Features & Amenities

Interior

  • Other Interior Features

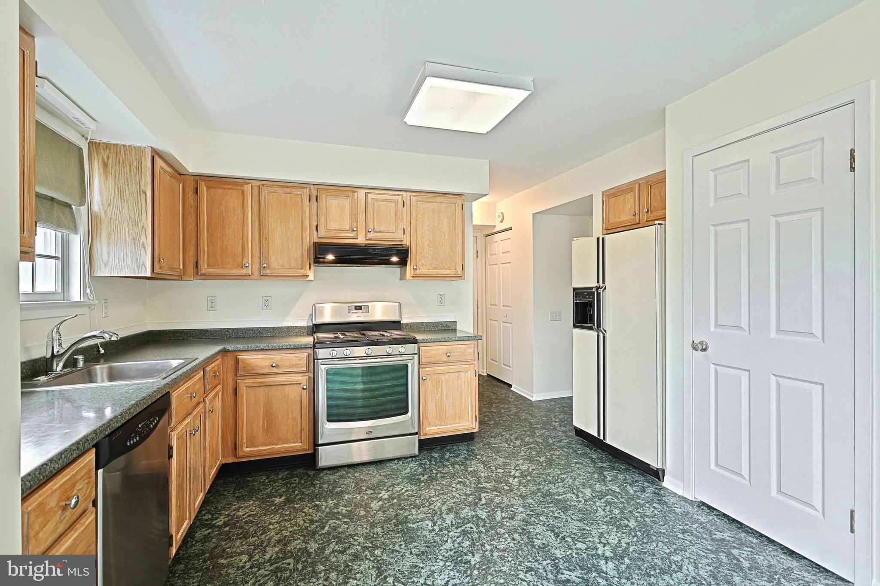
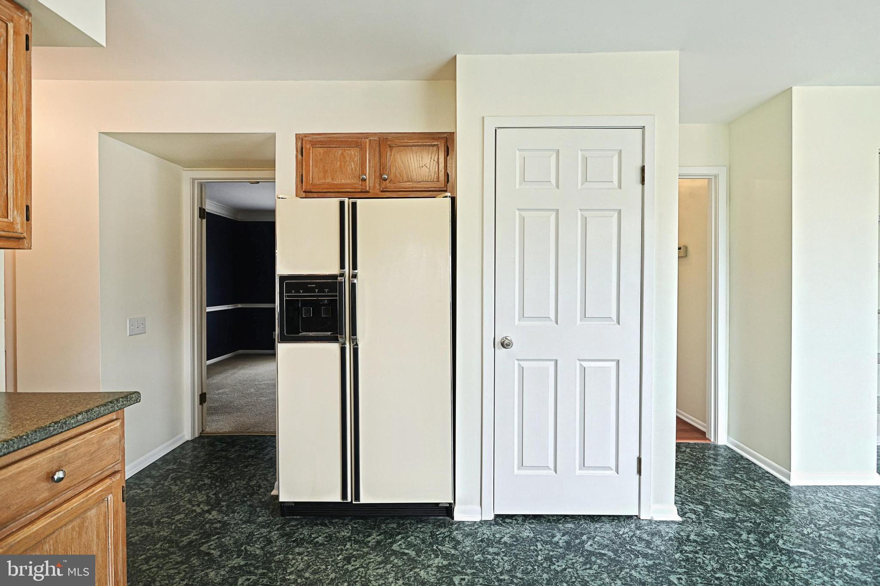
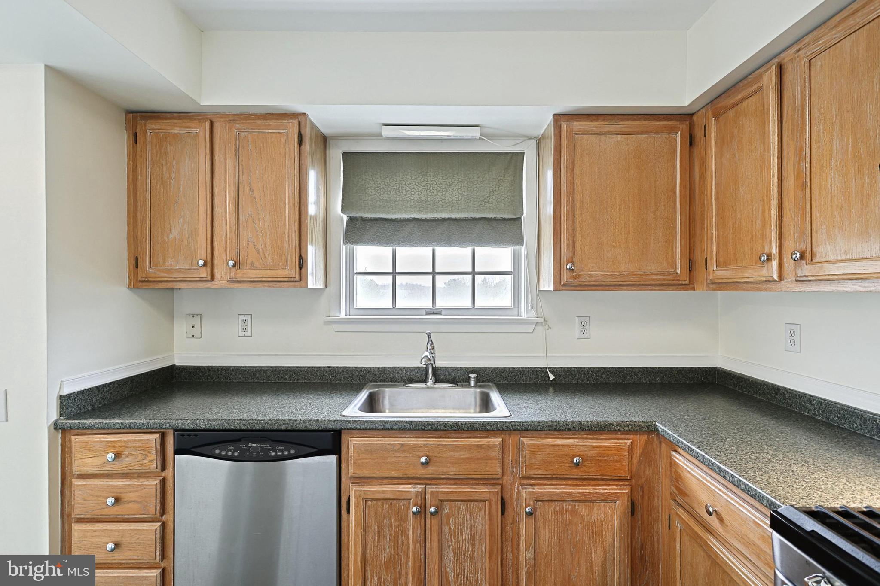
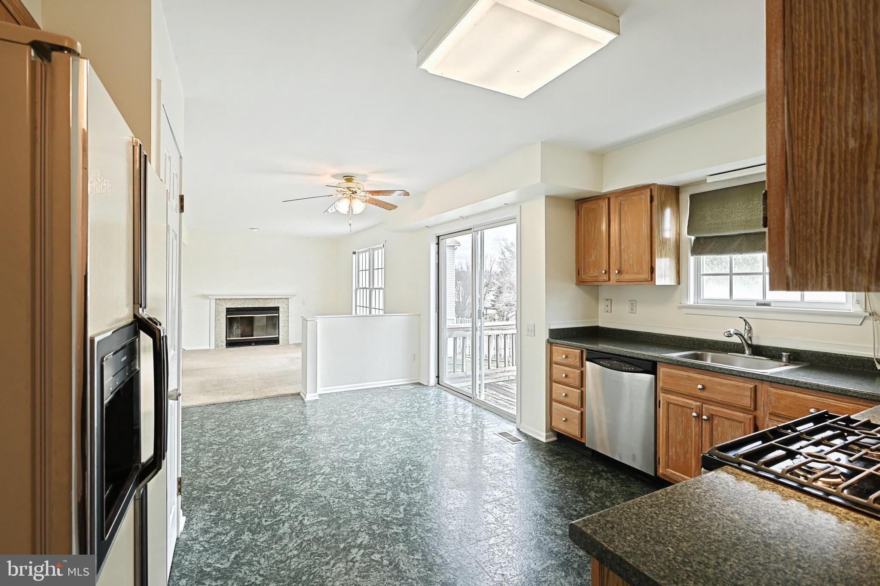
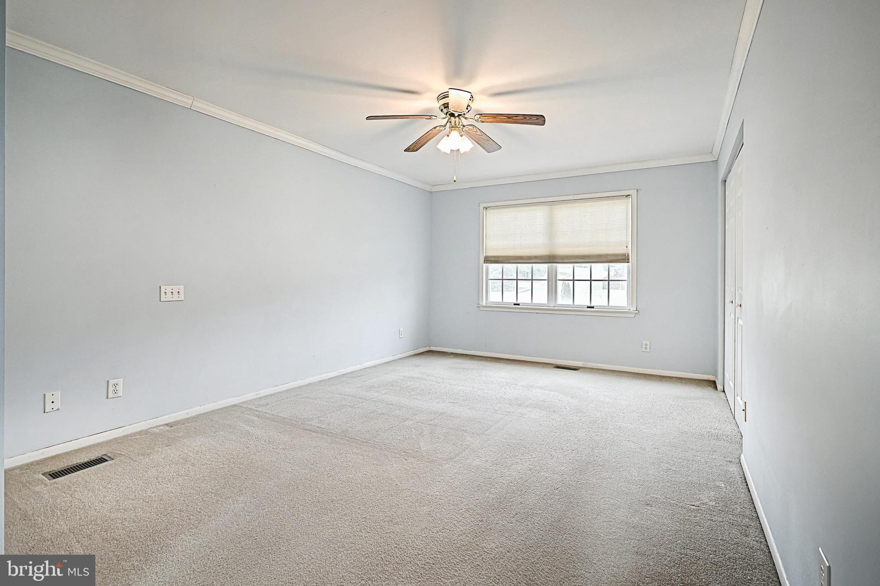
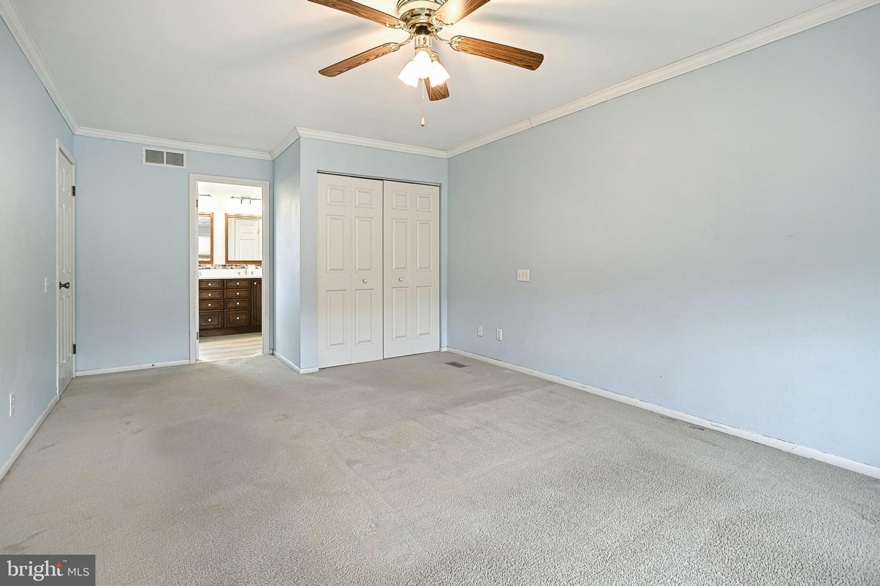
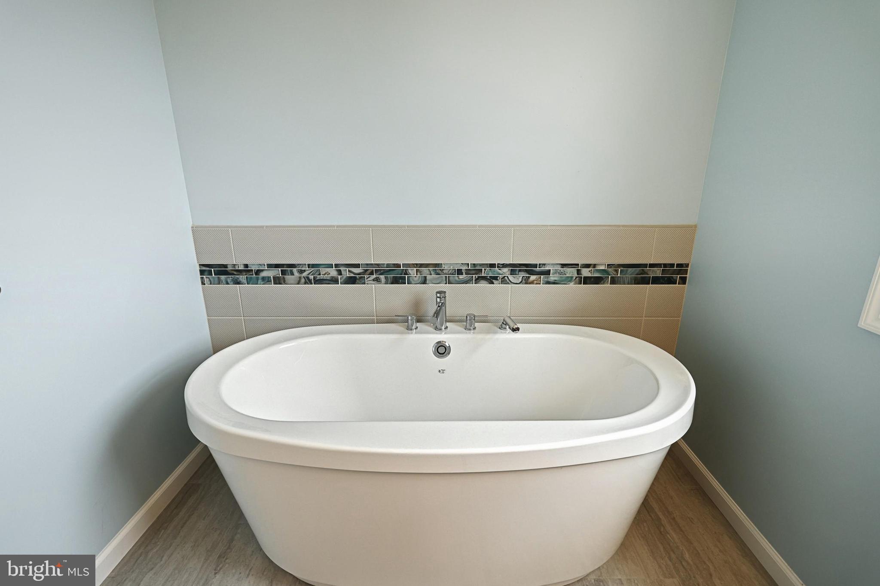
    Eat-in Kitchen, Ceiling Fan(s), Pantry, Soaking Tub, Walk-In Closet(s)

  • Total Bedrooms

    4

  • Bathrooms

    3

  • 1/2 Bathrooms

    1

  • Above Grade Finished Area

    2144.0

  • Basement YN

    YES

  • Cooling YN

    YES

  • Cooling

    Central Air, Ceiling Fan(s)

  • Fireplace YN

    YES

  • Heating YN

    YES

  • Heating

    Natural Gas, Forced Air

  • Pet friendly

    N/A

Exterior

  • Garage

    Yes

  • Garage spaces

    2

  • Construction Materials

    Vinyl Siding, Aluminum Siding

  • Parking

    Oversized, Attached

  • Pool

    No

  • Waterfront YN

    NO

Area & Lot

  • Lot Features

    Cleared

  • Lot Size(acres)

    0.59

  • Lot Size(square feet)

    25583.0

  • Property Type

    Residential

  • Property Sub Type

    Single Family Residence

  • Architectural Style

    Colonial

Price

  • Sales Price

    $365,000
  • Tax Amount

    $6,843

  • Sq. Footage

    2, 719

  • Price/SqFt

    $134

HOA

  • Association

    No

School District

  • Elementary School

    N/A

  • Middle School

    N/A

  • High School

    SUSQUEHANNOCK

Property Features

  • Foundation Details

    Block

  • Senior Community YN

    NO

  • Sewer

    Public Sewer

  • Tax Lot

    0081

  • Water Source

    Public

Schedule a Showing

Showing scheduled successfully.

<
>
IN PERSON
VIA CHAT

What is 3 + 4 ?


Change time

Mortgage calculator

Estimate your monthly mortgage payment, including the principal and interest, property taxes, and HOA. Adjust the values to generate a more accurate rate.

Your payment

Principal and Interest:

$

Property taxes:

$

HOA fees:

$

Total loan payment:

$

Total interest amount:

$

Location

County

YORK

Elementary School

Middle School

High School

SUSQUEHANNOCK

Listing Courtesy of Donna M Troupe , Berkshire Hathaway HomeServices Homesale Realty

RealHub Information is provided exclusively for consumers' personal, non-commercial use, and it may not be used for any purpose other than to identify prospective properties consumers may be interested in purchasing. All information deemed reliable but not guaranteed and should be independently verified. All properties are subject to prior sale, change or withdrawal. RealHub website owner shall not be responsible for any typographical errors, misinformation, misprints and shall be held totally harmless.

Agent Nick Polinchock

Owner, Chief Executive Officer, Portfolio Advisor

Nick Polinchock

Call Nick today to schedule a private showing.


* Listings on this website come from the FMLS IDX Compilation and may be held by brokerage firms other than the owner of this website. The listing brokerage is identified in any listing details. Information is deemed reliable but is not guaranteed. If you believe any FMLS listing contains material that infringes your copyrighted work please click here to review our DMCA policy and learn how to submit a takedown request.© 2024 FMLS.
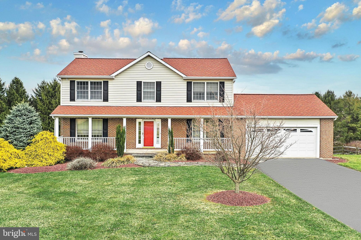
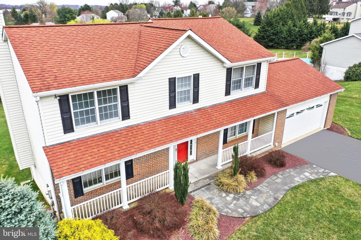
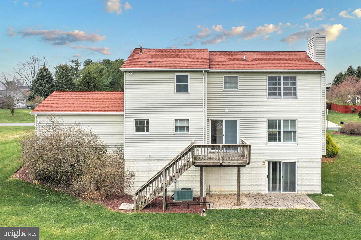
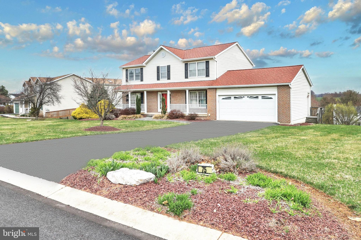
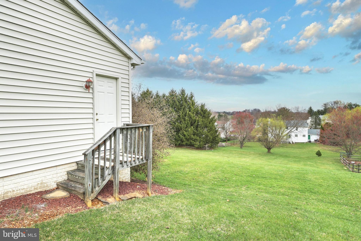
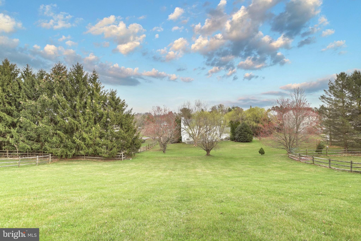
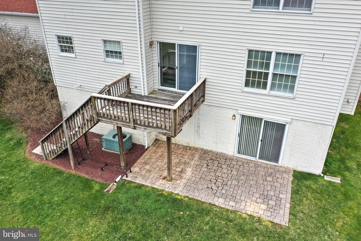
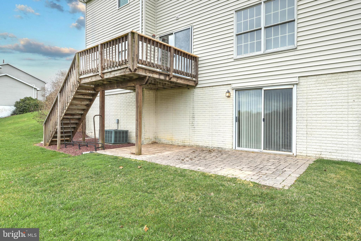
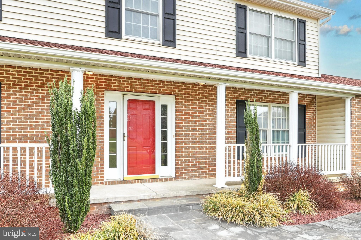
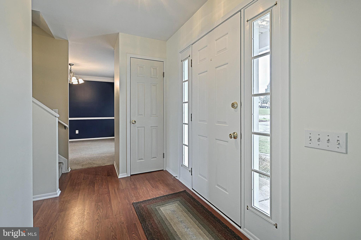
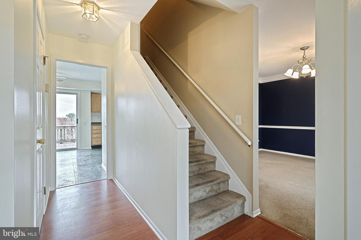
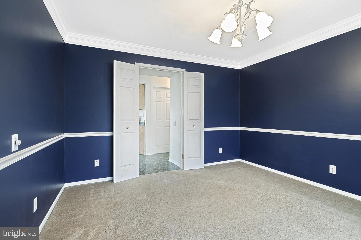
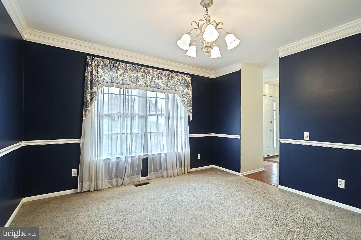
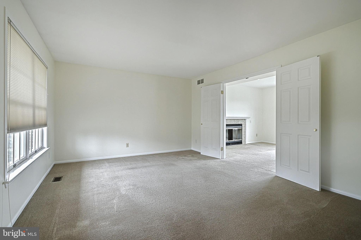
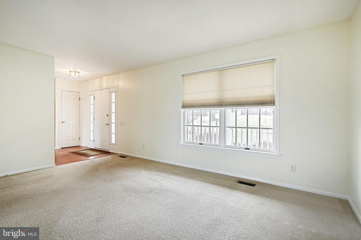
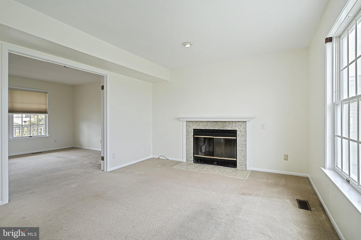
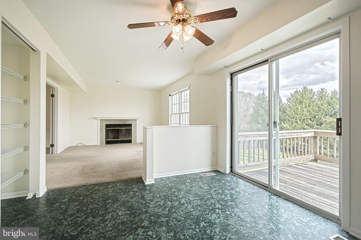
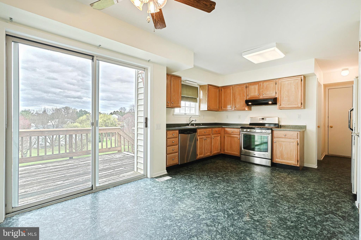
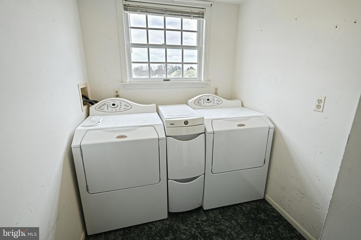
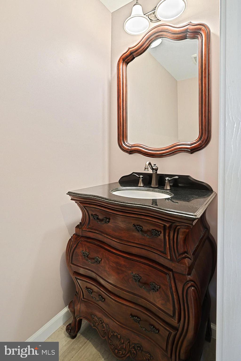
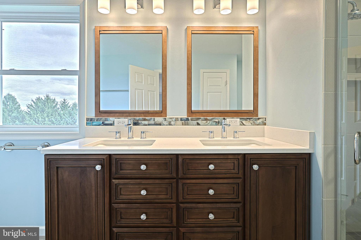
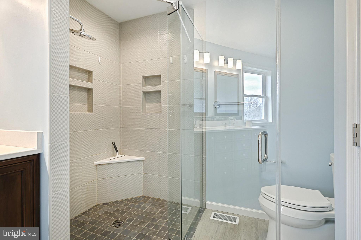
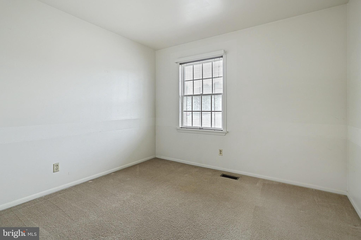
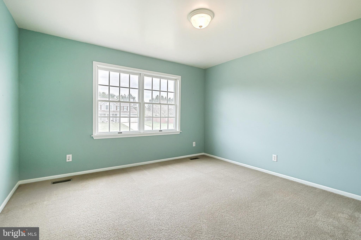
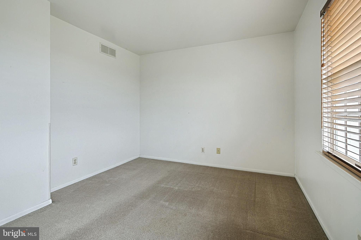
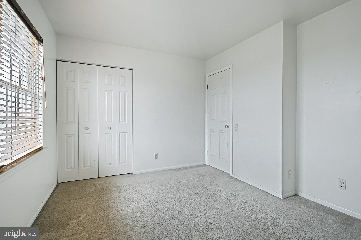
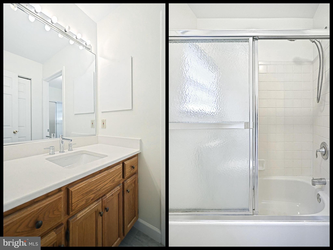
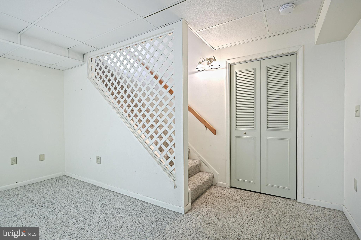
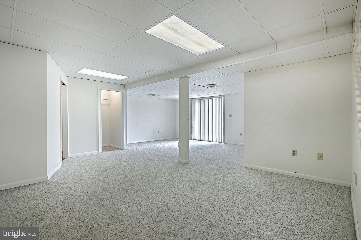
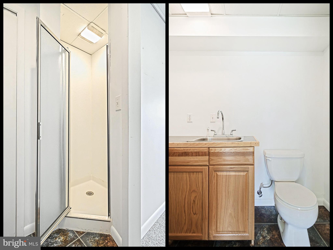
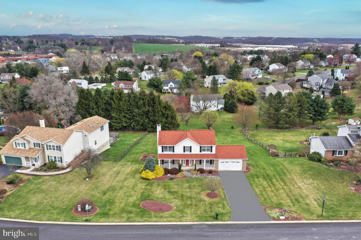
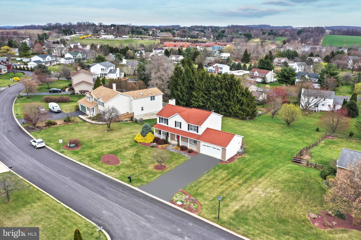
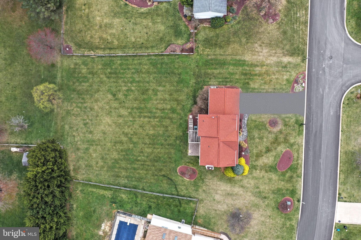
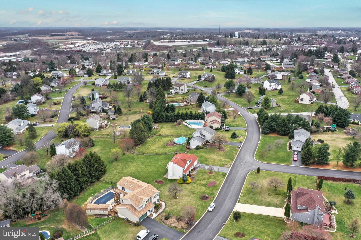
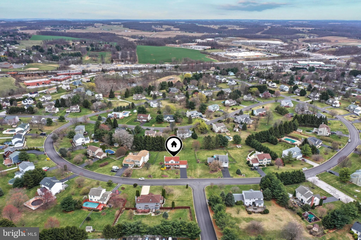
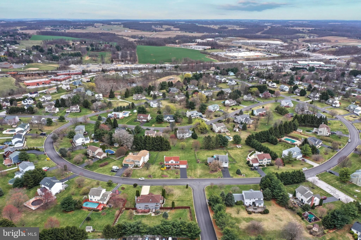
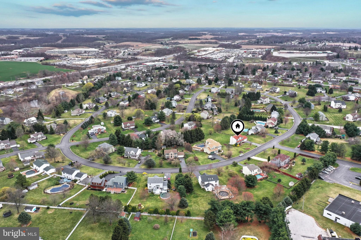
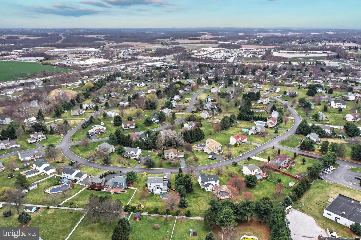
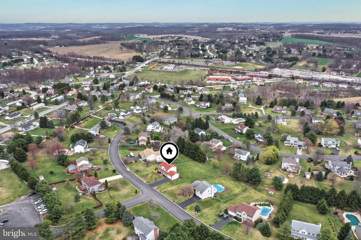
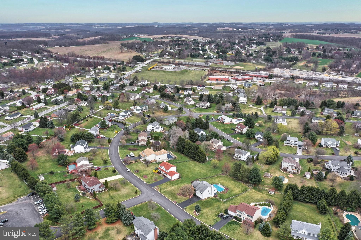
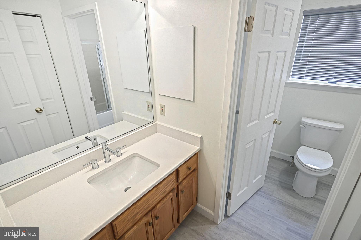
What better location, home is located minutes to I-83, shopping, parks, the rail trail, and a host of dining options.  Grab your favorite morning coffee at Starbucks less than  1 mile away.  Who doesn't love a front porch like this one to relax on and  look out on your world. This colonial offers over 2600  square feet of living space with 4 bedrooms and 3 1/2  baths via the flagstone walk-way,  home has had many updates, new 50 year roof in 2007, Rheem furnace & a/c installed in 2011, A.O.Smith gas hot water heater 2019, Baths in 2017, Owner's suite offers a renovated bath by Embee,  featuring a sauna style walk in shower with custom glass door, a freestanding, Grecian style flat bottom soaking tub, luxury vinyl plank floors, new vanity with Quartz top,  upstairs full bath remodeled as well as 1st floor powder room. Family room off kitchen provides an inviting wood fireplace, formal dining room perfect for entertaining, large living room or flex space, finished walk out basement with a convenient full bath, lots of built in custom storage, and a large unfinished area.  One of the largest lots in the neighborhood- .57 acre lot ready for your enjoyment, oversized 2 car front entry garage with side entry access and plenty of driveway parking.  Set up to tour right away!

75 BROOK MEADOW CIRCLE

Message successfully sent.

What would you like to know?

What is 3 + 4 ?

I agree to receive email communication and understand I can unsubscribe at any time.

I agree to be contacted by TNT Real Estate Solutions via call, email, and text for real estate services. To opt out, you can reply 'stop' at any time or reply 'help' for assistance. You can also click the unsubscribe link in the emails. Message and data rates may apply. Message frequency may vary. Privacy Policy

Related Properties

Welcome home to 227 Fairmount, where space, comfort, and thoughtful design come together beautifully. Hardwood floors greet you at the entry and flow into a bright living and dining room combination—perfect for everyday living and entertaining alike. The main-level primary suite offers a peaceful retreat with plush carpet, a ceiling fan, and a spacious walk-in closet. The ensuite bath features tile flooring, a separate shower with built-in seat, a soaking jacuzzi tub, and dual sinks for added convenience.
The heart of the home is the kitchen, complete with hardwood floors, a center island, Corian countertops, cooktop, double wall ovens, and built-in microwave—ideal for both casual meals and hosting. A powder room with hardwood floors and a well-appointed laundry/mudroom with basin sink and pantry add everyday functionality. The oversized two-bay garage includes a workbench and extra refrigerator space.
The finished lower level expands your living space with carpeted areas, a full bath with tub/shower, ample storage, and walk-out access to the beautifully finished stonework exterior. Utility features include a gas furnace, gas water heater, and radon system.
Upstairs, you’ll find carpeted steps leading to generously sized bedrooms, each with ceiling fans and walk-in closets, plus a hall linen closet. A full bath with tile flooring, tub/shower combo, and extended counter space serves the upper level. A dedicated office with a built-in desk completes the home, making working from home a breeze.
A well-designed home with flexible living spaces—this one checks all the boxes.
*buyers loss is your gain, we are back on the market!
#PAYK2096764

SHREWSBURY

227 FAIRMOUNT COURT 33

3 Beds

3 Baths

2,693 Sq.Ft.

$399,900

MLS#: PAYK2096764

COMPLETELY REFRESHED and ready to impress! Welcome to 15 Foundry Avenue, where classic ranch-style living meets modern updates on over a half-acre in highly desirable Southern York County, just minutes from the Pennsylvania/Maryland line. From the moment you step inside, you'll appreciate the thoughtful transformation throughout. The beautifully renovated kitchen is the heart of the home, featuring gorgeous quartz countertops, brand-new stainless steel appliances, abundant cabinetry, a peninsula with seating, and a separate eat-in dining area, making it the perfect space for everything from busy weekday mornings to holiday gatherings. The sunken living room creates a warm and inviting atmosphere, while an additional flex room offers endless possibilities as a formal dining room, family room, home office, playroom, or whatever best suits your lifestyle. The main level offers three comfortable bedrooms and two full bathrooms, providing convenient one-floor living. Downstairs, the finished lower level expands your living space even further with endless options for a media room, game room, home gym, man cave, hobby area, or play space. The lower level also features a convenient unfinished room, perfect for all of your storage needs.  Outside, you'll enjoy the privacy and room to roam that comes with a spacious 0.57 acre lot with a brand new deck overlooking the yard. The oversized two-car garage provides exceptional space not only for parking, but also for storage, a workshop, fitness area, or all of the above. As an added bonus, seller financing is available, creating a unique opportunity for qualified buyers. If you've been searching for a move-in ready home with modern finishes, flexible living spaces, generous outdoor space, and an unbeatable Southern York County location, your search ends here. Schedule your private tour today and experience everything 15 Foundry Avenue has to offer! *New Deck to be completed the week of June 29th*
#PAYK2106516

SHREWSBURY

15 FOUNDRY ROAD

3 Beds

2 Baths

2,056 Sq.Ft.

$299,995

MLS#: PAYK2106516

Prepare to fall in love at 223 Fairmount Ct. in Shrewsbury! This large, light filled condo has been beautifully appointed and meticulously maintained, and boasts a rare walk-out lower level with stairs to a huge composite deck ready for memorable summer gatherings. Tidy gardens frame the front entrance, which opens to a dramatic 2-story great room with skylights, rich hardwood floors extending throughout the main living areas, and a distinctive 3-sided fireplace between the great room and formal dining room area. The bright, well-designed kitchen flows smoothly from the dining room area, and will delight your inner chef with ample cabinetry and quartz counters, gas cook top, premium SS appliances including built-in double wall ovens, a pantry, center island and breakfast nook with floor-to-ceiling windows and glass door to the deck. The first floor primary suite awaits with an elegant tray ceiling, walk-in closet and deluxe bath with a double vanity, soaking tub and an oversized glass and tile shower with built-in seat. Upstairs, the loft area provides a convenient flex space with striking views of the main level, and leads to two generous bedrooms and a full tile bath with tub shower. The full, finished lower level provides an impressive addition to your living space complete with surround sound in the family room ready for your home theater aspirations, a dining or billiard area, professional office and powder room. The one-car garage is supplemented by private driveway parking for 2 vehicles, and dedicated guest parking throughout the neighborhood. Top it off with a fantastic location, ideally positioned to enjoy the small town charms of Main St, Shrewsbury, and the convenience of major shopping, many dining options and I-83 access, all within a mile radius. The best of worry-free condo living is yours here. Just unpack, relax and enjoy!
#PAYK2105682

SHREWSBURY

223 FAIRMOUNT COURT 35

3 Beds

2 Baths

3,120 Sq.Ft.

$408,000
MLS#: PAYK2105682

 - property

Send a message

Message successfully sent.

Your message

What is 3 + 4 ?

Reason for contacting?

I agree to receive email communication and understand I can unsubscribe at any time.

I agree to be contacted by TNT Real Estate Solutions via call, email, and text for real estate services. To opt out, you can reply 'stop' at any time or reply 'help' for assistance. You can also click the unsubscribe link in the emails. Message and data rates may apply. Message frequency may vary. Privacy Policy

Sign Out

Virtual Assistant

Would you like to take the next step with this property? We can help you schedule a showing or virtual tour, or send you more details.

Yes, I would like more information.

Thank You for Your Reply, One of Our Agents will contact you as soon as possible

No, maybe later.

Thank you, you can always contact me via email, phone number or through the contact form.

Realhub AI

Lucy - Your AI-Powered Realtor

Update Your Temporary Password

Personalize your search

Enter your email and we'll notify you immediately when new listings match what you're looking for.

or enter email address

Already have an account ? Login here

Continue your home search

I agree to receive communications and understand I can unsubscribe at any time.

I agree to be contacted by TNT Real Estate Solutions via call, email, and text for real estate services. To opt out, you can reply 'stop' at any time or reply 'help' for assistance. You can also click the unsubscribe link in the emails. Message and data rates may apply. Message frequency may vary. Privacy Policy

Already have an account ? Login here

We use cookies

We use cookies primarily for analytics to enhance your experience. By accepting, you agree to our use of these cookies. You can manage your preferences or learn more about our cookies policy.