
Contemporary
748 S SETTLERS CIRCLE
WARRINGTON, PA 18976
MLS#: PABU2125582
$724,000
Property
Beds
3
Full Baths
3
1/2 Baths
None
Year Built
2002
Sq.Footage
2,108
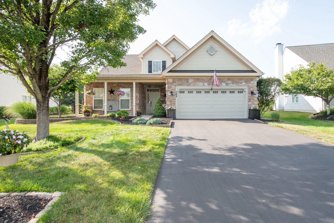
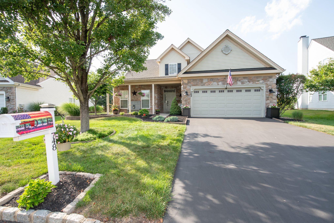
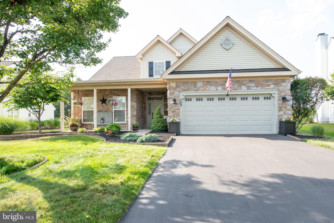
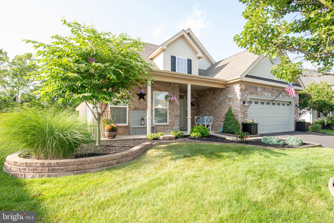
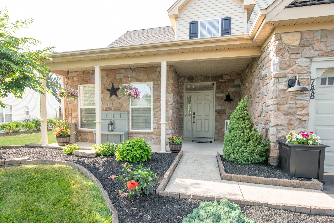
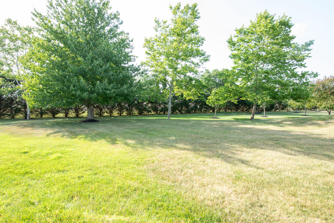
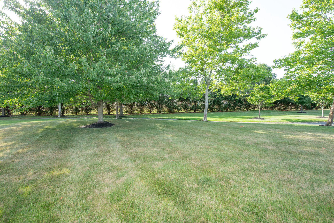
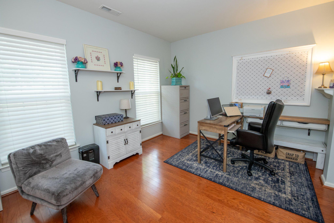
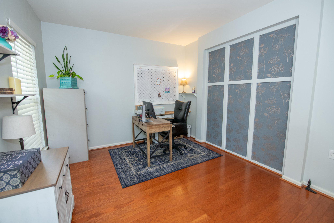
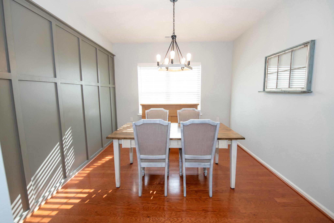
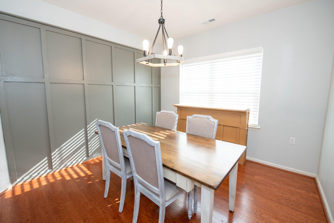
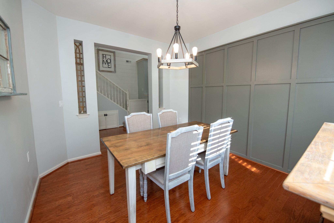
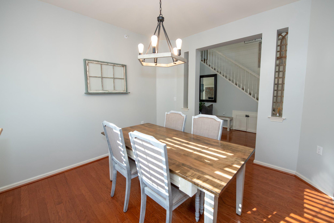
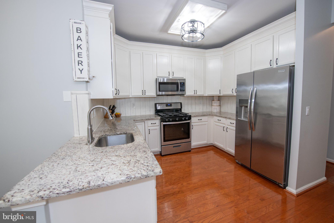
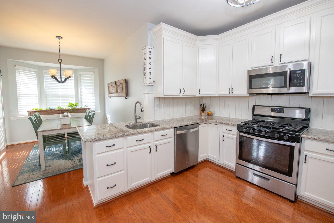
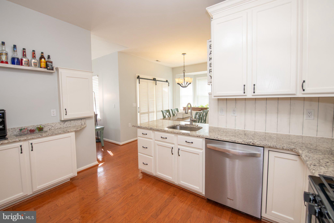
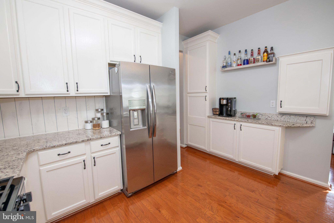
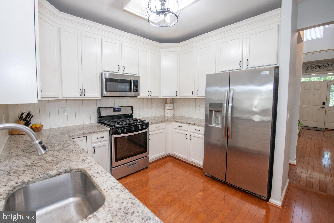
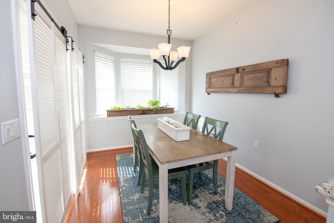
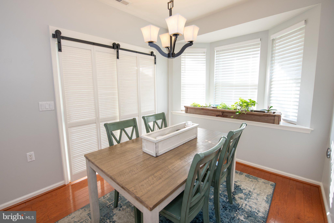
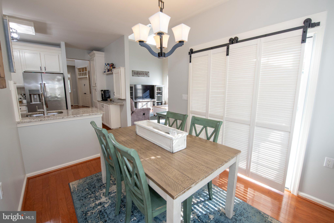
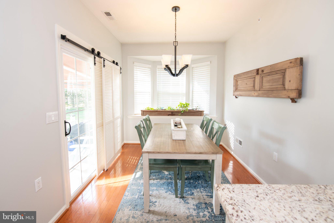
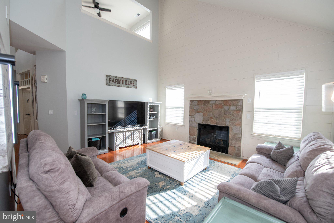
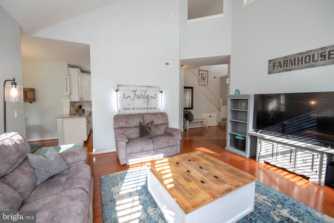
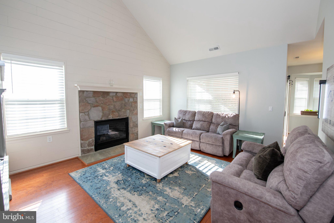
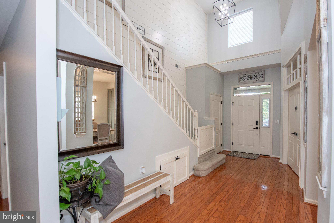
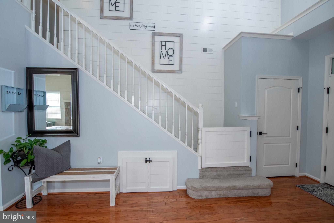
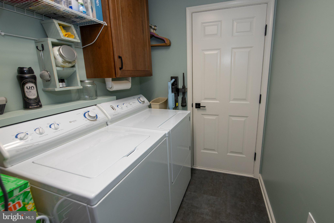
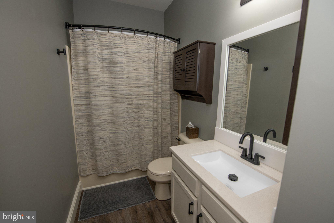
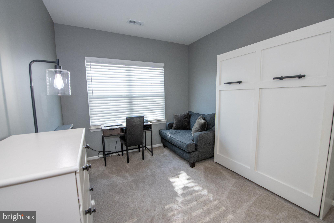
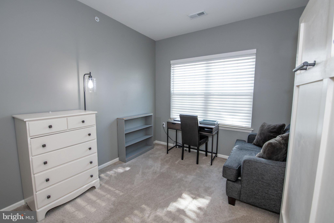
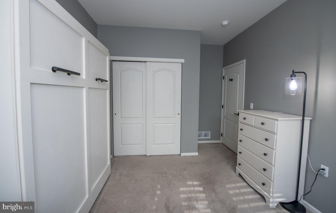
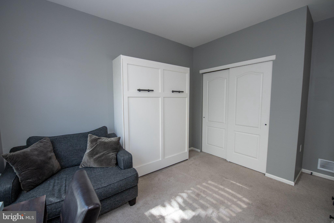
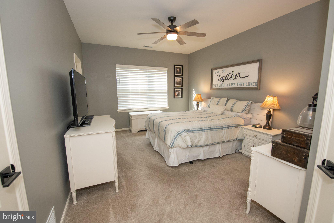
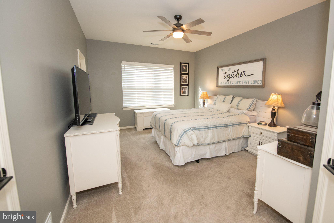
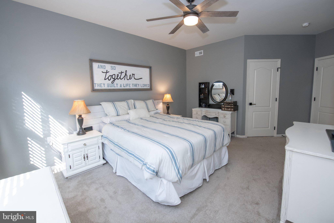
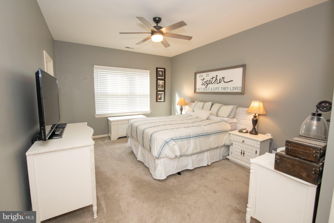
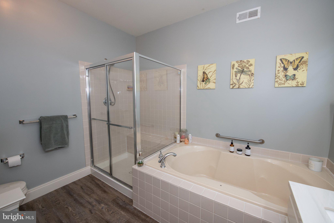
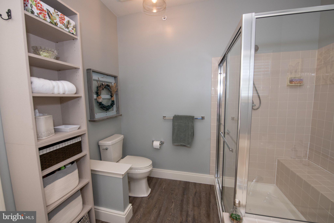
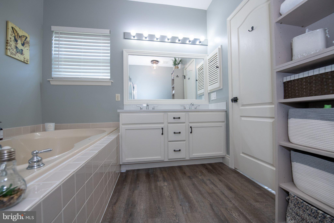
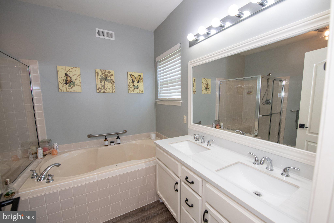
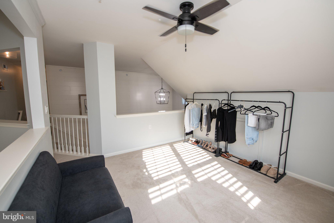
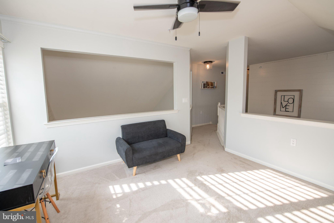
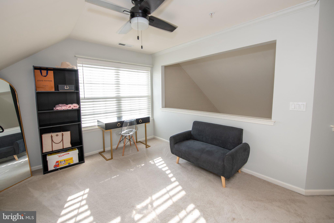
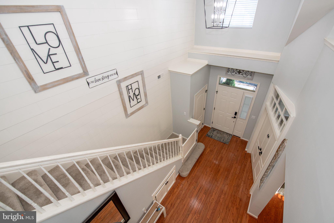
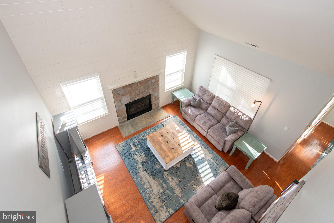
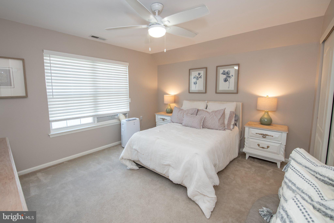
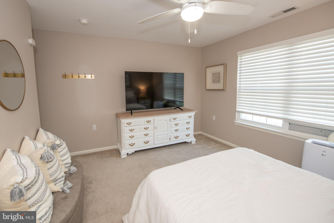
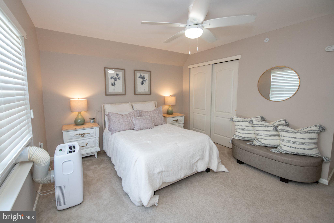
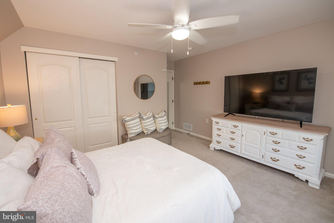
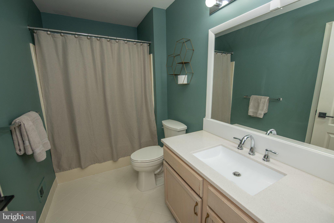
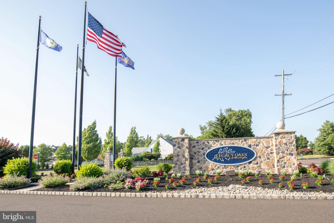
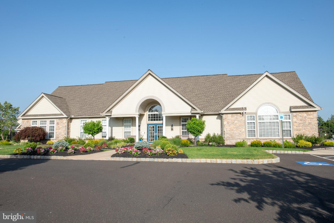
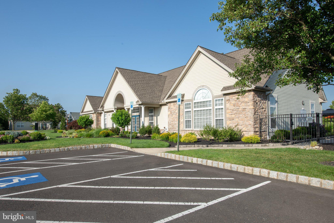
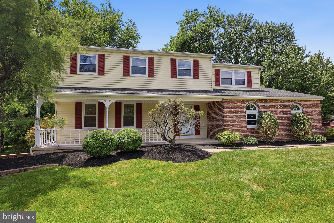
Welcome to 748 South Settlers Circle in the highly sought-after Legacy Oaks, a premier 55+ community in Warrington. This beautifully maintained 3-bedroom, 3-full-bath home offers the perfect blend of elegance, comfort, and convenient first-floor living. Step inside to discover a thoughtfully designed floor plan featuring a private office/den, formal dining room, and a stunning living room highlighted by a stone gas fireplace with a blower, providing warmth and ambiance throughout the home. The spacious kitchen is sure to impress with abundant wood cabinetry, granite countertops, stainless steel appliances, and a sunny breakfast nook—perfect for enjoying your morning coffee or casual meals. The first-floor primary suite offers a peaceful retreat with a spacious bedroom and an elegant en-suite bathroom featuring a soaking tub, separate shower, and tasteful finishes. A convenient first-floor laundry room, complete with washer and dryer, provides direct access to the attached two-car garage. Upstairs, you'll find a generously sized second bedroom with a large double closet, a full bathroom, and an expansive loft area ideal as a sitting room, family room, hobby space, home office, or guest retreat. An additional third bedroom offers flexibility for guests or extended family, while extra storage space provides even more versatility. Enjoy the carefree lifestyle Legacy Oaks has to offer, with beautifully maintained grounds and all the benefits of an active 55+ community. This exceptional home combines spacious living, timeless elegance, and everyday convenience in one of Warrington's most desirable neighborhoods. Schedule your private tour today and experience all that this beautiful home has to offer!
Features & Amenities
Interior
-
Other Interior Features
Walk-In Closet(s), Other, Open Floorplan
-
Total Bedrooms
3
-
Bathrooms
3
-
Above Grade Finished Area
2108.0
-
Basement YN
NO
-
Cooling YN
YES
-
Cooling
Central Air, Gas
-
Fireplace YN
YES
-
Heating YN
YES
-
Heating
Natural Gas, Forced Air
-
Main Level Bedrooms
2
-
Pet friendly
N/A
Exterior
-
Garage
No
-
Construction Materials
Stone, Vinyl Siding
-
Other Exterior Features
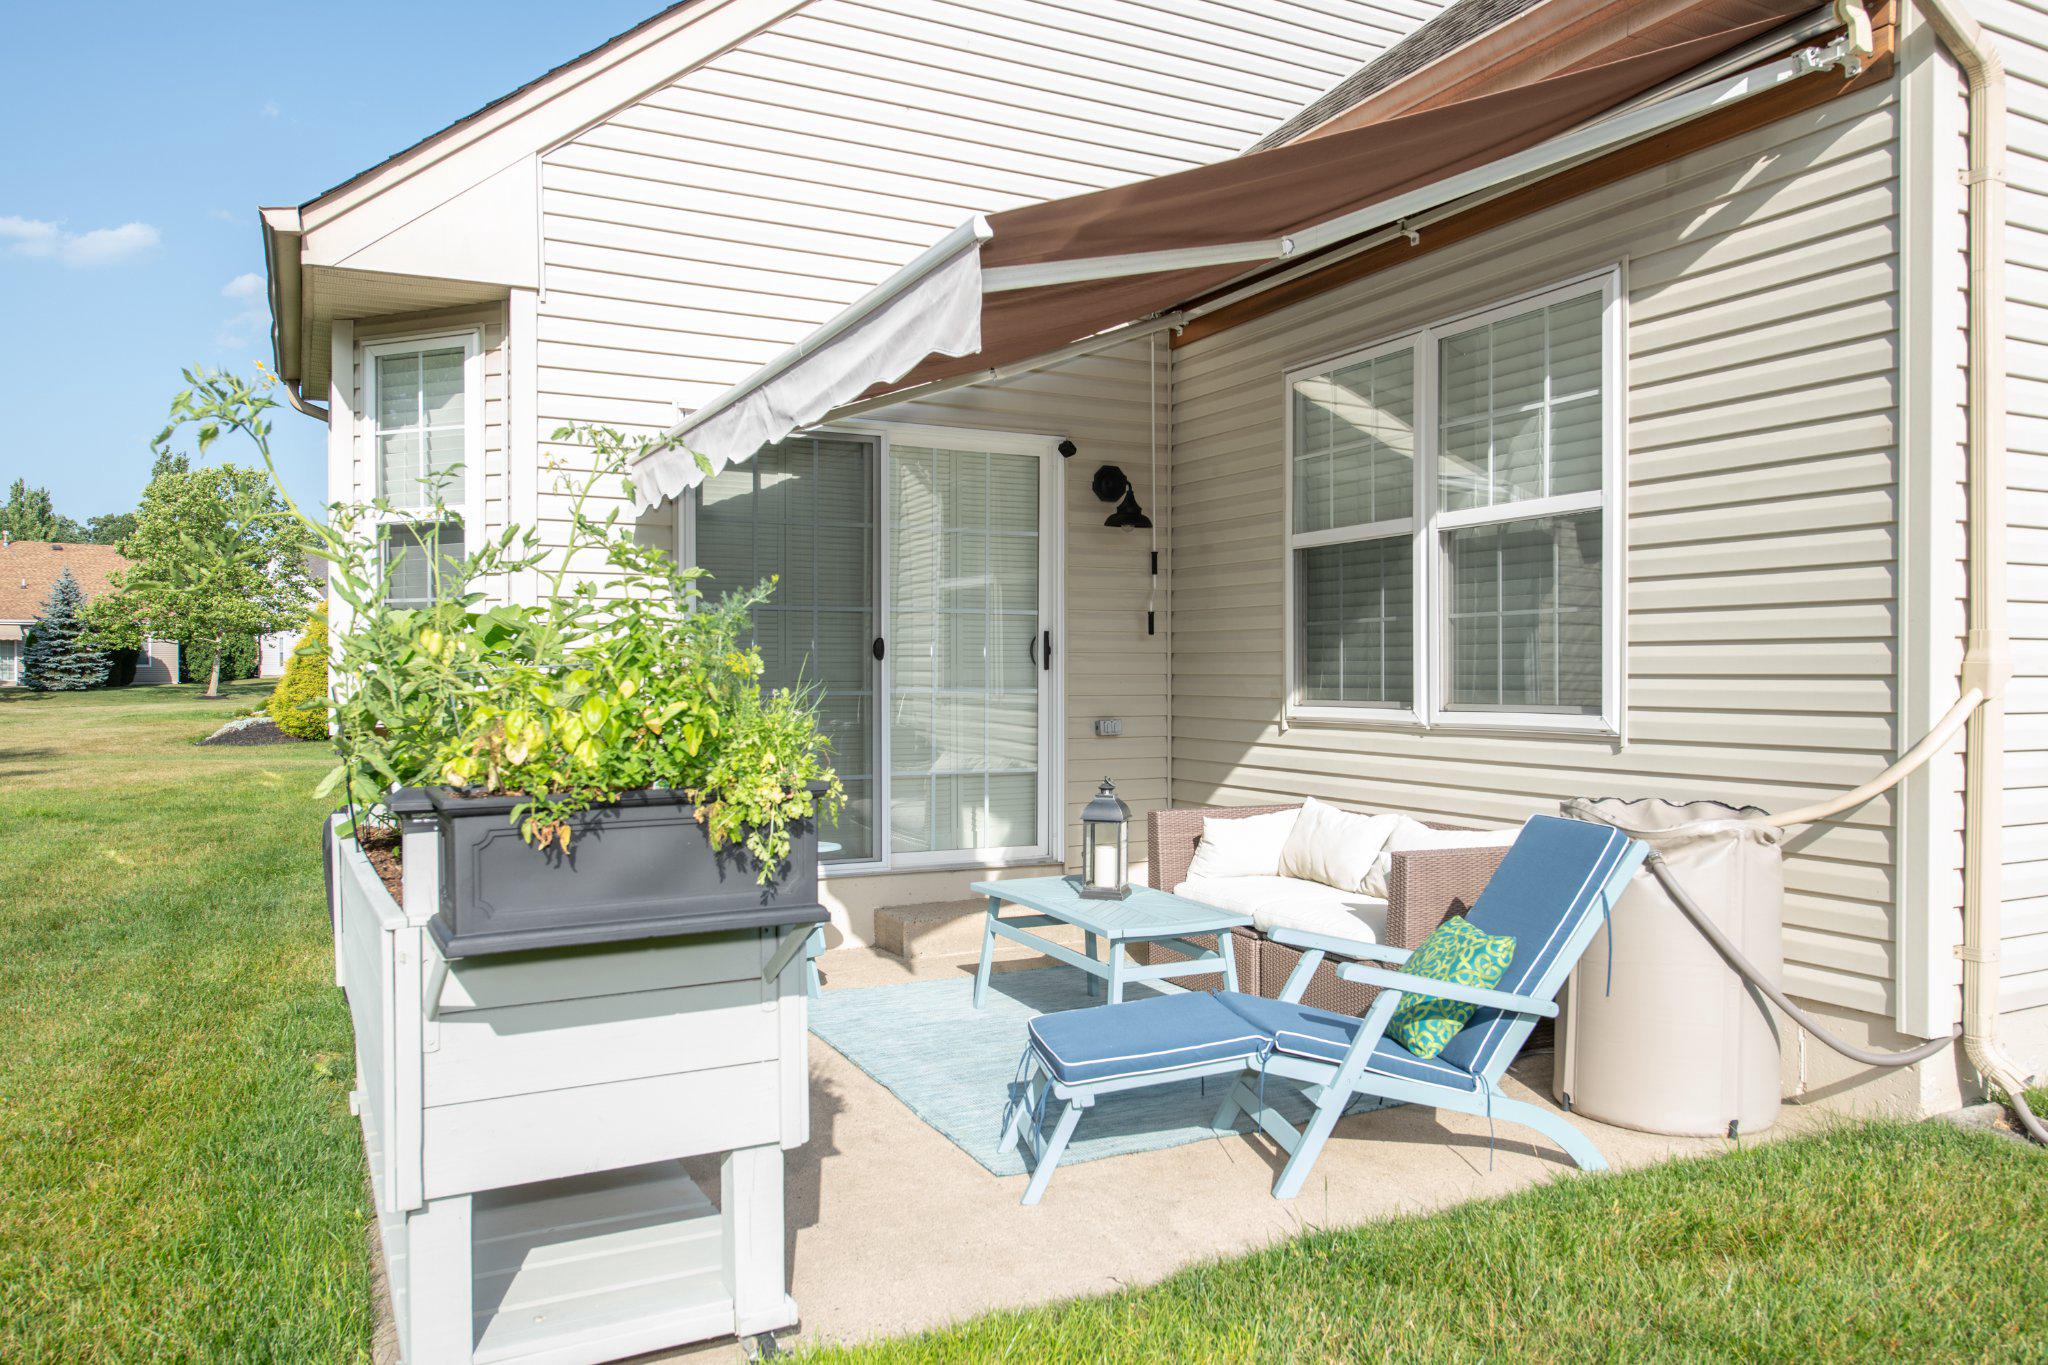
Awning(s)
-
Parking
Asphalt, Driveway, Other
-
Patio and Porch Features
Patio
-
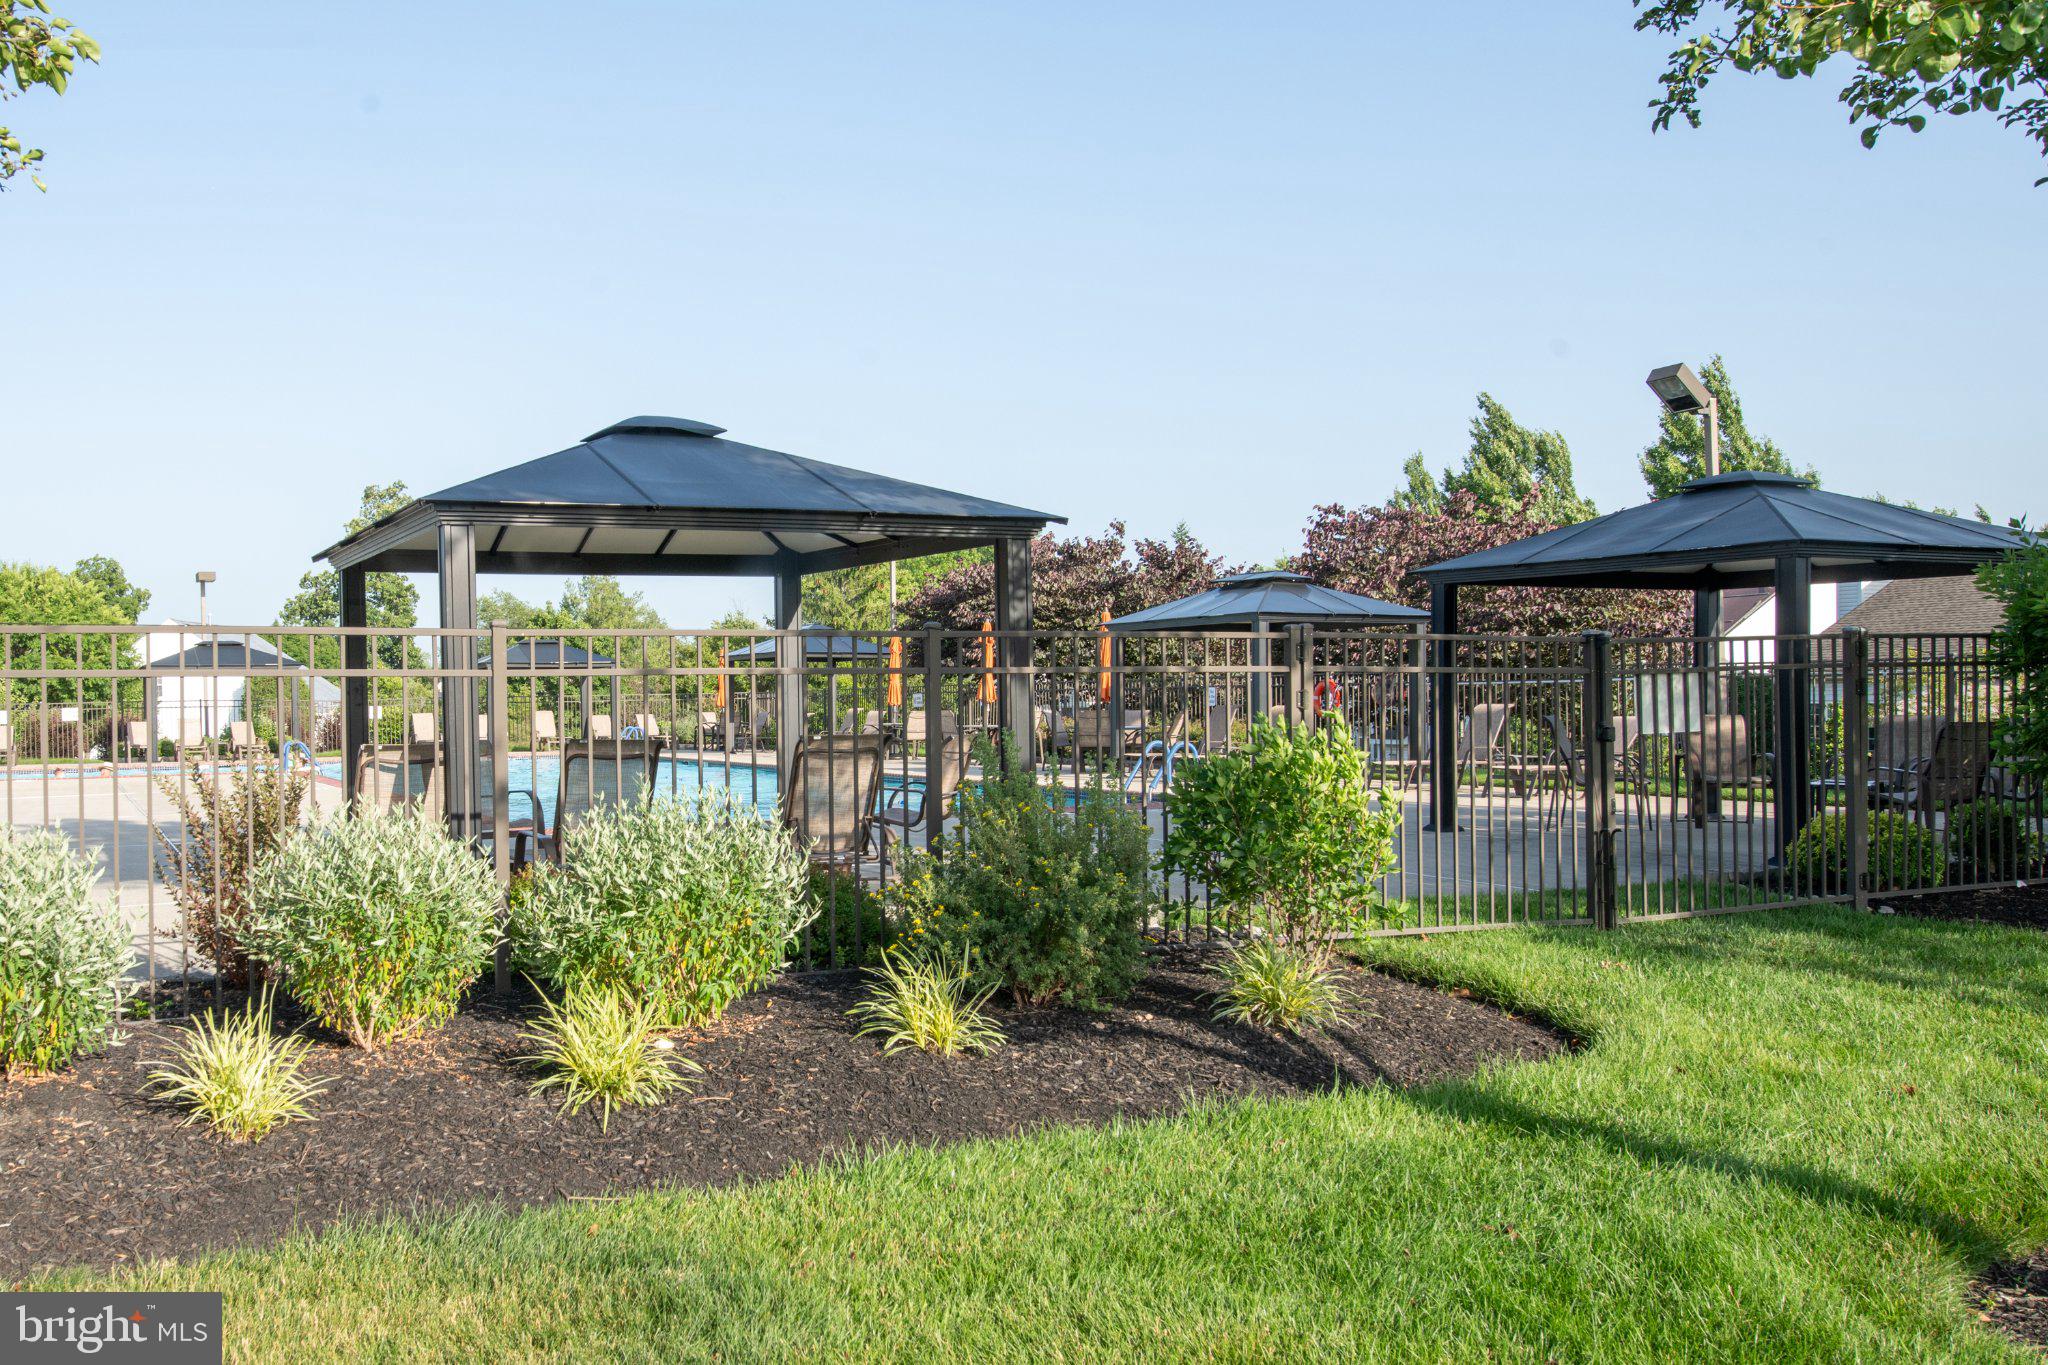
Pool
Yes
-
Pool Features
Community
-
Waterfront YN
NO
Area & Lot
-
Lot Size(acres)
0.2
-
Lot Size(square feet)
8712.0
-
Property Type
Residential
-
Property Sub Type
Single Family Residence
-
Architectural Style
Contemporary
Price
-
Sales Price
$724,000
-
Tax Amount
$6,847
-
Sq. Footage
2, 108
-
Price/SqFt
$343
HOA
-
Association
YES
-
Association Fee
$262
-
Association Fee Frequency
Monthly
-
Association Fee Includes
N/A
School District
-
Elementary School
N/A
-
Middle School
N/A
-
High School
N/A
Property Features
-
New Construction
NO
-
Association Amenities
Tennis Court(s), Fitness Center, Jogging Path
-
Foundation Details
Slab
-
Senior Community YN
YES
-
Sewer
Public Sewer
-
Water Source
Public
Schedule a Showing
Showing scheduled successfully.
Mortgage calculator
Estimate your monthly mortgage payment, including the principal and interest, property taxes, and HOA. Adjust the values to generate a more accurate rate.
Your payment
Principal and Interest:
$
Property taxes:
$
HOA fees:
$
Total loan payment:
$
Total interest amount:
$
Location
County
BUCKS
Elementary School
Middle School
High School
Listing Courtesy of Joann E. Seitter , Keller Williams Real Estate-Langhorne
RealHub Information is provided exclusively for consumers' personal, non-commercial use, and it may not be used for any purpose other than to identify prospective properties consumers may be interested in purchasing. All information deemed reliable but not guaranteed and should be independently verified. All properties are subject to prior sale, change or withdrawal. RealHub website owner shall not be responsible for any typographical errors, misinformation, misprints and shall be held totally harmless.

Owner, Chief Executive Officer, Portfolio Advisor
Nick Polinchock
Call Nick today to schedule a private showing.

* Listings on this website come from the FMLS IDX Compilation and may be held by brokerage firms other than the owner of this website. The listing brokerage is identified in any listing details. Information is deemed reliable but is not guaranteed. If you believe any FMLS listing contains material that infringes your copyrighted work please click here to review our DMCA policy and learn how to submit a takedown request.© 2024 FMLS.
Related Properties
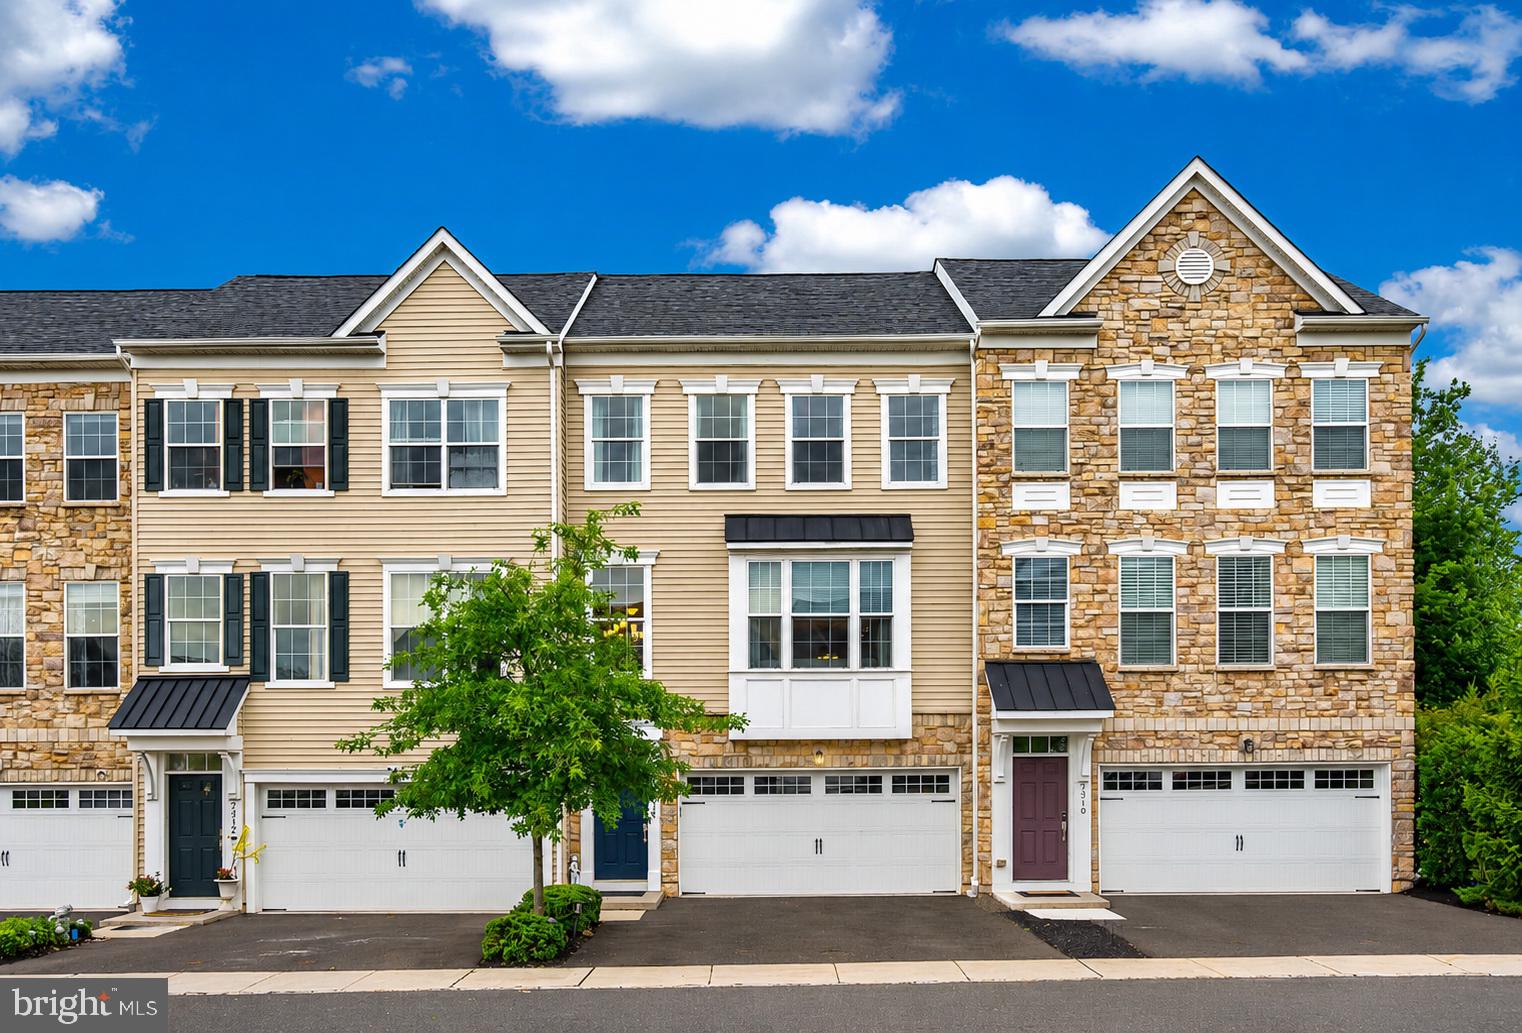
WARRINGTON
2314 MACIS CIRCLE
4 Beds
3 Baths
2,640 Sq.Ft.
$579,500
MLS#: PABU2124416
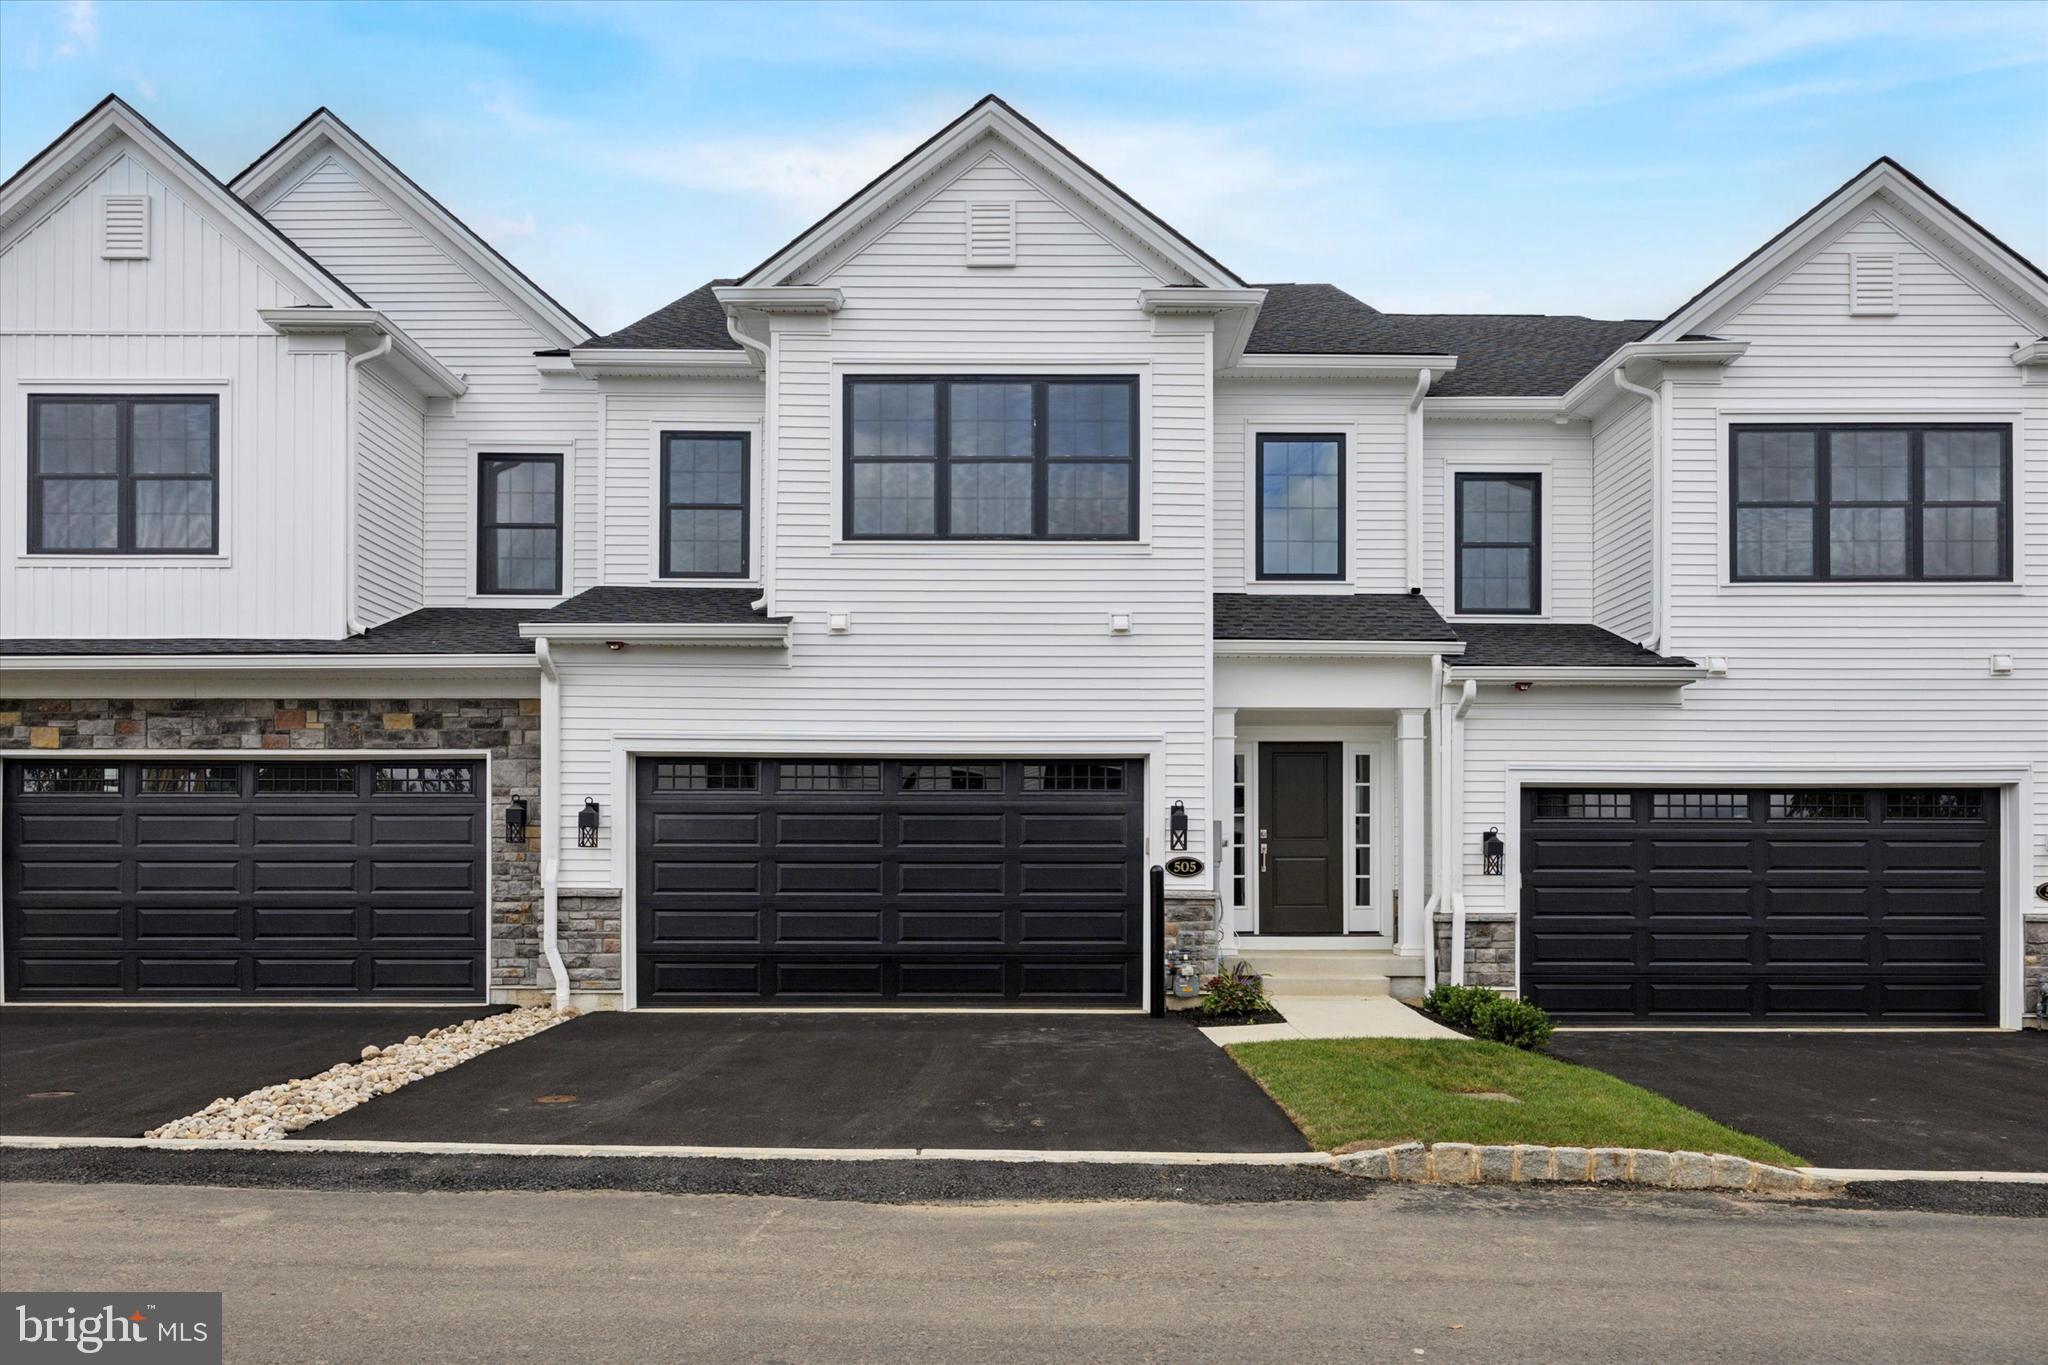
WARRINGTON
528 FULLERTON FARM COURT LOT 11
3 Beds
2 Baths
2,300 Sq.Ft.
$759,900
MLS#: PABU2088890
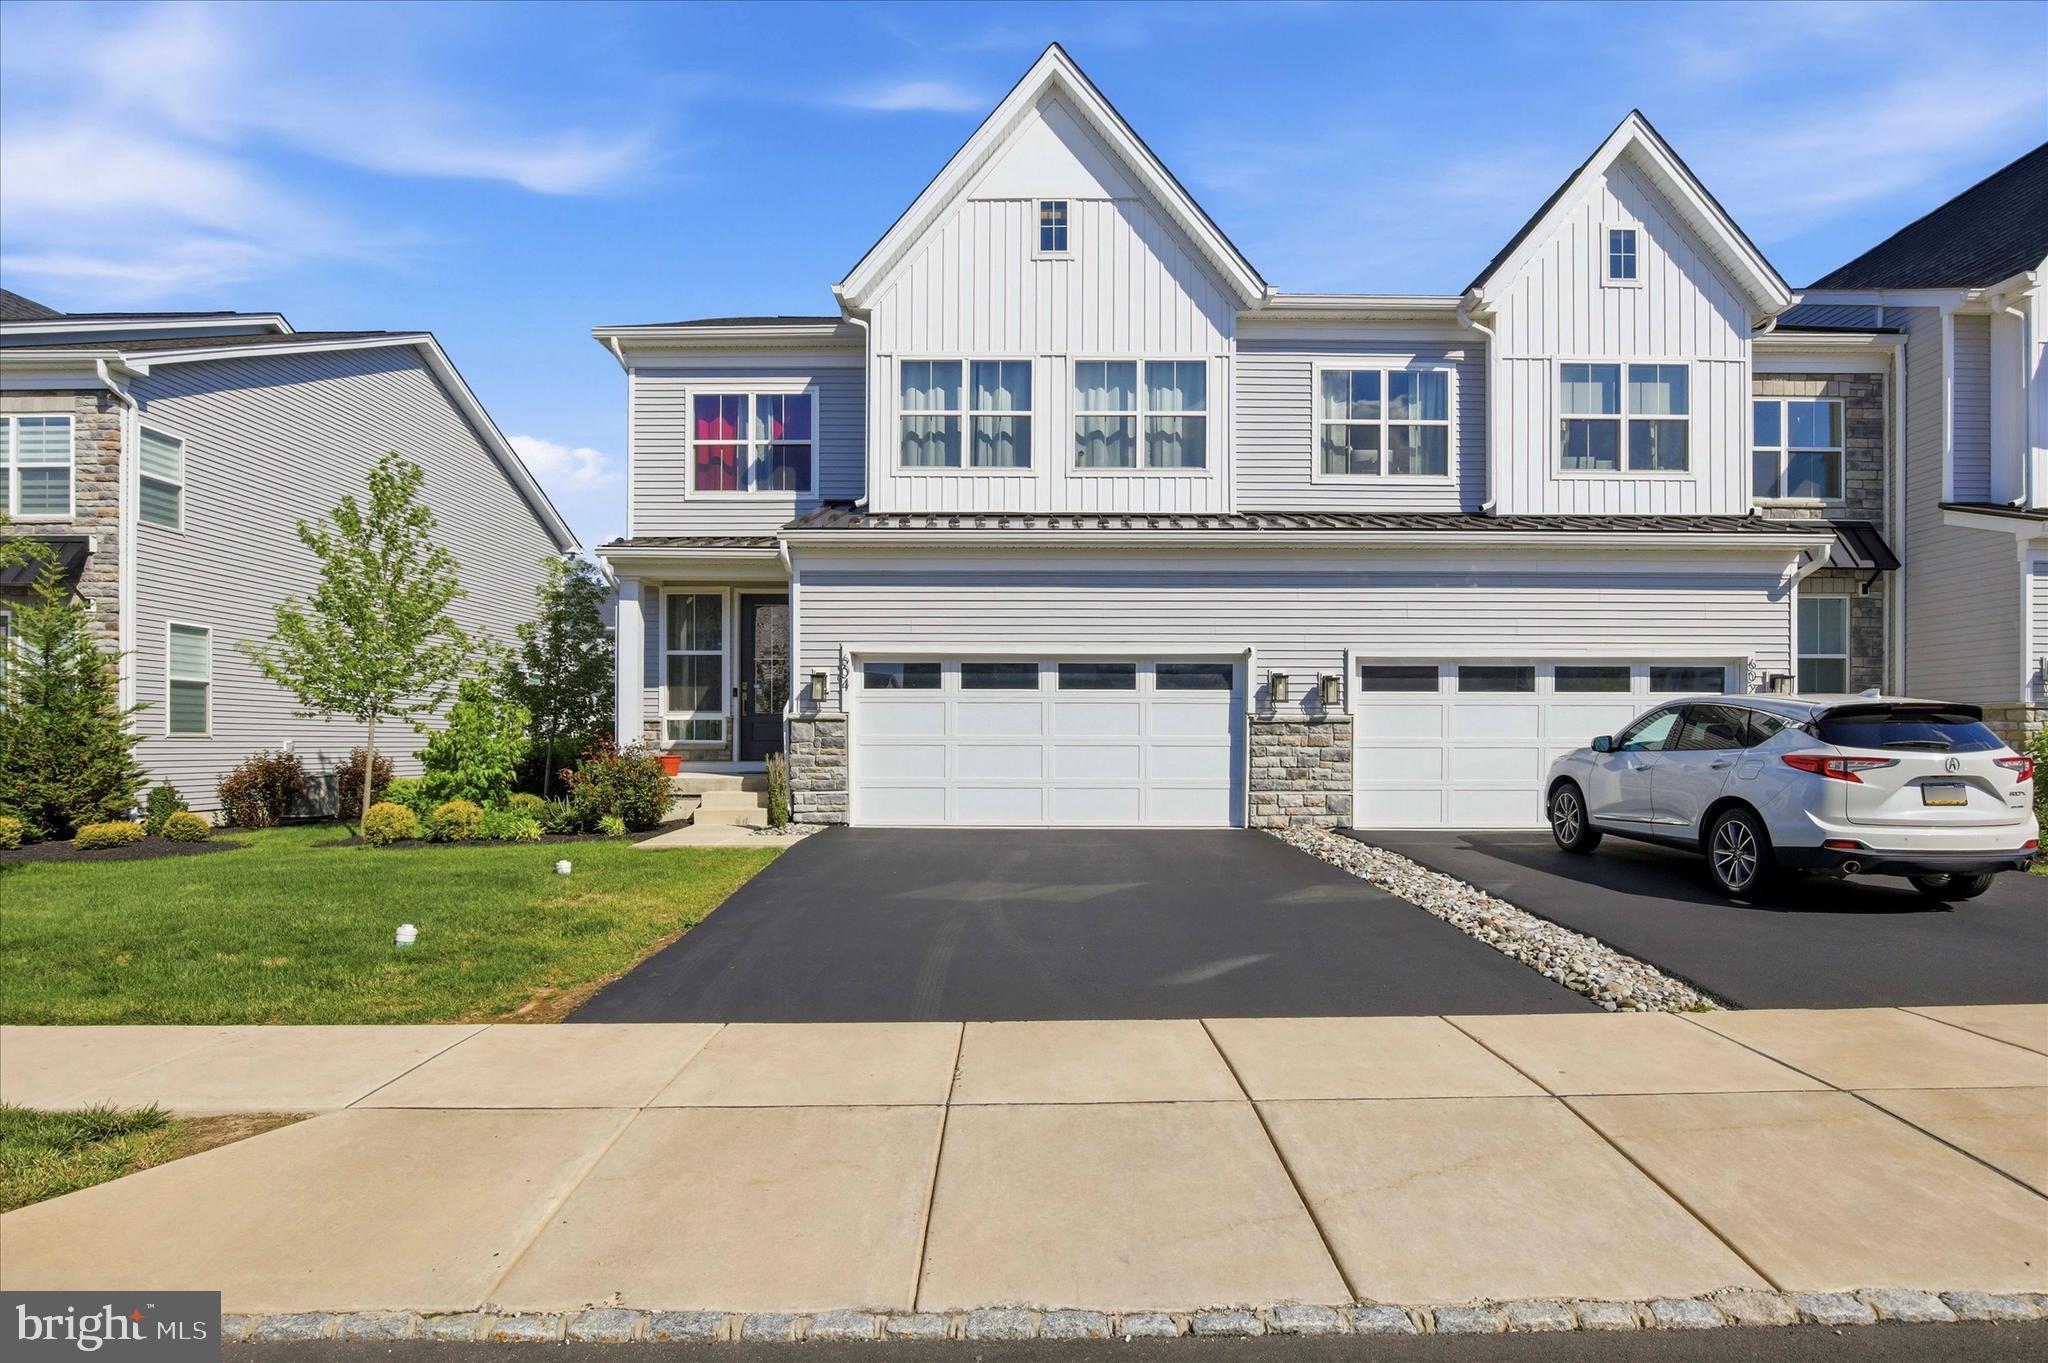
WARRINGTON
604 MCNAIR DRIVE
4 Beds
3 Baths
2,722 Sq.Ft.
$819,900
MLS#: PABU2121944
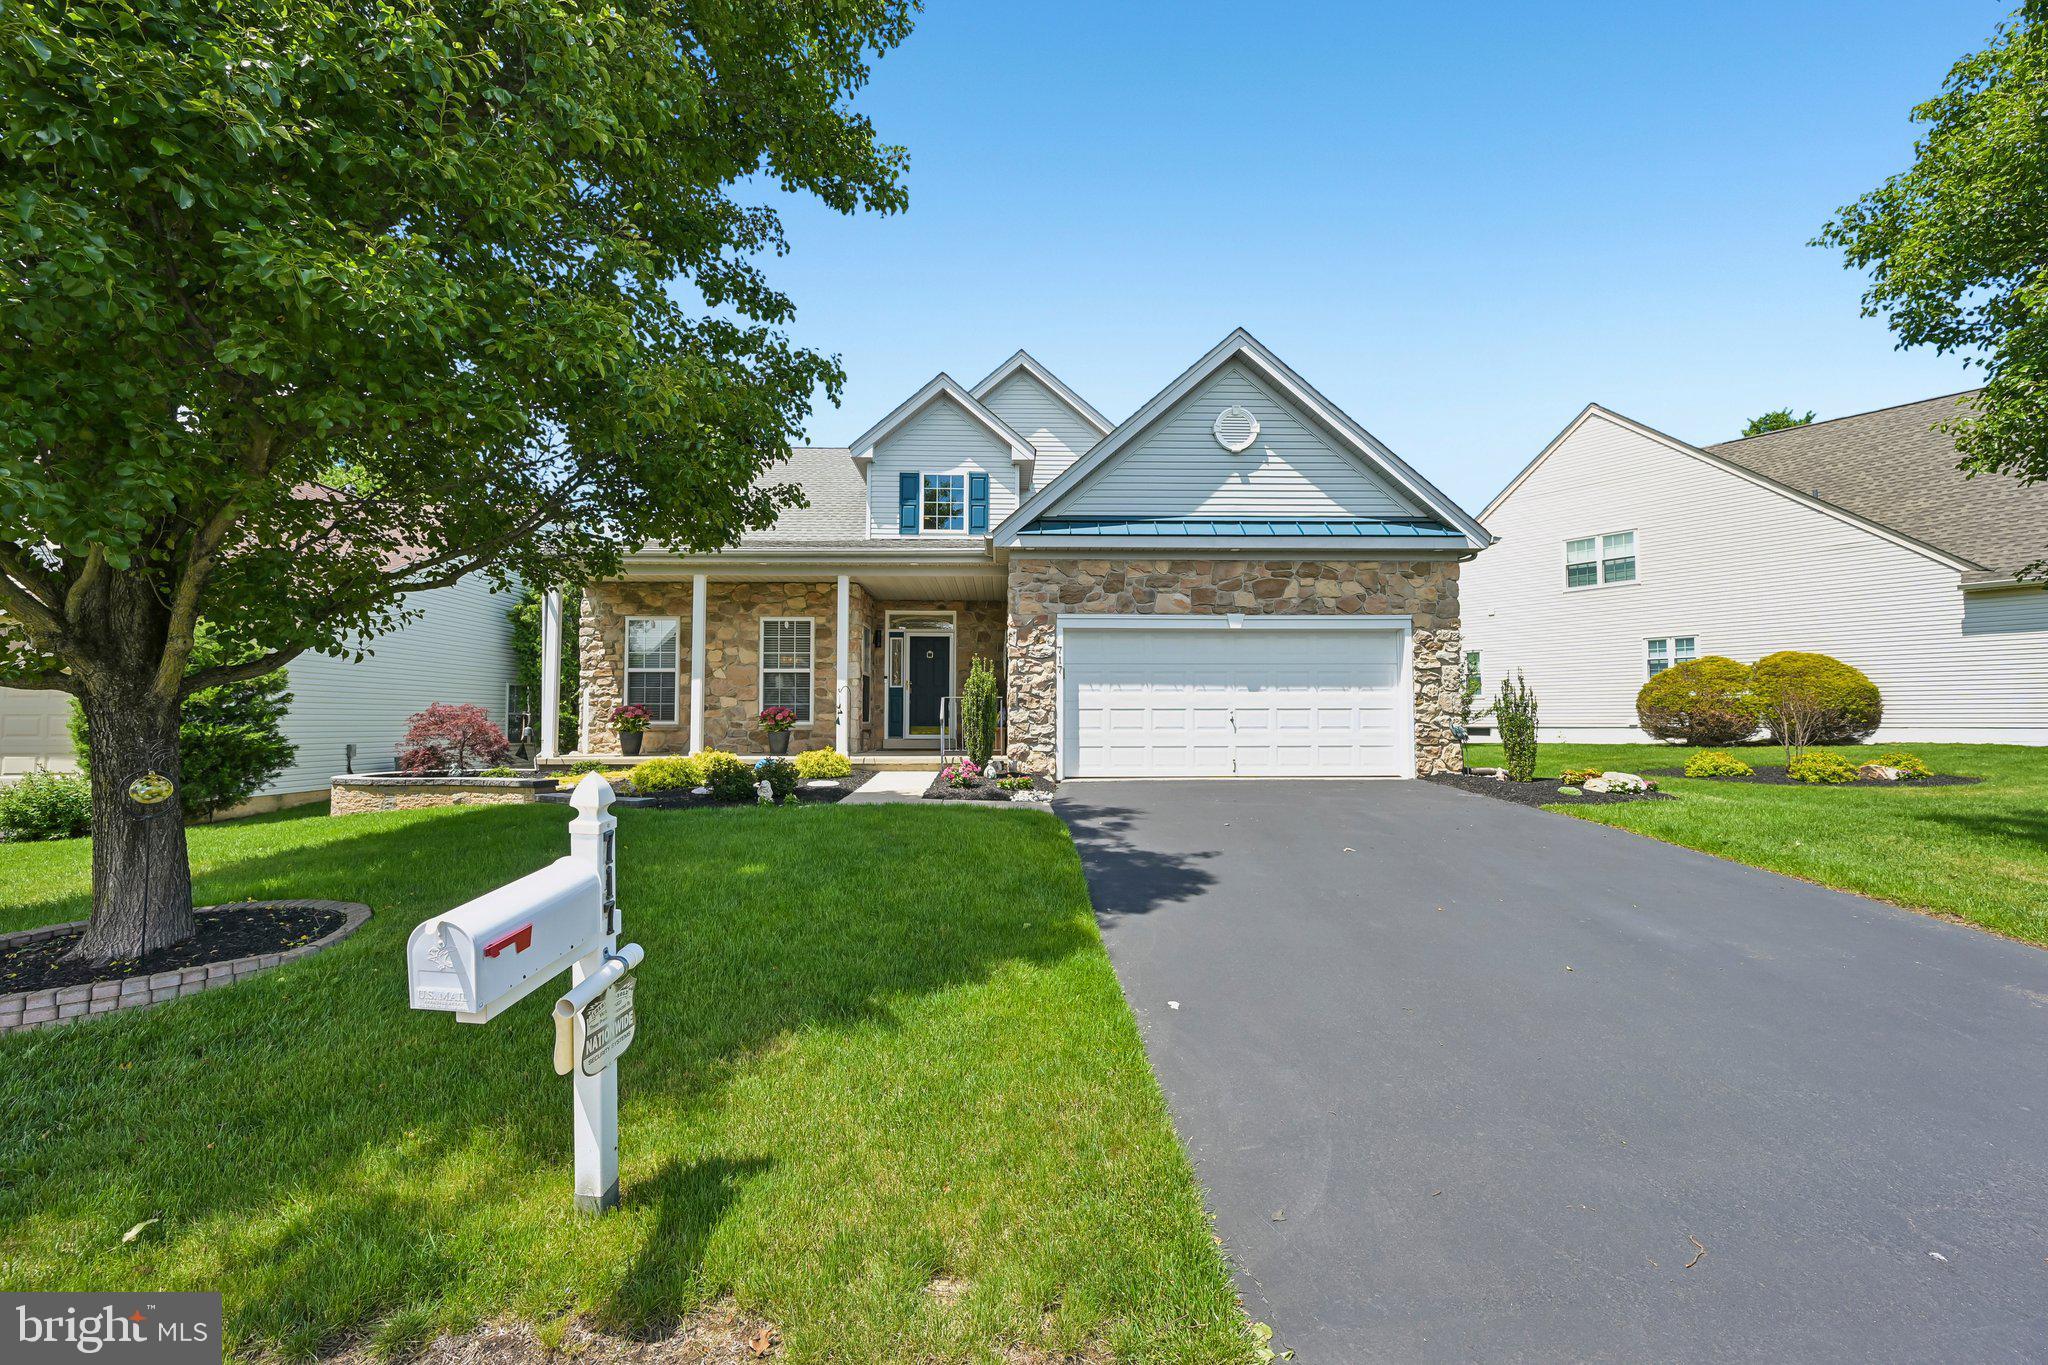
WARRINGTON
717 S SETTLERS CIRCLE
3 Beds
3 Baths
2,108 Sq.Ft.
$779,000
MLS#: PABU2122232
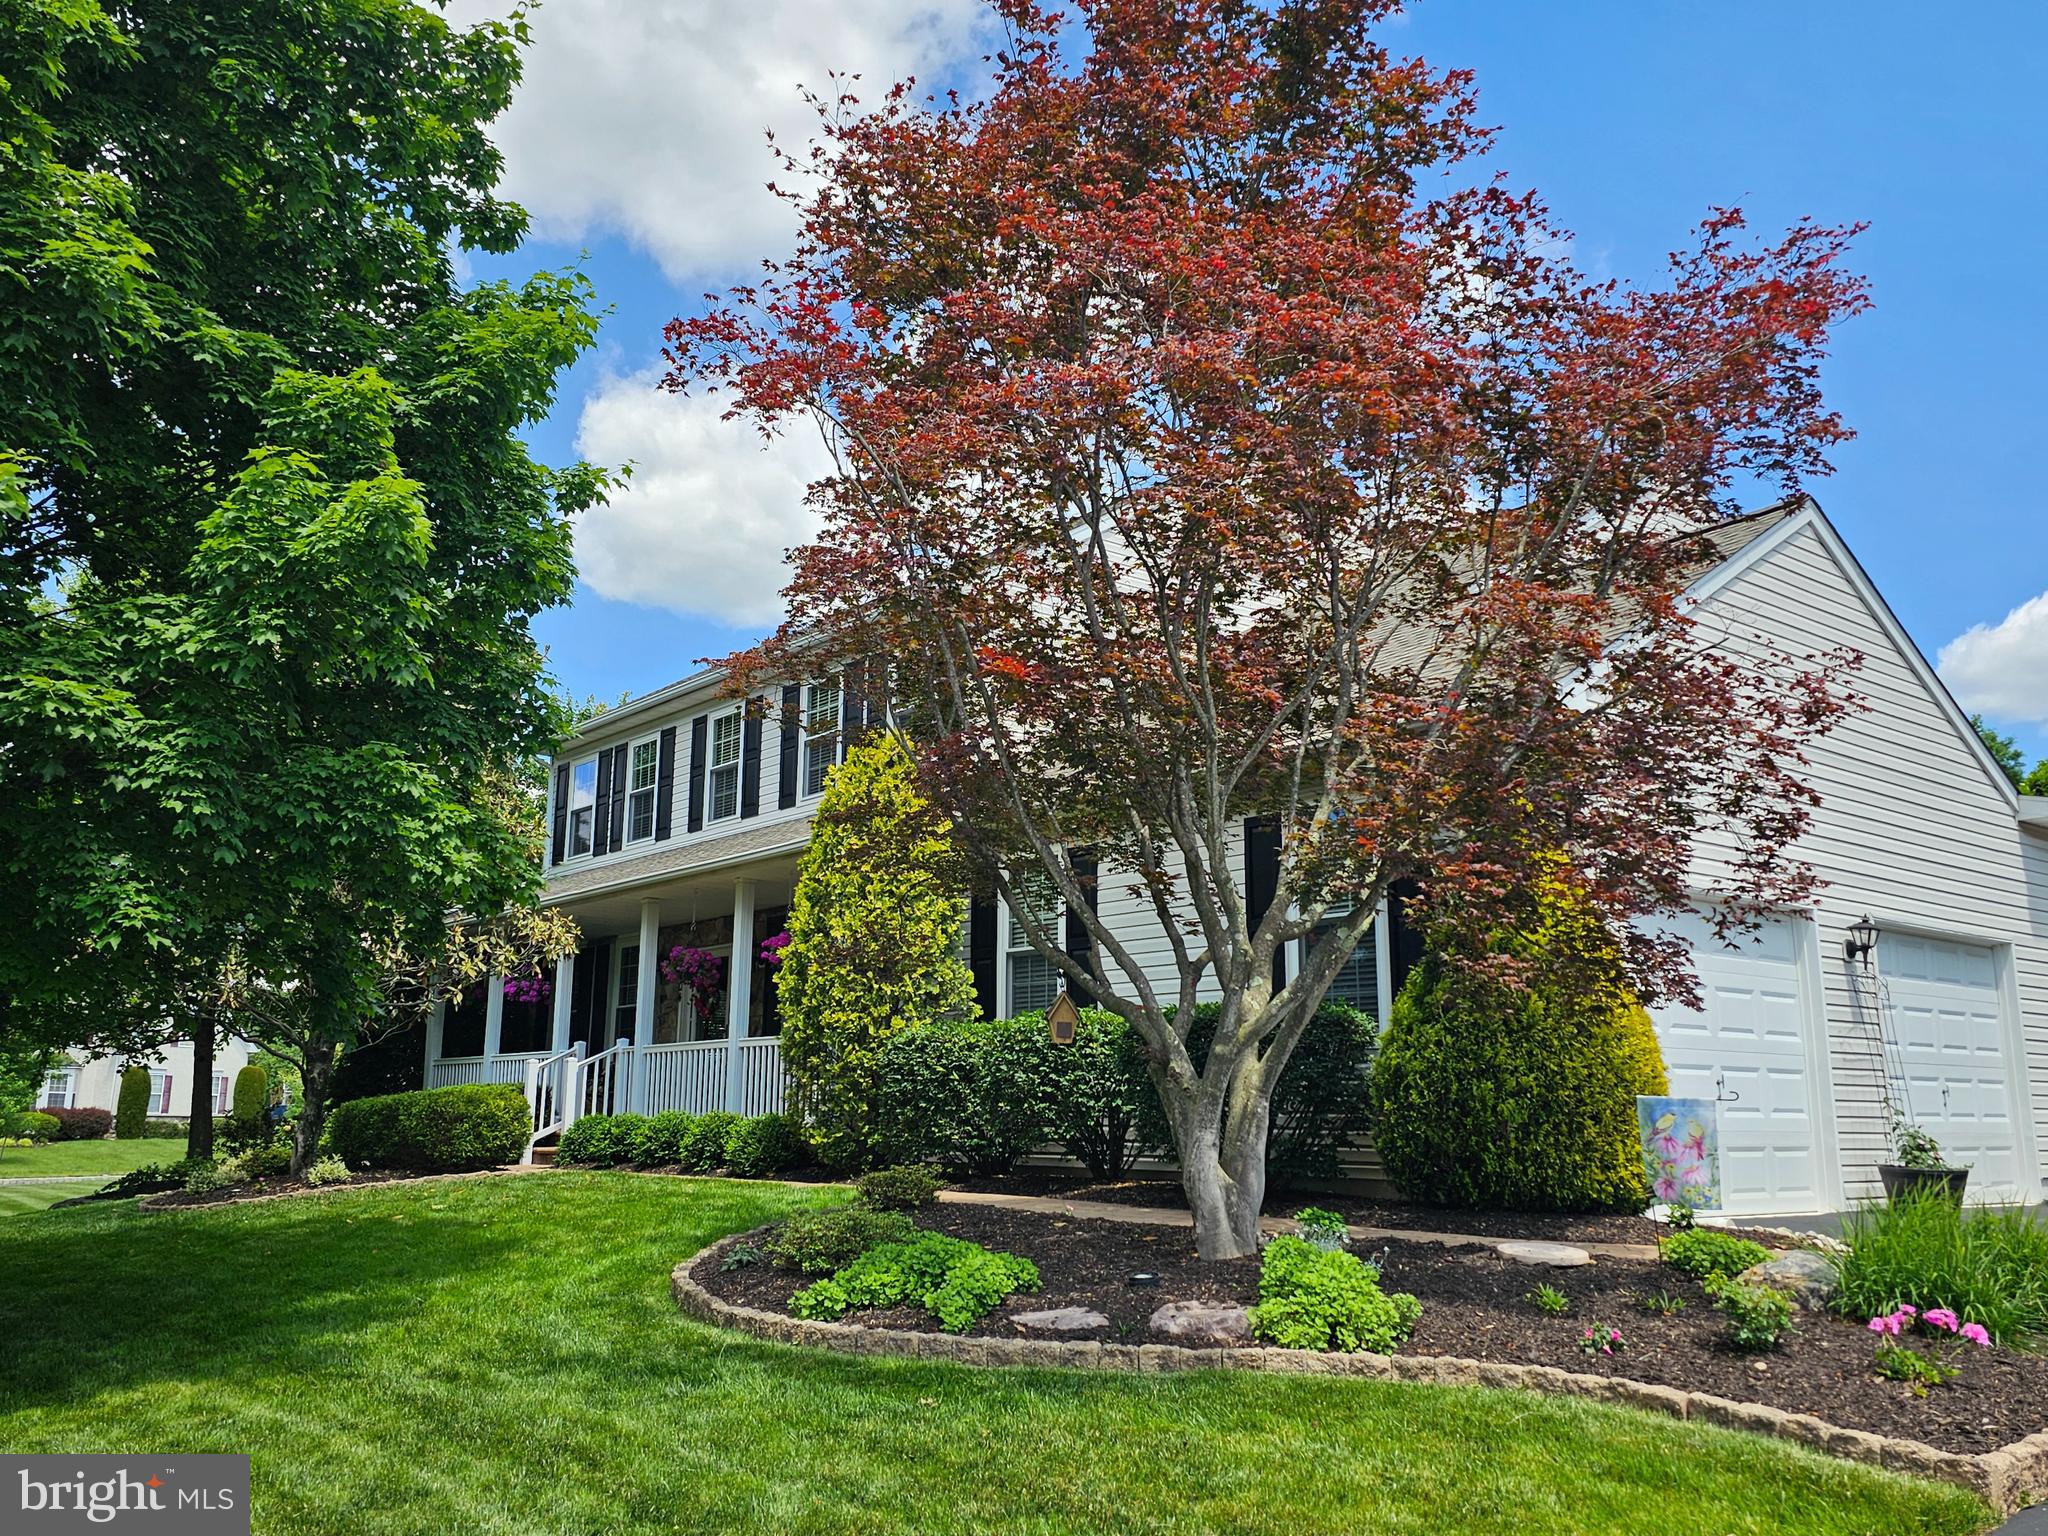
WARRINGTON
404 ENGLISH IVY DRIVE
4 Beds
2 Baths
2,670 Sq.Ft.
$849,500
MLS#: PABU2122486
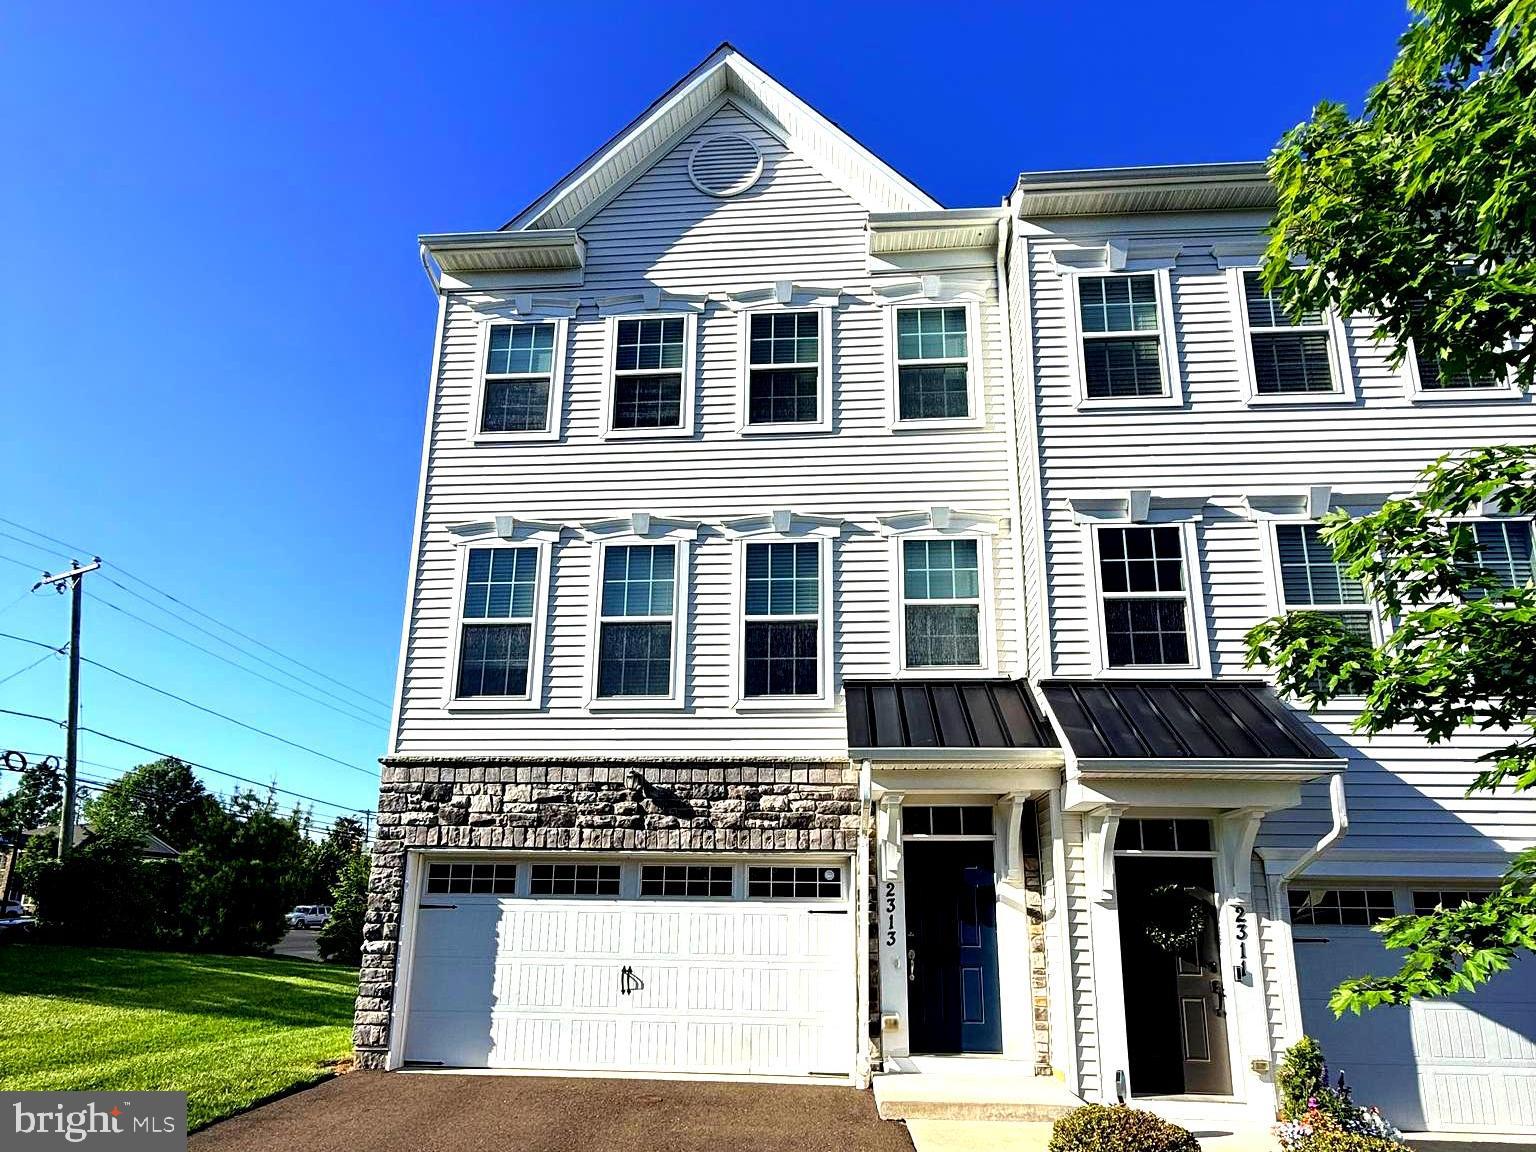
WARRINGTON
2313 MACIS CIRCLE
4 Beds
3 Baths
2,640 Sq.Ft.
$594,999
MLS#: PABU2121092
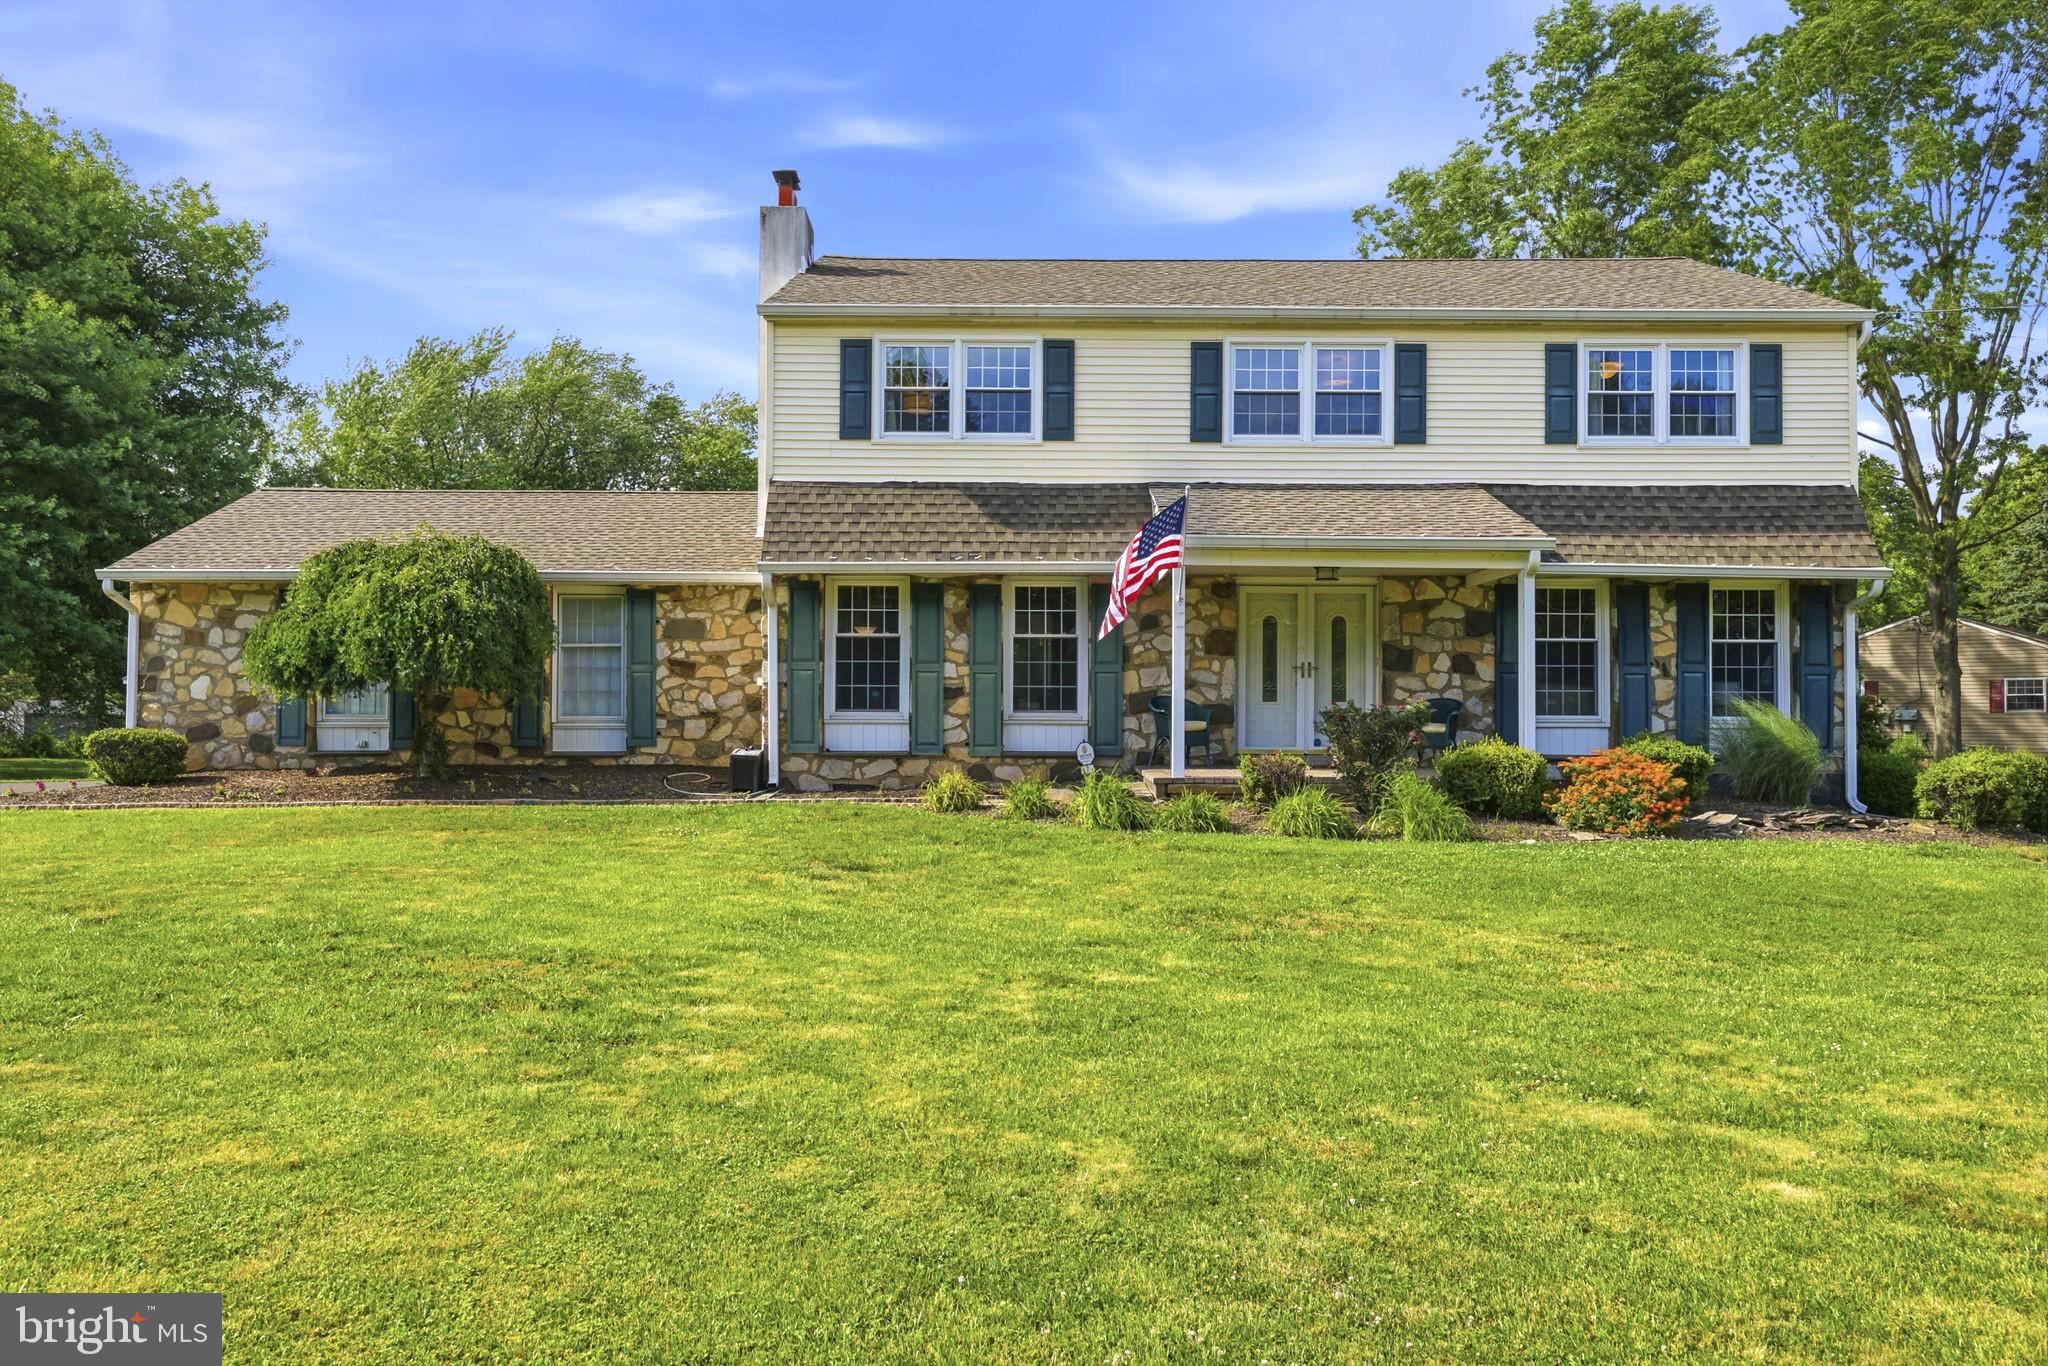
WARRINGTON
7 PEBBLE RIDGE ROAD
4 Beds
2 Baths
3,366 Sq.Ft.
$799,900
MLS#: PABU2124750
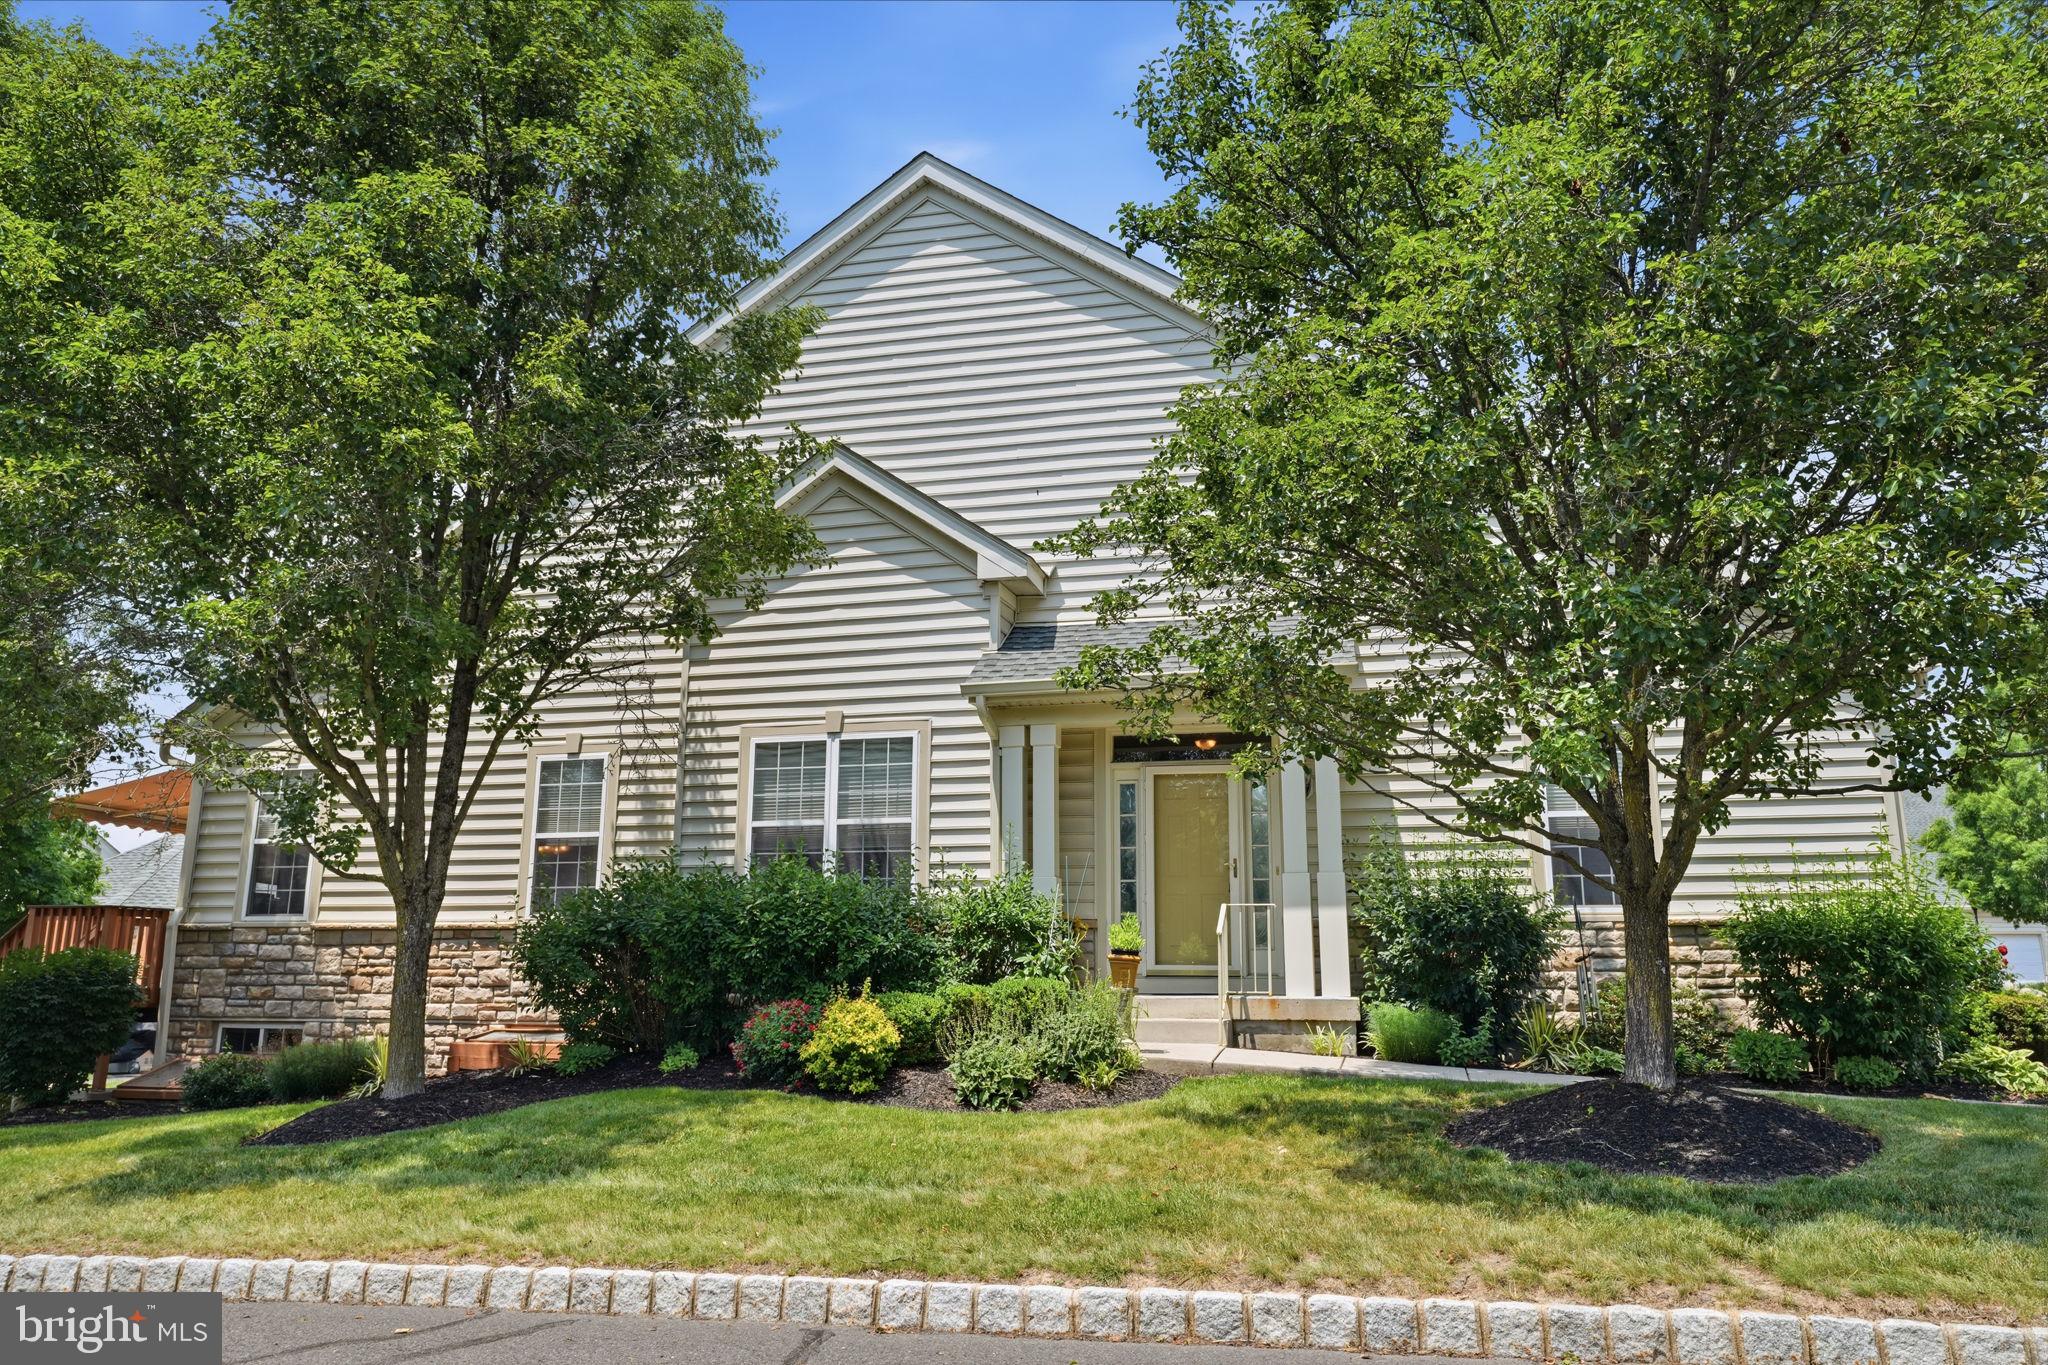
WARRINGTON
301 EATON COURT 20
2 Beds
2 Baths
1,782 Sq.Ft.
$599,000
MLS#: PABU2124028
WARRINGTON
2461 PINE CONE ROAD
4 Beds
2 Baths
3,185 Sq.Ft.
$849,900
MLS#: PABU2123112
