
Property
Beds
4
Full Baths
2
1/2 Baths
1
Year Built
1987
Sq.Footage
3,142
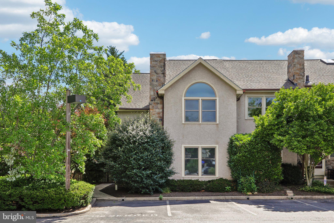
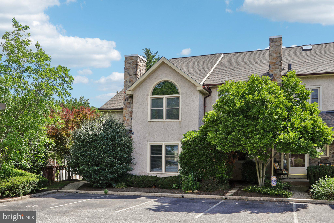
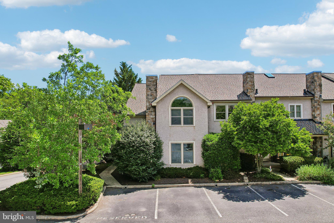
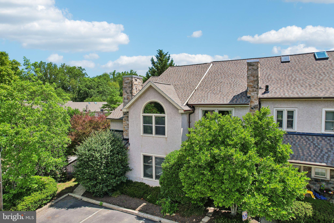
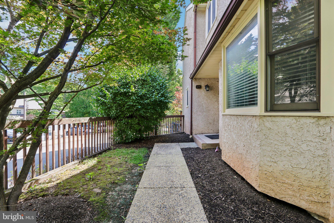
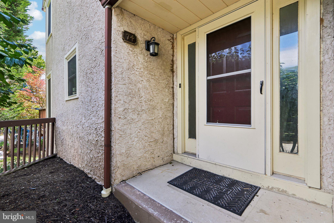
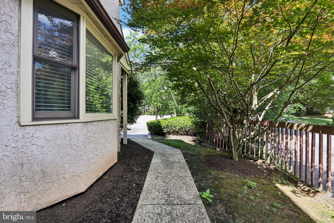
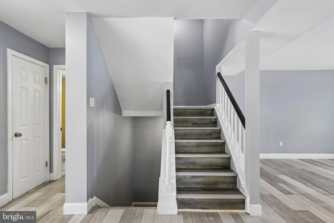
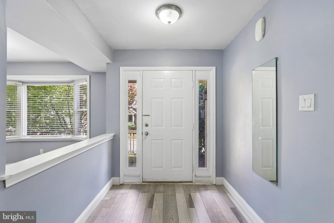
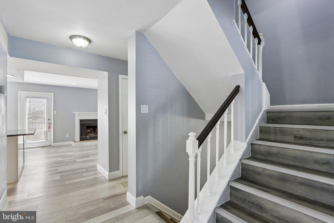
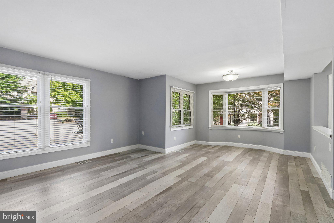
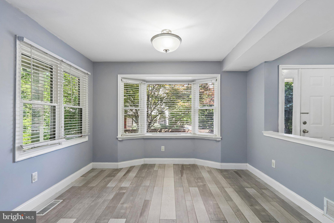
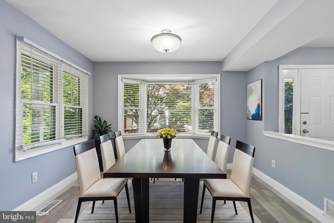
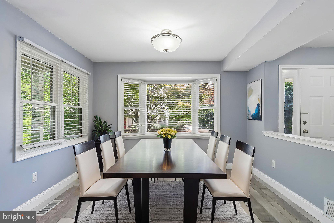
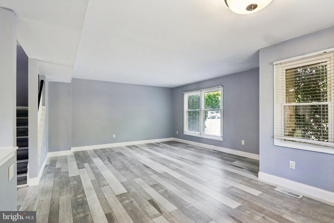
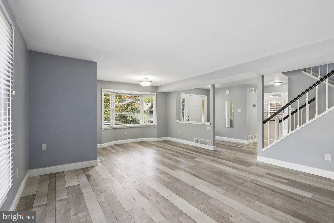
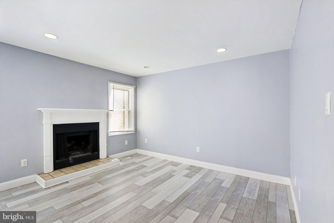
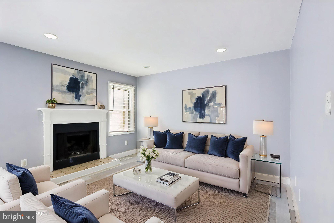
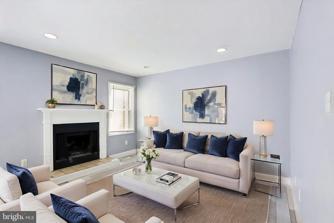
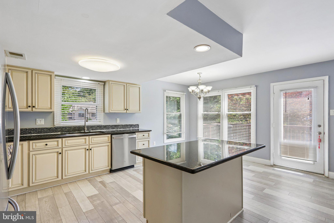
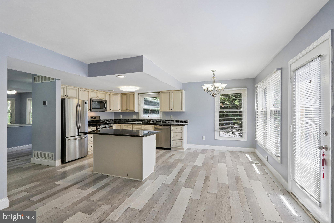
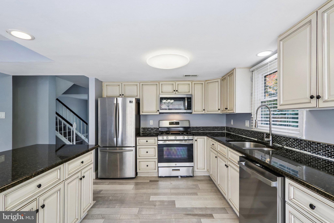
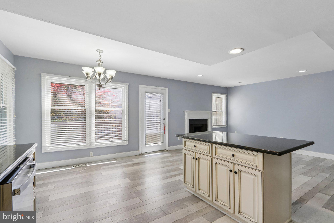
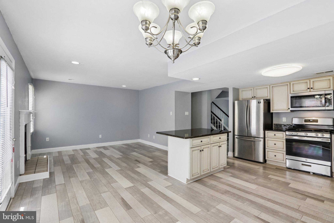
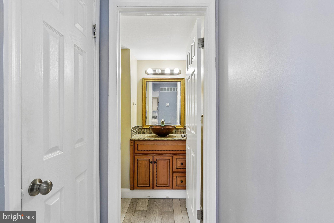
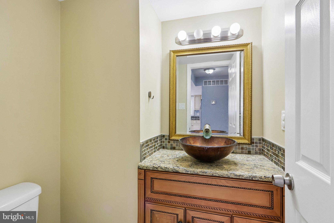
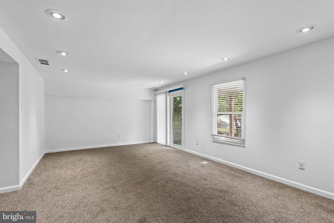
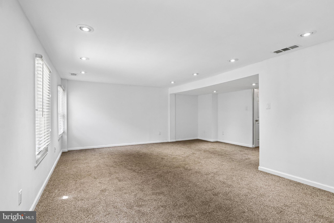
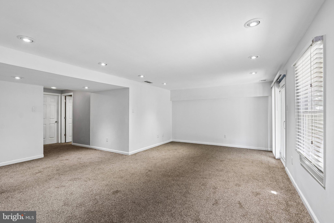
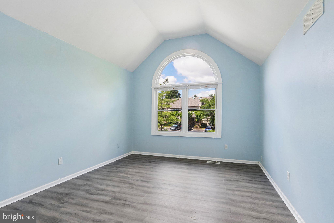
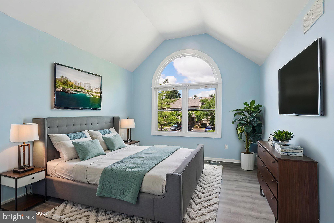
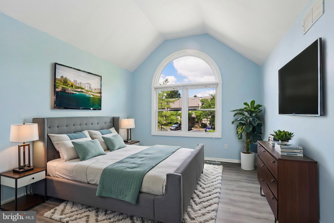
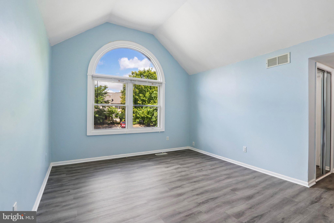
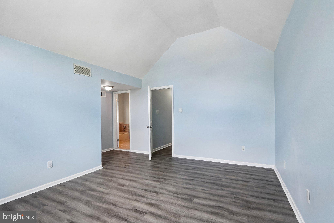
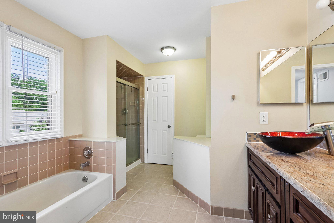
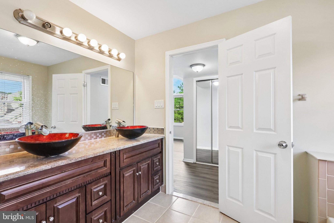
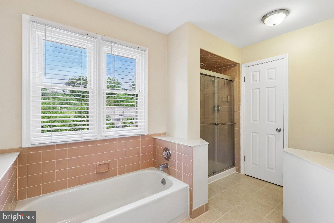
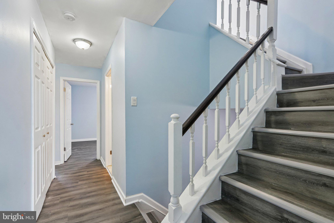
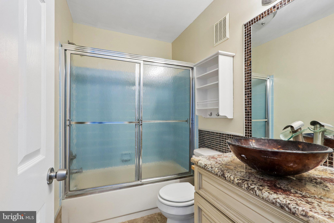
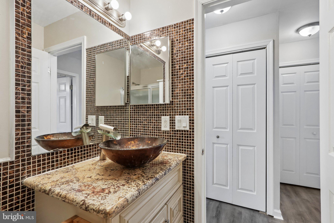
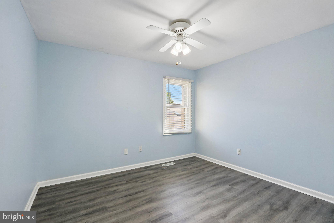
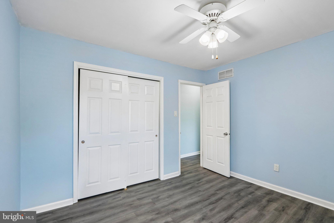
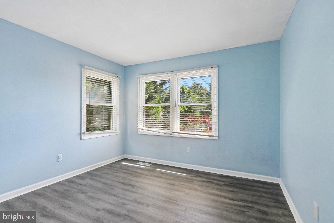
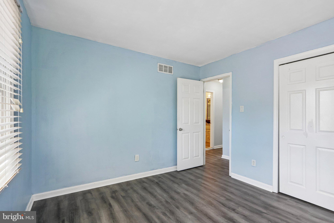
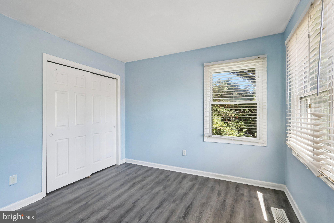
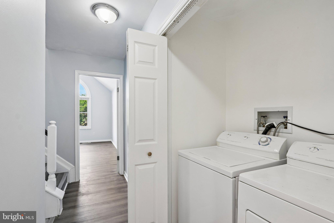
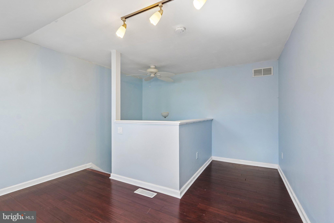
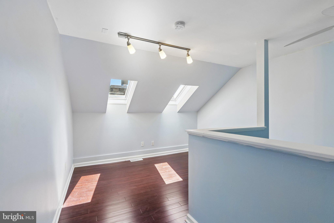
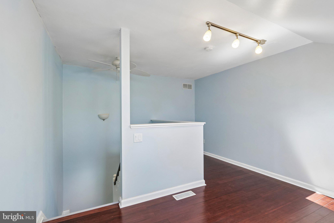
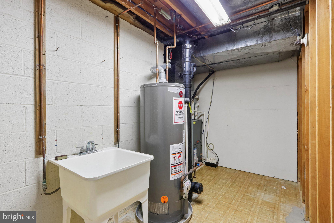
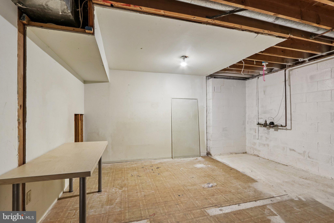
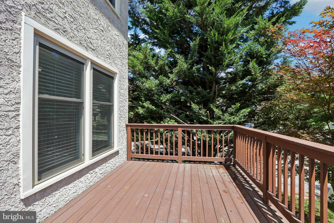
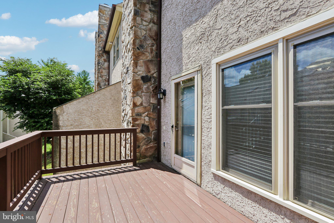
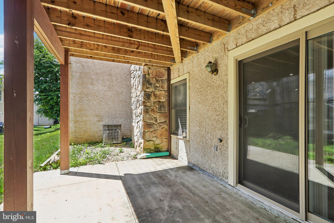
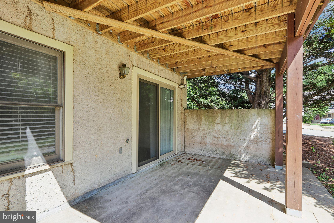
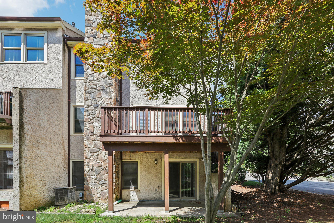
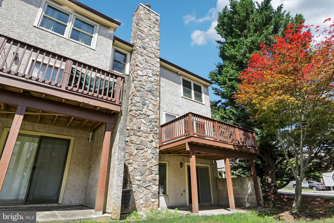
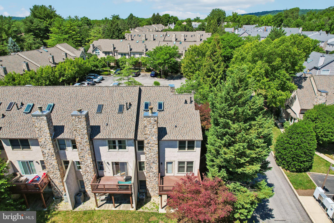
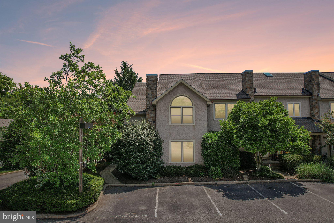
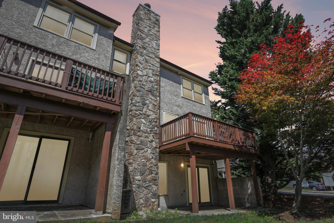
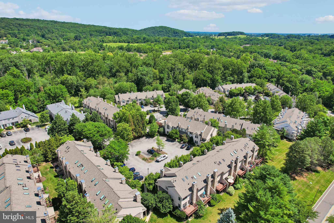
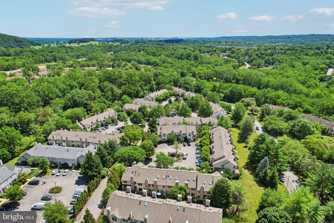
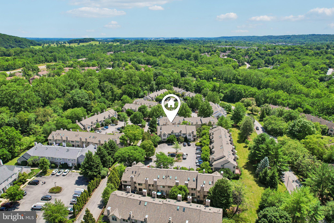
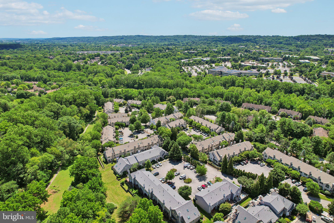
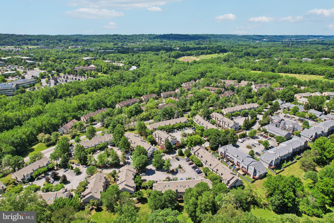
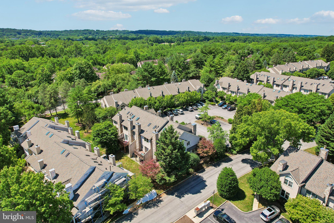
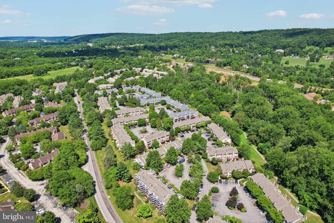
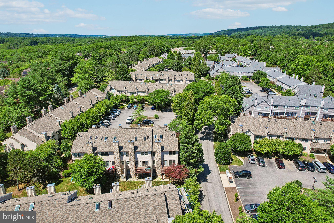
Bright and beautiful 3BR, 2.5 Bath END UNIT with a stunning primary suite on the 2nd level. Come see this well maintained home in the highly-desirable Bradford Hills neighborhood of Chesterbrook. This home boasts an open layout kitchen and island complete with a new stove and dishwasher. New roof and skylights, new flooring on second floor, newer windows; deck access from main kitchen. Other highlights include a dining room with fireplace, finished walkout basement, storage room and laundry area; The second floor boasts an amazing primary bedroom with a vaulted ceiling, large primary bath with oversized tub and walk-in shower, two more bedrooms, a hall bath and and a finished loft space/ 4th bedroom on the third floor. The home is near a walking path that runs along idyllic Valley Creek. The location provides convenient access to walking/cycling trails, Wilson Farm Park and Valley Forge Park. Very close to major shopping including Wegman's, Trader Joe's, Gateway Shopping Center, King of Prussia Mall, and all major commuter routes. All this, plus the award winning Tredyffrin-Easttown School District. Move in and immediately take advantage of all that Chesterbrook and the Main Line have to offer! Note: Special assessment fee per unit is $41,667 has been paid in full.
Features & Amenities
Interior
-
Other Interior Features
Eat-in Kitchen, Kitchen Island, Ceiling Fan(s), Cathedral Ceiling(s)
-
Total Bedrooms
4
-
Bathrooms
2
-
1/2 Bathrooms
1
-
Above Grade Finished Area
2202.0
-
Basement YN
YES
-
Cooling YN
YES
-
Cooling
Central Air, Ceiling Fan(s), Electric
-
Fireplace YN
YES
-
Heating YN
YES
-
Heating
Natural Gas, Forced Air
-
Pet friendly
No
Exterior
-
Garage
No
-
Construction Materials
Stucco
-
Parking
On Street
-
Patio and Porch Features
Deck
-
Pool
No
-
Waterfront YN
NO
Area & Lot
-
Lot Size(acres)
0.05
-
Lot Size(square feet)
2,202
-
Property Type
Residential
-
Property Sub Type
Townhouse
-
Architectural Style
Other
Price
-
Sales Price
$625,000
-
Tax Amount
$6,970
-
Financing Options
Cash, Conventional
-
Sq. Footage
3,142
-
Price/SqFt
$198
HOA
-
Association
YES
-
Association Fee
$395
-
Association Fee Frequency
Monthly
-
Association Fee Includes
N/A
School District
-
Elementary School
N/A
-
Middle School
N/A
-
High School
N/A
Property Features
-
New Construction
NO
-
Foundation Details
Other
-
Senior Community YN
NO
-
Sewer
Public Sewer
-
Tax Lot
3559
-
Water Source
Public
Schedule a Showing
Showing scheduled successfully.
Mortgage calculator
Estimate your monthly mortgage payment, including the principal and interest, property taxes, and HOA. Adjust the values to generate a more accurate rate.
Your payment
Principal and Interest:
$
Property taxes:
$
HOA fees:
$
Total loan payment:
$
Total interest amount:
$
Location
County
CHESTER
Elementary School
Middle School
High School
Listing Courtesy of Thomas Stupak III , JMG Pennsylvania
RealHub Information is provided exclusively for consumers' personal, non-commercial use, and it may not be used for any purpose other than to identify prospective properties consumers may be interested in purchasing. All information deemed reliable but not guaranteed and should be independently verified. All properties are subject to prior sale, change or withdrawal. RealHub website owner shall not be responsible for any typographical errors, misinformation, misprints and shall be held totally harmless.

Owner, Chief Executive Officer, Portfolio Advisor
Nick Polinchock
Call Nick today to schedule a private showing.

* Listings on this website come from the FMLS IDX Compilation and may be held by brokerage firms other than the owner of this website. The listing brokerage is identified in any listing details. Information is deemed reliable but is not guaranteed. If you believe any FMLS listing contains material that infringes your copyrighted work please click here to review our DMCA policy and learn how to submit a takedown request.© 2024 FMLS.
Related Properties
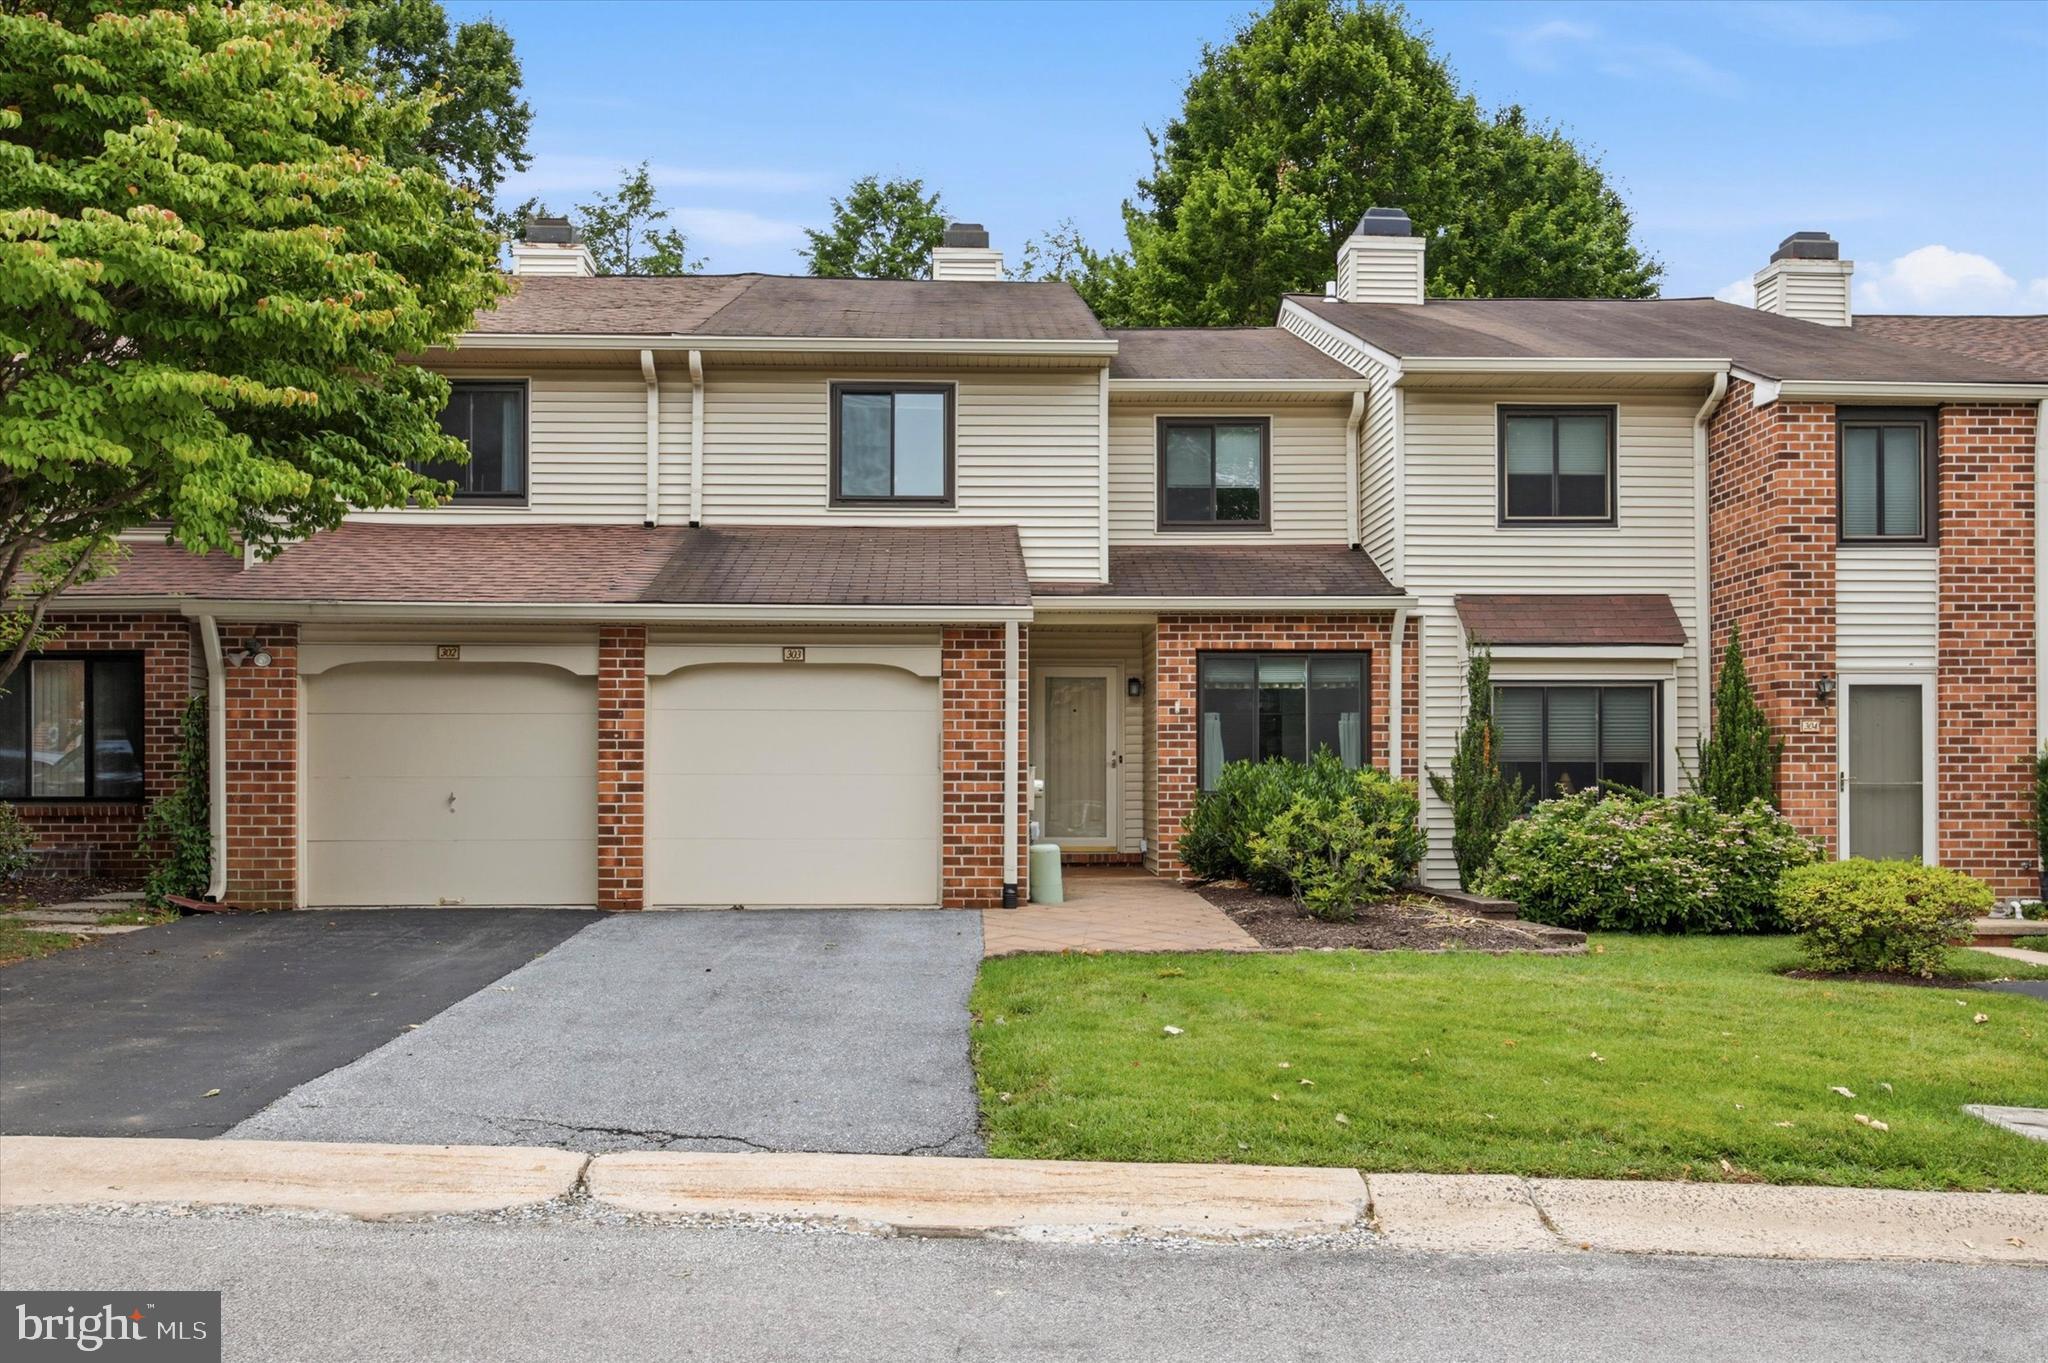
CHESTERBROOK
303 HANOVER COURT
3 Beds
2 Baths
1,574 Sq.Ft.
$575,000
MLS#: PACT2129302
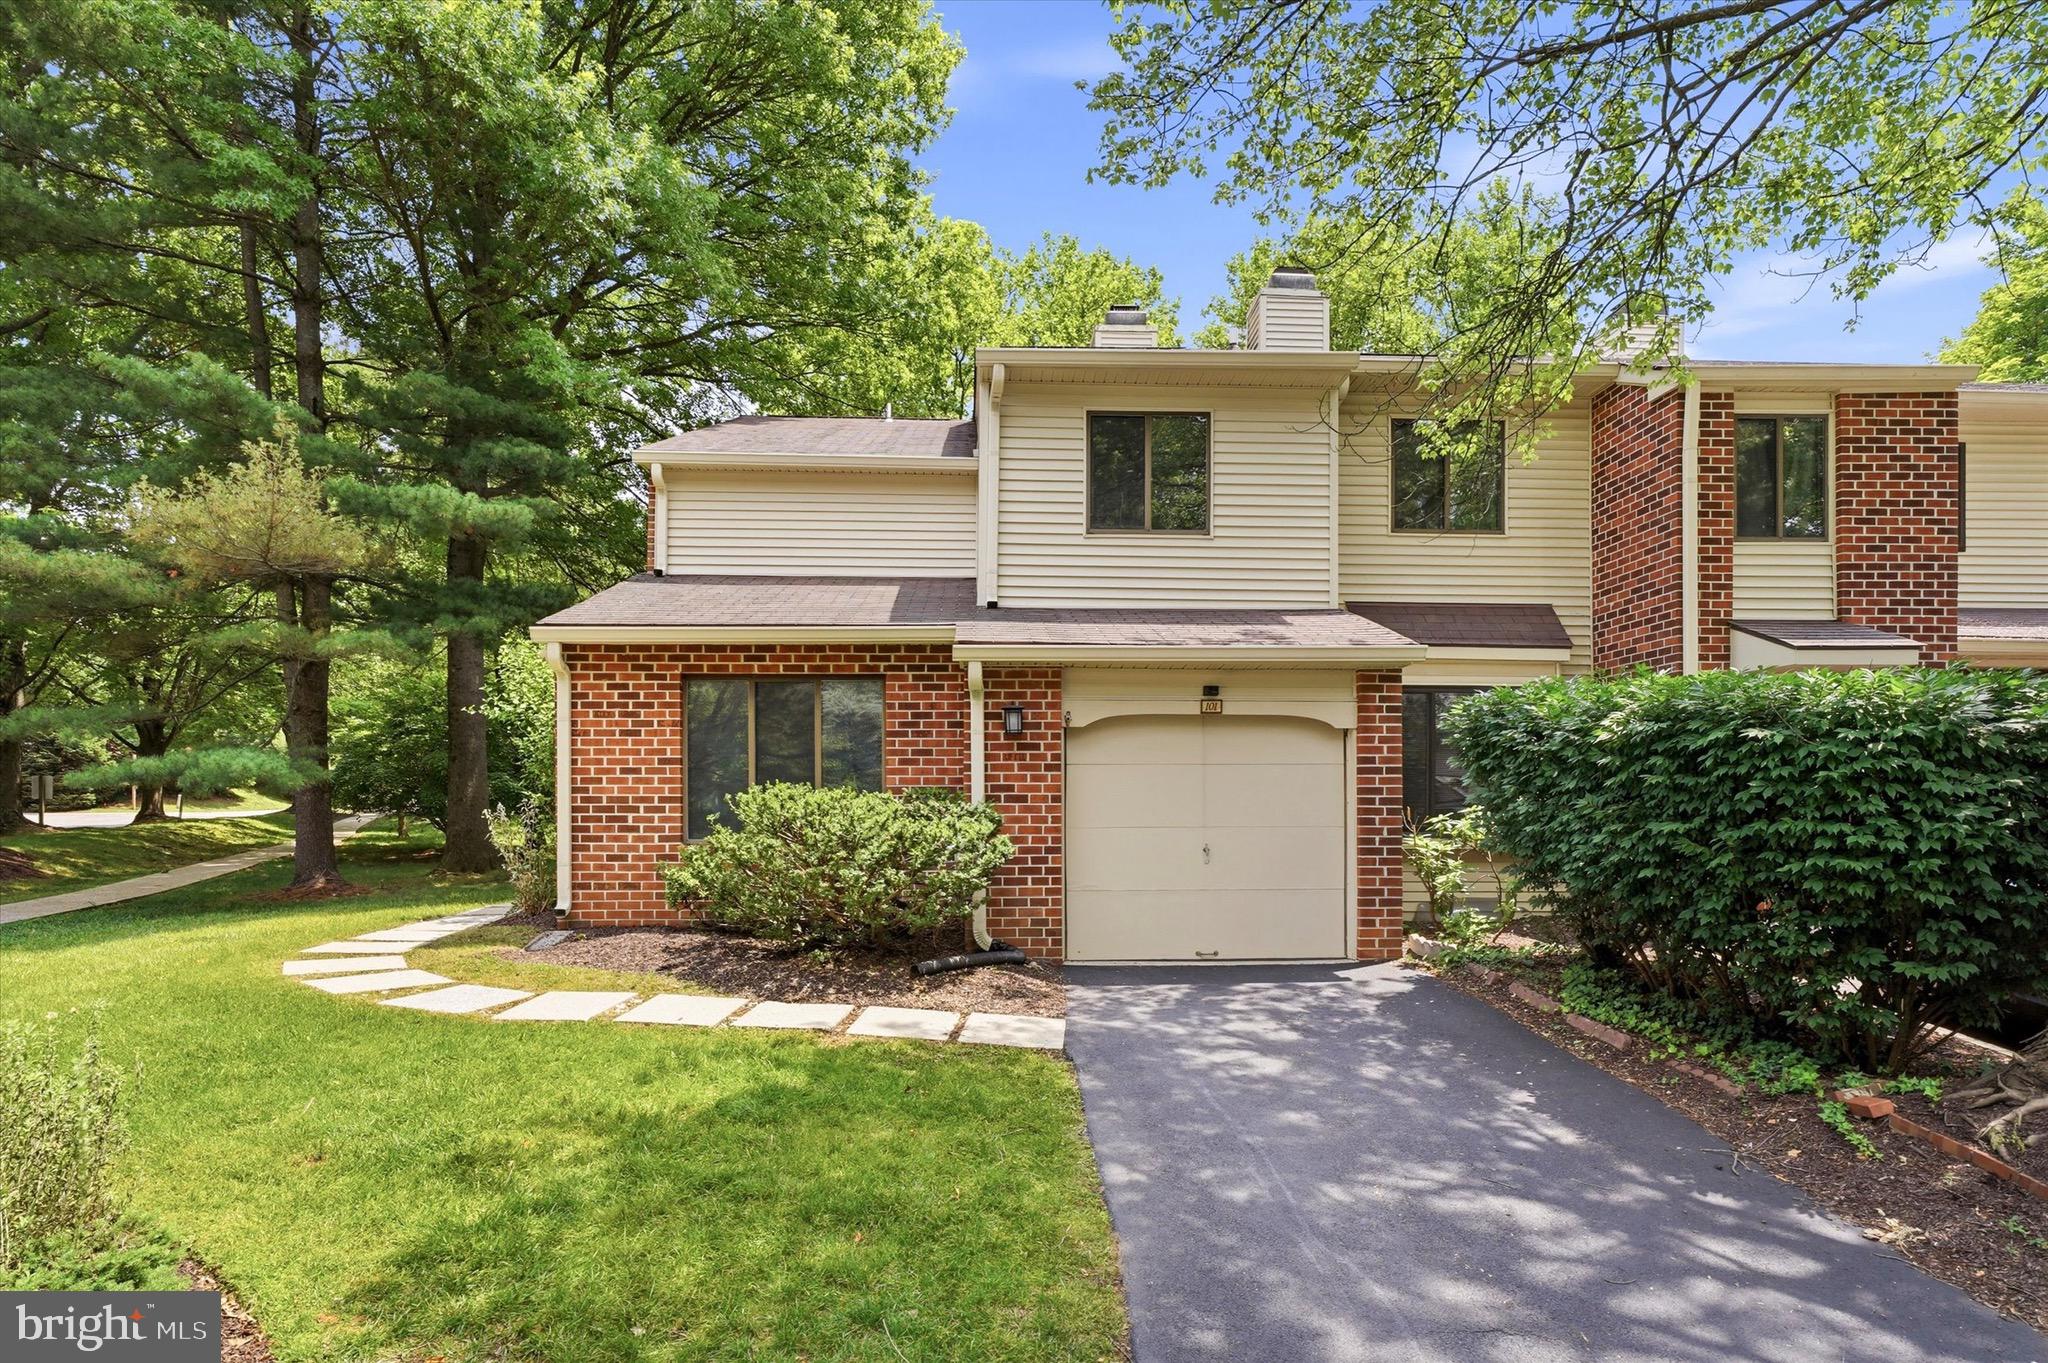
CHESTERBROOK
101 ELGIN COURT 363
3 Beds
2 Baths
1,652 Sq.Ft.
$575,000
MLS#: PACT2128022
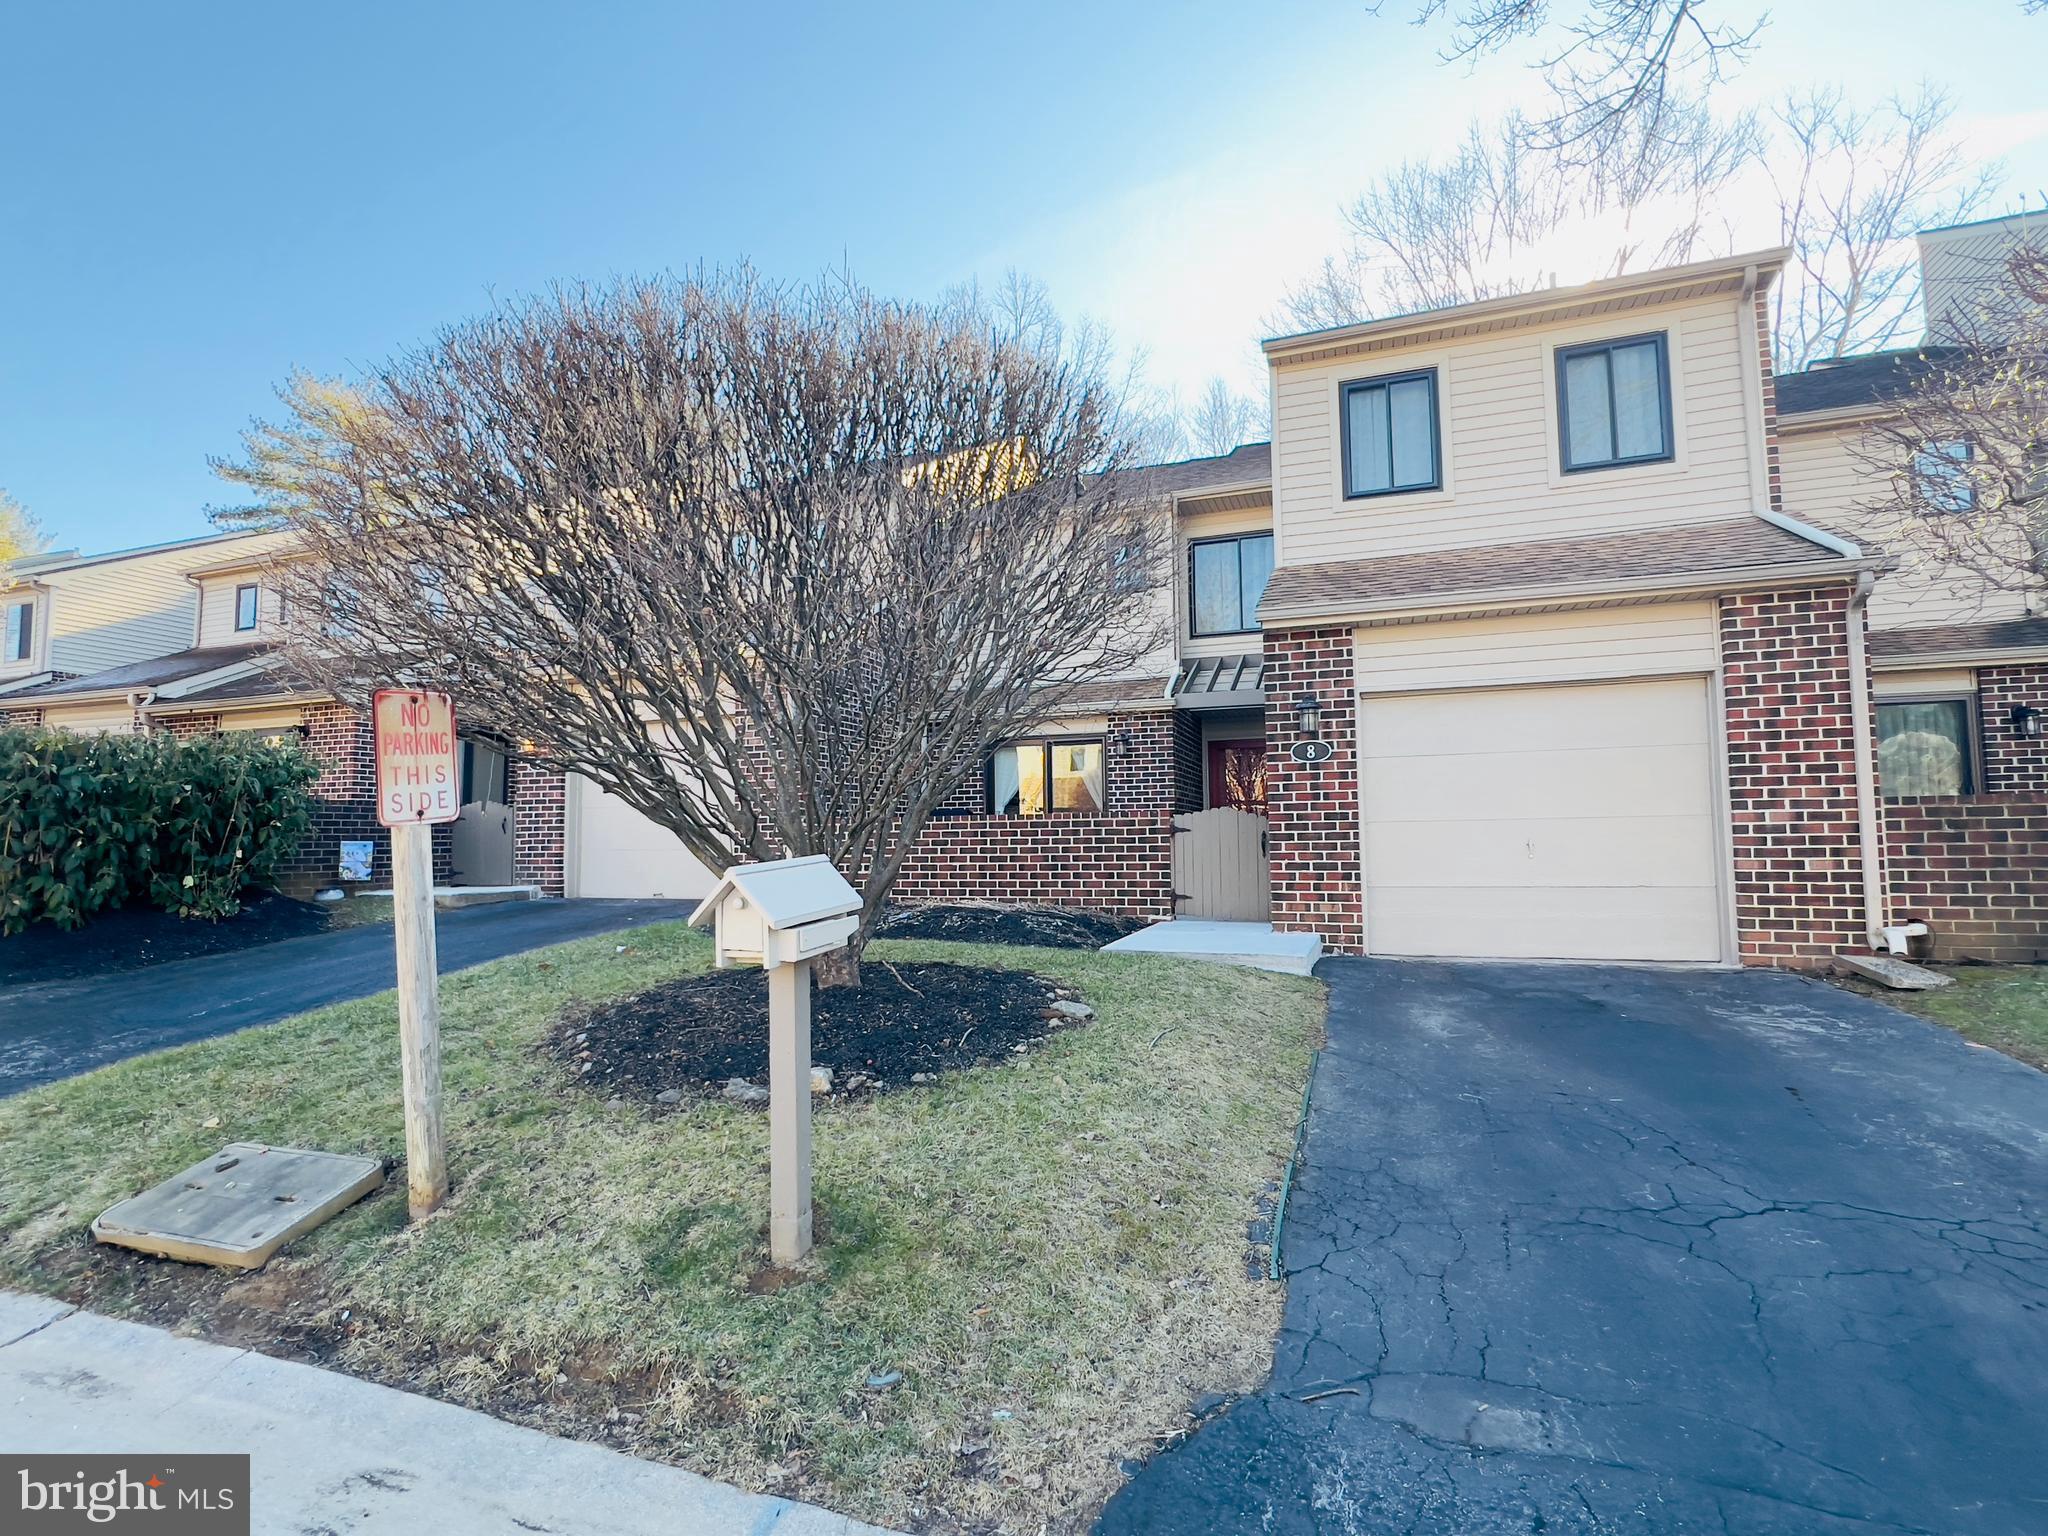
CHESTERBROOK
8 KNOX COURT
3 Beds
2 Baths
2,543 Sq.Ft.
$645,000
MLS#: PACT2128790
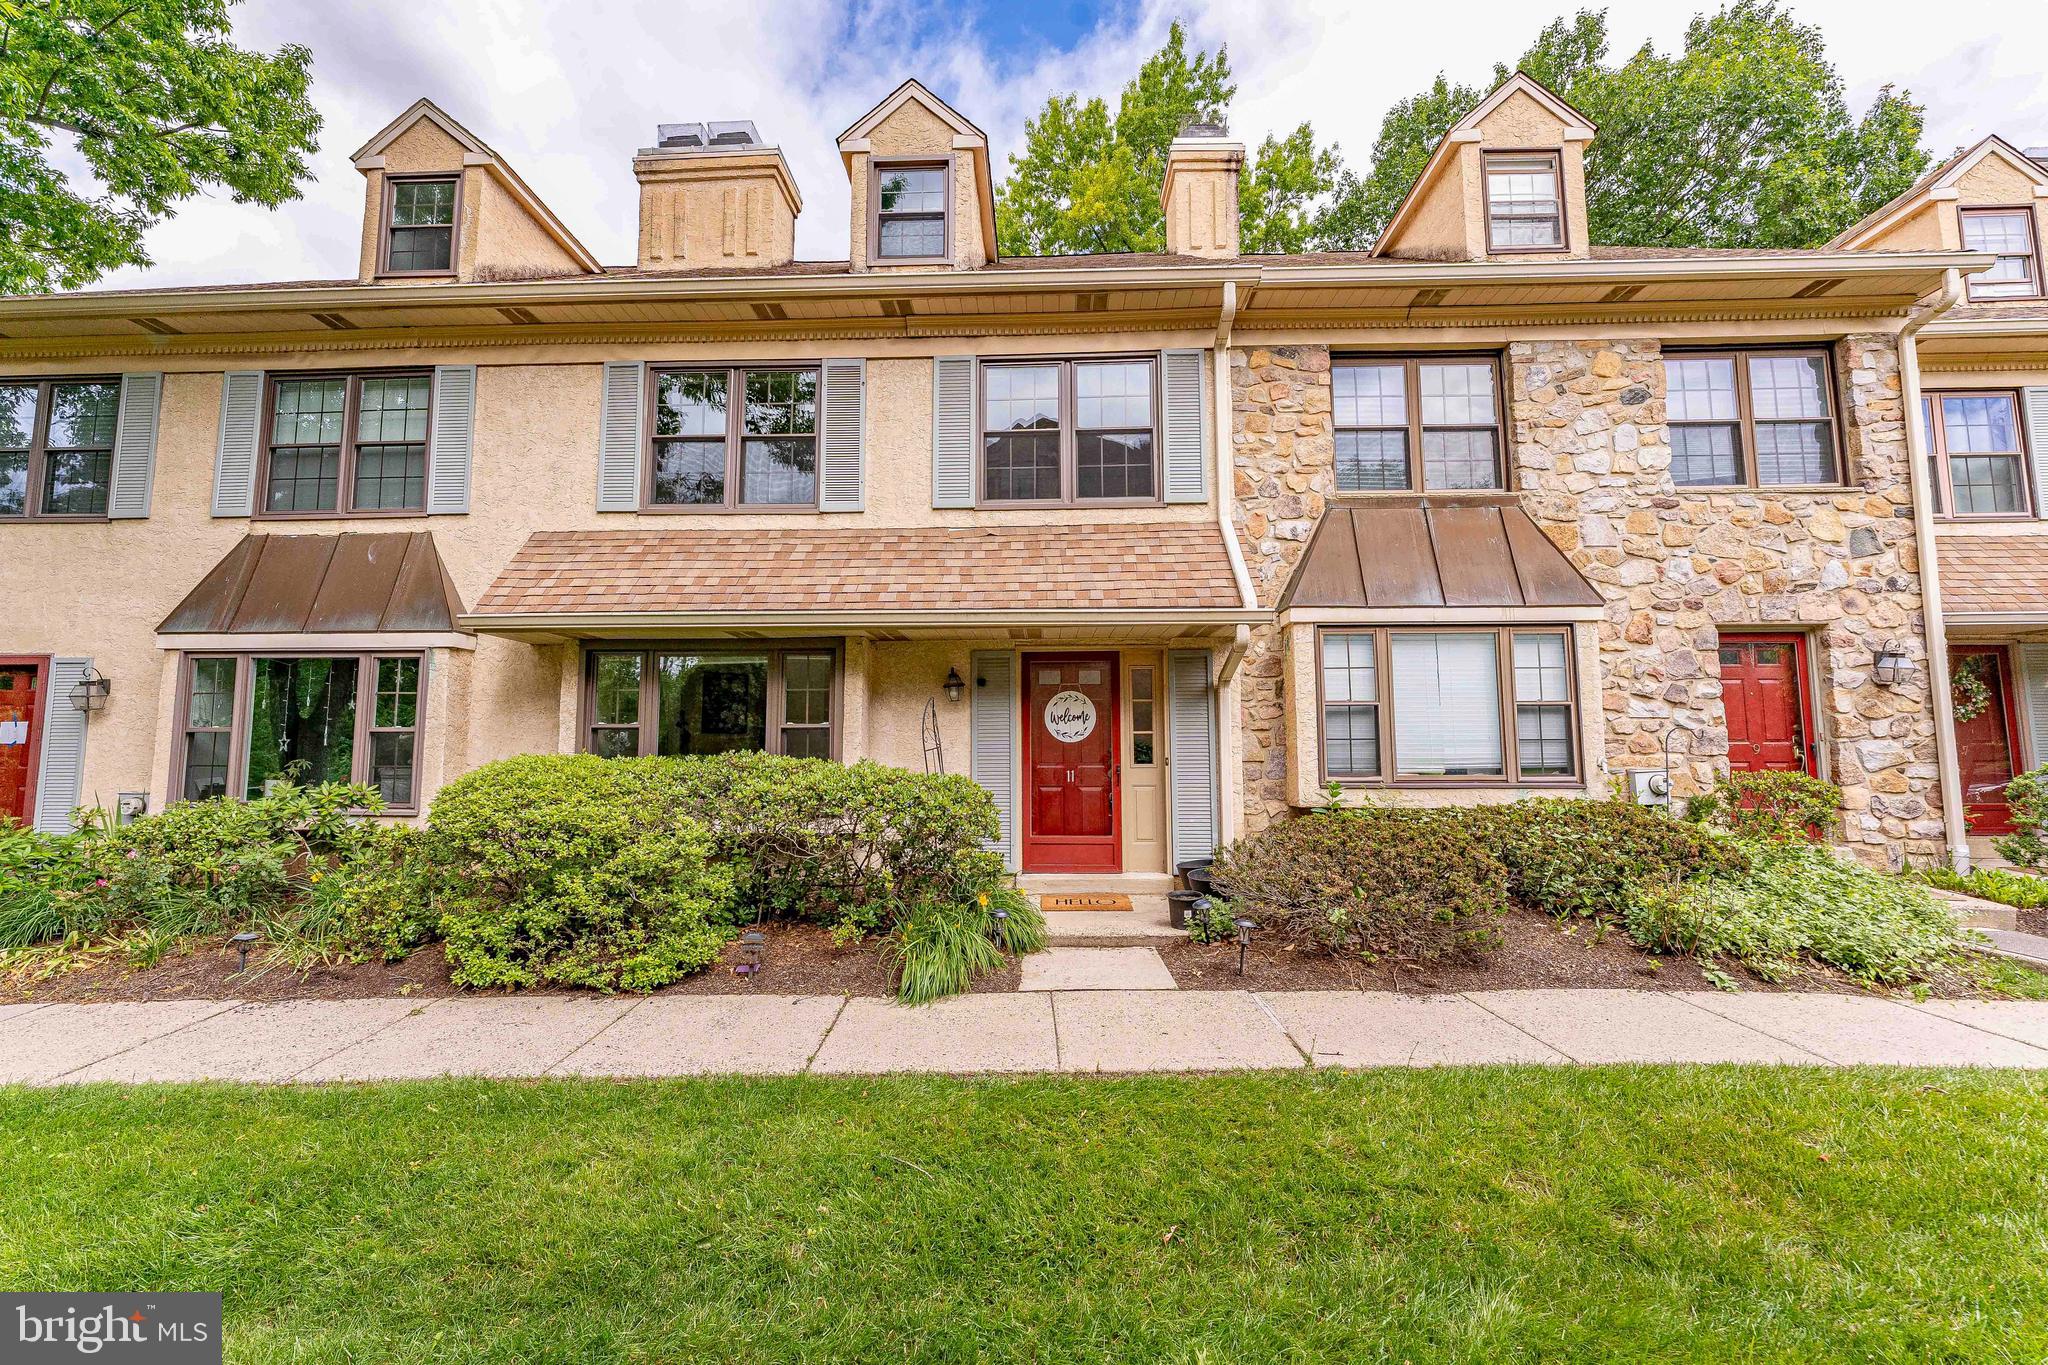
CHESTERBROOK
11 CHATEAU CIRCLE
4 Beds
2 Baths
2,200 Sq.Ft.
$570,000
MLS#: PACT2127116
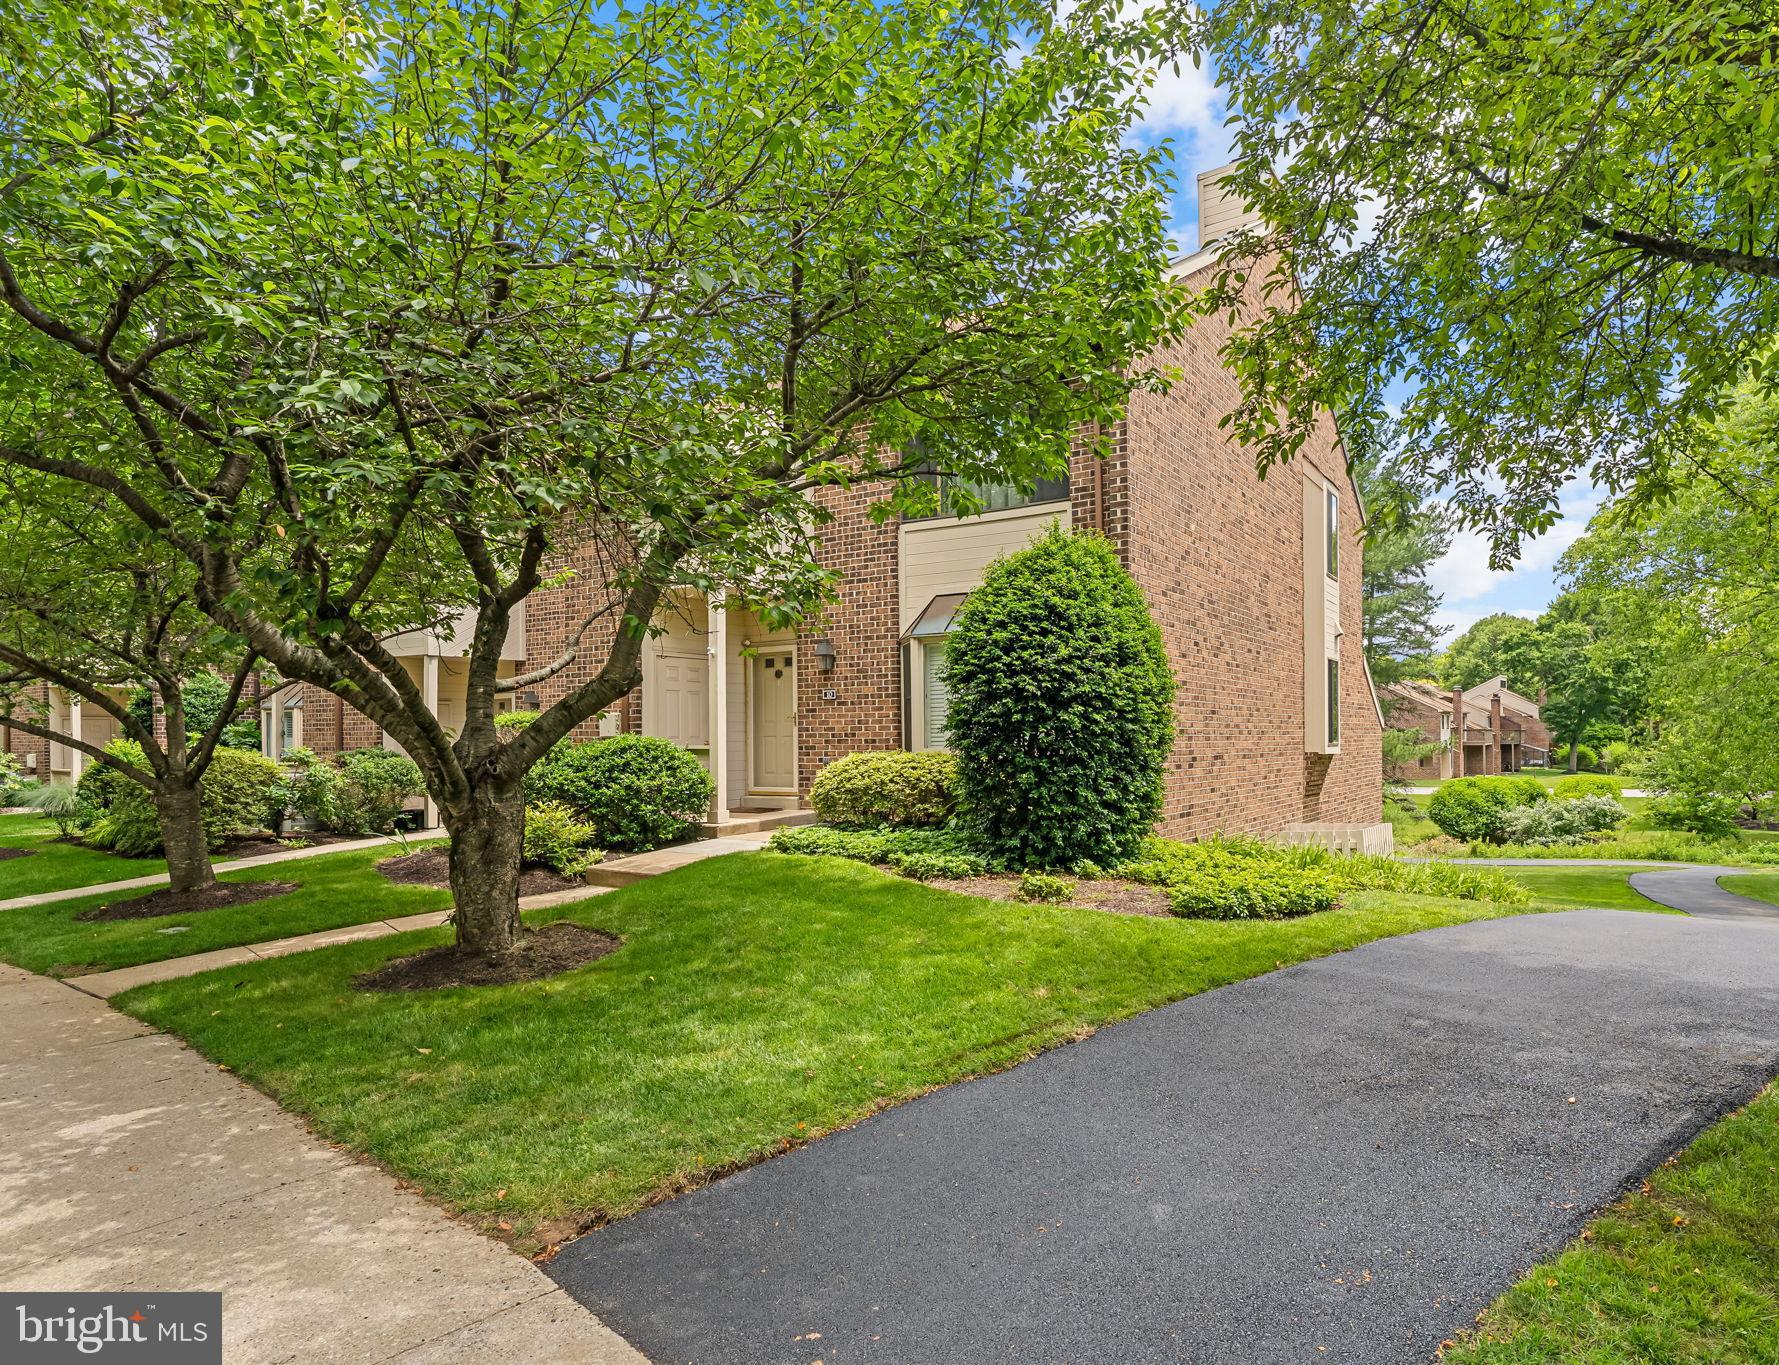
CHESTERBROOK
10 ELAN LANE
3 Beds
2 Baths
2,685 Sq.Ft.
$615,000
MLS#: PACT2128726
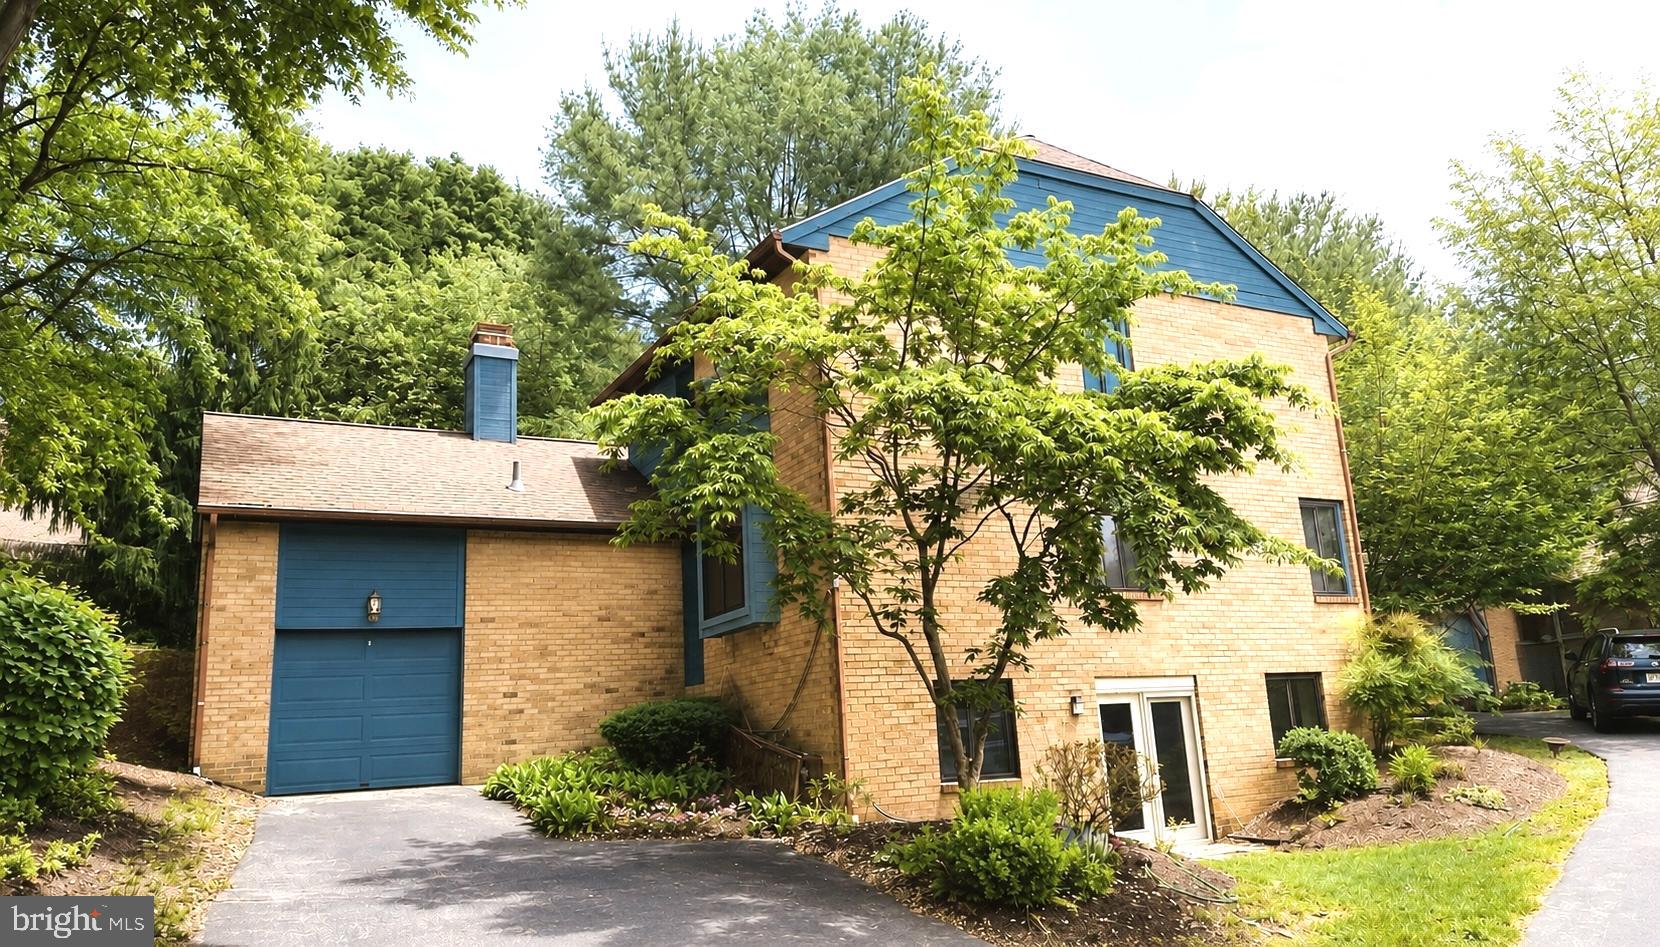
CHESTERBROOK
13 PAINTERS LANE
4 Beds
2 Baths
3,487 Sq.Ft.
$709,900
MLS#: PACT2126604
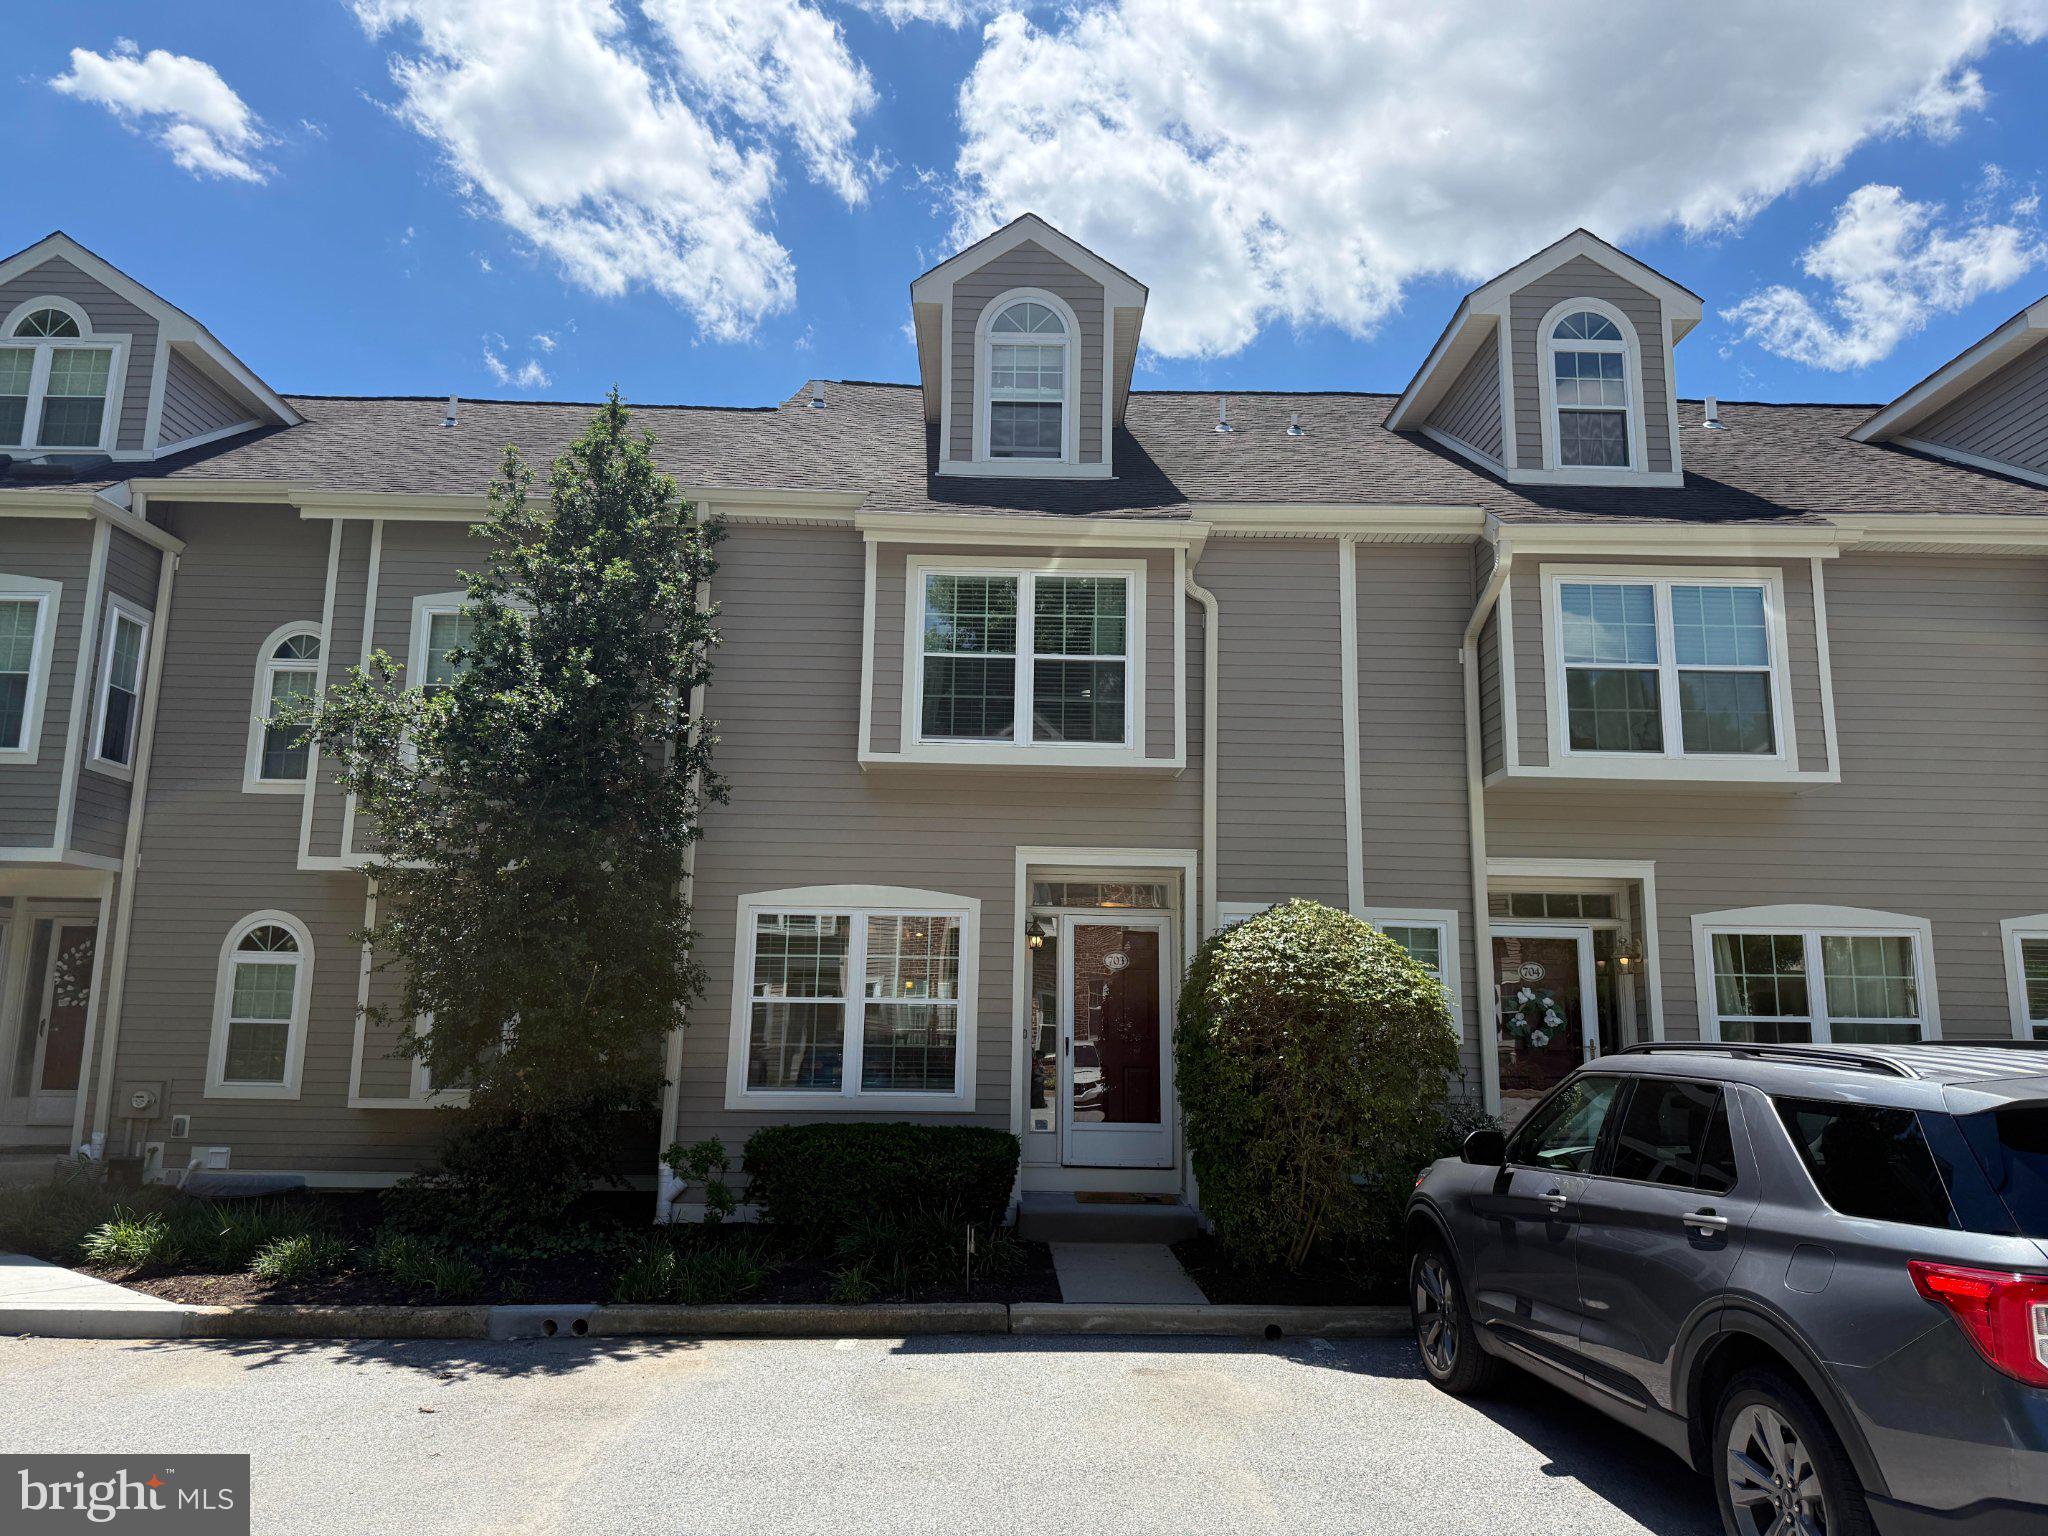
CHESTERBROOK
703 CHESWOLD COURT
3 Beds
2 Baths
1,901 Sq.Ft.
$565,000
MLS#: PACT2128248
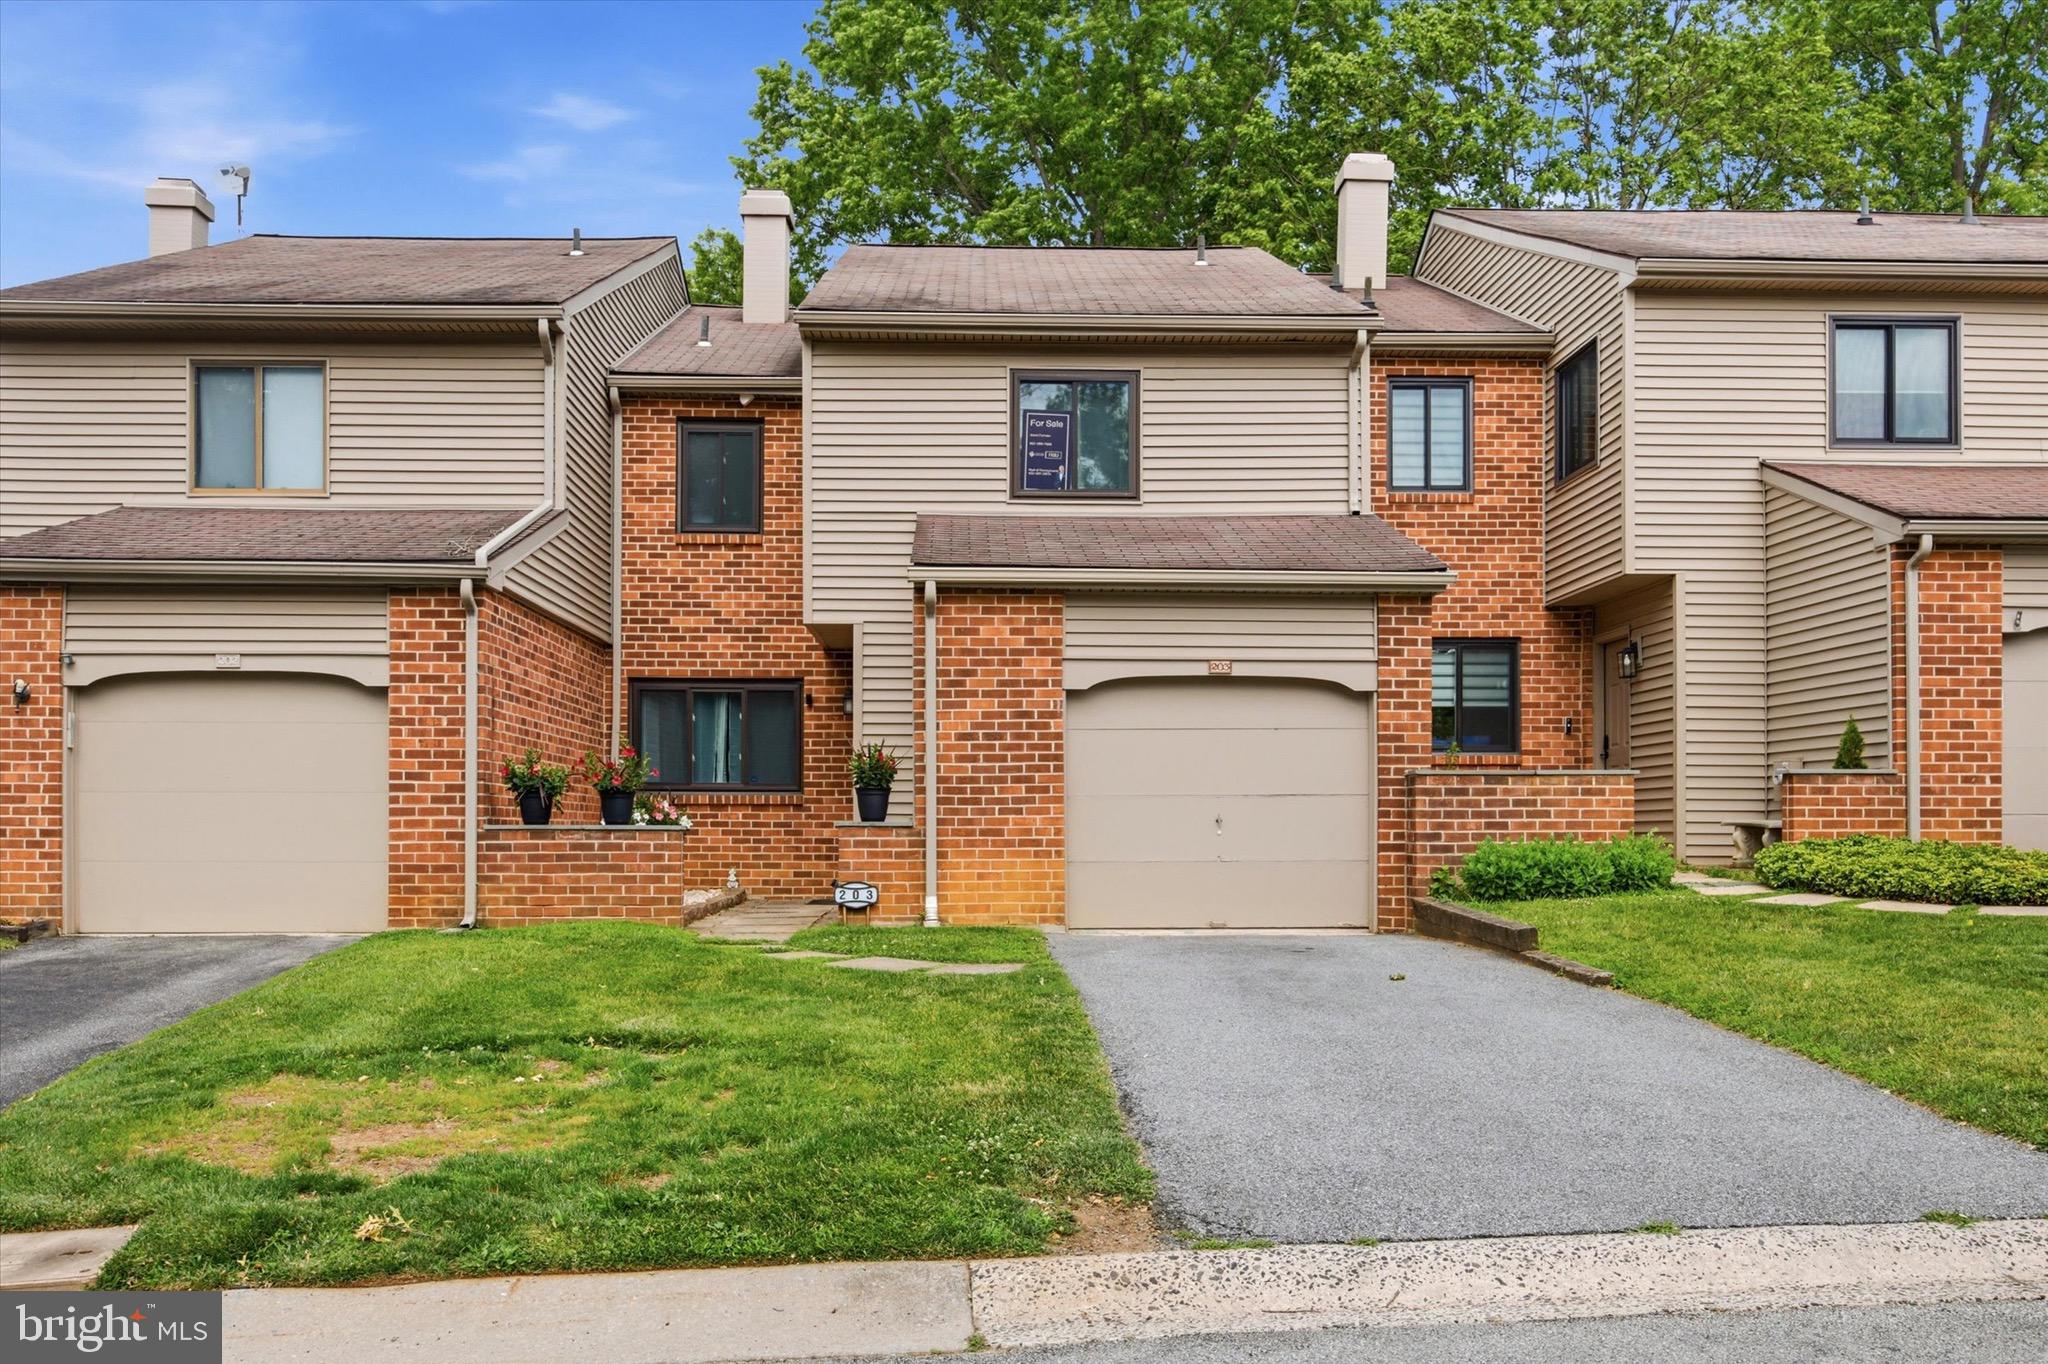
CHESTERBROOK
203 CAMSTEN COURT
3 Beds
2 Baths
1,856 Sq.Ft.
$595,000
MLS#: PACT2128822
