Features & Amenities

Interior

  • Other Interior Features

    Ceiling Fan(s)

  • Total Bedrooms

    3

  • Bathrooms

    2

  • 1/2 Bathrooms

    1

  • Above Grade Finished Area

    1686.0

  • Basement YN

    YES

  • Cooling YN

    YES

  • Cooling

    Central Air, Ceiling Fan(s)

  • Fireplace YN

    YES

  • Heating YN

    YES

  • Heating

    Oil, Forced Air

  • Pet friendly

    N/A

Exterior

  • Garage

    Yes

  • Garage spaces

    2

  • Construction Materials

    Vinyl Siding, Other

  • Parking

    Attached

  • Patio and Porch Features

    Deck, Porch

  • Pool

    No

  • Waterfront YN

    NO

Area & Lot

  • Lot Size(acres)

    0.7

  • Property Type

    Residential

  • Property Sub Type

    Single Family Residence

  • Architectural Style

    Ranch/Rambler

Price

  • Sales Price

    $220,000

  • Tax Amount

    $3,693

  • Sq. Footage

    1, 686

  • Price/SqFt

    $130

HOA

  • Association

    YES

  • Association Fee

    $1,104

  • Association Fee Frequency

    Annually

  • Association Fee Includes

    N/A

School District

  • Elementary School

    N/A

  • Middle School

    N/A

  • High School

    N/A

Schedule a Showing

Showing scheduled successfully.

<
>
IN PERSON
VIA CHAT

What is 3 + 4 ?


Change time

Mortgage calculator

Estimate your monthly mortgage payment, including the principal and interest, property taxes, and HOA. Adjust the values to generate a more accurate rate.

Your payment

Principal and Interest:

$

Property taxes:

$

HOA fees:

$

Total loan payment:

$

Total interest amount:

$

Location

County

SCHUYLKILL

Elementary School

Middle School

High School

Listing Courtesy of Kathleen T Mongrain , BHHS Homesale Realty - Schuylkill Haven

RealHub Information is provided exclusively for consumers' personal, non-commercial use, and it may not be used for any purpose other than to identify prospective properties consumers may be interested in purchasing. All information deemed reliable but not guaranteed and should be independently verified. All properties are subject to prior sale, change or withdrawal. RealHub website owner shall not be responsible for any typographical errors, misinformation, misprints and shall be held totally harmless.

Agent Nick Polinchock

Owner, Chief Executive Officer, Portfolio Advisor

Nick Polinchock

Call Nick today to schedule a private showing.


* Listings on this website come from the FMLS IDX Compilation and may be held by brokerage firms other than the owner of this website. The listing brokerage is identified in any listing details. Information is deemed reliable but is not guaranteed. If you believe any FMLS listing contains material that infringes your copyrighted work please click here to review our DMCA policy and learn how to submit a takedown request.© 2024 FMLS.
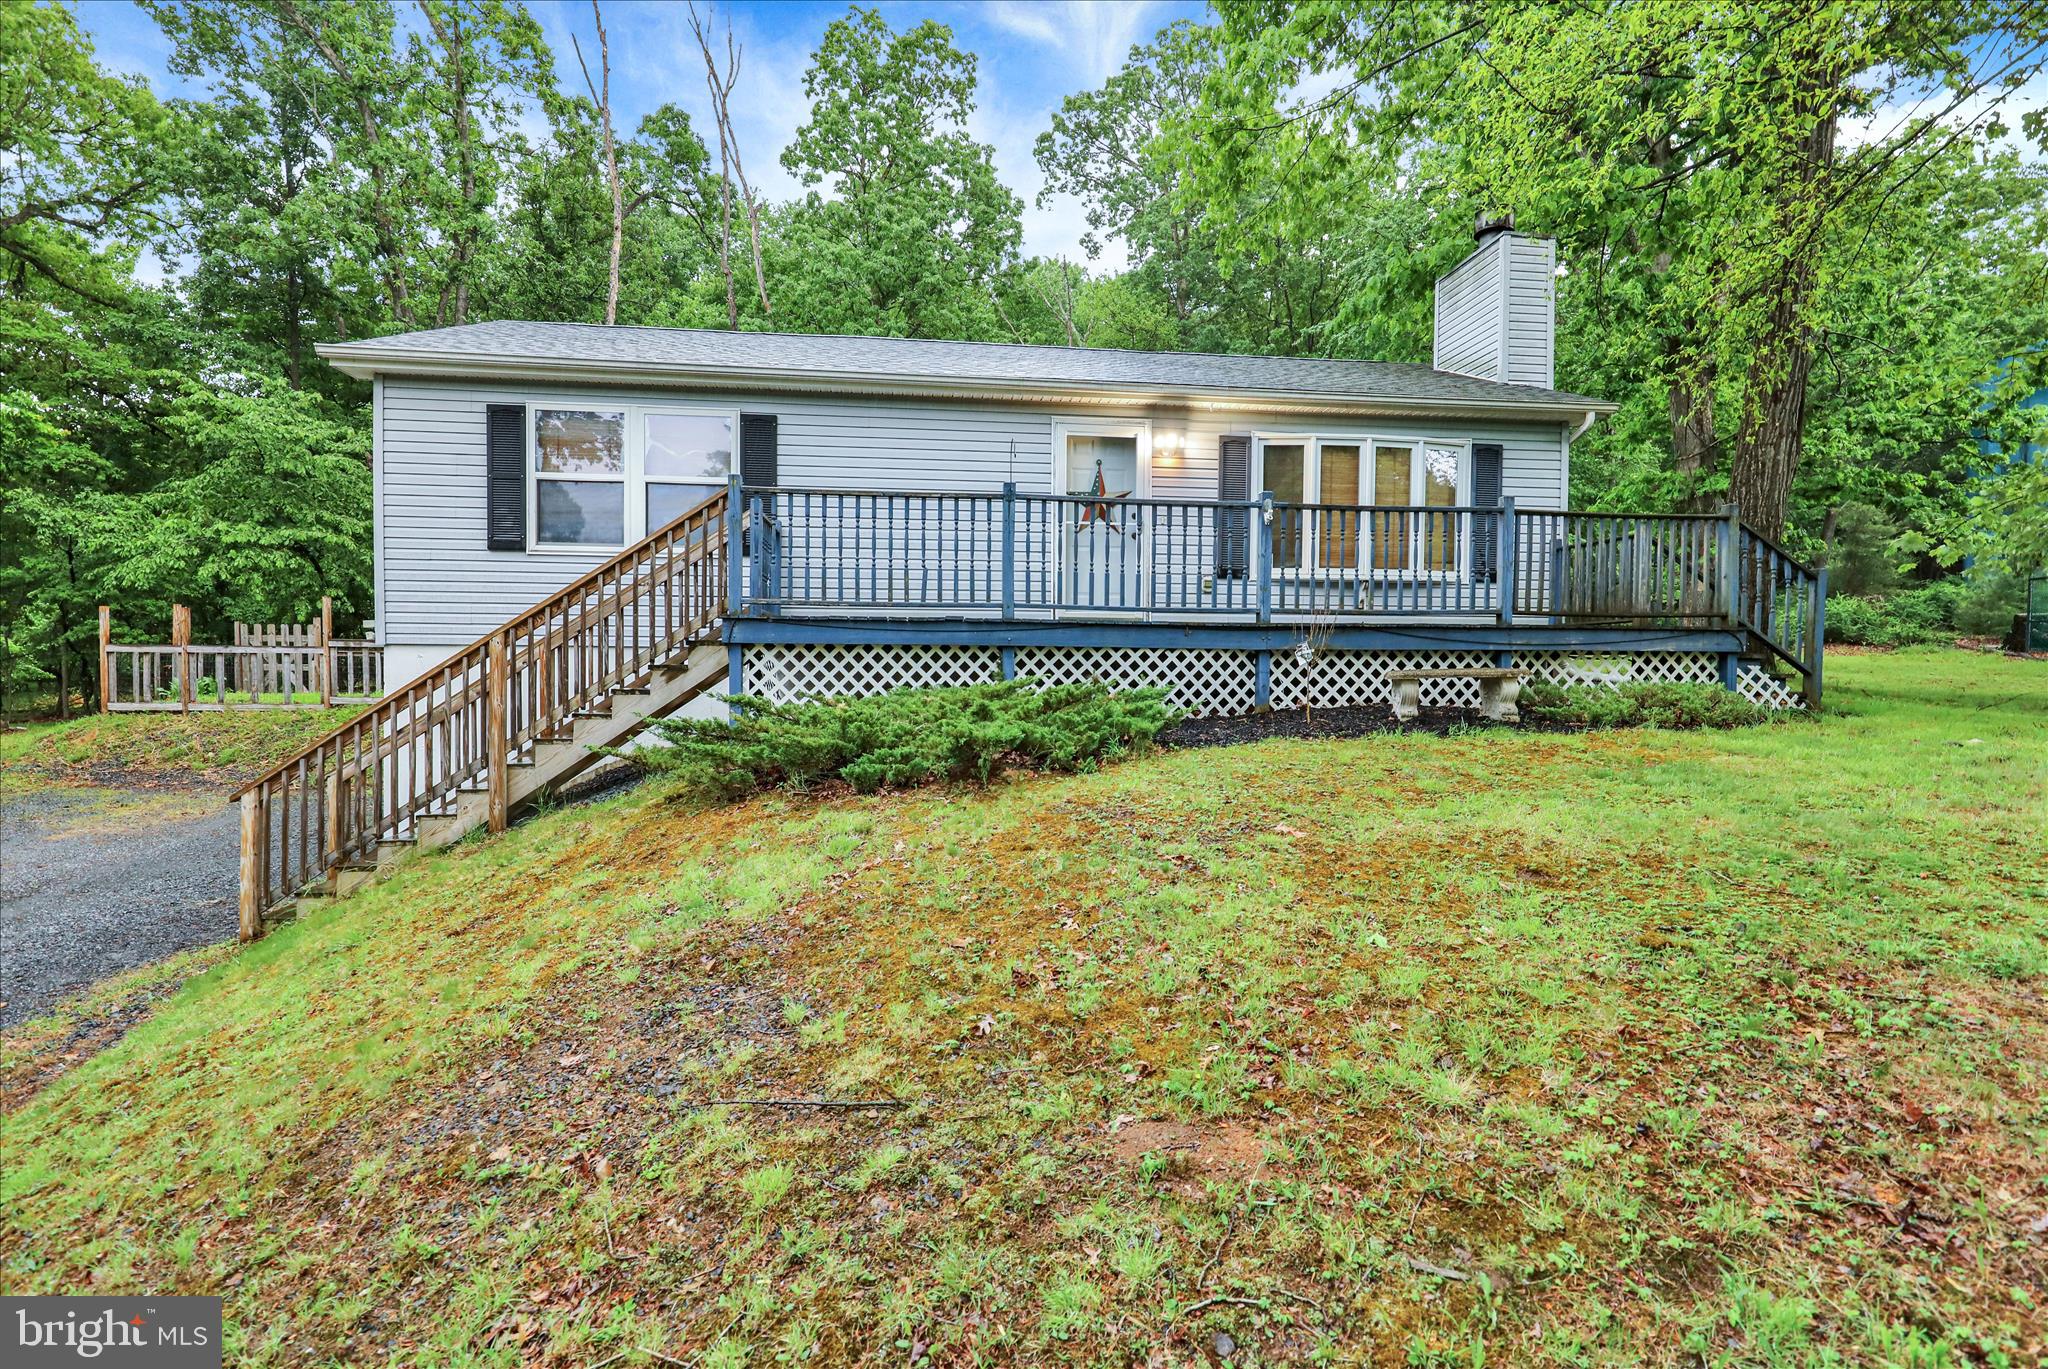
Picture Perfect Ranch! Pride of Ownership Shows Throughout This 3 BR, 2.5 Bath Home w/Open Floor Plan. Inviting Living Room w/ Gas Fire Place & Vaulted Ceiling. H/W Floors in Dining Room and Kitchen. Finished LL has a Nice Sized Family Room w/ Gas Fire Place and Powder Room. Large Storage Room w/ Doors to Back Yard. Propane Wall Heater in 2 Car Garage. Landscaped .7 Acre Lot Lined With Trees.  Square Footage Includes Family Room and Powder Room in Lower Level. A MUST SEE!!  Mailing Address Continued: Auburn  Color: Tan  Amp: 200

74 PAPOOSE DRIVE

Message successfully sent.

What would you like to know?

What is 3 + 4 ?

I agree to receive email communication and understand I can unsubscribe at any time.

I agree to be contacted by TNT Real Estate Solutions via call, email, and text for real estate services. To opt out, you can reply 'stop' at any time or reply 'help' for assistance. You can also click the unsubscribe link in the emails. Message and data rates may apply. Message frequency may vary. Privacy Policy

Related Properties

Your private 3BR/1BA contemporary sanctuary awaits! Tucked away on a secluded lot surrounded by the beauty of nature, this meticulously renovated home offers the ultimate retreat. Step outside to listen to the tranquil sounds of a small stream flowing gently through your property—a perfect backdrop for relaxation. Inside, discover a bright, move-in ready space refreshed with neutral paint tones throughout. The main level offers a highly functional layout featuring a gorgeous, vaulted wood ceiling, living/dining area, convenient bedroom, a full bathroom with a stunning custom-tiled walk-in shower, a large laundry area and a modern kitchen equipped with sleek stainless steel appliances. Unwind and enjoy the warmth of your cozy propane fireplace. Upstairs, you will find two additional spacious bedrooms and a large closet ideal for extra storage. Enjoy year-round comfort with upgraded replacement windows and spend your afternoons on the rear sun porch, fully immersed in the peace and quiet of your surroundings. Practicality meets style with a durable metal roof and a spacious Pioneer Pole Barn carport. Located in the gated community of Lake Wynonah, you’ll enjoy exclusive access to two pristine, freshwater lakes—perfect for fishing, paddleboarding, and electric boating. The community is a vibrant hub of activity, featuring a lodge with dining and a bar, an outdoor pool, tennis and pickleball courts, marina access, scenic hiking trail, and a rich calendar of social clubs and community events. Conveniently located within an hour or less of Allentown, Harrisburg, Hershey, and Reading, you are never far from the essentials while enjoying total privacy.  Please note: Taxes are approximate and based on an estimated break-even millage amount. Please refer to the Lake Wynonah Community & Dam Advisory Disclosure in the documents section. We recommend contacting the Lake Wynonah Business Office for the most current updates regarding the dam rehabilitation project and potential future assessment.
#PASK2027512

AUBURN

2310 EAGLE COVE

3 Beds

1 Baths

1,568 Sq.Ft.

$249,900

MLS#: PASK2027512

 - property

Send a message

Message successfully sent.

Your message

What is 3 + 4 ?

Reason for contacting?

I agree to receive email communication and understand I can unsubscribe at any time.

I agree to be contacted by TNT Real Estate Solutions via call, email, and text for real estate services. To opt out, you can reply 'stop' at any time or reply 'help' for assistance. You can also click the unsubscribe link in the emails. Message and data rates may apply. Message frequency may vary. Privacy Policy

Sign Out

Virtual Assistant

Would you like to take the next step with this property? We can help you schedule a showing or virtual tour, or send you more details.

Yes, I would like more information.

Thank You for Your Reply, One of Our Agents will contact you as soon as possible

No, maybe later.

Thank you, you can always contact me via email, phone number or through the contact form.

Realhub AI

Lucy - Your AI-Powered Realtor

Update Your Temporary Password

Personalize your search

Enter your email and we'll notify you immediately when new listings match what you're looking for.

or enter email address

Already have an account ? Login here

Continue your home search

I agree to receive communications and understand I can unsubscribe at any time.

I agree to be contacted by TNT Real Estate Solutions via call, email, and text for real estate services. To opt out, you can reply 'stop' at any time or reply 'help' for assistance. You can also click the unsubscribe link in the emails. Message and data rates may apply. Message frequency may vary. Privacy Policy

Already have an account ? Login here

We use cookies

We use cookies primarily for analytics to enhance your experience. By accepting, you agree to our use of these cookies. You can manage your preferences or learn more about our cookies policy.