
Property
Beds
2
Full Baths
1
1/2 Baths
None
Year Built
1980
Sq.Footage
1,364
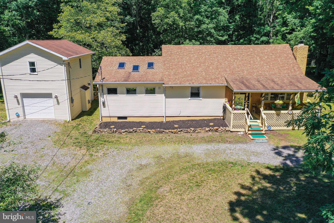
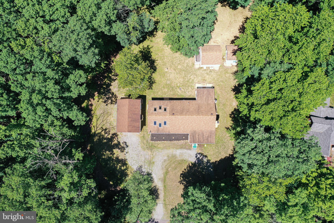
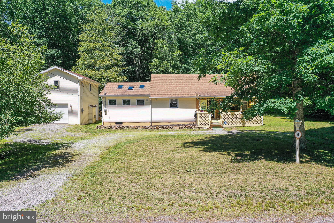
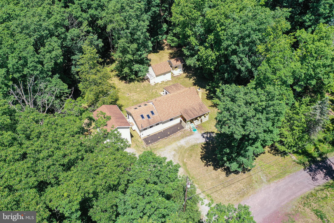
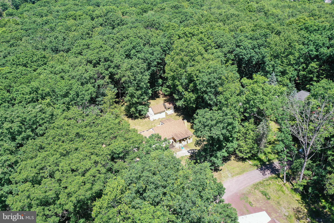
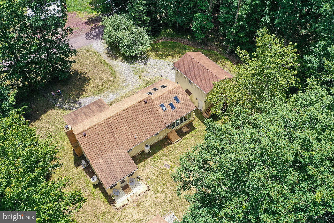
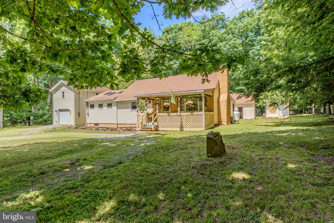
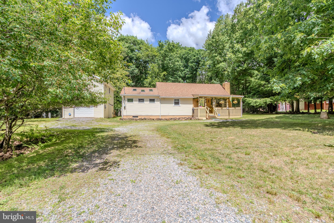
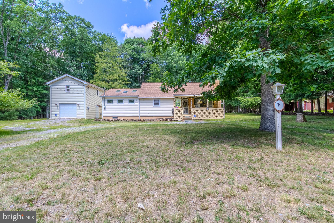
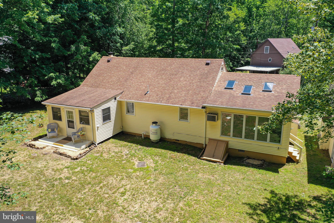
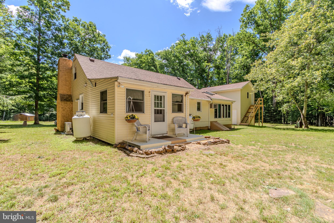
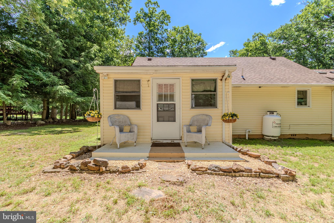
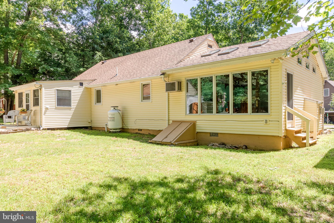
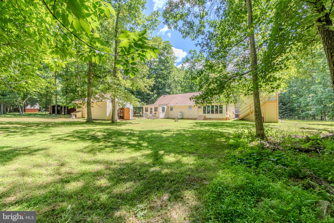
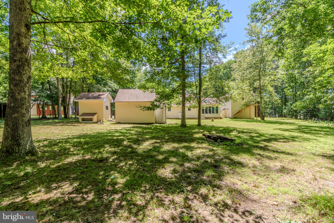
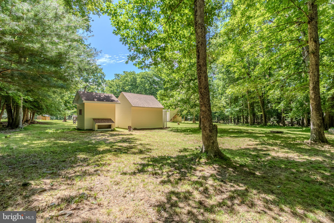
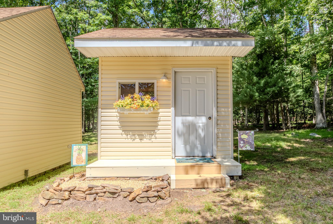
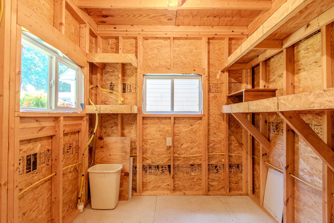
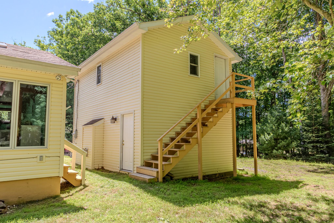
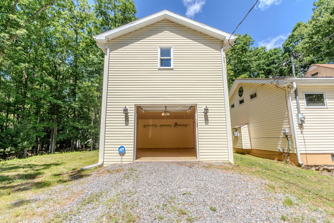
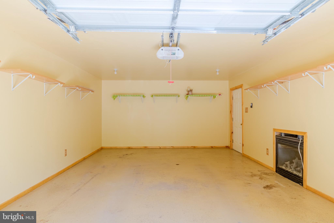
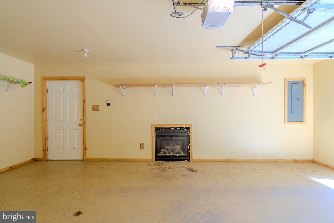
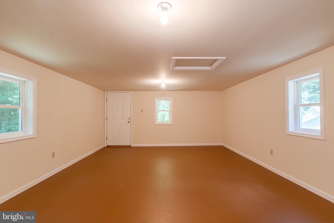
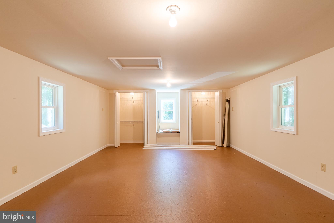
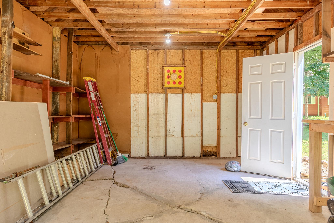
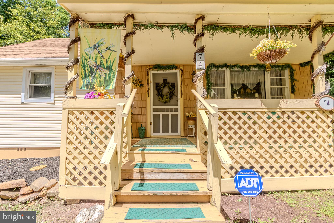
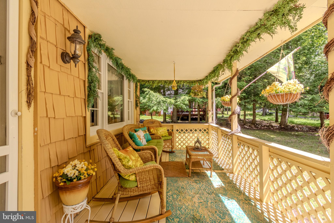
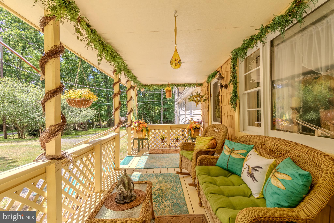
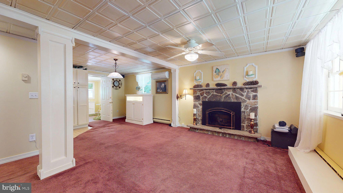
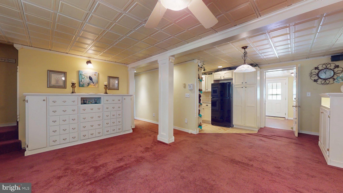
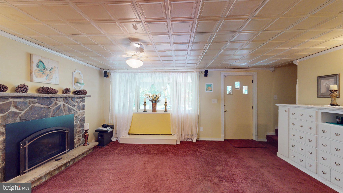
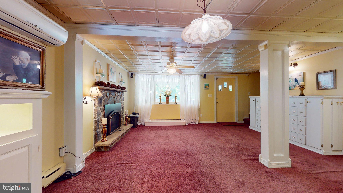
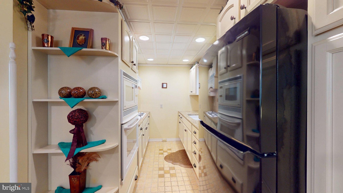
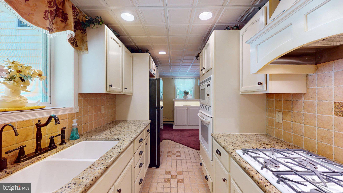
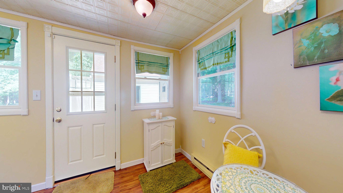
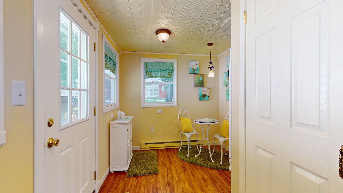
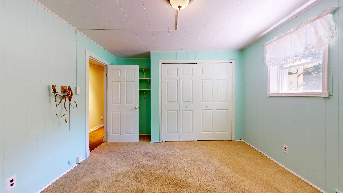
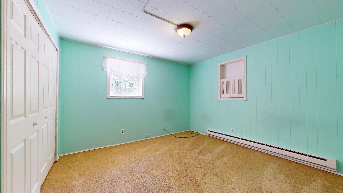
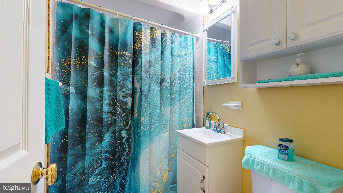
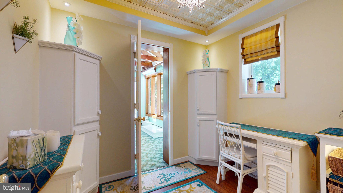
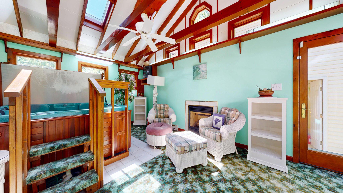
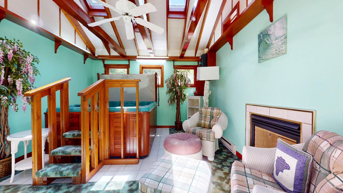
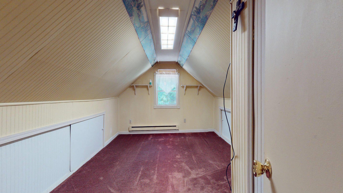
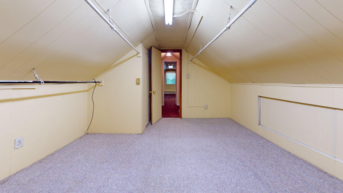
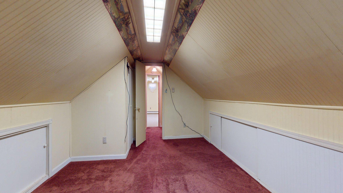
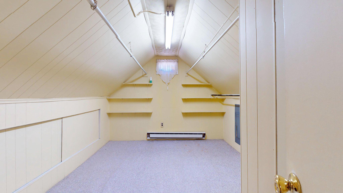
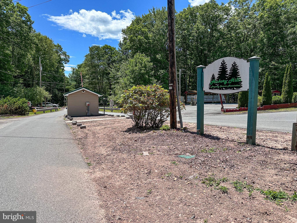
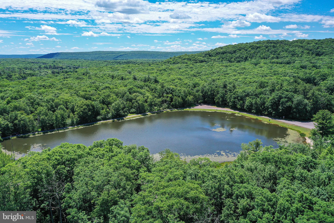
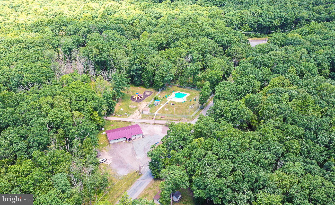
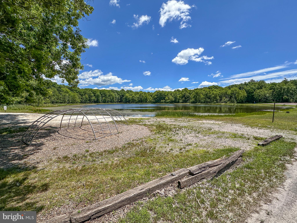
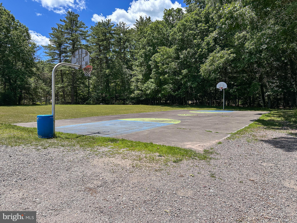
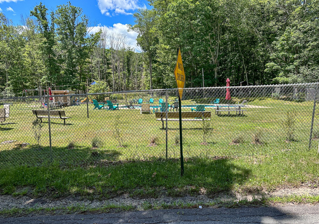
Discover the perfect blend of serene living and engaging recreation in this meticulously updated ranch, nestled within the gated community of Hickory Hills. This exceptional residence offers a lifestyle of comfort and convenience, beginning with an updated kitchen adorned with elegant granite countertops and a newly renovated bathroom. The inviting living room provides a warm ambiance with its gas fireplace, ideal for cozy evenings. An extended mudroom at the rear of the home features convenient washer/dryer hookups and a charming breakfast nook, where you can savor morning coffee while observing local wildlife on the nearly one-acre wooded property. A quaint back porch offers a peaceful outdoor retreat. The home also boasts a dedicated hot tub room with a cathedral ceiling, specifically designed for mold prevention, featuring a second gas fireplace and a large picture window overlooking the tranquil rear grounds. The second story presents an additional family bedroom and expansive storage or closet space. For unparalleled entertainment, the kitchen, spa room, living room, and primary bedroom are integrated with a Bose sound system, which will remain with the property. The heated garage, complete with its own gas fireplace, offers additional utility, while the spacious bonus room above, accessible via a separate staircase, provides an ideal space for guests or a personalized sanctuary. Additional sheds provides ample storage. Home is pre-wired for generator with a lock generator box and wiring at the large outside shed. This remarkable property is just steps from the lake, perfect for fishing and row boating. Community amenities further enhance the living experience, including a heated pool and a clubhouse. The community is located near ski resorts, white water rafting outfits and State Parks and just 30 minutes from Jim Thorpe for year-round recreational fun. It's convenient location near I-80 ensures an easy commute, making this an ideal choice for discerning buyers seeking a harmonious balance of activity and tranquility.
Features & Amenities
Interior
-
Other Interior Features
Ceiling Fan(s), Other
-
Total Bedrooms
2
-
Bathrooms
1
-
Above Grade Finished Area
1364.0
-
Basement YN
NO
-
Cooling YN
YES
-
Cooling
Ceiling Fan(s), Ductless, Electric
-
Fireplace YN
YES
-
Heating YN
YES
-
Heating
Electric, Natural Gas, Other, Baseboard
-
Main Level Bedrooms
1
-
Pet friendly
N/A
Exterior
-
Garage
Yes
-
Garage spaces
1
-
Construction Materials
Frame, Vinyl Siding
-
Parking
Garage Door Opener, Garage, Driveway, Other, Detached
-
Patio and Porch Features
Porch
-
Pool
Yes
-
Pool Features
Community
-
Waterfront YN
NO
-
View
Water, Lake
Area & Lot
-
Lot Features
Wooded, Few Trees, Back Yard
-
Lot Size(acres)
0.88
-
Lot Size(square feet)
38333.0
-
Property Type
Residential
-
Property Sub Type
Single Family Residence
-
Architectural Style
Cottage
Price
-
Sales Price
$275,000
-
Tax Amount
$2,401
-
Sq. Footage
1, 364
-
Price/SqFt
$201
HOA
-
Association
YES
-
Association Fee
$1,470
-
Association Fee Frequency
Annually
-
Association Fee Includes
N/A
School District
-
Elementary School
N/A
-
Middle School
N/A
-
High School
N/A
Property Features
-
New Construction
NO
-
Accessibility Features
Therapeutic Whirlpool, Accessible Doors
-
Association Amenities
Meeting Room, Party Room, Security
-
Senior Community YN
NO
-
Sewer
Septic Tank
-
Tax Lot
3
-
Water Source
Private
Schedule a Showing
Showing scheduled successfully.
Mortgage calculator
Estimate your monthly mortgage payment, including the principal and interest, property taxes, and HOA. Adjust the values to generate a more accurate rate.
Your payment
Principal and Interest:
$
Property taxes:
$
HOA fees:
$
Total loan payment:
$
Total interest amount:
$
Location
County
LUZERNE
Elementary School
Middle School
High School
Listing Courtesy of Tara Banninger
RealHub Information is provided exclusively for consumers' personal, non-commercial use, and it may not be used for any purpose other than to identify prospective properties consumers may be interested in purchasing. All information deemed reliable but not guaranteed and should be independently verified. All properties are subject to prior sale, change or withdrawal. RealHub website owner shall not be responsible for any typographical errors, misinformation, misprints and shall be held totally harmless.

Owner, President, Investment Property Advisor
Theresa Kehler
Call Theresa today to schedule a private showing.

* Listings on this website come from the FMLS IDX Compilation and may be held by brokerage firms other than the owner of this website. The listing brokerage is identified in any listing details. Information is deemed reliable but is not guaranteed. If you believe any FMLS listing contains material that infringes your copyrighted work please click here to review our DMCA policy and learn how to submit a takedown request.© 2024 FMLS.
