
Traditional
738 CASCADE WAY
KENNETT SQUARE, PA 19348
MLS#: PACT2092684
$624,900


Property
Beds
3
Full Baths
3
1/2 Baths
1
Year Built
2021
Sq.Footage
3,248
**Open House - March 16th, Sunday 1pm to 3 pm Exquisite, this stunning home blends elegance with modern innovation. The breathtaking two-story great room welcomes you with soaring ceilings, custom wainscoting, and motorized roller shades for effortless ambiance. The chef’s kitchen features top-of-the-line GE Café appliances, quartz countertops, a custom backsplash, and a spacious breakfast bar flowing into the open living and dining areas. The first-floor owner’s suite is a serene retreat with 10-foot ceilings, a custom walk-in closet, and a spa-like en-suite bath. Upstairs, a loft offers versatility, with two large bedrooms, walk-in closets, and full bath access. A large storage room can be converted into a home office or gym. The showstopping basement is an entertainer’s dream, featuring a custom wet bar with a waterfall quartz island, walnut live-edge shelving, and a spacious entertainment area. Smart home features include Brilliant automation, voice-activated Moen faucets, a Nest thermostat, a Ring Pro doorbell, and professional-grade Wi-Fi. A central vacuum system and a two- car garage prewired for EV charging add convenience. The expansive 200 sq. ft. deck overlooks scenic open space and a walking trail, offering a perfect spot for relaxation and front-row views of Longwood Gardens fireworks. Located in the sought-after Longwood Preserve community, enjoy low HOA fees, green spaces, a playground, and a dog park. Minutes from Longwood Gardens and downtown Kennett Square’s dining and cultural scene, this home is a rare opportunity. Schedule your private tour today! No For Sale Sign on Property
Features & Amenities
Interior
-
Other Interior Features
Central Vacuum, Ceiling Fan(s), Pantry, Walk-In Closet(s), Vaulted Ceiling(s), Cathedral Ceiling(s), High Ceilings, Built-in Features, Open Floorplan
-
Total Bedrooms
3
-
Bathrooms
3
-
1/2 Bathrooms
1
-
Above Grade Finished Area
2573.0
-
Basement YN
YES
-
Cooling YN
YES
-
Cooling
Central Air, Ceiling Fan(s), Electric
-
Fireplace YN
YES
-
Heating YN
YES
-
Heating
Exhaust Fan, Natural Gas, Central, Forced Air
-
Main Level Bedrooms
1
-
Pet friendly
Yes
Exterior
-
Garage
Yes
-
Garage spaces
2
-
Construction Materials
Vinyl Siding, Aluminum Siding, Batts Insulation, Blown-In Insulation
-
Other Exterior Features
Lighting, Rain Gutters
-
Parking
Garage Door Opener, Asphalt, Garage, Driveway, Parking Lot, Inside Entrance, Attached
-
Patio and Porch Features
Deck
-
Pool
No
-
Waterfront YN
NO
Area & Lot
-
Lot Features
Cleared
-
Lot Size(acres)
0.03
-
Lot Size(square feet)
1,312
-
Property Type
Residential
-
Property Sub Type
Townhouse
-
Architectural Style
Traditional
Price
-
Sales Price
$624,900
-
Tax Amount
$9,676
-
Zoning
R55 Town Home Common Law Condo
-
Sq. Footage
3,248
-
Price/SqFt
$192
HOA
-
Association
YES
-
Association Fee
$155
-
Association Fee Frequency
Monthly
-
Association Fee Includes
N/A
Property Resources
-
Horse Property
NO
School District
-
Elementary School
N/A
-
Middle School
N/A
-
High School
N/A
Property Features
-
New Construction
NO
-
Accessibility Features
Accessible Doors
-
Foundation Details
Concrete Perimeter
-
Senior Community YN
NO
-
Sewer
Public Sewer
-
Tax Lot
0502
-
Water Source
Public
Schedule a Showing
Showing scheduled successfully.
Mortgage calculator
Estimate your monthly mortgage payment, including the principal and interest, property taxes, and HOA. Adjust the values to generate a more accurate rate.
Your payment
Principal and Interest:
$
Property taxes:
$
HOA fees:
$
Total loan payment:
$
Total interest amount:
$
Location
County
CHESTER
Elementary School
Middle School
High School
Listing Courtesy of Cheryl S August, Weichert Realtors Cornerstone
RealHub Information is provided exclusively for consumers' personal, non-commercial use, and it may not be used for any purpose other than to identify prospective properties consumers may be interested in purchasing. All information deemed reliable but not guaranteed and should be independently verified. All properties are subject to prior sale, change or withdrawal. RealHub website owner shall not be responsible for any typographical errors, misinformation, misprints and shall be held totally harmless.

Owner, Chief Executive Officer, Portfolio Advisor
Nick Polinchock
Call Nick today to schedule a private showing.

* Listings on this website come from the FMLS IDX Compilation and may be held by brokerage firms other than the owner of this website. The listing brokerage is identified in any listing details. Information is deemed reliable but is not guaranteed. If you believe any FMLS listing contains material that infringes your copyrighted work please review our DMCA policy and learn how to submit a takedown request.© 2024 FMLS.
Related Properties

KENNETT SQUARE
634 D STREET
3 Beds
3 Baths
1,967 Sq.Ft.
$509,400
MLS#: PACT2136388

KENNETT SQUARE
217 DEEPDALE DRIVE
4 Beds
2 Baths
2,417 Sq.Ft.
$535,000
MLS#: PACT2138808

KENNETT SQUARE
41 WAYS LANE
4 Beds
2 Baths
2,200 Sq.Ft.
$555,000
MLS#: PACT2126934

KENNETT SQUARE
962 E BALTIMORE PIKE
3 Beds
2 Baths
1,823 Sq.Ft.
$699,000
MLS#: PACT2131718

KENNETT SQUARE
133 FORAGERS LANE
3 Beds
2 Baths
1,902 Sq.Ft.
$519,311
MLS#: PACT2133466
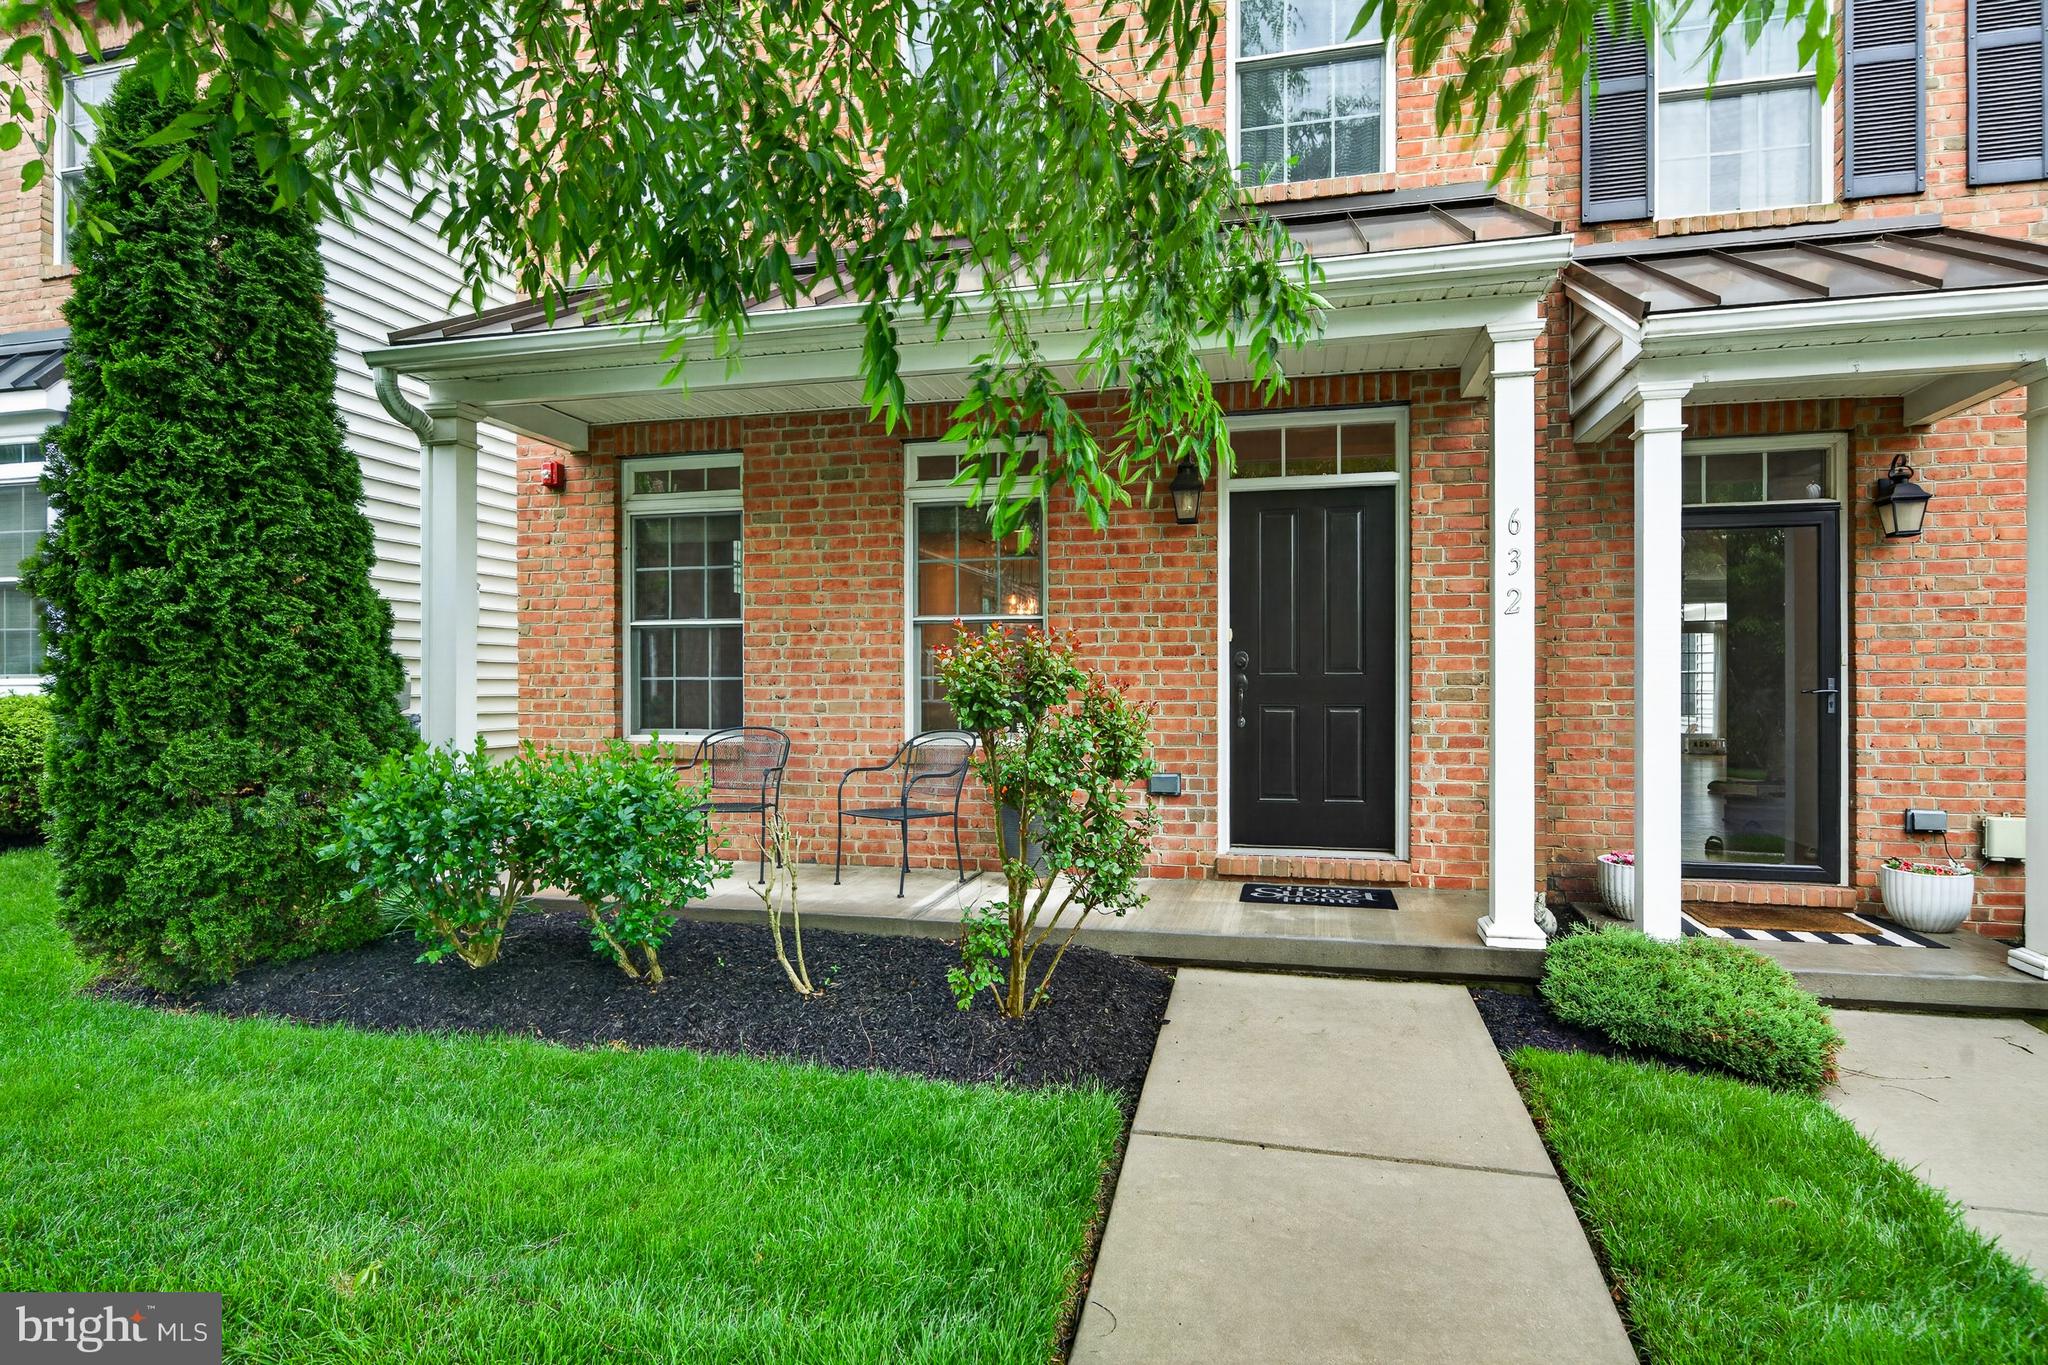
KENNETT SQUARE
632 MAGNOLIA COURT
3 Beds
2 Baths
2,340 Sq.Ft.
$524,900
MLS#: PACT2126880
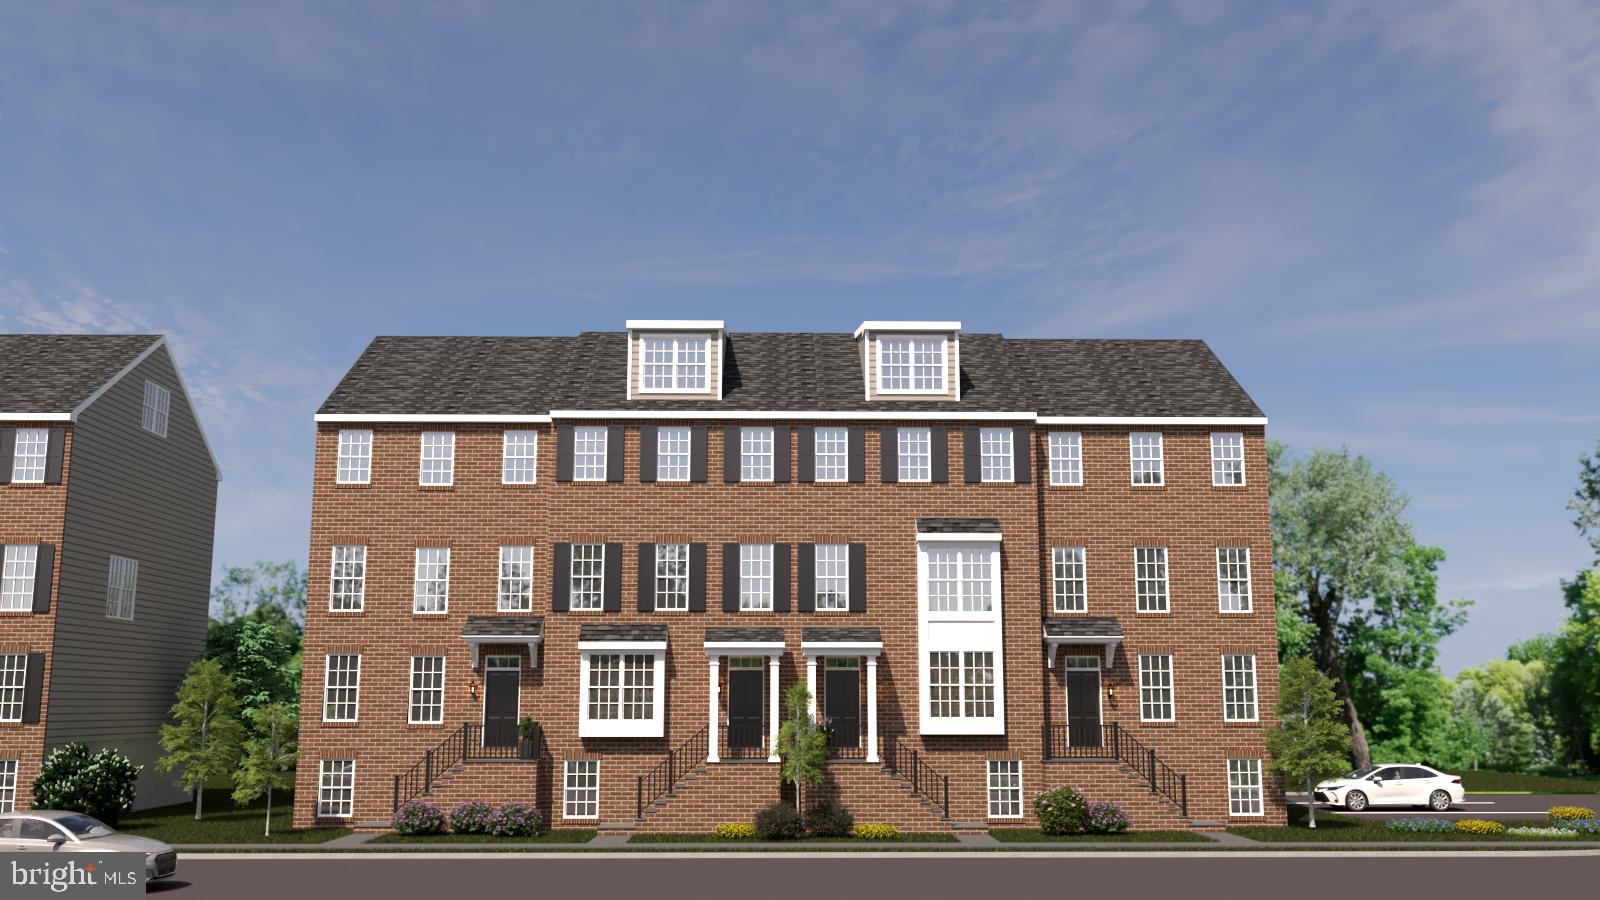
KENNETT SQUARE
10103 BEACON STREET
4 Beds
2 Baths
2,880 Sq.Ft.
$650,000
MLS#: PACT2111256
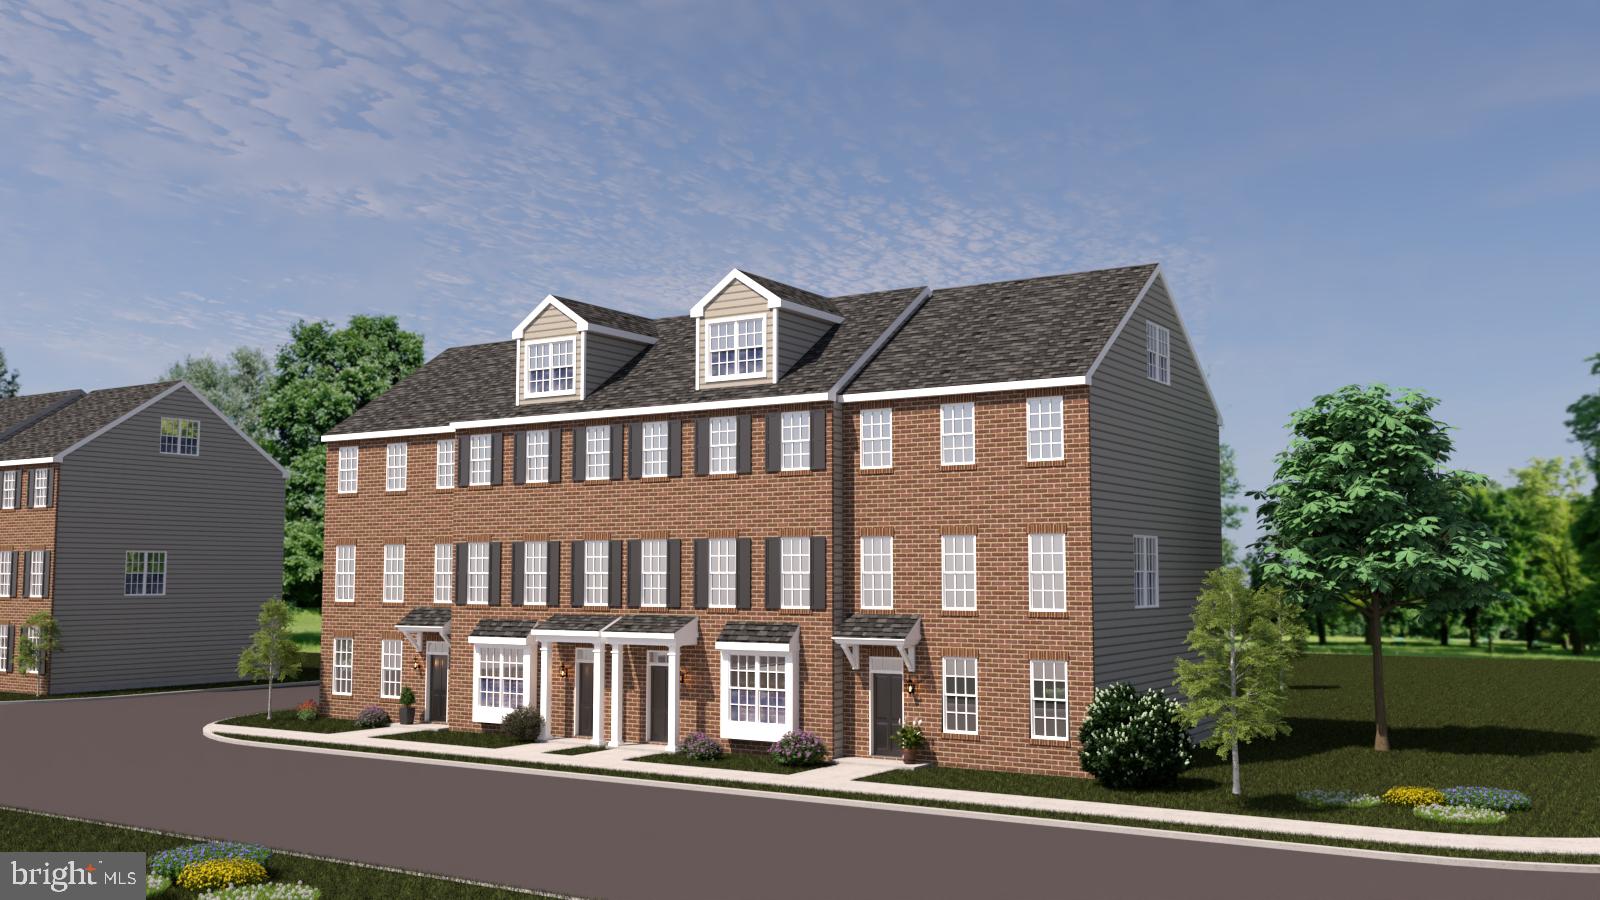
KENNETT SQUARE
10101 BRAMBLE STREET
3 Beds
2 Baths
2,240 Sq.Ft.
$580,000
MLS#: PACT2111204
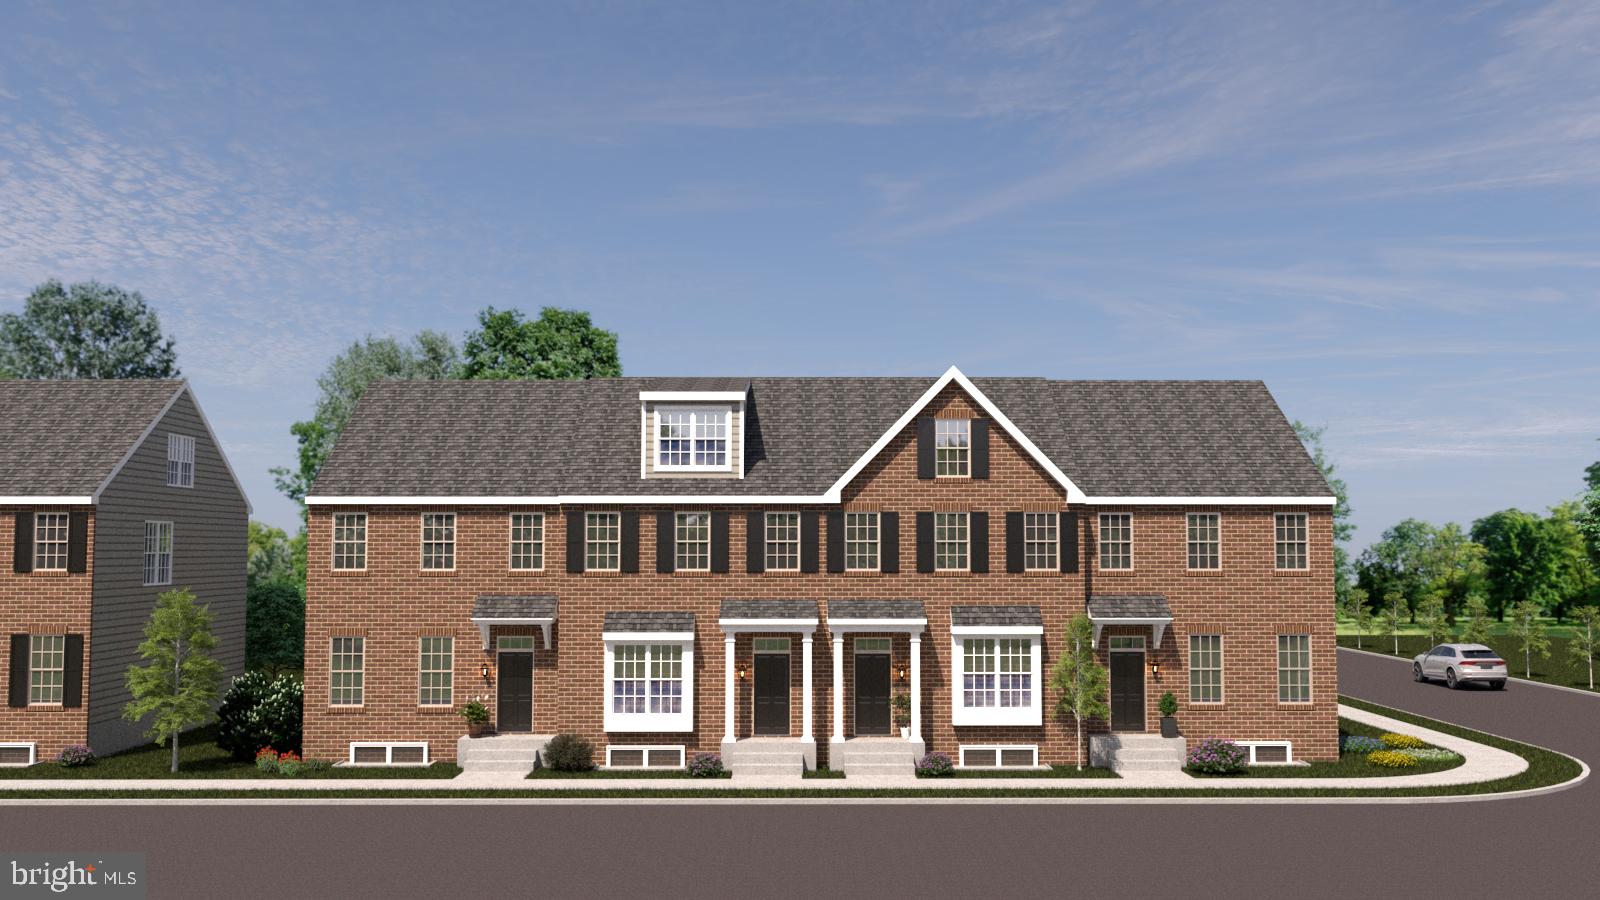
KENNETT SQUARE
413 WHARTON STREET
5 Beds
4 Baths
2,550 Sq.Ft.
$659,000
MLS#: PACT2125294

KENNETT SQUARE
1731 W DOE RUN ROAD
3 Beds
2 Baths
1,929 Sq.Ft.
$549,000
MLS#: PACT2135924
