Features & Amenities

Interior

  • Total Bedrooms

    4

  • Bathrooms

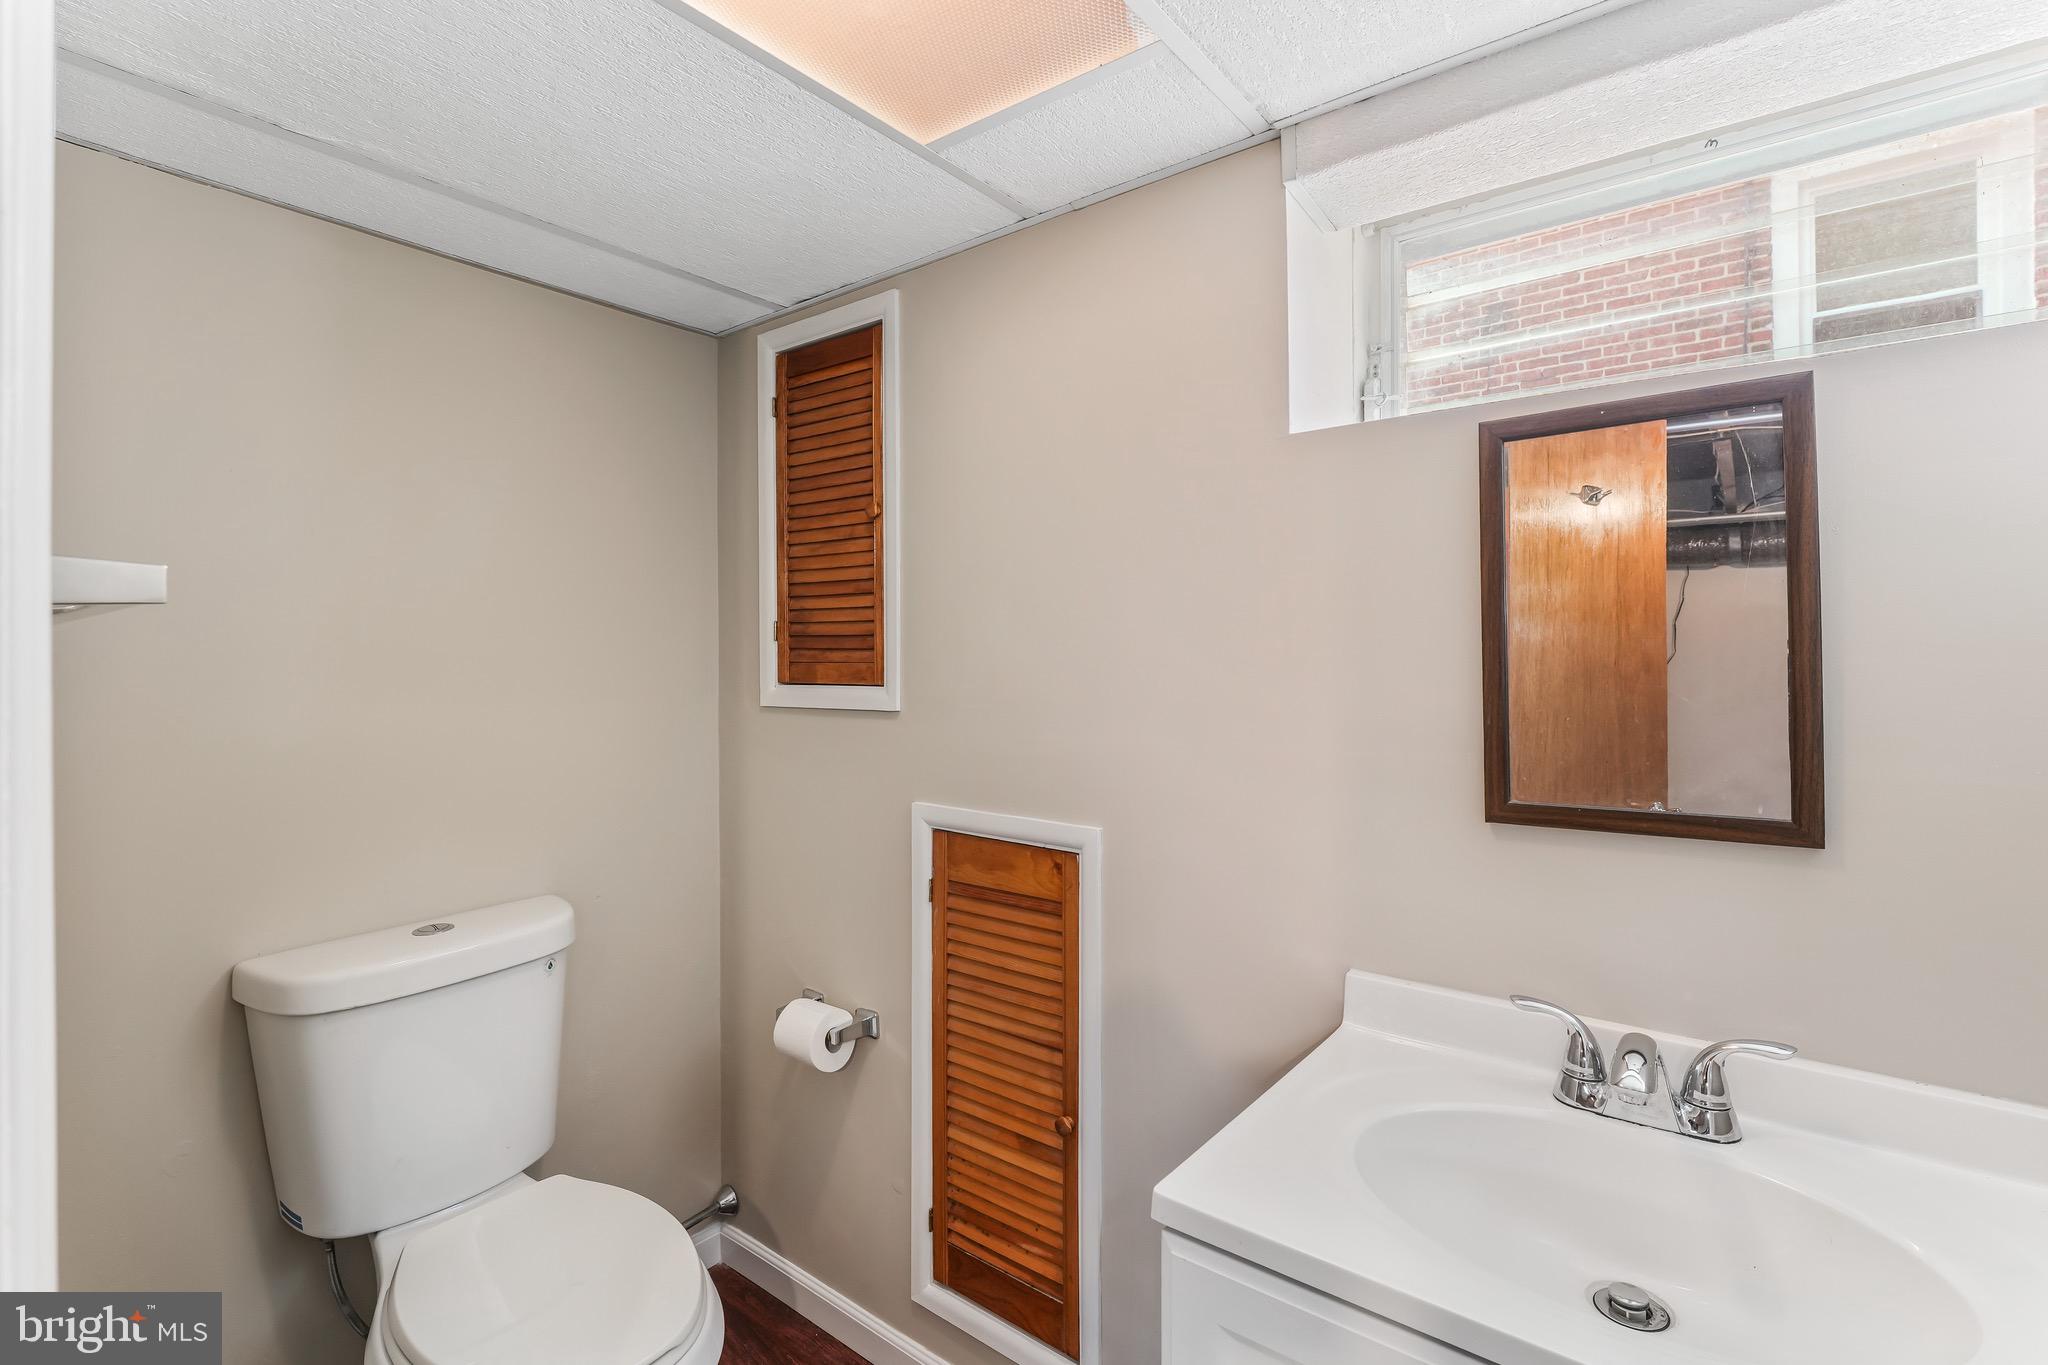
    1

  • 1/2 Bathrooms

    1

  • Above Grade Finished Area

    1426.0

  • Basement YN

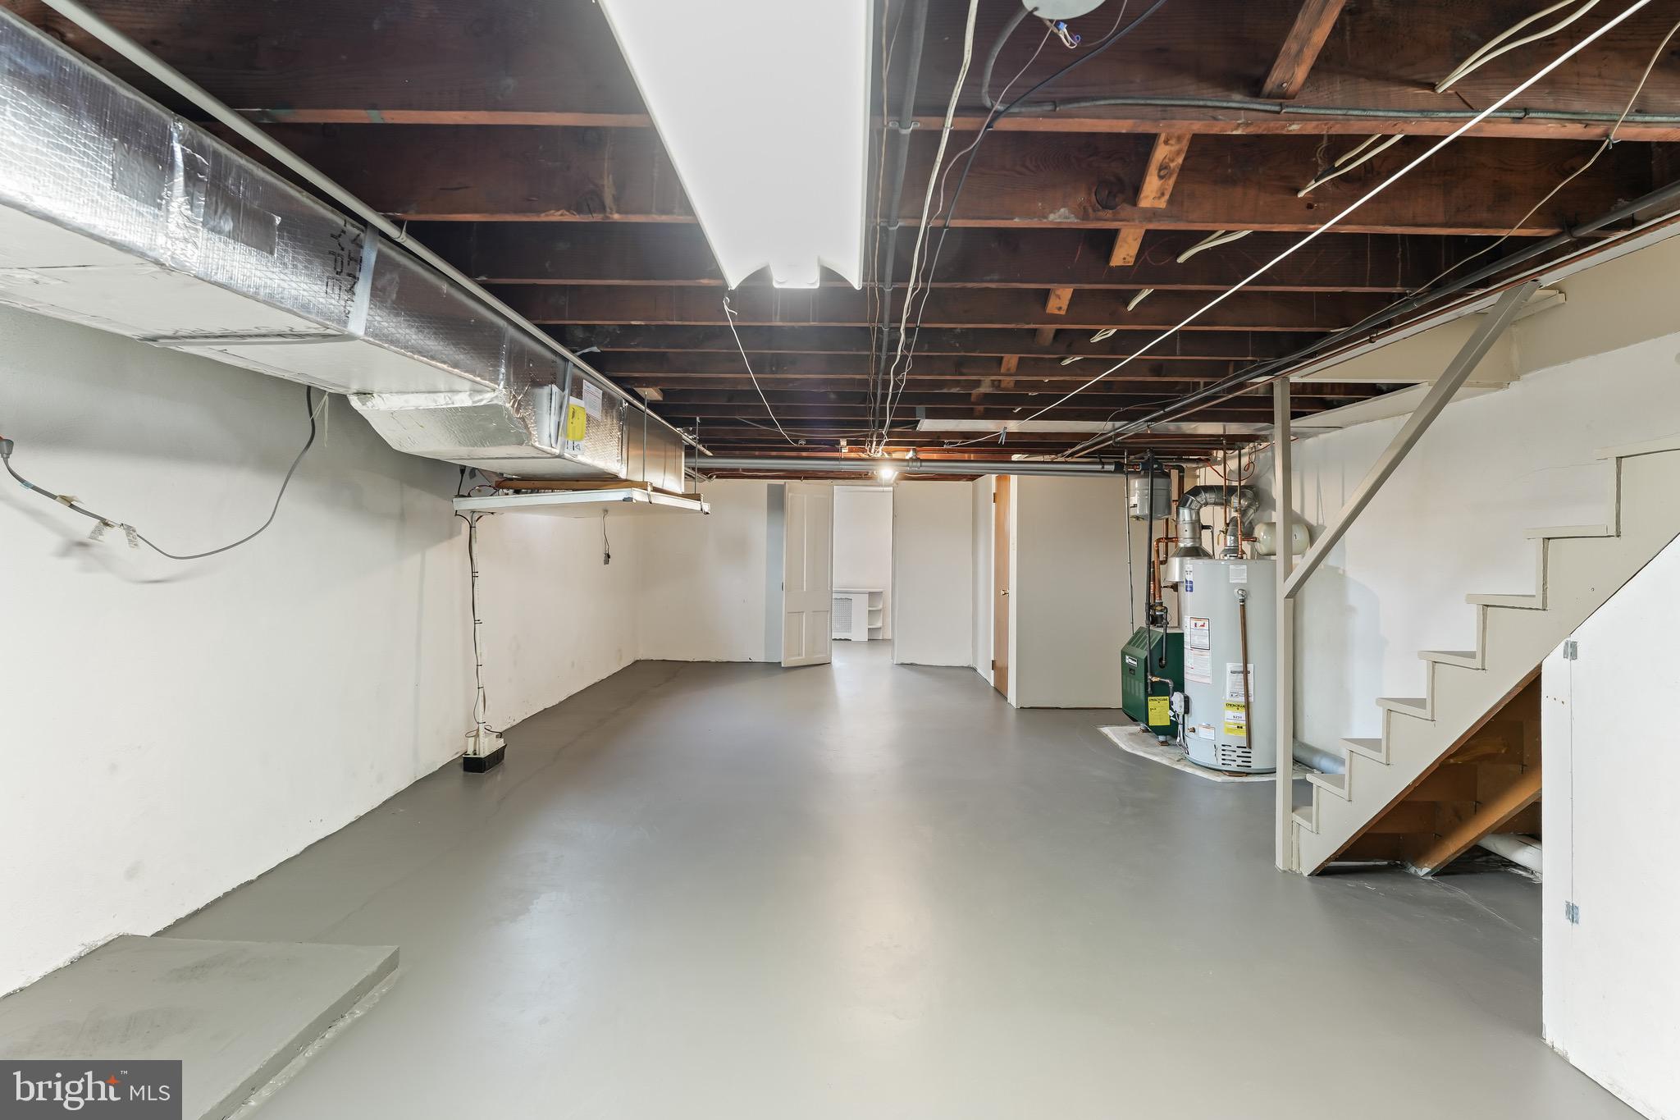
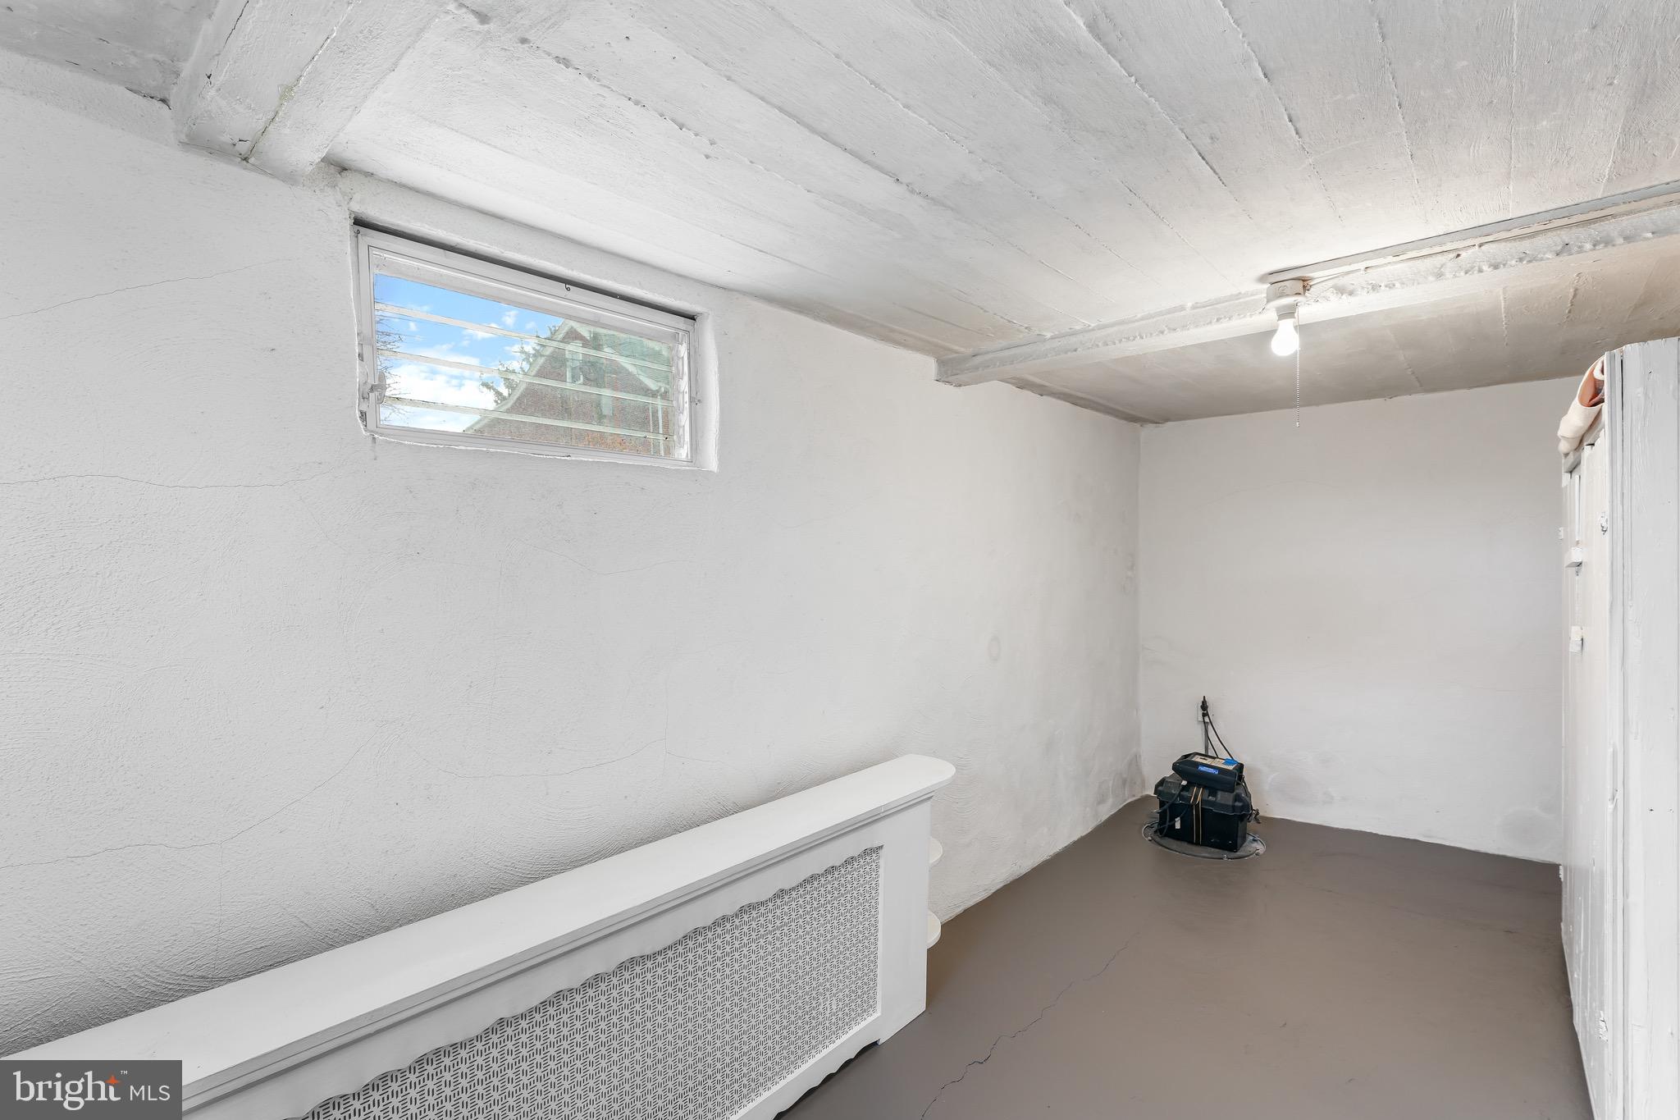
    YES

  • Cooling YN

    YES

  • Cooling

    Central Air, Electric

  • Fireplace YN

    NO

  • Heating YN

    YES

  • Heating

    Natural Gas, Forced Air

  • Pet friendly

    N/A

Exterior

  • Garage

    Yes

  • Garage spaces

    1

  • Construction Materials

    Brick

  • Parking

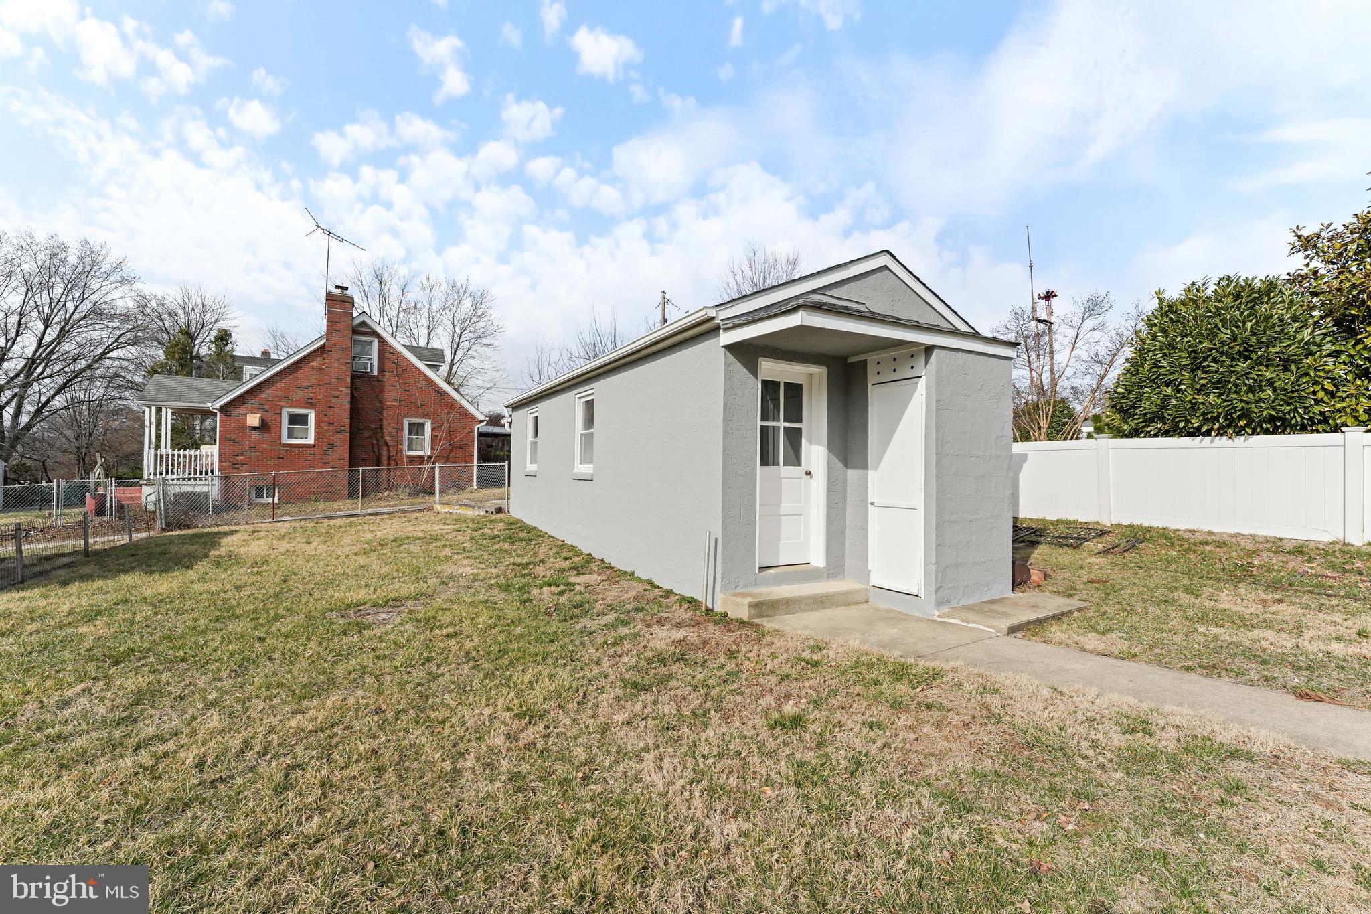
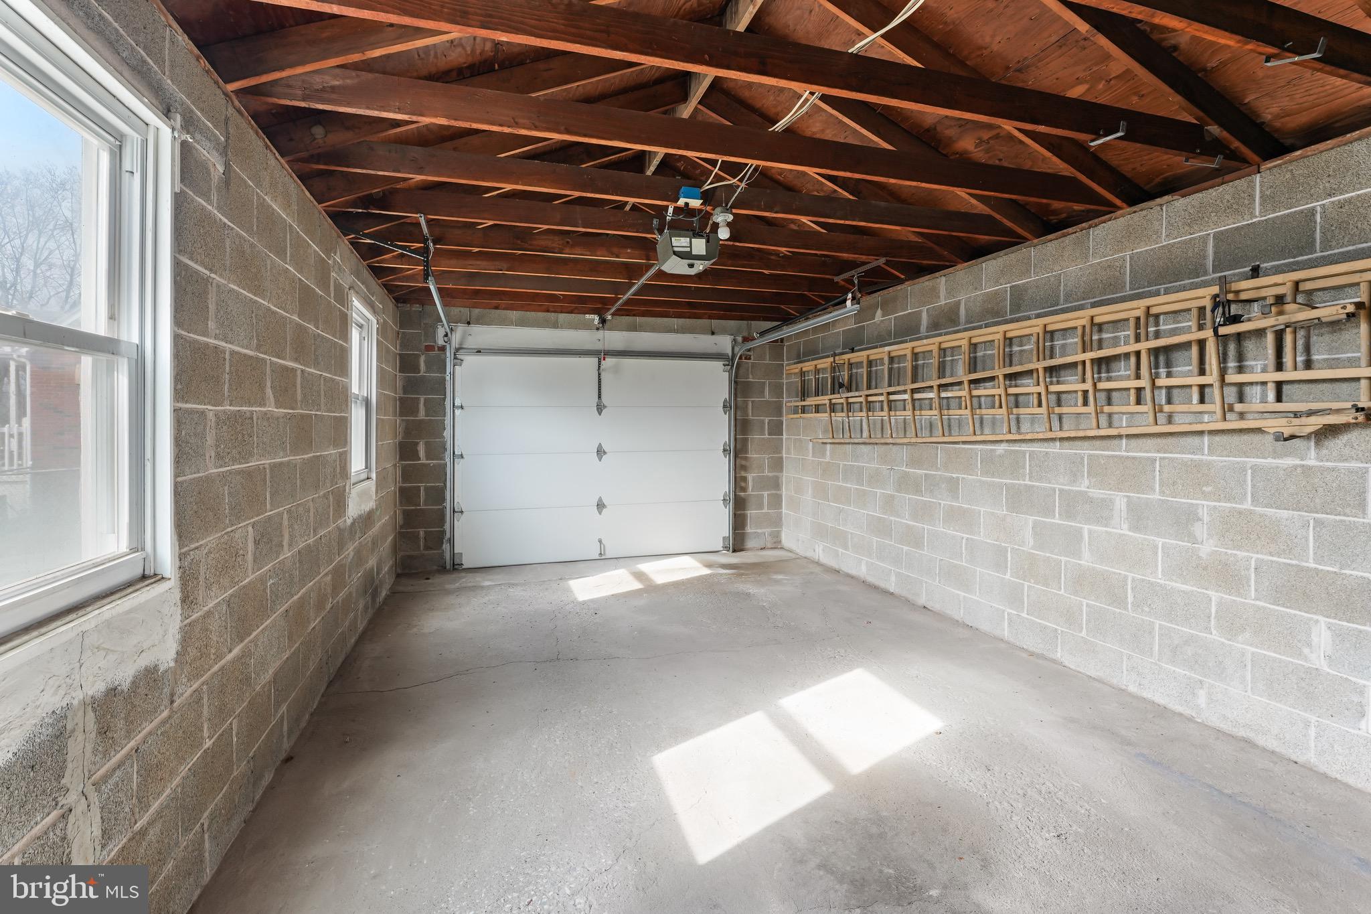
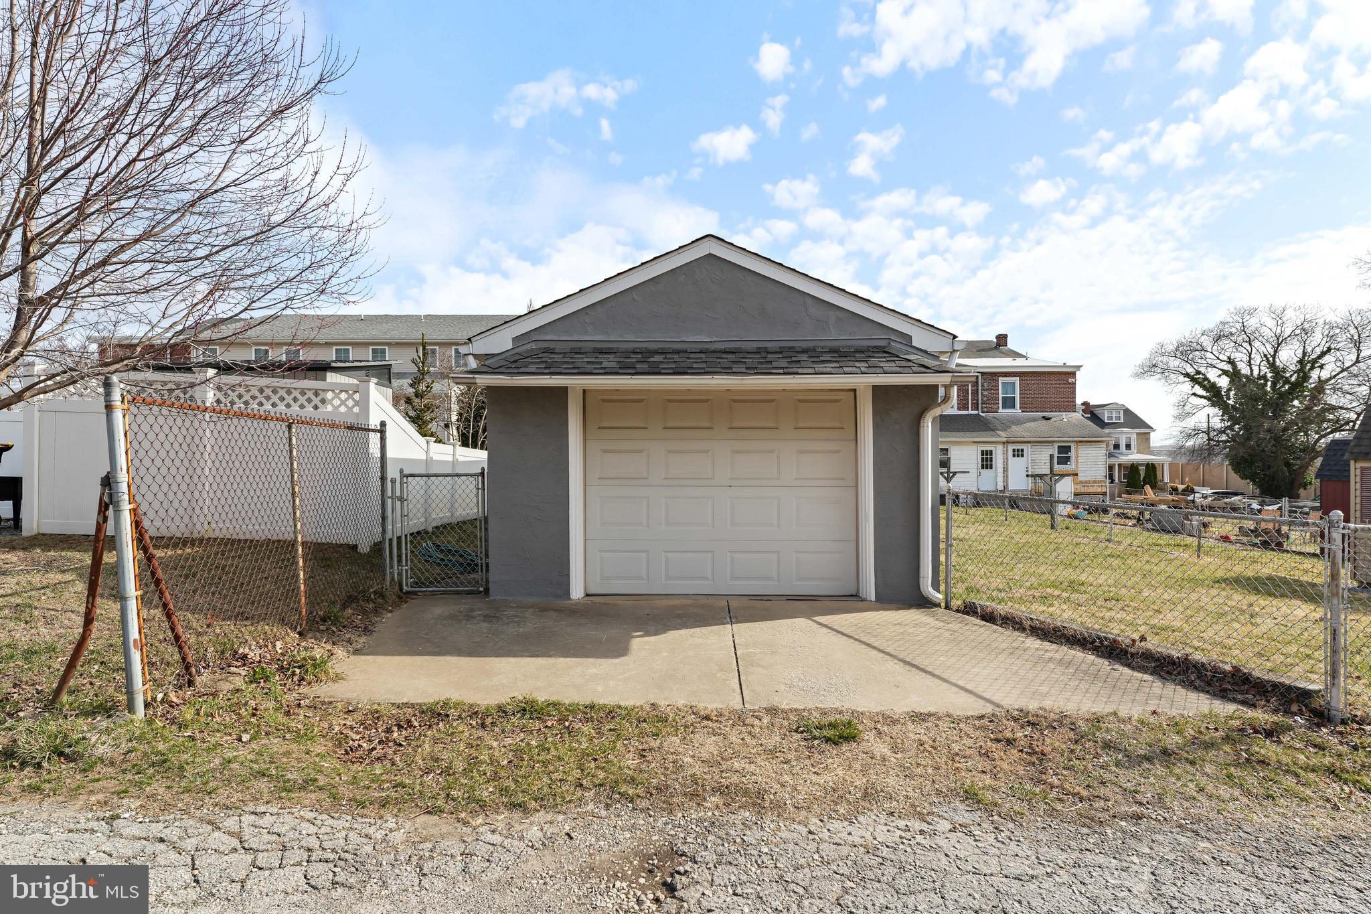
    Oversized, Off Street, On Street, Garage, Detached

  • Pool

    No

  • Waterfront YN

    NO

Area & Lot

  • Lot Size(acres)

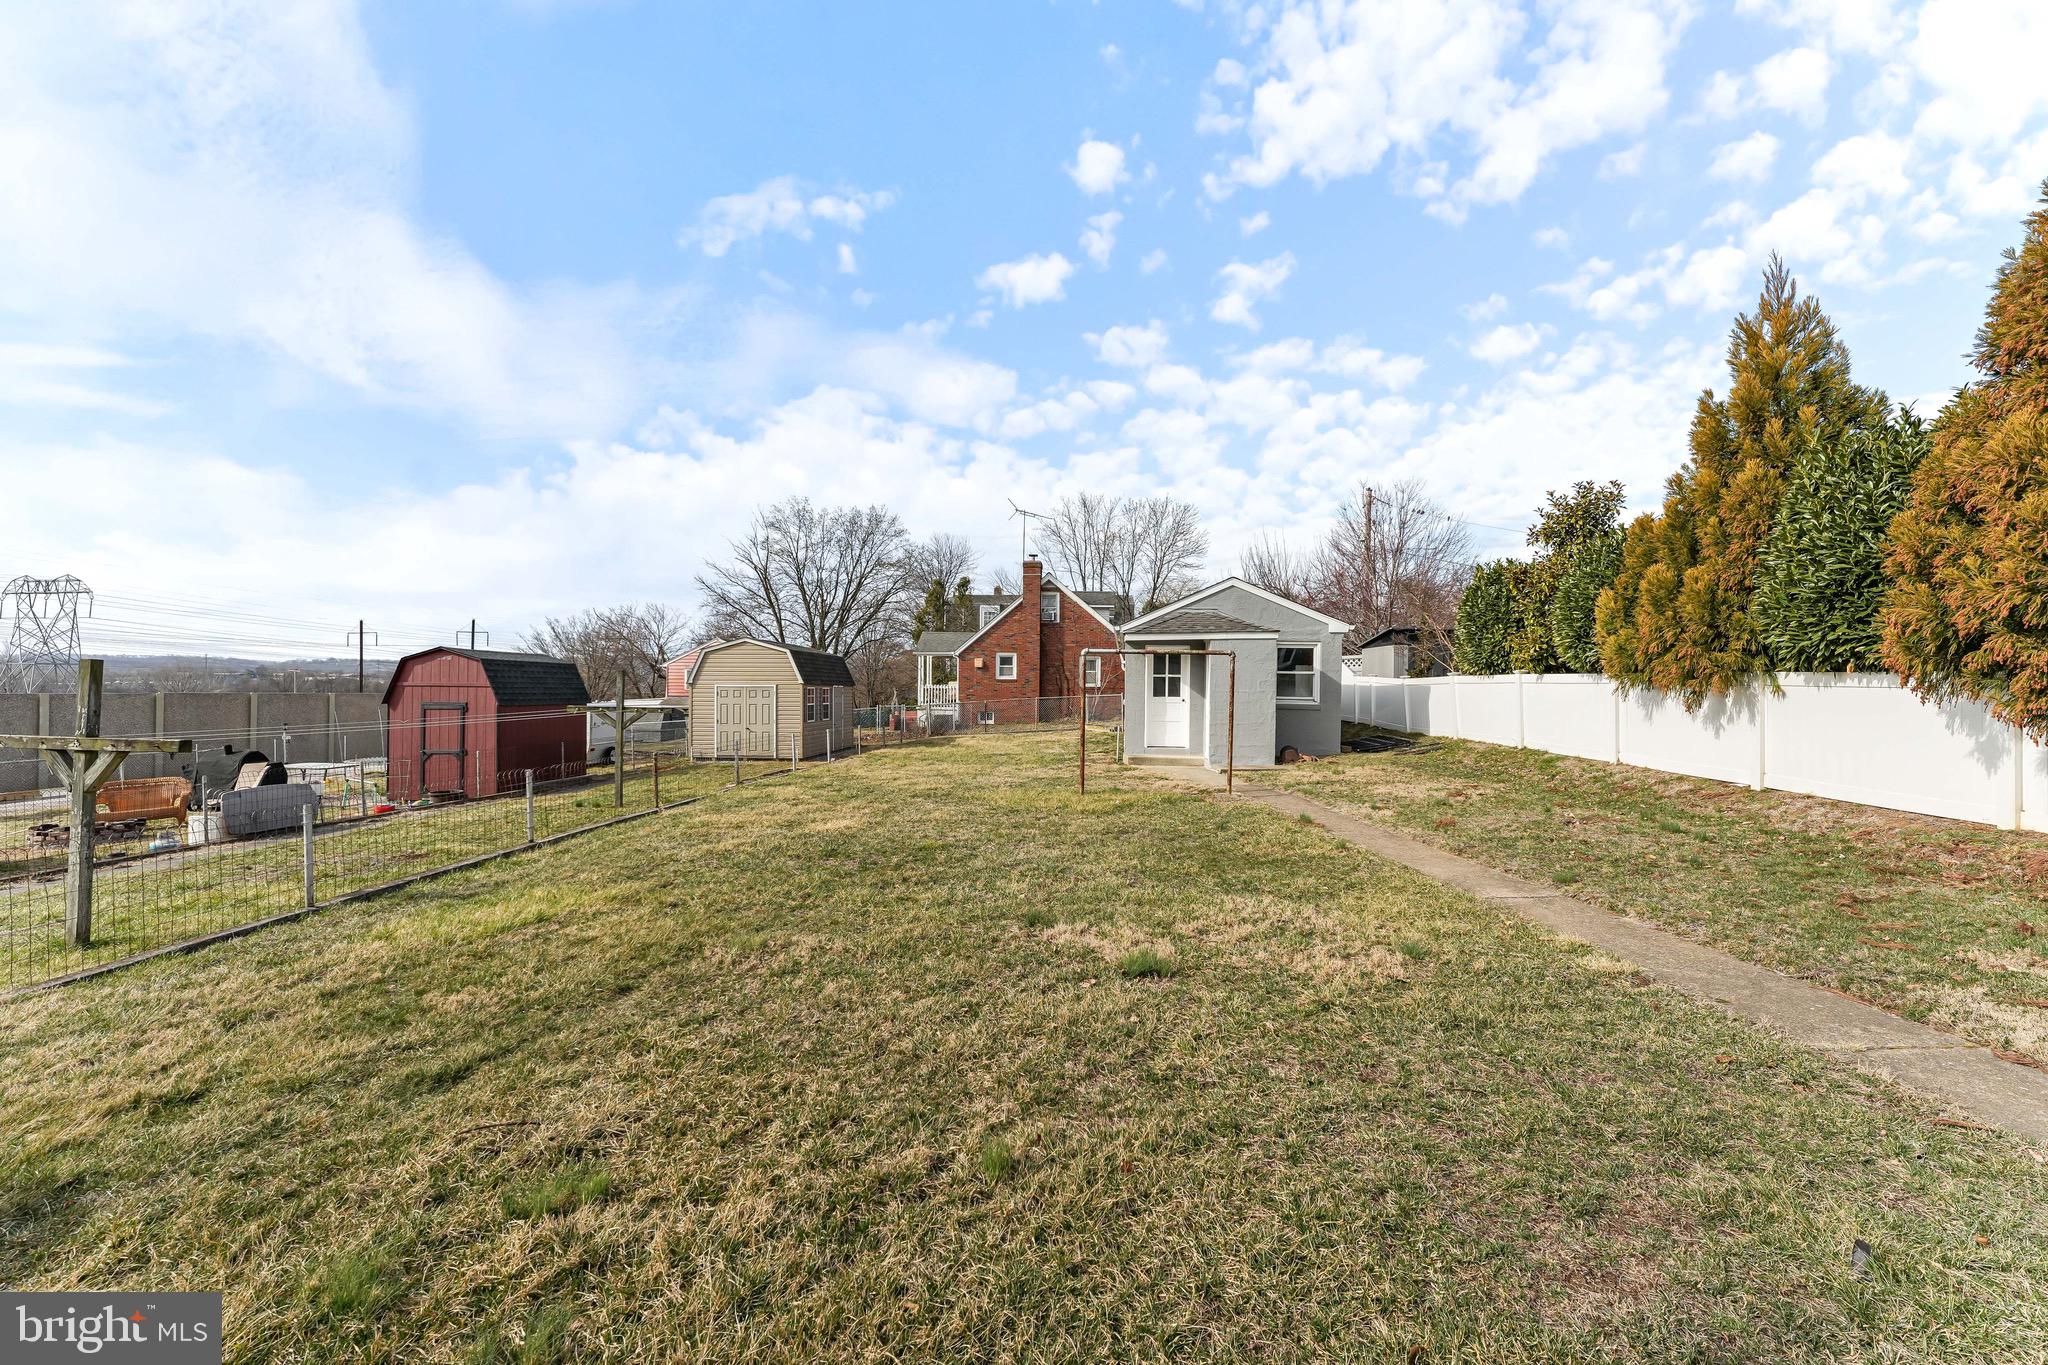
    0.16

  • Lot Size(square feet)

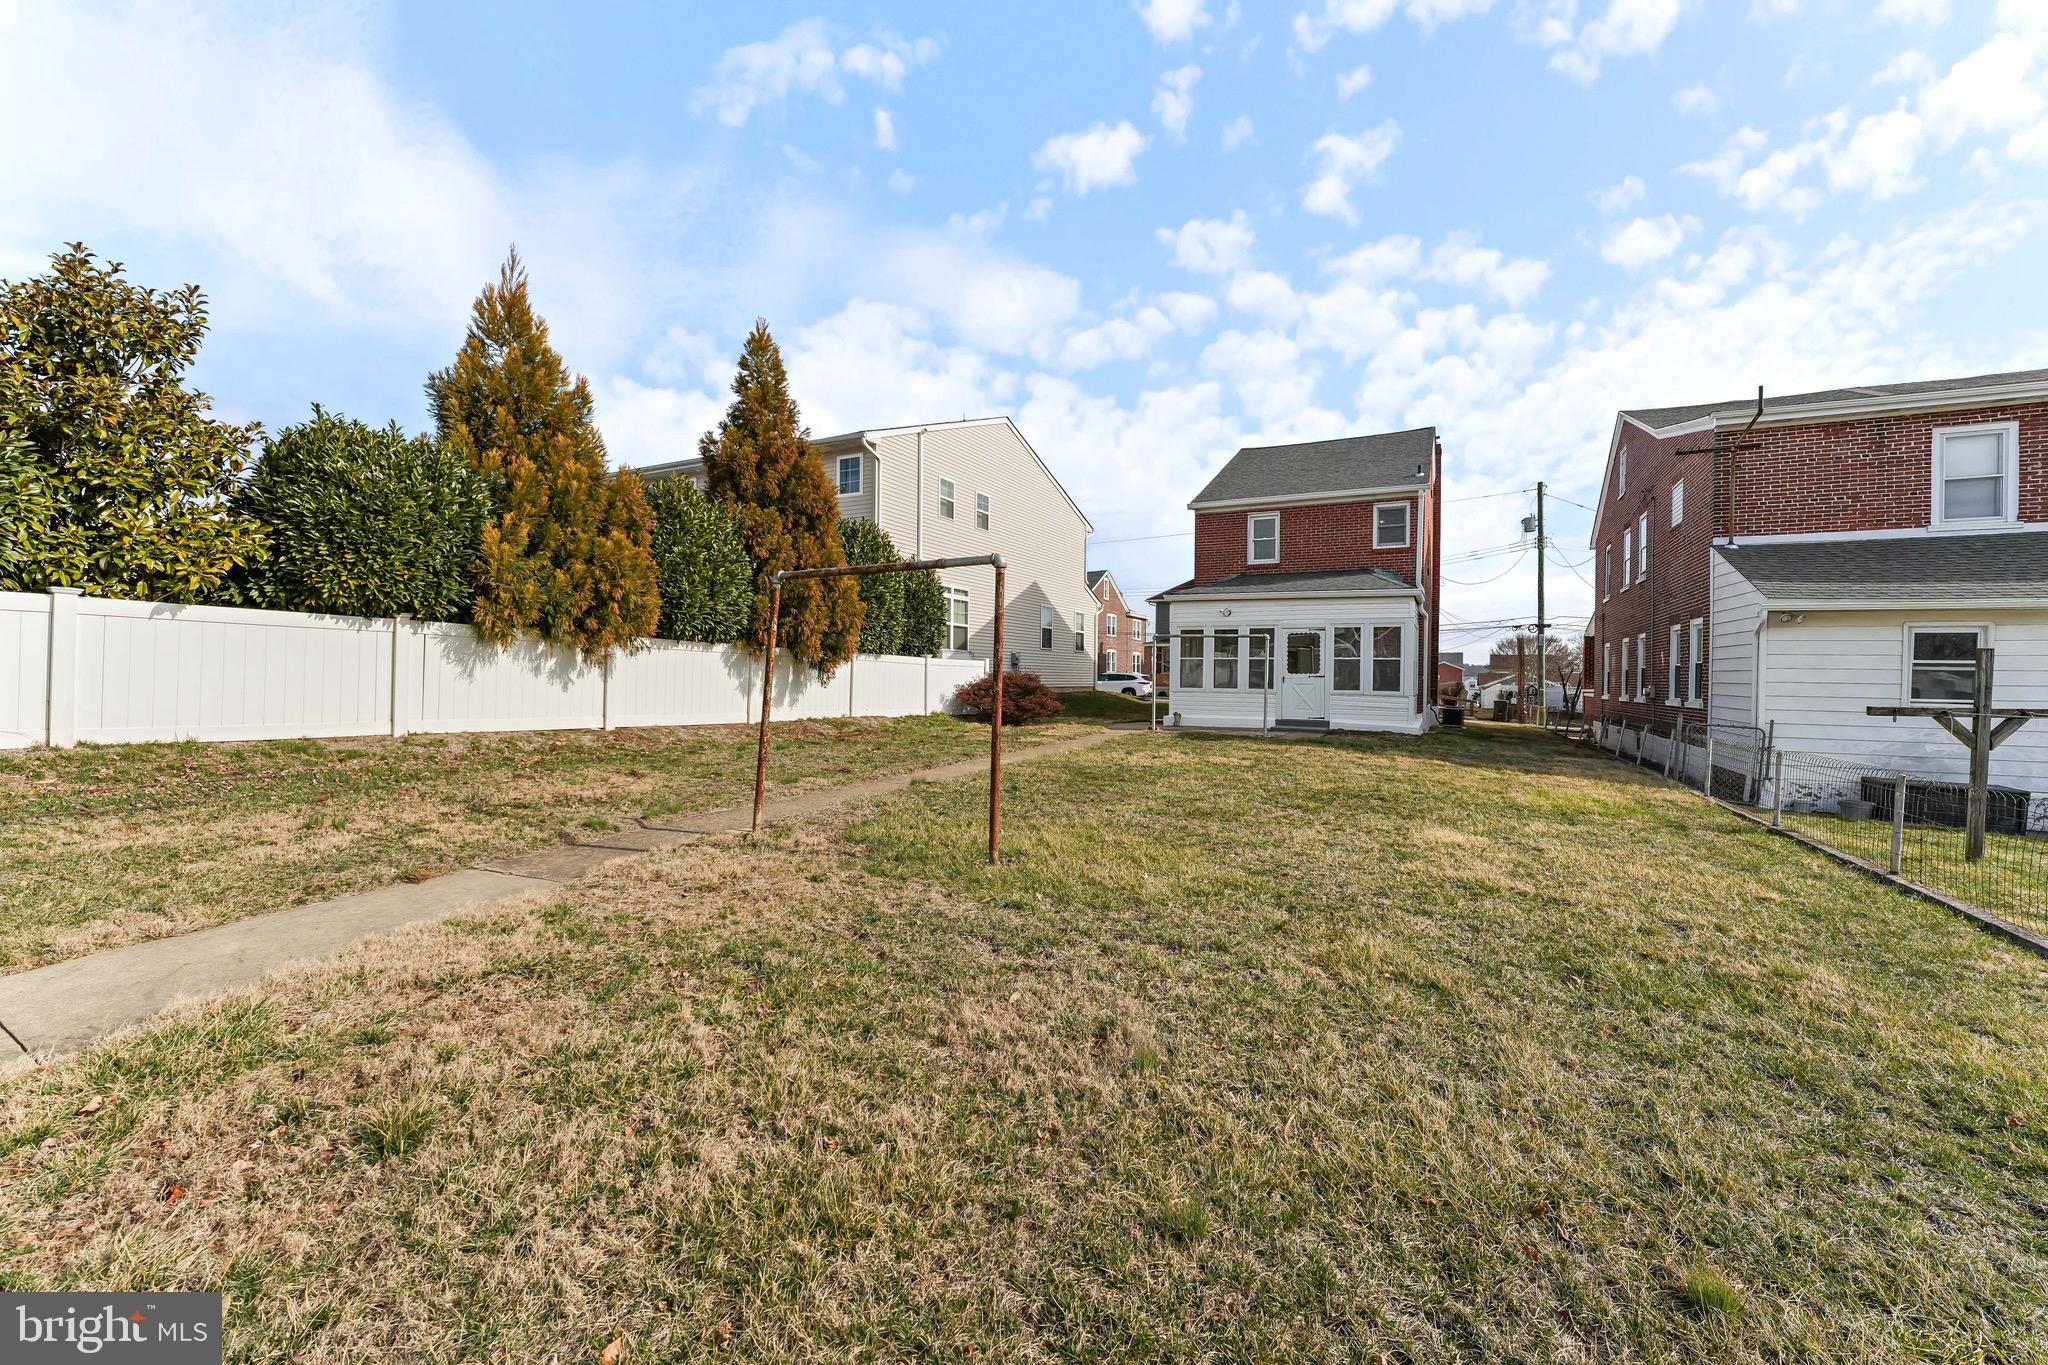
    6,800

  • Property Type

    Residential

  • Property Sub Type

    Single Family Residence

  • Architectural Style

    Traditional

Price

  • Sales Price

    $380,000
  • Tax Amount

    $3,200

  • Financing Options

    Conventional

  • Sq. Footage

    1,426

  • Price/SqFt

    $266

HOA

  • Association

    No

School District

  • Elementary School

    N/A

  • Middle School

    N/A

  • High School

    N/A

Property Features

  • New Construction

    NO

  • Foundation Details

    Block

  • Senior Community YN

    NO

  • Sewer

    Public Sewer

  • Tax Lot

    022

  • Water Source

    Public

Schedule a Showing

Showing scheduled successfully.

<
>
IN PERSON
VIA CHAT

What is 3 + 4 ?


Change time

Mortgage calculator

Estimate your monthly mortgage payment, including the principal and interest, property taxes, and HOA. Adjust the values to generate a more accurate rate.

Your payment

Principal and Interest:

$

Property taxes:

$

HOA fees:

$

Total loan payment:

$

Total interest amount:

$

Location

County

MONTGOMERY

Elementary School

Middle School

High School

Listing Courtesy of John A Kriza, Beiler-Campbell Realtors-Kennett Square

RealHub Information is provided exclusively for consumers' personal, non-commercial use, and it may not be used for any purpose other than to identify prospective properties consumers may be interested in purchasing. All information deemed reliable but not guaranteed and should be independently verified. All properties are subject to prior sale, change or withdrawal. RealHub website owner shall not be responsible for any typographical errors, misinformation, misprints and shall be held totally harmless.

Agent Nick Polinchock

Owner, Chief Executive Officer, Portfolio Advisor

Nick Polinchock

Call Nick today to schedule a private showing.


* Listings on this website come from the FMLS IDX Compilation and may be held by brokerage firms other than the owner of this website. The listing brokerage is identified in any listing details. Information is deemed reliable but is not guaranteed. If you believe any FMLS listing contains material that infringes your copyrighted work please click here to review our DMCA policy and learn how to submit a takedown request.© 2024 FMLS.
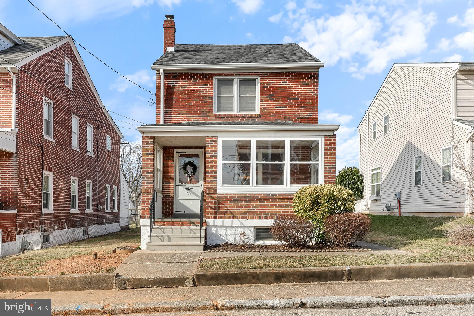
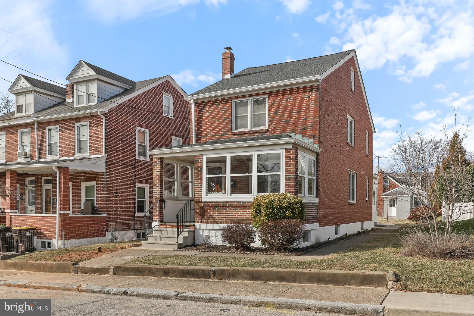
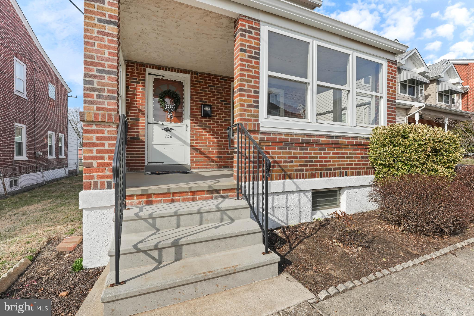
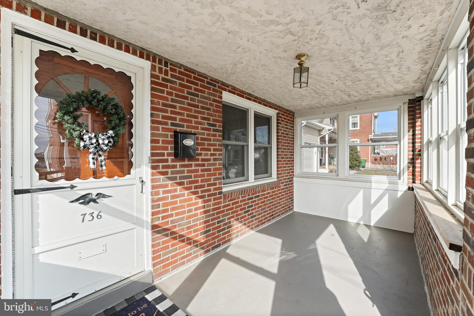
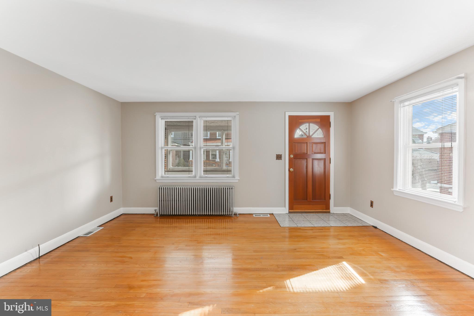
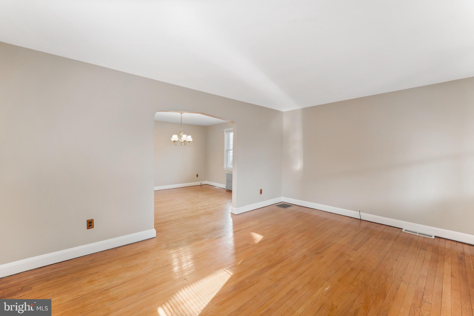
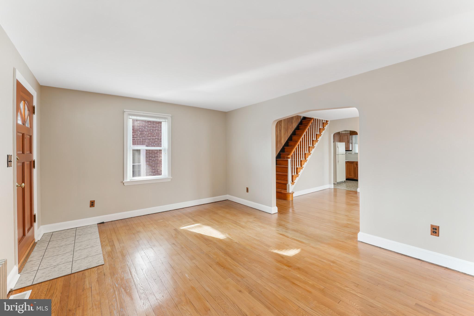
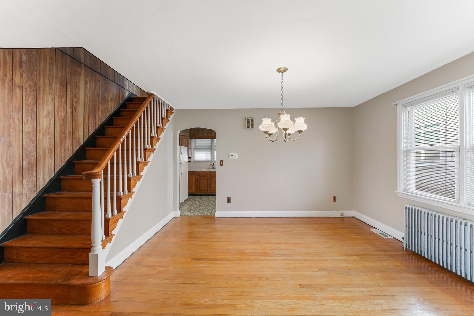
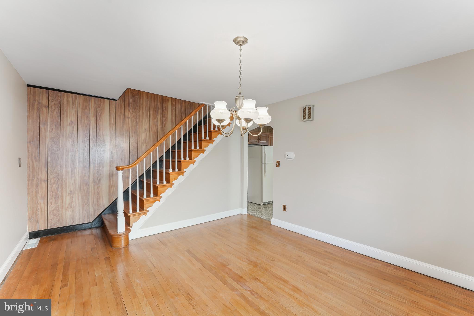
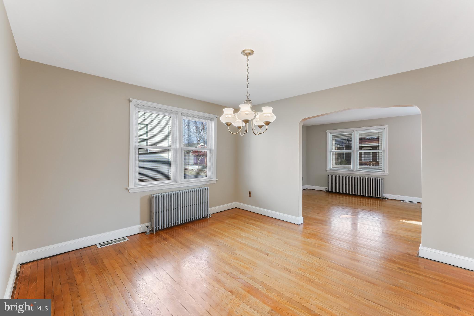
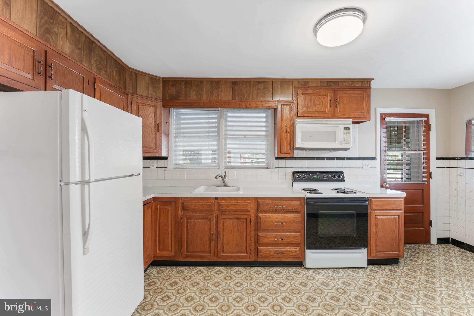
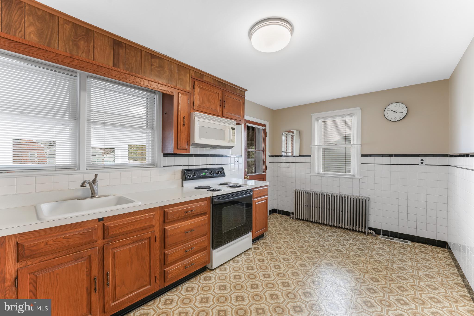
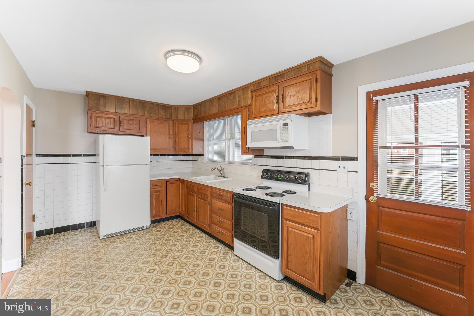
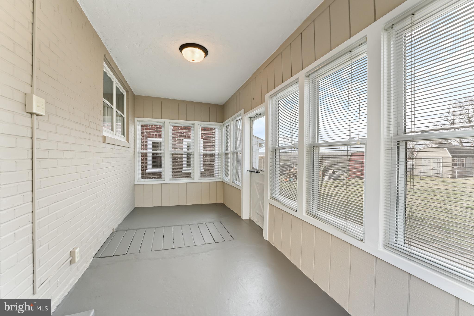
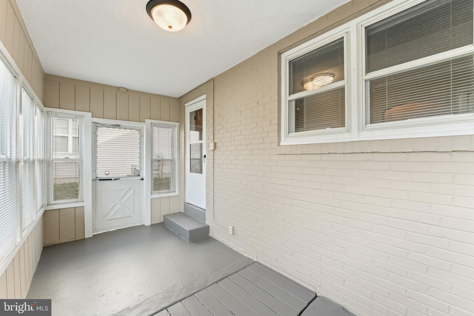
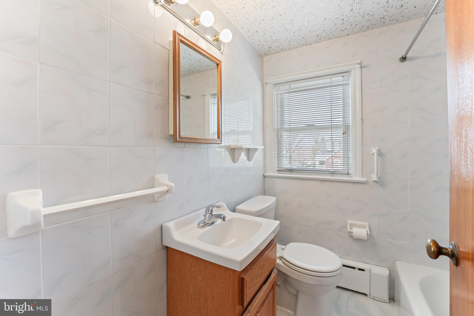
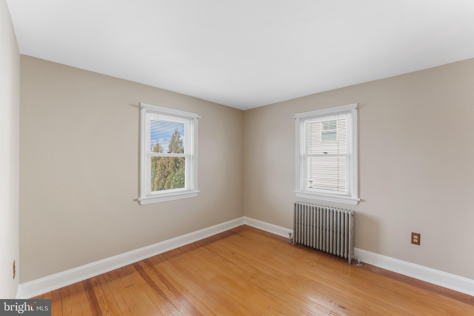
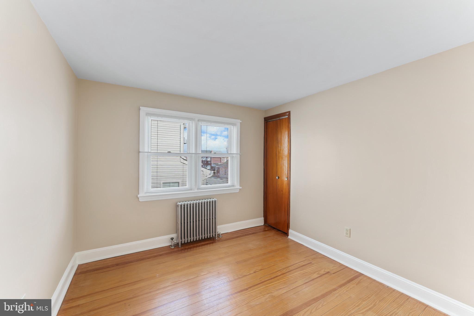
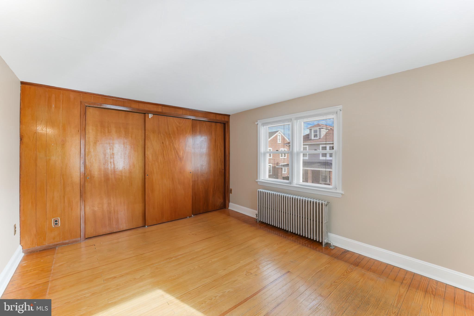
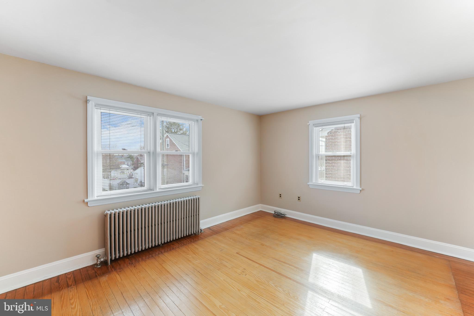
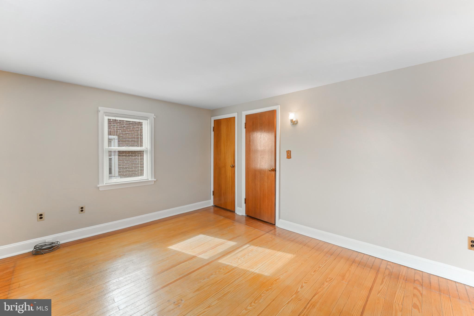
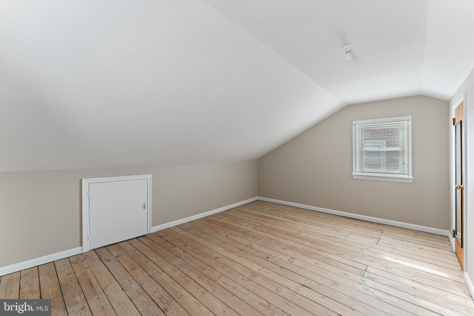
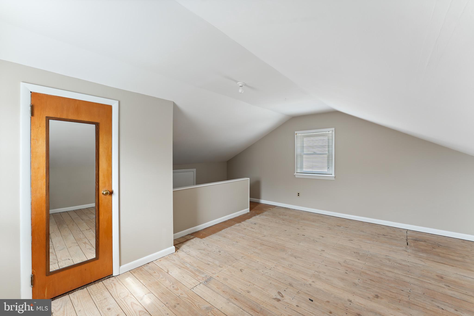
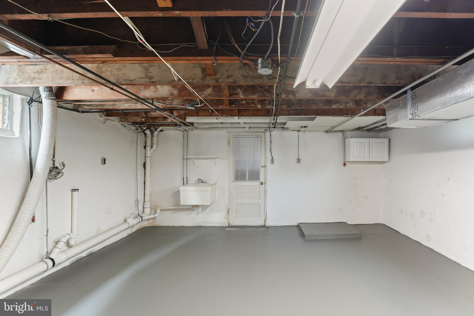
Charming single family home on a deep lot with oversized detached garage. This home features 4 bedrooms, 1.5 baths, screened in rear porch, partially covered front porch and so much more! This home has been lovingly maintained by the same family for multiple generations including a new roof, newer heater and hot water heater, central air on the main floor, and site finished hardwood floors throughout. This home is the perfect starter home or investment property. 10 minutes from King of Prussia and minutes from access to I-76 ! Make your appointment today!

736 FRALEY STREET

Message successfully sent.

What would you like to know?

What is 3 + 4 ?

I agree to receive email communication and understand I can unsubscribe at any time.

I agree to be contacted by TNT Real Estate Solutions via call, email, and text for real estate services. To opt out, you can reply 'stop' at any time or reply 'help' for assistance. You can also click the unsubscribe link in the emails. Message and data rates may apply. Message frequency may vary. Privacy Policy

Related Properties

If you're someone that pays attention to detail and appreciates the finer things in life, you will love this fully renovated 4 bedroom/3.5 bathroom end-of-row home in desirable Bridgeport! Completely updated from top to bottom, with professional design oversight, and all major systems updated.  New roof, New HVAC, New electrical, New plumbing all so you can have peace of mind enjoying your low-maintenance home.  Enter into a large living room, with attractive flooring and plenty of space for your favorite furniture.  On your way to the kitchen, you'll walk through the formal dining room, which is a flexible space that could be used in many ways - An office, a lounge, or anything that would enhance your lifestyle.  A stunning kitchen awaits, both unique in design yet familiar in style.  Maple shaker cabinetry in a stylish blonde color, quartz countertops, brand new stainless steel appliances, and a center island that's perfect for entertaining friends & family.  The above-and-beyond details that you wont find in other renovations include: Recessed lighting throughout, 5" baseboard trim, custom metal railings, real stained wood staircases, and more! You simply must see it for yourself.  All of the finishes and fixtures were hand selected by a professional designer for both aesthetics and quality.  No quick Home Depot renovation here - these are high-end pieces from well respected suppliers, adding value that with withstand the test of time. Upstairs, the 4 bedrooms and 3 full bathrooms are beautifully updated. The main bathroom includes a double vanity, and large walk-in shower with gorgeous glass doors and tile work.
Two off-street parking spaces will be added in the rear, plus plentiful street parking.  Enjoy a charming flat backyard space that you can customize to your needs. Schedule a private tour today to see all of the valuable upgrades that have been done to this home!
#PAMC2193342

BRIDGEPORT

50 W FRONT STREET

4 Beds

3 Baths

2,058 Sq.Ft.

$449,900

MLS#: PAMC2193342
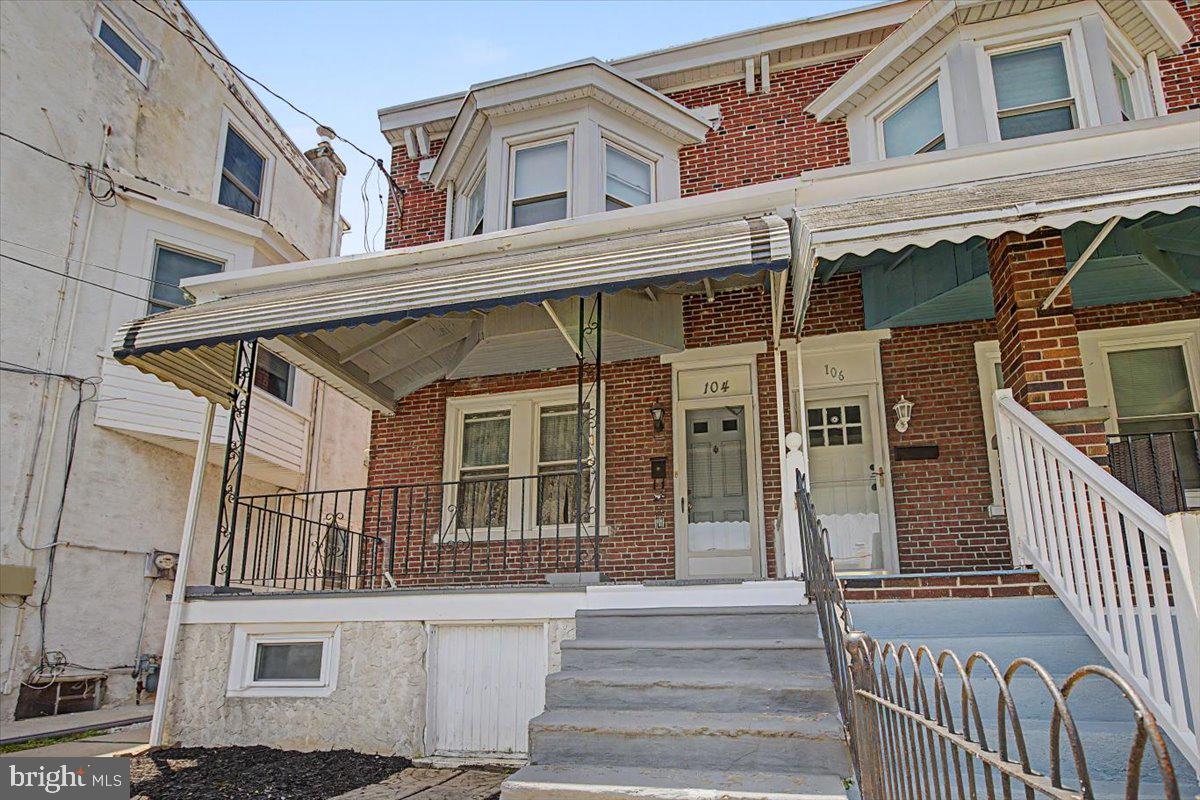
Welcome to 104 W. Seventh Street in the heart of Bridgeport Borough! This charming 3-bedroom, 1-bath home offers the perfect blend of comfort, functionality, and an unbeatable location. From the inviting front porch to the spacious backyard, this well-maintained property is ready for its next owner.
Step inside to a large, welcoming living room that flows into the formal dining room, creating an ideal layout for everyday living and entertaining. The spacious kitchen offers plenty of cabinet and counter space and leads to a convenient main-floor laundry/mudroom with easy access to the backyard.
Outdoor living is just as enjoyable with a large deck overlooking the nicely sized backyard—perfect for summer barbecues, relaxing evenings, or gardening. A storage shed provides additional space for lawn equipment and outdoor essentials. Off-street parking in the back of the home.  The large unfinished basement provides plenty of storage. 
Enjoy peace of mind with numerous mechanical updates, including an updated oil tank, boiler, water heater, and a newer roof. Whether you're a first-time homebuyer, looking to downsize, or searching for an investment opportunity, this home offers exceptional value.
Conveniently located just minutes from King of Prussia, Conshohocken, major highways including Routes 202, 422, I-76, and the Pennsylvania Turnpike, as well as shopping, dining, parks, and public transportation. Don't miss your opportunity to own this wonderful home in a highly desirable Bridgeport location!
#PAMC2186070

BRIDGEPORT

104 W SEVENTH STREET

3 Beds

1 Baths

1,498 Sq.Ft.

$324,000

MLS#: PAMC2186070

LOWER YOUR MONTHLY PAYMENT! With the right offer, the seller is willing to contribute toward an interest rate buydown, potentially helping you secure a lower rate and more affordable monthly payment. Ask your lender how a seller-paid rate buydown could work for you!
Welcome to 108 West 5th Street in Bridgeport! This spacious four-bedroom, one-and-a-half-bath home has been tastefully updated and is ready for its next owner. Step inside to find brand-new laminate wood flooring throughout the main level, creating a clean and modern feel. The newly renovated kitchen features white shaker cabinets, granite countertops, stainless steel appliances, and plenty of cabinet and counter space.
Upstairs, you’ll find four spacious bedrooms, each featuring brand-new plush wall-to-wall carpeting, along with a newly updated full bathroom.
With fresh updates throughout, generous bedroom space, and a convenient Bridgeport location, 108 West 5th Street is ready to welcome you home. Schedule your showing today!
#PAMC2194190

BRIDGEPORT

108 W 5TH STREET

4 Beds

1 Baths

1,790 Sq.Ft.

$349,000

MLS#: PAMC2194190

Send a message

Message successfully sent.

Your message

What is 3 + 4 ?

Reason for contacting?

I agree to receive email communication and understand I can unsubscribe at any time.

I agree to be contacted by TNT Real Estate Solutions via call, email, and text for real estate services. To opt out, you can reply 'stop' at any time or reply 'help' for assistance. You can also click the unsubscribe link in the emails. Message and data rates may apply. Message frequency may vary. Privacy Policy

Sign Out

Virtual Assistant

Would you like to take the next step with this property? We can help you schedule a showing or virtual tour, or send you more details.

Yes, I would like more information.

Thank You for Your Reply, One of Our Agents will contact you as soon as possible

No, maybe later.

Thank you, you can always contact me via email, phone number or through the contact form.

Realhub AI

Lucy - Your AI-Powered Realtor

Update Your Temporary Password

Personalize your search

Enter your email and we'll notify you immediately when new listings match what you're looking for.

or enter email address

Already have an account ? Login here

Continue your home search

I agree to receive communications and understand I can unsubscribe at any time.

I agree to be contacted by TNT Real Estate Solutions via call, email, and text for real estate services. To opt out, you can reply 'stop' at any time or reply 'help' for assistance. You can also click the unsubscribe link in the emails. Message and data rates may apply. Message frequency may vary. Privacy Policy

Already have an account ? Login here

We use cookies

We use cookies primarily for analytics to enhance your experience. By accepting, you agree to our use of these cookies. You can manage your preferences or learn more about our cookies policy.