
Colonial
731 RUSSELLS WAY
WARRINGTON, PA 18976
MLS#: PABU2089144
$1,250,000
Property
Beds
5
Full Baths
4
1/2 Baths
1
Year Built
2013
Sq.Footage
5,641
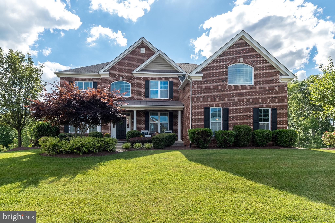
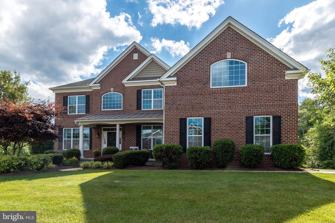
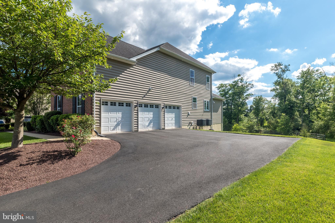
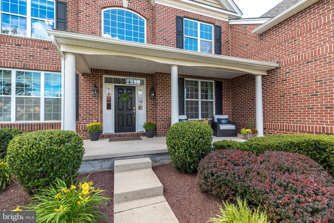
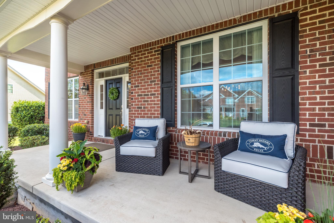
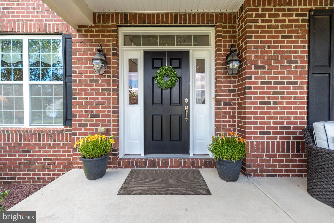
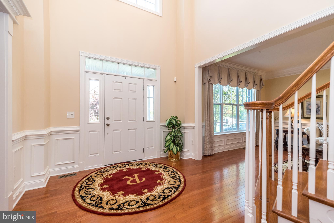
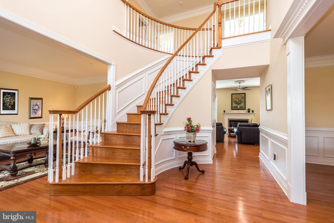
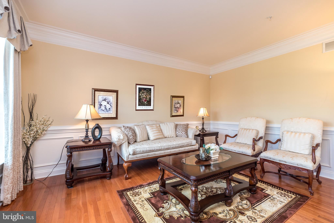
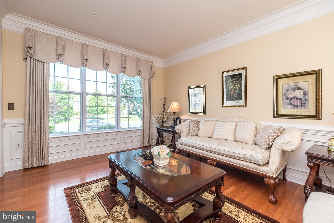
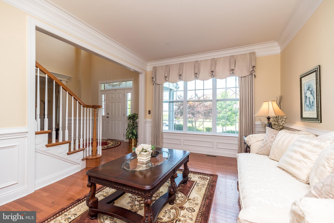
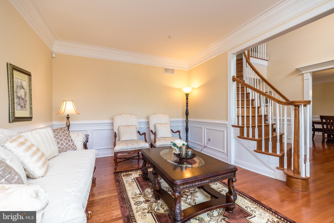
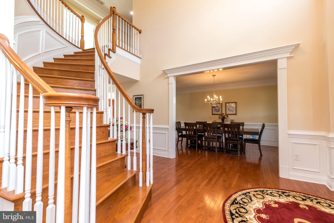
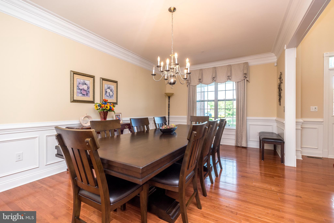
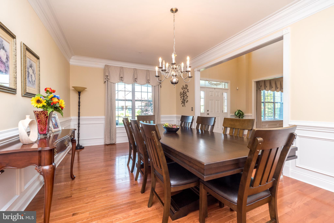
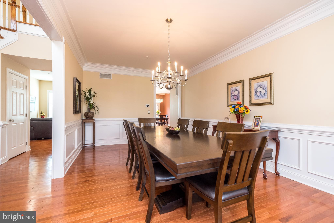
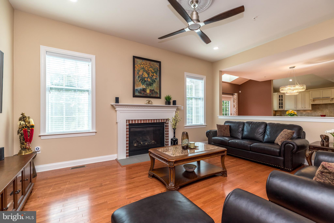
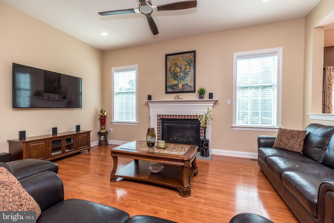
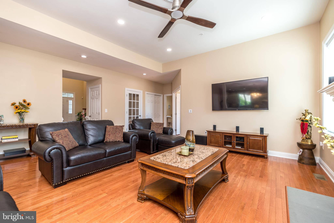
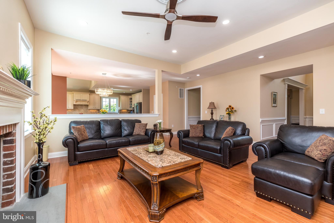
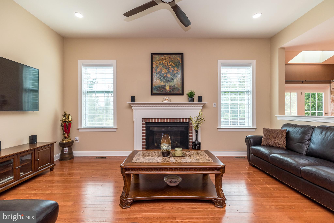
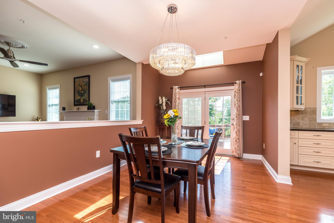
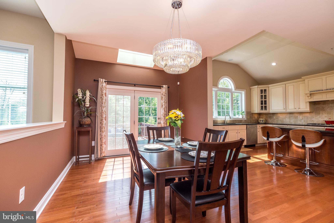
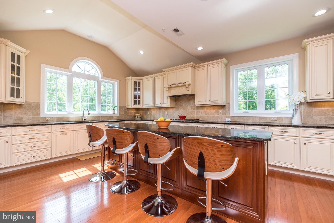
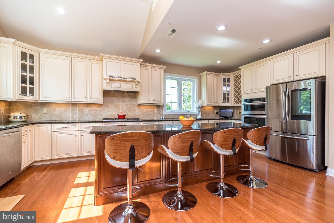
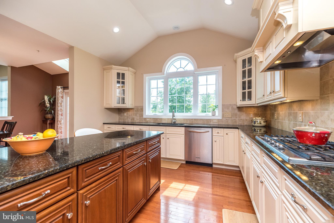
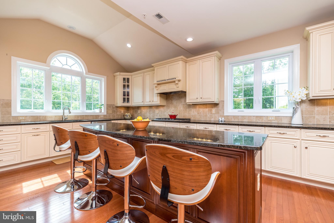
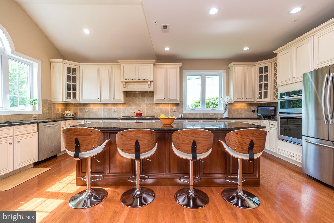
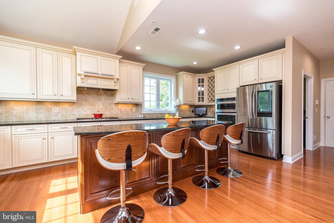
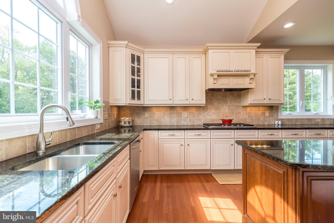
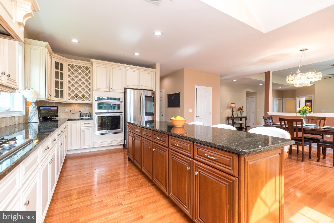
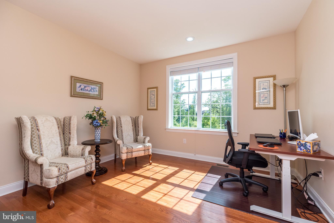
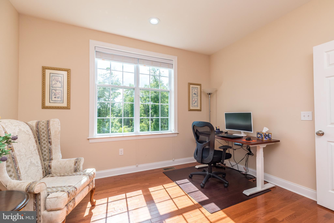
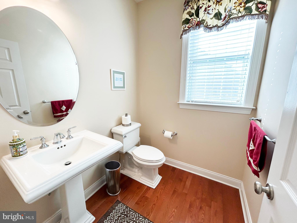
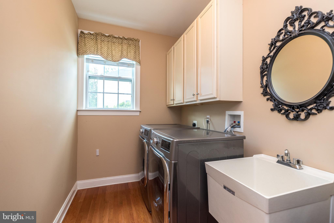
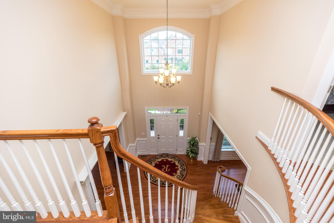
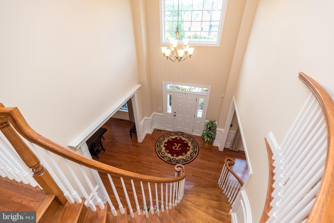
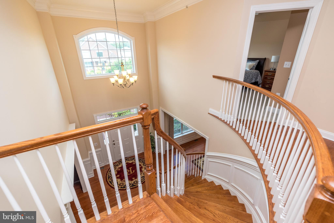
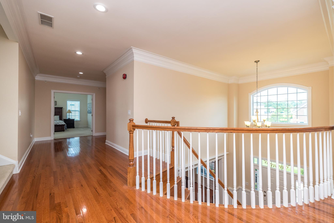
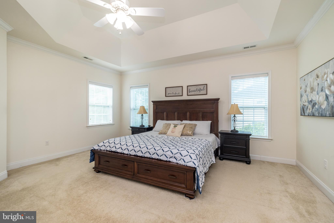
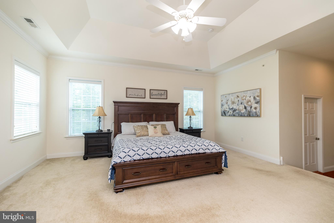
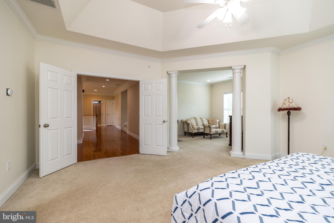
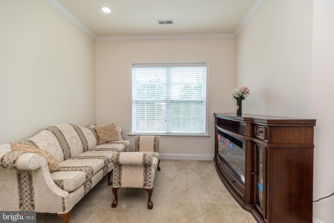
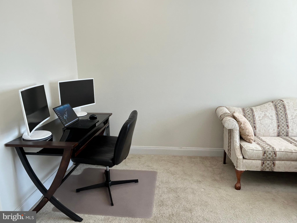
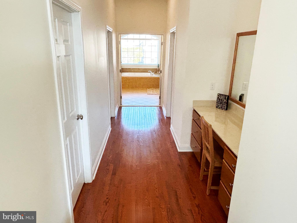
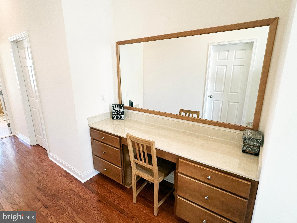
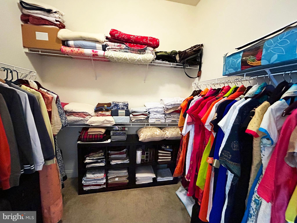
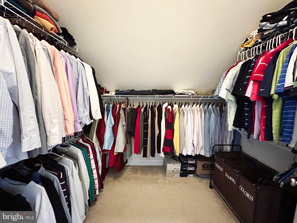
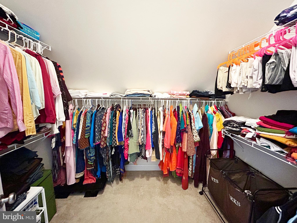
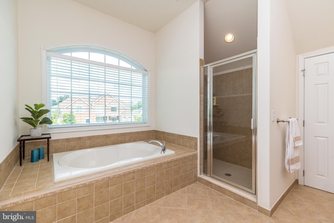
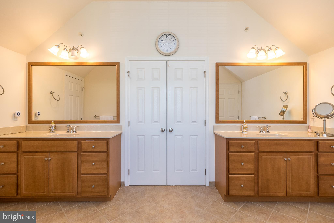
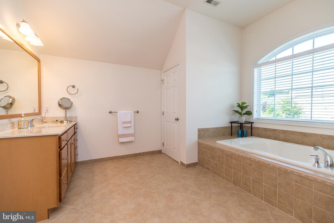
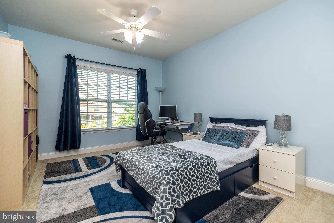
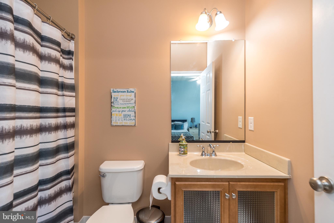
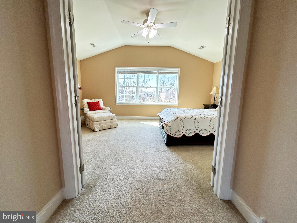
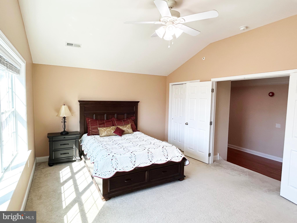
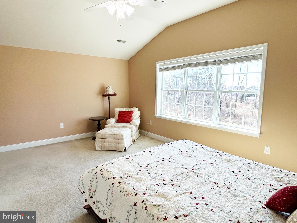
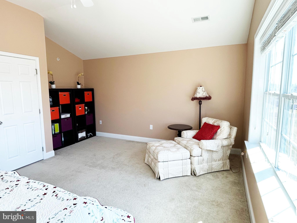
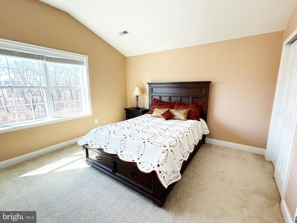
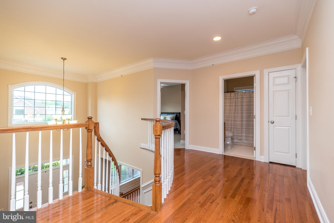
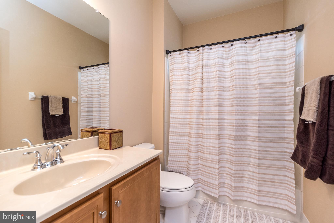
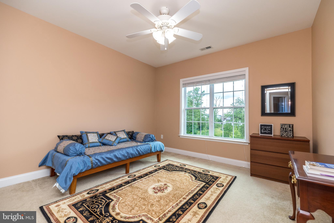
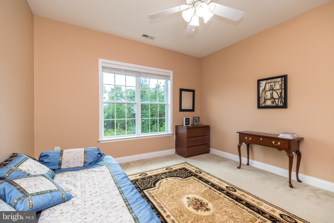
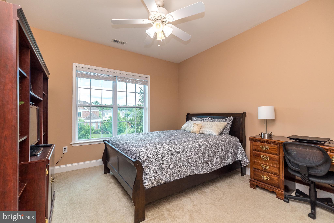
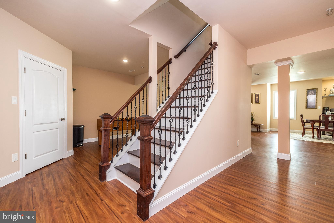
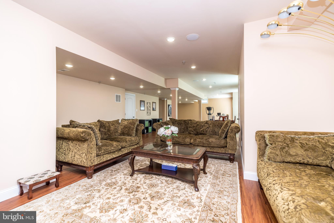
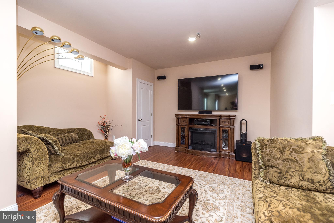
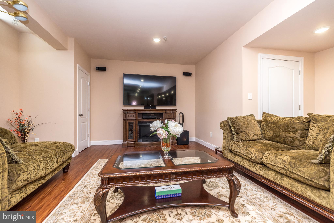
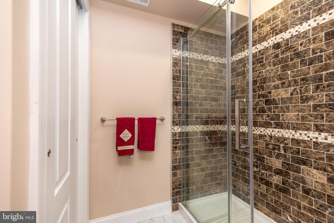
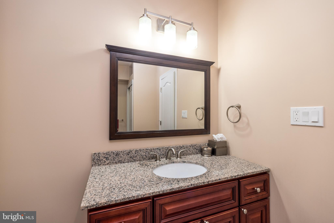
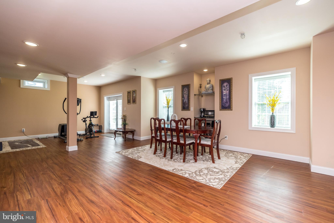
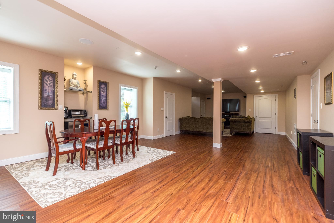
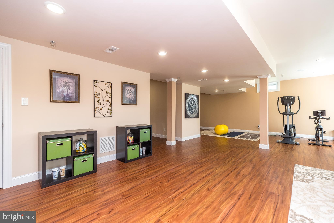
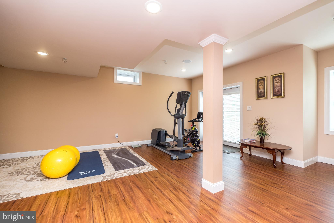
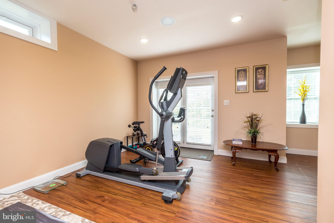
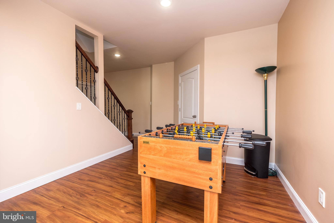
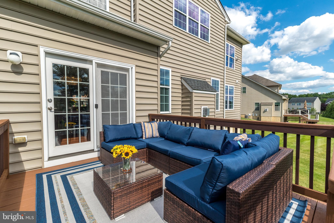
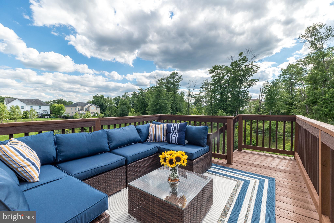
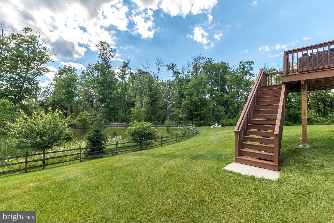
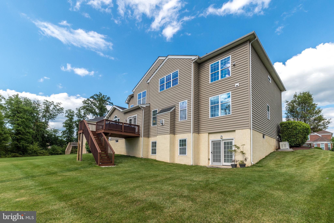
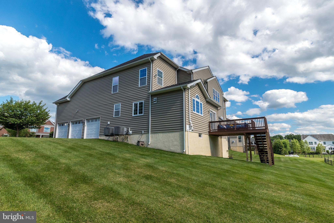
Welcome to 731 Russells Way! You will be wowed in so many ways when you walk into this magnificent Toll Brothers Duke Lexington model in the highly sought-after Warrington Glen community. Lovingly maintained and thoughtfully upgraded by its current owner, this home sits on a premium lot offering serene private views. Some of the upgrades include a beautiful, finished walk-out lower level with a full bath and in-built speaker system, a 3-car garage with remotes and openers, 5 spacious bedrooms on the upper level, 2 HVAC systems, a Generac generator with a transfer switch, whole house water softener system, whole house water purifier system, and an irrigation system with a separate water meter. The well-maintained exterior and manicured landscaping make it a delightful place to enjoy your morning coffee or relax with a good book. Enter through the inviting covered porch into a stunning two-story foyer filled with natural light, flanked by a formal living room and a formal dining room. The dining room features triple crown molding, bullnose chair rail, and custom wainscot molding which continues into the foyer & formal living room. The family room is warm and inviting, featuring a brick gas fireplace with a custom mantle, flowing effortlessly into the expansive breakfast area. This space, enhanced with an upgraded vaulted ceiling, skylight, and French door access to the custom deck, is perfect for casual gatherings. Next, discover the heart of the home: a chef's dream kitchen featuring an extended custom cherry center island. The gourmet extended Palladian kitchen with cathedral ceiling features granite countertops and upgraded custom stained glazed solid maple cabinetry with a custom wine rack, corner glass accents cabinets with lighting, and upgraded stainless steel appliances. As you walk along, notice the large kitchen pantry and an additional storage room to tuck in all your essentials! Adjacent, you will find a spacious laundry room. Gleaming hardwood floors throughout this first floor will lead you to a beautiful private office room, with large windows overlooking a lush tree line. A powder room, 2 generously sized coat closets, and access to the oversized 3-car garage complete this main level. Ascend the elegant curved oak staircase to find a sprawling second level with five spacious bedrooms. The primary bedroom with a tray ceiling also has a sitting room with 2 custom accent pillars and three big walk-in closets. A sumptuous primary bath with his & her vanities has a walk-in shower with 2 separate rain shower heads, custom ceramic tile, a soaking tub, and a private commode. Next to this primary suite is the princess suite bedroom with a private bathroom with ceramic tile surround and ceramic tile floor. The third huge bedroom has a vaulted ceiling and oversized windows overlooking a tree line. The sizeable fourth and fifth bedrooms with their double closets, and the hall bath complete this second level. Back to the main level, step through the French doors to the bright, fully finished walk-out lower level with 9-foot ceilings and 2 double-hung windows for abundant natural light. You will notice an ample amount of living space with multiple finished closets with extensive shelving for all your storage needs as well as a full bathroom, and a huge unfinished storage room. Warrington Glen offers convenient access to Valley Square, Lions Pride Park, Nike Park, major routes such as 611, 152, and Street Road, and award-winning Central Bucks Schools. Schedule your tour today!
Features & Amenities
Interior
-
Total Bedrooms
5
-
Bathrooms
4
-
1/2 Bathrooms
1
-
Above Grade Finished Area
4141.0
-
Basement YN
YES
-
Cooling YN
YES
-
Cooling
Central Air, Electric
-
Fireplace YN
YES
-
Heating YN
YES
-
Heating
Natural Gas, Forced Air
-
Pet friendly
N/A
Exterior
-
Garage
Yes
-
Garage spaces
3
-
Construction Materials
Frame
-
Parking
Asphalt, Garage, Driveway, Attached
-
Pool
No
-
Waterfront YN
NO
Area & Lot
-
Lot Size(acres)
0.41
-
Lot Size(square feet)
18,016
-
Property Type
Residential
-
Property Sub Type
Single Family Residence
-
Architectural Style
Colonial
Price
-
Sales Price
$1,250,000
-
Tax Amount
$14,258
-
Financing Options
Conventional
-
Sq. Footage
5,641
-
Price/SqFt
$221
HOA
-
Association
YES
-
Association Fee
$70
-
Association Fee Frequency
Monthly
-
Association Fee Includes
N/A
School District
-
Elementary School
N/A
-
Middle School
N/A
-
High School
CENTRAL BUCKS HIGH SCHOOL SOUTH
Property Features
-
New Construction
NO
-
Foundation Details
Concrete Perimeter
-
Senior Community YN
NO
-
Sewer
Public Sewer
-
Water Source
Public
Schedule a Showing
Showing scheduled successfully.
Mortgage calculator
Estimate your monthly mortgage payment, including the principal and interest, property taxes, and HOA. Adjust the values to generate a more accurate rate.
Your payment
Principal and Interest:
$
Property taxes:
$
HOA fees:
$
Total loan payment:
$
Total interest amount:
$
Location
County
BUCKS
Elementary School
Middle School
High School
CENTRAL BUCKS HIGH SCHOOL SOUTH
Listing Courtesy of Diane Cleland Logan , Keller Williams Real Estate-Doylestown
RealHub Information is provided exclusively for consumers' personal, non-commercial use, and it may not be used for any purpose other than to identify prospective properties consumers may be interested in purchasing. All information deemed reliable but not guaranteed and should be independently verified. All properties are subject to prior sale, change or withdrawal. RealHub website owner shall not be responsible for any typographical errors, misinformation, misprints and shall be held totally harmless.

Owner, Chief Executive Officer, Portfolio Advisor
Nick Polinchock
Call Nick today to schedule a private showing.

* Listings on this website come from the FMLS IDX Compilation and may be held by brokerage firms other than the owner of this website. The listing brokerage is identified in any listing details. Information is deemed reliable but is not guaranteed. If you believe any FMLS listing contains material that infringes your copyrighted work please click here to review our DMCA policy and learn how to submit a takedown request.© 2024 FMLS.
