


Property
Beds
3
Full Baths
1
1/2 Baths
1
Year Built
1930
Sq.Footage
1,456
Location, location, location! Welcome to the heart of Ardmore Park, where community, character, and convenience come together. Lovingly maintained by the same family for more than 50 years, this charming home is ready for its next chapter in one of Haverford Township’s most desirable and walkable neighborhoods. With no neighbor directly across the street, the home enjoys a unique outlook over the SEPTA walking path. It is also just one block from a highly regarded elementary school, with convenient access to public transportation, Carlino’s, Suburban Square, and the many local businesses and amenities that make Ardmore Park such a special place to call home. Inside, hardwood floors run throughout the main living spaces. The spacious living room opens naturally to the dining room, creating an inviting setting for everyday living and entertaining, while a gas fireplace adds warmth and character. The eat-in kitchen is located at the rear of the home and provides convenient access to the back deck and yard, making indoor-outdoor living effortless. Upstairs, you'll find three comfortable bedrooms and a full bathroom. The unfinished basement offers additional storage and utility space, with Bilco doors providing convenient access to the shared driveway. Outside, enjoy a covered front porch, back deck, mature landscaping, and a backyard complete with a storage shed. These spaces capture the true spirit of Ardmore Park, where neighbors gather on front porches, share stories and meals, and enjoy the simple pleasures of community. Recent updates include a new roof and newer windows. With its long history, welcoming layout, thoughtful updates, and exceptional location, this well-cared-for home offers a wonderful opportunity to become part of a neighborhood known for its walkability, community feel, and thriving local businesses. Come see all that this Ardmore Park gem has to offer!
Features & Amenities
Interior
-
Other Interior Features
Eat-in Kitchen
-
Total Bedrooms
3
-
Bathrooms
1
-
1/2 Bathrooms
1
-
Above Grade Finished Area
1456.0
-
Basement YN
YES
-
Cooling YN
YES
-
Cooling
Wall Unit(s)
-
Fireplace YN
YES
-
Heating YN
YES
-
Heating
Natural Gas, Hot Water
-
Pet friendly
No
Exterior
-
Garage
No
-
Construction Materials
Stucco
-
Other Exterior Features
Awning(s), Rain Gutters, Storage
-
Parking
Shared Driveway, Driveway
-
Patio and Porch Features
Deck, Patio, Porch
-
Pool
No
-
Waterfront YN
NO
-
View
Trees/Woods, Street, Garden
Area & Lot
-
Lot Size(acres)
0.06
-
Lot Size(square feet)
2,614
-
Property Type
Residential
-
Property Sub Type
Townhouse
-
Architectural Style
Colonial
Price
-
Sales Price
$424,900
-
Tax Amount
$6,732
-
Sq. Footage
1,456
-
Price/SqFt
$291
HOA
-
Association
No
Property Resources
-
Horse Property
NO
School District
-
Elementary School
N/A
-
Middle School
N/A
-
High School
N/A
Property Features
-
New Construction
NO
-
Foundation Details
Brick/Mortar
-
Senior Community YN
NO
-
Sewer
Public Sewer
-
Tax Lot
404-000
-
Water Source
Public
Schedule a Showing
Showing scheduled successfully.
Mortgage calculator
Estimate your monthly mortgage payment, including the principal and interest, property taxes, and HOA. Adjust the values to generate a more accurate rate.
Your payment
Principal and Interest:
$
Property taxes:
$
HOA fees:
$
Total loan payment:
$
Total interest amount:
$
Location
County
DELAWARE
Elementary School
Middle School
High School
Listing Courtesy of Lisie B Abrams, Compass Pennsylvania, LLC
RealHub Information is provided exclusively for consumers' personal, non-commercial use, and it may not be used for any purpose other than to identify prospective properties consumers may be interested in purchasing. All information deemed reliable but not guaranteed and should be independently verified. All properties are subject to prior sale, change or withdrawal. RealHub website owner shall not be responsible for any typographical errors, misinformation, misprints and shall be held totally harmless.

Owner, Chief Executive Officer, Portfolio Advisor
Nick Polinchock
Call Nick today to schedule a private showing.

* Listings on this website come from the FMLS IDX Compilation and may be held by brokerage firms other than the owner of this website. The listing brokerage is identified in any listing details. Information is deemed reliable but is not guaranteed. If you believe any FMLS listing contains material that infringes your copyrighted work please click here to review our DMCA policy and learn how to submit a takedown request.© 2024 FMLS.
Related Properties

ARDMORE
723 HUMPHREYS ROAD
3 Beds
1 Baths
1,807 Sq.Ft.
$411,500
MLS#: PADE2123526
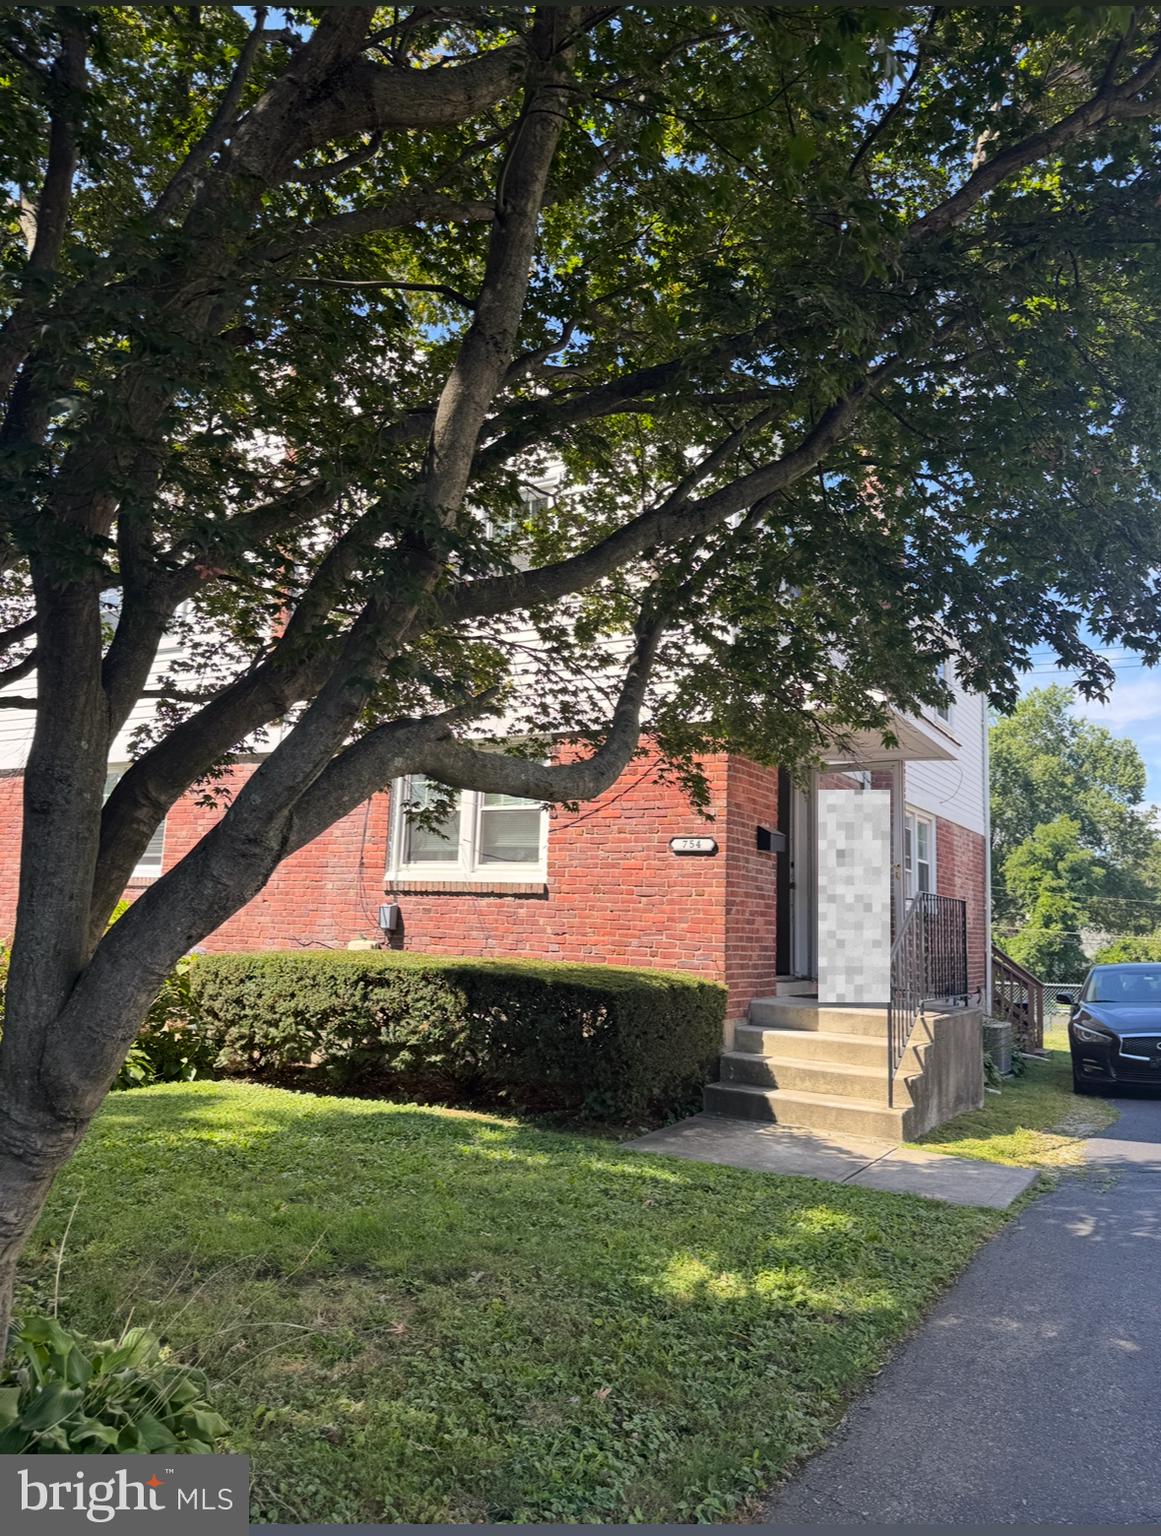
ARDMORE
754 OAK VIEW ROAD
3 Beds
1 Baths
1,156 Sq.Ft.
$455,000
MLS#: PADE2103744

ARDMORE
700 ARDMORE AVENUE 514
2 Beds
1 Baths
1,152 Sq.Ft.
$349,000
MLS#: PADE2123540

ARDMORE
700 ARDMORE AVENUE 509
2 Beds
2 Baths
1,152 Sq.Ft.
$350,000
MLS#: PADE2122460

ARDMORE
2213 BRYN MAWR AVENUE
3 Beds
1 Baths
1,260 Sq.Ft.
$499,900
MLS#: PADE2123856
