
Property
Beds
4
Full Baths
3
1/2 Baths
1
Year Built
1950
Sq.Footage
4,250
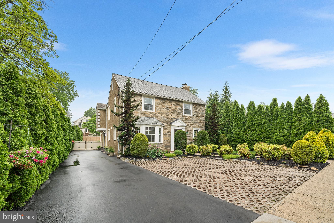
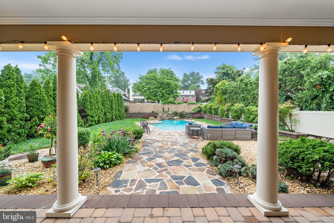
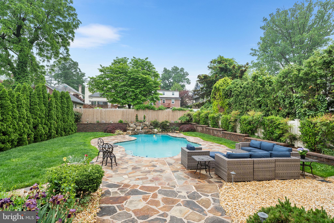
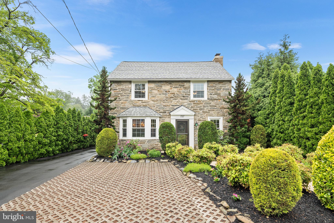
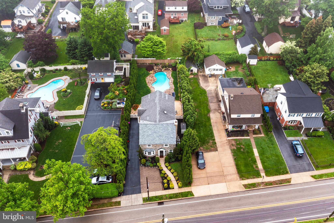
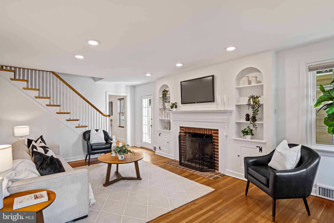
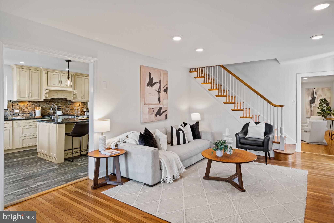
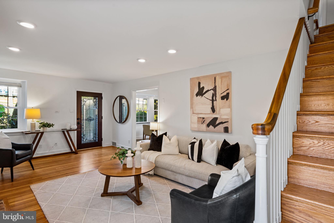
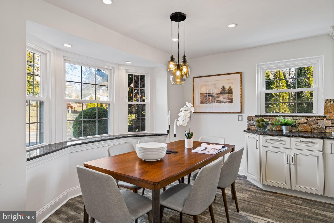
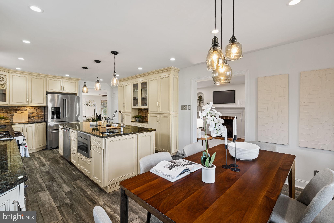
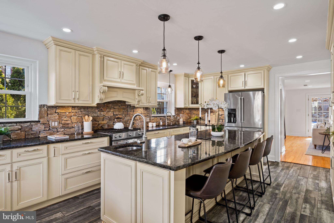
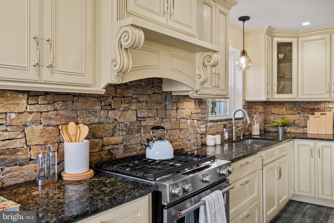
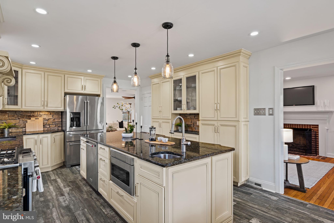
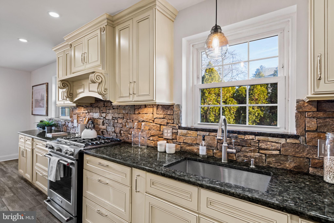
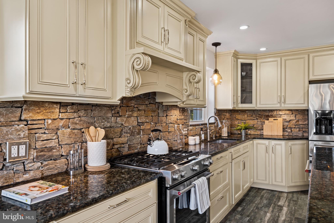
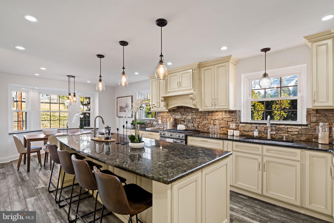
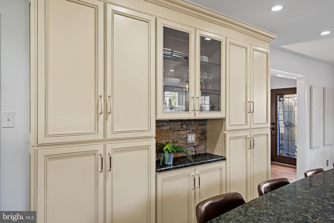
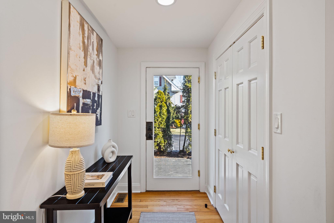
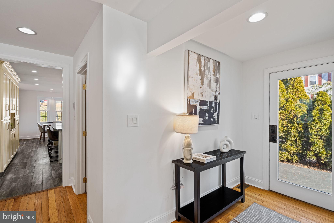
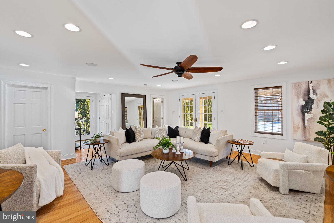
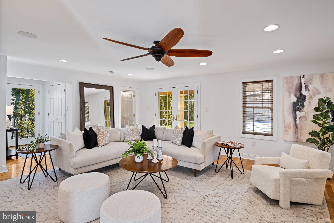
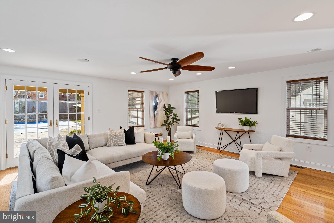
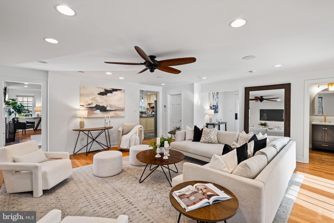
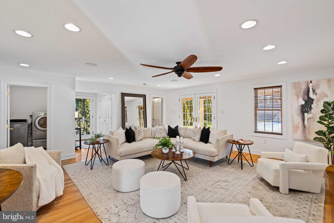
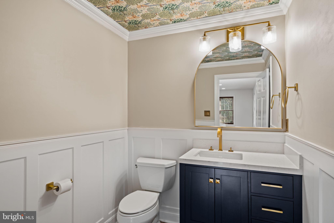
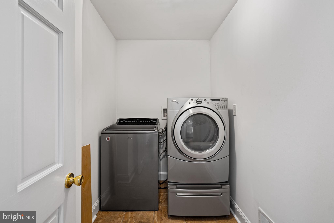
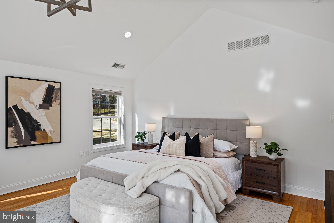
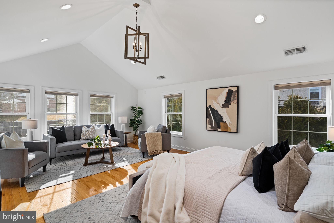
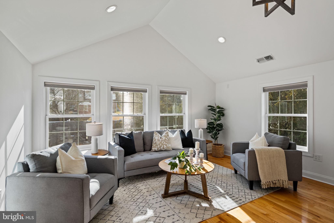
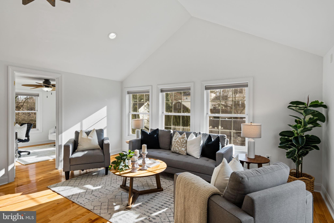
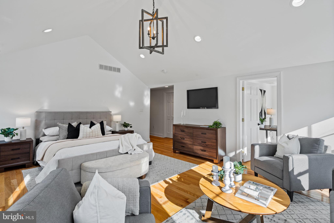
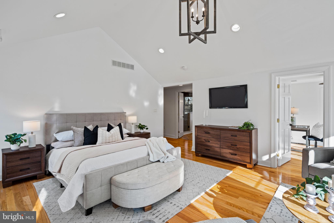
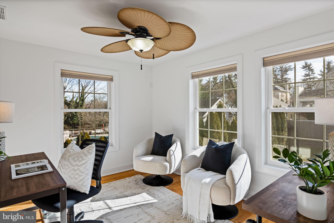
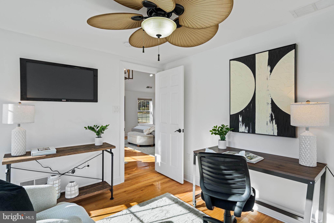
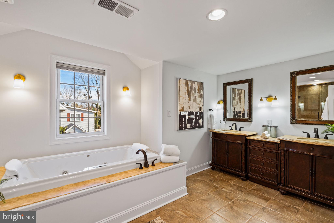
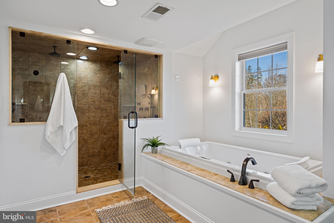
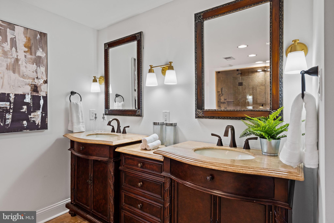
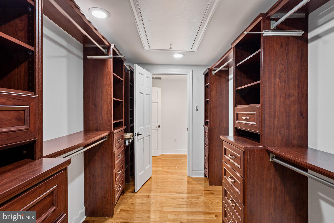
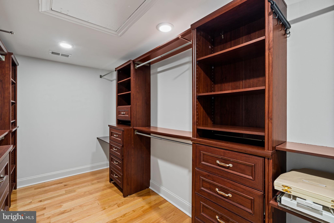
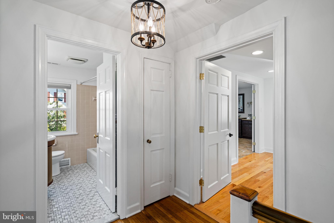
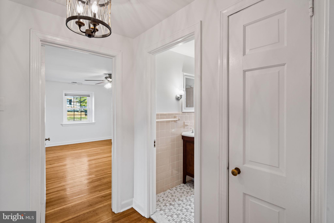
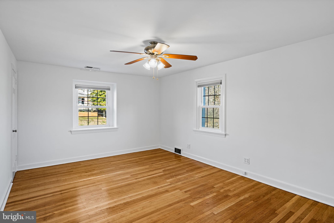
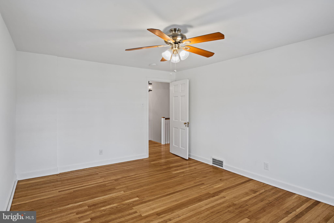
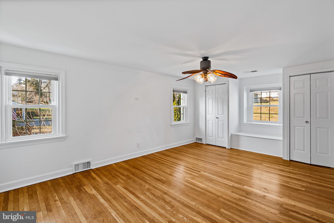
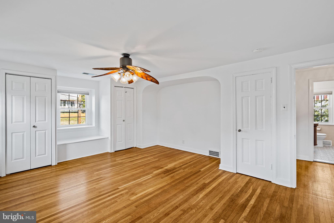
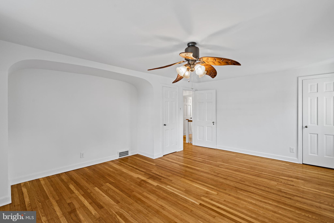
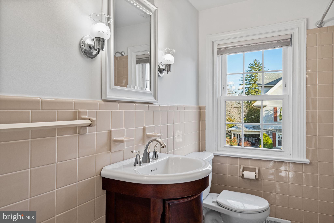
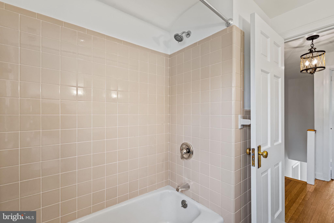
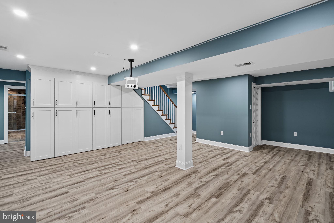
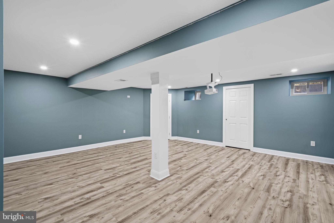
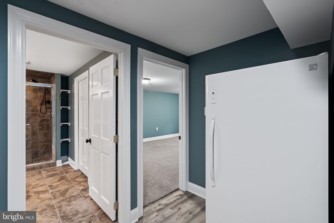
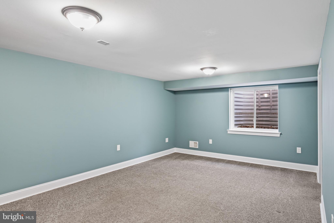
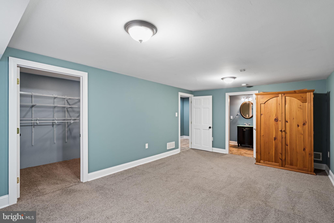
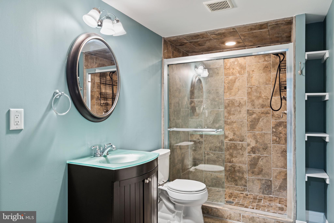
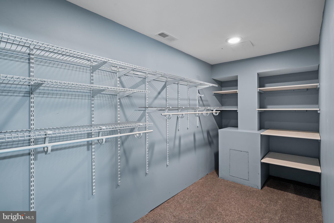
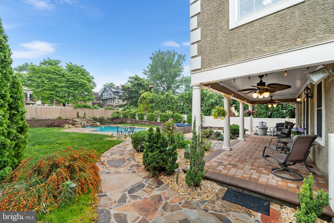
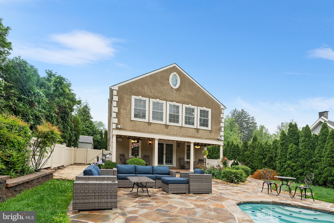
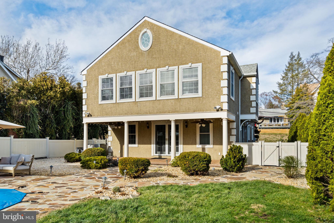
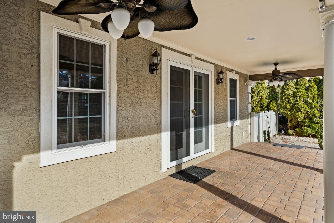
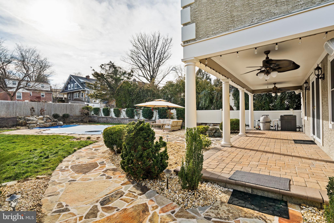
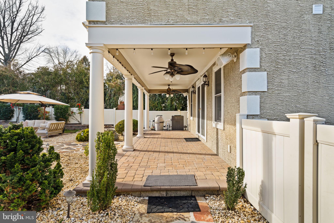
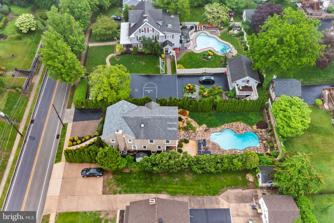
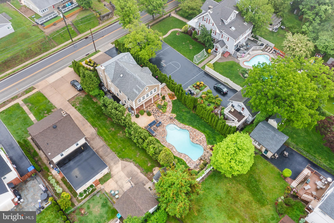
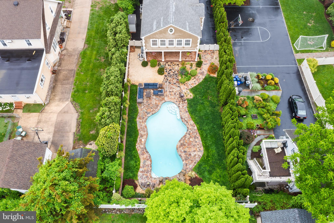
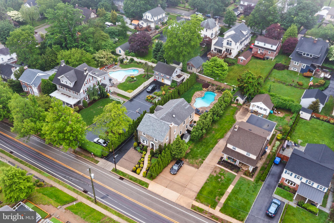
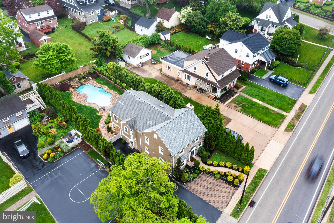
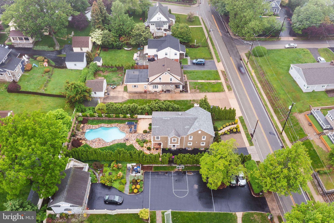
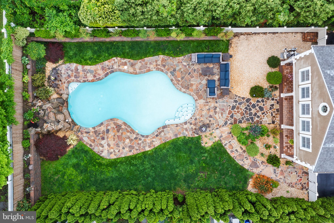
Expect the unexpected! Welcome to 727 E Manoa Rd, where you’ll find everything you’ve been looking for and more! This extremely versatile home offers an exceptional floor plan throughout, incredible craftsmanship in all of its renovations and an outdoor oasis that you wouldn't expect in Havertown! This classic stone home has been added onto in the most functional ways, offering over 4,000 square feet of living space, a complete in-law or au pair space in the lower level - 4 bedrooms, 3 full and 1 half baths. Pull into the private driveway that can accommodate 5+ vehicles and head on in. The main level of the home has a wonderful circular floor plan with so much space. The formal living room has a beautiful gas fireplace with arched built-ins flanking it. The hardwood floors lead you right into the dining room with a bay window and the open kitchen concept. The chef's kitchen is so well done with its 9 ft center island, top of the line appliances with gas range and electric baking, granite countertops, stone backsplash, recessed and pendant lighting and glass front and solid wood cabinets. You will adore the large family room with a newly updated powder room, side entry mudroom space from the driveway and main level laundry! Upstairs you will find an exceptional primary suite with its vaulted ceiling, huge custom walk-in closet, beautifully renovated primary bath with soaking tub, double vanity, stand up shower and new lighting. Attached to the primary bedroom is another bedroom that makes the perfect office or nursery (or a 4th bedroom on the 2nd floor). There are 2 other very generously sized rooms on the 2nd floor and a classic tiled hall bath. The lower level is so unexpected and large. This space is perfect for an in-law or an au pair. It includes a large rec room space with projector, a wall of custom closets, a modern full bath, walk-in closet and a large bedroom! The home itself offers custom blinds throughout, dual zone HVAC, updated electrical inside and out, a newer roof, tankless jacuzzi hot water heater, gleaming oak hardwood floors and has so much storage space. Outside you will fall in love with the private setting, the gorgeous in-ground heated pool with a massive waterfall and sitting walls made from Philadelphia field stone. The pool has a new filter and motor and the backyard has surround sound speakers, perfect when entertaining or lounging by the pool. The location of this home cannot be beat! Penfield is known for its walkability to the best things Havertown offers! A short walk to Brookline Blvd attractions like The Bookery for the best coffee around, Centrellas Deli and much more. Walk to the Grange park and Mansion, Washington’s Walk trail, schools and the train in minutes. This home is truly one of a kind, offers so much square footage and was upgraded the right way. The craftsmanship is bar none.
Features & Amenities
Interior
-
Total Bedrooms
4
-
Bathrooms
3
-
1/2 Bathrooms
1
-
Above Grade Finished Area
2925.0
-
Basement YN
YES
-
Cooling YN
YES
-
Cooling
Central Air, Electric
-
Fireplace YN
YES
-
Heating YN
YES
-
Heating
Natural Gas, Hot Water
-
Pet friendly
N/A
Exterior
-
Garage
No
-
Construction Materials
Brick
-
Parking
Driveway
-
Patio and Porch Features
Patio
-
Pool
Yes
-
Pool Features
Heated, In Ground, Private
-
Waterfront YN
NO
Area & Lot
-
Lot Size(acres)
0.2
-
Lot Size(square feet)
8,712
-
Property Type
Residential
-
Property Sub Type
Single Family Residence
-
Architectural Style
Colonial
Price
-
Sales Price
$1,265,000
-
Tax Amount
$8,587
-
Financing Options
Conventional
-
Sq. Footage
4,250
-
Price/SqFt
$297
HOA
-
Association
No
School District
-
Elementary School
N/A
-
Middle School
N/A
-
High School
N/A
Property Features
-
New Construction
NO
-
Association Amenities
Playground
-
Foundation Details
Brick/Mortar
-
Senior Community YN
NO
-
Sewer
Public Sewer
-
Tax Lot
502-000
-
Water Source
Public
Schedule a Showing
Showing scheduled successfully.
Mortgage calculator
Estimate your monthly mortgage payment, including the principal and interest, property taxes, and HOA. Adjust the values to generate a more accurate rate.
Your payment
Principal and Interest:
$
Property taxes:
$
HOA fees:
$
Total loan payment:
$
Total interest amount:
$
Location
County
DELAWARE
Elementary School
Middle School
High School
Listing Courtesy of Erica L Deuschle , Keller Williams Main Line
RealHub Information is provided exclusively for consumers' personal, non-commercial use, and it may not be used for any purpose other than to identify prospective properties consumers may be interested in purchasing. All information deemed reliable but not guaranteed and should be independently verified. All properties are subject to prior sale, change or withdrawal. RealHub website owner shall not be responsible for any typographical errors, misinformation, misprints and shall be held totally harmless.

Owner, Chief Executive Officer, Portfolio Advisor
Nick Polinchock
Call Nick today to schedule a private showing.

* Listings on this website come from the FMLS IDX Compilation and may be held by brokerage firms other than the owner of this website. The listing brokerage is identified in any listing details. Information is deemed reliable but is not guaranteed. If you believe any FMLS listing contains material that infringes your copyrighted work please click here to review our DMCA policy and learn how to submit a takedown request.© 2024 FMLS.
Related Properties

HAVERTOWN
145 SYCAMORE
6 Beds
3 Baths
3,700 Sq.Ft.
$1,249,000
MLS#: PADE2121646
