


Property
Beds
3
Full Baths
1
1/2 Baths
1
Year Built
1956
Sq.Footage
1,799
Open House and Showings canceled Thursday 12-2pm September 17 2026Welcome home to 722 Wisteria Drive in Newtown Square—where exceptional design, timeless beauty, and an extraordinary setting come together to create something truly special. Situated on one of the most beautiful streets in a highly sought-after neighborhood, this remarkable home offers a rare combination of elegance, warmth, and an effortless lifestyle.From the moment you arrive, the covered front porch sets the tone—a wonderful place to enjoy your morning coffee, unwind at the end of the day, and take in the beauty of this special neighborhood. Step inside to a spacious and inviting foyer, where the warmth of the home immediately comes through. The completely renovated kitchen is truly the heart of the home, featuring marble and quartz countertops, beautiful white shaker- style cabinetry, a stunning 6-burner gas stove, quality finishes, exceptional appliances, and an expansive wall of countertops. The open layout flows seamlessly into the dining room, creating the perfect setting for everyday living and entertaining. Beautiful custom woodwork and additional custom built-ins add warmth, character, and functionality throughout the space. Perfect for entertaining both small and large gatherings. Beautiful hardwood floors flow throughout the main living spaces. The living room features a wall of windows that fills the home with natural light and a beautiful wood-burning fireplace—a true masterpiece of warmth and ambiance, creating the perfect setting for relaxing on cool evenings. The first floor also offers a versatile family room and office space feautring a custom built-in desk with cabinetry, generous closet space, and a perfectly situated updated powder room. Upstairs, the primary bedroom offers beautiful hardwood floors and abundant natural light, accompanied by two additional bedrooms with excellent closet space and a beautifully updated hall bath. Additional storage is available, including a third-floor space that could potentially be finished for additional living space or used for storage. The backyard is one of the most beautiful and stunning outdoor spaces you will ever find. Professionally designed with custom landscaping inspired by Terrain is a welcomed oasis and truly an extension of the home. Multiple sitting and dining areas make entertaining both small and large gatherings effortless and enjoyable. Beautiful gardens, mature landscaping, and thoughtfully designed spaces create the feeling of a private staycation away from everything—right in your own backyard. And yes, there is even a charming chicken coop, allowing you to enjoy fresh eggs right at home! Conveniently located within minutes of the Main Line and everything Newtown Square has to offer, including Ellis Preserve, with many of its amenities within walking distance. Berwyn and Devon Main Line train stations are just minutes away, and Center City is approximately 25 minutes from your front door. Enjoy access to amazing private and public schools, golf courses, fantastic shopping, award-winning restaurants, and so much more. Welcome Home!
Features & Amenities
Interior
-
Other Interior Features
Built-in Features, Crown Molding, Open Floorplan
-
Total Bedrooms
3
-
Bathrooms
1
-
1/2 Bathrooms
1
-
Above Grade Finished Area
1799.0
-
Basement YN
NO
-
Cooling YN
YES
-
Cooling
Window Unit(s)
-
Fireplace YN
YES
-
Heating YN
YES
-
Heating
Natural Gas, Oil, Hot Water, Wood Stove
-
Pet friendly
N/A
Exterior
-
Garage
No
-
Construction Materials
Brick
-
Parking
Driveway
-
Pool
No
-
Waterfront YN
NO
Area & Lot
-
Lot Size(acres)
0.23
-
Lot Size(square feet)
10,019
-
Property Type
Residential
-
Property Sub Type
Single Family Residence
-
Architectural Style
Split Level
Price
-
Sales Price
$649,900
-
Tax Amount
$5,430
-
Sq. Footage
1,799
-
Price/SqFt
$361
HOA
-
Association
No
School District
-
Elementary School
N/A
-
Middle School
N/A
-
High School
N/A
Property Features
-
New Construction
NO
-
Foundation Details
Slab
-
Senior Community YN
NO
-
Sewer
Public Sewer
-
Tax Lot
151-000
-
Water Source
Public
Schedule a Showing
Showing scheduled successfully.
Mortgage calculator
Estimate your monthly mortgage payment, including the principal and interest, property taxes, and HOA. Adjust the values to generate a more accurate rate.
Your payment
Principal and Interest:
$
Property taxes:
$
HOA fees:
$
Total loan payment:
$
Total interest amount:
$
Location
County
DELAWARE
Elementary School
Middle School
High School
Listing Courtesy of Marrijo Gallagher, Compass Pennsylvania, LLC
RealHub Information is provided exclusively for consumers' personal, non-commercial use, and it may not be used for any purpose other than to identify prospective properties consumers may be interested in purchasing. All information deemed reliable but not guaranteed and should be independently verified. All properties are subject to prior sale, change or withdrawal. RealHub website owner shall not be responsible for any typographical errors, misinformation, misprints and shall be held totally harmless.

Owner, Chief Executive Officer, Portfolio Advisor
Nick Polinchock
Call Nick today to schedule a private showing.

* Listings on this website come from the FMLS IDX Compilation and may be held by brokerage firms other than the owner of this website. The listing brokerage is identified in any listing details. Information is deemed reliable but is not guaranteed. If you believe any FMLS listing contains material that infringes your copyrighted work please click here to review our DMCA policy and learn how to submit a takedown request.© 2024 FMLS.
Related Properties

NEWTOWN SQUARE
244 CLERMONT DRIVE
4 Beds
3 Baths
3,208 Sq.Ft.
$725,000
MLS#: PADE2120578
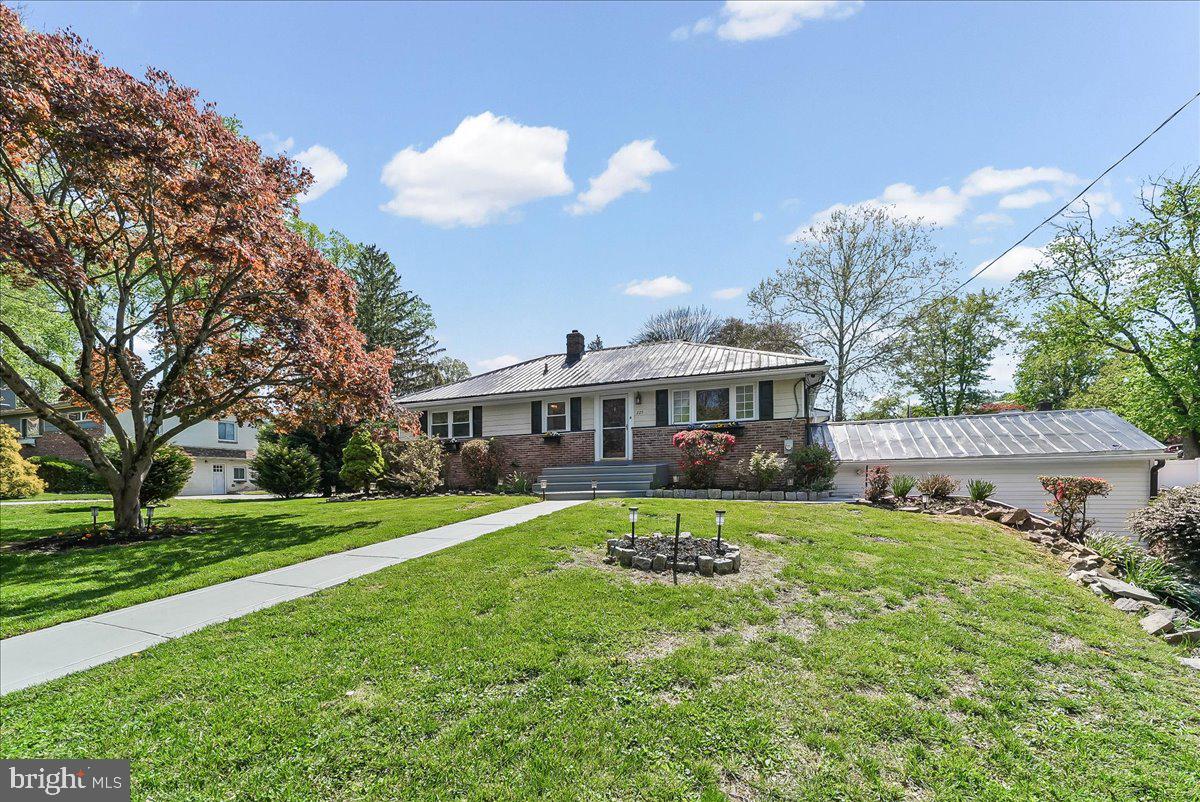
NEWTOWN SQUARE
225 CHESTNUT STREET
3 Beds
3 Baths
2,135 Sq.Ft.
$675,000
MLS#: PADE2113324

NEWTOWN SQUARE
720 WISTERIA DRIVE
3 Beds
1 Baths
1,474 Sq.Ft.
$585,000
MLS#: PADE2123926

NEWTOWN SQUARE
234 CHARLES ELLIS DRIVE
3 Beds
3 Baths
1,735 Sq.Ft.
$650,000
MLS#: PADE2122902

NEWTOWN SQUARE
2084 DUTTON MILL ROAD
3 Beds
3 Baths
1,780 Sq.Ft.
$625,000
MLS#: PACT2134104

NEWTOWN SQUARE
94 LONGVIEW LANE
3 Beds
2 Baths
2,264 Sq.Ft.
$599,000
MLS#: PACT2128482

NEWTOWN SQUARE
3536 WINDING WAY
3 Beds
2 Baths
2,398 Sq.Ft.
$695,000
MLS#: PADE2122578
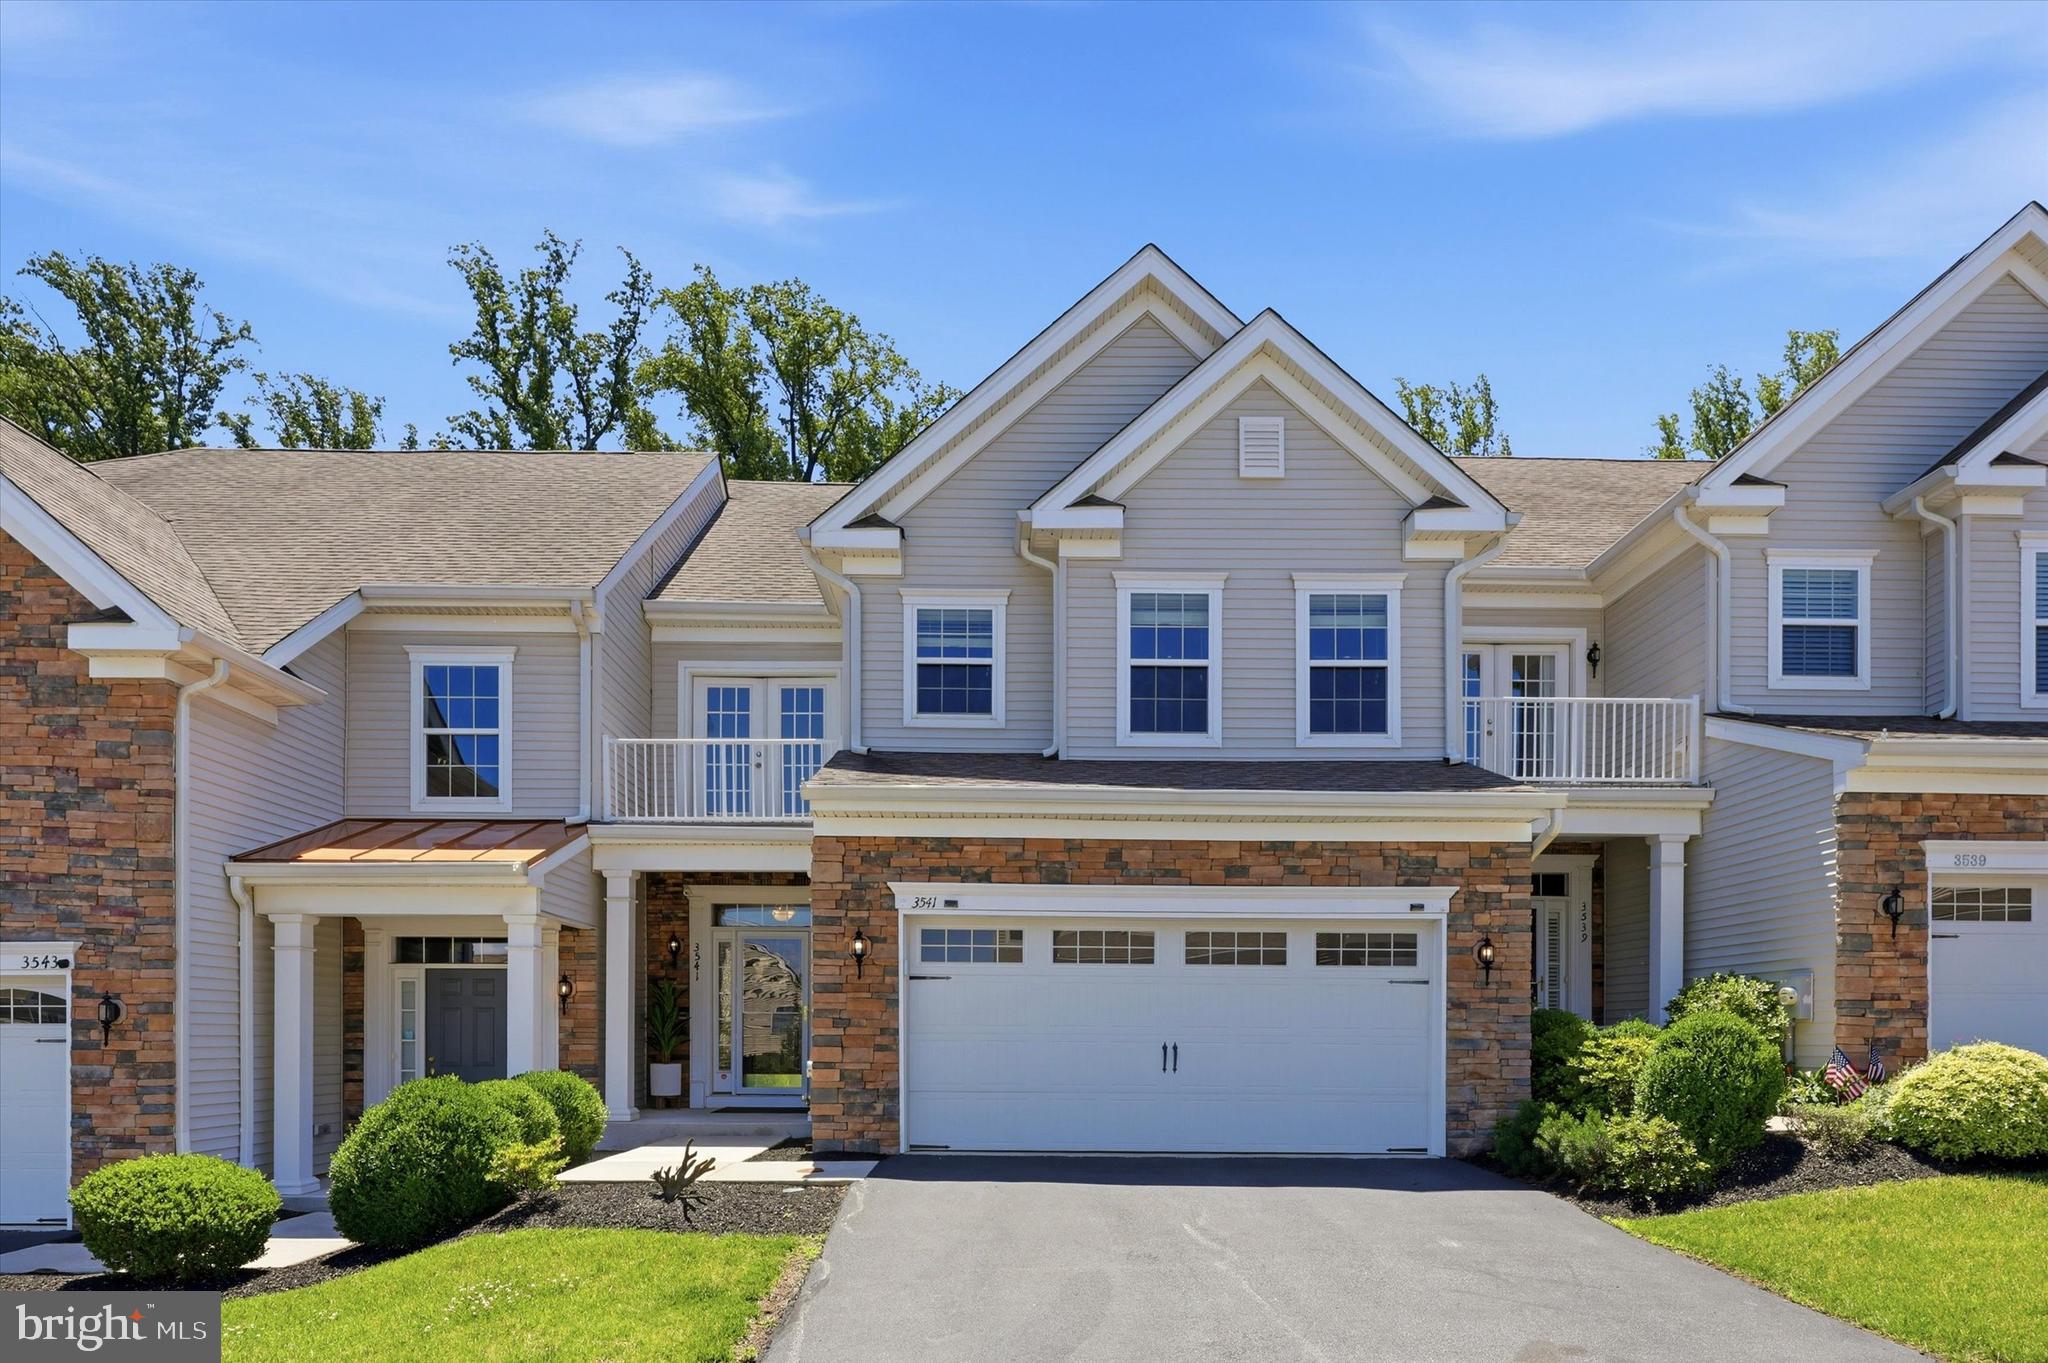
NEWTOWN SQUARE
3541 MUIRWOOD DRIVE
4 Beds
3 Baths
3,766 Sq.Ft.
$745,000
MLS#: PADE2118074
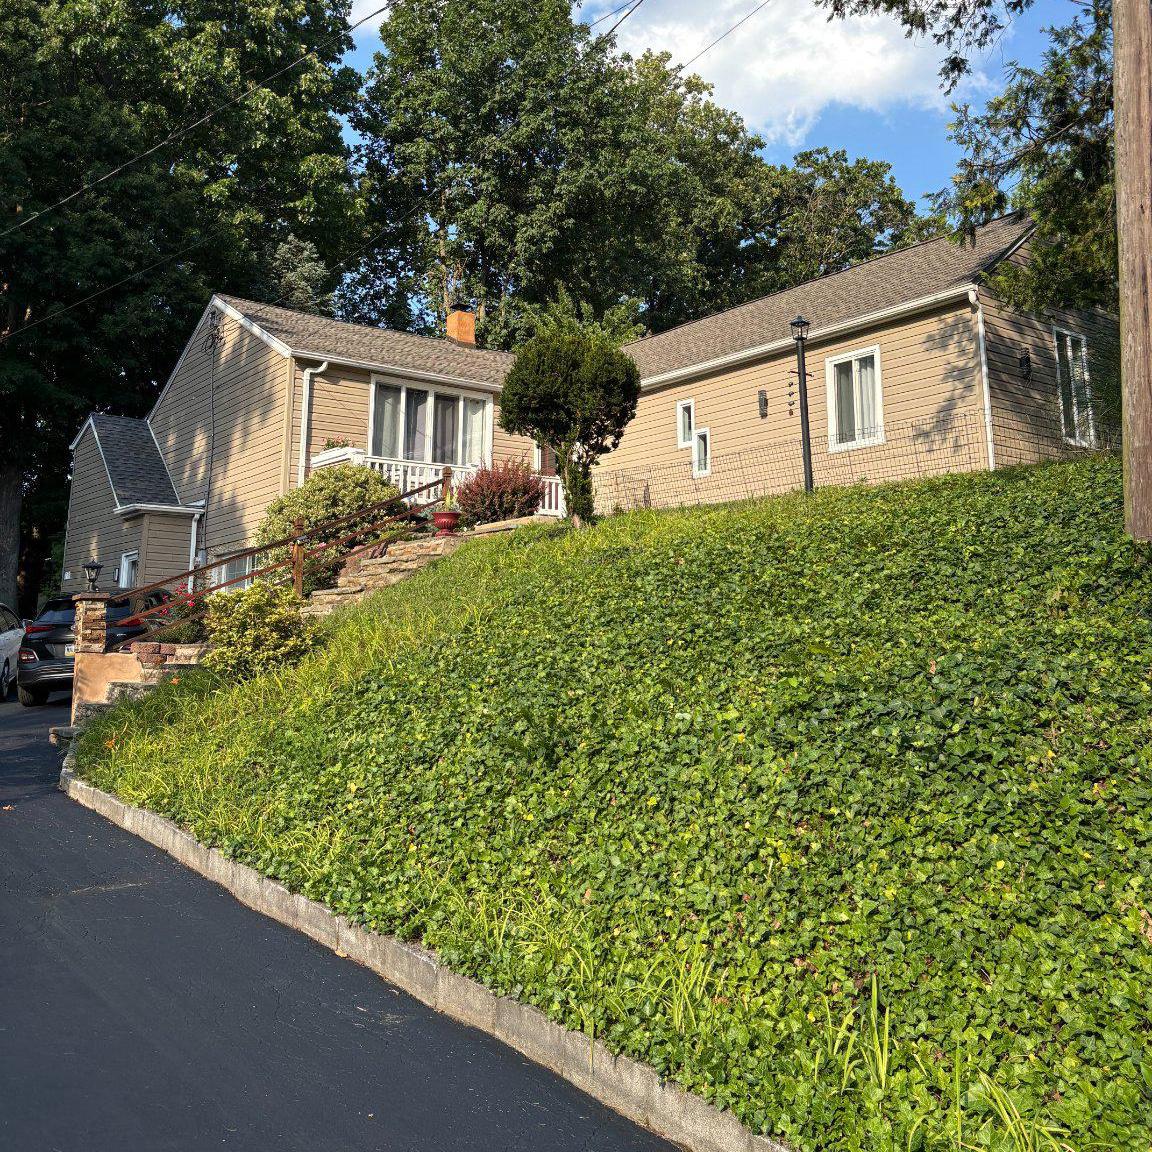
NEWTOWN SQUARE
3113 GREEN VALLEY ROAD
4 Beds
3 Baths
2,300 Sq.Ft.
$599,900
MLS#: PADE2118434
