Features & Amenities

Interior

  • Other Interior Features

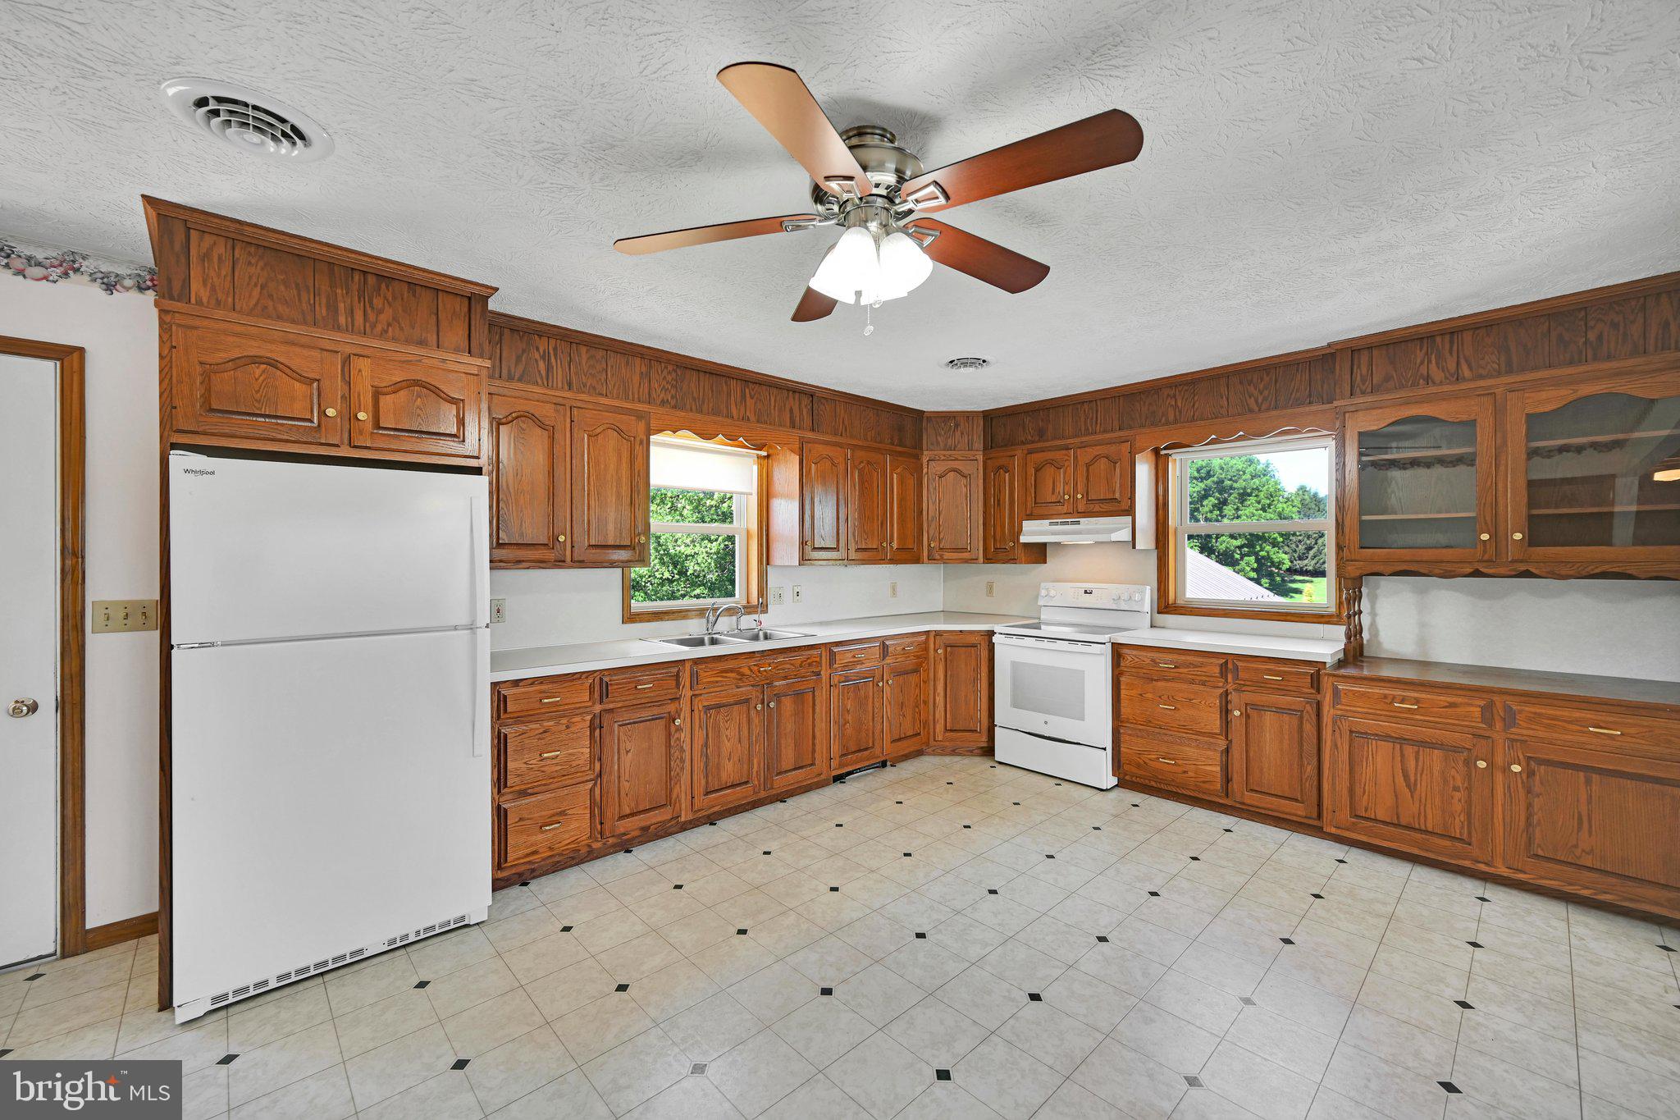
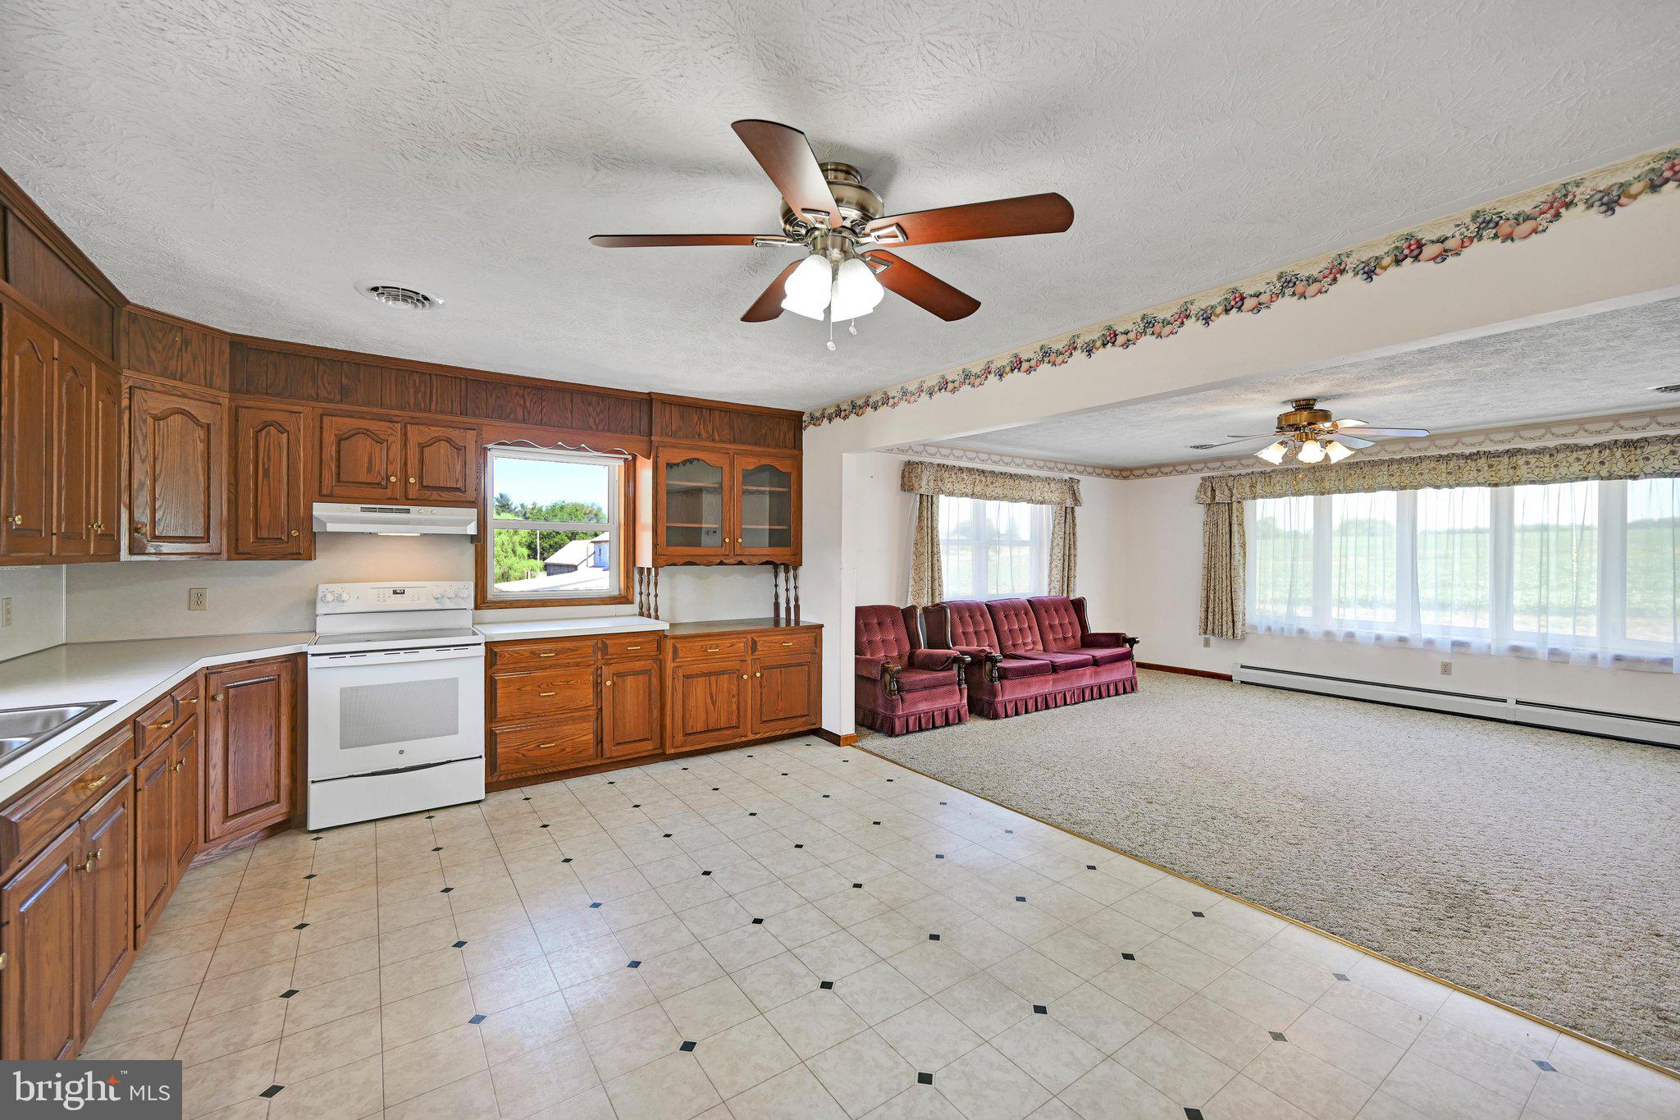
    Eat-in Kitchen, Ceiling Fan(s), Open Floorplan

  • Total Bedrooms

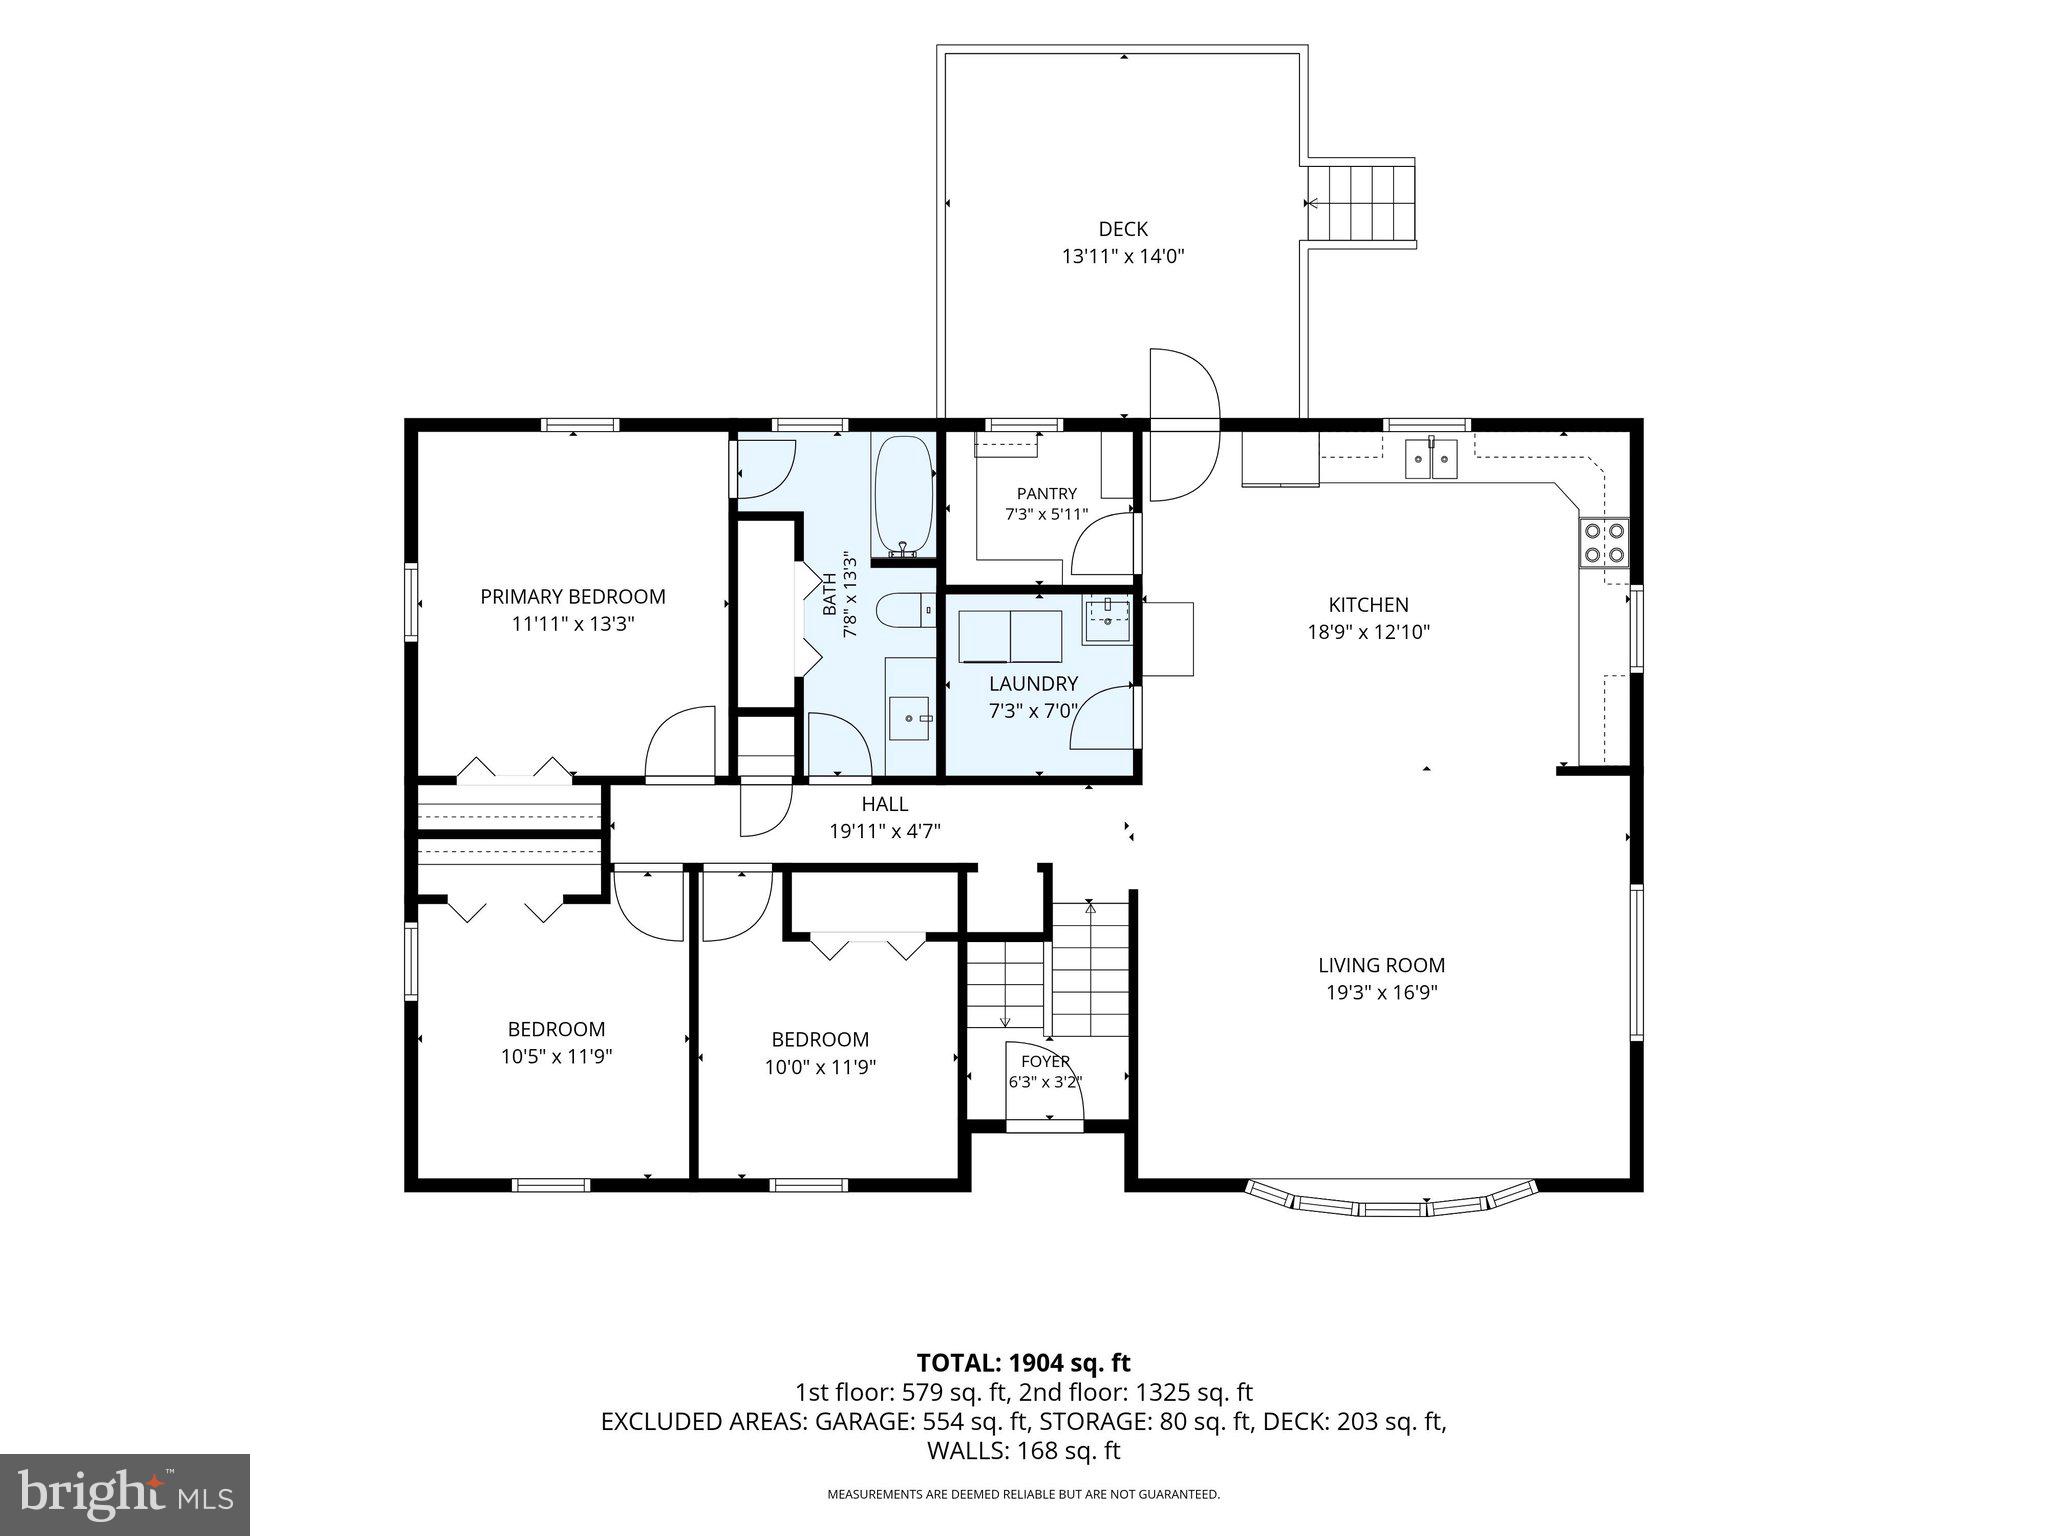
    4

  • Bathrooms

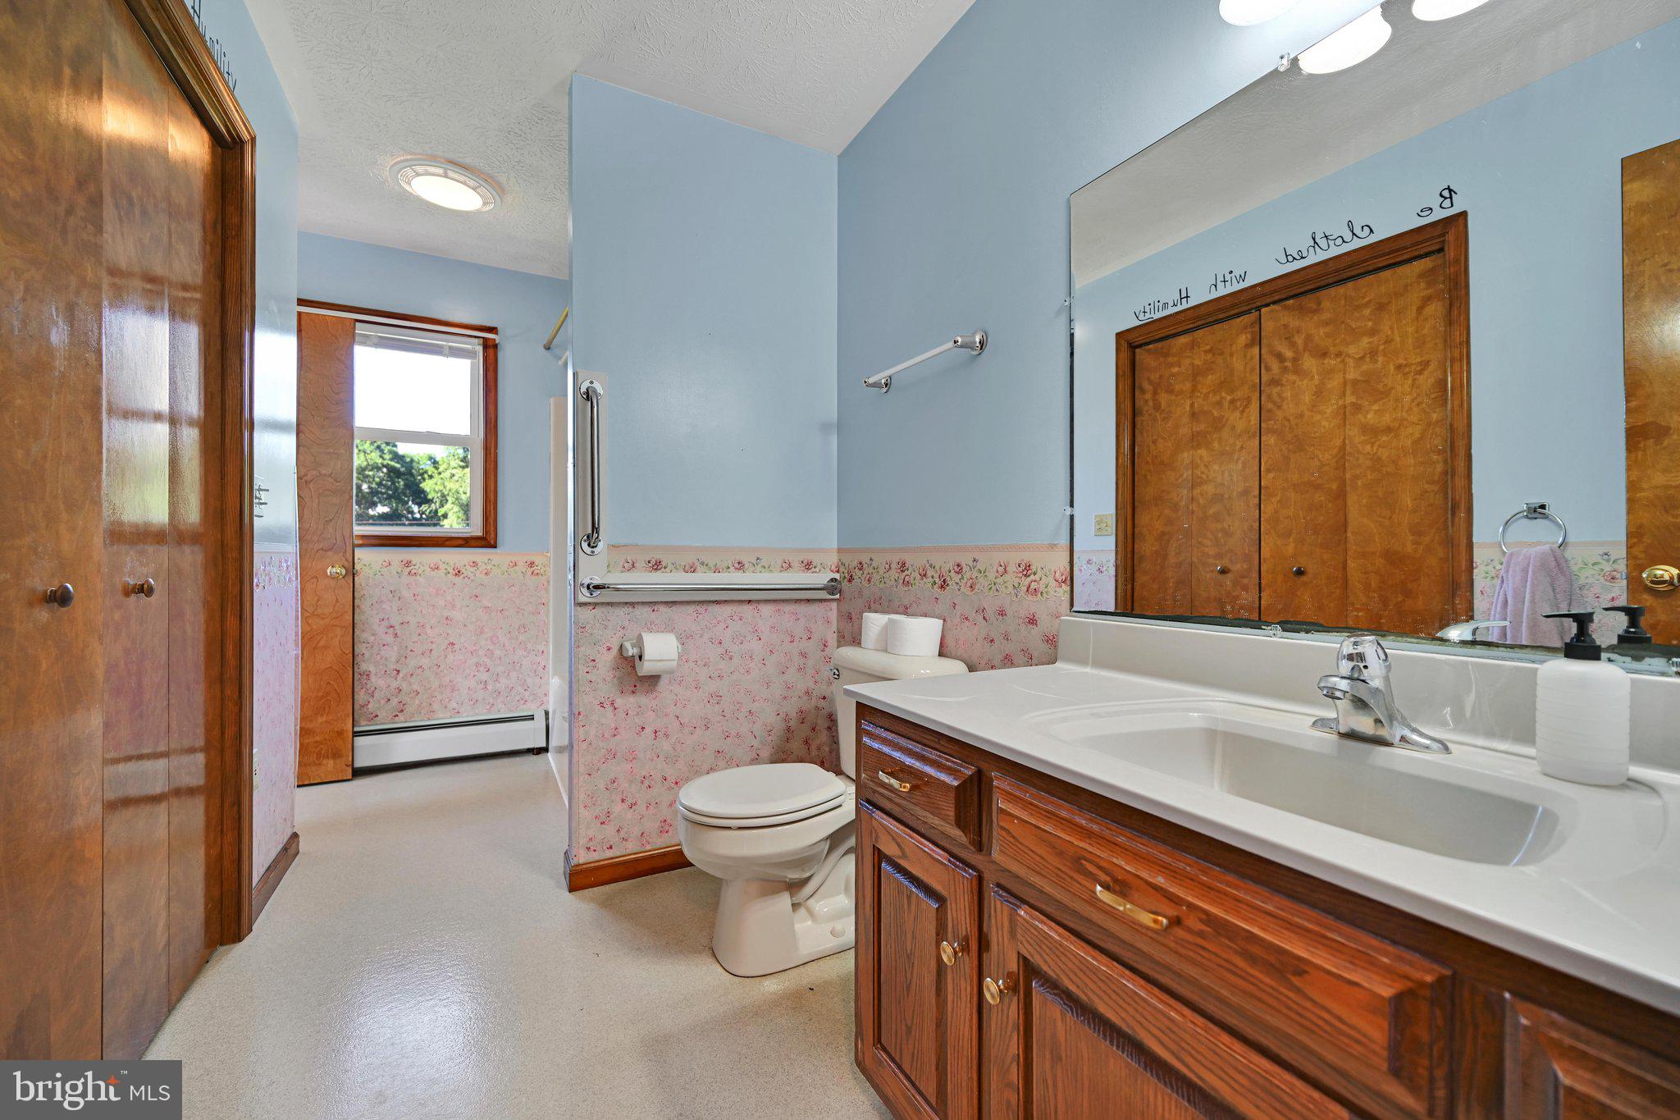
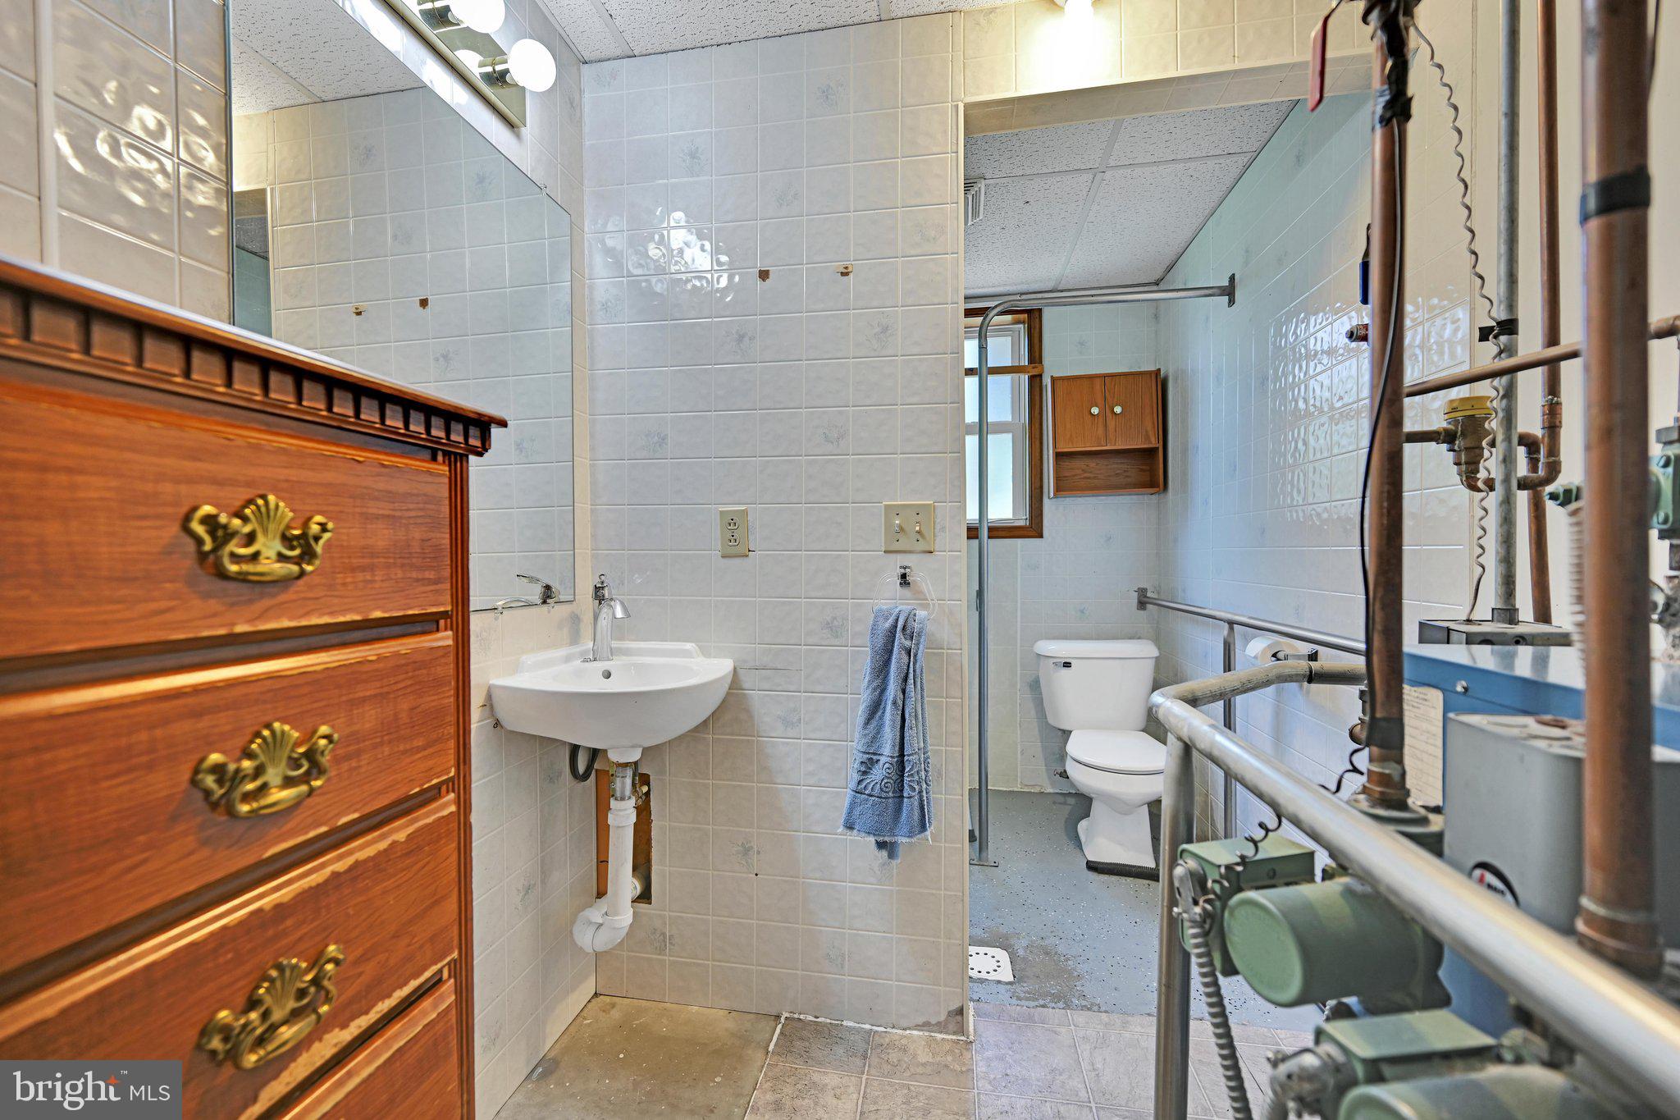
    2

  • Above Grade Finished Area

    1404.0

  • Basement YN

    YES

  • Cooling YN

    YES

  • Cooling

    Central Air, Ceiling Fan(s), Whole House Fan, Electric

  • Fireplace YN

    NO

  • Heating YN

    YES

  • Heating

    Oil, Baseboard

  • Main Level Bedrooms

    3

  • Pet friendly

    N/A

Exterior

  • Garage

    Yes

  • Garage spaces

    4

  • Construction Materials

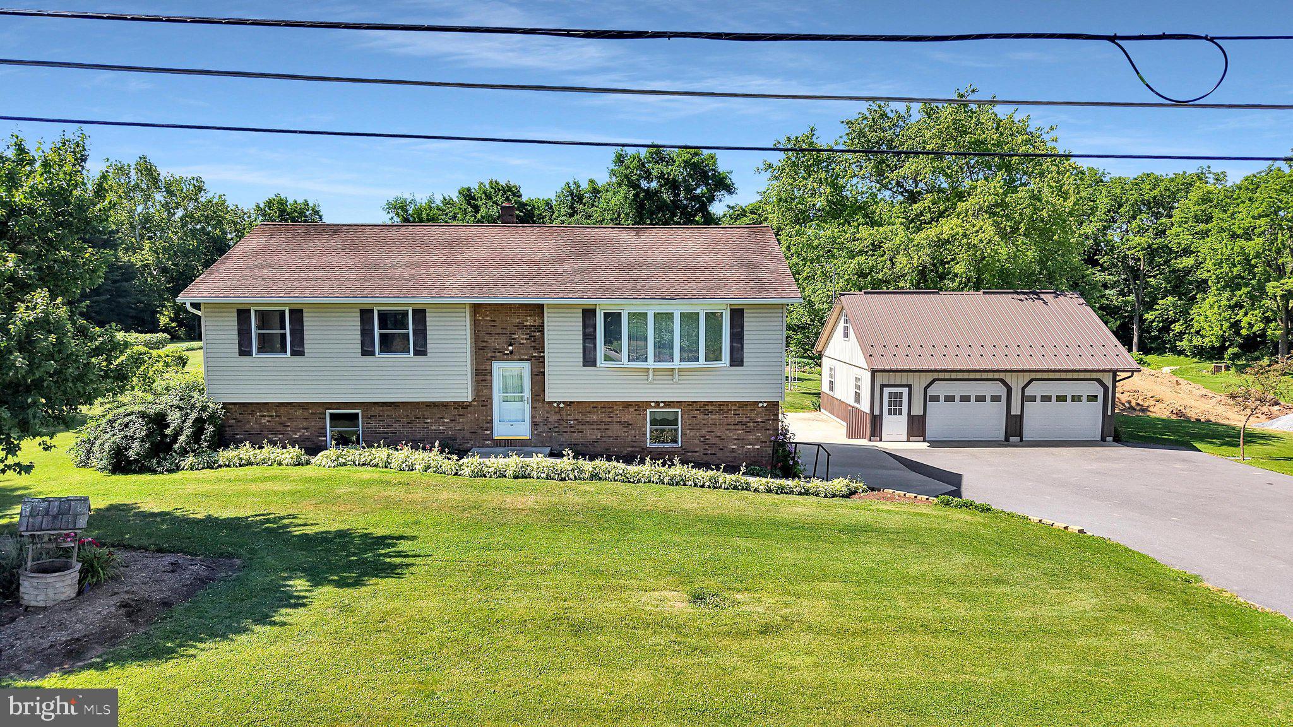
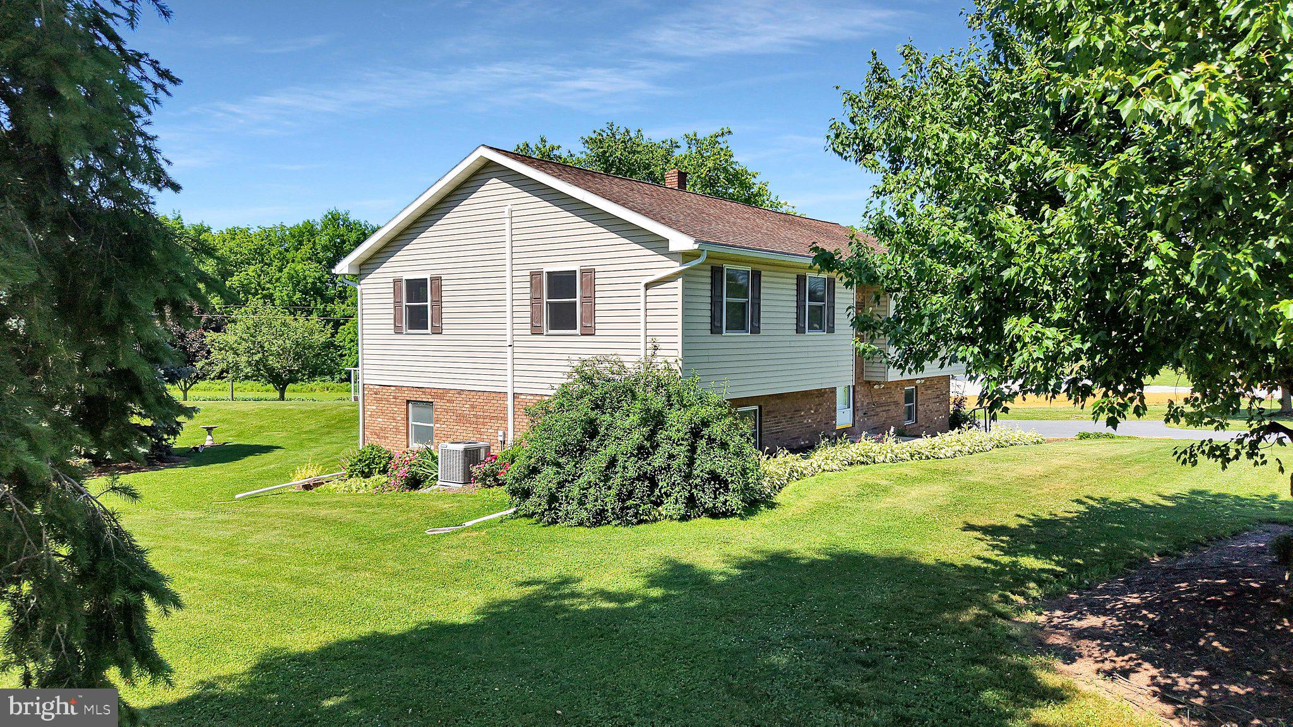
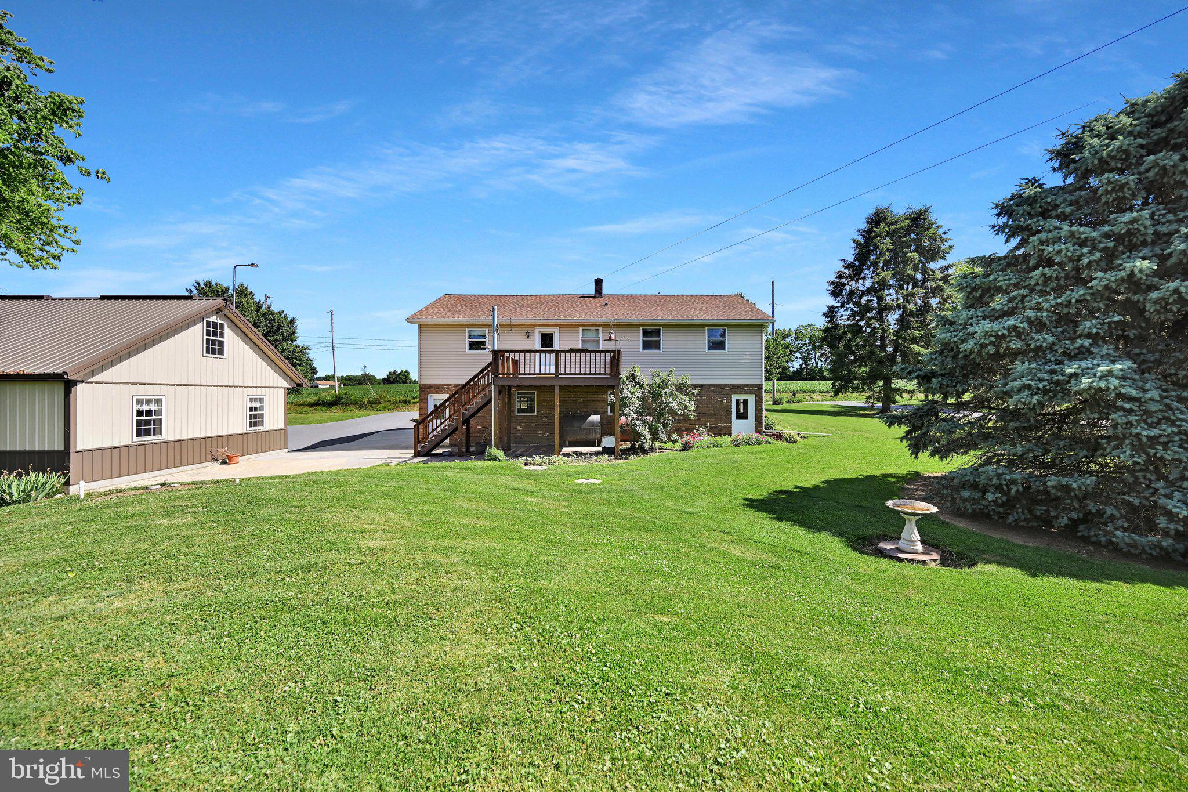
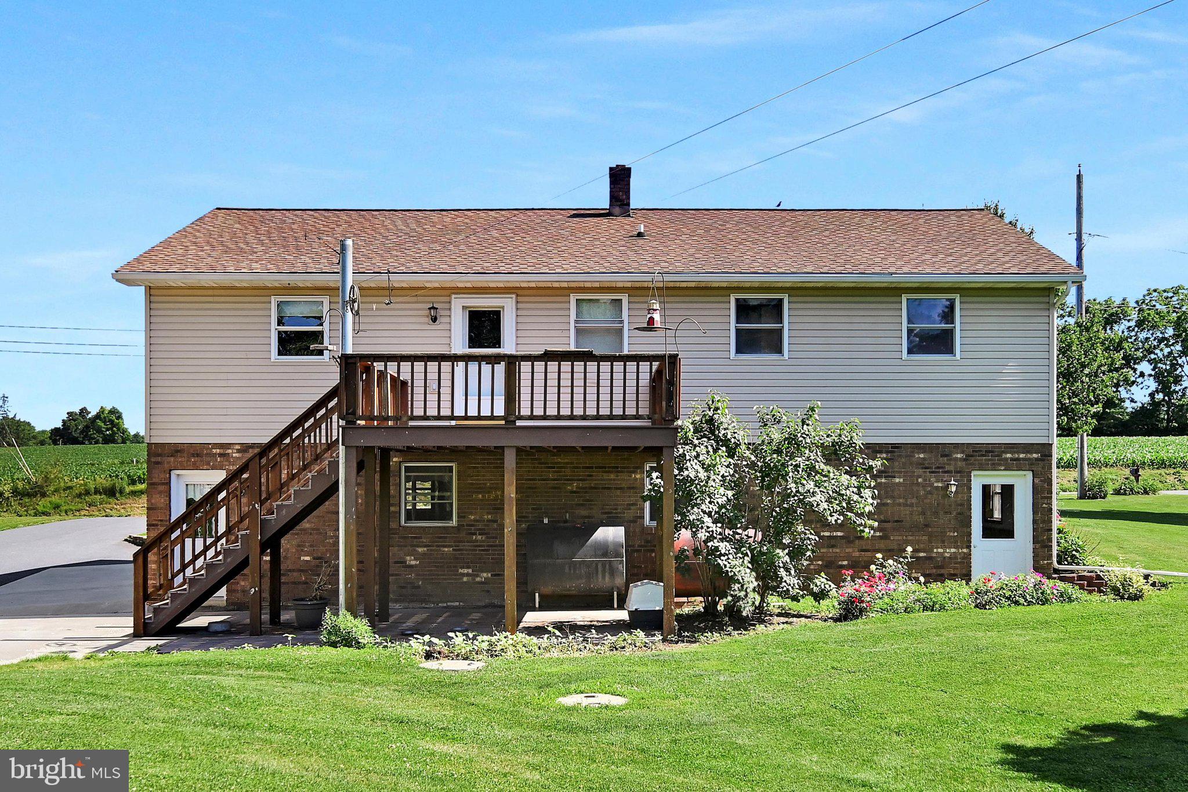
    Brick, Frame, Vinyl Siding

  • Parking

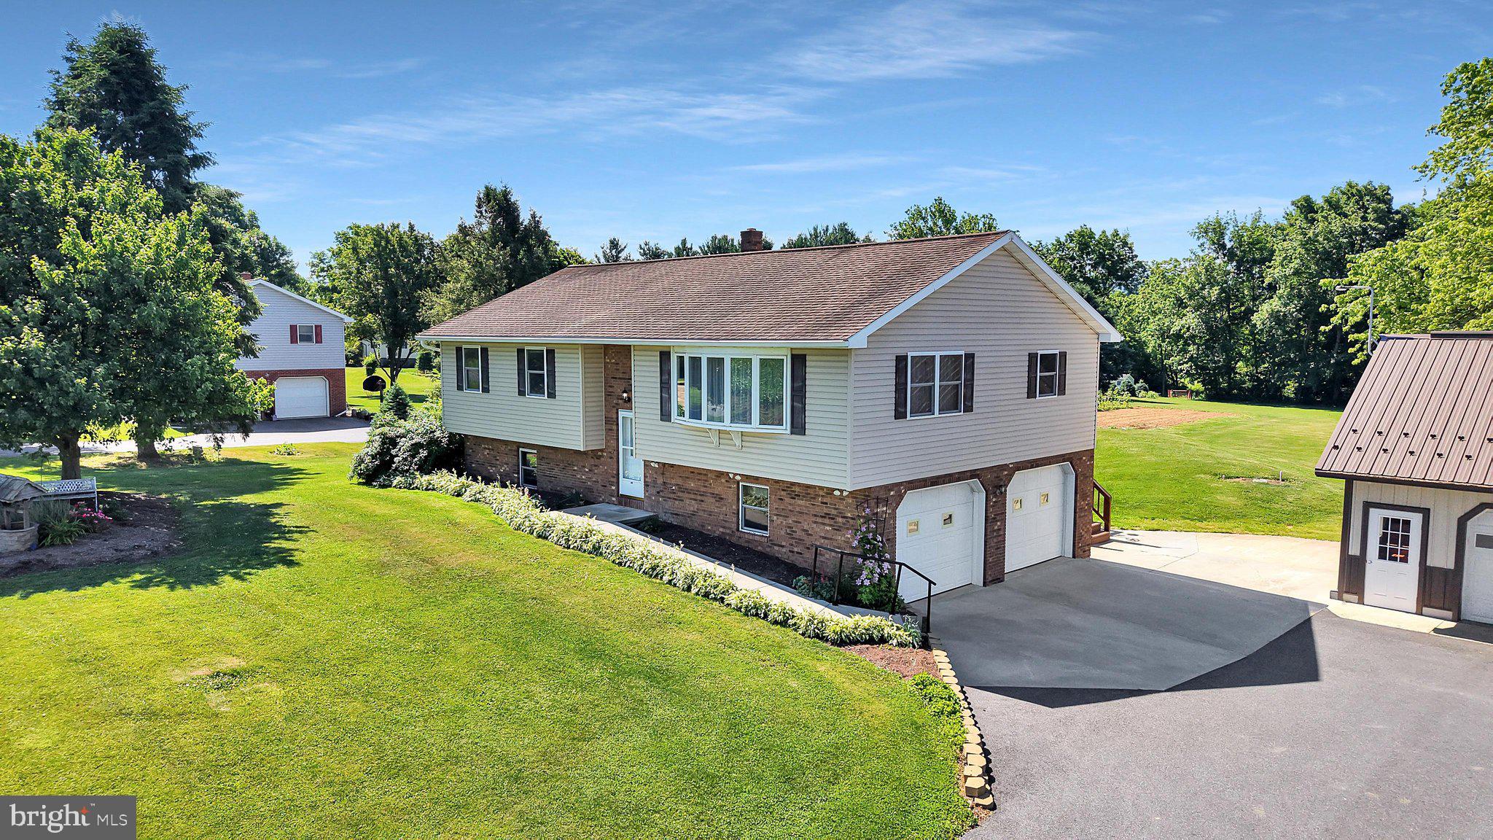
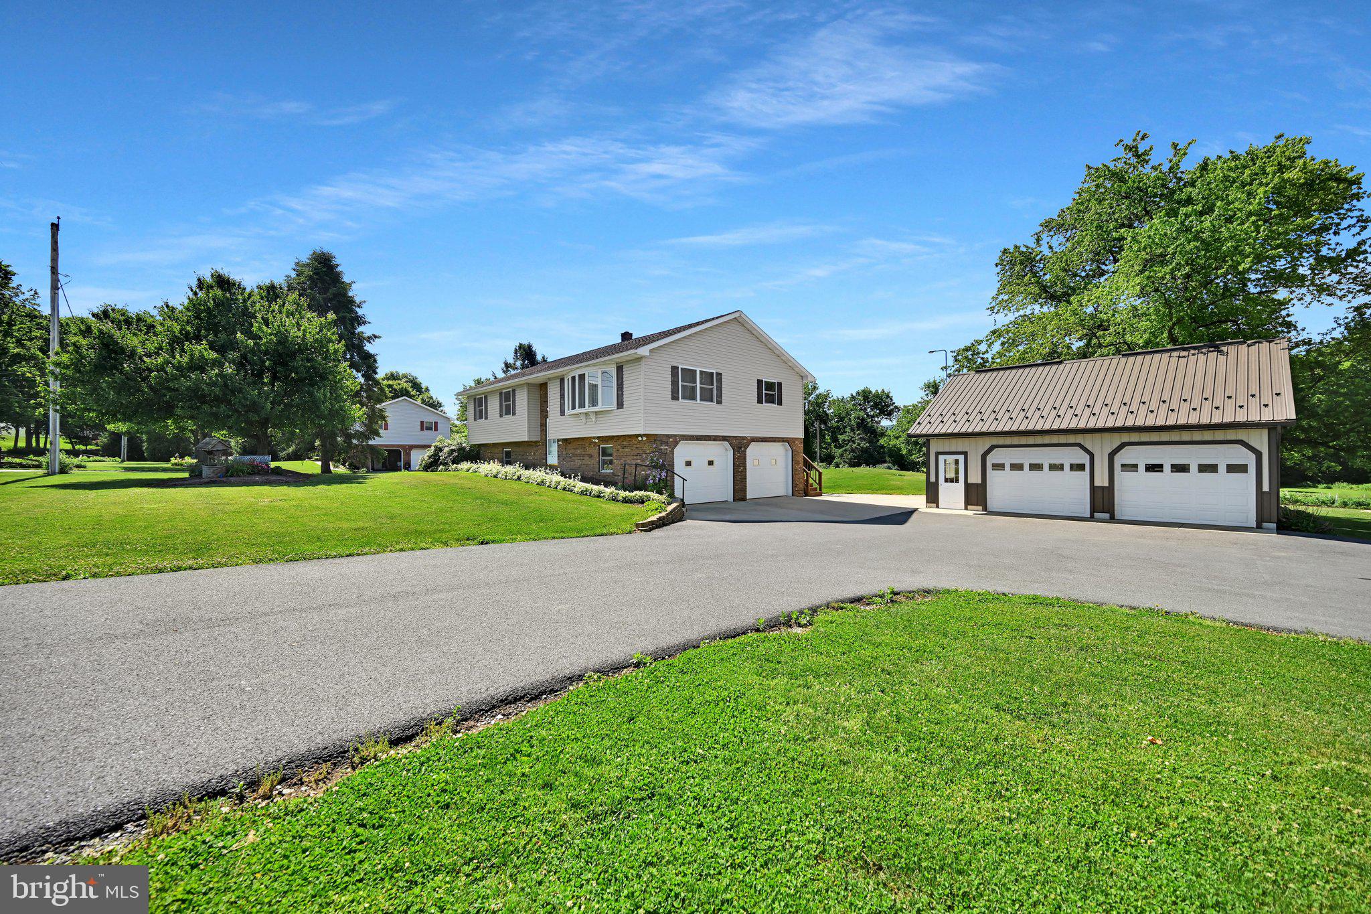
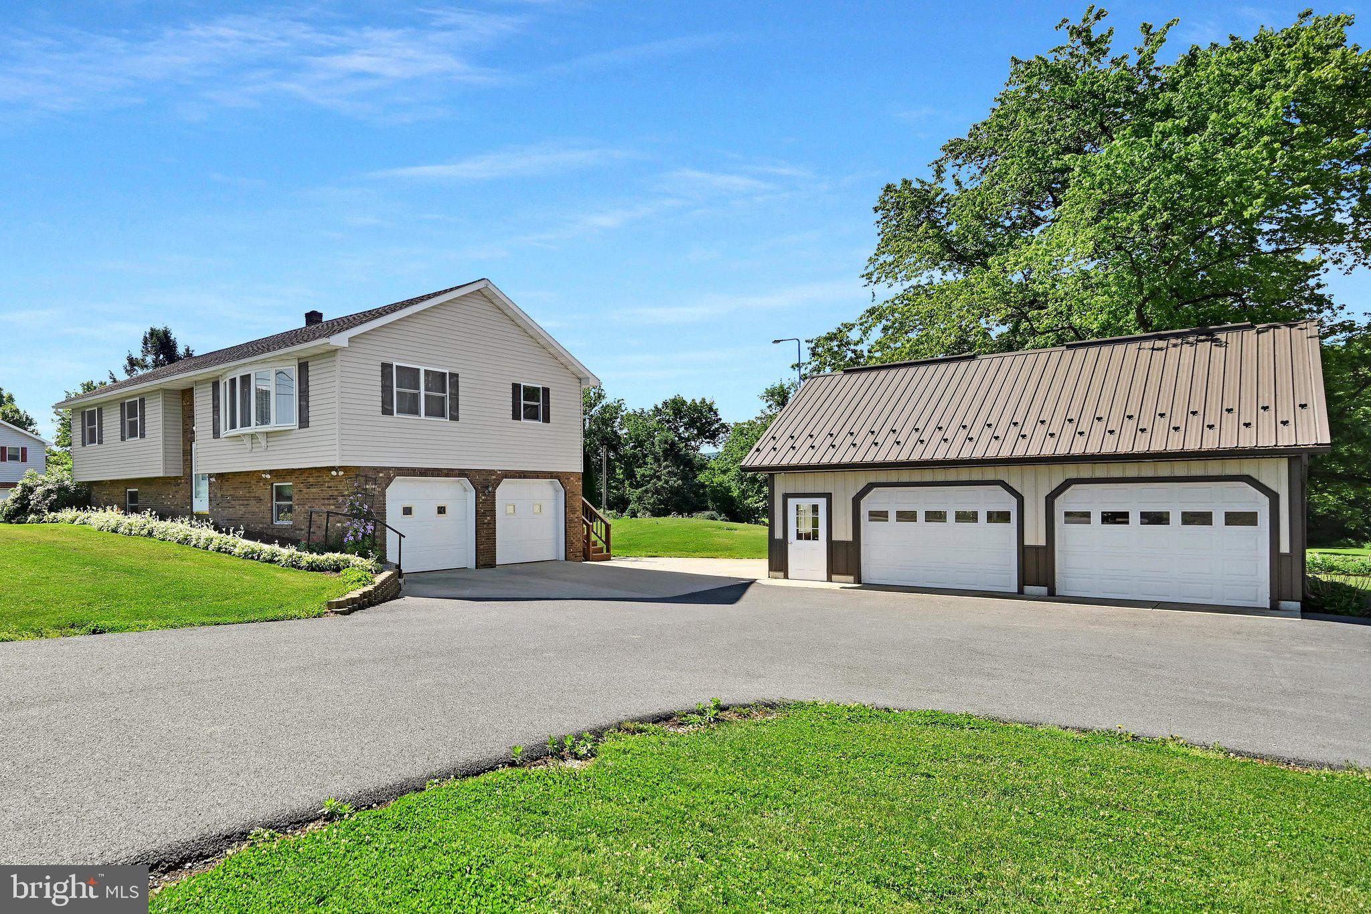
    Garage Door Opener, Garage, Driveway, Basement, Inside Entrance, Attached, Detached

  • Patio and Porch Features

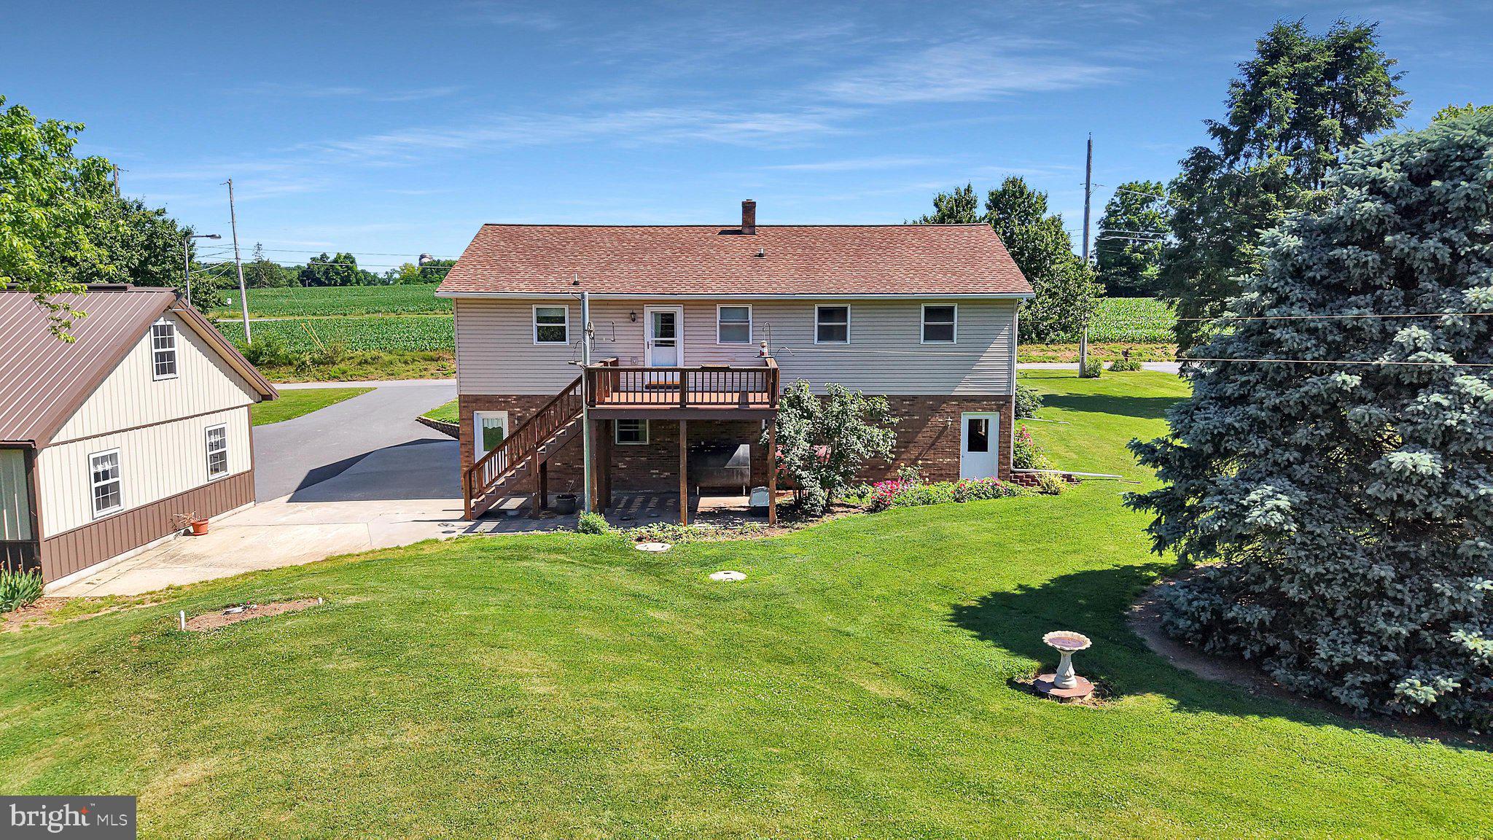
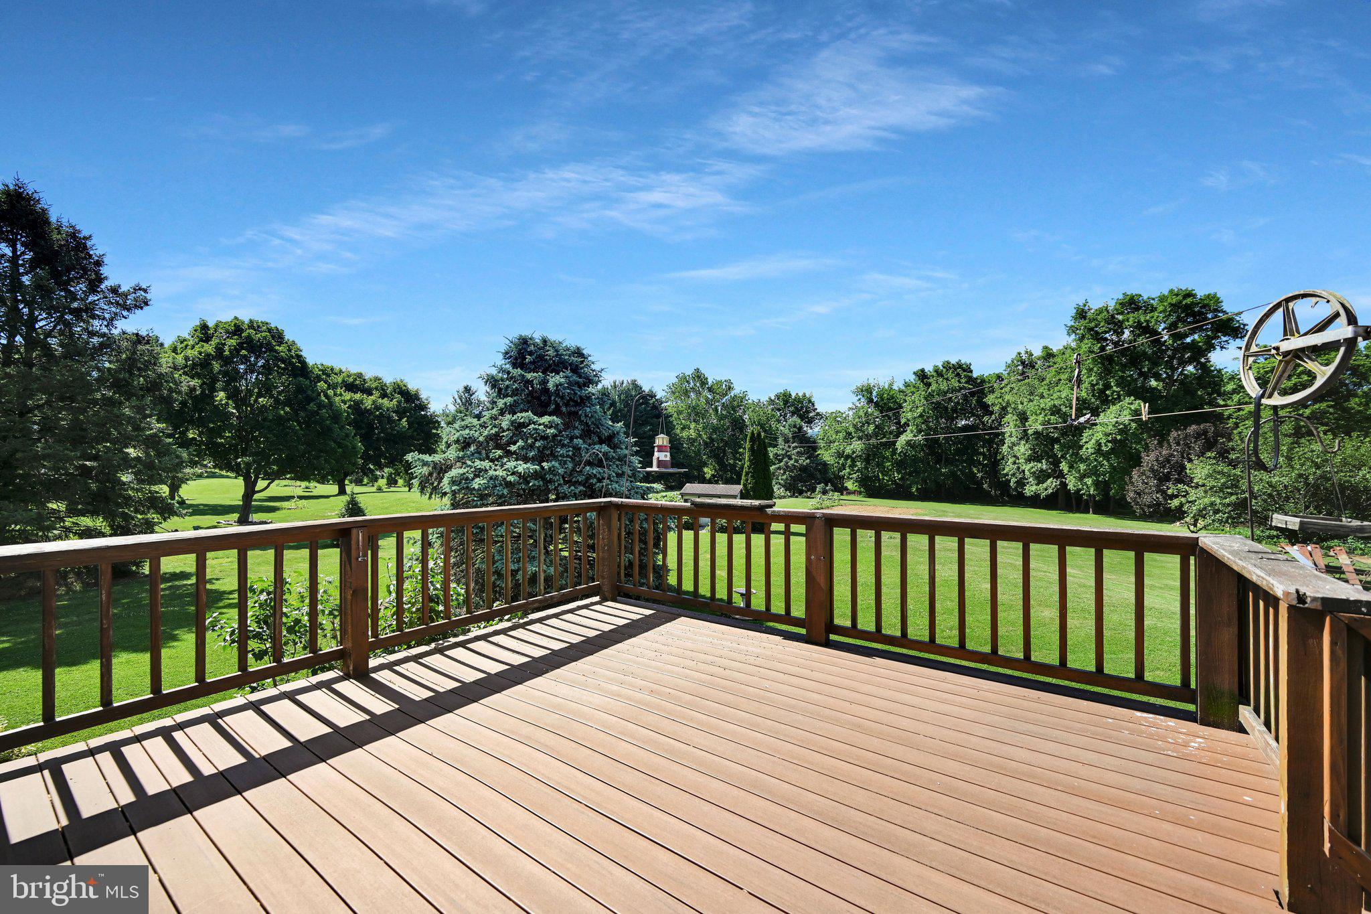
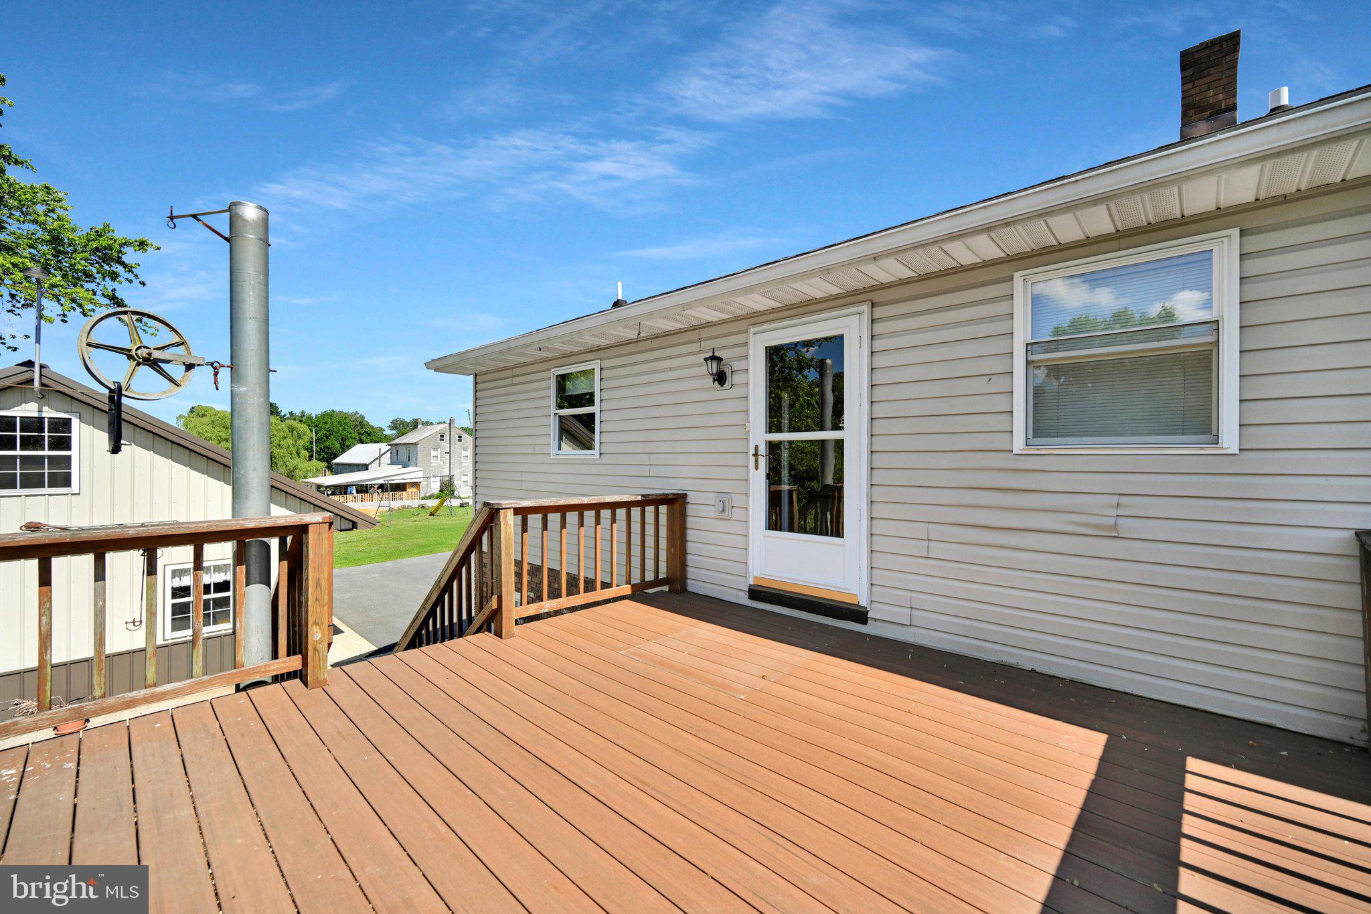
    Deck

  • Pool

    No

  • Waterfront YN

    NO

Area & Lot

  • Lot Features

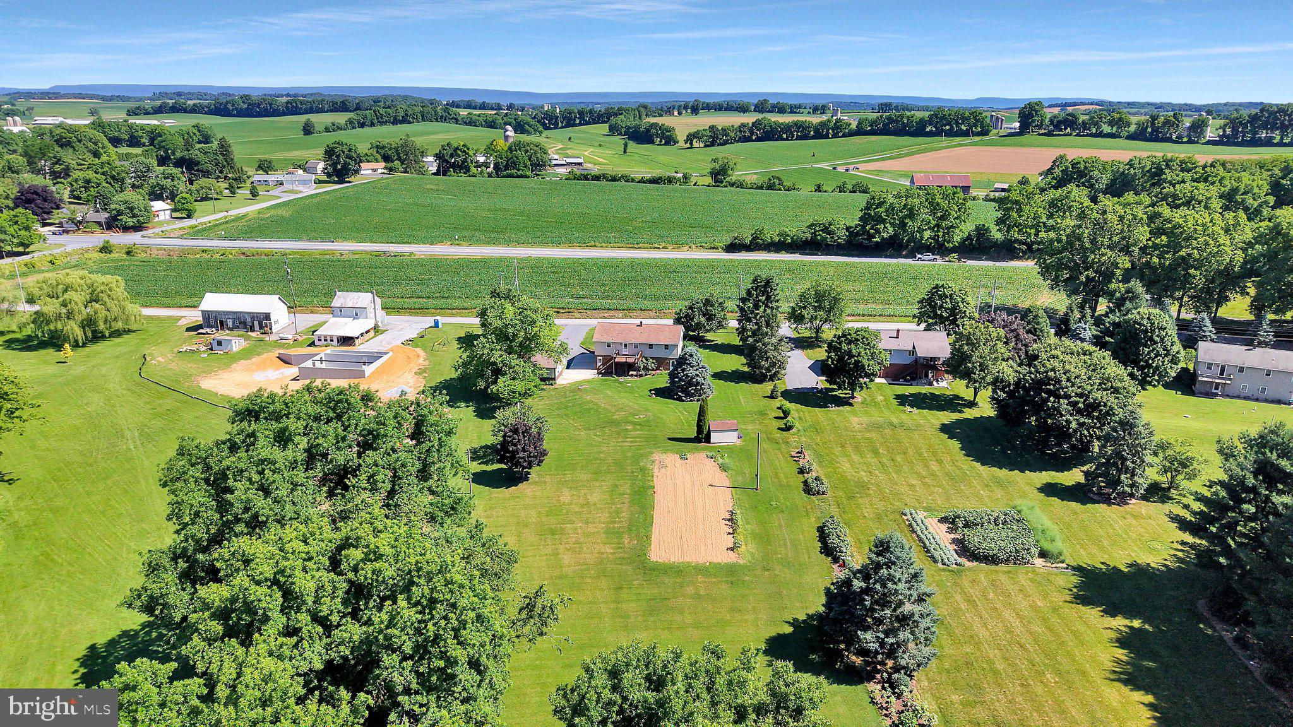
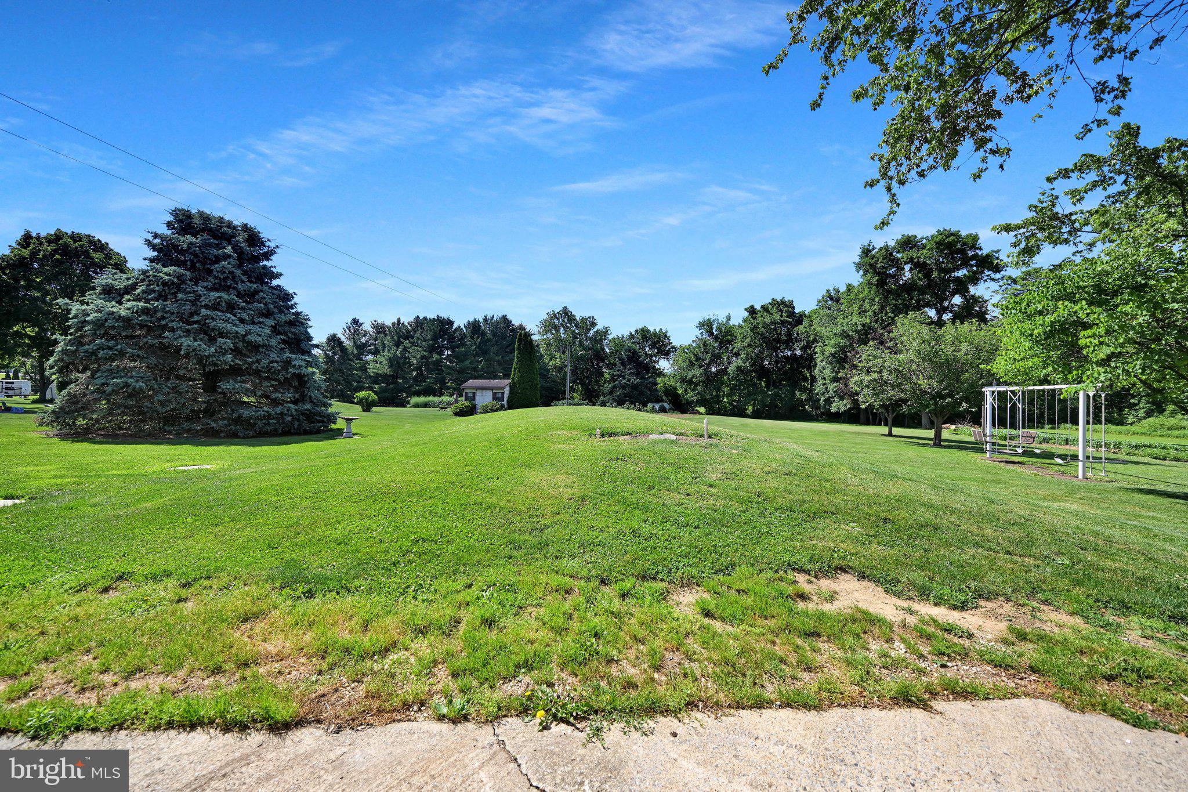
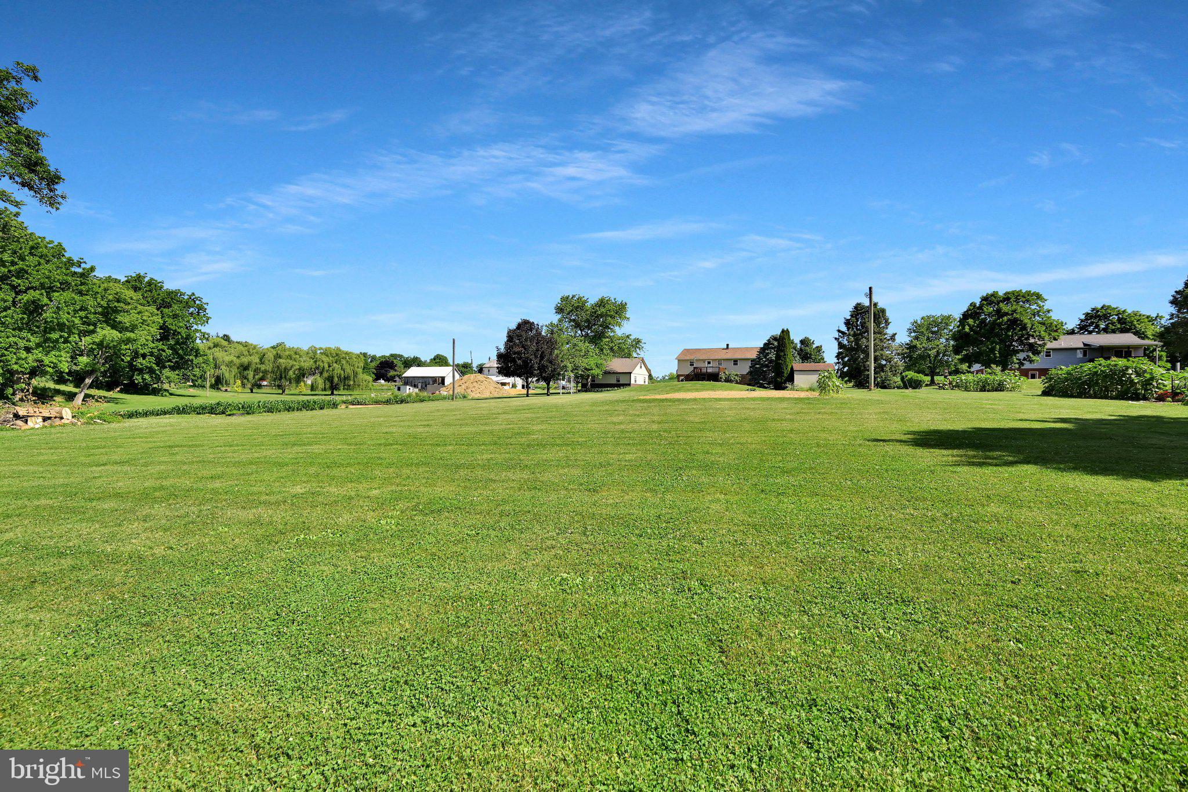
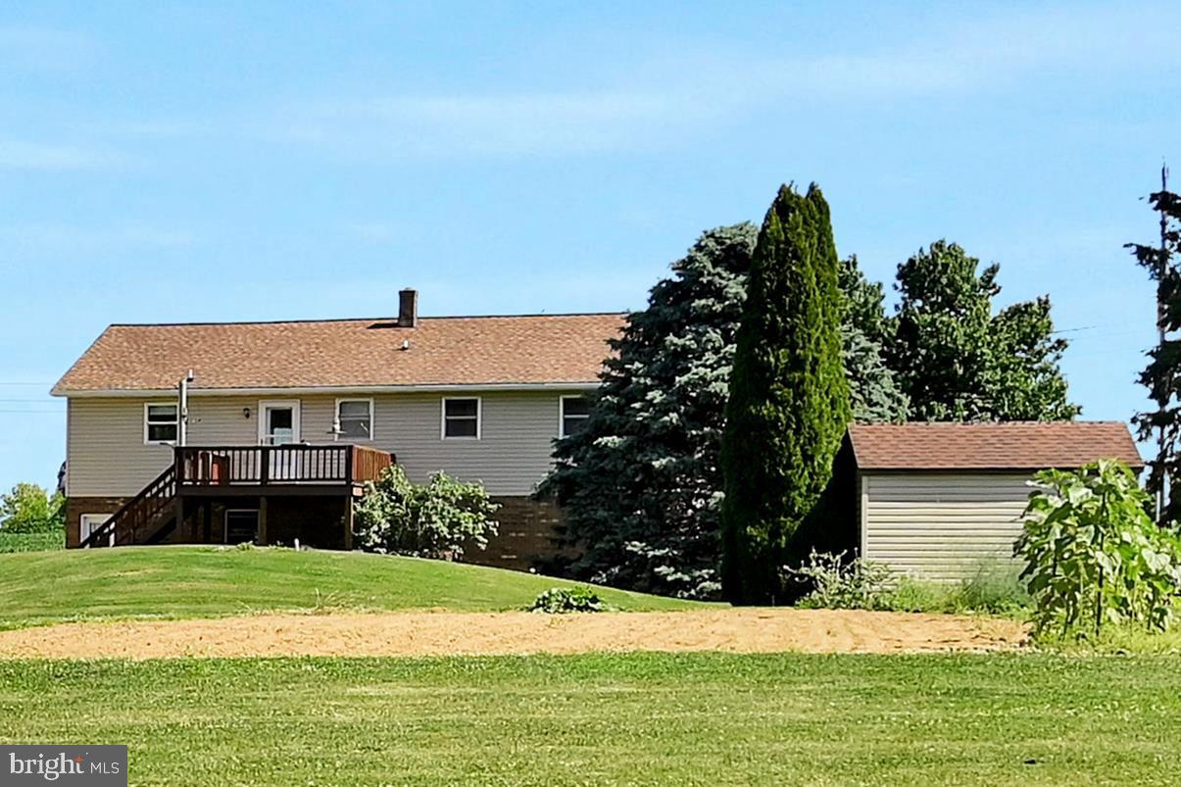
    Front Yard, Level, Cleared, Back Yard

  • Lot Size(acres)

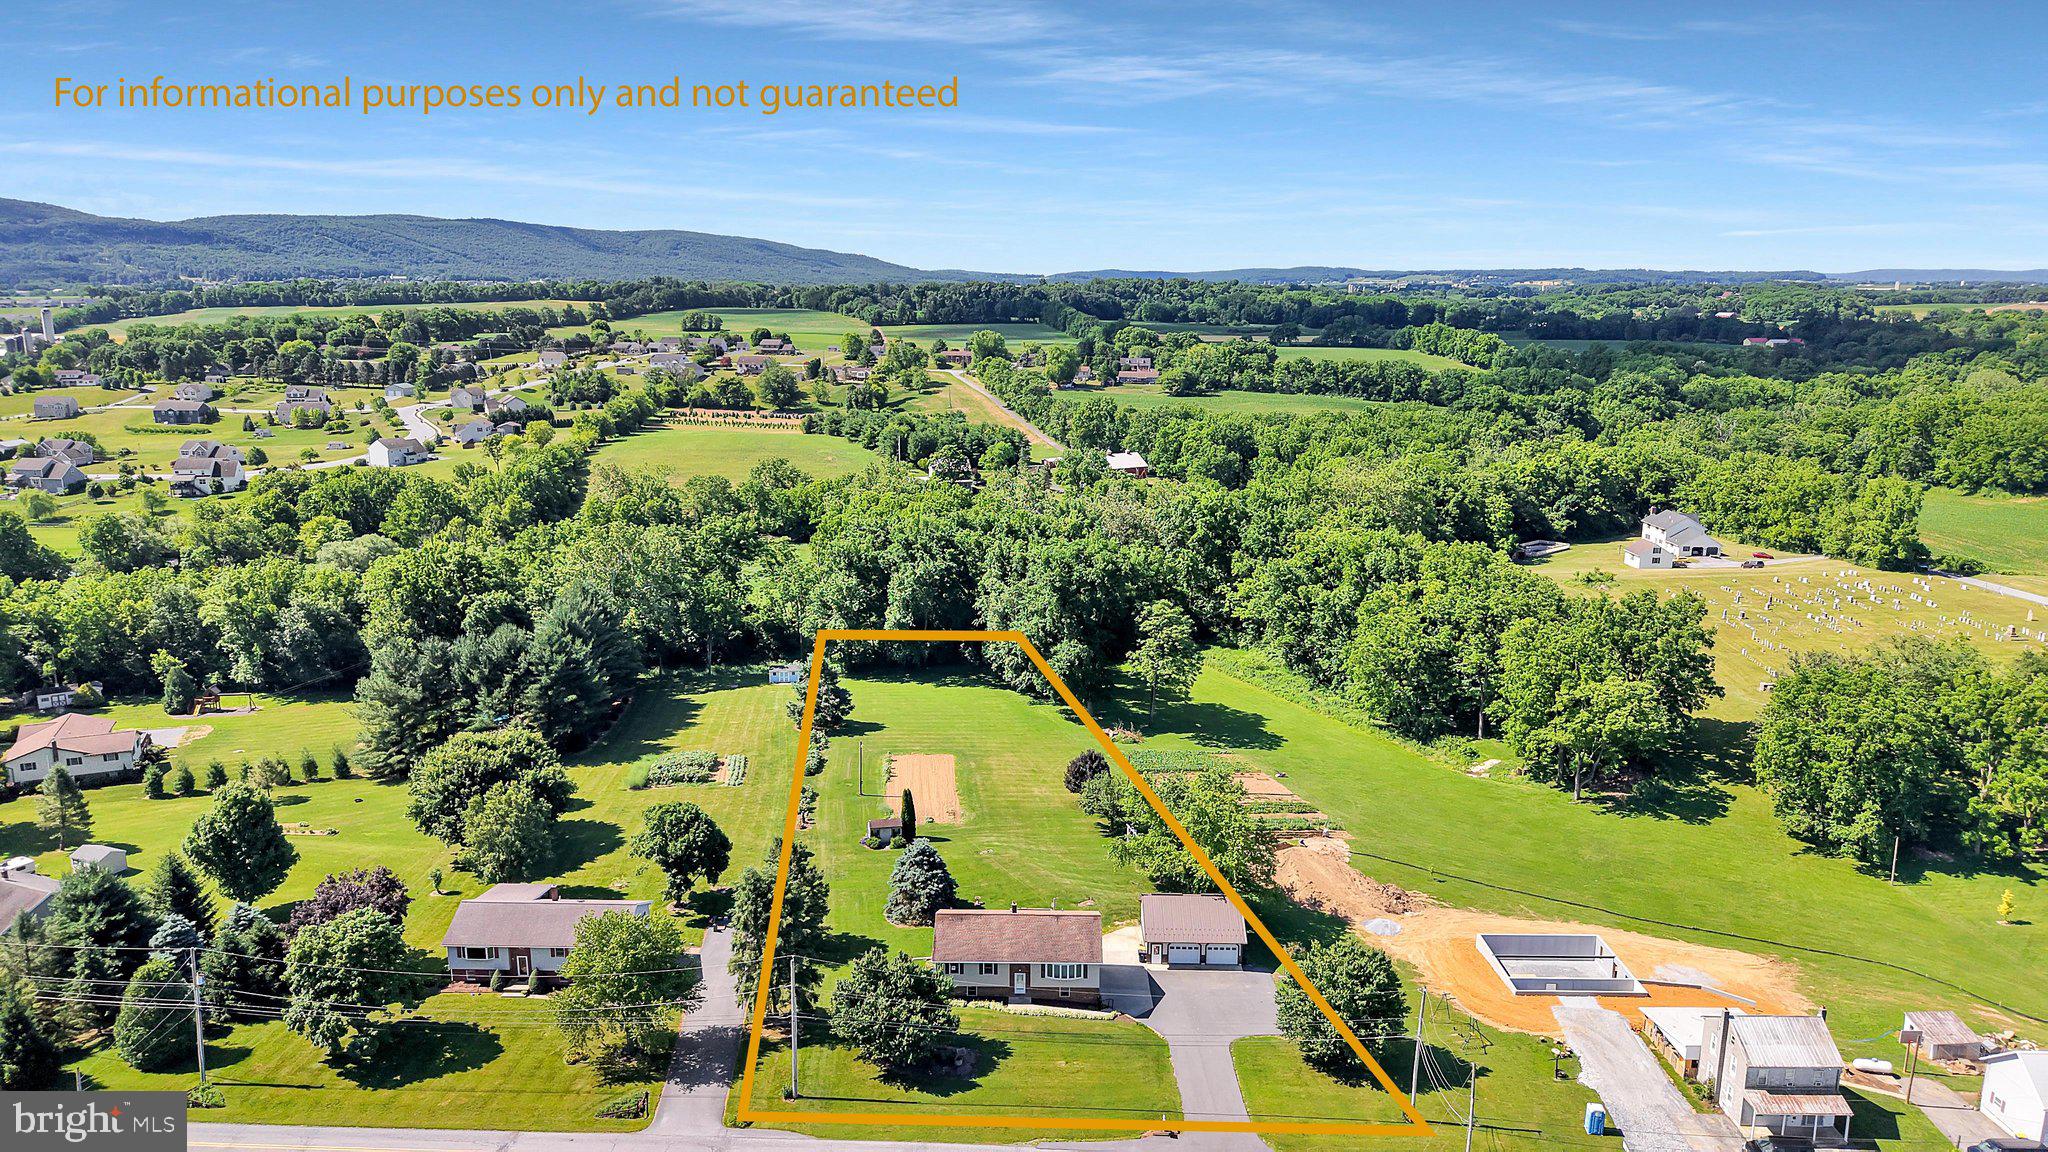
    1.44

  • Lot Size(square feet)

    62,726

  • Property Type

    Residential

  • Property Sub Type

    Single Family Residence

  • Architectural Style

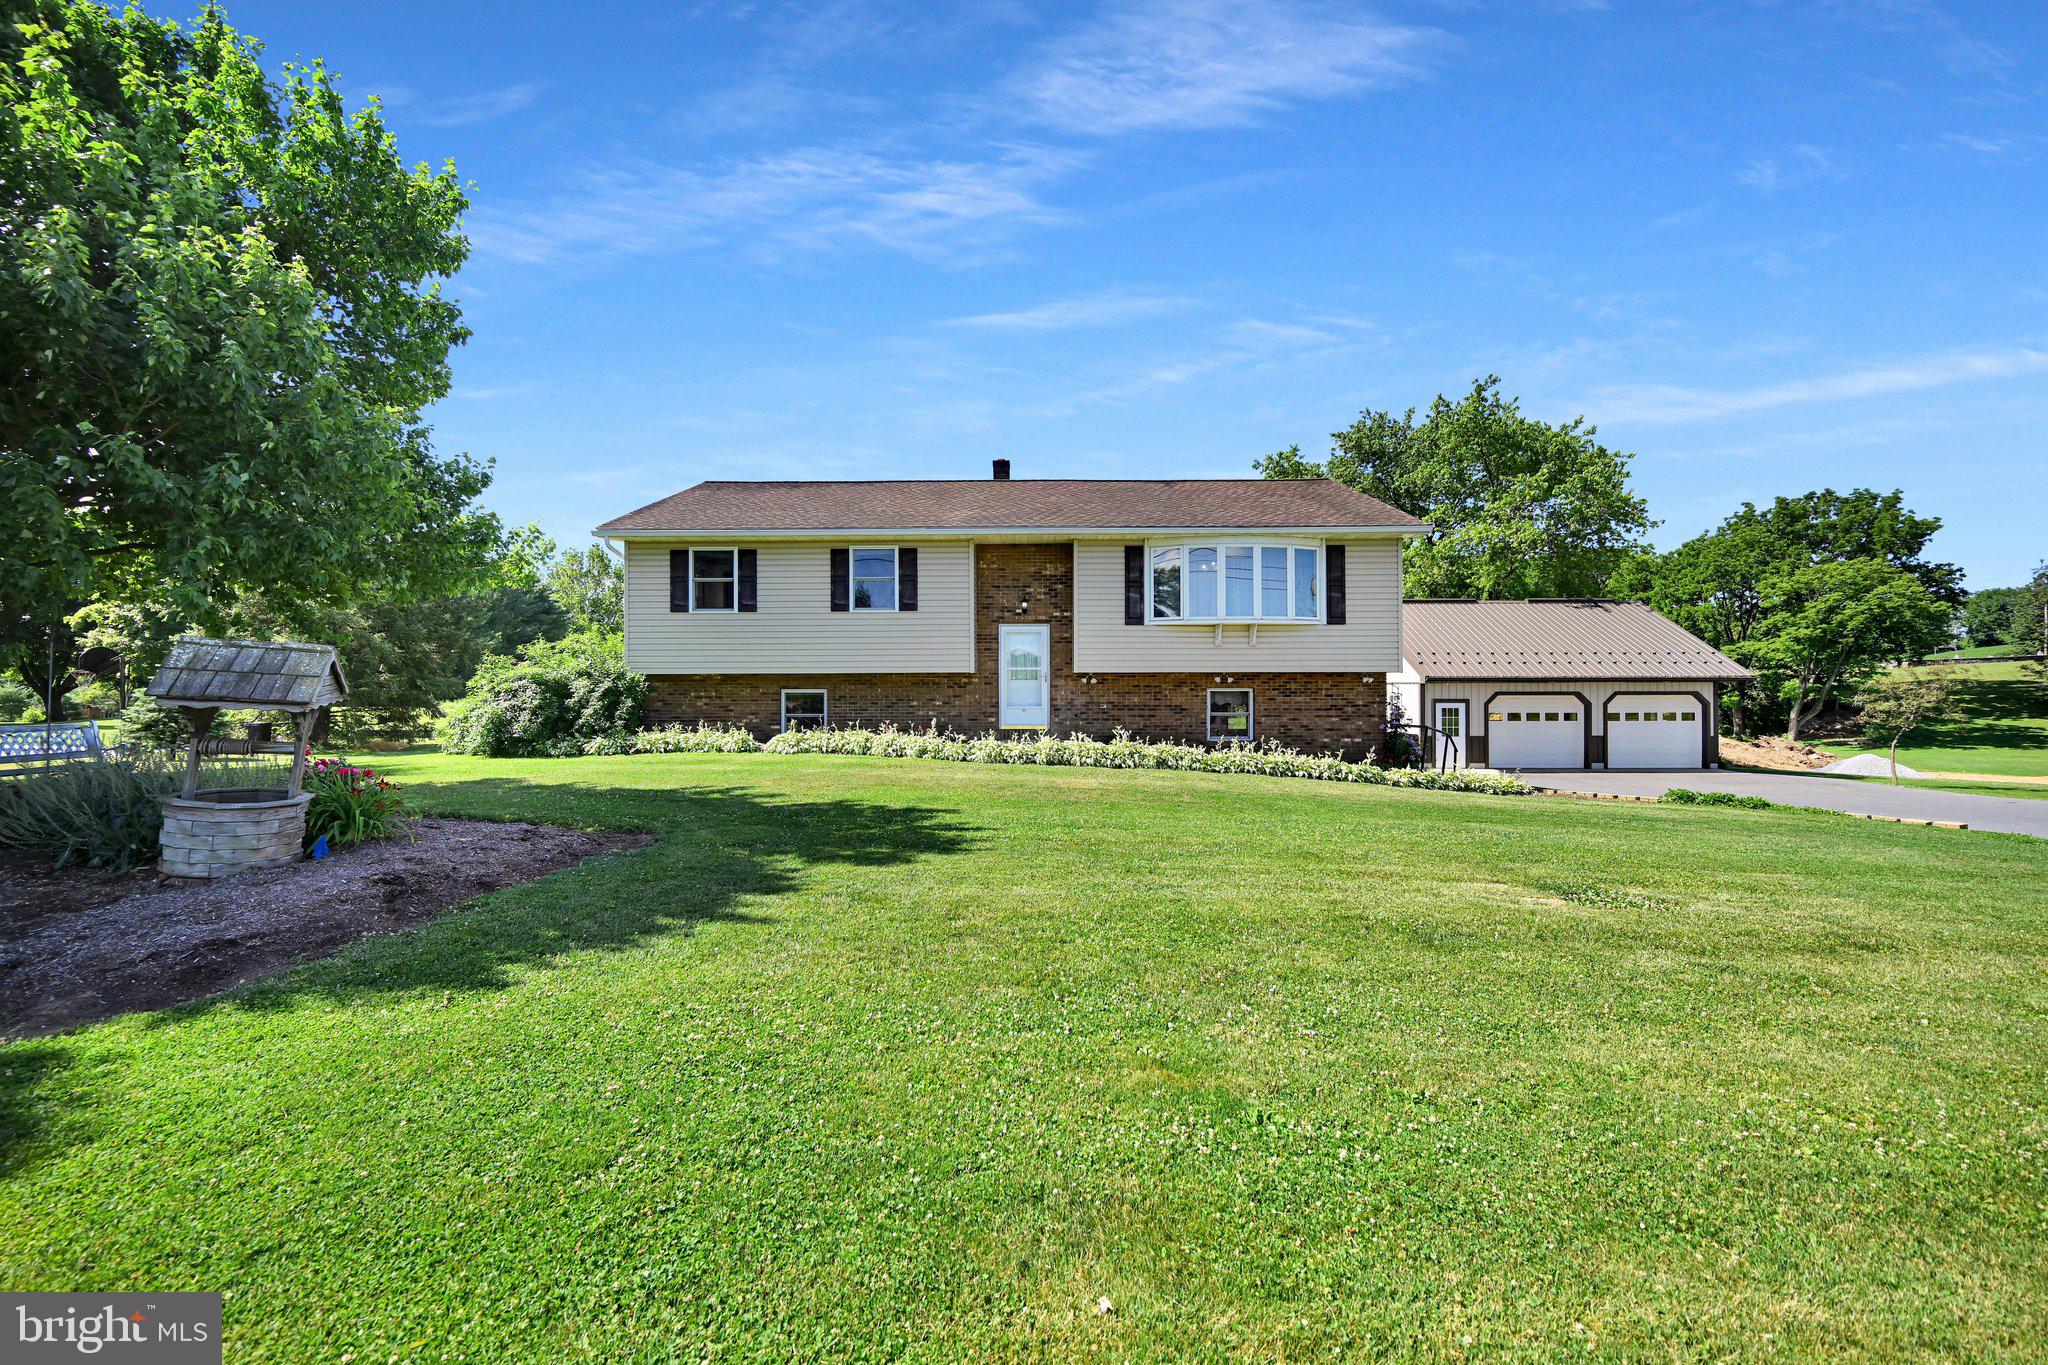
    Bi-level, Traditional

Price

  • Sales Price

    $350,000

  • Tax Amount

    $6,010

  • Financing Options

    Cash, Conventional, FHA

  • Zoning

    Agricultural Preservation

  • Sq. Footage

    1,404

  • Price/SqFt

    $249

HOA

  • Association

    No

School District

  • Elementary School

    N/A

  • Middle School

    N/A

  • High School

    N/A

Property Features

  • New Construction

    NO

  • Foundation Details

    Block

  • Senior Community YN

    NO

  • Sewer

    Septic Tank

  • Tax Lot

    2618

  • Water Source

    Well

Schedule a Showing

Showing scheduled successfully.

<
>
IN PERSON
VIA CHAT

What is 3 + 4 ?


Change time

Mortgage calculator

Estimate your monthly mortgage payment, including the principal and interest, property taxes, and HOA. Adjust the values to generate a more accurate rate.

Your payment

Principal and Interest:

$

Property taxes:

$

HOA fees:

$

Total loan payment:

$

Total interest amount:

$

Location

County

BERKS

Elementary School

Middle School

High School

Listing Courtesy of Keith Snyder , Kingsway Realty - Ephrata

RealHub Information is provided exclusively for consumers' personal, non-commercial use, and it may not be used for any purpose other than to identify prospective properties consumers may be interested in purchasing. All information deemed reliable but not guaranteed and should be independently verified. All properties are subject to prior sale, change or withdrawal. RealHub website owner shall not be responsible for any typographical errors, misinformation, misprints and shall be held totally harmless.

Agent Nick Polinchock

Owner, Chief Executive Officer, Portfolio Advisor

Nick Polinchock

Call Nick today to schedule a private showing.


* Listings on this website come from the FMLS IDX Compilation and may be held by brokerage firms other than the owner of this website. The listing brokerage is identified in any listing details. Information is deemed reliable but is not guaranteed. If you believe any FMLS listing contains material that infringes your copyrighted work please click here to review our DMCA policy and learn how to submit a takedown request.© 2024 FMLS.
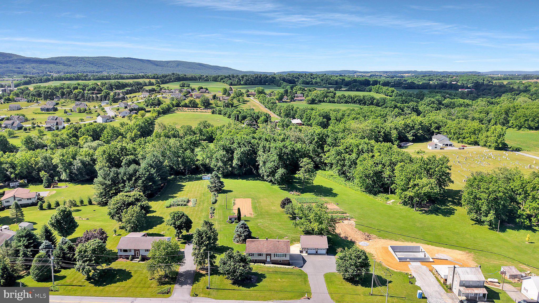
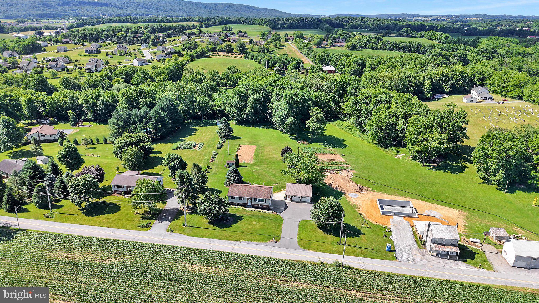
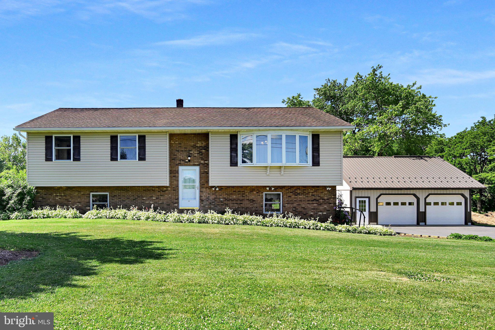
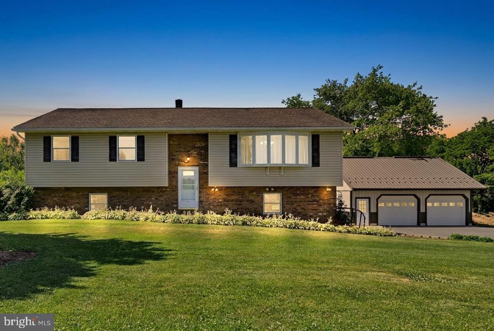
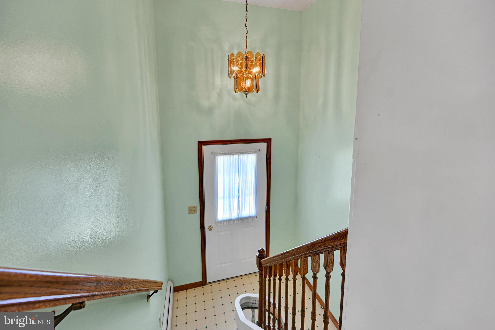
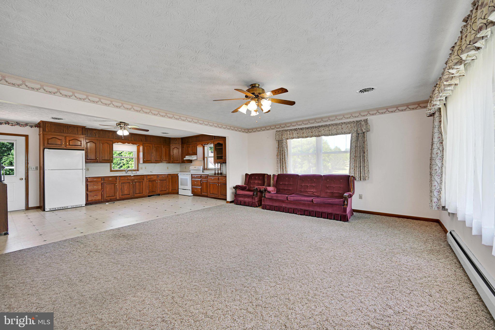
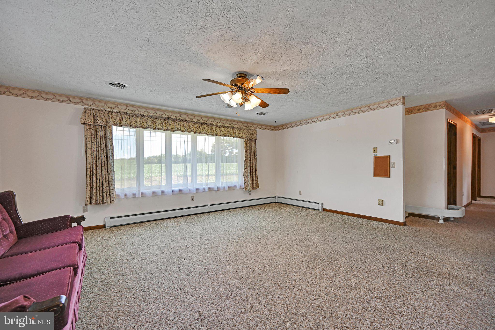
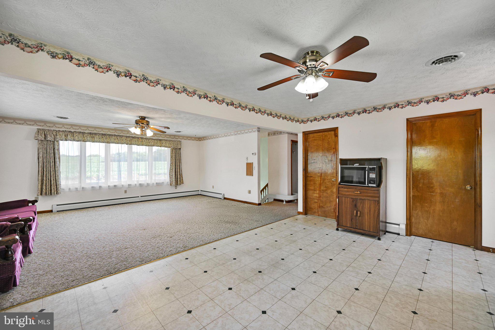
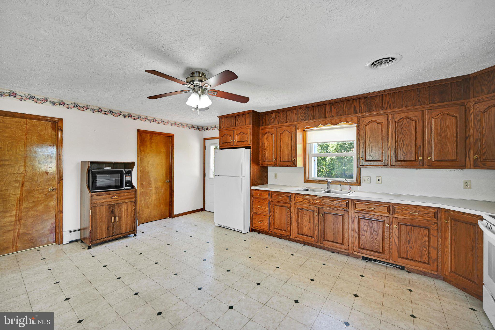
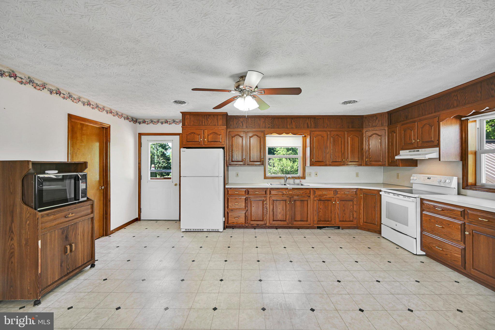
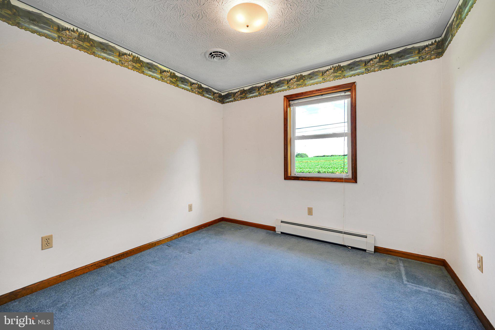
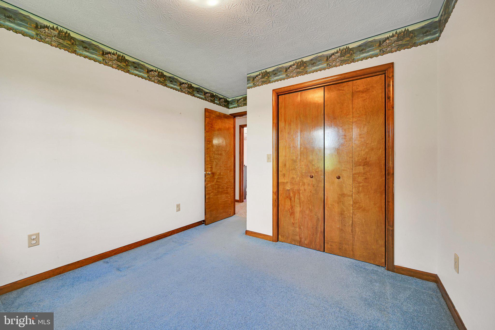
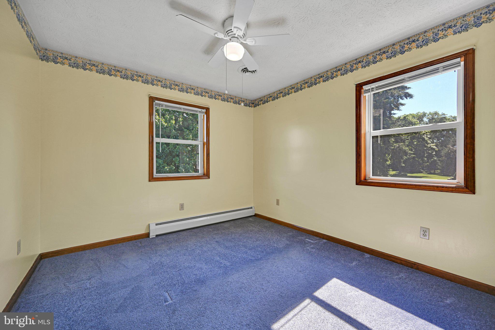
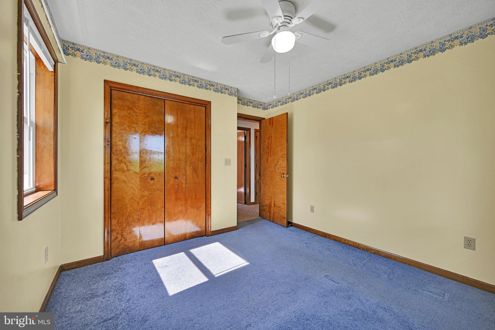
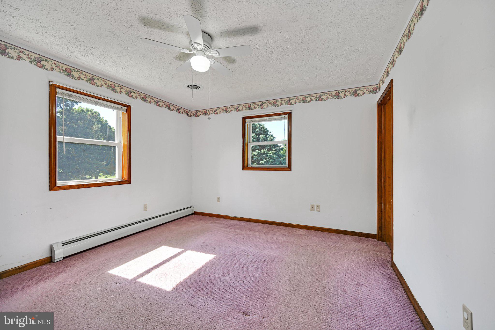
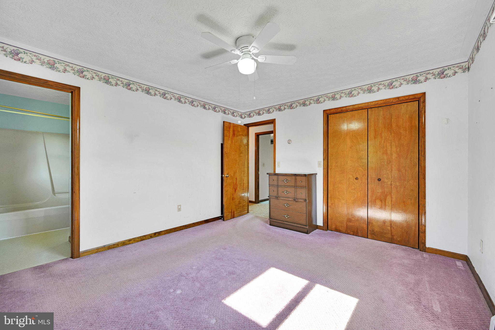
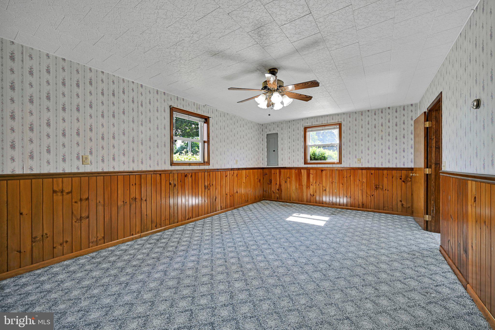
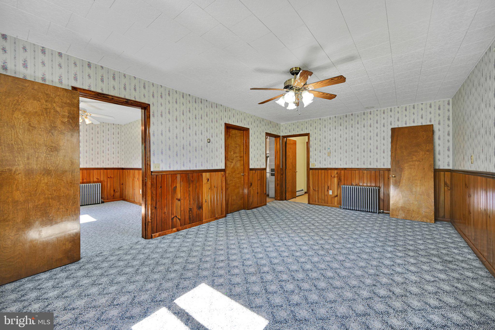
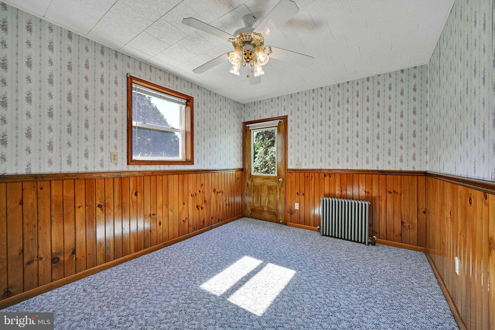
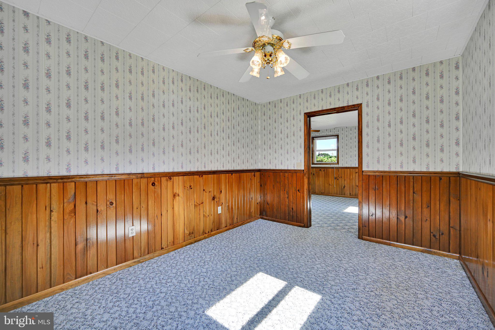
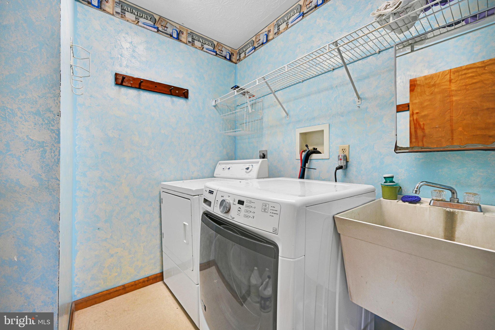
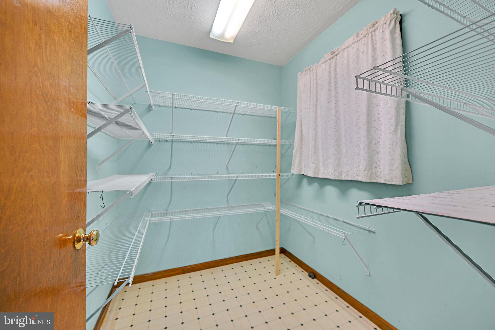
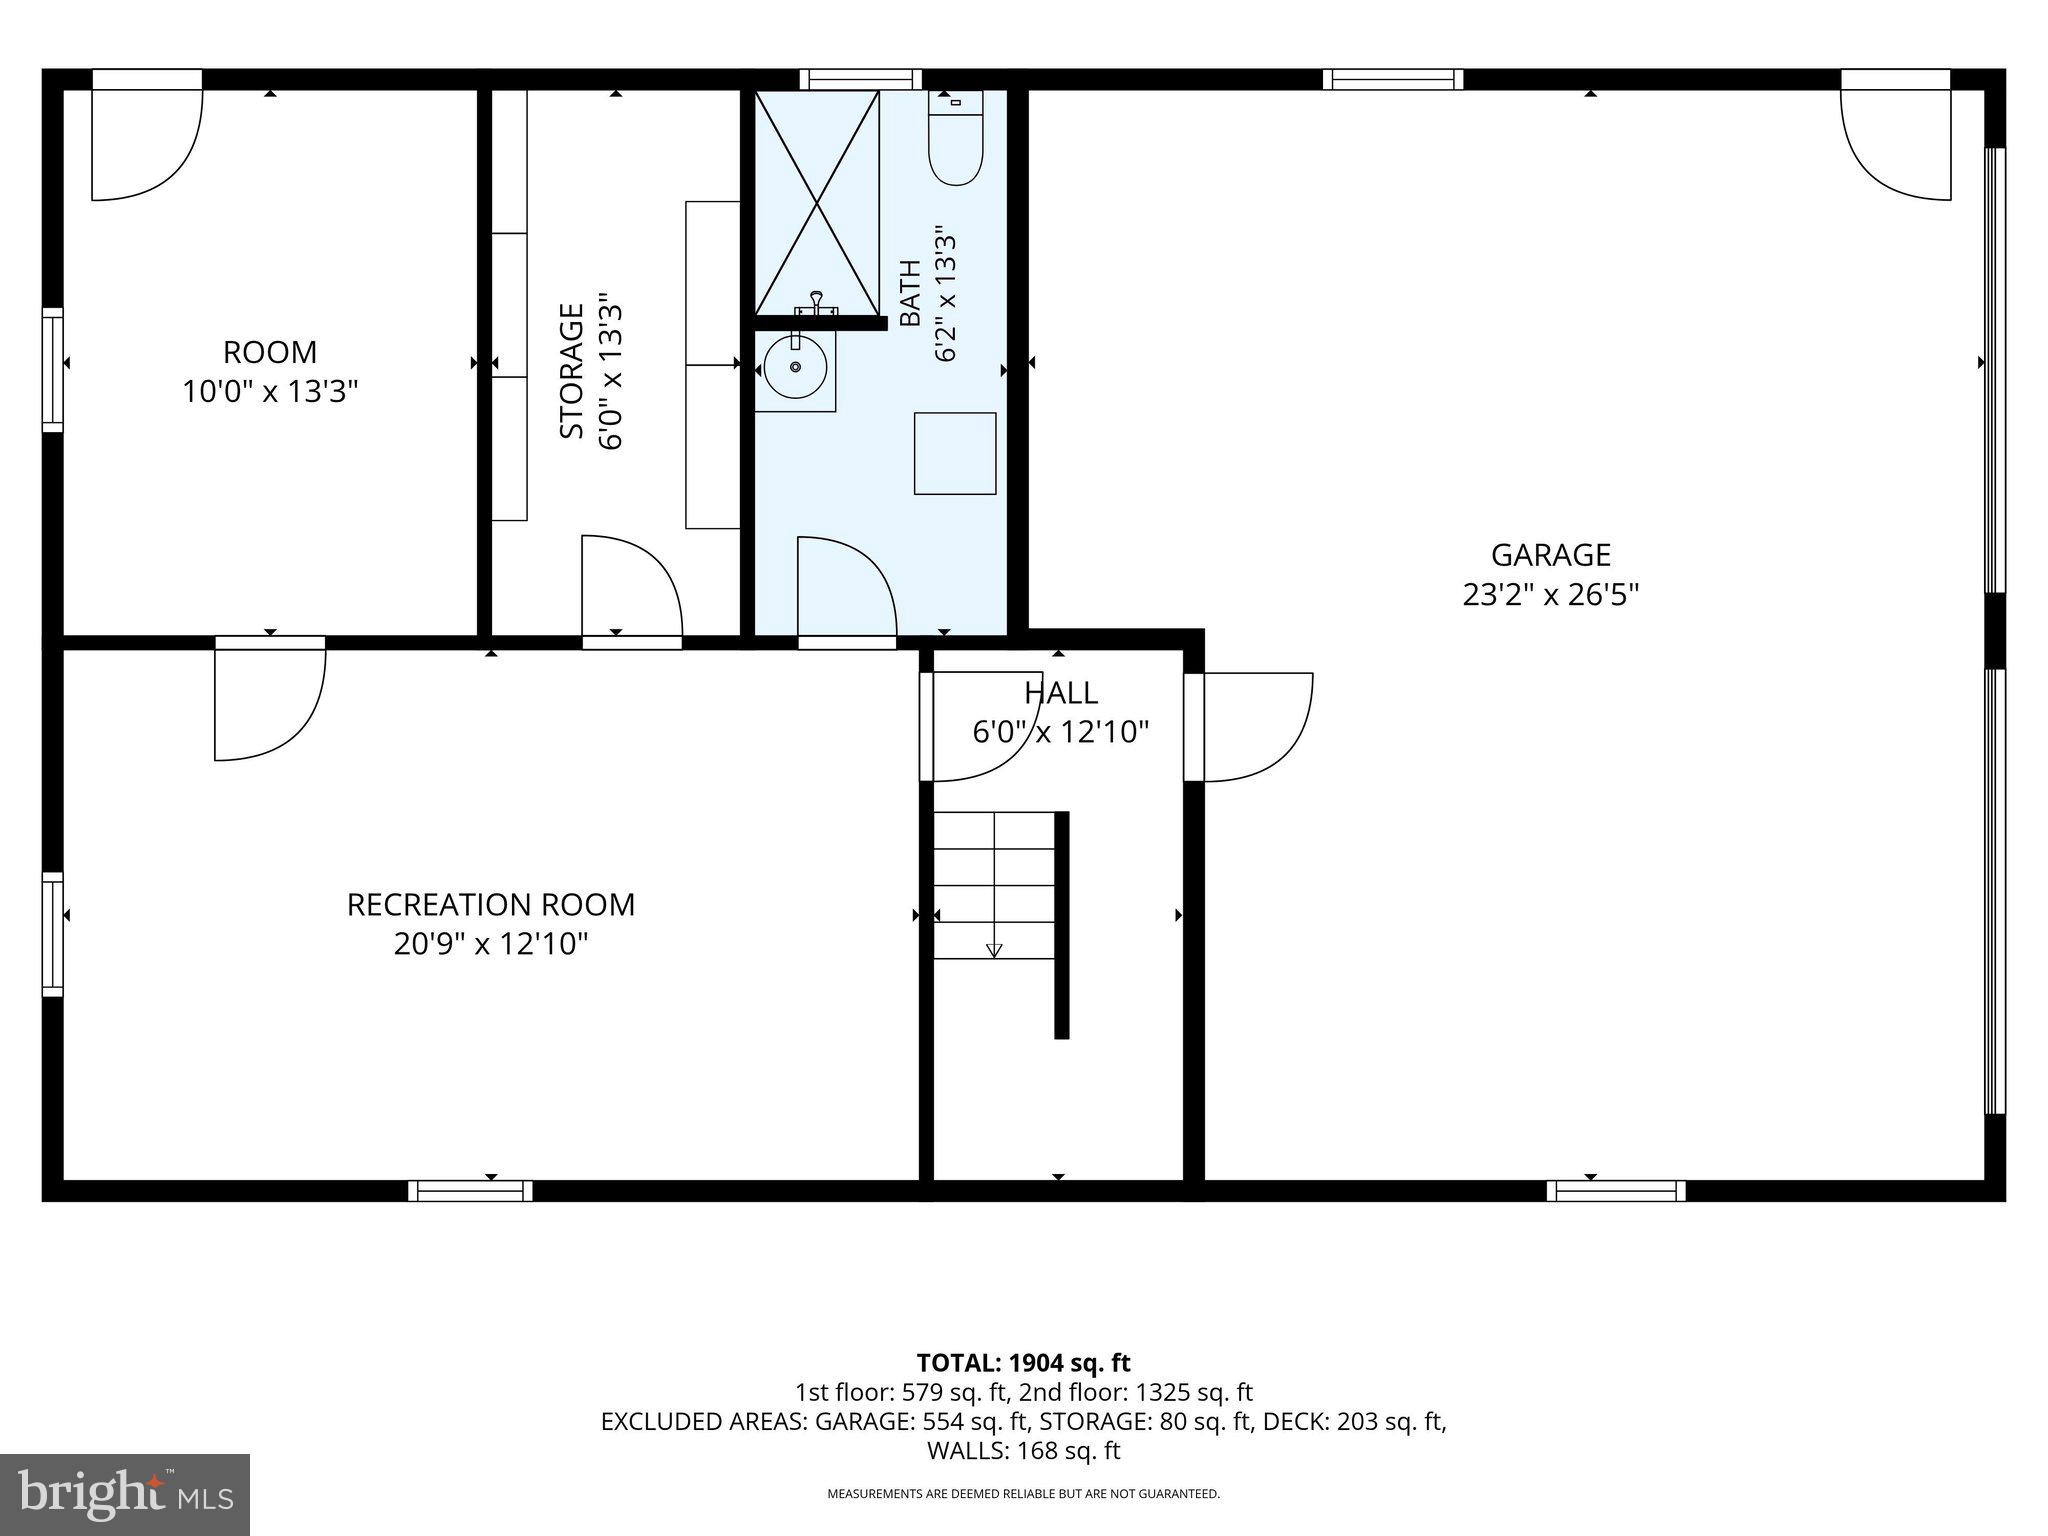
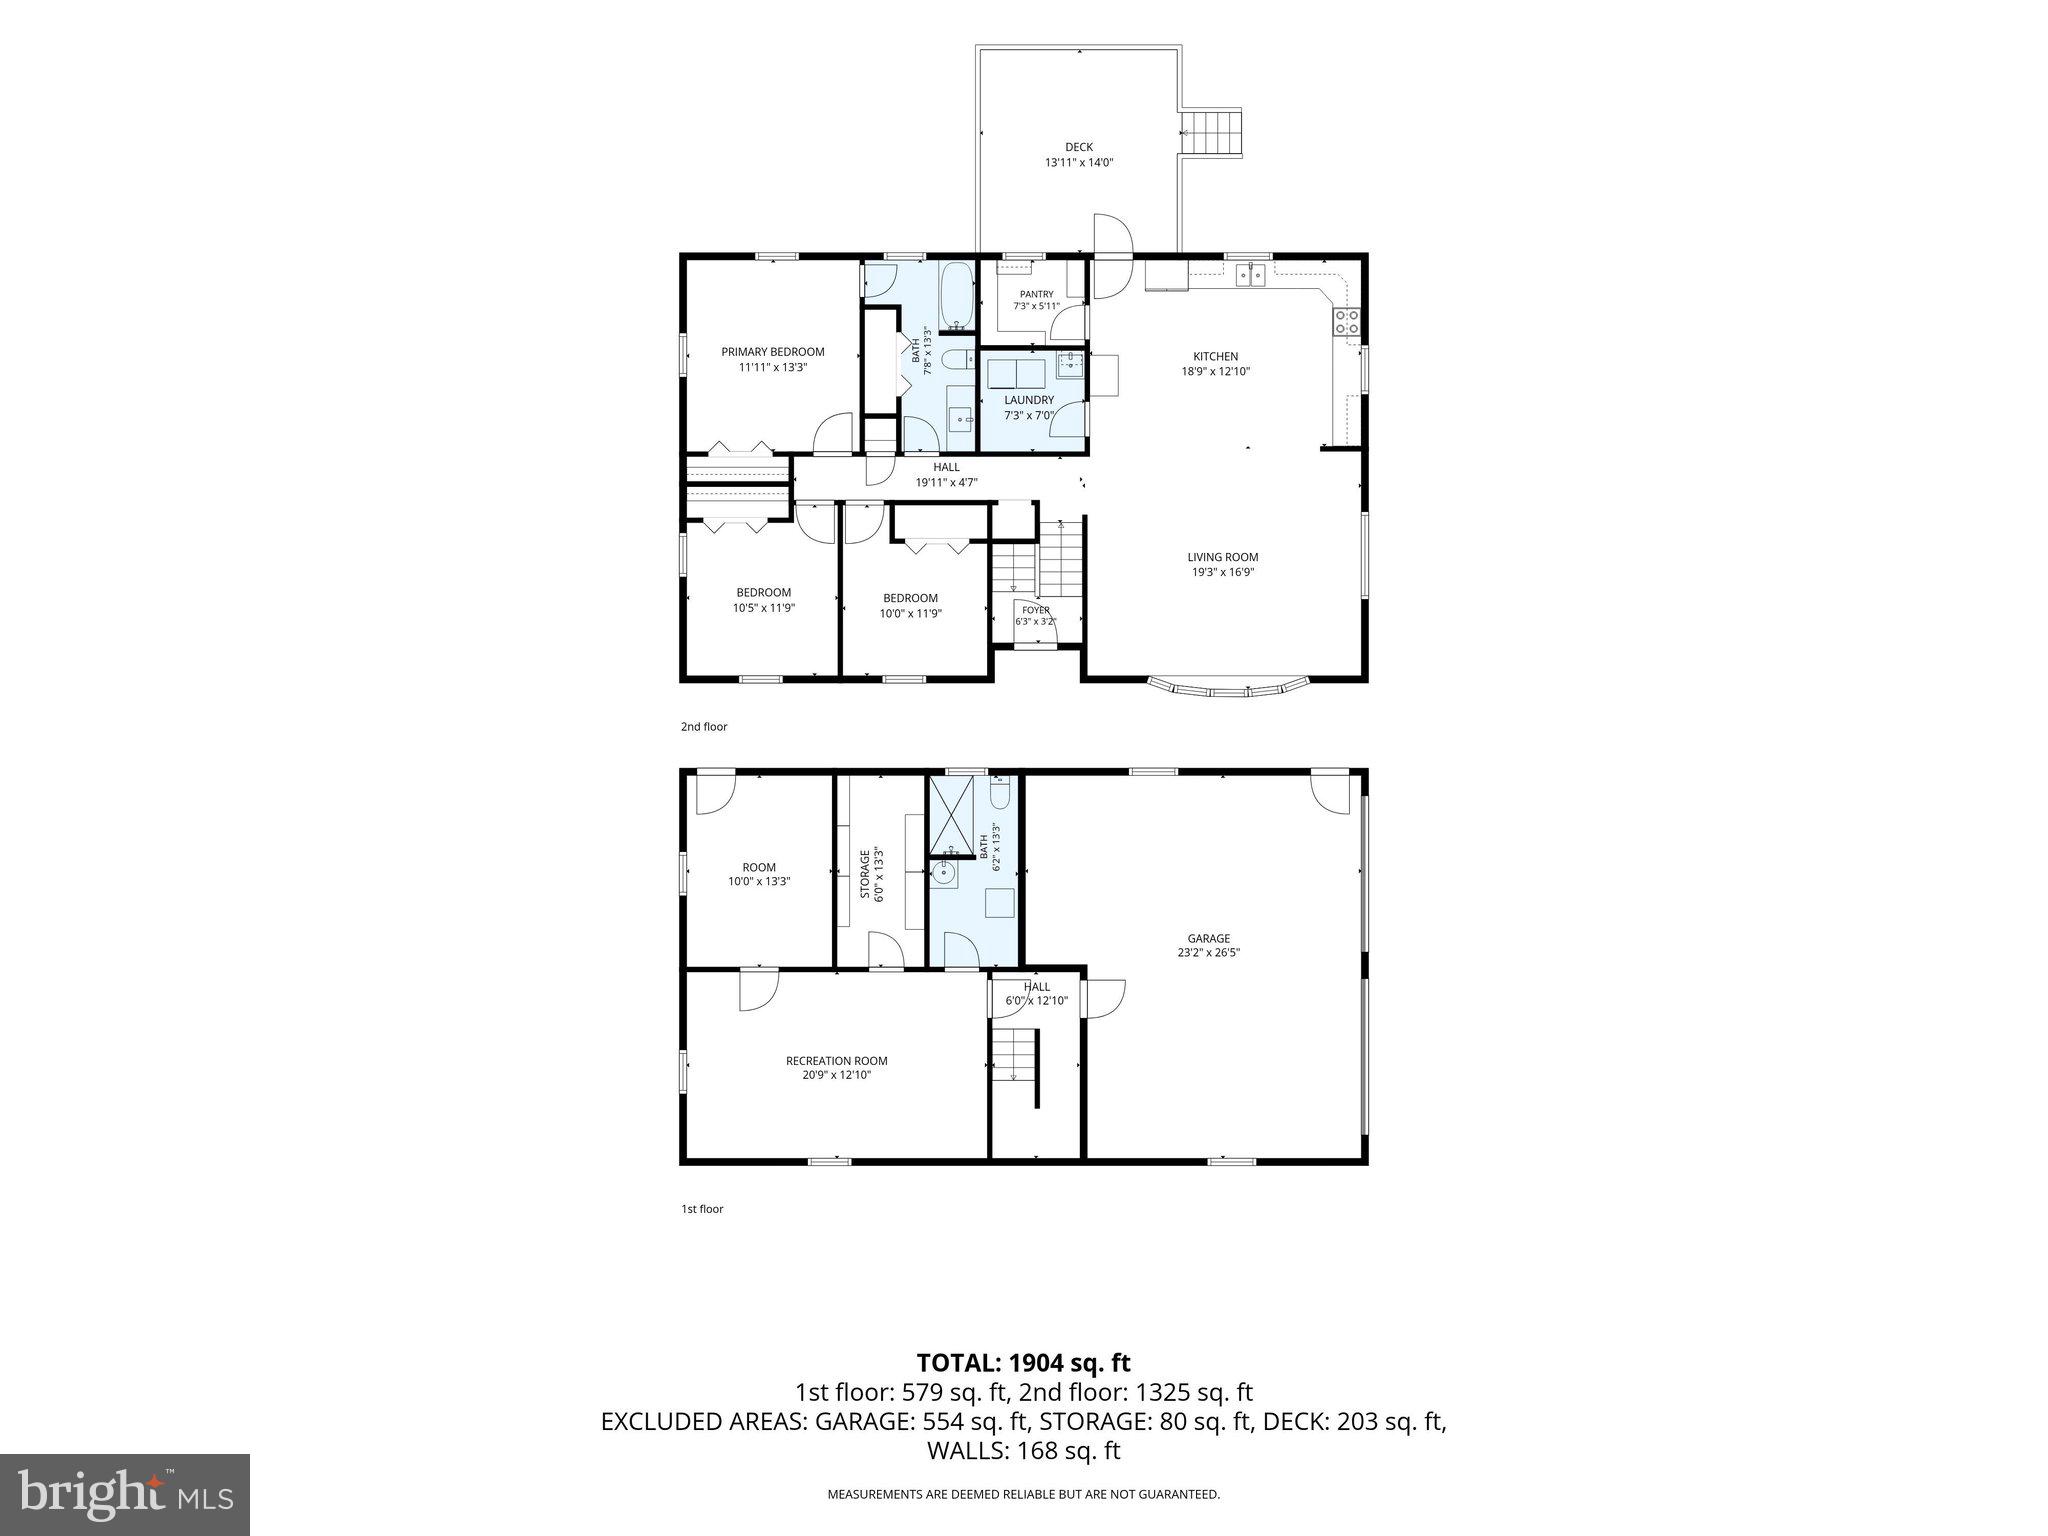
Public Auction Thursday, July 30, 2026 @ 5 PM - Open House Saturdays July 11 & July 18 from 1-3 PM - Buyer required a 10% non refundable deposit, settlement within 45 days. Buyer pays the 2% RE transfer tax - List price does not reflect the final sales price * Womelsdorf/Myerstown Area country 1,404 SF split foyer on 1.44 acres. Featuring an open eat in kitchen & living room, large pantry, laundry room, 3 bedrooms, bath, 14x14 deck off the kitchen. Lower level is partially finished with a family room, bedroom w/exterior entrance, full bath, canning room. Attached 2 car garage in basement. Central air. 26x30 1 1/2 story steel detached garage/shop w/2 overhead doors, garden shed. A rural location between Myerstown & Womelsdorf with a desirable 1.44 acre mostly level lot. A newer detached garage/shop ideal for woodworking, car storage, etc...

722 CANAL ROAD

Message successfully sent.

What would you like to know?

What is 3 + 4 ?

I agree to receive email communication and understand I can unsubscribe at any time.

I agree to be contacted by TNT Real Estate Solutions via call, email, and text for real estate services. To opt out, you can reply 'stop' at any time or reply 'help' for assistance. You can also click the unsubscribe link in the emails. Message and data rates may apply. Message frequency may vary. Privacy Policy

Related Properties

New on site 4 days ago
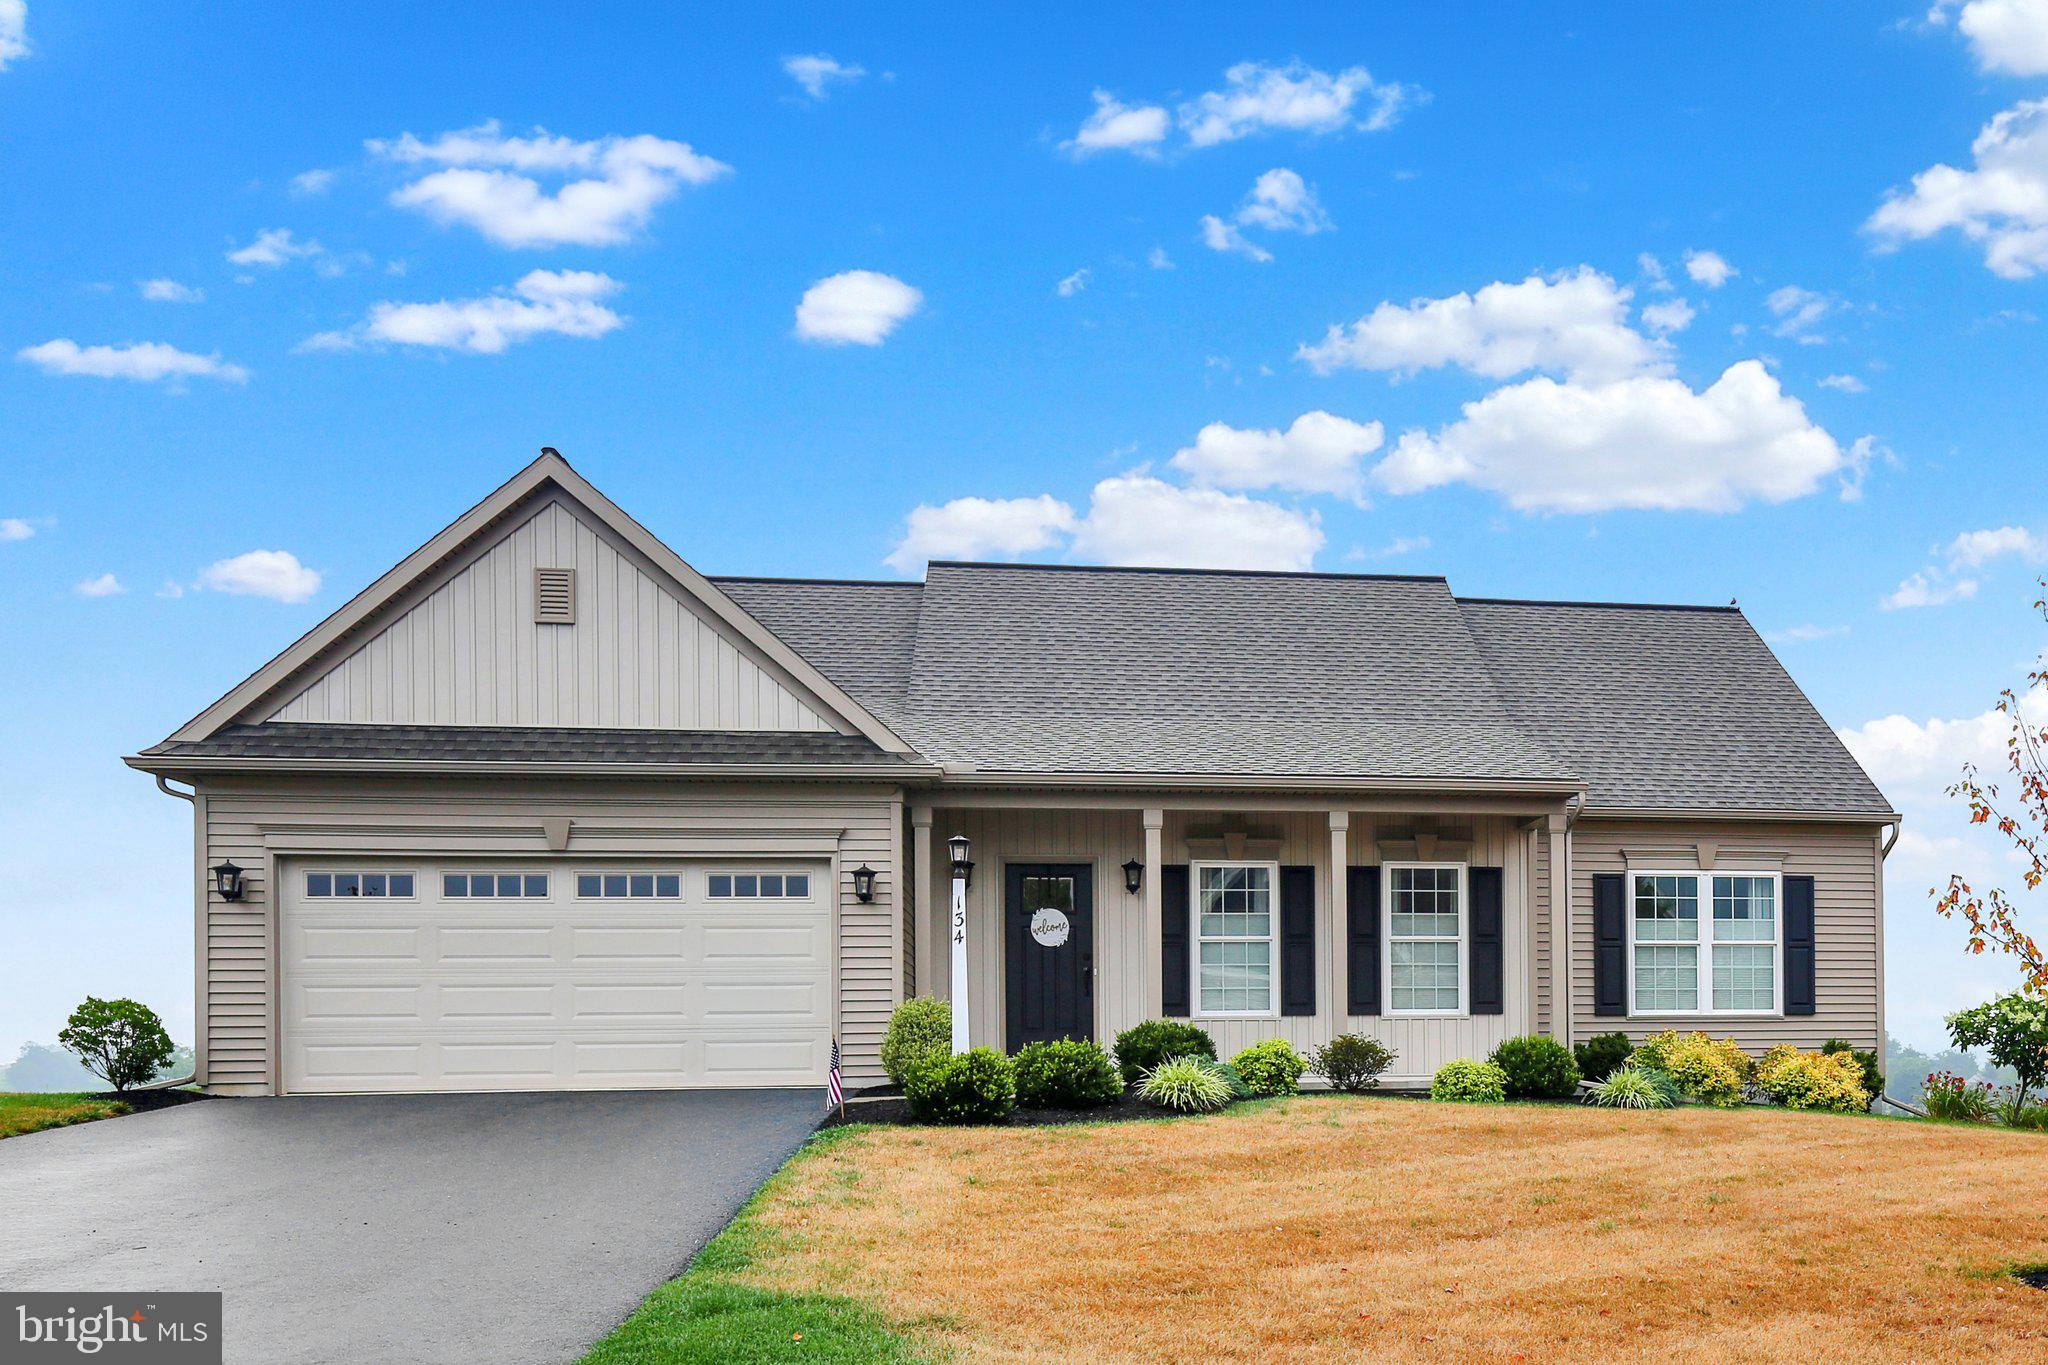
Enjoy sunrise and sunset as well as spectacular mountain views from this beautiful
home in the Stonecroft Village 55+ Community. Built in 2021 on a premium lot, you
will have an unobstructed vista view of Blue Mountain to the north from the enlarged
composite deck. Looking south, from a covered front porch, is a view of the scenic
mountains bordering nearby Lancaster County.
The main living area is open from front to back bringing in abundant natural light. In
the front is a large living room that adjoins a nicely sized dining area and spacious
kitchen. Upgraded vinyl plank flooring compliments the space. The home has 9 foot
ceilings throughout. This home looks (and smells) new.
The kitchen features upgraded cabinets with taller uppers and crown molding
accents. The lowers are paired with quartz countertops and are upgraded to include
a dual bin garbage drawer as well as extra drawers in the large (37×84) center
island. Stainless steel appliances include a Bosch SilencePlus dishwasher. The
stainless steel dual sink has a upgraded faucet and garbage disposal. A custom tile
backsplash adds a stylish touch.
Ceiling fans are in all bedrooms and the living room.
The floorplan has two guest bedrooms and bath at opposite end from the large
private master bedroom suite.
Bathrooms have upgraded faucets and lighting over the shower/tub area.
A main floor laundry gives you convenient one floor living.
The home sits on an unfinished full basement with Superior 8 foot walls and sliding
door walkout to a fenced area in the rear. A 100 amp electrical subpanel has been
installed for future needs.
All main level windows have custom Hunter-Douglas cellular shades.
The exterior upgrades include custom lighting fixtures in front and rear and board
and batten siding under the covered front porch.
The double car garage is insulated and has an insulated garage door with upper
panel windows.
#PABK2074676

WOMELSDORF

134 ROSEBUSH COURT

3 Beds

2 Baths

1,658 Sq.Ft.

$399,950

MLS#: PABK2074676
New on site 1 day ago
Built in 2006 and beautifully updated throughout, this charming 3-bedroom, 2 bath home is nestled on just over a quarter-acre lot in a welcoming neighborhood where pride of ownership shines. Backing to mature trees for exceptional privacy, this move-in ready home offers the perfect blend of comfort, style, and outdoor living.
   The heart of the home features an inviting kitchen with granite countertops, newer stainless steel appliances including gas stove, premium luxury vinyl plank flooring, and sliding glass doors leading to a spacious rear deck overlooking the peaceful backyard. Step down to your own backyard retreat complete with a fire pit and outdoor TV viewing area, creating the perfect space for relaxing evenings, entertaining family and friends, or watching your favorite game under the stars.
   The beautifully renovated full bathroom is a true showpiece, featuring stunning custom tile work, a luxurious soaking tub, separate walk-in shower, and a modern double quartz vanity that creates a spa-like atmosphere.
   Additional highlights include a complete HVAC system replacement in 2021, central air, smart thermostat with mobile app control, replacement rear deck door, new basement French doors, updated lighting, a 4-camera security system, an oversized 2-car garage with built-in storage, economical natural gas heat, and public water and sewer for added convenience and peace of mind.
The spacious lower level offers outstanding potential to finish additional living space and build instant equity while still providing ample room for a workshop, home gym, hobby area, or storage. The French doors provide easy backyard access while bringing in abundant natural light.
   Conveniently located just minutes from shopping, restaurants, banking, schools, and major commuter routes including Routes 422 and 419, this home also offers the warmth of a neighborhood known for friendly neighbors, children playing outside, festive holiday celebrations, and peaceful mornings spent enjoying coffee on the deck while listening to the birds.
   If you've been searching for a move-in ready home with tasteful updates, a private backyard, modern amenities, and room to grow, this is one you won't want to miss. Join us for the Open House on Thursday, July 16, from 5:00 to 7:00 PM, or schedule your private showing today. Homes offering this combination of updates, privacy, and value are in high demand and won't last long!
#PABK2074706

WOMELSDORF

348 DOGWOOD LANE

3 Beds

1 Baths

1,928 Sq.Ft.

$375,000

MLS#: PABK2074706

 - property

Send a message

Message successfully sent.

Your message

What is 3 + 4 ?

Reason for contacting?

I agree to receive email communication and understand I can unsubscribe at any time.

I agree to be contacted by TNT Real Estate Solutions via call, email, and text for real estate services. To opt out, you can reply 'stop' at any time or reply 'help' for assistance. You can also click the unsubscribe link in the emails. Message and data rates may apply. Message frequency may vary. Privacy Policy

Sign Out

Virtual Assistant

Would you like to take the next step with this property? We can help you schedule a showing or virtual tour, or send you more details.

Yes, I would like more information.

Thank You for Your Reply, One of Our Agents will contact you as soon as possible

No, maybe later.

Thank you, you can always contact me via email, phone number or through the contact form.

Realhub AI

Lucy - Your AI-Powered Realtor

Update Your Temporary Password

Personalize your search

Enter your email and we'll notify you immediately when new listings match what you're looking for.

or enter email address

Already have an account ? Login here

Continue your home search

I agree to receive communications and understand I can unsubscribe at any time.

I agree to be contacted by TNT Real Estate Solutions via call, email, and text for real estate services. To opt out, you can reply 'stop' at any time or reply 'help' for assistance. You can also click the unsubscribe link in the emails. Message and data rates may apply. Message frequency may vary. Privacy Policy

Already have an account ? Login here

We use cookies

We use cookies primarily for analytics to enhance your experience. By accepting, you agree to our use of these cookies. You can manage your preferences or learn more about our cookies policy.