


Property
Beds
4
Full Baths
2
1/2 Baths
1
Year Built
1969
Sq.Footage
2,068
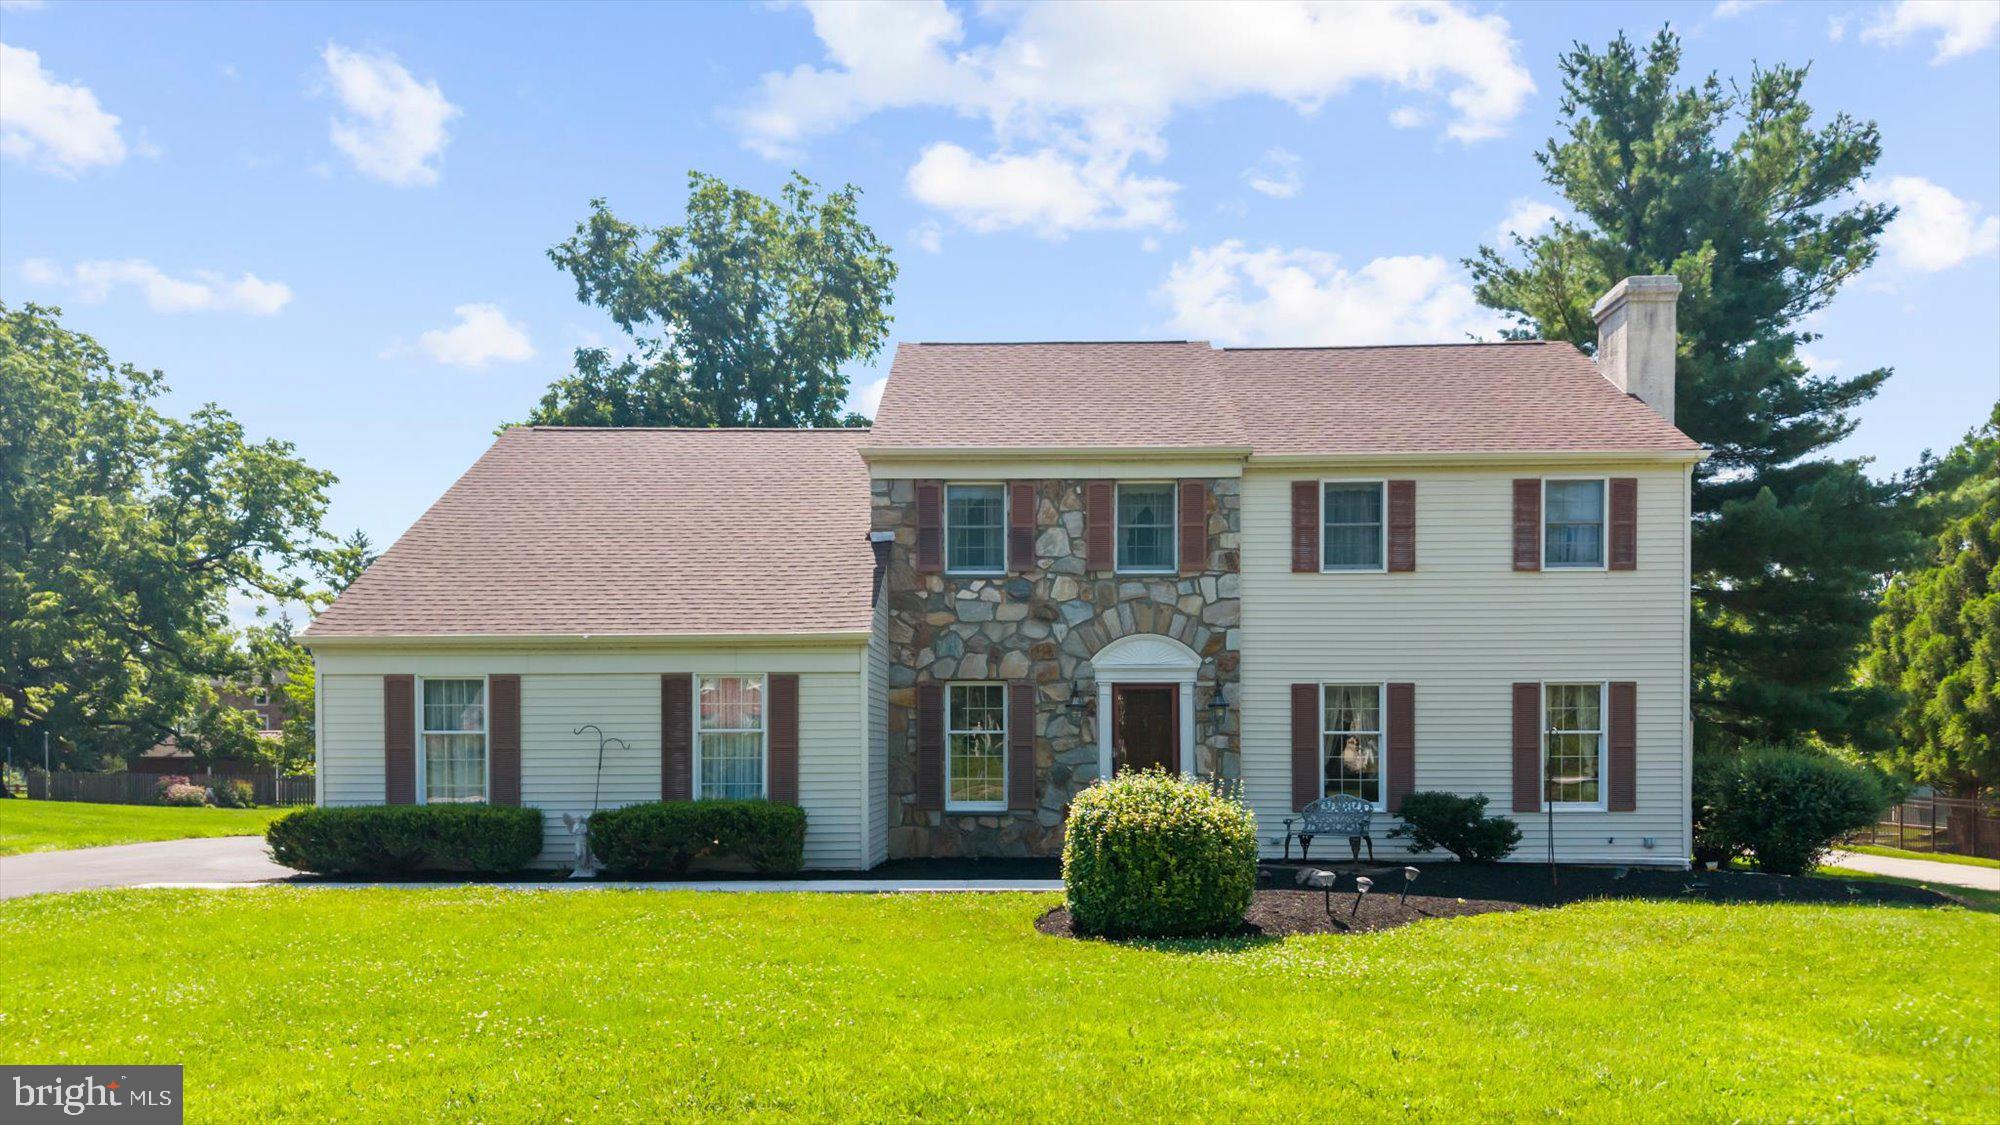
Set on a generous 0.41-acre fully fenced lot, this 4-bedroom, 2.5-bath home offers indoor and outdoor living space that makes daily life feel easy, comfortable, and connected. Located in the sought after Methacton School District and minutes from area shopping, dining, major roads, local employers & several nearby golf courses, the home blends neighborhood comfort with convenient access to many places used day to day. The brick & siding exterior, attached one-car garage and a new roof that was just installed in 2022 create a strong first impression as you drive up the long driveway. The main level has a the flow today's buyers are looking for, with hardwood flooring running through much of the living space and gathering areas that feel open, bright and practical. The updated kitchen sits at the center of the home, designed for quiet mornings, weeknight meals, and larger get-togethers. Granite countertops, stainless steel appliances, a wall oven, built-in microwave, tile backsplash, abundant cabinetry and an oversized center island with seating give the space both function and style. The island naturally becomes a spot for coffee, conversation, homework, serving appetizers, or keeping company while meals are prepared. Just off the kitchen, the spacious dining area offers room to gather without feeling crowded and connects directly to the outdoors through French doors. That easy indoor-outdoor connection is one of the home’s best everyday features. Step out to the elevated rear deck for meals outside, morning coffee, or a quiet place to overlook the yard. The deck looks across the fenced backyard, giving the main living area a natural extension during warmer months and a pleasant view in every season. The bedroom layout provides flexibility, with four bedrooms that can serve as sleeping space, work space, hobby space, guest space, or a mix of uses. With 2.5 baths, the home has the daily convenience that helps busy mornings and evening routines run smoothly. The lower level expands the usable living space and a wood-burning fireplace adds a warm focal point. This area is well suited for a relaxed TV room, game area, fitness setup, home office or casual lounge space. The fireplace gives the lower level a cozy feel in cooler months, creating a comfortable spot to read, watch a movie, or enjoy a slower evening at home. Convenient access to the attached one-car garage adds function and storage. The outdoor setting is a major highlight. From the dining area, the large elevated deck overlooks an expansive backyard with room to spread out. Below, the paver patio with retaining wall offers additional space for outdoor seating, dining, grilling, fire pit or entertaining. Beneath the deck, a covered patio creates yet another area to enjoy the outdoors with some shelter from the elements. Together, these separate outdoor zones make the backyard feel layered and versatile. Beyond the patios, the level lawn opens wide across the rear of the property, framed by privacy fencing and offering a surprising amount of usable yard space for everyone to enjoy. A storage shed tucked toward the back adds practical space for tools, lawn equipment, bikes, or seasonal items. Whether the day calls for time on the deck, dinner on the patio, lawn games, gardening, or simply enjoying open green space, the backyard offers plenty of room to make the most of being home. With four bedrooms, an updated kitchen, hardwood flooring, a lower-level wood-burning fireplace, multiple outdoor living areas, a large fenced backyard, an attached garage, and a new roof, this home brings together comfort, space, and convenience in a well-established setting. Its location near shopping, dining, major routes, local employers, golf courses, and the Methacton School District adds everyday practicality without taking away from the peaceful feel of the property. Be sure to add this one to your list and come and see it before it is gone!
Features & Amenities
Interior
-
Total Bedrooms
4
-
Bathrooms
2
-
1/2 Bathrooms
1
-
Above Grade Finished Area
1218.0
-
Basement YN
YES
-
Cooling YN
YES
-
Cooling
Central Air, Electric
-
Fireplace YN
YES
-
Heating YN
YES
-
Heating
Natural Gas, Central
-
Main Level Bedrooms
3
-
Pet friendly
N/A
Exterior
-
Garage
Yes
-
Garage spaces
1
-
Construction Materials
Vinyl Siding, Brick
-
Parking
Garage, Driveway, Inside Entrance, Attached
-
Patio and Porch Features
Patio, Deck
-
Pool
No
-
Waterfront YN
NO
Area & Lot
-
Lot Size(acres)
0.41
-
Lot Size(square feet)
18,000
-
Property Type
Residential
-
Property Sub Type
Single Family Residence
-
Architectural Style
Bi-level
Price
-
Sales Price
$635,000
-
Tax Amount
$7,179
-
Sq. Footage
2,068
-
Price/SqFt
$307
HOA
-
Association
No
School District
-
Elementary School
WOODLAND
-
Middle School
ARCOLA
-
High School
METHACTON
Property Features
-
New Construction
NO
-
Foundation Details
Block
-
Senior Community YN
NO
-
Sewer
Public Sewer
-
Tax Lot
054
-
Water Source
Public
Schedule a Showing
Showing scheduled successfully.
Mortgage calculator
Estimate your monthly mortgage payment, including the principal and interest, property taxes, and HOA. Adjust the values to generate a more accurate rate.
Your payment
Principal and Interest:
$
Property taxes:
$
HOA fees:
$
Total loan payment:
$
Total interest amount:
$
Location
County
MONTGOMERY
Elementary School
WOODLAND
Middle School
ARCOLA
High School
METHACTON
Listing Courtesy of Andrew Himes , BHHS Fox & Roach-Collegeville
RealHub Information is provided exclusively for consumers' personal, non-commercial use, and it may not be used for any purpose other than to identify prospective properties consumers may be interested in purchasing. All information deemed reliable but not guaranteed and should be independently verified. All properties are subject to prior sale, change or withdrawal. RealHub website owner shall not be responsible for any typographical errors, misinformation, misprints and shall be held totally harmless.

Owner, President, Investment Property Advisor
Theresa Kehler
Call Theresa today to schedule a private showing.

* Listings on this website come from the FMLS IDX Compilation and may be held by brokerage firms other than the owner of this website. The listing brokerage is identified in any listing details. Information is deemed reliable but is not guaranteed. If you believe any FMLS listing contains material that infringes your copyrighted work please click here to review our DMCA policy and learn how to submit a takedown request.© 2024 FMLS.
Related Properties

EAGLEVILLE
9 UMBRELL DRIVE
3 Beds
2 Baths
2,078 Sq.Ft.
$750,000
MLS#: PAMC2189044
EAGLEVILLE
529 FAITH DRIVE
4 Beds
2 Baths
2,903 Sq.Ft.
$599,900
MLS#: PAMC2187382
