
Contemporary
718 S 19TH STREET
PHILADELPHIA, PA 19146
MLS#: PAPH2652642
$975,000


Property
Beds
3
Full Baths
3
1/2 Baths
1
Year Built
2006
Sq.Footage
2,500
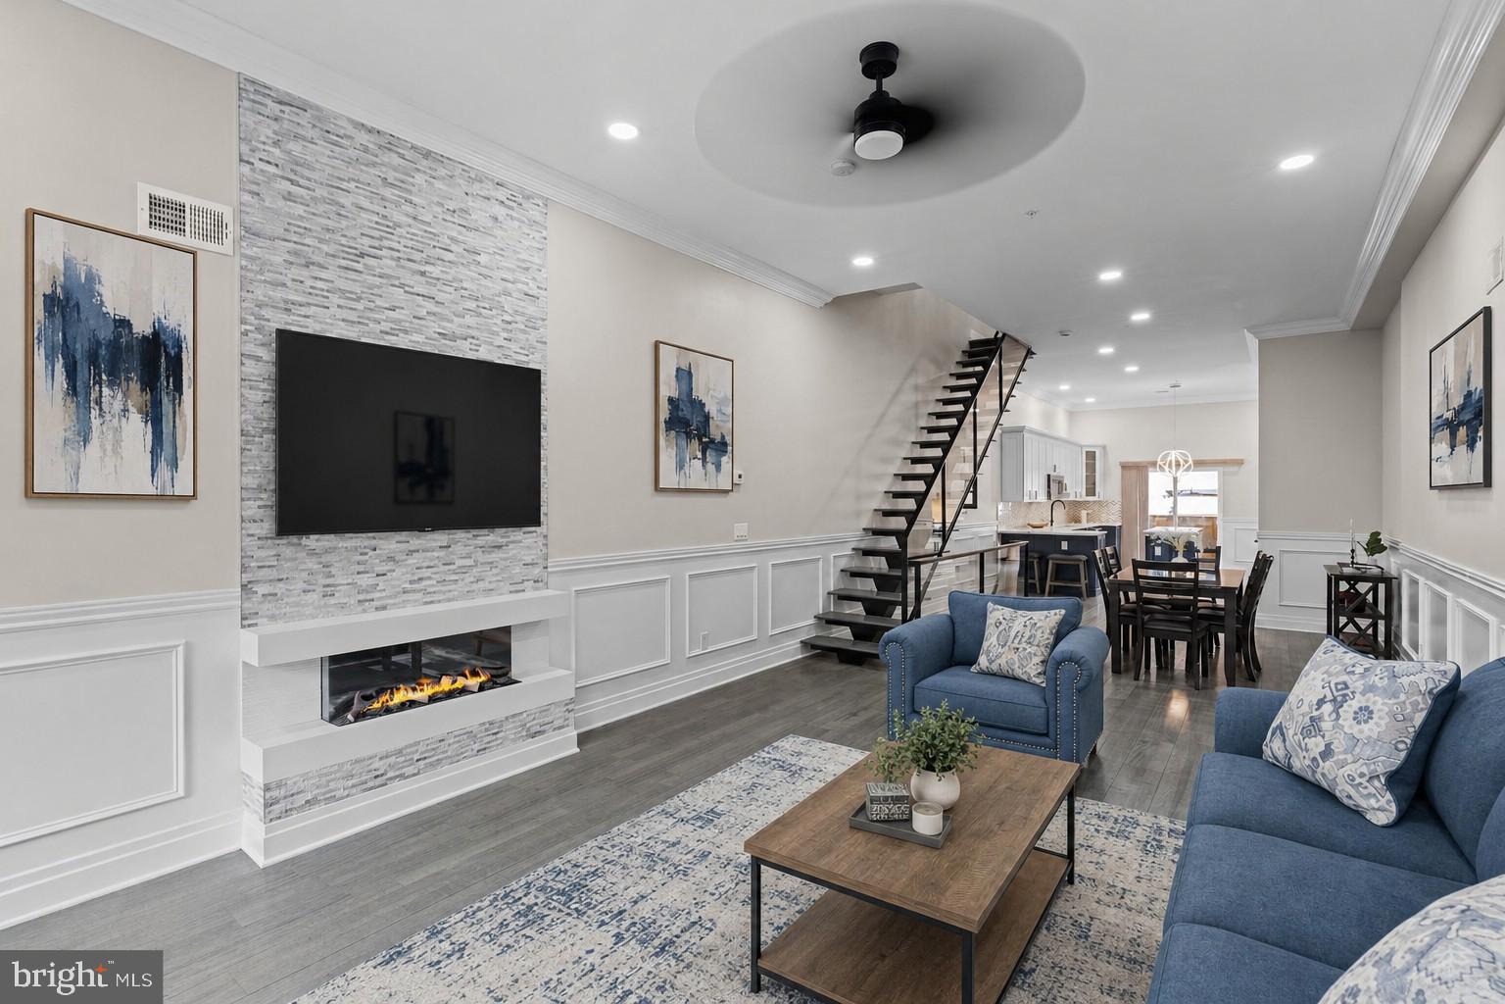
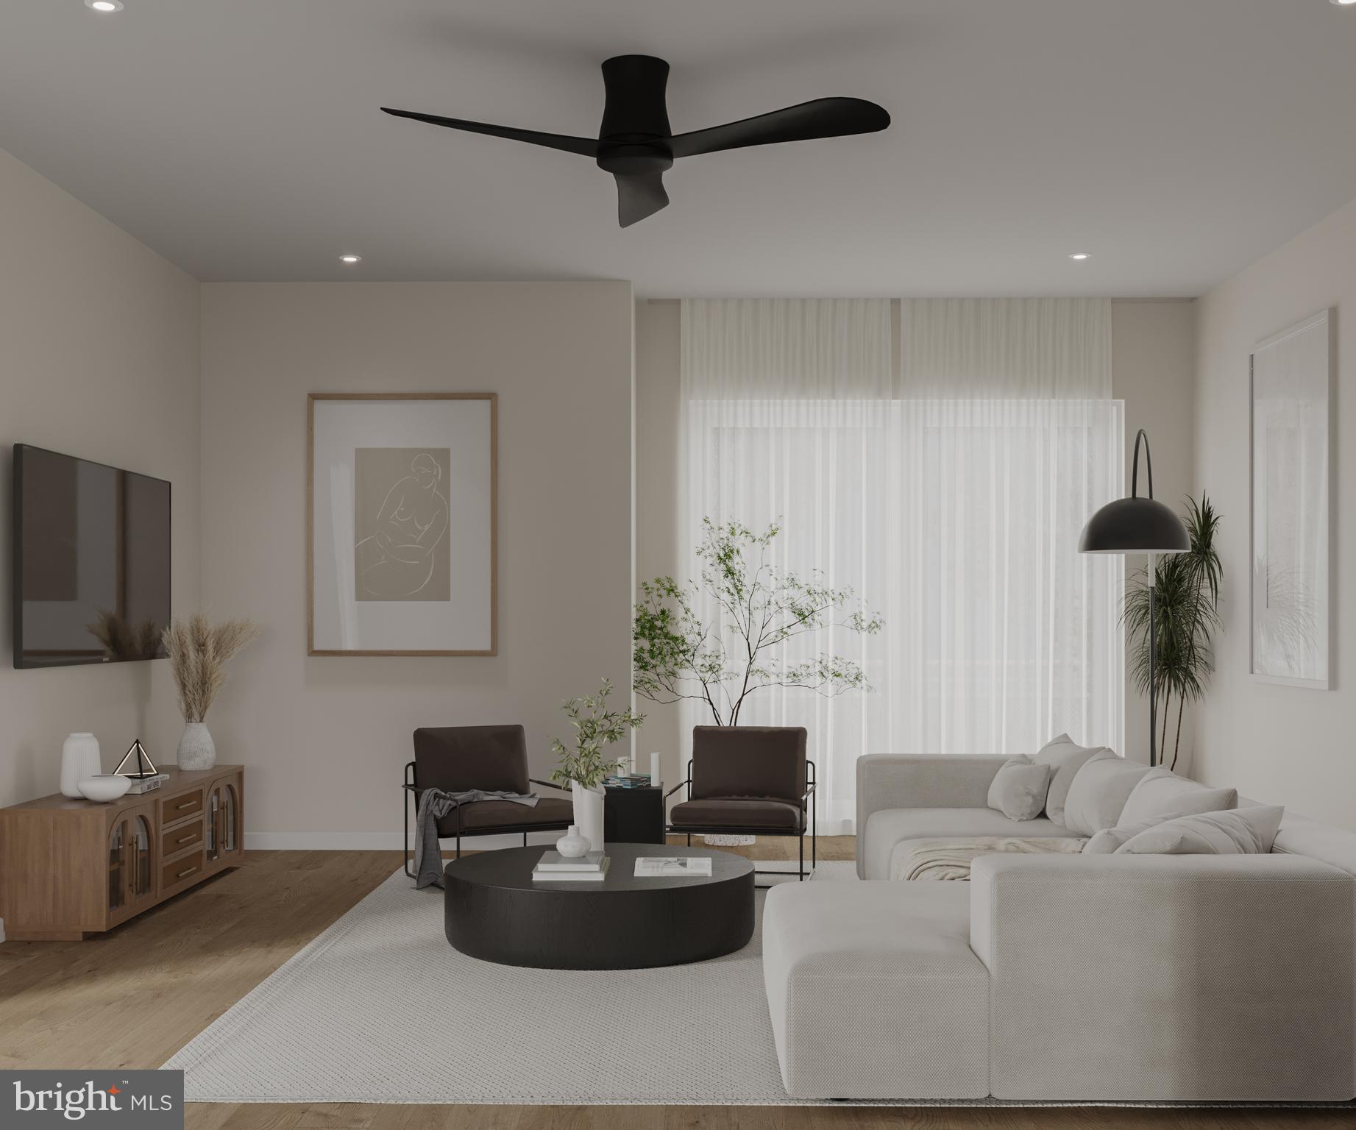
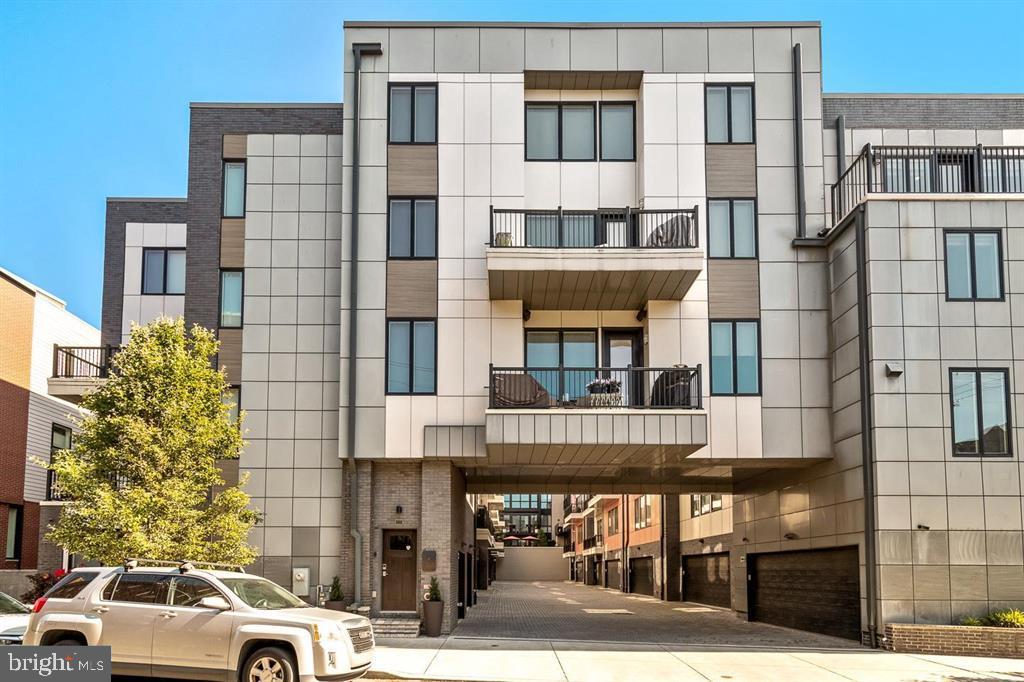
Welcome to 718 S. 19th Street, a beautifully maintained townhouse in the highly sought-after Graduate Hospital neighborhood of Philadelphia. Built with timeless modern architecture and impeccably cared for over the years, this exceptional residence offers approximately 2,500 square feet of thoughtfully designed living space featuring 3 bedrooms, 3.5 baths, and an ideal blend of style, comfort, and functionality. The sun-filled main level showcases an open-concept living and dining area with clean architectural lines and seamless flow into a sleek, well-appointed kitchen designed for effortless everyday living and entertaining. A 2nd floor bedroom /private office /den provides the flexibility of today's lifestyle demands, making it ideal for guests, remote work, or a creative studio.Upstairs, generously proportioned bedrooms include a serene primary suite complete with a full bathroom The fully finished lower level expands the home's versatility, offering the perfect space for a media room, fitness area, playroom, or additional guest accommodations.Outdoor living is equally inviting with a private rear patio. The home also features an attached garage plus an additional driveway parking space, providing coveted two-car parking. Located in the heart of Graduate Hospital, this impeccably maintained contemporary home is just moments from acclaimed restaurants, neighborhood cafés, parks, Rittenhouse Square, and Center City. Offering enduring modern design, exceptional condition, and an unbeatable 19146 location, 718 S. 19th Street presents a rare opportunity to own a sophisticated urban residence that has been meticulously cared for and is truly move-in ready.
Features & Amenities
Interior
-
Other Interior Features
High Ceilings
-
Total Bedrooms
3
-
Bathrooms
3
-
1/2 Bathrooms
1
-
Above Grade Finished Area
2500.0
-
Basement YN
YES
-
Cooling YN
YES
-
Cooling
Central Air, Electric
-
Fireplace YN
YES
-
Heating YN
YES
-
Heating
Natural Gas, Forced Air, Zoned
-
Main Level Bedrooms
3
-
Pet friendly
N/A
Exterior
-
Garage
Yes
-
Garage spaces
1
-
Construction Materials
Brick, Fiberglass Siding, Vinyl Siding, Stone
-
Parking
Garage Door Opener, Garage, Driveway, Attached
-
Patio and Porch Features
Patio
-
Pool
No
-
Waterfront YN
NO
Area & Lot
-
Lot Size(acres)
0.03
-
Lot Size(square feet)
1,423
-
Property Type
Residential
-
Property Sub Type
Townhouse
-
Architectural Style
Contemporary
Price
-
Sales Price
$975,000
-
Tax Amount
$13,312
-
Financing Options
Conventional, FHA, Cash
-
Sq. Footage
2,500
-
Price/SqFt
$390
HOA
-
Association
No
School District
-
Elementary School
N/A
-
Middle School
N/A
-
High School
N/A
Property Features
-
New Construction
YES
-
Foundation Details
Brick/Mortar
-
Senior Community YN
NO
-
Sewer
Public Sewer
-
Tax Lot
446
-
Water Source
Public
Schedule a Showing
Showing scheduled successfully.
Mortgage calculator
Estimate your monthly mortgage payment, including the principal and interest, property taxes, and HOA. Adjust the values to generate a more accurate rate.
Your payment
Principal and Interest:
$
Property taxes:
$
HOA fees:
$
Total loan payment:
$
Total interest amount:
$
Location
County
PHILADELPHIA
Elementary School
Middle School
High School
Listing Courtesy of Karen Galvin , BHHS Fox & Roach The Harper at Rittenhouse Square
RealHub Information is provided exclusively for consumers' personal, non-commercial use, and it may not be used for any purpose other than to identify prospective properties consumers may be interested in purchasing. All information deemed reliable but not guaranteed and should be independently verified. All properties are subject to prior sale, change or withdrawal. RealHub website owner shall not be responsible for any typographical errors, misinformation, misprints and shall be held totally harmless.

Owner, Chief Executive Officer, Portfolio Advisor
Nick Polinchock
Call Nick today to schedule a private showing.

* Listings on this website come from the FMLS IDX Compilation and may be held by brokerage firms other than the owner of this website. The listing brokerage is identified in any listing details. Information is deemed reliable but is not guaranteed. If you believe any FMLS listing contains material that infringes your copyrighted work please click here to review our DMCA policy and learn how to submit a takedown request.© 2024 FMLS.
Related Properties

PHILADELPHIA
1716 SPRUCE STREET 6
2 Beds
2 Baths
1,100 Sq.Ft.
$853,000
MLS#: PAPH2539604

PHILADELPHIA
324 WHARTON STREET
12 Beds
3 Baths
5,400 Sq.Ft.
$799,900
MLS#: PAPH2601680

PHILADELPHIA
2318 E HAZZARD STREET
4 Beds
4 Baths
N/A
$784,990
MLS#: PAPH2535736
PHILADELPHIA
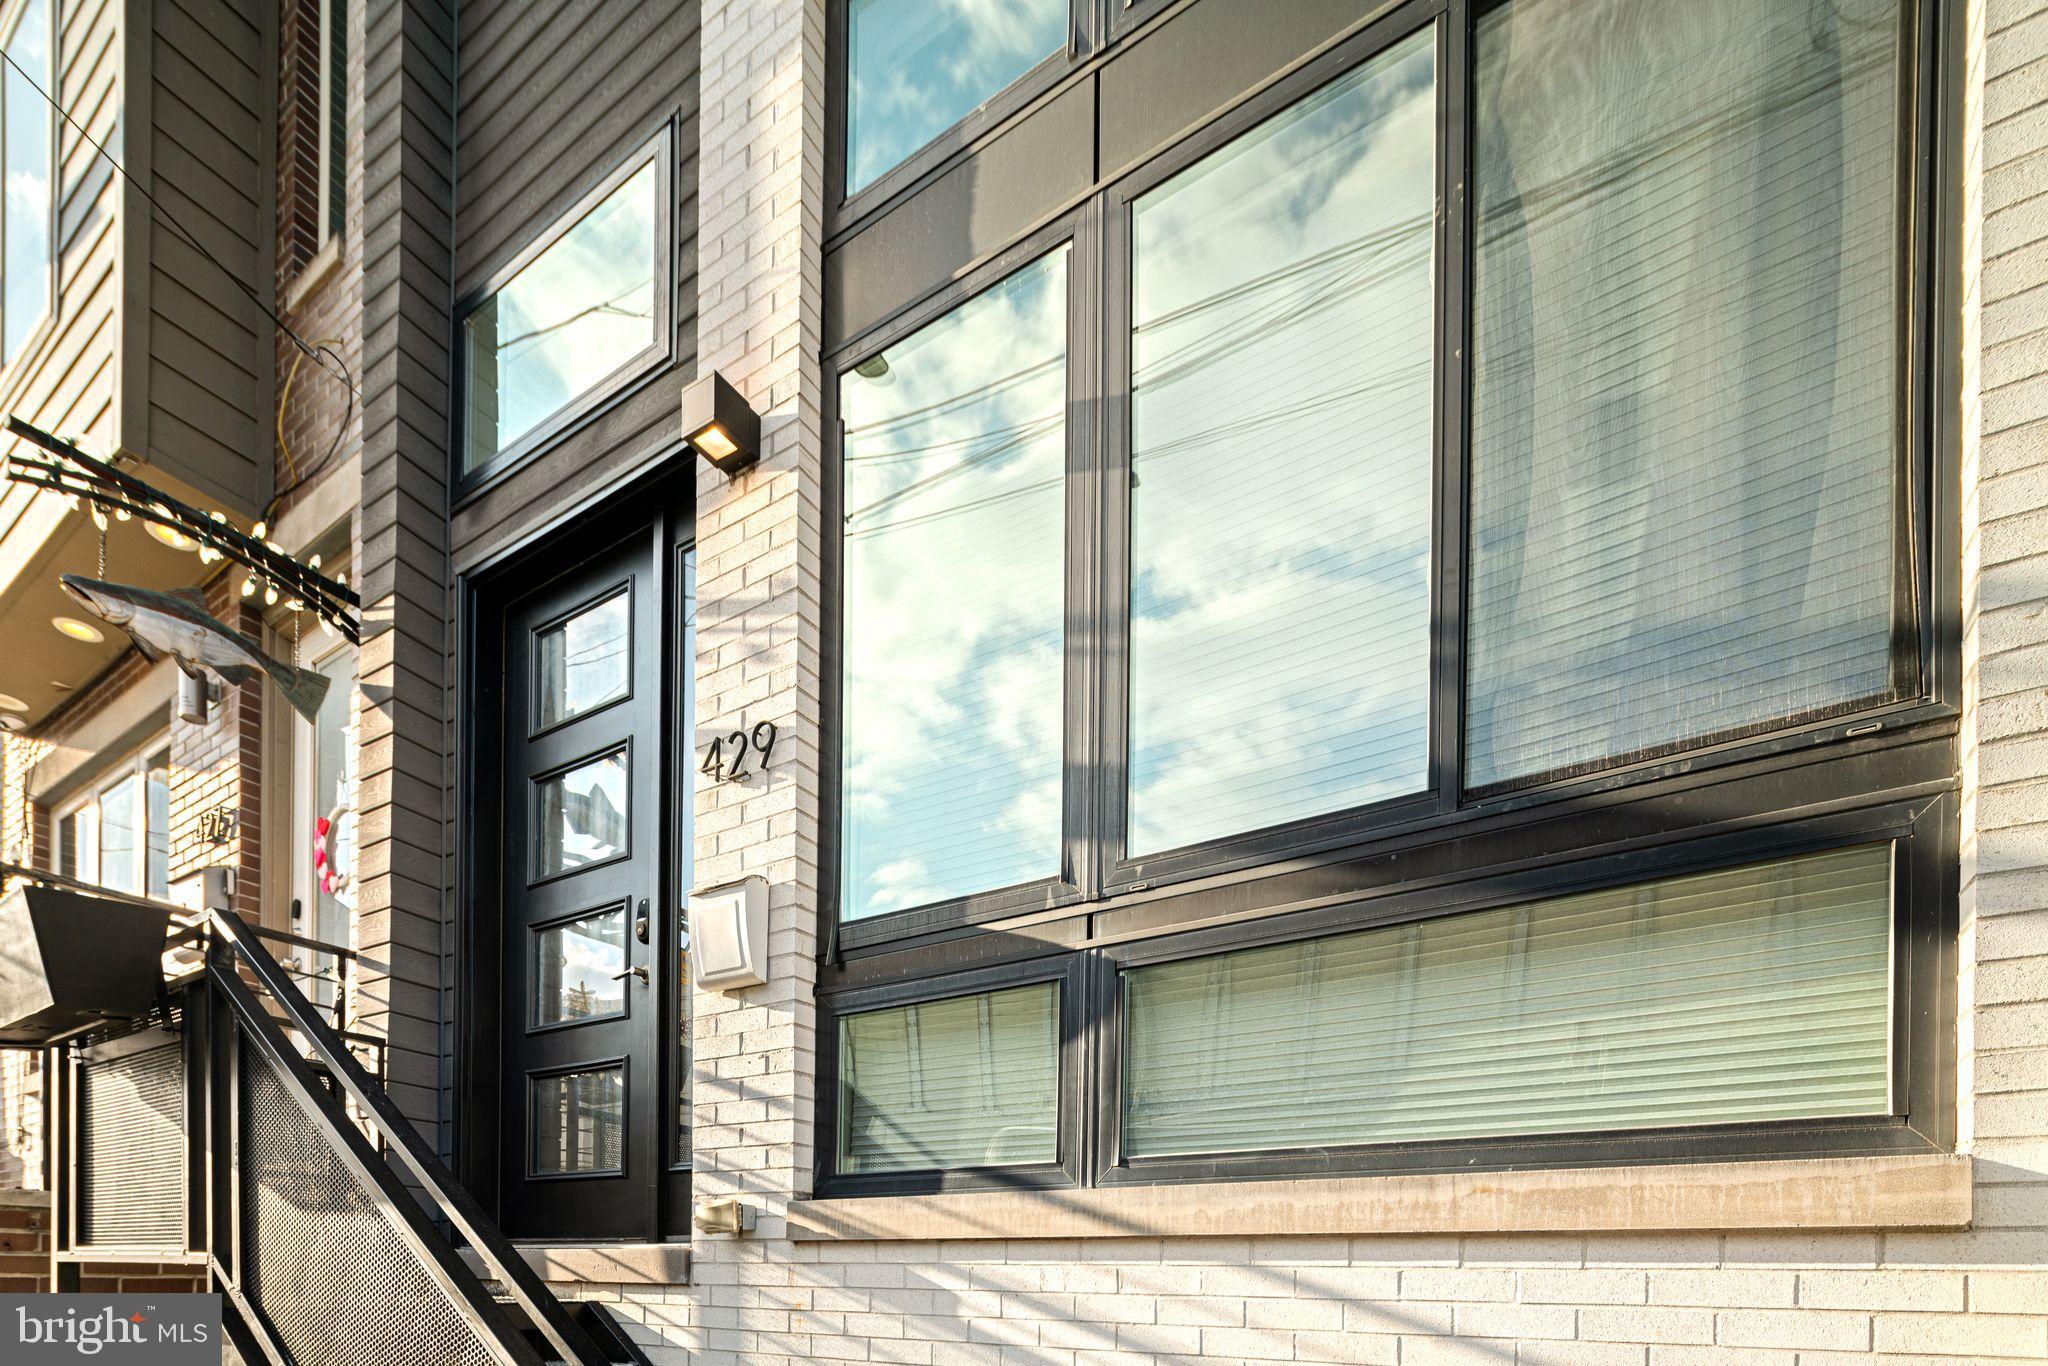
429 SALMON STREET
4 Beds
5 Baths
3,057 Sq.Ft.
$950,000
MLS#: PAPH2585572
PHILADELPHIA
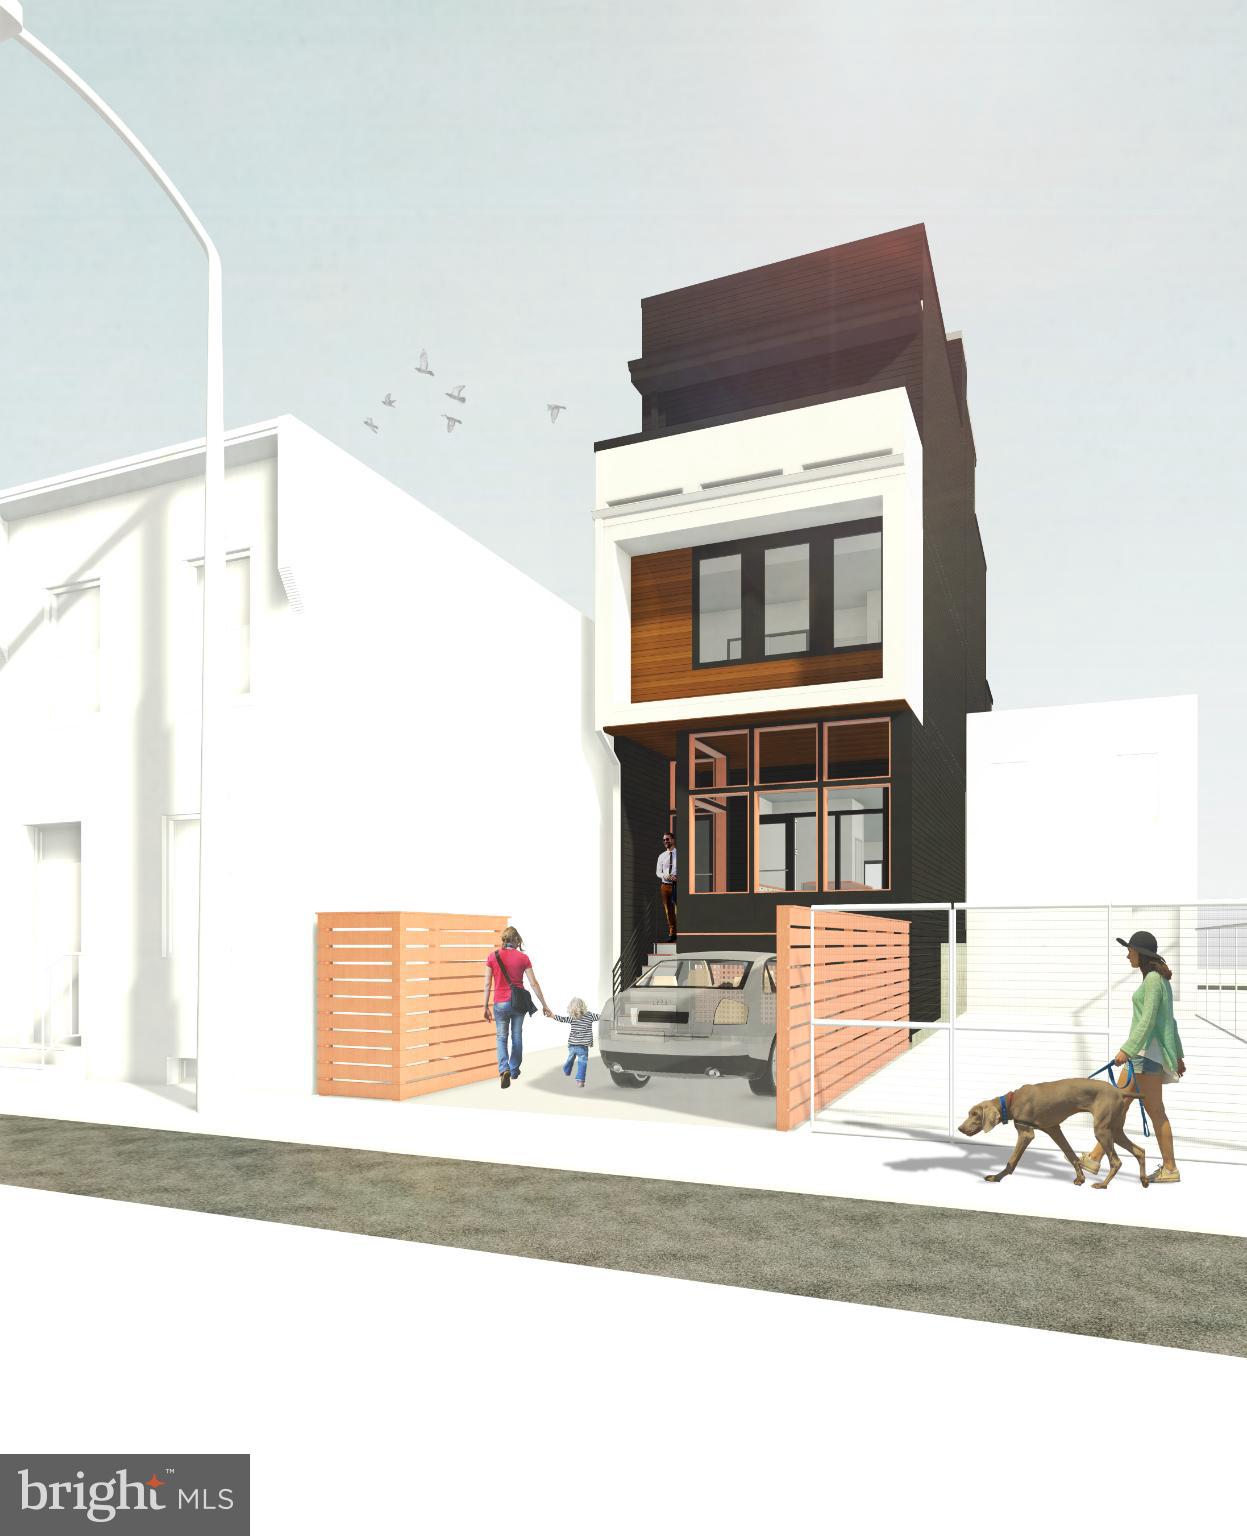
145 E ALLEN STREET
4 Beds
4 Baths
3,100 Sq.Ft.
$1,100,000
MLS#: PAPH2576578
PHILADELPHIA
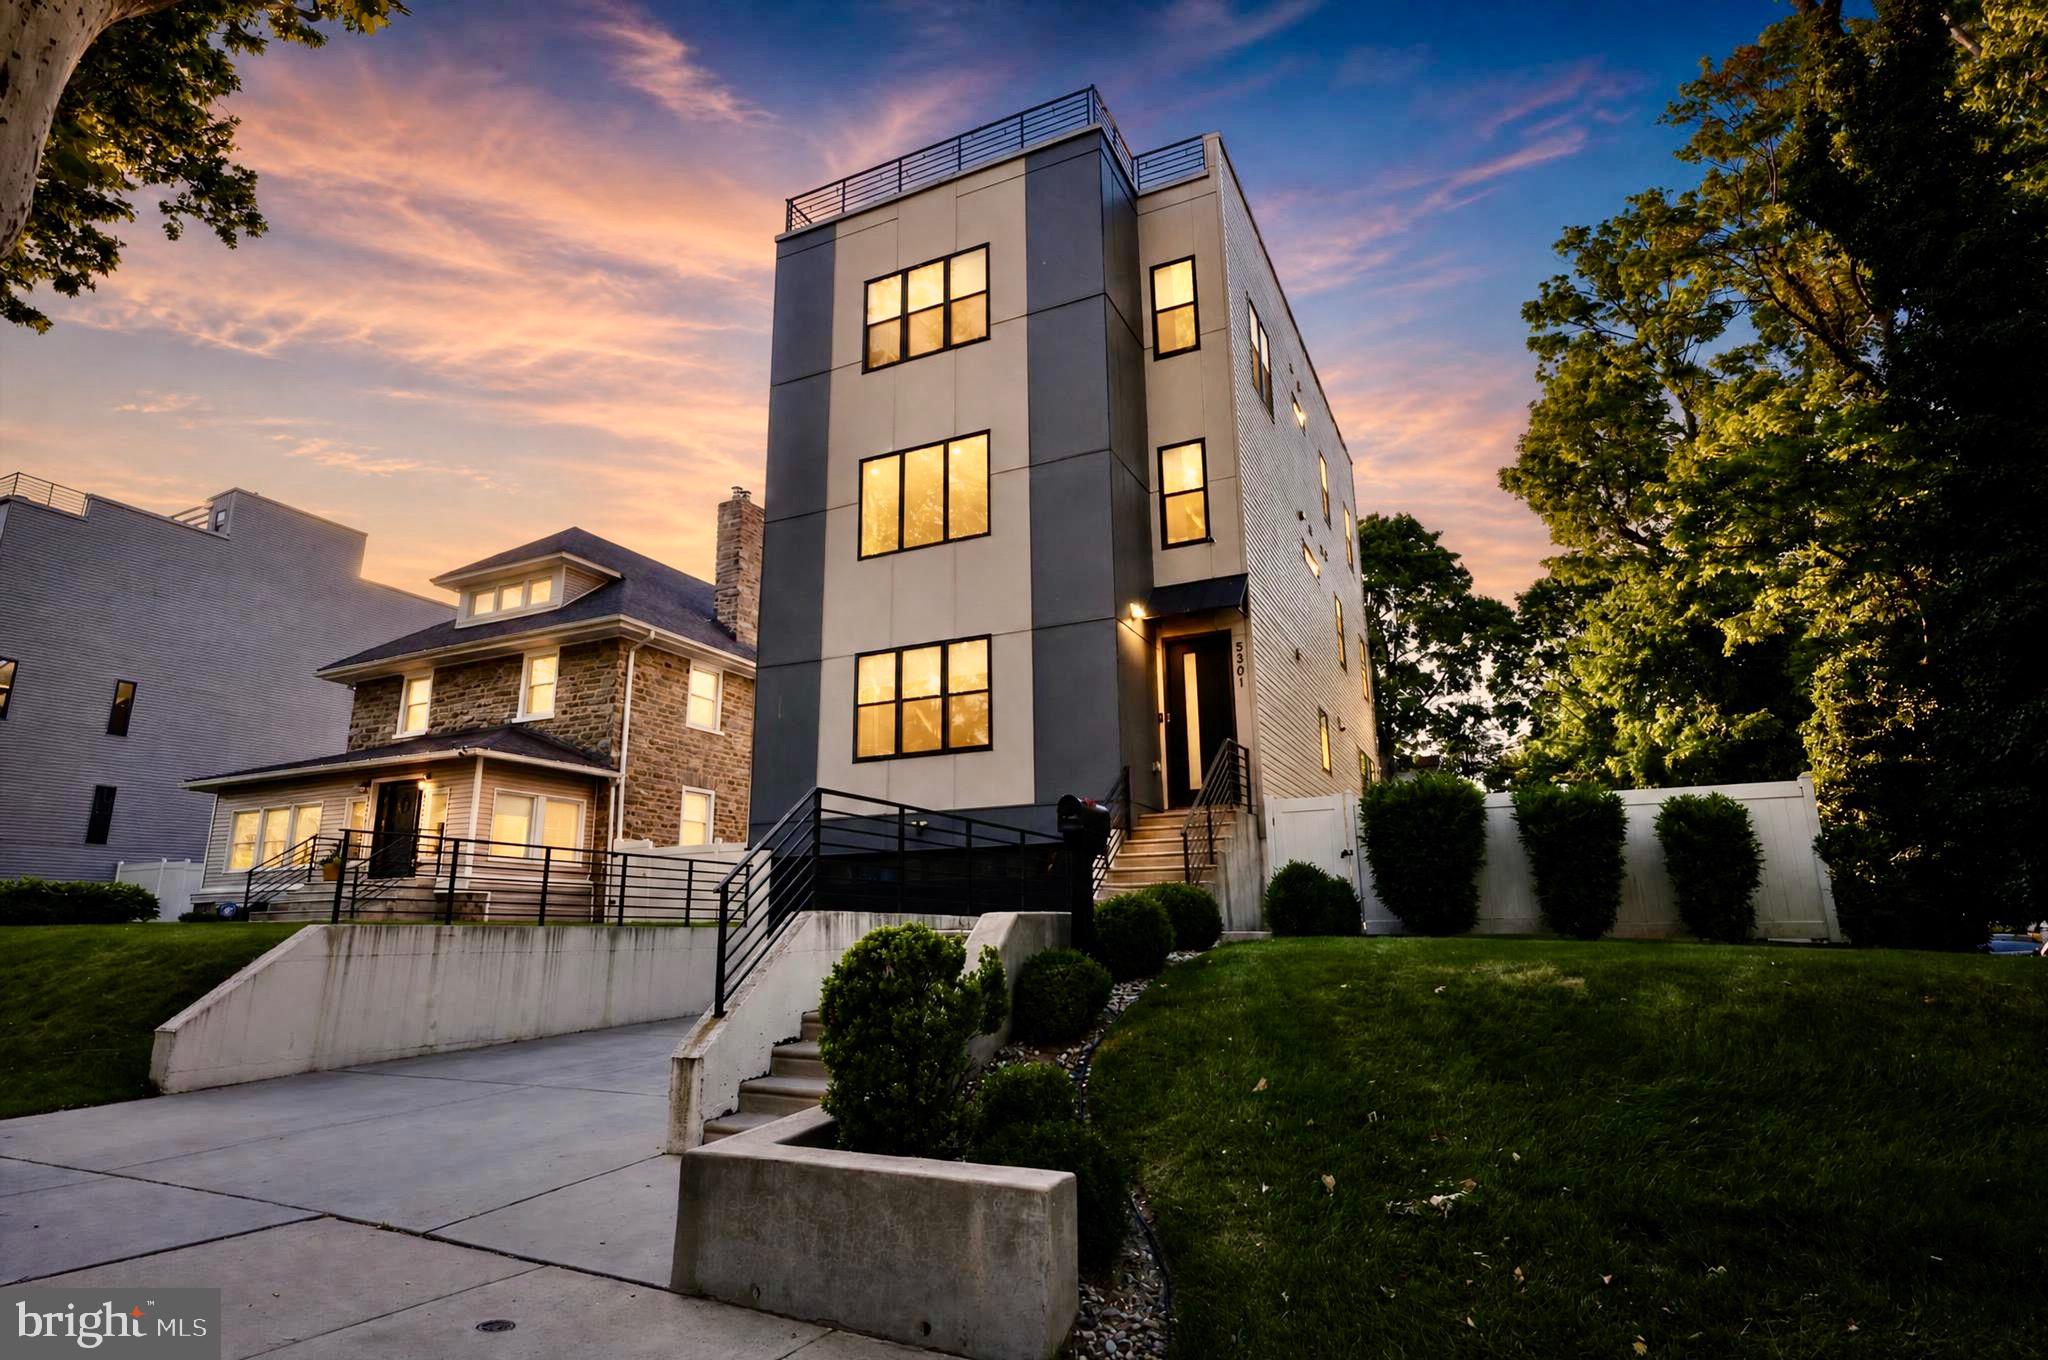
5301 GAINOR ROAD
5 Beds
3 Baths
3,504 Sq.Ft.
$850,000
MLS#: PAPH2625582
PHILADELPHIA
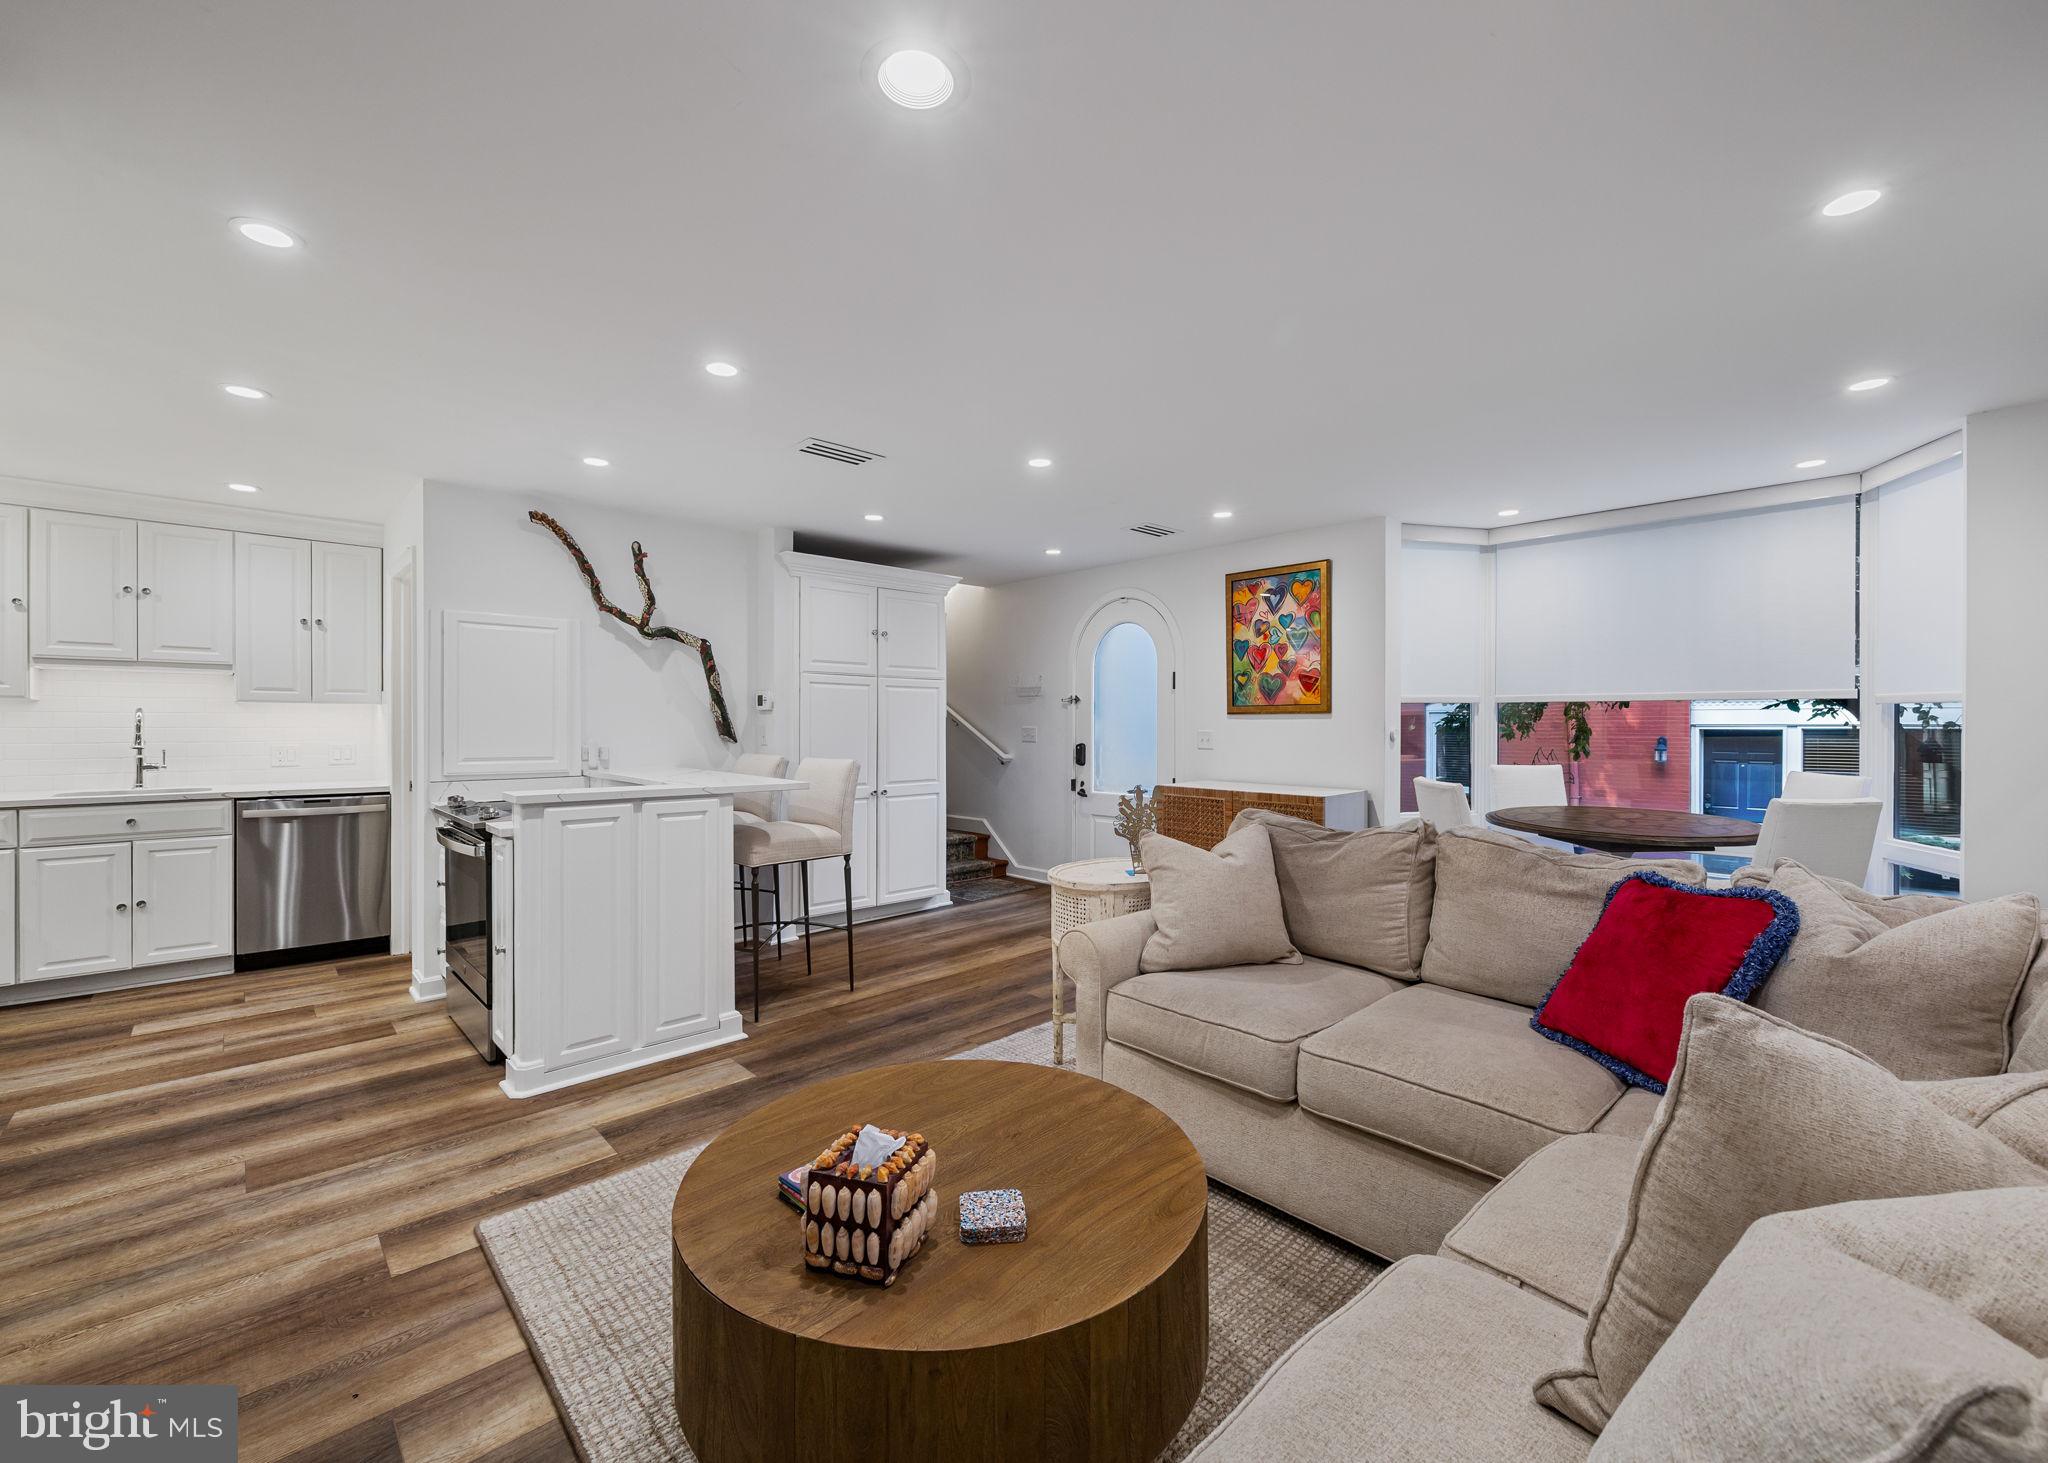
2027 CHANCELLOR STREET
3 Beds
2 Baths
1,900 Sq.Ft.
$899,900
MLS#: PAPH2619210
PHILADELPHIA
933 S 3RD STREET
4 Beds
4 Baths
3,800 Sq.Ft.
$1,039,900
MLS#: PAPH2621392
PHILADELPHIA
1726R MASCHER STREET
3 Beds
2 Baths
2,600 Sq.Ft.
$799,000
MLS#: PAPH2638014
PHILADELPHIA
305 GREEN STREET
3 Beds
2 Baths
2,633 Sq.Ft.
$899,000
MLS#: PAPH2609150
