
Unit/Flat
717 S CHRIS COLUMBUS BOULEVARD 00 615
PHILADELPHIA, PA 19147
MLS#: PAPH2681116
$639,900


Property
Beds
2
Full Baths
2
1/2 Baths
None
Year Built
1995
Sq.Footage
1,293
Nestled in the prestigious Queen Village section of Philadelphia, The Residences at Dockside offers an unparalleled living experience that seamlessly blends luxury with comfort. This exquisite 2-bedroom, 2-bathroom unit spans 1,293 square feet and boasts breathtaking views of the Delaware River, inviting you to unwind and savor the beauty of nature right from your home. Step inside this meticulously maintained residence, where modern elegance meets functionality. The open-concept layout is adorned with high-end finishes, including plush carpeting and sleek ceramic tile flooring, creating a warm and inviting atmosphere. The gourmet kitchen is a chef's dream, featuring VIKING stainless steel appliances, a self-cleaning gas oven/range, and a French door-style refrigerator with a convenient icemaker, ensuring that every culinary endeavor is a delight. The spacious living area is perfect for entertaining or simply enjoying a quiet evening at home, while the large windows and patio deck offer stunning water views, filling the space with natural light. Each bedroom offers a serene retreat, complete with ample closet space and easy access to beautifully appointed bathrooms. Residents of this luxurious community enjoy an array of exclusive amenities designed to enhance their lifestyle. Indulge in the indoor swimming pool, unwind in the hot tub, or stay active in the state-of-the-art fitness center. The community also features a billiard room, game room, and a welcoming clubhouse, perfect for social gatherings. With 24-hour security, concierge services, and reserved parking, peace of mind is paramount. The location is simply unbeatable, with convenient access to transportation options, including a bus station and metro/subway services nearby, making city exploration effortless. Enjoy the vibrant local culture, dining, and shopping that Queen Village has to offer, all while being just minutes away from the tranquility of the riverfront. This residence is not just a home; it's a lifestyle. Experience the perfect blend of luxury, comfort, and convenience in a community that truly feels like a retreat. Embrace the opportunity to call this stunning property your own and elevate your living experience to new heights.
Features & Amenities
Interior
-
Total Bedrooms
2
-
Bathrooms
2
-
Above Grade Finished Area
1293.0
-
Basement YN
NO
-
Cooling YN
YES
-
Cooling
Central Air, Gas
-
Fireplace YN
NO
-
Heating YN
YES
-
Heating
Electric, Forced Air
-
Main Level Bedrooms
2
-
Pet friendly
Cats OK, Dogs OK, Yes
Exterior
-
Garage
Yes
-
Garage spaces
2
-
Parking
Oversized, Concrete, Off Street, Assigned, Private, Lighted, Secured, Garage, Covered, Inside Entrance, Community Structure
-
Pool
Yes
-
Pool Features
Community
-
Waterfront YN
NO
-
View
Water, River
Area & Lot
-
Property Type
Residential
-
Property Sub Type
Condominium
-
Architectural Style
Unit/Flat
Price
-
Sales Price
$639,900
-
Tax Amount
$6,748
-
Sq. Footage
1,293
-
Price/SqFt
$494
HOA
-
Association
No
Property Resources
-
Horse Property
NO
School District
-
Elementary School
N/A
-
Middle School
N/A
-
High School
N/A
Property Features
-
Stories
16
-
New Construction
NO
-
Accessibility Features
Accessible Elevator Installed
-
Association Amenities
Billiard Room, Clubhouse, Concierge, Fitness Center, Game Room, Meeting Room, Party Room, Security, Other, Elevator(s), Gated, Spa/Hot Tub
-
Senior Community YN
NO
-
Sewer
Public Sewer
-
Tax Lot
152
-
Water Source
Public
Schedule a Showing
Showing scheduled successfully.
Mortgage calculator
Estimate your monthly mortgage payment, including the principal and interest, property taxes, and HOA. Adjust the values to generate a more accurate rate.
Your payment
Principal and Interest:
$
Property taxes:
$
HOA fees:
$
Total loan payment:
$
Total interest amount:
$
Location
County
PHILADELPHIA
Elementary School
Middle School
High School
Listing Courtesy of Tanita-Marie Leftridge-Davis, BHHS Fox & Roach The Harper at Rittenhouse Square
RealHub Information is provided exclusively for consumers' personal, non-commercial use, and it may not be used for any purpose other than to identify prospective properties consumers may be interested in purchasing. All information deemed reliable but not guaranteed and should be independently verified. All properties are subject to prior sale, change or withdrawal. RealHub website owner shall not be responsible for any typographical errors, misinformation, misprints and shall be held totally harmless.

Owner, Chief Executive Officer, Portfolio Advisor
Nick Polinchock
Call Nick today to schedule a private showing.

* Listings on this website come from the FMLS IDX Compilation and may be held by brokerage firms other than the owner of this website. The listing brokerage is identified in any listing details. Information is deemed reliable but is not guaranteed. If you believe any FMLS listing contains material that infringes your copyrighted work please review our DMCA policy and learn how to submit a takedown request.© 2024 FMLS.
Related Properties

PHILADELPHIA
2921 CECIL B MOORE AVENUE
6 Beds
6 Baths
1,841 Sq.Ft.
$525,000
MLS#: PAPH2587402

PHILADELPHIA
1021 S SAINT BERNARD STREET
5 Beds
4 Baths
3,590 Sq.Ft.
$690,000
MLS#: PAPH2591814

PHILADELPHIA
4518 WALNUT STREET
8 Beds
3 Baths
4,163 Sq.Ft.
$750,000
MLS#: PAPH2649786

PHILADELPHIA
635 N 7TH STREET C2B
3 Beds
3 Baths
2,313 Sq.Ft.
$669,000
MLS#: PAPH2647734

PHILADELPHIA
602 FULTON STREET 4 C
2 Beds
1 Baths
934 Sq.Ft.
$595,000
MLS#: PAPH2613642

PHILADELPHIA
2107 E ARIZONA STREET
3 Beds
2 Baths
1,581 Sq.Ft.
$575,000
MLS#: PAPH2670860

PHILADELPHIA
428 HENDRIX STREET
4 Beds
2 Baths
2,365 Sq.Ft.
$599,900
MLS#: PAPH2682468

PHILADELPHIA
652 N 13TH STREET
3 Beds
3 Baths
2,238 Sq.Ft.
$725,000
MLS#: PAPH2644790
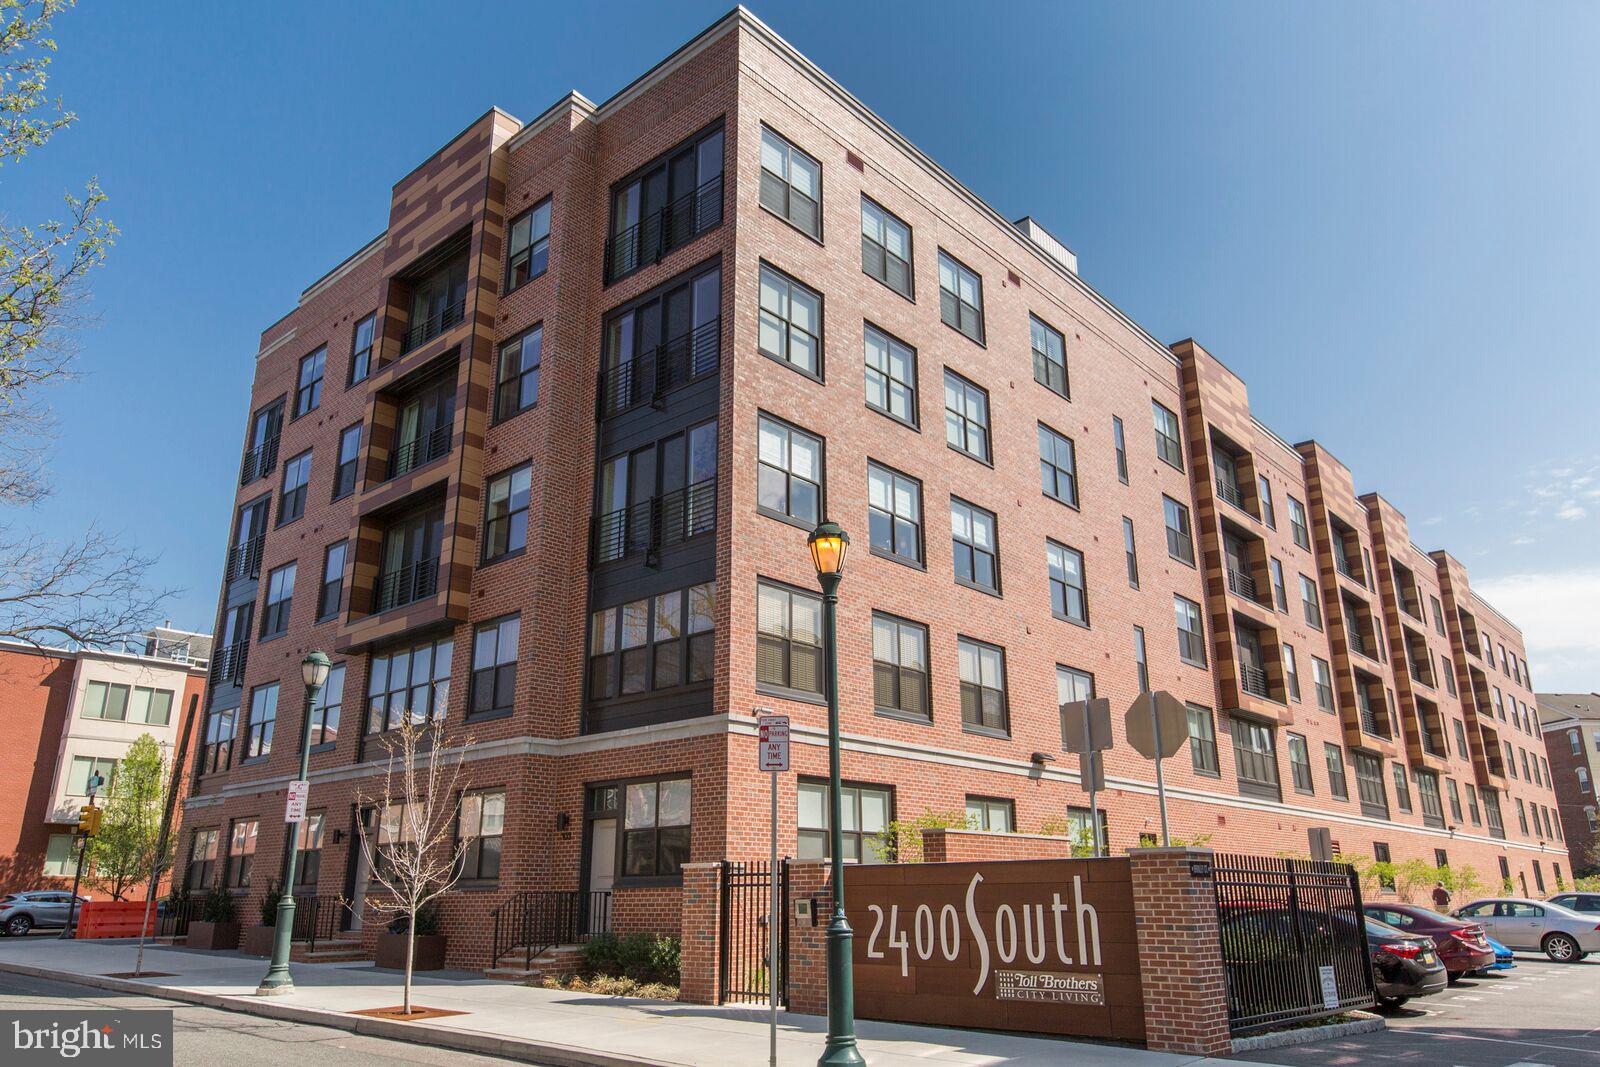
PHILADELPHIA
600 S 24TH STREET 213
2 Beds
2 Baths
1,240 Sq.Ft.
$659,000
MLS#: PAPH2628958
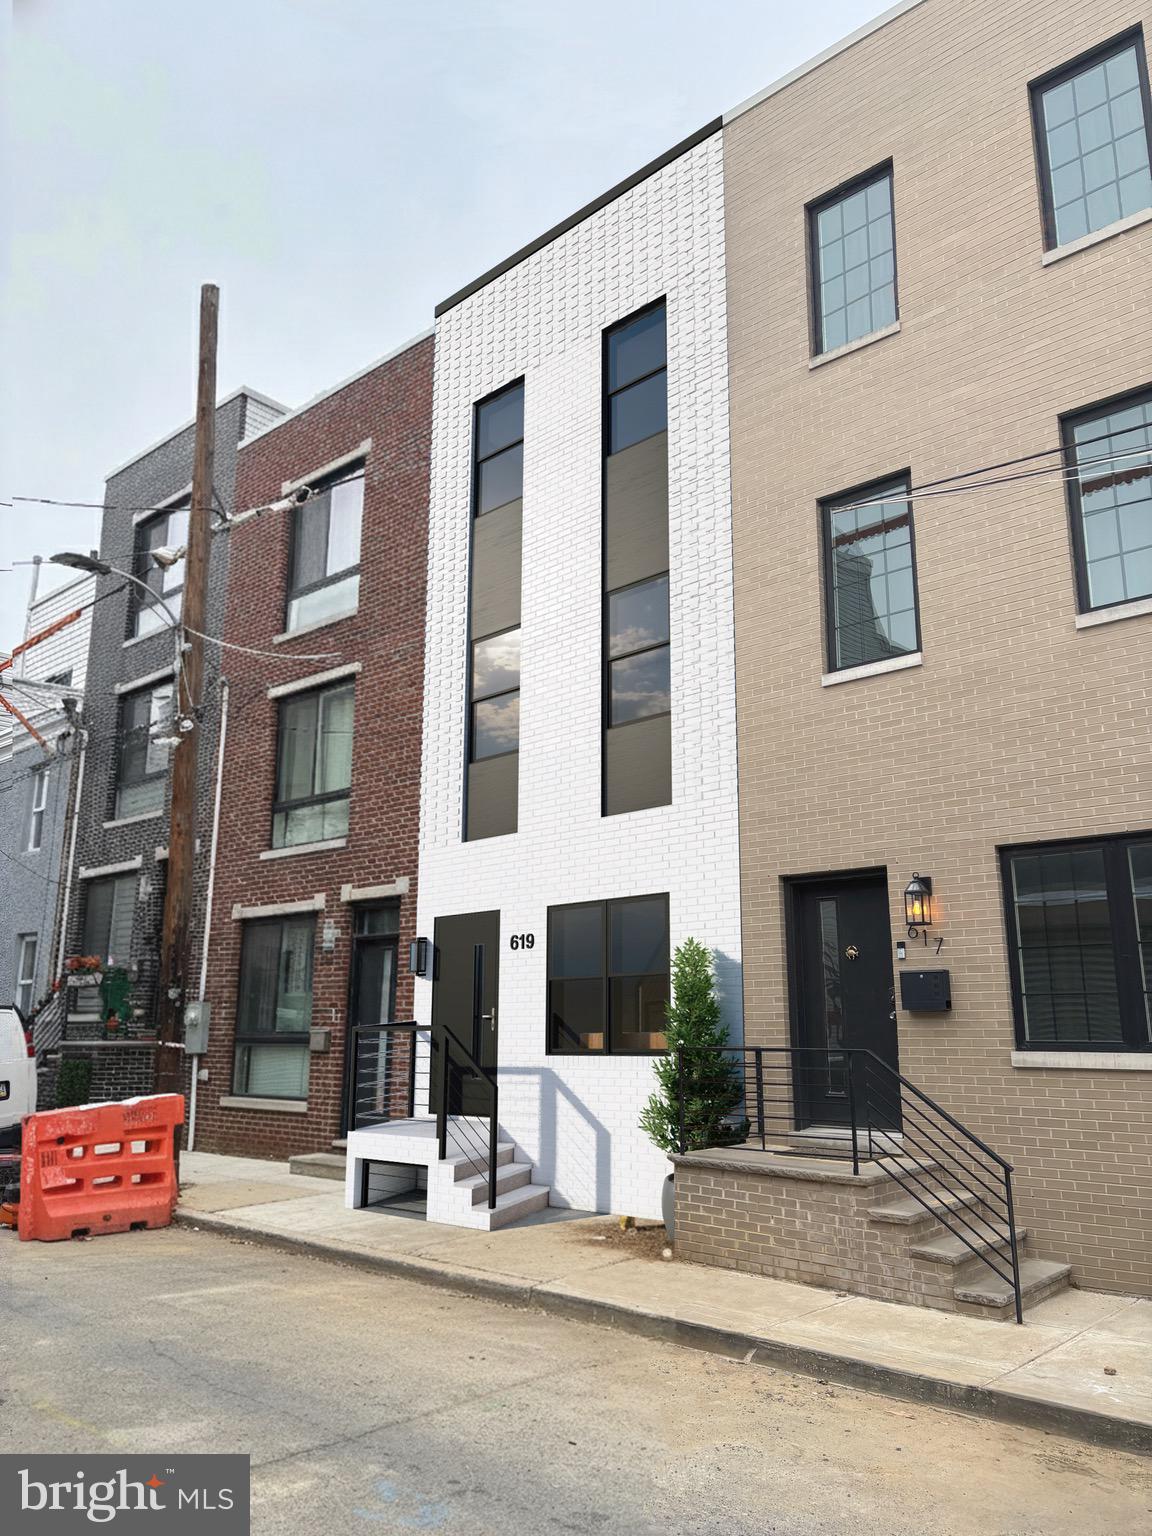
PHILADELPHIA
619 CANTRELL STREET
4 Beds
3 Baths
1,829 Sq.Ft.
$550,000
MLS#: PAPH2566722
