Features & Amenities

Interior

  • Other Interior Features

    Kitchen Island, Pantry, Recessed Lighting, Walk-In Closet(s)

  • Total Bedrooms

    5

  • Bathrooms

    4

  • Above Grade Finished Area

    4016.0

  • Basement YN

    YES

  • Cooling YN

    YES

  • Cooling

    Central Air

  • Fireplace YN

    YES

  • Heating YN

    YES

  • Heating

    Natural Gas, Forced Air

  • Pet friendly

    N/A

Exterior

  • Garage

    Yes

  • Garage spaces

    3

  • Construction Materials

    HardiPlank Type, Vinyl Siding, Stone

  • Parking

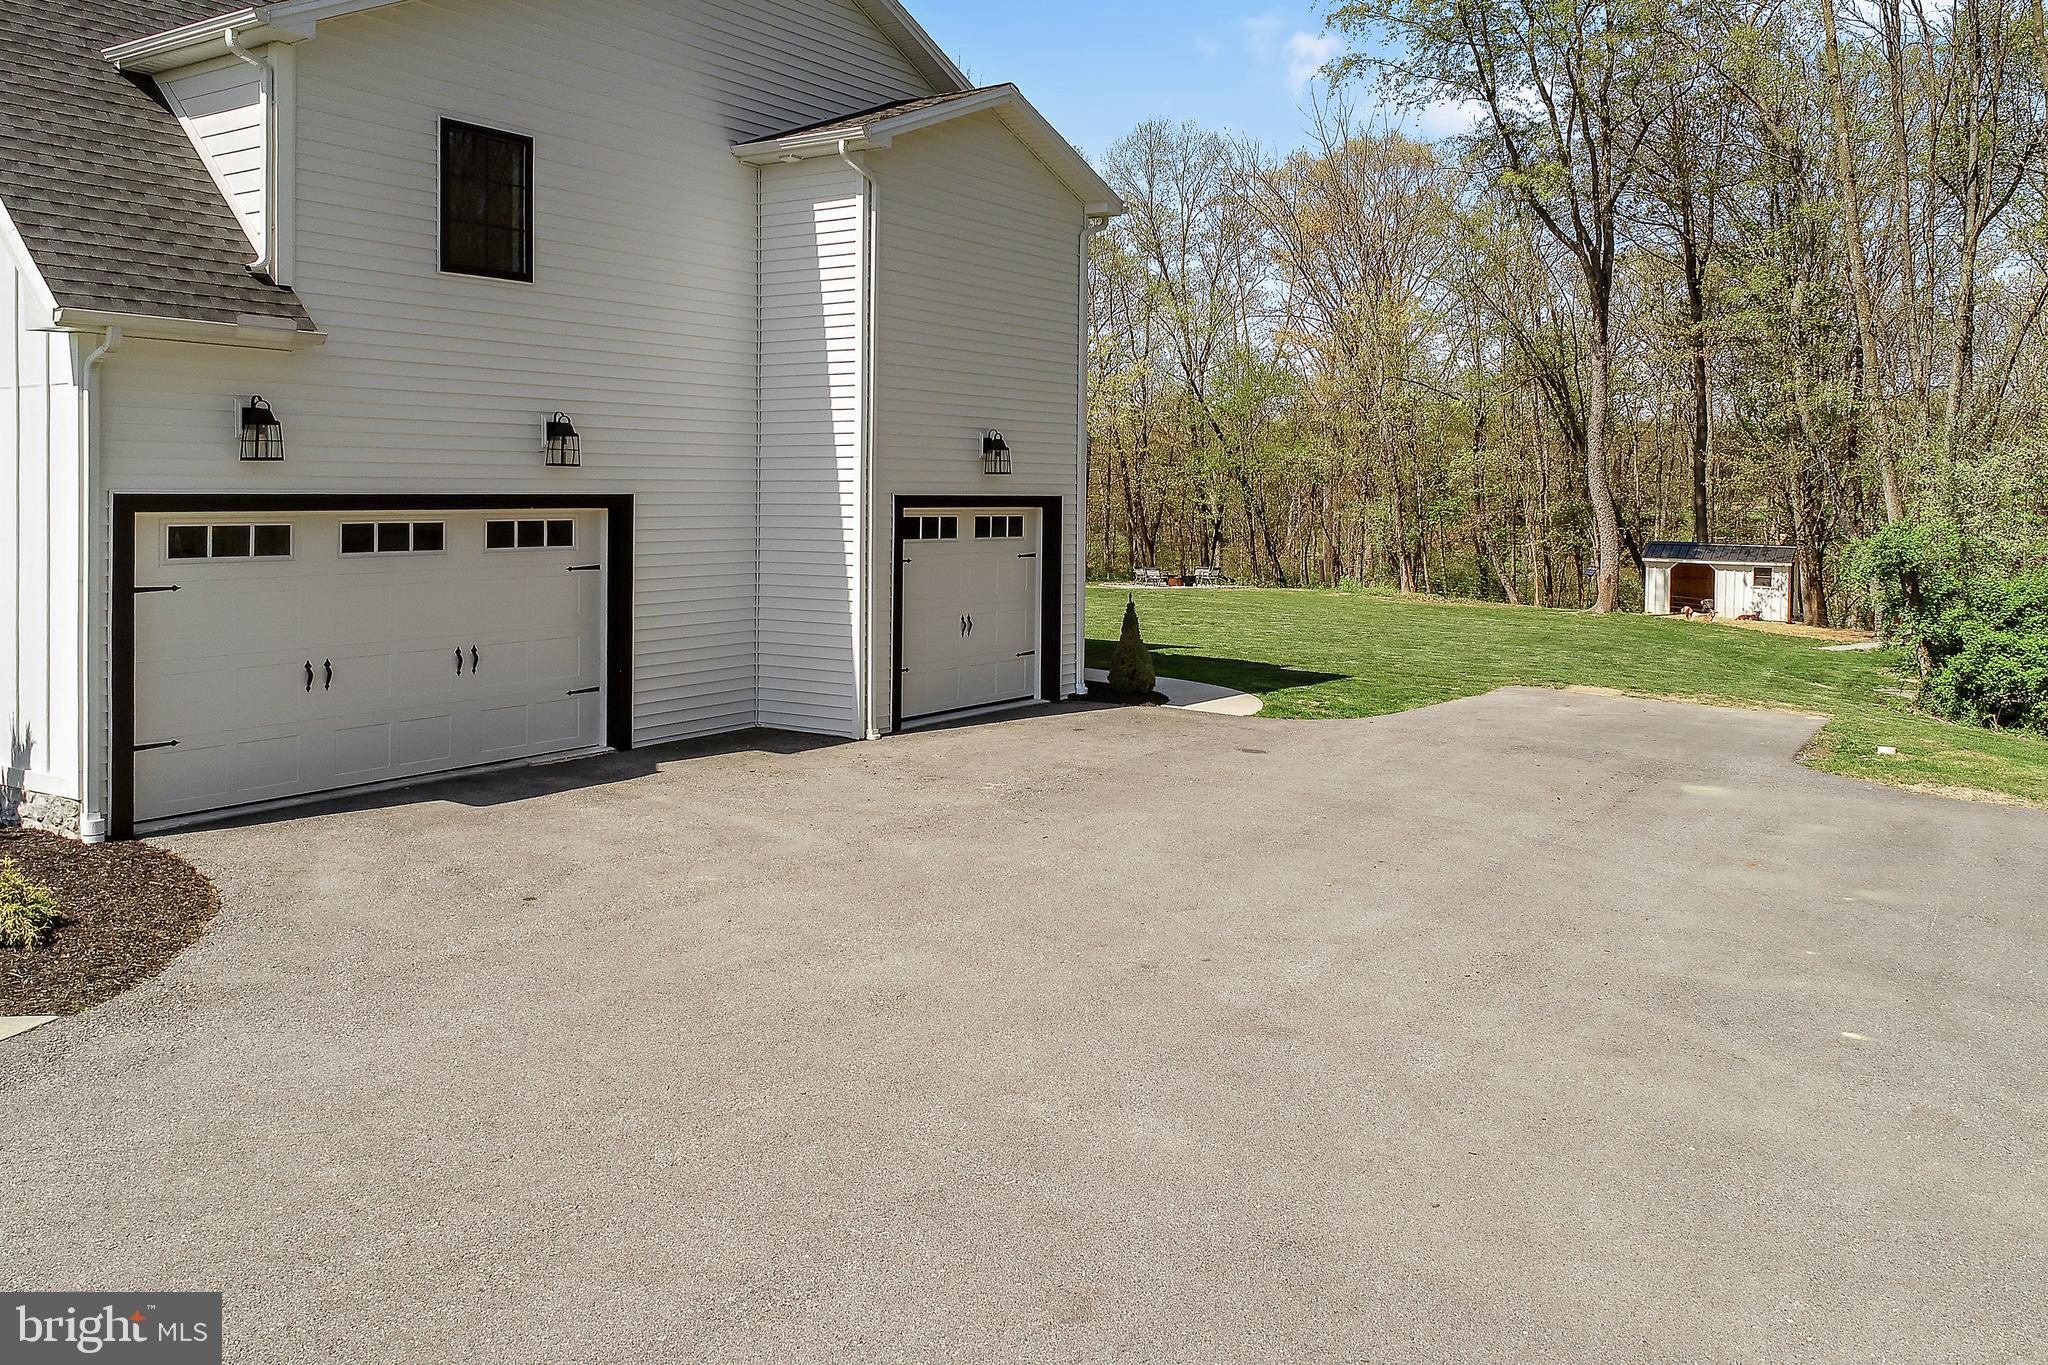
    Oversized, Garage Door Opener, Off Street, Attached

  • Patio and Porch Features

    Patio, Porch

  • Pool

    No

  • Waterfront YN

    NO

Area & Lot

  • Lot Size(acres)

    3.18

  • Lot Size(square feet)

    138,521

  • Property Type

    Residential

  • Property Sub Type

    Single Family Residence

  • Architectural Style

    Traditional

Price

  • Sales Price

    $1,150,000
  • Tax Amount

    $11,660

  • Financing Options

    Conventional, Cash, VA

  • Sq. Footage

    4,016

  • Price/SqFt

    $286

HOA

  • Association

    No

School District

  • Elementary School

    N/A

  • Middle School

    N/A

  • High School

    CENTRAL DAUPHIN

Property Features

  • Foundation Details

    Concrete Perimeter

  • Senior Community YN

    NO

  • Sewer

    Public Sewer

  • Water Source

    Well

Schedule a Showing

Showing scheduled successfully.

<
>
IN PERSON
VIA CHAT

What is 3 + 4 ?


Change time

Mortgage calculator

Estimate your monthly mortgage payment, including the principal and interest, property taxes, and HOA. Adjust the values to generate a more accurate rate.

Your payment

Principal and Interest:

$

Property taxes:

$

HOA fees:

$

Total loan payment:

$

Total interest amount:

$

Location

County

DAUPHIN

Elementary School

Middle School

High School

CENTRAL DAUPHIN

Listing Courtesy of ELIZABETH KNOUSE FOOTE , Berkshire Hathaway HomeServices Homesale Realty

RealHub Information is provided exclusively for consumers' personal, non-commercial use, and it may not be used for any purpose other than to identify prospective properties consumers may be interested in purchasing. All information deemed reliable but not guaranteed and should be independently verified. All properties are subject to prior sale, change or withdrawal. RealHub website owner shall not be responsible for any typographical errors, misinformation, misprints and shall be held totally harmless.

Agent Theresa Kehler

Owner, President, Investment Property Advisor

Theresa Kehler

Call Theresa today to schedule a private showing.


* Listings on this website come from the FMLS IDX Compilation and may be held by brokerage firms other than the owner of this website. The listing brokerage is identified in any listing details. Information is deemed reliable but is not guaranteed. If you believe any FMLS listing contains material that infringes your copyrighted work please click here to review our DMCA policy and learn how to submit a takedown request.© 2024 FMLS.
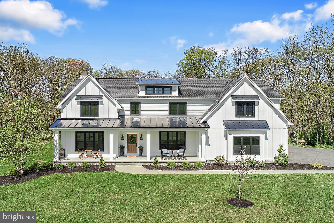
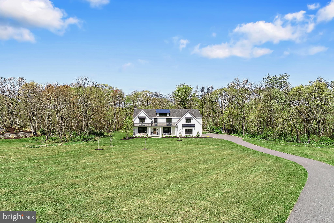
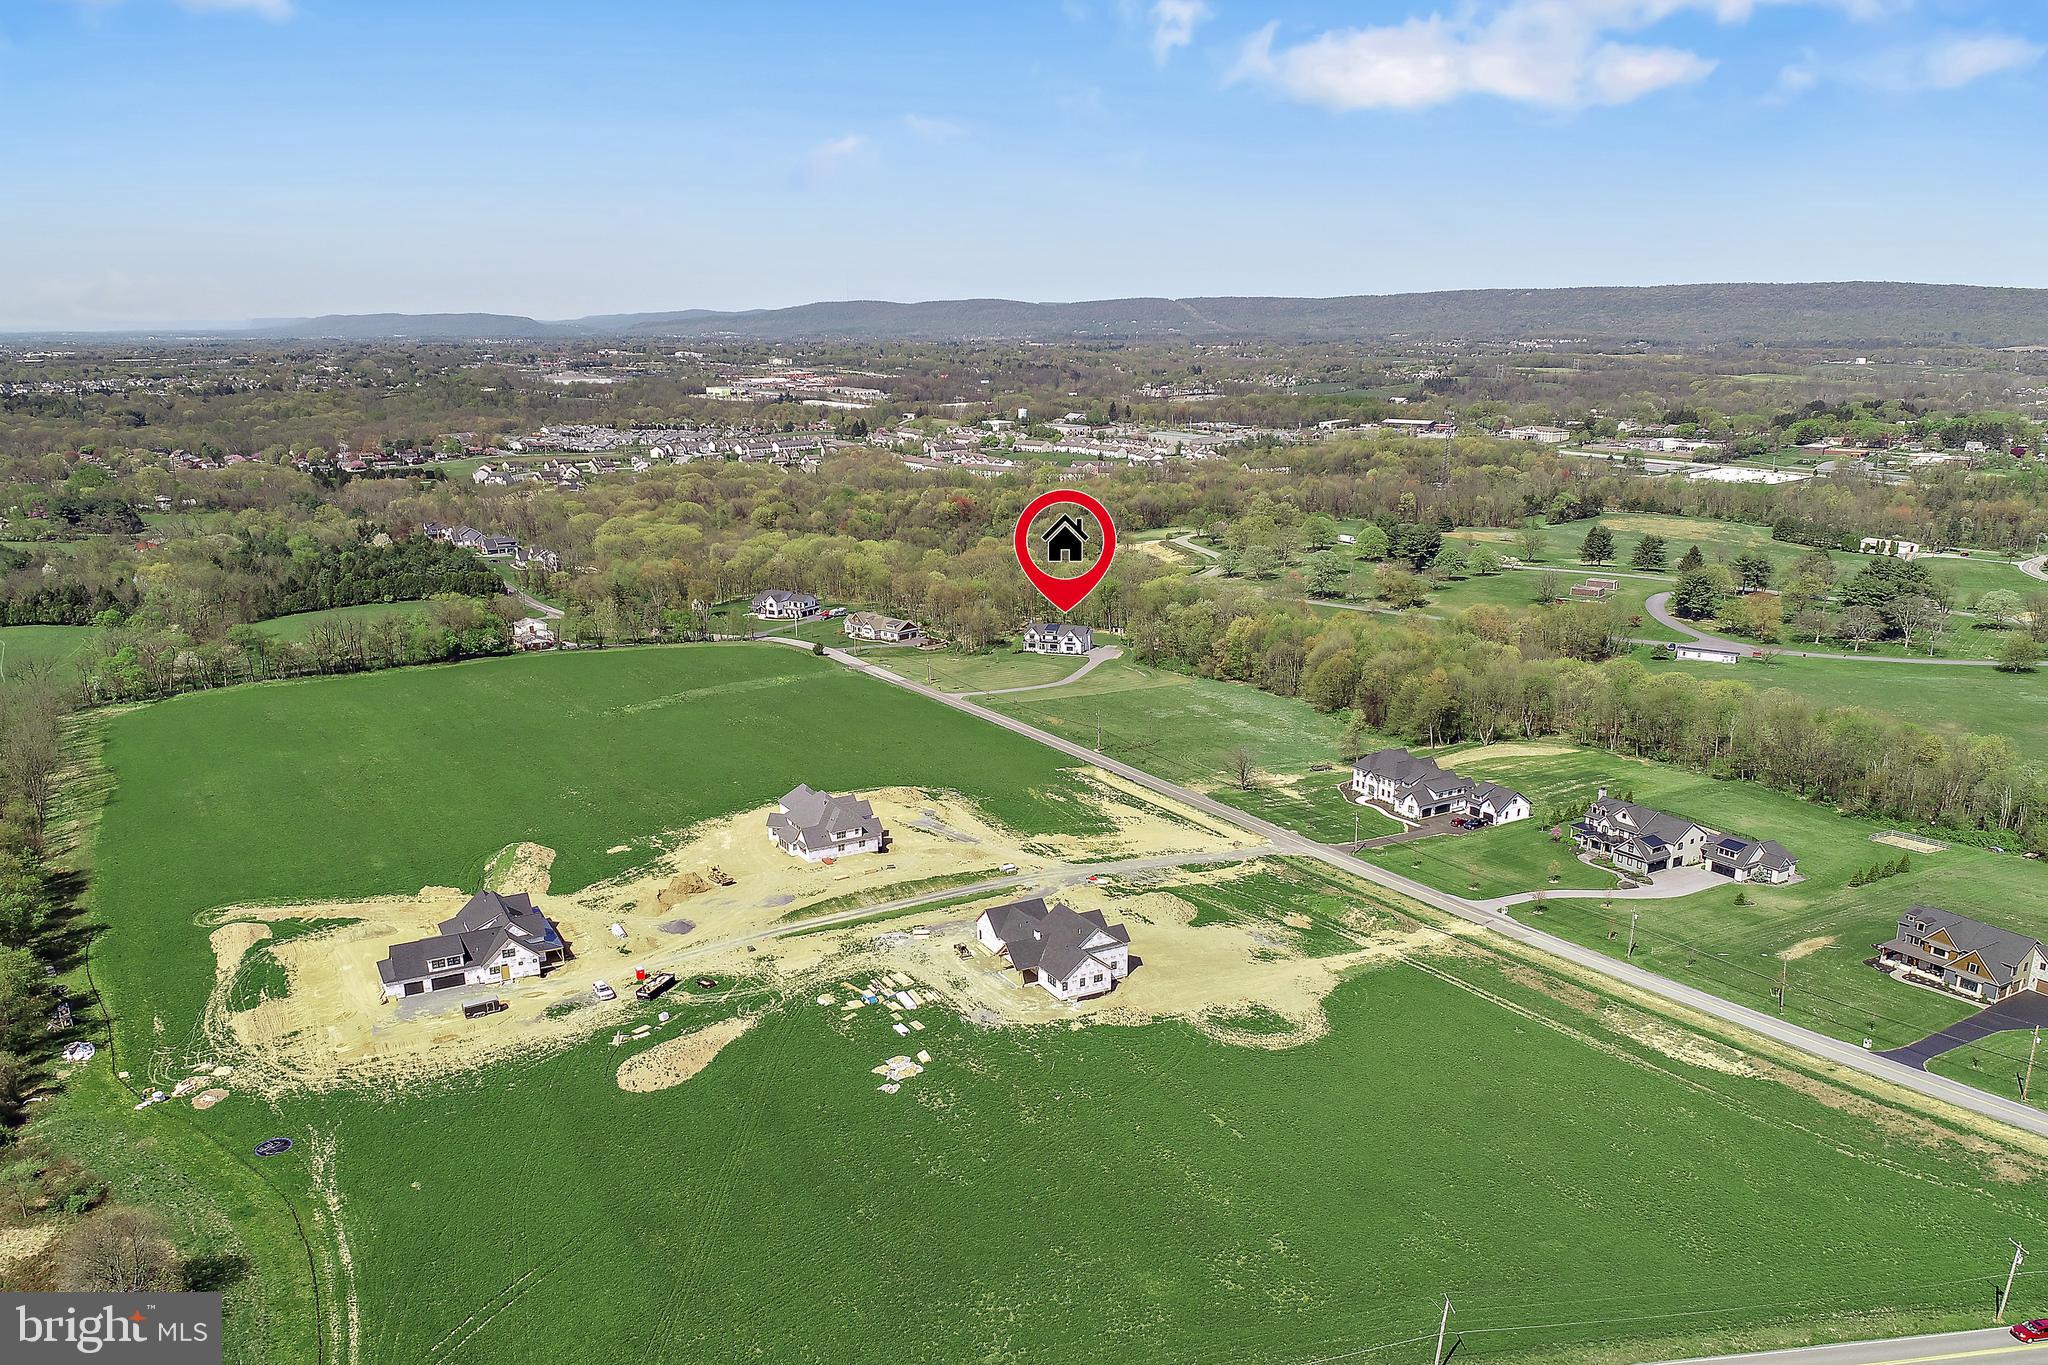
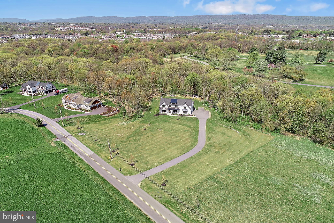
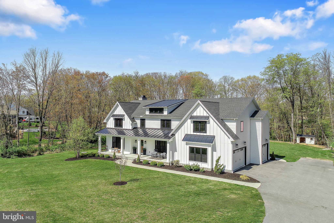
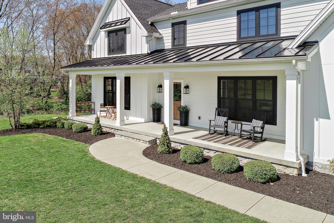
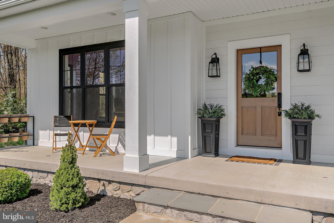
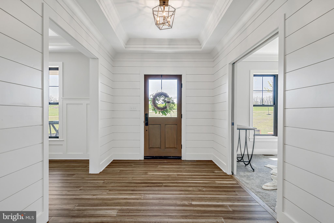
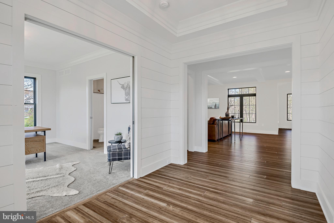
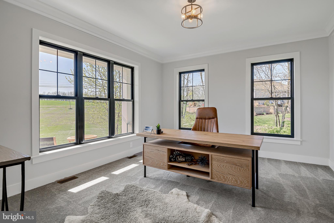
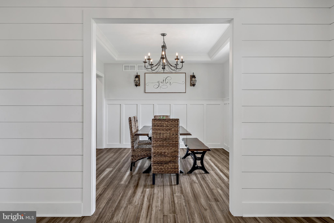
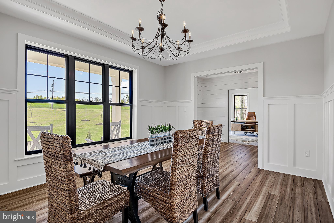
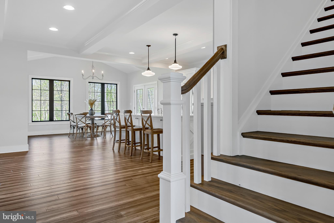
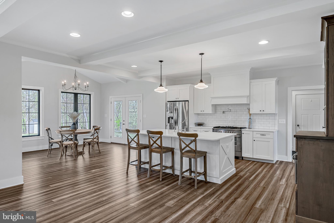
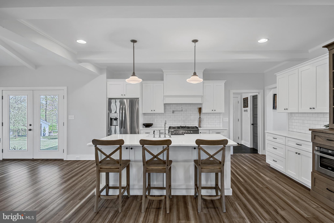
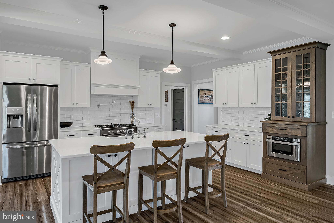
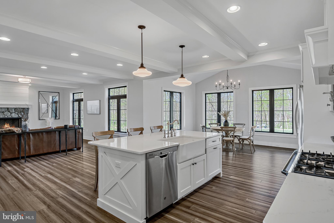
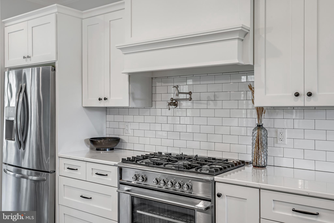
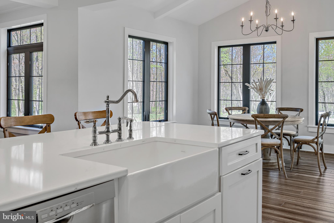
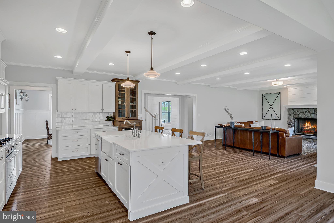
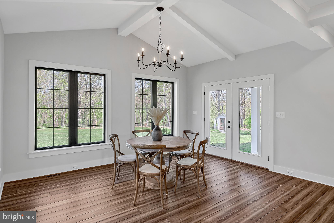
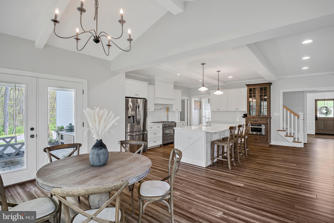
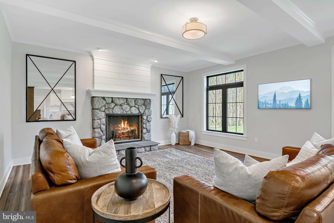
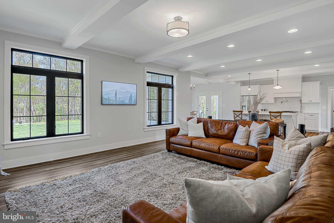
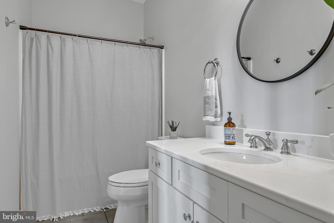
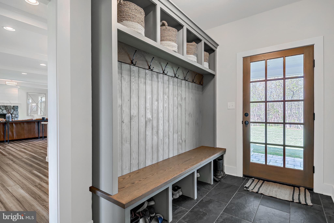
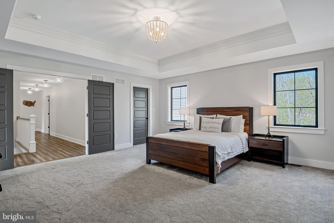
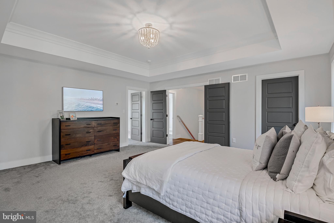
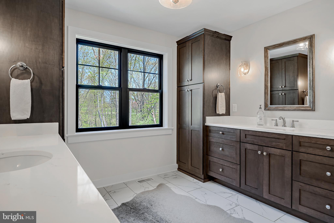
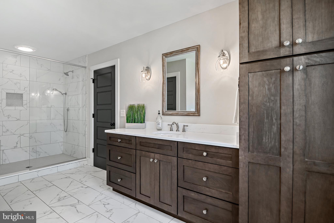
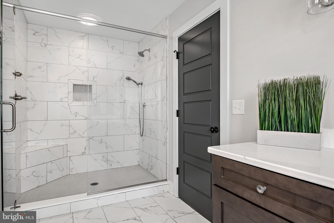
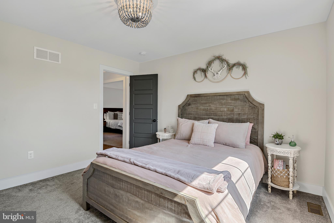
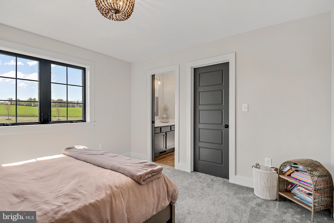
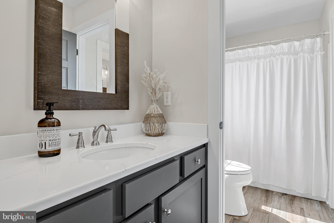
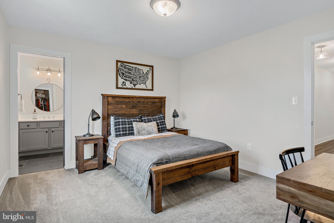
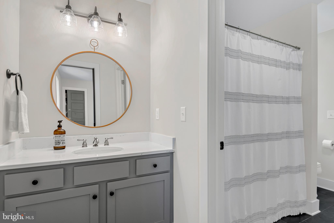
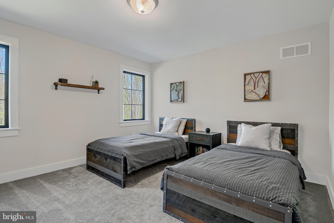
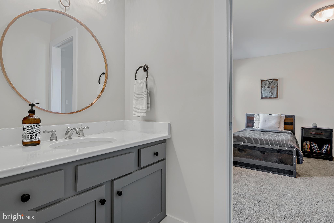
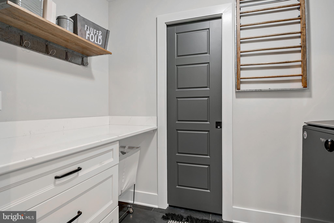
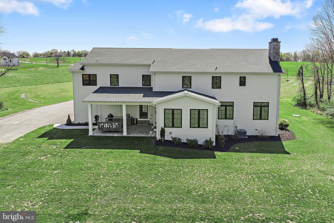
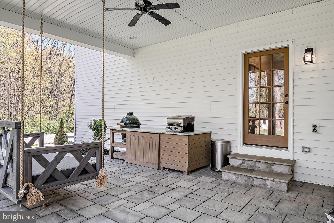
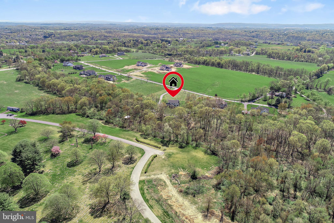
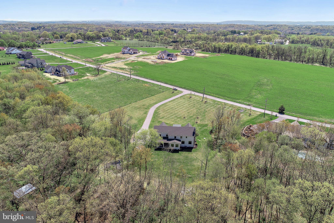
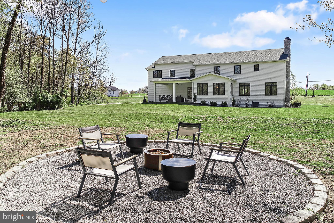
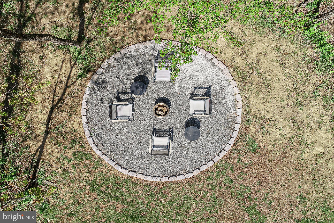
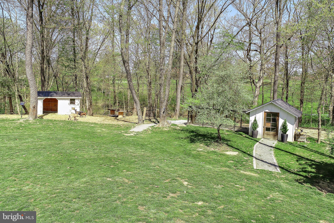
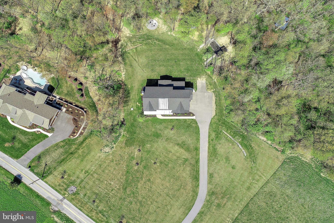
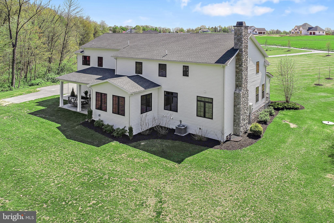
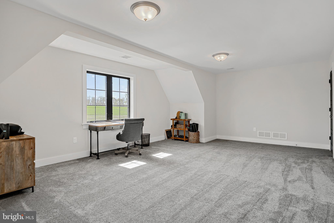
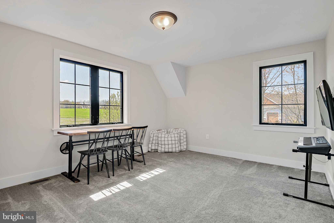
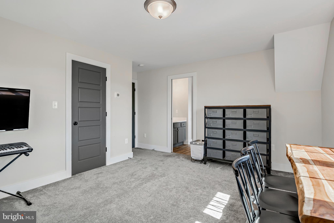
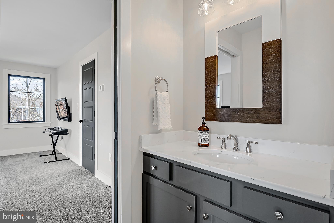
Prepare yourself to be wowed with this spectacular property. Pride of ownership is evident as you walk through the front door. This beautifully appointed five-bedroom,  four-bath home is located in West Hanover Township and situated on a 3.18 AC homesite.  The gourmet kitchen features an island with seating and a breakfast room open to the great room, perfect for entertaining. The first-floor office could be used for an additional guest room. A walk-in pantry and mudroom finish off the first floor, complete with cubbies and a bench. The second floor features five spacious bedrooms, all with walk-in closets. Primary suite complete with sitting room and impressive bath. Jack-n-Jill baths connect bedrooms 2 & 3 and bedrooms 4 & 5. The laundry room is conveniently located with the bedrooms to make life easy. The lower level has endless possibilities waiting to be finished, rough in plumbing for added convenience. Finally,  relax and enjoy the outdoors. Whether you have a seat on the covered patio or hang out by the fire pit, the setting is peaceful. This spacious homesite and no HOA allows for the enjoyment of small outdoor animals. The owners currently have a few small goats and some ducks. (Buyers, be sure to get approvals from the local municipality). Additionally, RV/Boat parking is permissible.  All this and more, view this amazing property today and make it yours!

7166 STERLING ROAD

Message successfully sent.

What would you like to know?

What is 3 + 4 ?

I agree to receive email communication and understand I can unsubscribe at any time.

I agree to be contacted by TNT Real Estate Solutions via call, email, and text for real estate services. To opt out, you can reply 'stop' at any time or reply 'help' for assistance. You can also click the unsubscribe link in the emails. Message and data rates may apply. Message frequency may vary. Privacy Policy

Related Properties

Welcome home to this stunning 2023-built six-bedroom residence, thoughtfully designed with today's growing family in mind. Situated on just over three-quarters of an acre with a fully fenced backyard, there's plenty of room for children and pets to play, family gatherings, and creating lifelong memories. The first-floor bedroom and full bathroom provide the perfect setup for multigenerational living, visiting grandparents, or a private guest suite. Inside, soaring ceilings and an open-concept layout create a bright, welcoming space where everyone can gather, while the versatile loft is ideal for a playroom, homework zone, or second family room. The fully finished basement expands your living space with a large recreation area, custom bar for hosting celebrations, a sixth bedroom, and a full bathroom, making sleepovers, guests, or teen living a breeze. Located in the highly sought-after Central Dauphin School District, this exceptional home offers the space, comfort, and flexibility your family needs today and for years to come.
#PADA2062388

HARRISBURG

3941 SECRETARIAT STREET

6 Beds

5 Baths

6,047 Sq.Ft.

$925,000
MLS#: PADA2062388

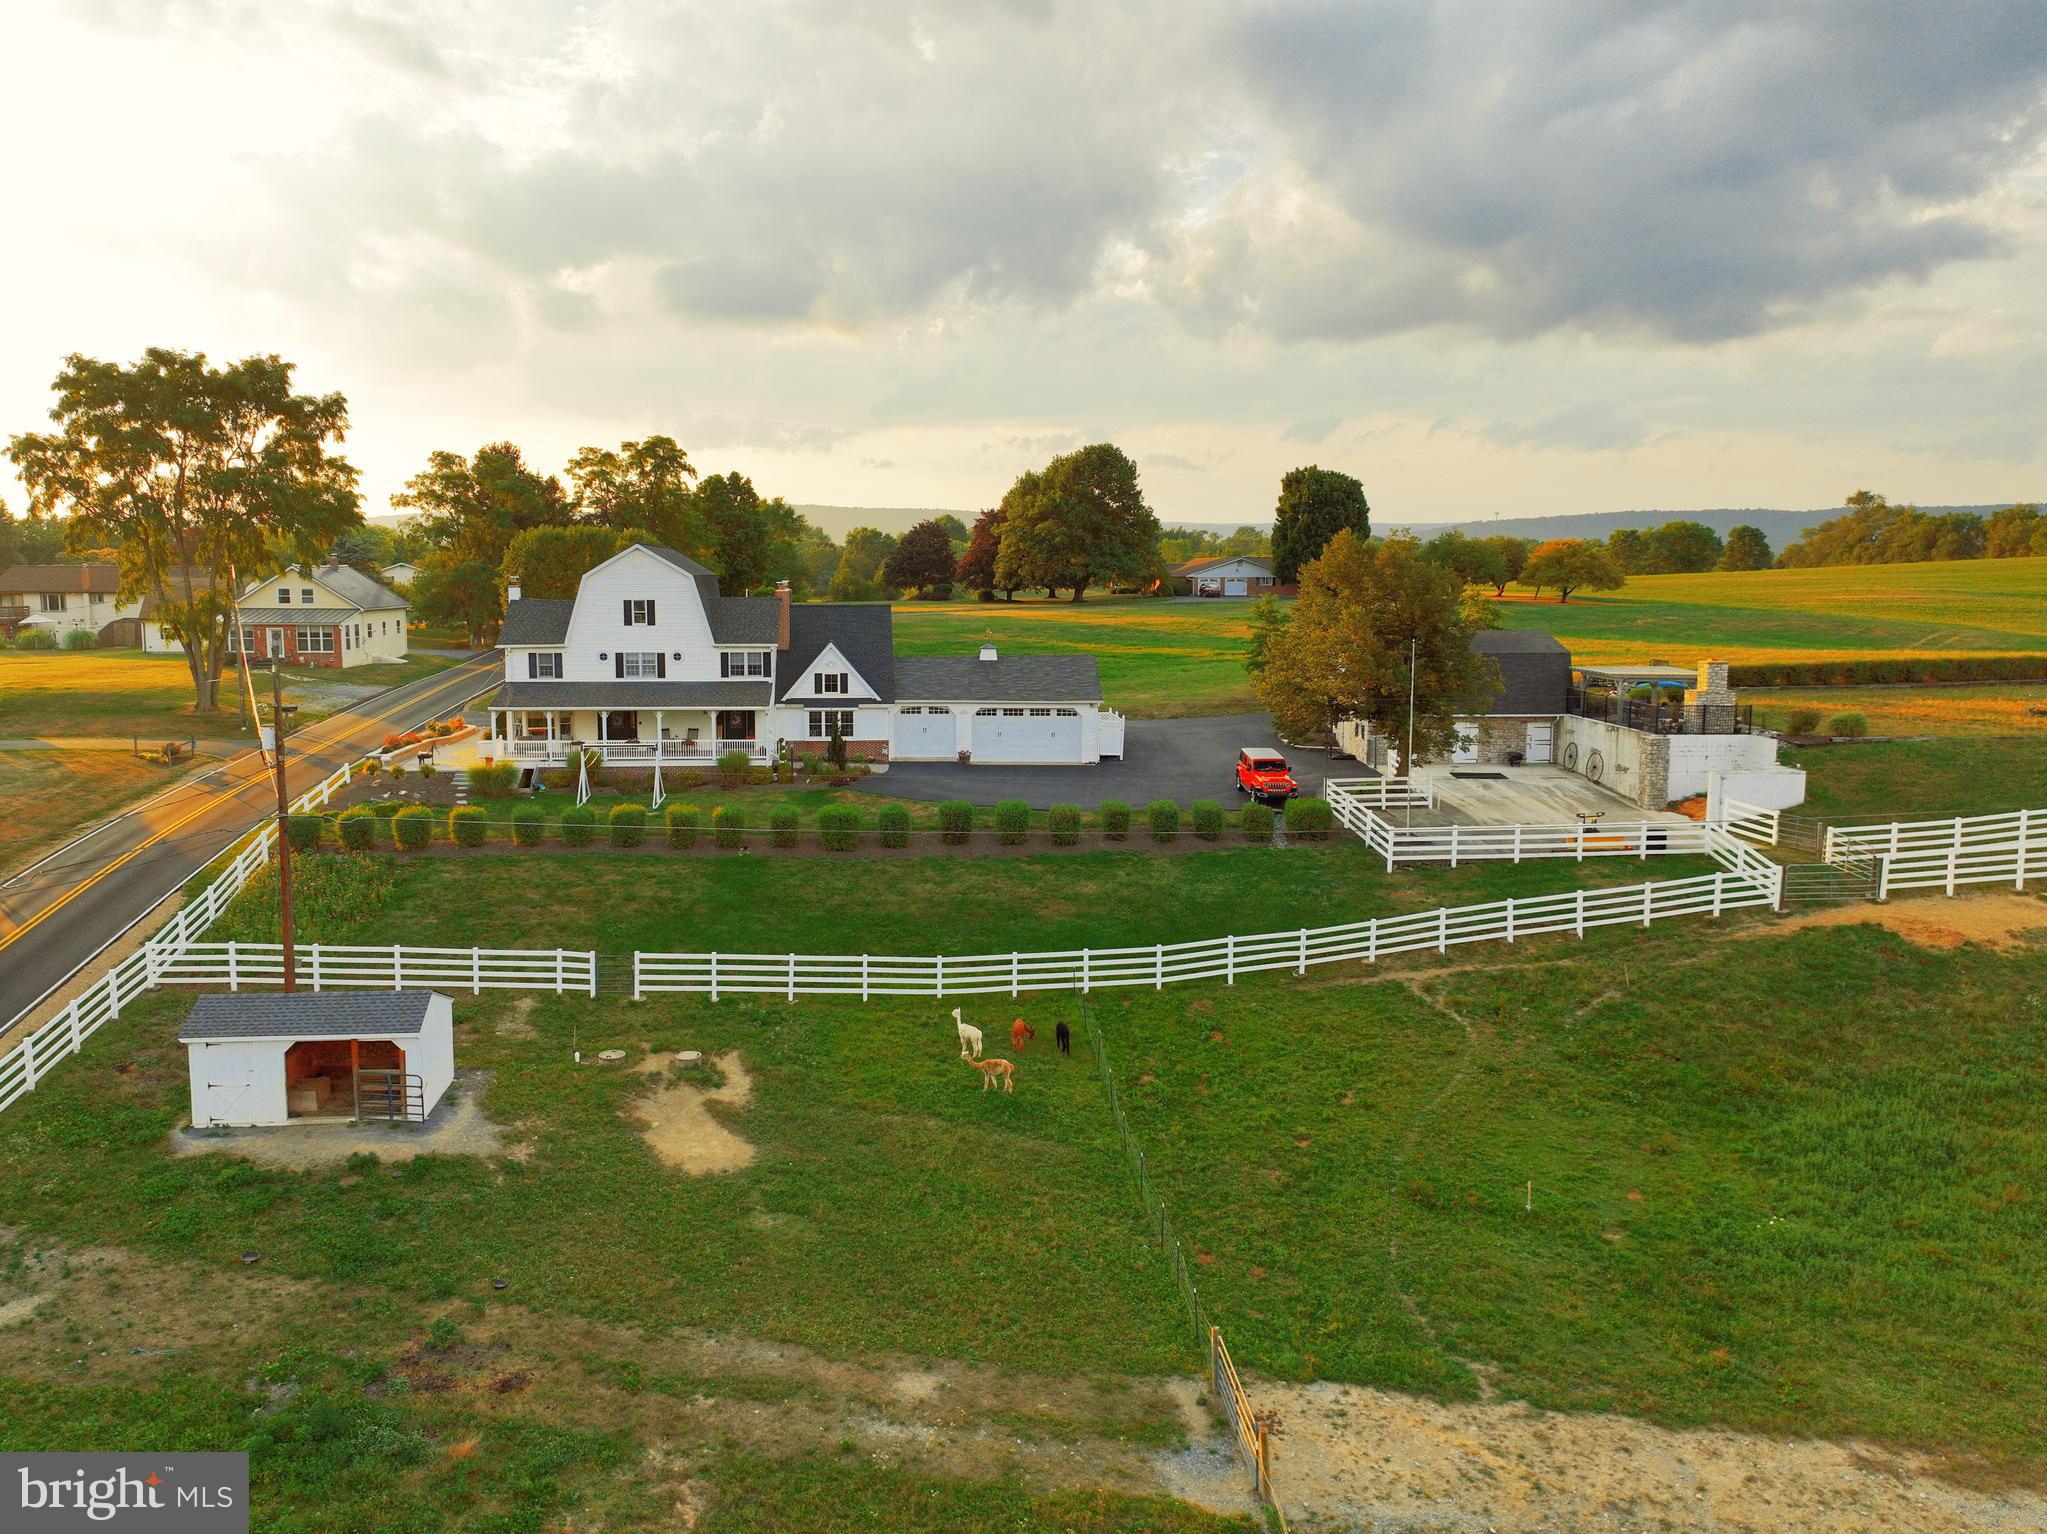
Steeped in history and thoughtfully reimagined, this remarkable farmhouse traces its origins back to 1863, when it served as the original farmhouse on the land. Set on a peaceful 3-acre estate, the home offers a rare and beautiful balance of preserved heritage and modern luxury.

The fully remodeled first floor showcases exceptional craftsmanship and intentional design, highlighted by a custom stone archway, a beautifully redesigned kitchen, and custom bamboo flooring throughout. The kitchen opens seamlessly into a warm and inviting family room, creating an ideal space for everyday living and entertaining. In the private office, exposed wood beams and a mantle harvested from an original smokehouse once located on the property serve as a striking reminder of the home’s agricultural roots. Adding to the historic character, the flagpole and bell date back to 1867, sourced from a nearby property and thoughtfully incorporated into the grounds.

With 6 bedrooms, 4 full bathrooms, and over 5,000 finished square feet, the home offers generous living space designed for comfort, flexibility, and gathering. Upstairs, a beautiful winding staircase leads to spacious bedrooms accompanied by multiple full bathrooms. The primary suite is a true retreat, featuring a large bedroom, sitting area, walk-in closet, and an en-suite bathroom that has been completely remodeled with imported marble tile and an upgraded shower, creating a spa-like experience.
Outside, the land tells its own story. A classic wraparound porch overlooks mature landscaping and open pasture views, while a stone paver patio with an outdoor fireplace provides the perfect setting to relax and take in the surrounding countryside. Under current ownership, the property has supported horses, donkeys, and alpacas, with existing farm infrastructure including a stable, paddock, barn, and greenhouse, making it ideal for those seeking space, privacy, and a true connection to the land.

Multiple garages and ample parking offer everyday convenience, while the combination of history, craftsmanship, and thoughtful updates makes this property truly one of a kind. This is a rare opportunity to own a historic yet highly functional estate where timeless character meets modern living—ready to be cherished for generations to come.
#PADA2053048

HARRISBURG

214 N MILL ROAD

6 Beds

4 Baths

5,016 Sq.Ft.

$999,900
MLS#: PADA2053048

 - property

Send a message

Message successfully sent.

Your message

What is 3 + 4 ?

Reason for contacting?

I agree to receive email communication and understand I can unsubscribe at any time.

I agree to be contacted by TNT Real Estate Solutions via call, email, and text for real estate services. To opt out, you can reply 'stop' at any time or reply 'help' for assistance. You can also click the unsubscribe link in the emails. Message and data rates may apply. Message frequency may vary. Privacy Policy

Sign Out

Virtual Assistant

Would you like to take the next step with this property? We can help you schedule a showing or virtual tour, or send you more details.

Yes, I would like more information.

Thank You for Your Reply, One of Our Agents will contact you as soon as possible

No, maybe later.

Thank you, you can always contact me via email, phone number or through the contact form.

Realhub AI

Lucy - Your AI-Powered Realtor

Update Your Temporary Password

Personalize your search

Enter your email and we'll notify you immediately when new listings match what you're looking for.

or enter email address

Already have an account ? Login here

Continue your home search

I agree to receive communications and understand I can unsubscribe at any time.

I agree to be contacted by TNT Real Estate Solutions via call, email, and text for real estate services. To opt out, you can reply 'stop' at any time or reply 'help' for assistance. You can also click the unsubscribe link in the emails. Message and data rates may apply. Message frequency may vary. Privacy Policy

Already have an account ? Login here

We use cookies

We use cookies primarily for analytics to enhance your experience. By accepting, you agree to our use of these cookies. You can manage your preferences or learn more about our cookies policy.