Features & Amenities

Interior

  • Other Interior Features

    Eat-in Kitchen, Bar, Central Vacuum, Ceiling Fan(s), Kitchen Island, Pantry, Recessed Lighting, Walk-In Closet(s)

  • Total Bedrooms

    5

  • Bathrooms

    4

  • 1/2 Bathrooms

    1

  • Above Grade Finished Area

    3533.0

  • Basement YN

    YES

  • Cooling YN

    YES

  • Cooling

    Central Air, Ceiling Fan(s)

  • Fireplace YN

    YES

  • Heating YN

    YES

  • Heating

    Geothermal, Propane, Central, Radiant

  • Main Level Bedrooms

    1

  • Pet friendly

    N/A

Exterior

  • Garage

    Yes

  • Garage spaces

    3

  • Construction Materials

    Frame

  • Parking

    Oversized, Garage Door Opener, Asphalt, Attached

  • Pool

    No

  • Waterfront YN

    NO

  • View

    Mountain(s)

Area & Lot

  • Lot Features

    Wooded

  • Lot Size(acres)

    25.04

  • Lot Size(square feet)

    1,090,742

  • Property Type

    Residential

  • Property Sub Type

    Single Family Residence

  • Architectural Style

    Traditional

Price

  • Sales Price

    $1,250,000
  • Tax Amount

    $11,306

  • Financing Options

    Cash, Conventional

  • Zoning

    L08 Farmland with Building (New Construction entered into Clean & Green)

  • Sq. Footage

    4,598

  • Price/SqFt

    $271

HOA

  • Association

    YES

  • Association Fee Includes

    N/A

School District

  • Elementary School

    N/A

  • Middle School

    N/A

  • High School

    CENTRAL DAUPHIN

Property Features

  • Senior Community YN

    NO

  • Water Source

    Well

Schedule a Showing

Showing scheduled successfully.

<
>
IN PERSON
VIA CHAT

What is 3 + 4 ?


Change time

Mortgage calculator

Estimate your monthly mortgage payment, including the principal and interest, property taxes, and HOA. Adjust the values to generate a more accurate rate.

Your payment

Principal and Interest:

$

Property taxes:

$

HOA fees:

$

Total loan payment:

$

Total interest amount:

$

Location

County

DAUPHIN

Elementary School

Middle School

High School

CENTRAL DAUPHIN

Listing Courtesy of Dana Little , Berkshire Hathaway HomeServices Homesale Realty

RealHub Information is provided exclusively for consumers' personal, non-commercial use, and it may not be used for any purpose other than to identify prospective properties consumers may be interested in purchasing. All information deemed reliable but not guaranteed and should be independently verified. All properties are subject to prior sale, change or withdrawal. RealHub website owner shall not be responsible for any typographical errors, misinformation, misprints and shall be held totally harmless.

Agent Nick Polinchock

Owner, Chief Executive Officer, Portfolio Advisor

Nick Polinchock

Call Nick today to schedule a private showing.


* Listings on this website come from the FMLS IDX Compilation and may be held by brokerage firms other than the owner of this website. The listing brokerage is identified in any listing details. Information is deemed reliable but is not guaranteed. If you believe any FMLS listing contains material that infringes your copyrighted work please click here to review our DMCA policy and learn how to submit a takedown request.© 2024 FMLS.
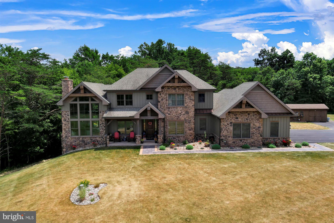
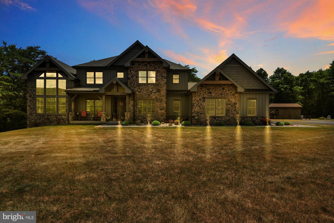
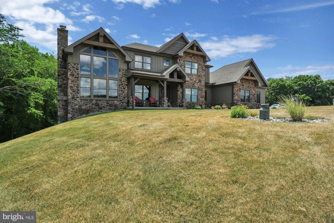
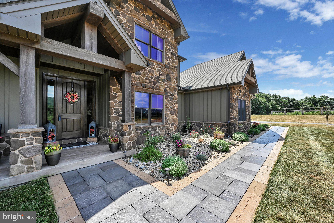
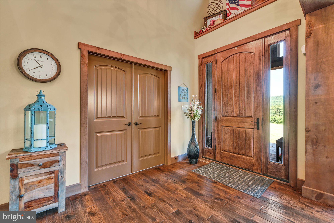
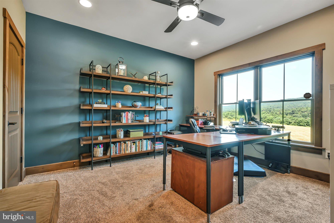
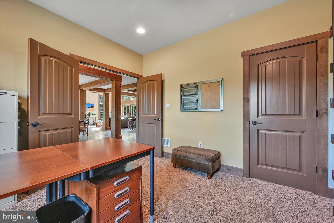
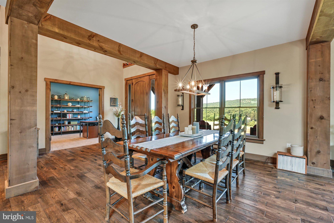
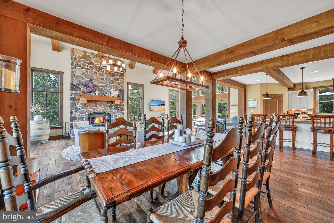
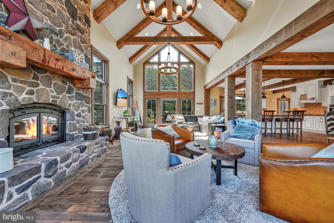
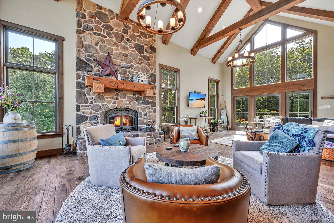
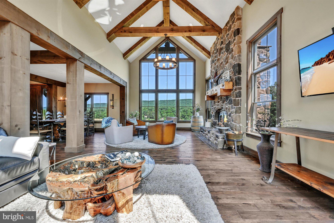
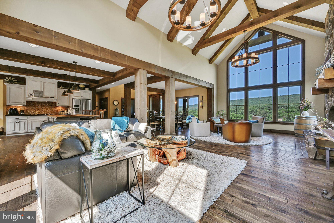
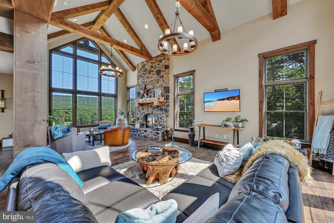
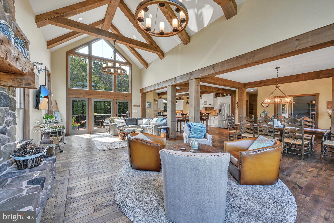
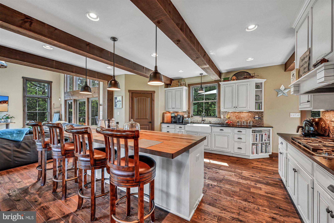
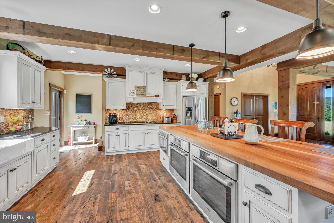
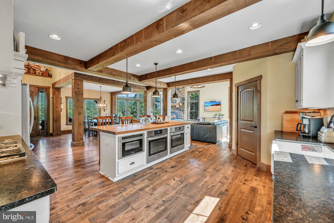
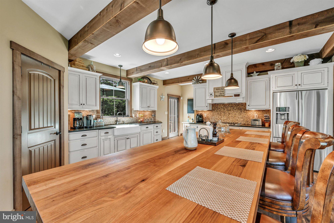
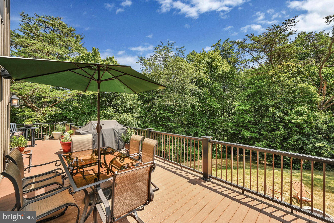
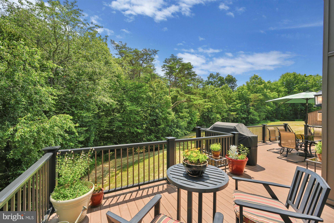
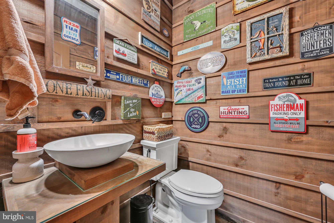
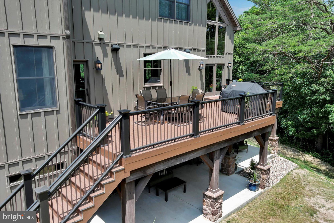
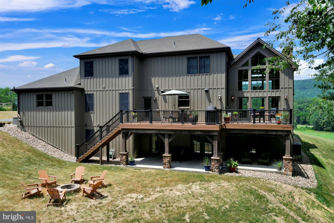
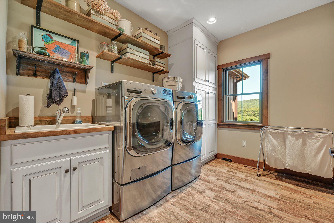
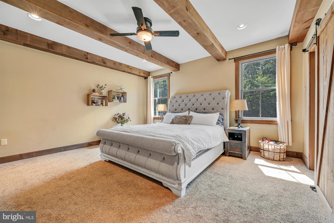
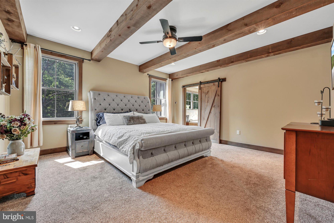
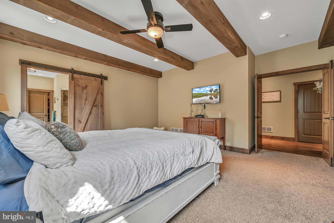
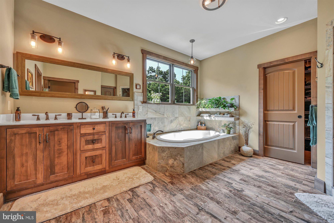
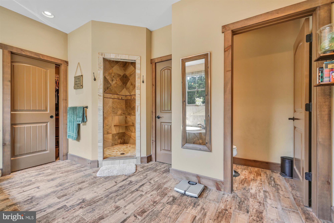
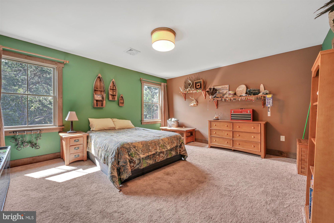
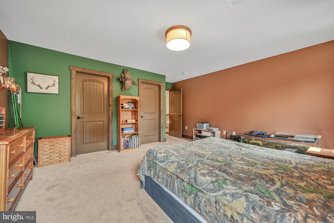
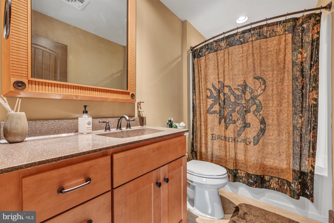
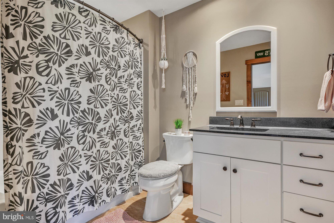
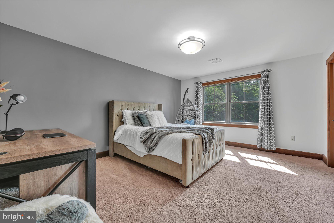
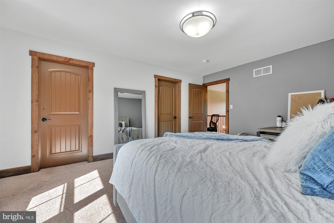
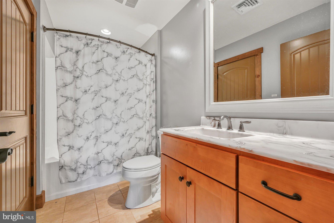
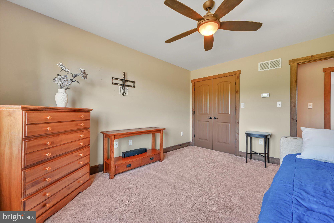
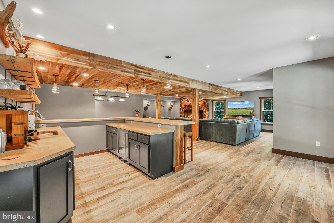
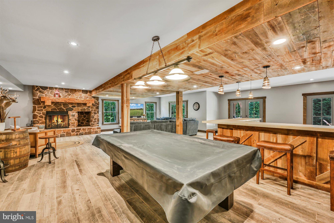
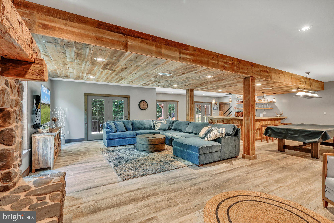
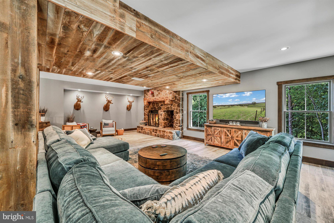
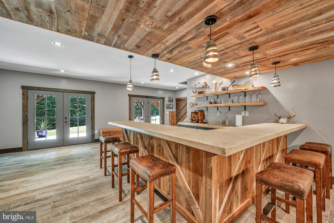
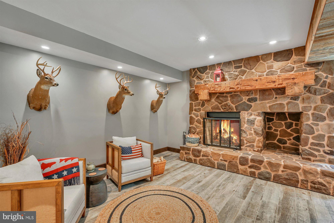
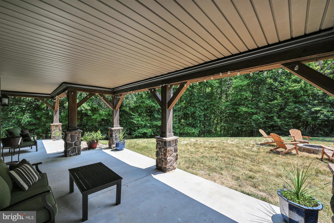
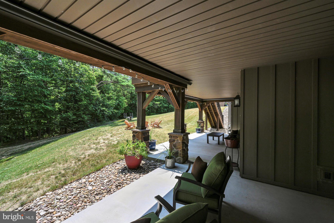
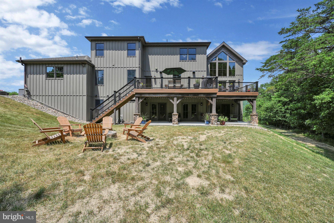
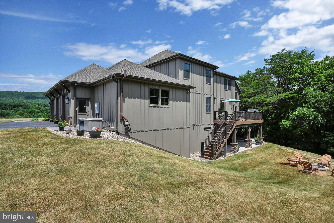
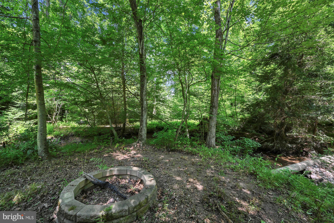
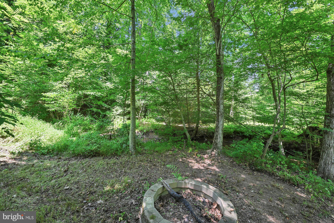
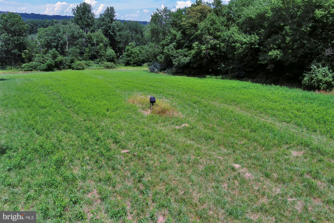
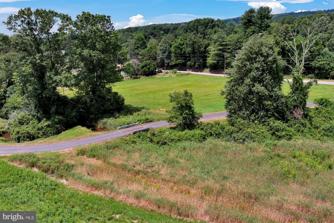
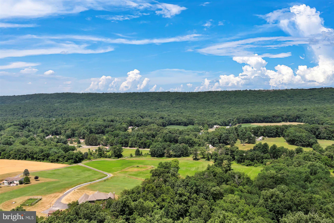
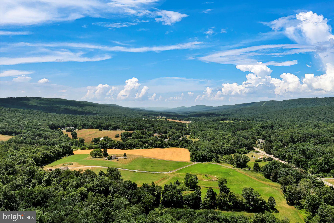
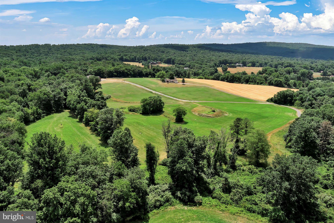
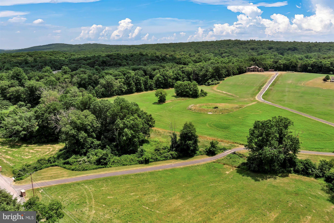
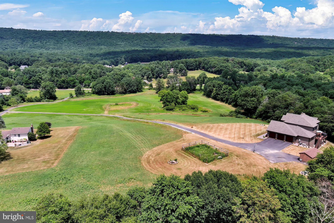
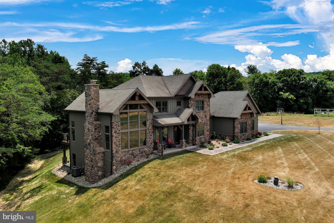
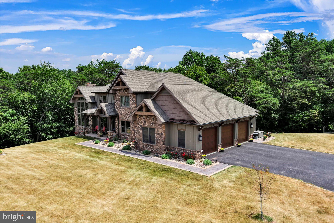
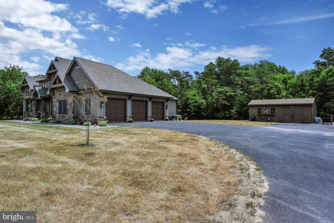
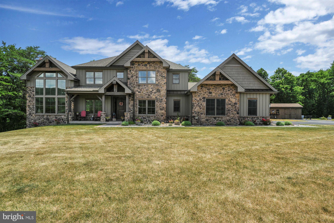
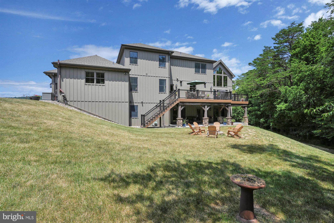
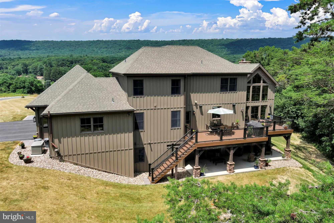
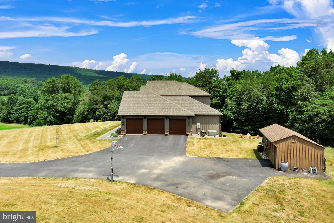
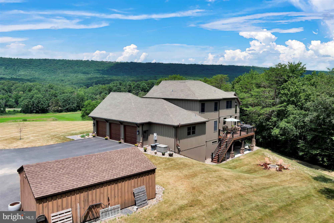
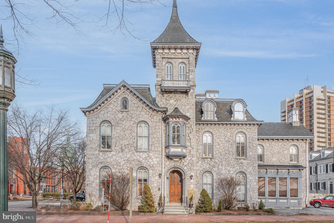
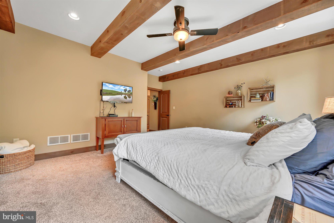
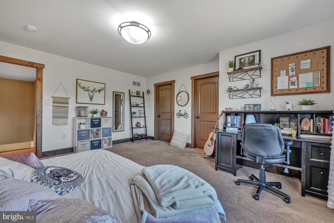
This 5 bedroom, 4.5 bath Lee Roland built stunner sits on 25 beautiful, private acres with the best of all worlds:  amazing views of the Fishing Creek  Valley, woods, a stream.  This rustic feeling, country resort-like retreat has top of the line custom everything all with a convenient location.  Home boasts 2 story Foyer, Living Room with dramatic 20 foot cathedral wood beamed ceiling, amazing Anderson picture windows, tons of natural light and views, white oak hand-hewn hardwood floors, not to mention the gorgeous  stone wood burning fireplace with a locally salvaged barn wood beam mantle -- a phenomenal centerpiece.  Spacious Kitchen has custom locally made cabinets, beautiful mocha suede granite countertops, tile backsplash, wood beamed ceiling, top of the line appliances including Fisher Paykel propane stove, Bosch double ovens & dishwasher, one of a kind black walnut butcher block island and walk-in pantry.    Anderson doors lead to both maintenance- free upper deck and lower covered patio.  First floor office is carpeted, has 9 foot ceiling, and closet.  Dining Room enjoys the open floor plan and views.  The character continues to the main level carpeted Primary Suite which has recessed lighting and bath with porcelain tiled floors, spa tub, tiled rain shower, linen closet and walk-in closet with pocket door.  First Floor laundry and mudroom house all outside necessities (check out the laundry chute).  Don't miss the horizontal paneling in the half bath! Wide Rear Staircase leads to 4 spacious bedrooms with huge closets and 3 full baths with ceramic tile floors (laundry chute is located in closet of front middle bedroom).  Oversized 3 car garage is insulated and has access to above crawl space.  Enjoy additional indoor entertaining space in the marvelous exposed Finished Lower Level: custom bar with handmade concrete countertops, wood burning fireplace, recessed lighting, porcelain tiled floors with dual zoned radiant heat and be sure to observe the napa valley wine barrel rib lights! Unfinished storage area is roughed in for a bathroom, has the radiant heat and houses equipment such as central vac, wires for sound system, electrical boxes, hot water heater for radiant heat, sump pump, geothermal system (for first floor; second floor is heat pump with UV and HEPA filters).  Property is in Clean and Green and receives the Homestead exemption.  1000 gal propane tank is owned and is buried.  GE 2000KV symphony whole house back up generator is located outside the garage and has a smart switch.  Home has hardwired smoke 7 carbon monoxide detectors.  Shed provides storage for outdoor toys and equipment.  Yard hydrant services garden area.  Basketball hoop remains.  25+ acres includes wooded area with stream & firepit area -- a real forest-lovers paradise! Agents, please see Private Remarks

7111 FISHING CREEK VALLEY ROAD

Message successfully sent.

What would you like to know?

What is 3 + 4 ?

I agree to receive email communication and understand I can unsubscribe at any time.

I agree to be contacted by TNT Real Estate Solutions via call, email, and text for real estate services. To opt out, you can reply 'stop' at any time or reply 'help' for assistance. You can also click the unsubscribe link in the emails. Message and data rates may apply. Message frequency may vary. Privacy Policy

Related Properties

Stunning 6+Bedroom Luxury Estate on Almost 4 Acres with Dual Primary Suites

Welcome to 7420 Green Hill Road, a breathtaking one-of-a-kind estate offering almost 5,000 square feet of beautifully renovated living space on nearly 4 private acres in the suburbs of Hershey & Harrisburg. Originally transformed with a complete renovation in 2018 and expanded in 2023, this exceptional 6-bedroom, 5-bathroom home combines luxury, functionality, and endless possibilities.

The impressive 2023 addition includes an oversized attached 3-car garage with abundant storage, as well as an expansive east wing which offers a stunning owner’s suite that instantly impresses with vaulted ceilings, a private balcony, hydro-jet deep-soaking tub, oversized walk-in shower with bench seating, dual vanities with smart mirror, custom tile work throughout, and a California-style walk-in closet with exceptional built-in organization. This luxurious en-suite truly takes your breath away!

The wow factor of this amazing property doesn't stop there, since there is as a spacious second-floor west wing and flex space accessed from the kitchen that can easily accommodate an in-law suite with several additional bedrooms and bathrooms, a private studio, home business, recreation area, or whatever your vision inspires.

At the heart of the home is a spectacular chef’s kitchen designed for both everyday living and entertaining. Features include ceiling-height cabinetry, gorgeous granite countertops, a massive island with built-in gas cooktop and pot filler, commercial-grade hood, black stainless steel appliances, custom tile backsplash, bar seating, and a spacious walk-in pantry. The adjoining open-concept family room creates a seamless gathering space, while the formal dining and living areas offer incredible flexibility to customize the layout to fit your lifestyle.

The first-floor primary suite is a private retreat featuring a walk-in closet, dual vanities, bidet toilet, oversized glass-enclosed shower with dual shower heads, and a sunken jetted tub with headrest positioned to capture peaceful views of the neighboring cornfields. Just outside the suite, a versatile bedroom or office and a full hall bath provide additional convenience.

The finished lower level adds even more living space with two additional bedrooms, a beautifully appointed full bathroom featuring custom tile, a walk-in shower and bidet toilet, a dedicated laundry room, and a private exterior entrance leading directly to the backyard—ideal for guests, multigenerational living, or extended stays.

To add to the allure of this home, there is a large, detached garage/workshop at the rear of the property that provides even more room for vehicles, hobbies, equipment, or storage.

Surrounded by nearly 4 acres of open space and countryside views, this remarkable property offers the perfect blend of privacy, luxury, and versatility. Whether you're seeking room for a growing family, multigenerational living, a home-based business, or simply the opportunity to enjoy a truly custom residence, 7420 Green Hill Road delivers an extraordinary lifestyle unlike anything else on the market.
#PADA2062002

HARRISBURG

7420 GREEN HILL ROAD

6 Beds

4 Baths

4,876 Sq.Ft.

$1,400,000
MLS#: PADA2062002

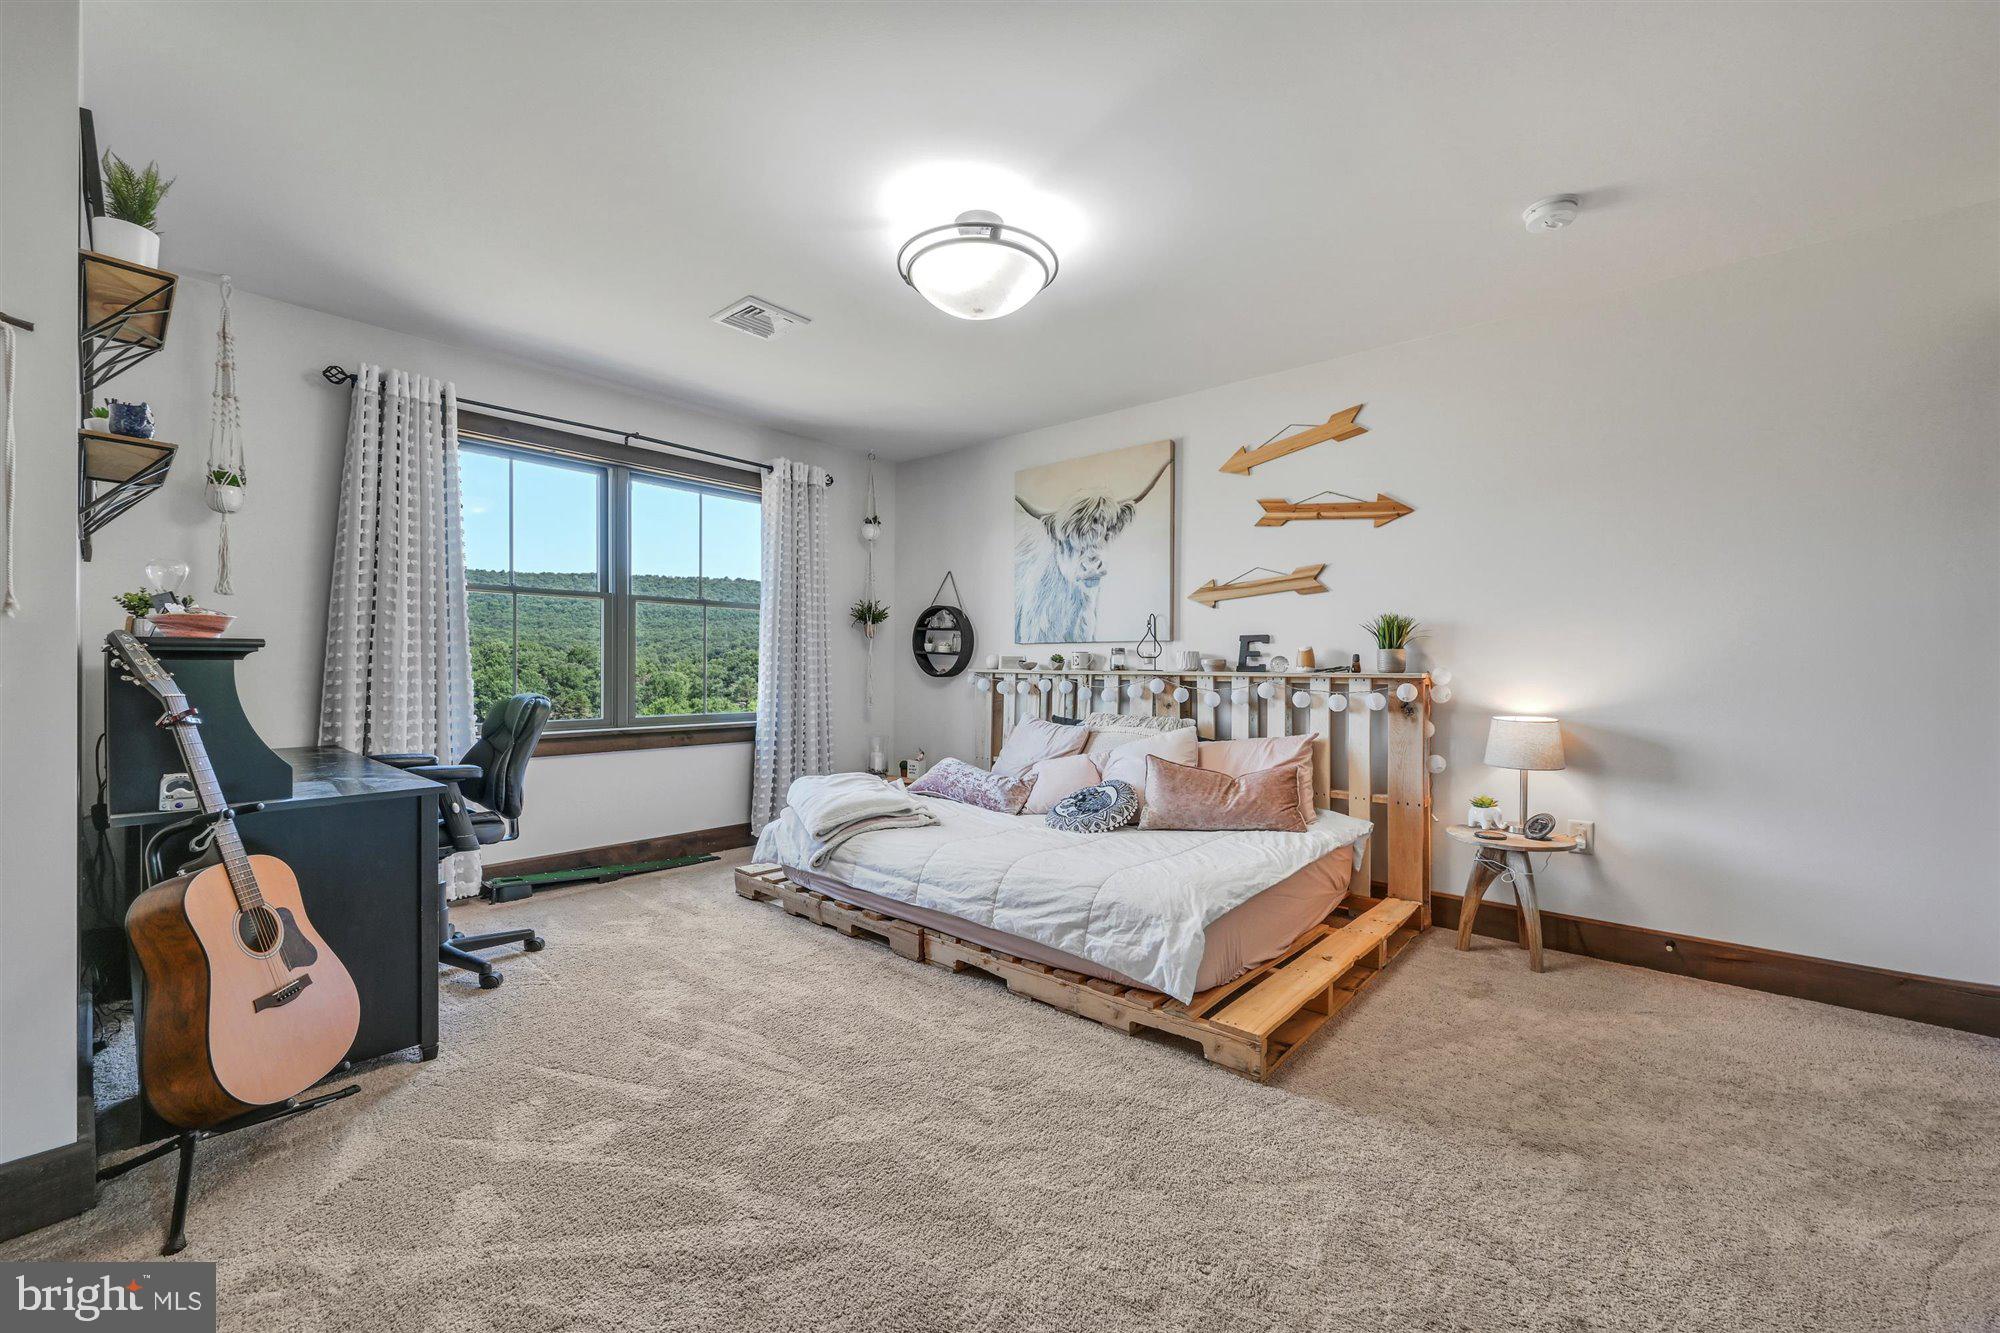
Welcome to a unique opportunity to own a piece of history with this charming Victorian-style residence, The J. Donald Cameron Mansion, built in 1870. Situated on the corner of State St and N. Front St, this dramatic detached home boasts timeless architectural elegance and solid stone construction, offering both character and durability. As you approach the property, you’ll be captivated by its classic Victorian façade, which sets the tone for the charm that awaits inside. While the property is currently being used as office space, with some creativity and construction it could be a FABULOUS single-family home. The full, unfinished basement offers ample space for storage. Parking is a breeze with a dedicated parking lot that accommodates up to 19 vehicles, making it ideal for gatherings or events. The property is conveniently located in downtown Harrisburg just steps from The Capital Building and Susquehanna Riverfront and offers easy access to local amenities and highways. This residence is not just a home; it’s a canvas for your dreams. The rich history of the property combined with its solid construction, incredibly intricate millwork, sweeping, grand staircase, stained glass, huge windows boasting river views, and 13-foot-high ceilings offers a rare chance to create a space that reflects your personal style and needs. Imagine hosting gatherings in this beautifully restored Victorian home, where every corner tells a story, and every detail reflects your taste. With its historical charm and modern potential, this property invites you to explore the endless possibilities that await. Don’t miss out on this exceptional opportunity to own a piece of architectural history. Schedule a viewing today and let your imagination run wild as you envision the future of this remarkable property. Your dream home awaits!
***This property is also being offered for sale for Commercial use
#PADA2041882

HARRISBURG

407 N FRONT STREET

10 Beds

1 Baths

11,800 Sq.Ft.

$1,395,000
MLS#: PADA2041882

 - property

Send a message

Message successfully sent.

Your message

What is 3 + 4 ?

Reason for contacting?

I agree to receive email communication and understand I can unsubscribe at any time.

I agree to be contacted by TNT Real Estate Solutions via call, email, and text for real estate services. To opt out, you can reply 'stop' at any time or reply 'help' for assistance. You can also click the unsubscribe link in the emails. Message and data rates may apply. Message frequency may vary. Privacy Policy

Sign Out

Virtual Assistant

Would you like to take the next step with this property? We can help you schedule a showing or virtual tour, or send you more details.

Yes, I would like more information.

Thank You for Your Reply, One of Our Agents will contact you as soon as possible

No, maybe later.

Thank you, you can always contact me via email, phone number or through the contact form.

Realhub AI

Lucy - Your AI-Powered Realtor

Update Your Temporary Password

Personalize your search

Enter your email and we'll notify you immediately when new listings match what you're looking for.

or enter email address

Already have an account ? Login here

Continue your home search

I agree to receive communications and understand I can unsubscribe at any time.

I agree to be contacted by TNT Real Estate Solutions via call, email, and text for real estate services. To opt out, you can reply 'stop' at any time or reply 'help' for assistance. You can also click the unsubscribe link in the emails. Message and data rates may apply. Message frequency may vary. Privacy Policy

Already have an account ? Login here

We use cookies

We use cookies primarily for analytics to enhance your experience. By accepting, you agree to our use of these cookies. You can manage your preferences or learn more about our cookies policy.