
Property
Beds
4
Full Baths
1
1/2 Baths
None
Year Built
1880
Sq.Footage
1,224
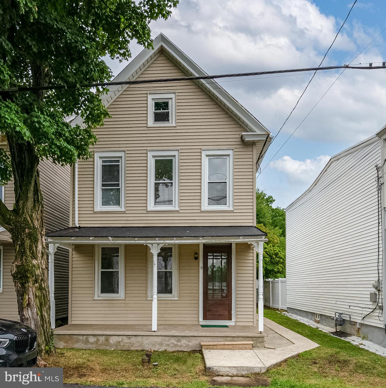
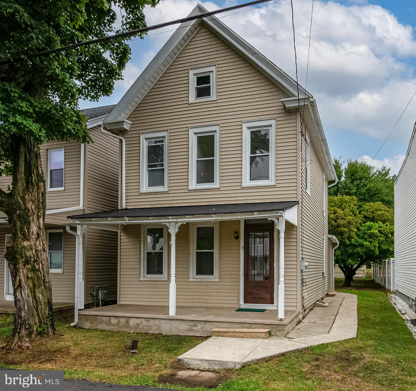
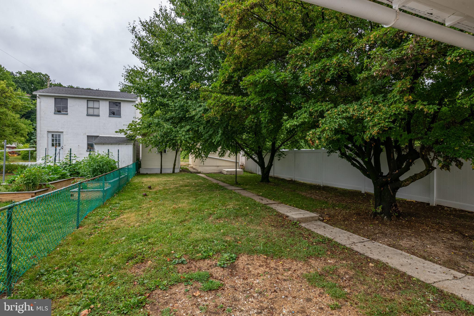
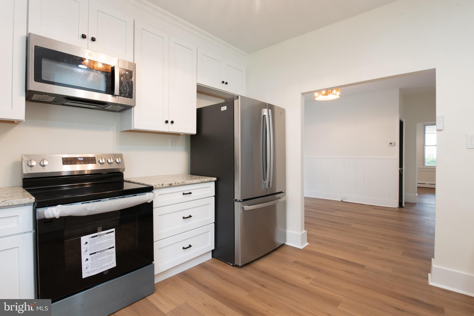
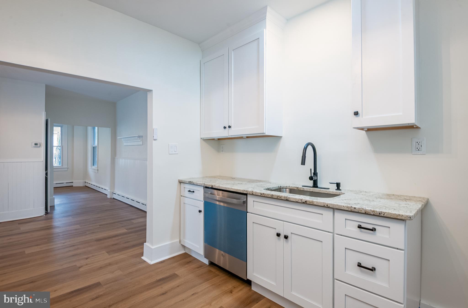
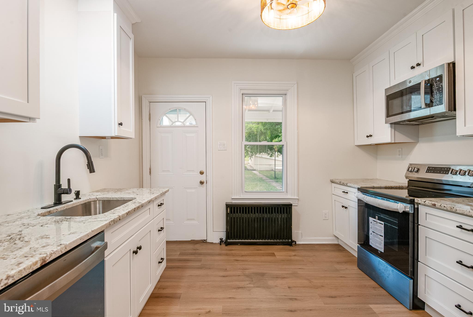
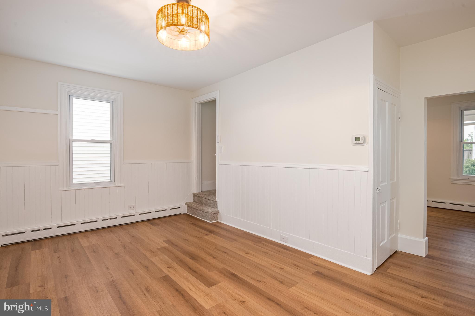
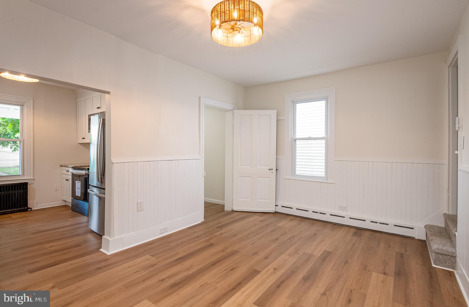
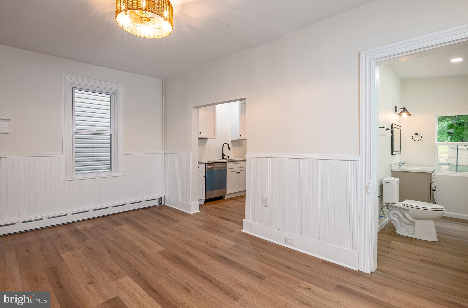
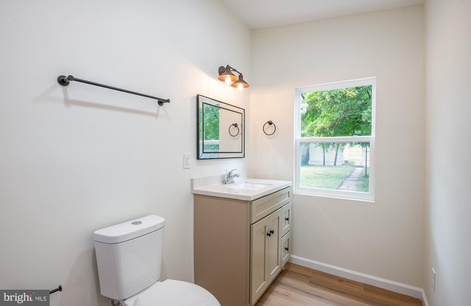
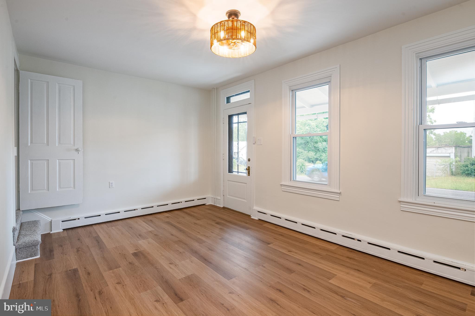
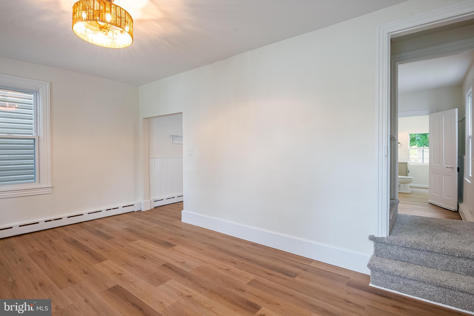
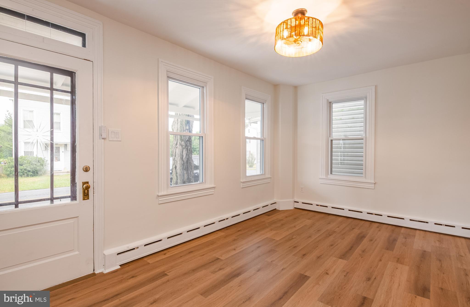
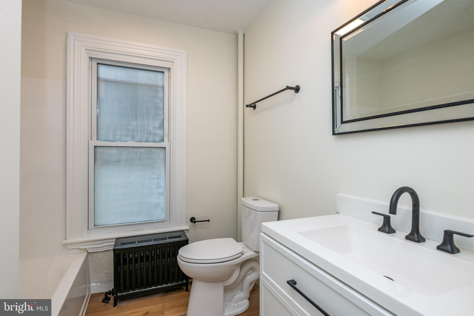
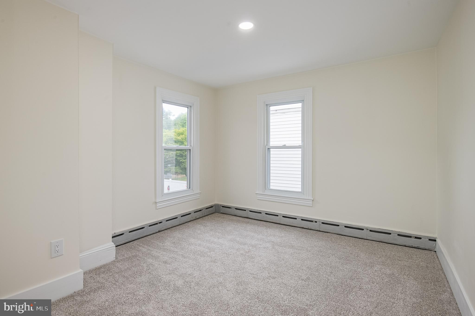
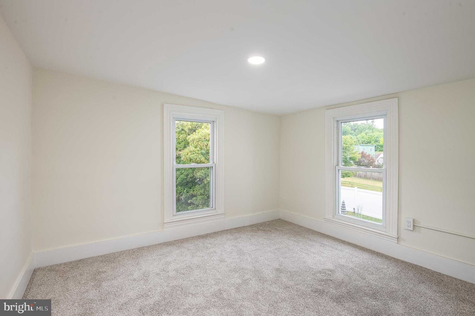
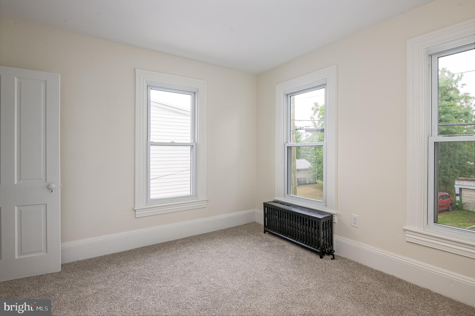
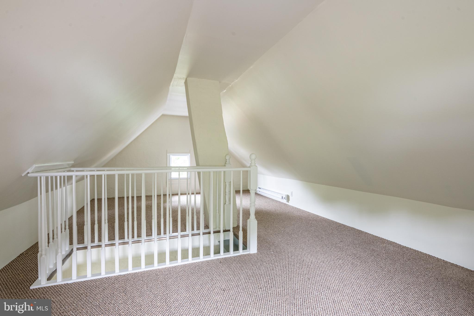
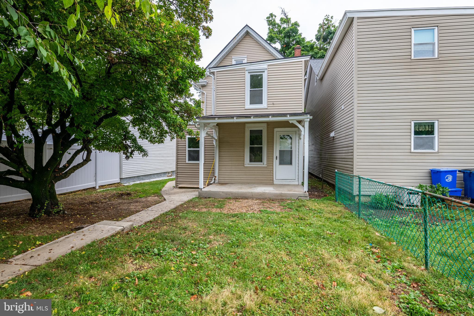
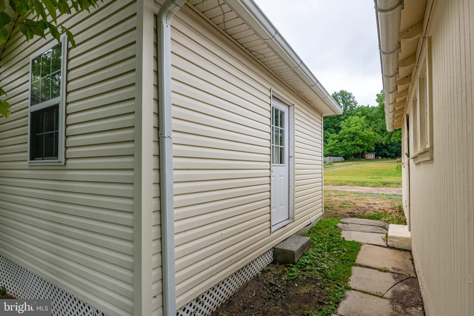
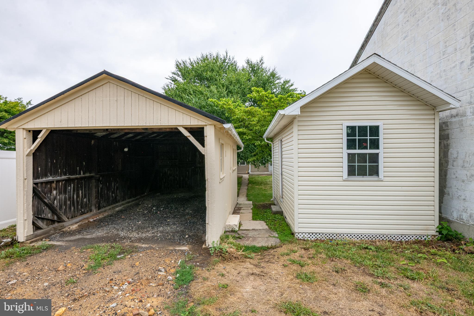
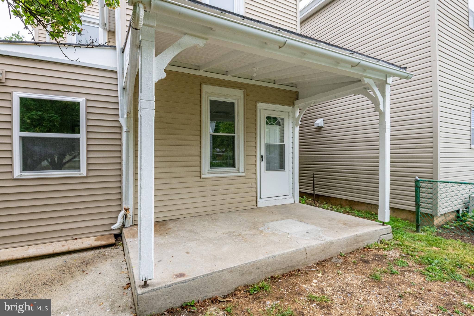
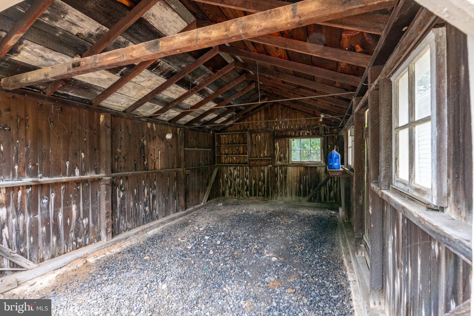
Mel Mattes 12:53 PM (19 minutes ago) to me Completely reimagined and beautifully updated, this charming single-family home is ready for its next chapter after being cherished by the same family for over 50 years. Step inside to find a brand-new kitchen equipped with sleek granite countertops and stainless steel appliances, seamlessly flowing into the main living spaces covered in modern luxury vinyl plank (LVP) flooring. The home features 3 versatile bedrooms—plus a potential 4th—all updated with plush, brand-new carpeting. Outside, enjoy the convenience of off-street rear parking featuring a carport that can easily be converted into a fully enclosed garage. A handy storage shed sits ready for your gardening tools and outdoor gear. This turnkey gem won’t last long—schedule your tour today!
Features & Amenities
Interior
-
Total Bedrooms
4
-
Bathrooms
1
-
Above Grade Finished Area
1224.0
-
Basement YN
YES
-
Cooling YN
NO
-
Cooling
None
-
Fireplace YN
NO
-
Heating YN
YES
-
Heating
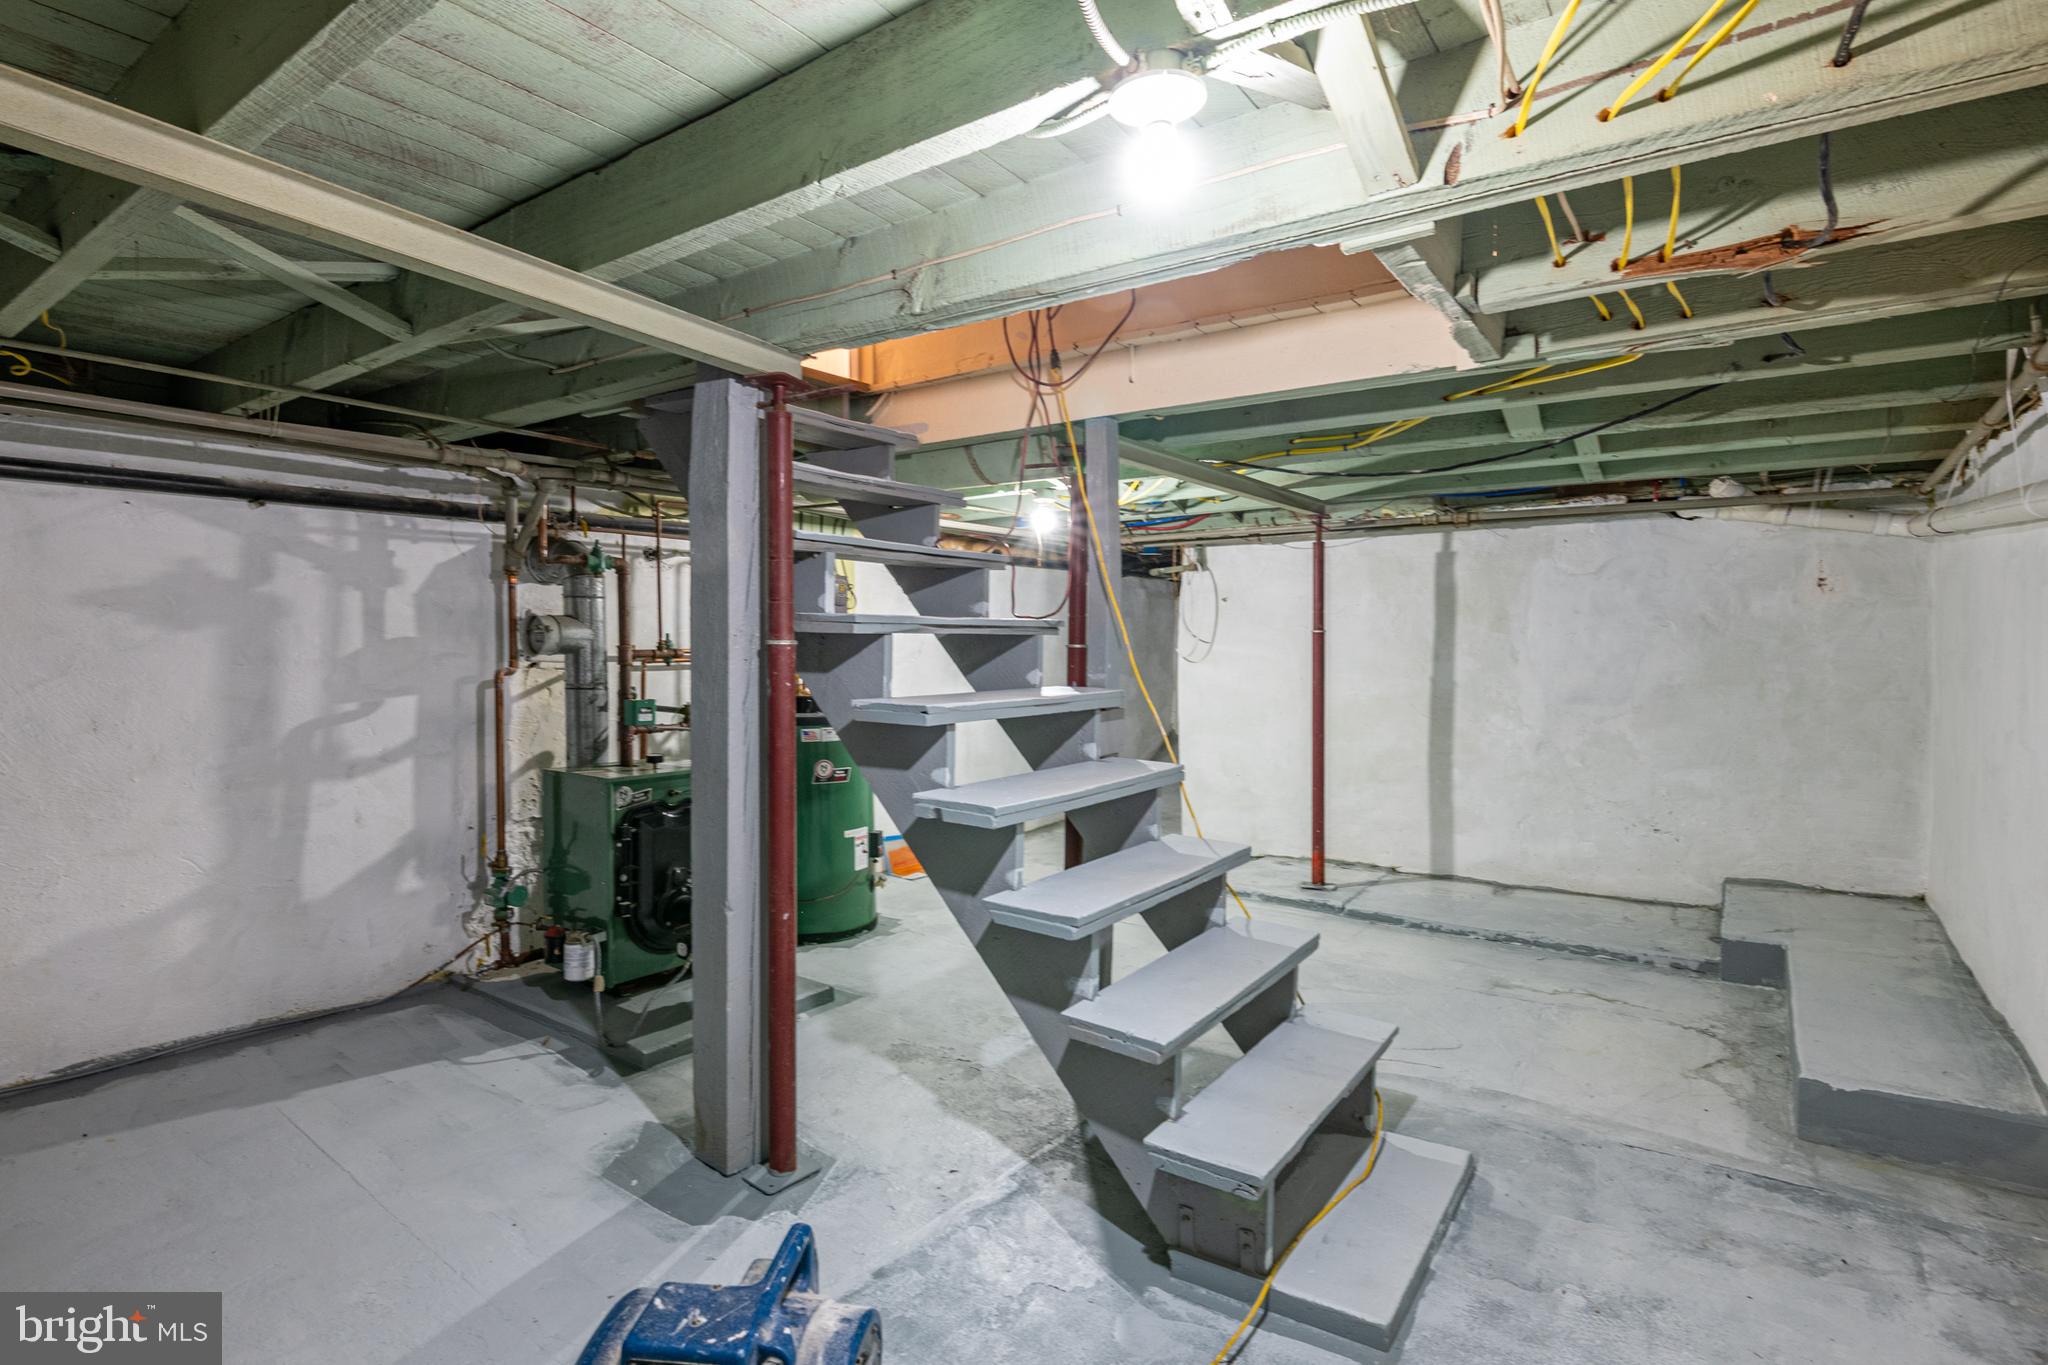
Oil, Hot Water
-
Pet friendly
N/A
Exterior
-
Garage
No
-
Parking
Gravel, Detached Carport, Detached
-
Pool
No
-
Waterfront YN
NO
Area & Lot
-
Lot Size(acres)
0.1
-
Lot Size(square feet)
4,356
-
Property Type
Residential
-
Property Sub Type
Single Family Residence
-
Architectural Style
Traditional
Price
-
Sales Price
$249,900
-
Tax Amount
$2,992
-
Financing Options
Cash, Conventional, FHA, USDA, VA
-
Sq. Footage
1,224
-
Price/SqFt
$204
HOA
-
Association
No
School District
-
Elementary School
N/A
-
Middle School
N/A
-
High School
N/A
Property Features
-
New Construction
NO
-
Foundation Details
Stone
-
Senior Community YN
NO
-
Sewer
Public Sewer
-
Tax Lot
8312
-
Water Source
Public
Schedule a Showing
Showing scheduled successfully.
Mortgage calculator
Estimate your monthly mortgage payment, including the principal and interest, property taxes, and HOA. Adjust the values to generate a more accurate rate.
Your payment
Principal and Interest:
$
Property taxes:
$
HOA fees:
$
Total loan payment:
$
Total interest amount:
$
Location
County
BERKS
Elementary School
Middle School
High School
Listing Courtesy of Melanie Mattes , RE/MAX Of Reading
RealHub Information is provided exclusively for consumers' personal, non-commercial use, and it may not be used for any purpose other than to identify prospective properties consumers may be interested in purchasing. All information deemed reliable but not guaranteed and should be independently verified. All properties are subject to prior sale, change or withdrawal. RealHub website owner shall not be responsible for any typographical errors, misinformation, misprints and shall be held totally harmless.

Owner, Chief Executive Officer, Portfolio Advisor
Nick Polinchock
Call Nick today to schedule a private showing.

* Listings on this website come from the FMLS IDX Compilation and may be held by brokerage firms other than the owner of this website. The listing brokerage is identified in any listing details. Information is deemed reliable but is not guaranteed. If you believe any FMLS listing contains material that infringes your copyrighted work please click here to review our DMCA policy and learn how to submit a takedown request.© 2024 FMLS.
Related Properties
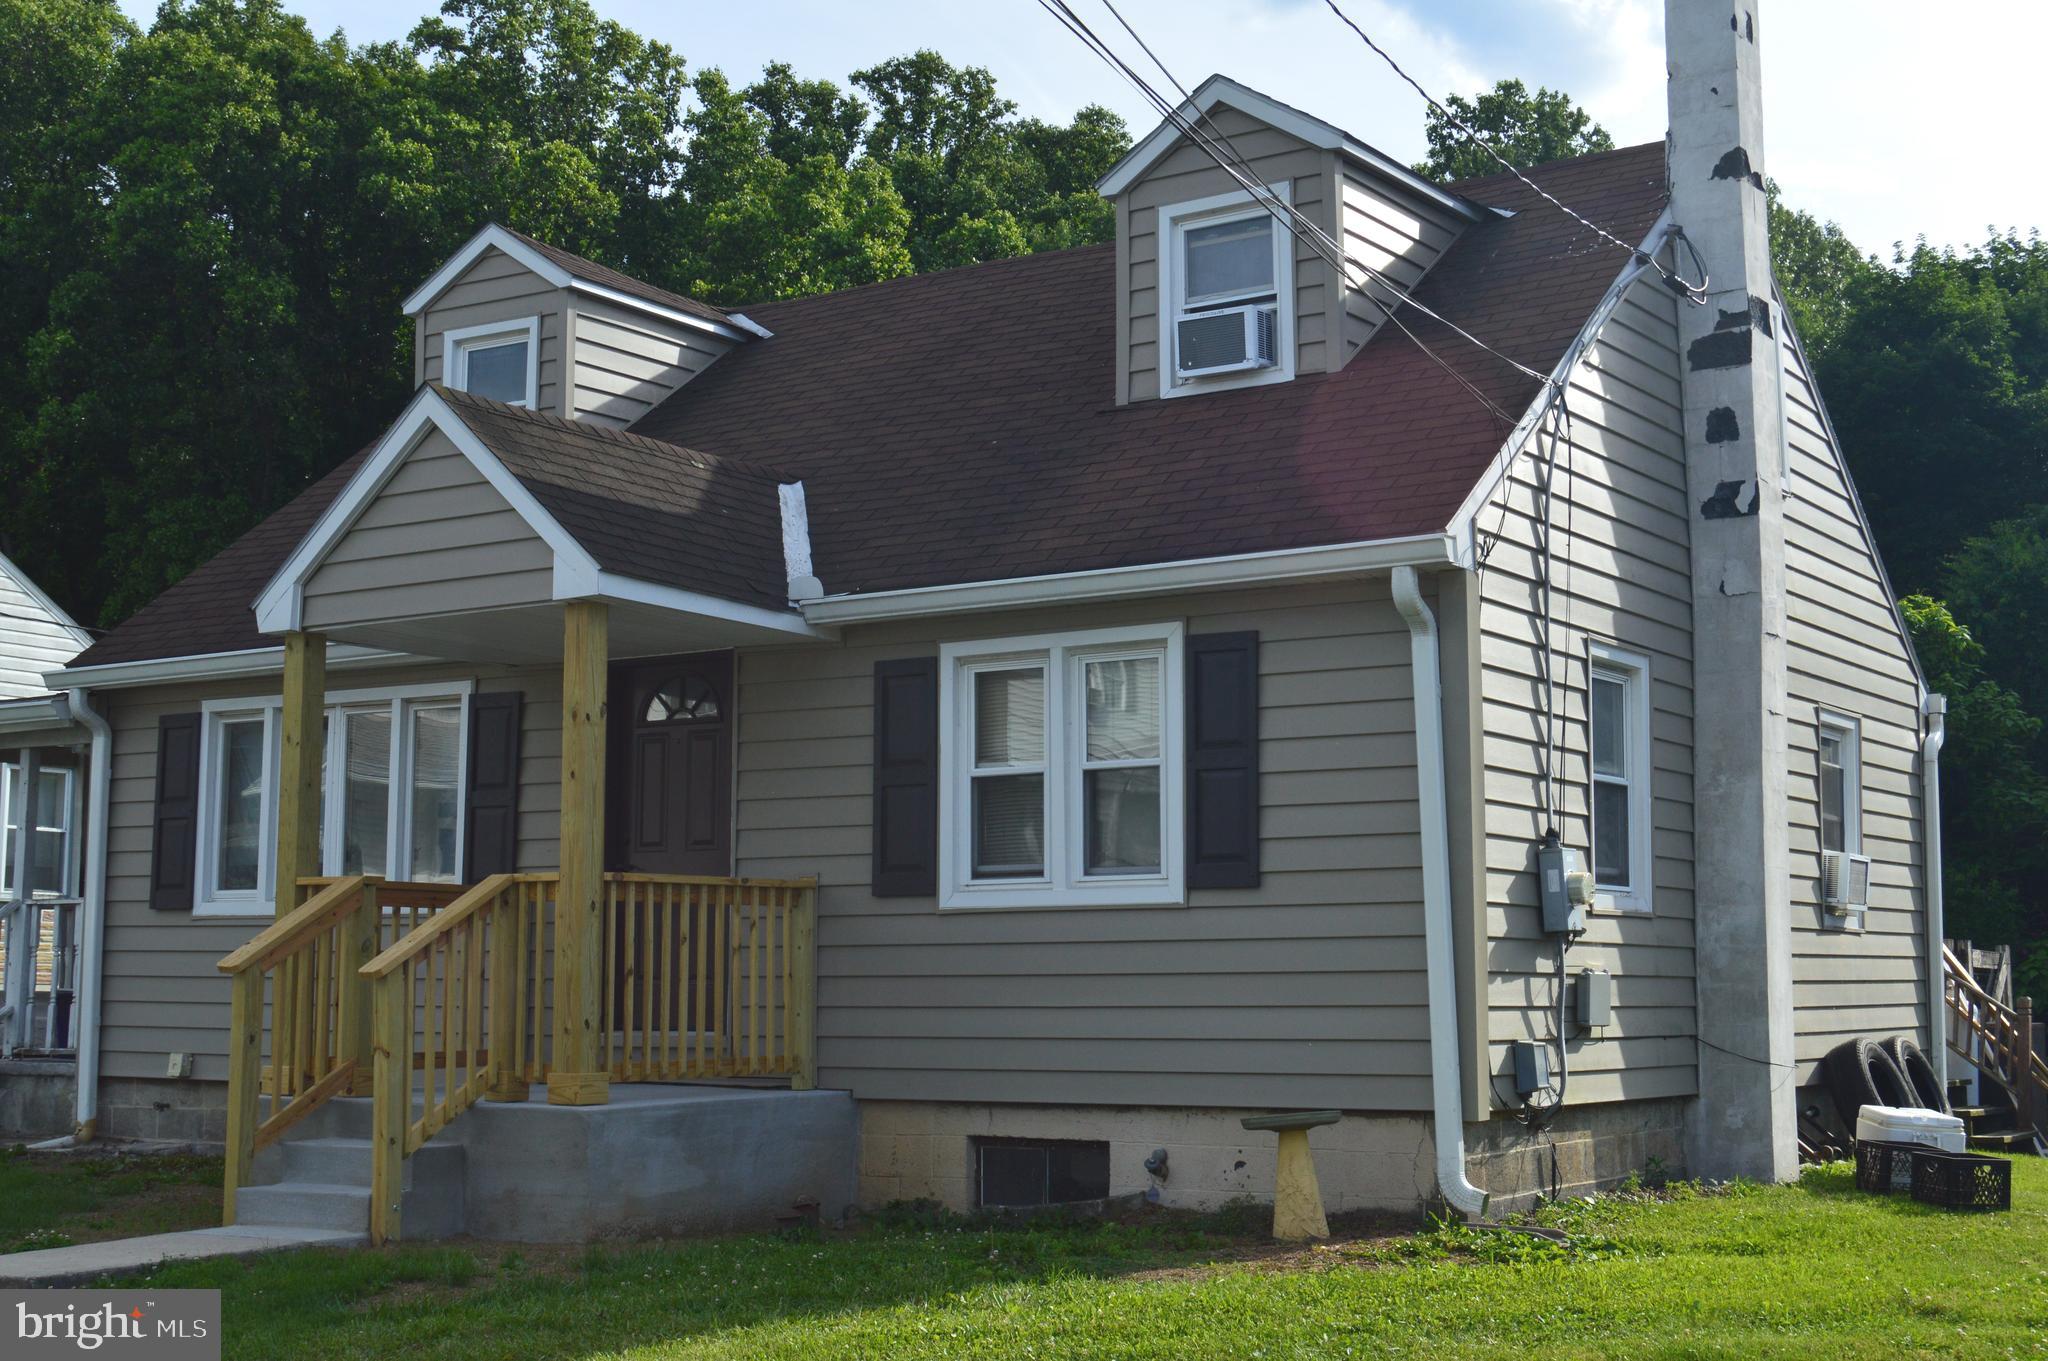
BLANDON
46 MOUNTAIN SPRING ROAD
4 Beds
1 Baths
1,260 Sq.Ft.
$234,900
MLS#: PABK2073010
