
Features & Amenities

Interior

  • Other Interior Features

    Kitchen Island, High Ceilings, Bar, Pantry

  • Total Bedrooms

    5

  • Bathrooms

    4

  • 1/2 Bathrooms

    2

  • Above Grade Finished Area

    4746.0

  • Basement YN

    YES

  • Cooling YN

    YES

  • Cooling

    Central Air, Electric

  • Fireplace YN

    YES

  • Heating YN

    YES

  • Heating

    Natural Gas, Forced Air

  • Pet friendly

    N/A

Exterior

  • Garage

    No

  • Other Exterior Features

    Balcony

  • Parking

    Secured, Off Site

  • Patio and Porch Features

    Deck, Patio

  • Pool

    No

  • Waterfront YN

    NO

Area & Lot

  • Lot Features

    Back Yard

  • Lot Size(acres)

    0.07

  • Lot Size(square feet)

    3,205

  • Property Type

    Residential

  • Property Sub Type

    Townhouse

  • Architectural Style

    Contemporary, Victorian

Price

  • Sales Price

    $1,375,000

  • Tax Amount

    $12,973

  • Financing Options

    Conventional

  • Sq. Footage

    5,749

  • Price/SqFt

    $239

HOA

  • Association

    No

School District

  • Elementary School

    N/A

  • Middle School

    N/A

  • High School

    N/A

Property Features

  • New Construction

    NO

  • Accessibility Features

    Therapeutic Whirlpool

  • Foundation Details

    Slab

  • Senior Community YN

    NO

  • Sewer

    Public Sewer

  • Tax Lot

    98

  • Water Source

    Public

Schedule a Showing

Showing scheduled successfully.

<
>
IN PERSON
VIA CHAT

What is 3 + 4 ?


Change time

Mortgage calculator

Estimate your monthly mortgage payment, including the principal and interest, property taxes, and HOA. Adjust the values to generate a more accurate rate.

Your payment

Principal and Interest:

$

Property taxes:

$

HOA fees:

$

Total loan payment:

$

Total interest amount:

$

Location

County

PHILADELPHIA

Elementary School

Middle School

High School

Listing Courtesy of David Snyder , KW Philly

RealHub Information is provided exclusively for consumers' personal, non-commercial use, and it may not be used for any purpose other than to identify prospective properties consumers may be interested in purchasing. All information deemed reliable but not guaranteed and should be independently verified. All properties are subject to prior sale, change or withdrawal. RealHub website owner shall not be responsible for any typographical errors, misinformation, misprints and shall be held totally harmless.

Agent Nick Polinchock

Owner, Chief Executive Officer, Portfolio Advisor

Nick Polinchock

Call Nick today to schedule a private showing.


* Listings on this website come from the FMLS IDX Compilation and may be held by brokerage firms other than the owner of this website. The listing brokerage is identified in any listing details. Information is deemed reliable but is not guaranteed. If you believe any FMLS listing contains material that infringes your copyrighted work please click here to review our DMCA policy and learn how to submit a takedown request.© 2024 FMLS.
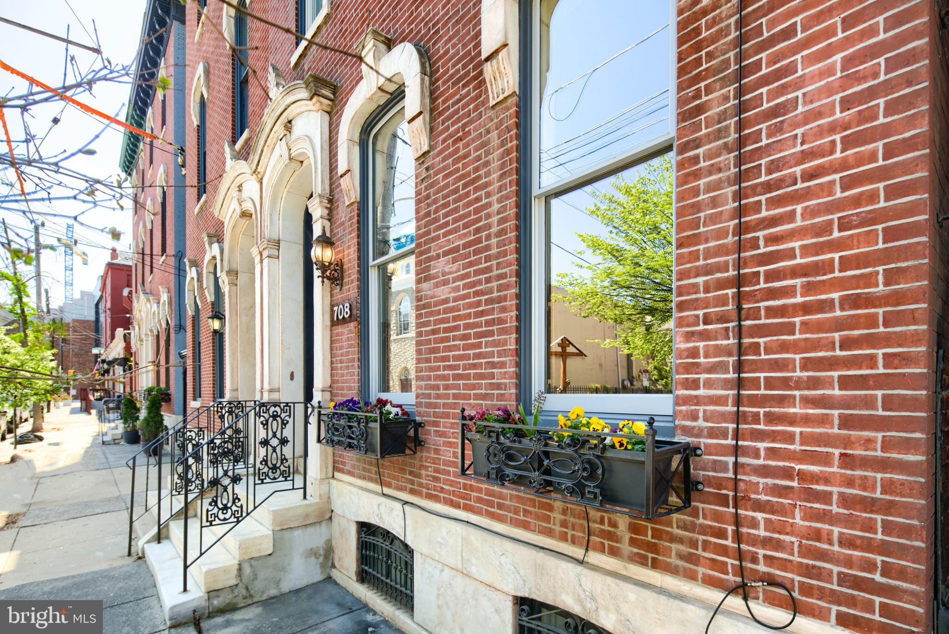
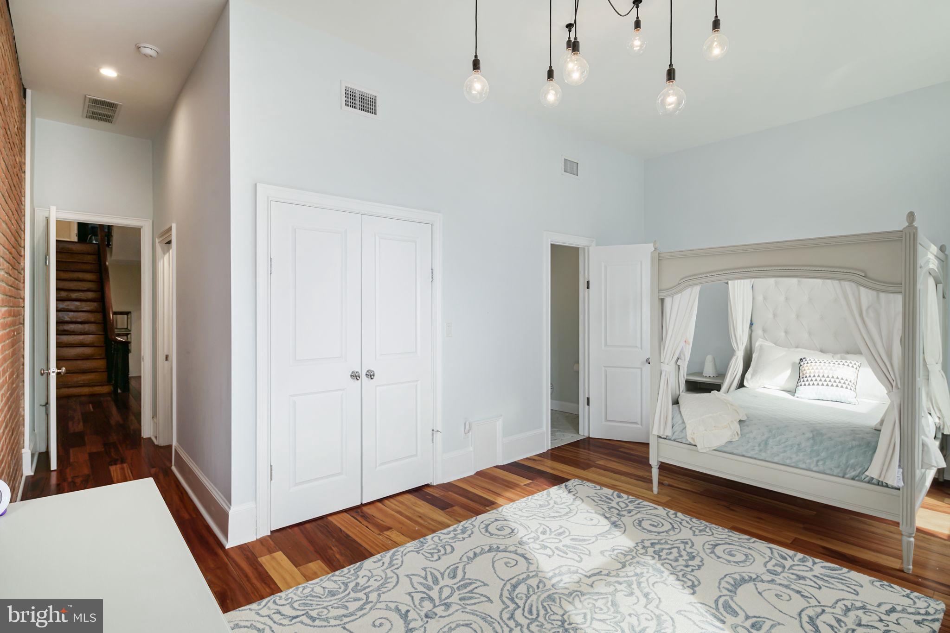
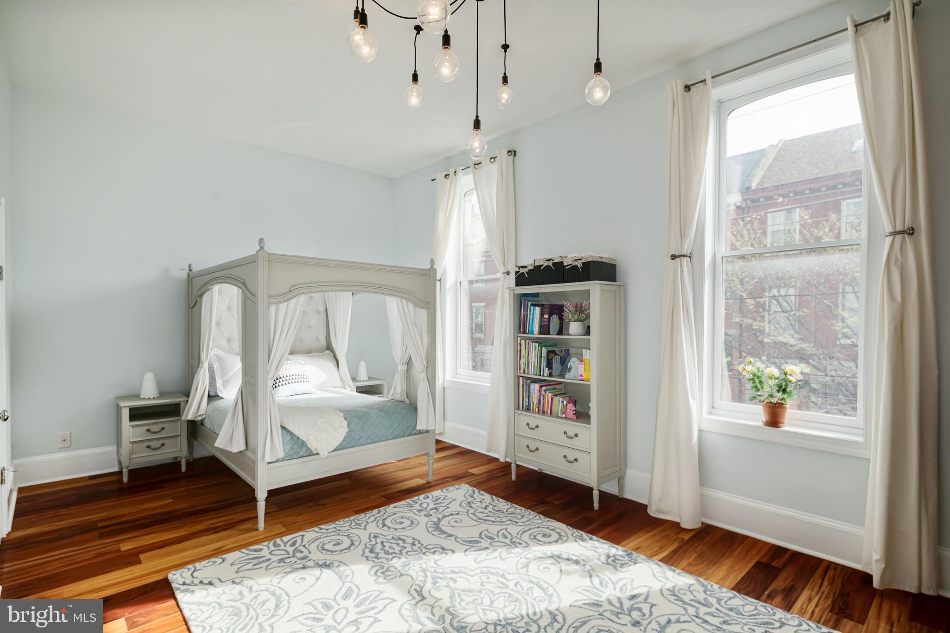
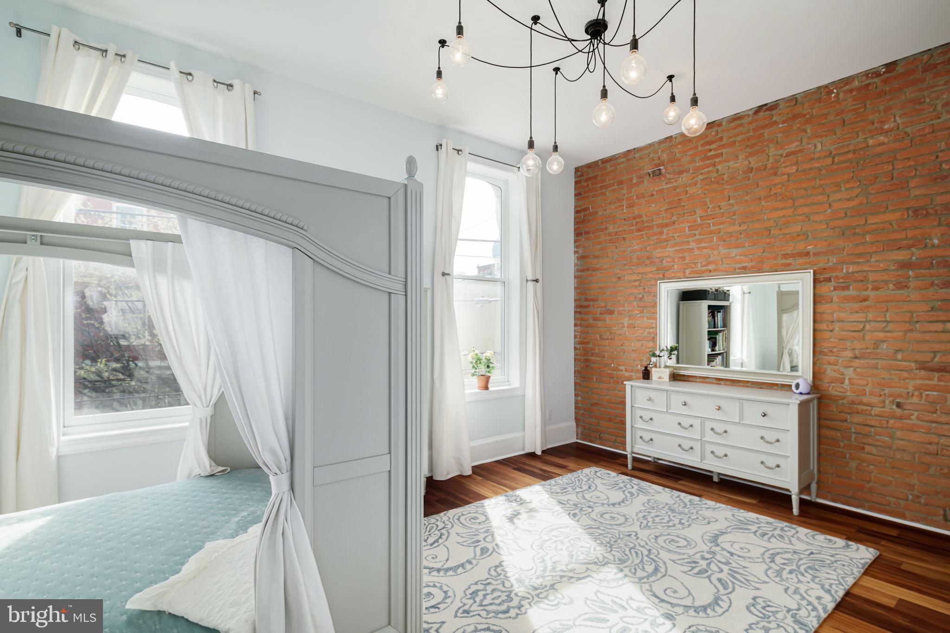
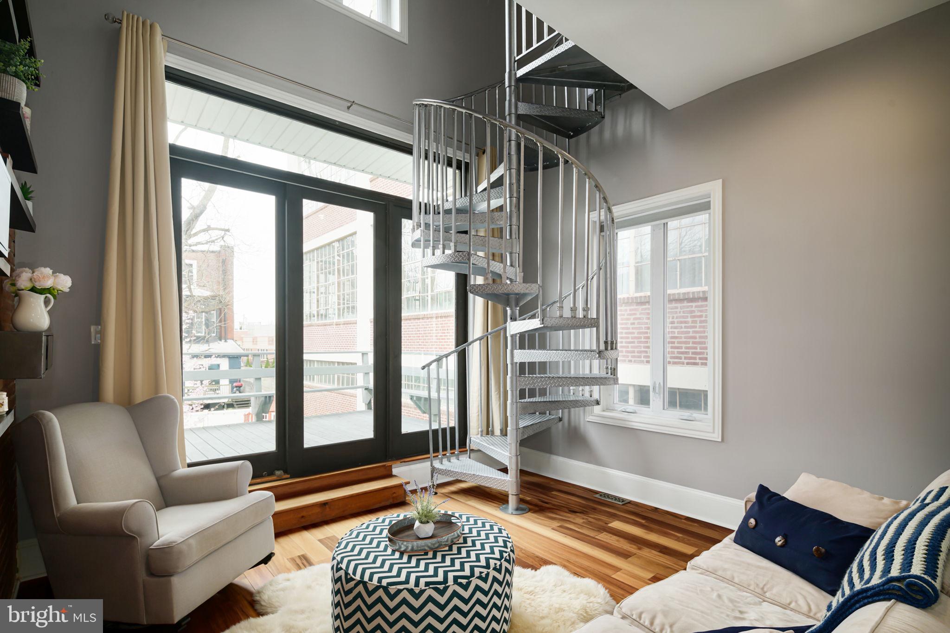
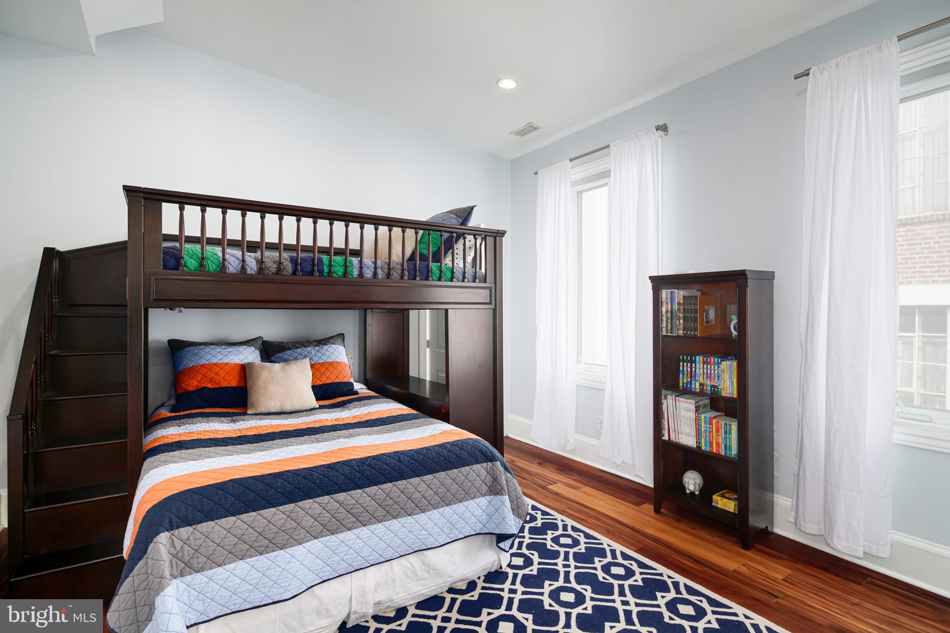
Beautiful 150-year-old Victorian home recently updated with all modern features. This home is ideal for a young family looking to engage with all the city has to offer while being able to retreat home to a large, private residence. All bedrooms are spacious, each with an en suite bath. Huge au pair suite on the top floors with private living/kitchen, making it ideal for a live-in nanny or extended guest visits. Plenty of options for office space and loads of recreation areas for kids and entraining.  Large backyard, home gym, and 1 year of pre-paid, gated parking
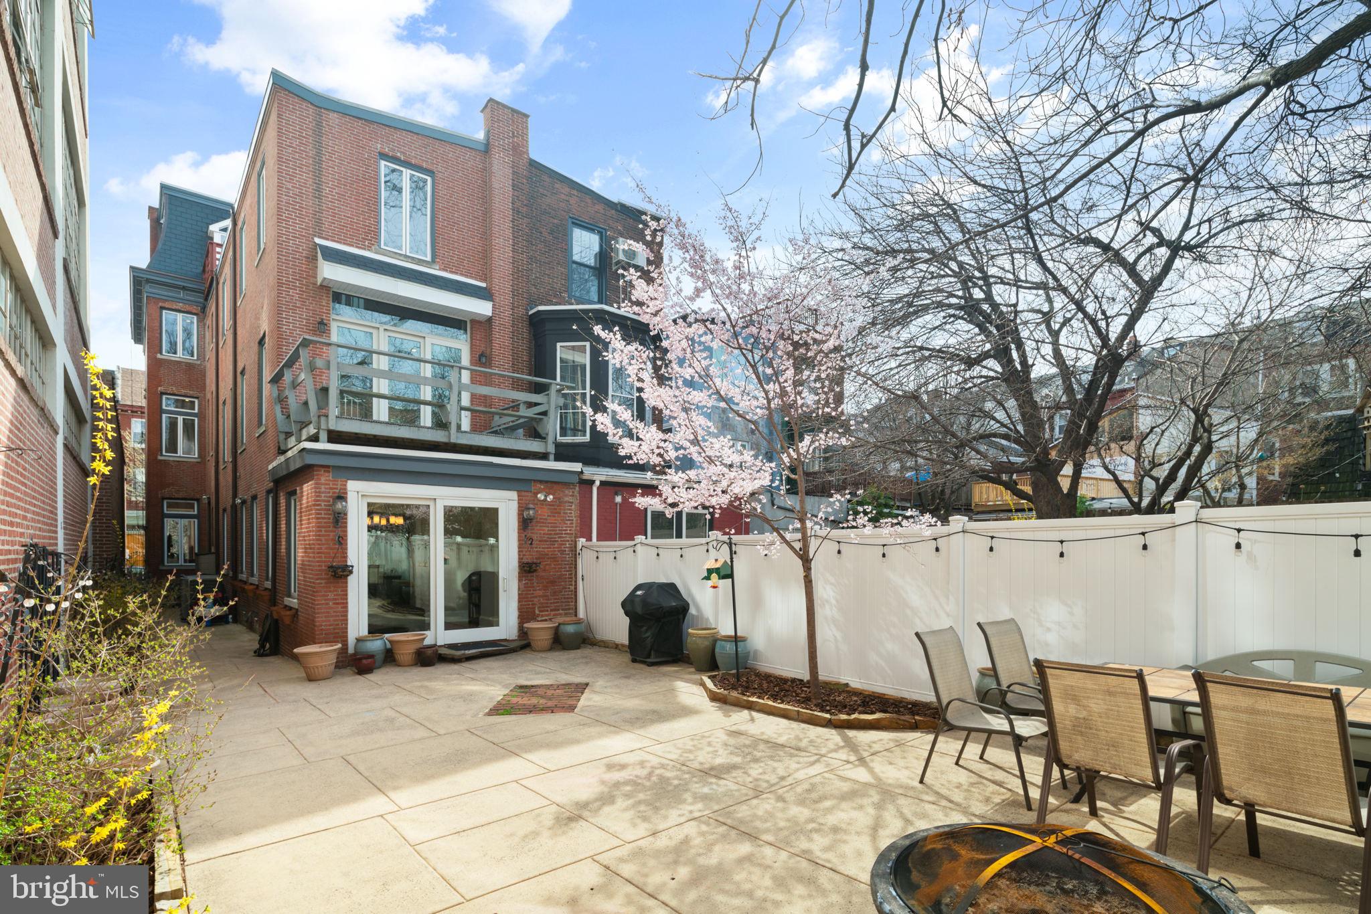
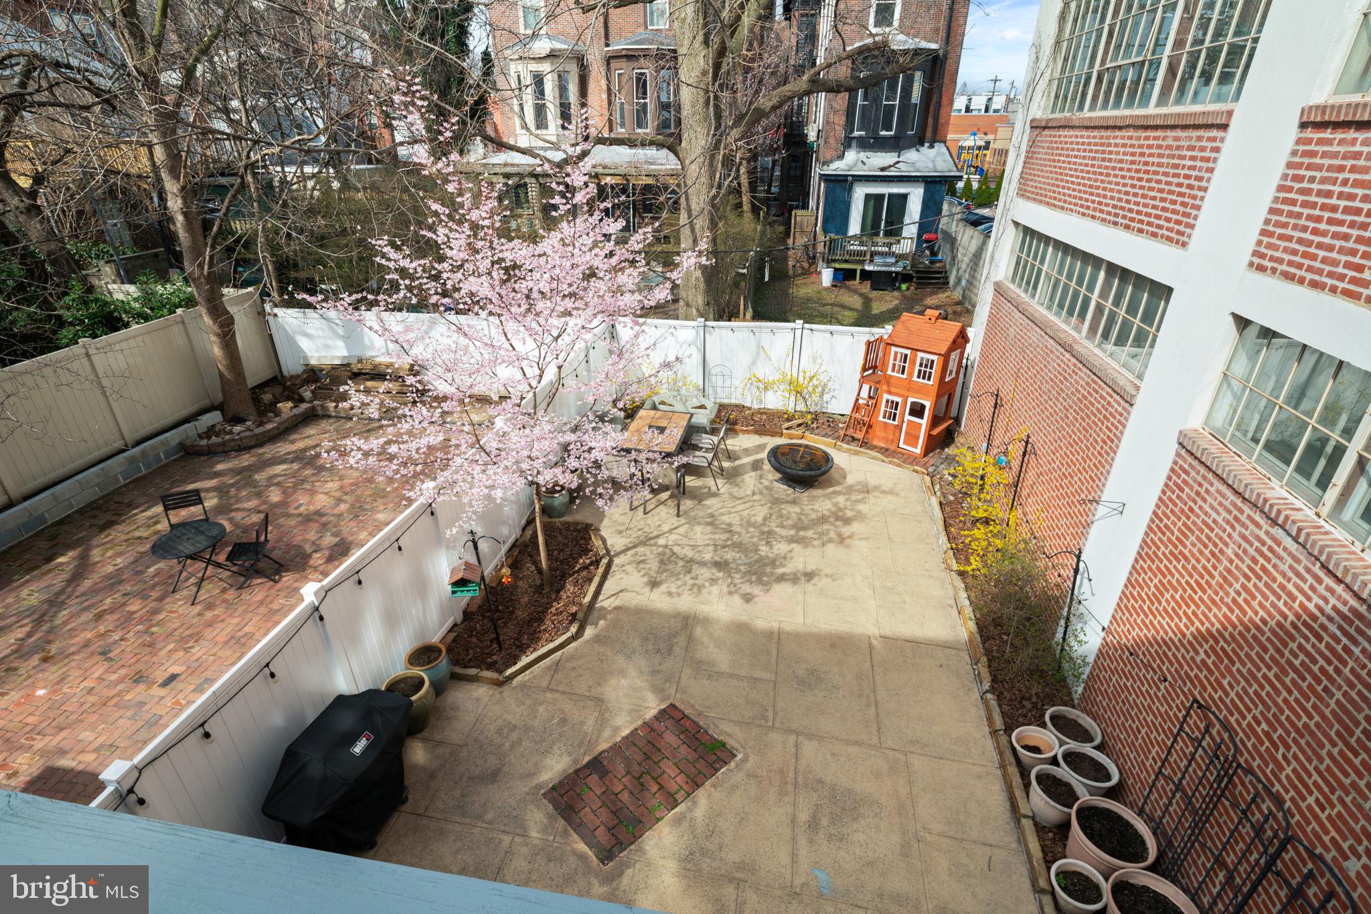
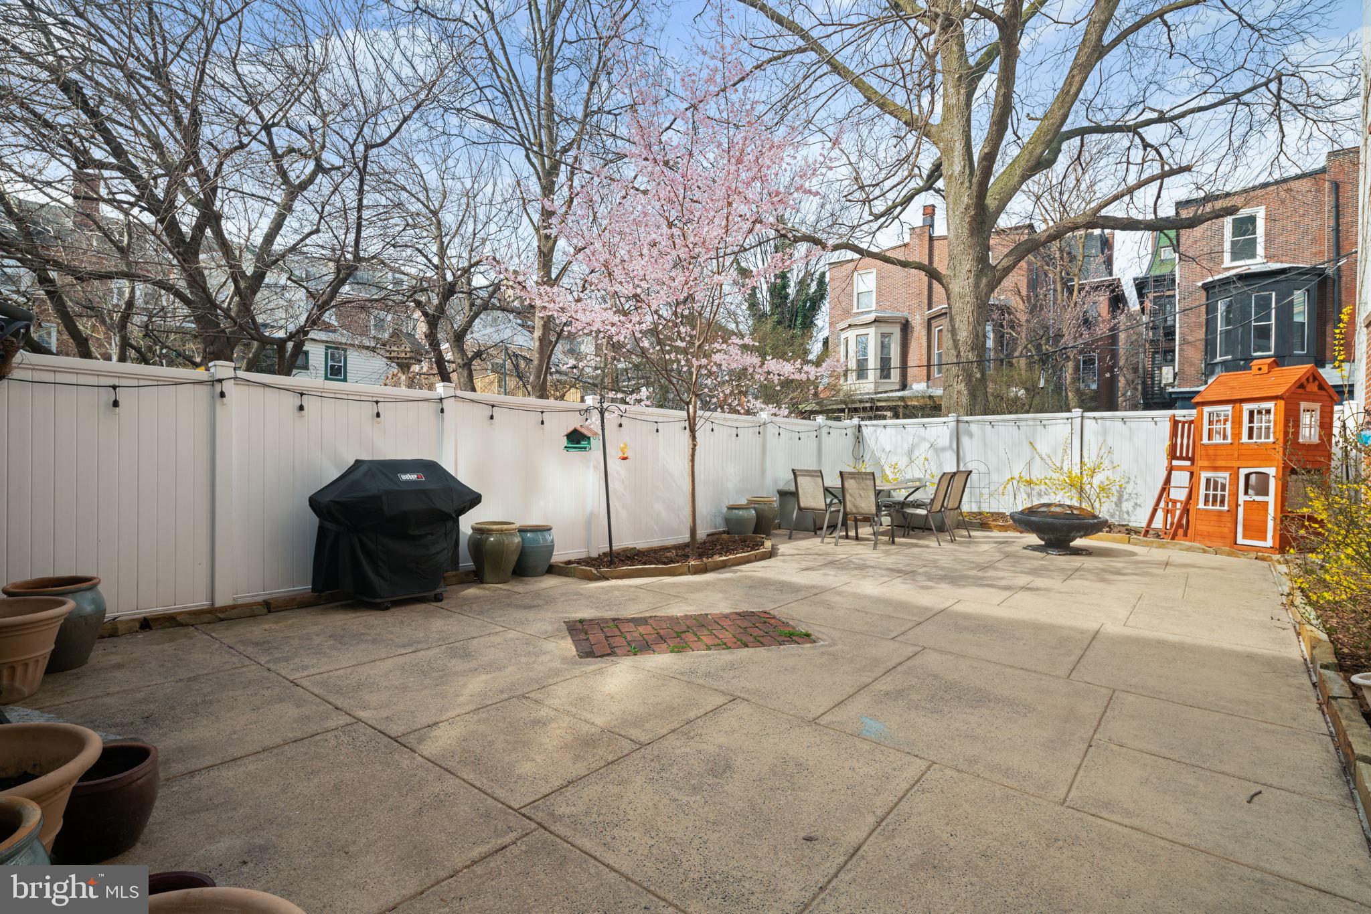
A wonderful blend of restoration & modernization, every feature in this home is larger, taller & more spacious with immense windows throughout, bathing the home in natural light. Huge Lot (20 ft by 139 feet) allowing for a large rear yard & side yard with side alley access. Gated Parking a mere 1.5 blocks away + easy street parking. 
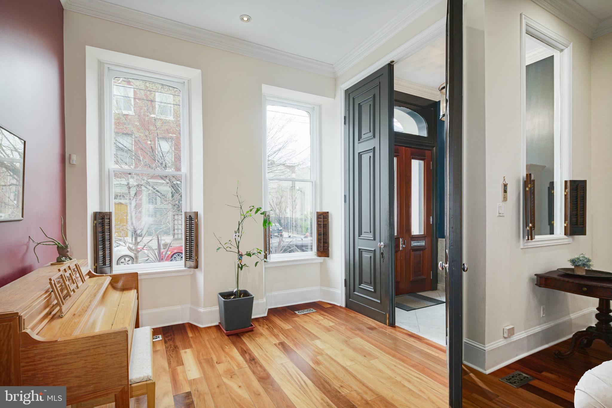
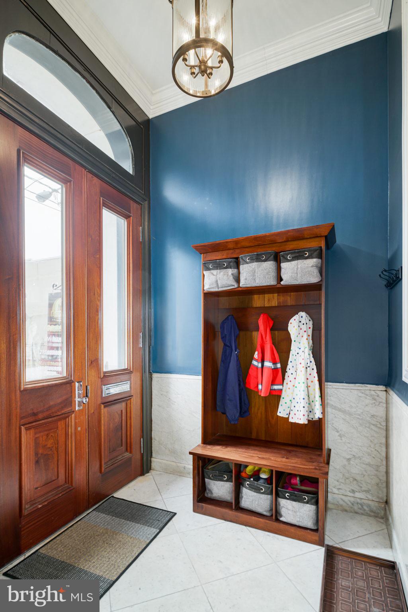
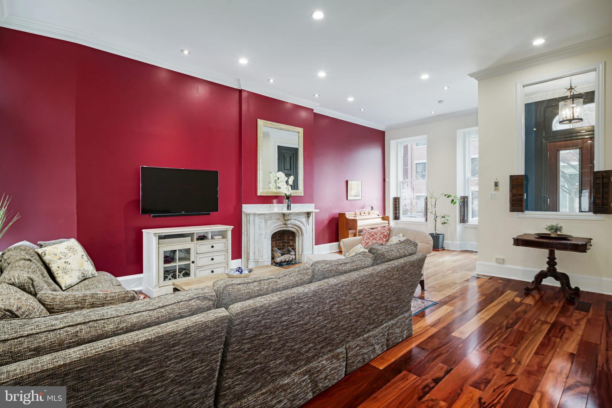
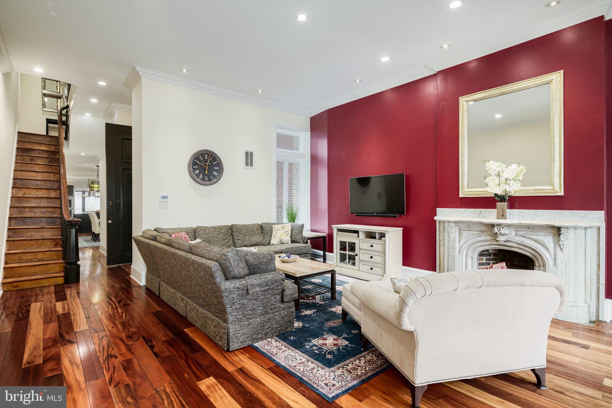
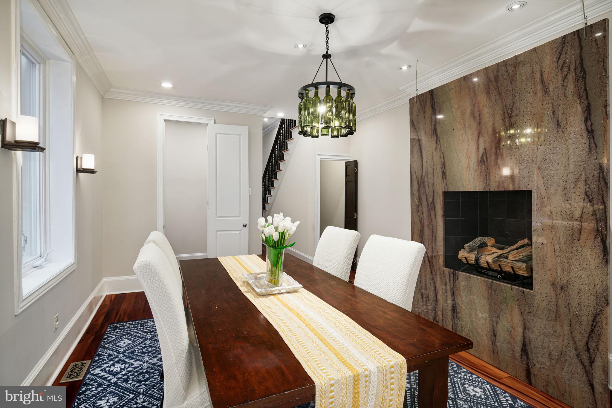
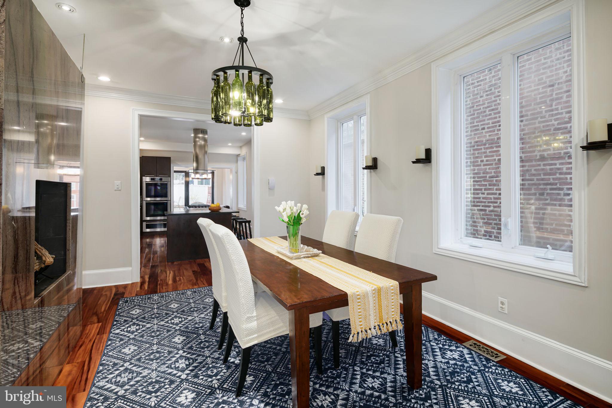
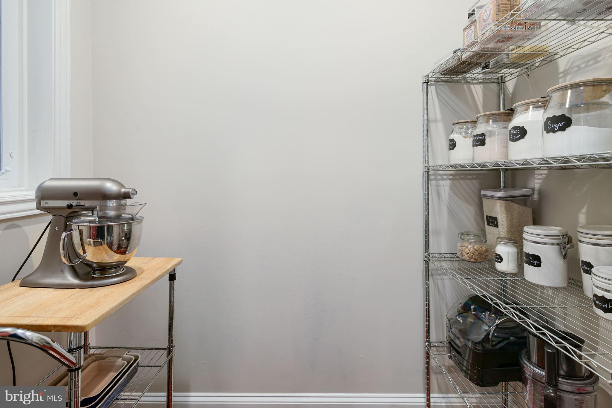
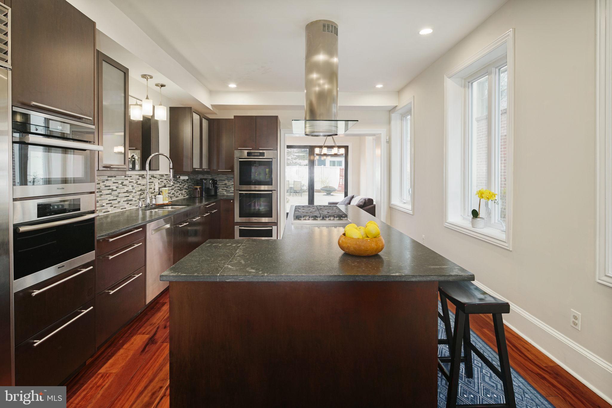
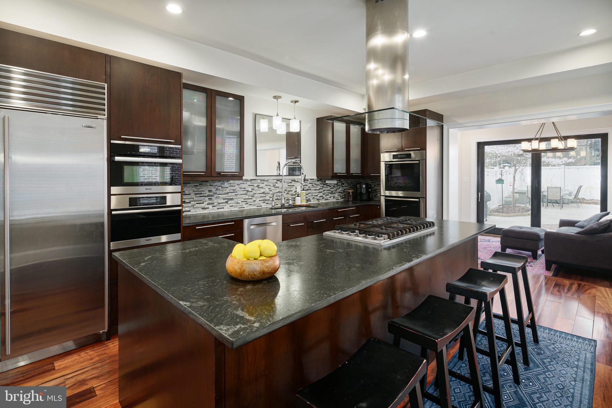
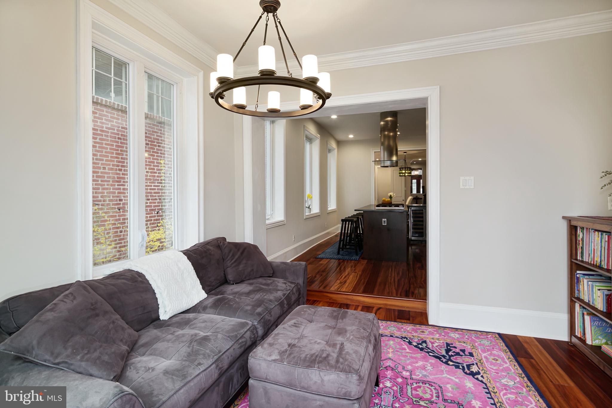
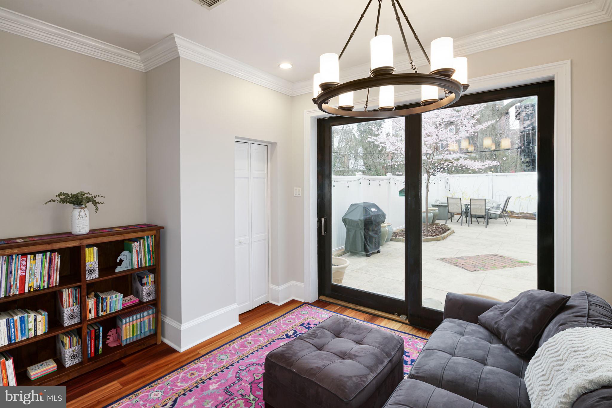
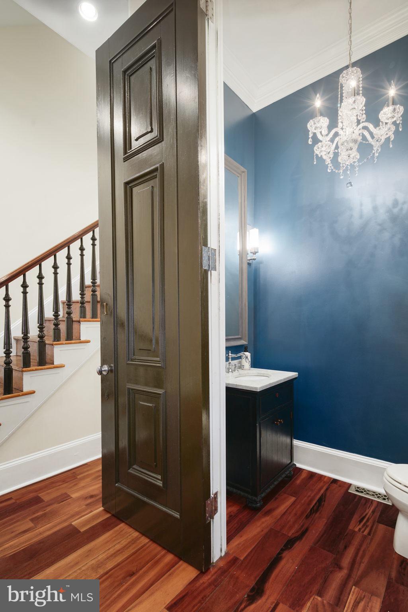
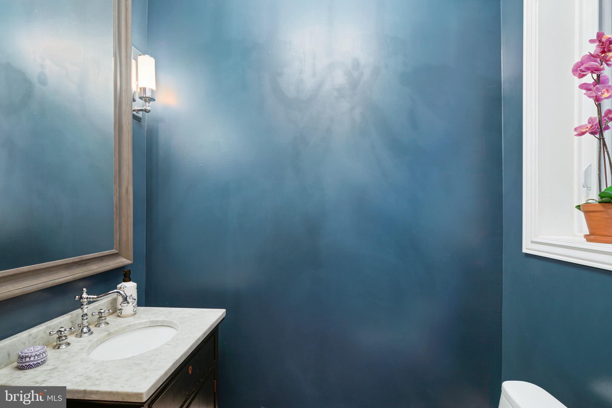
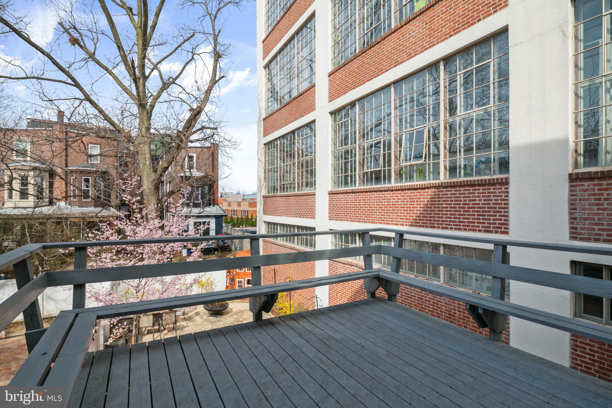
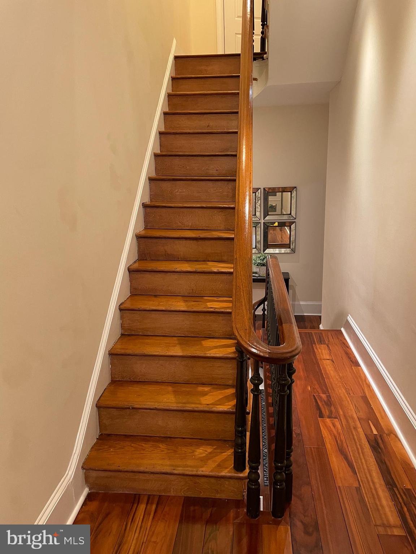
Enter up an original grand marble exterior stair, through recreated solid wood twin doors into a grand vestibule/mud room. 1st FLOOR: The grand Parlor space features an original marble fireplace, ample room for a baby grand piano & living room space for family gathering & entertaining. Proceeding to the rear, encounter the original grand staircase with original walnut handrails and spindles. To the right is a large Powder Room, additional closet space and side yard access. Large 8-10 person Dining Room with a fireplace. Kitchen features modern cabinetry, soapstone counters, multiple high-end Stainless-Steel Appliances (oversized refrigerator, double ovens, microwave & convection oven, wine fridge, dishwasher, garbage disposal) ample storage, formal panty room & large island with seating for 4. A casual sun/media room finishes the first floor blending indoor/outdoor living. Lastly, experience the rare, large urban backyard with room for an array of options. 
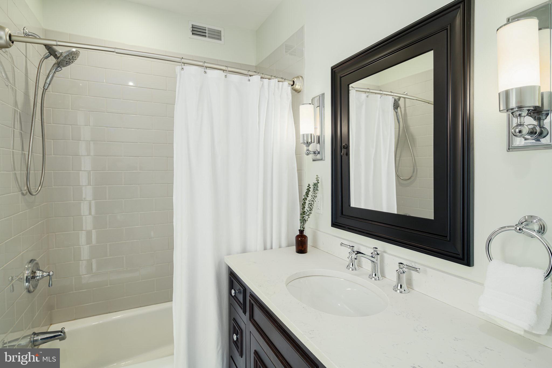
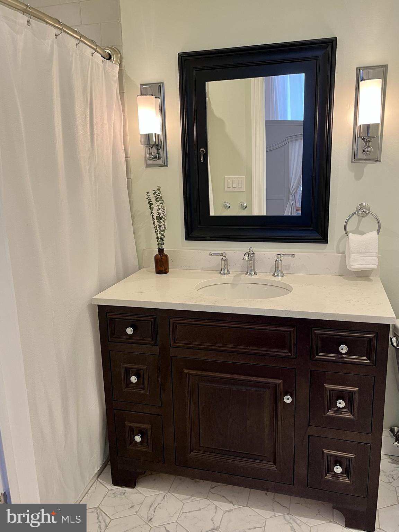
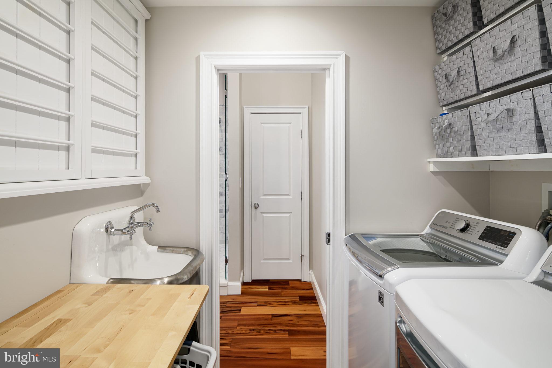
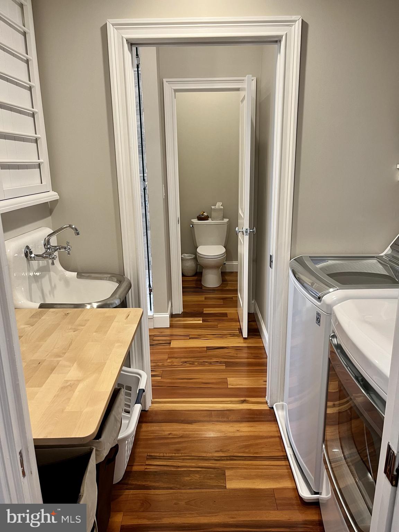
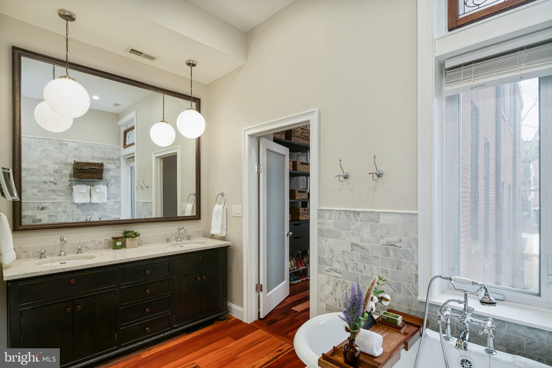
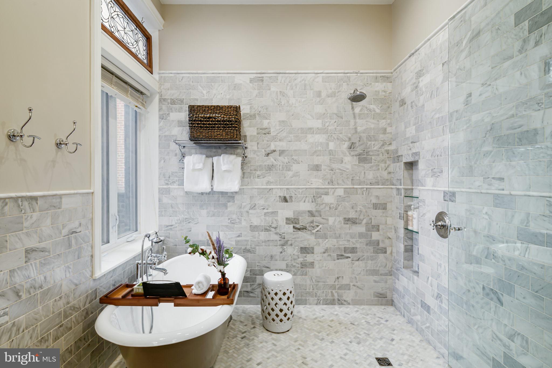
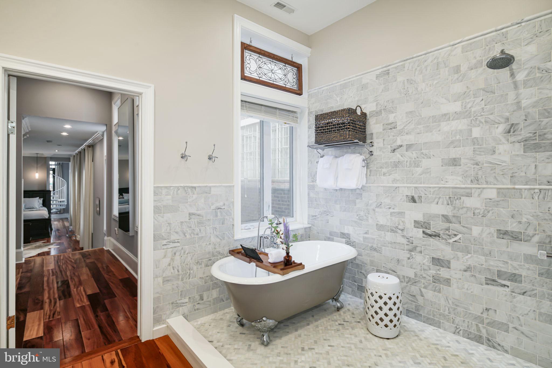
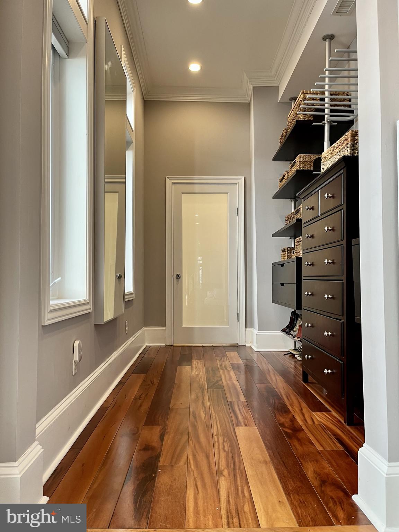
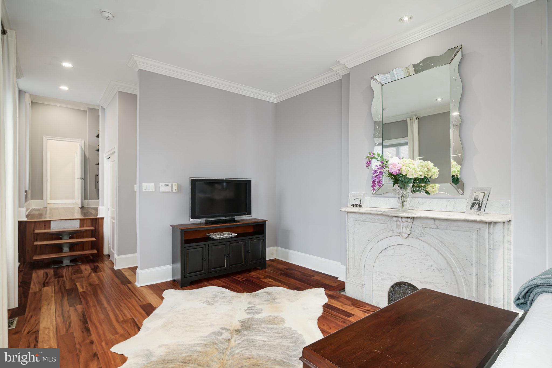
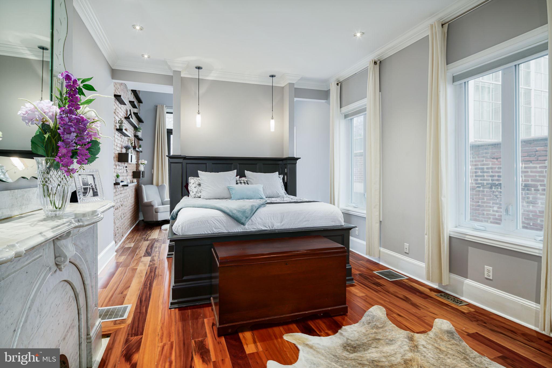
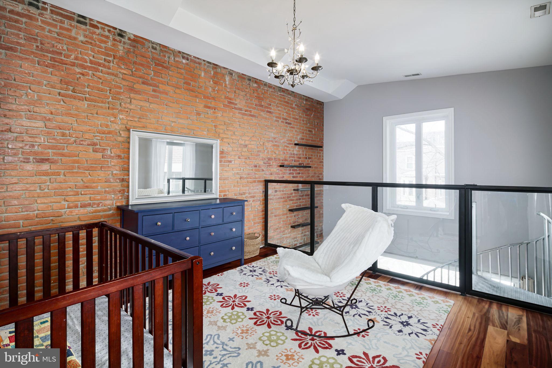
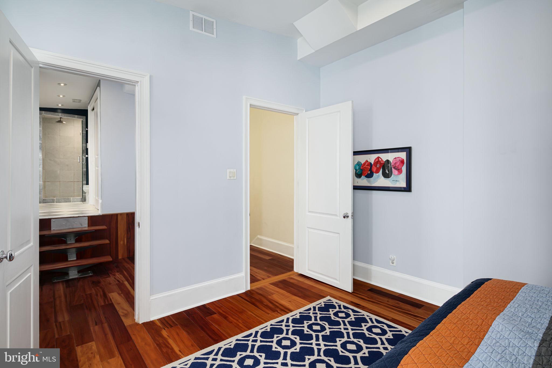
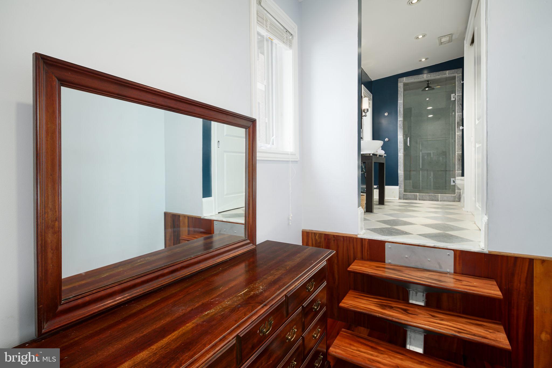
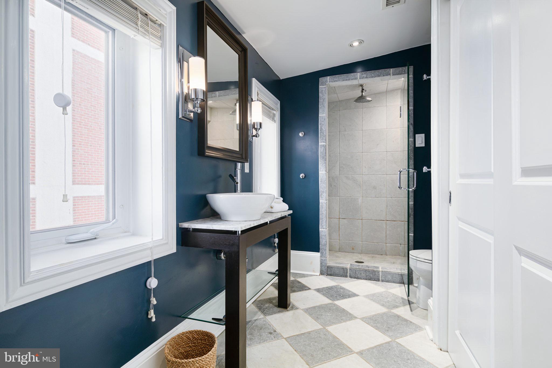
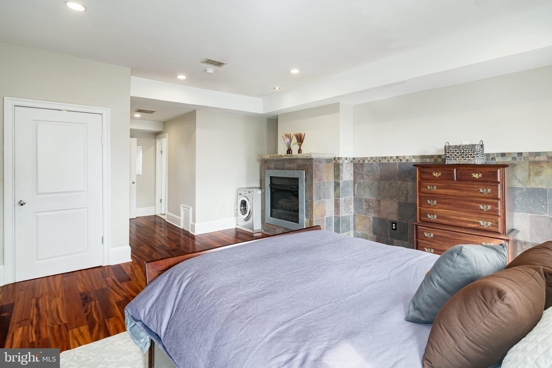
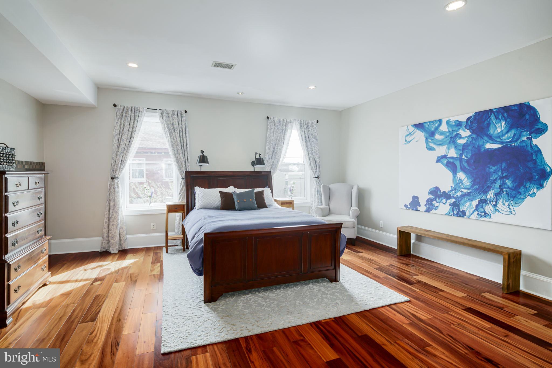
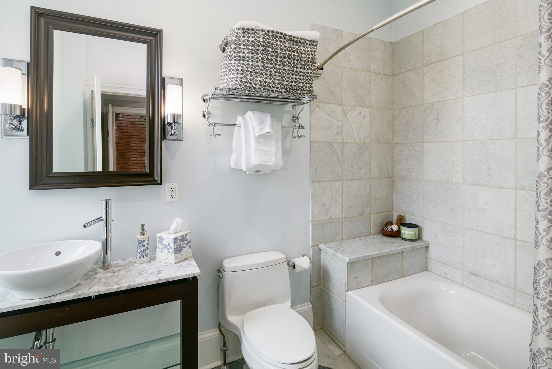
2ND FLOOR: Huge front bedroom with walk-in closet and en-suite bathroom. Rear Primary Bedroom is a veritable residence on its own! Featuring an original marble fireplace, custom integrated king-sized bedframe, rear double-height lounge with rear deck access and spiral staircase to a 3rd floor loft used as a office/nursery. Moving in the other direction, step up to a walk-through closet, newly upgraded marble Primary bath with huge shower room, free-standing tub, double vanity, water closet & adjoining 2-way laundry room. 
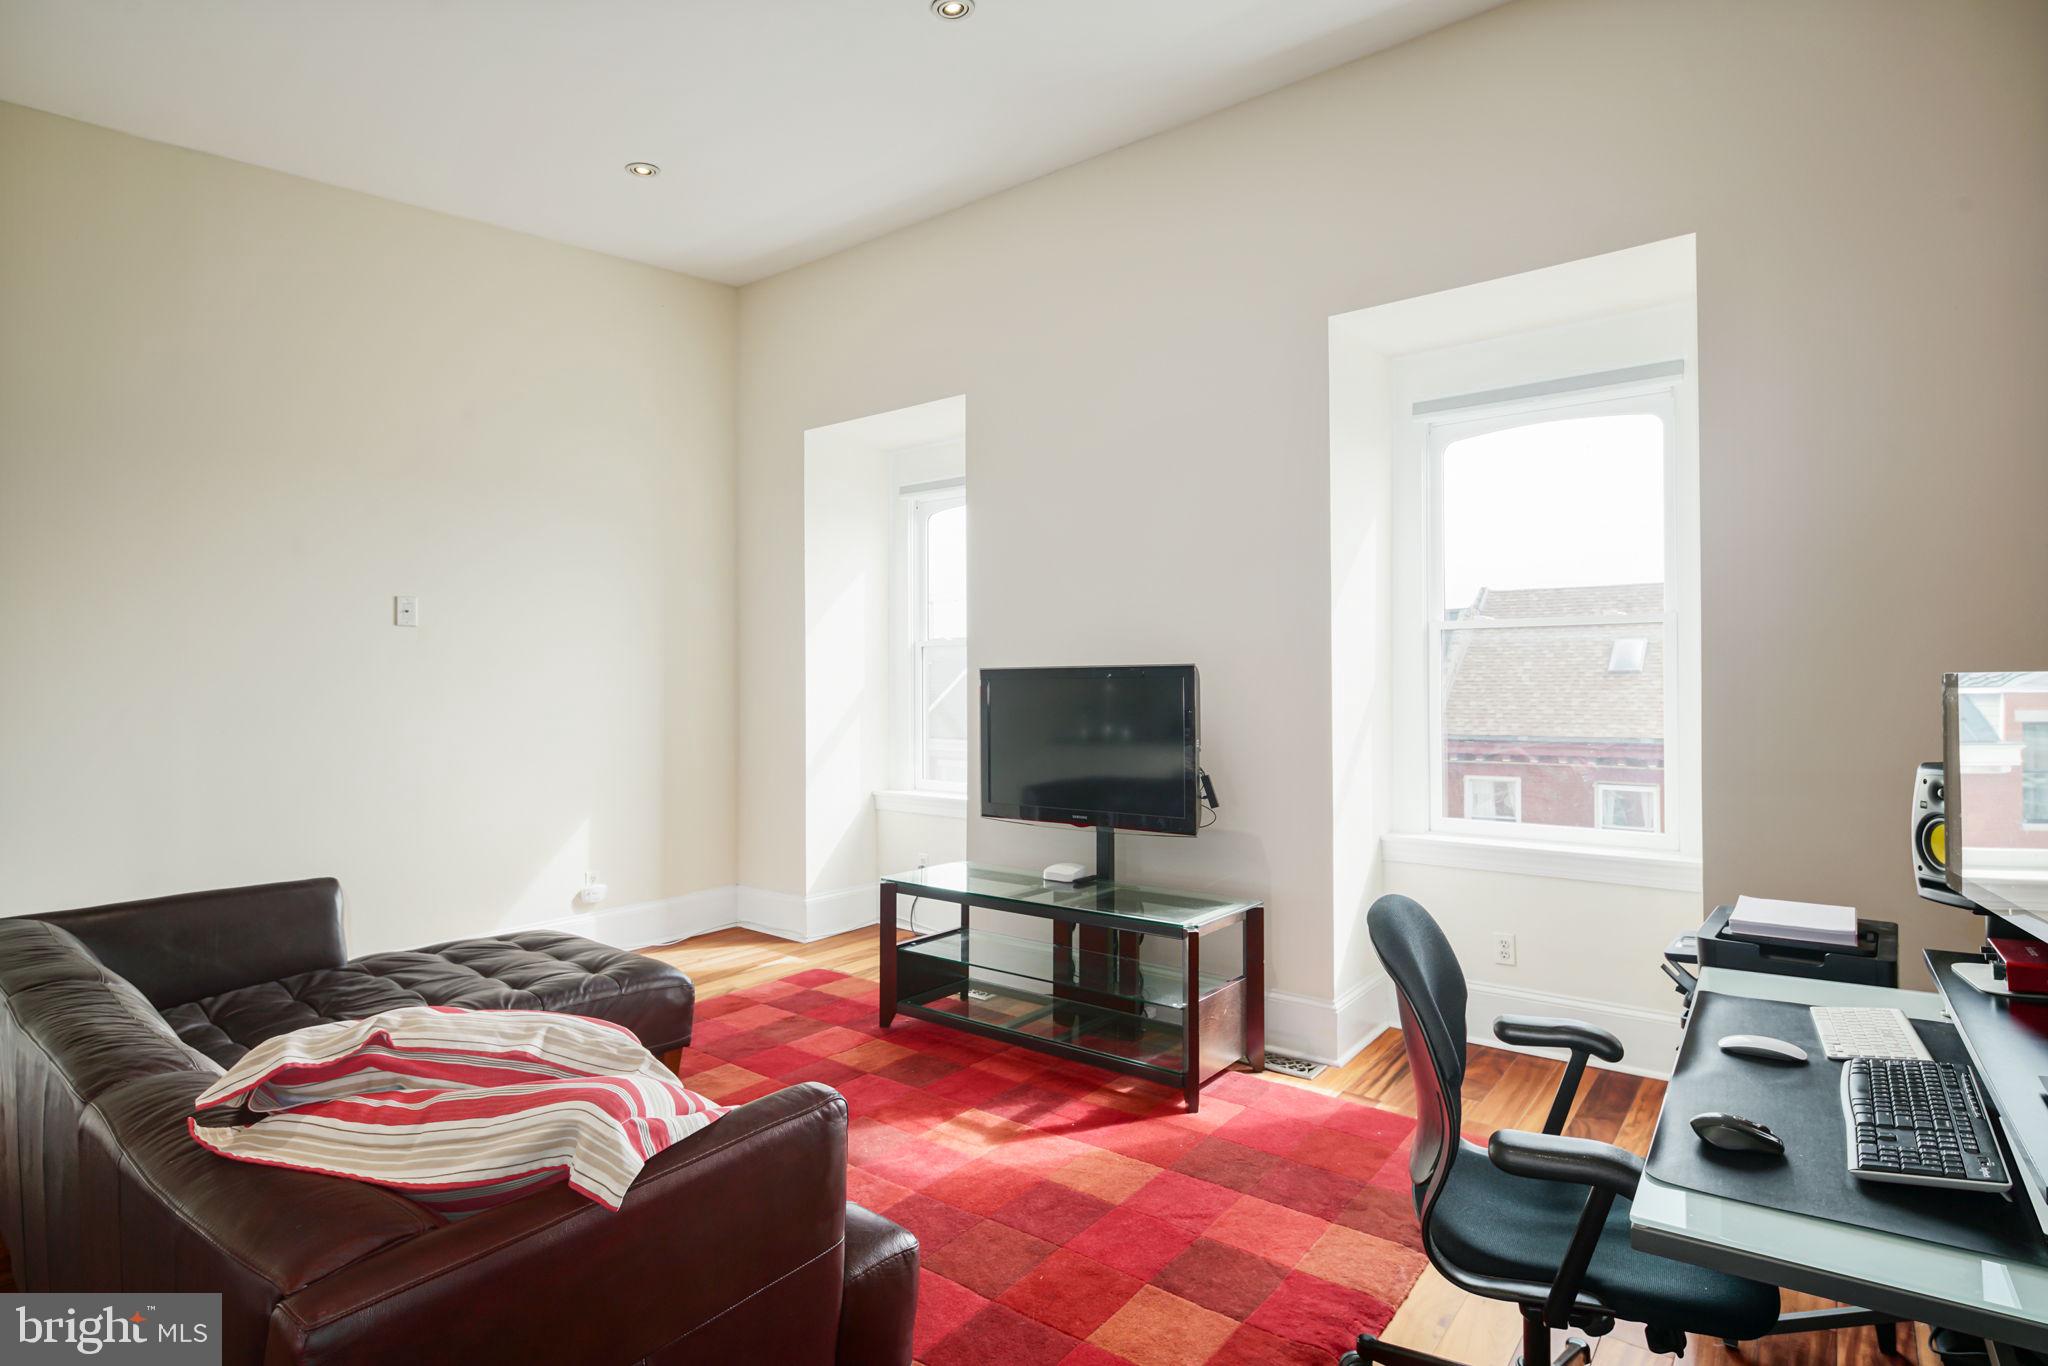
3rd FLOOR: Enormous front au pair Suite with modern fireplace, walk-in closet, laundry space and full bath.  Rear Bedroom with walk-through closet, en-suite bath and rear access to primary bedroom loft suite. 
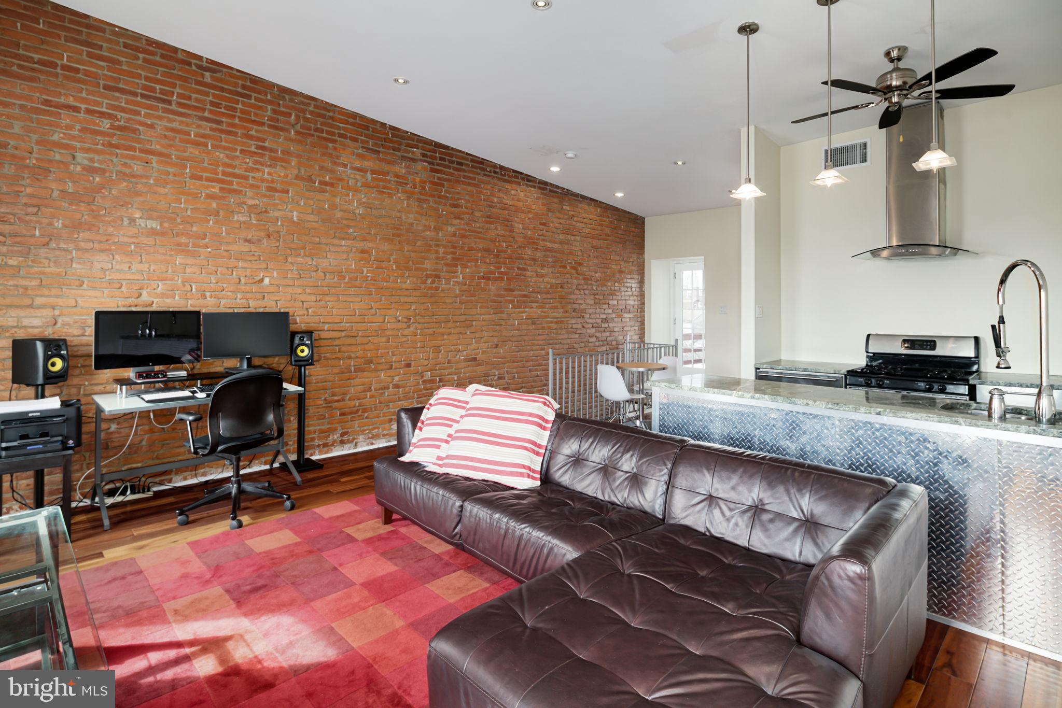
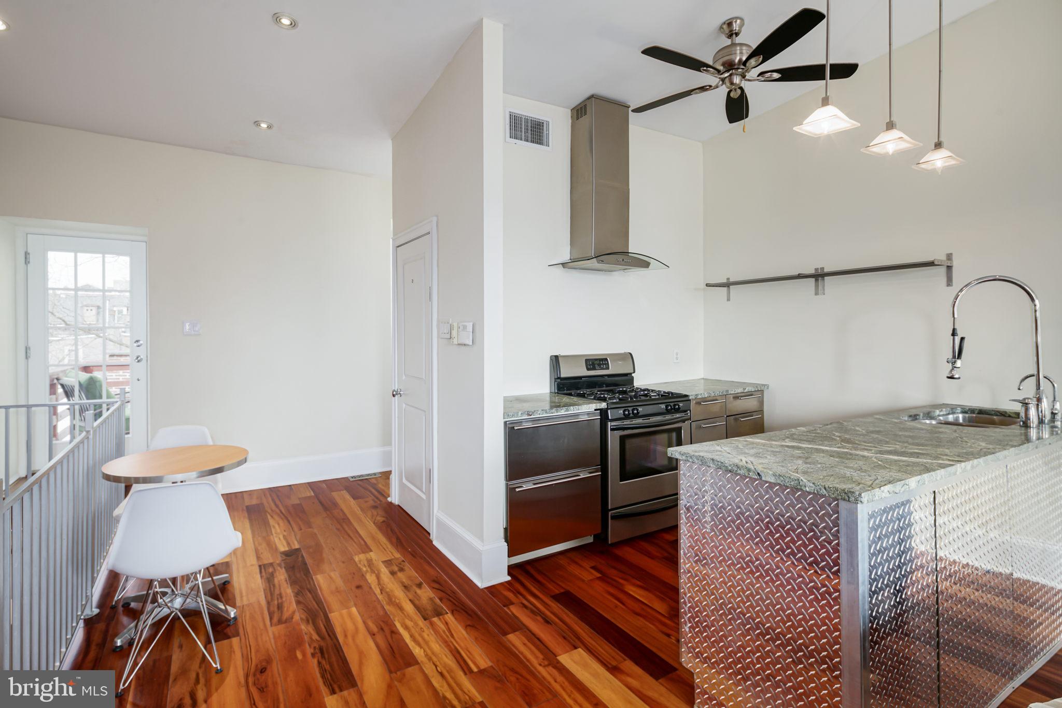
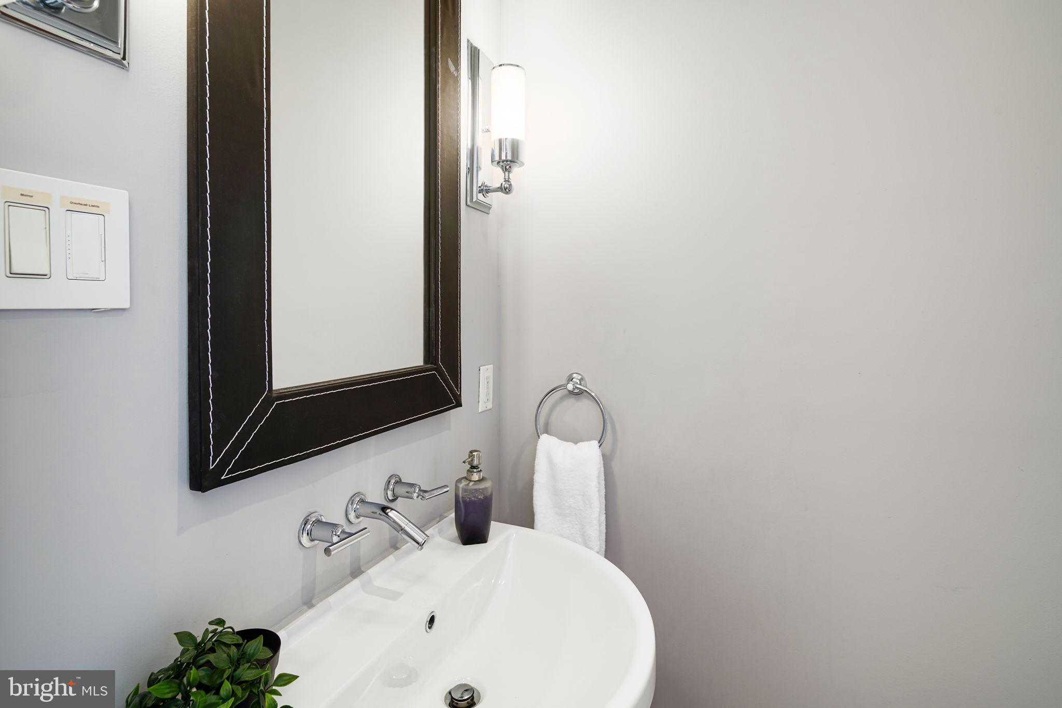
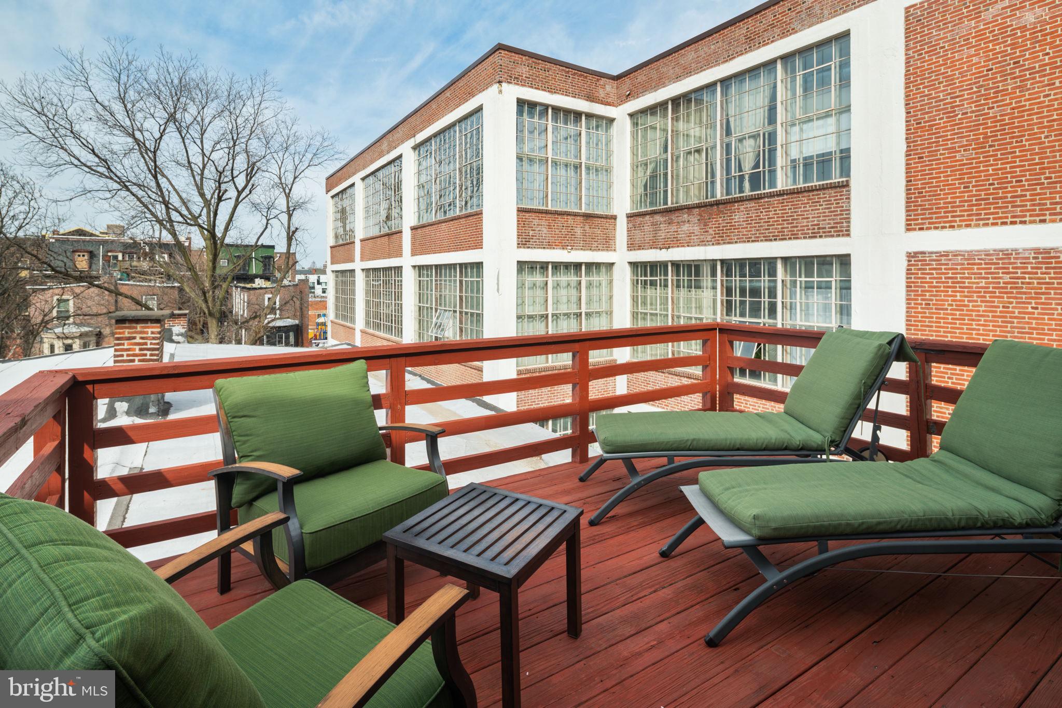
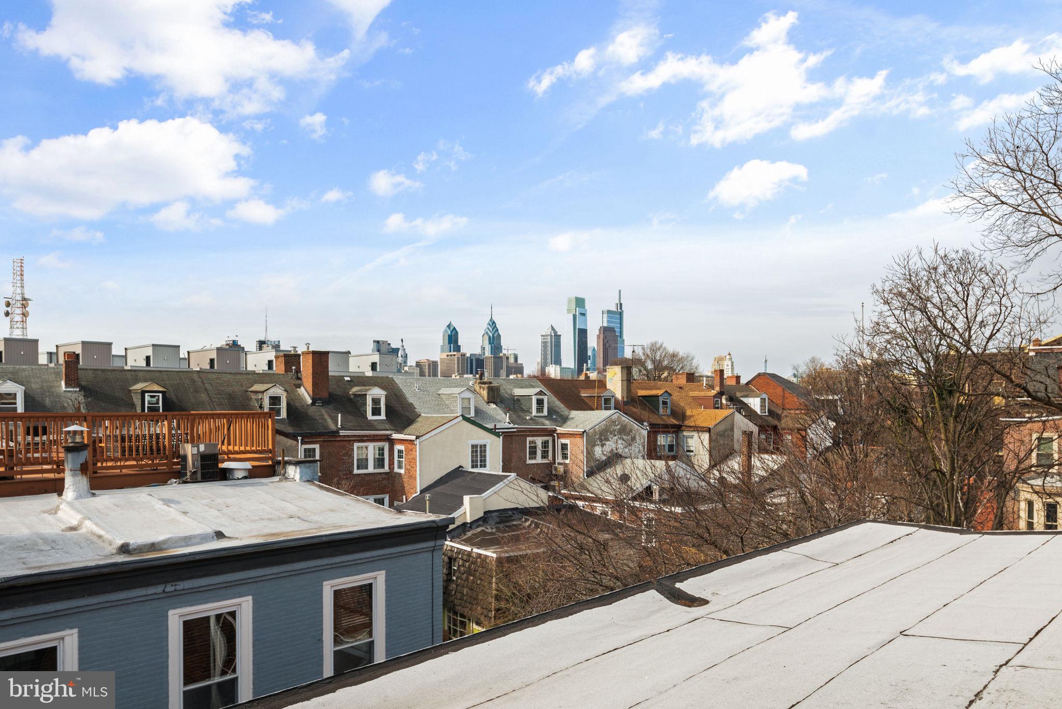
4th FLOOR: the au pair suite continues up a private staircase to a living room with exposed brick wall, private outdoor space with skyline views, half bath, and custom stainless steel kitchen with Sub-Zero fridge and freezer. 
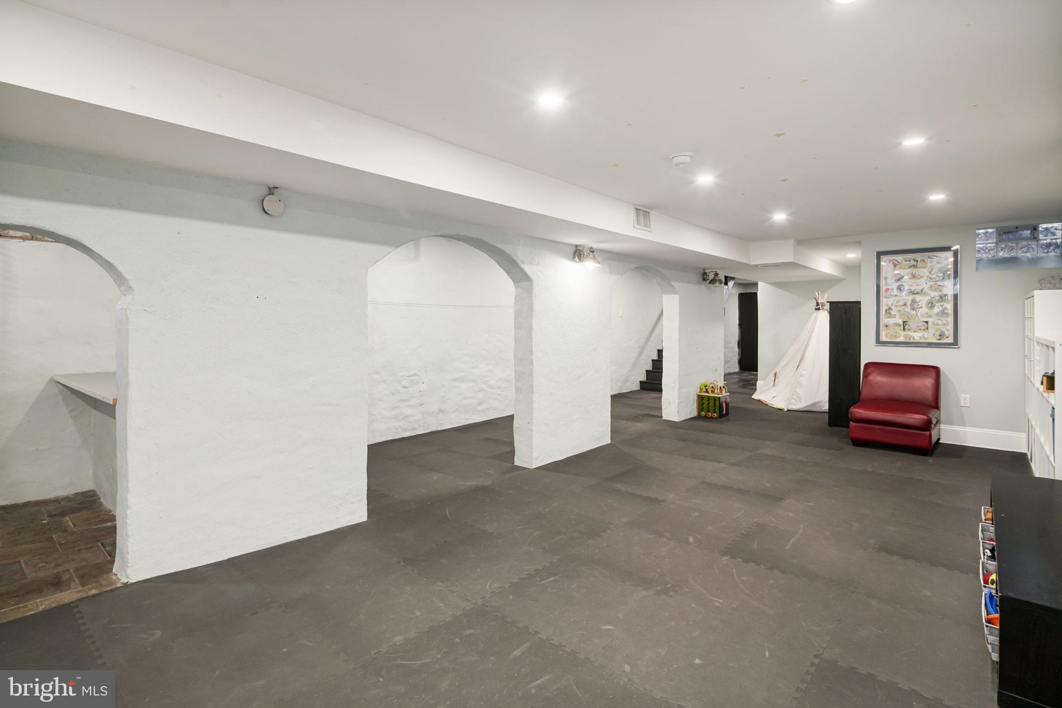
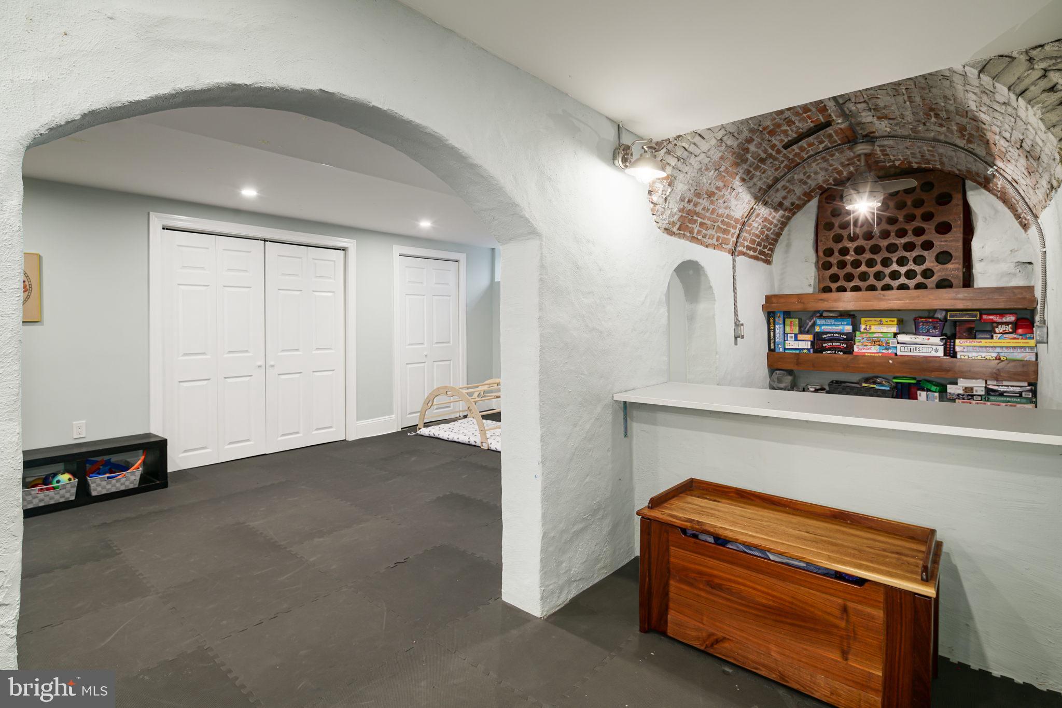
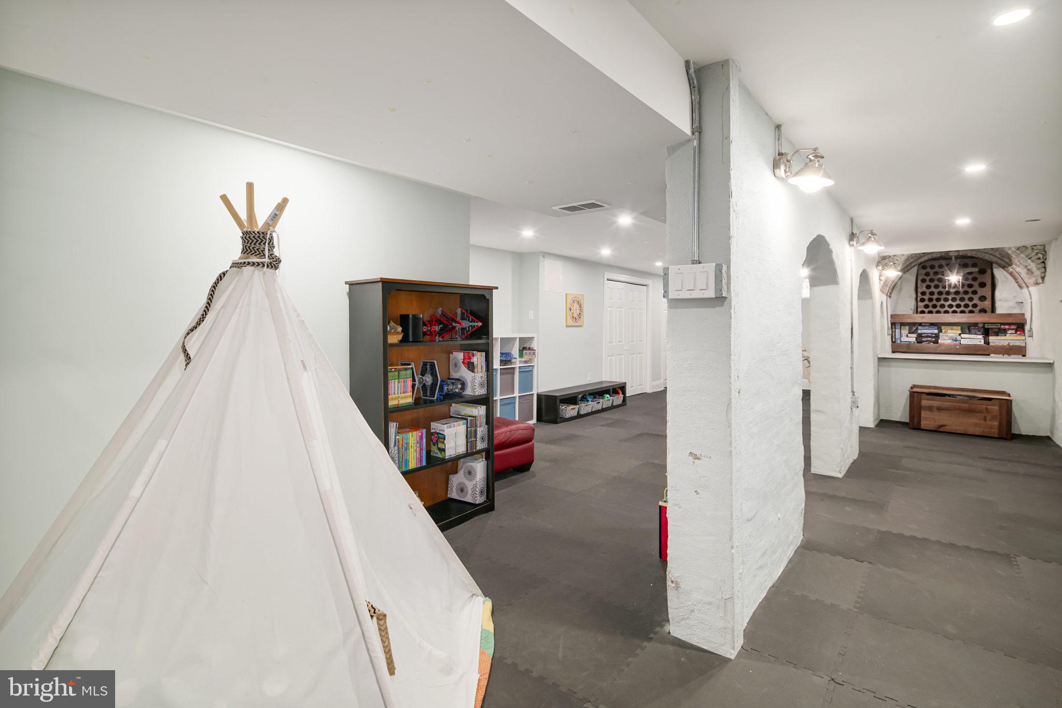
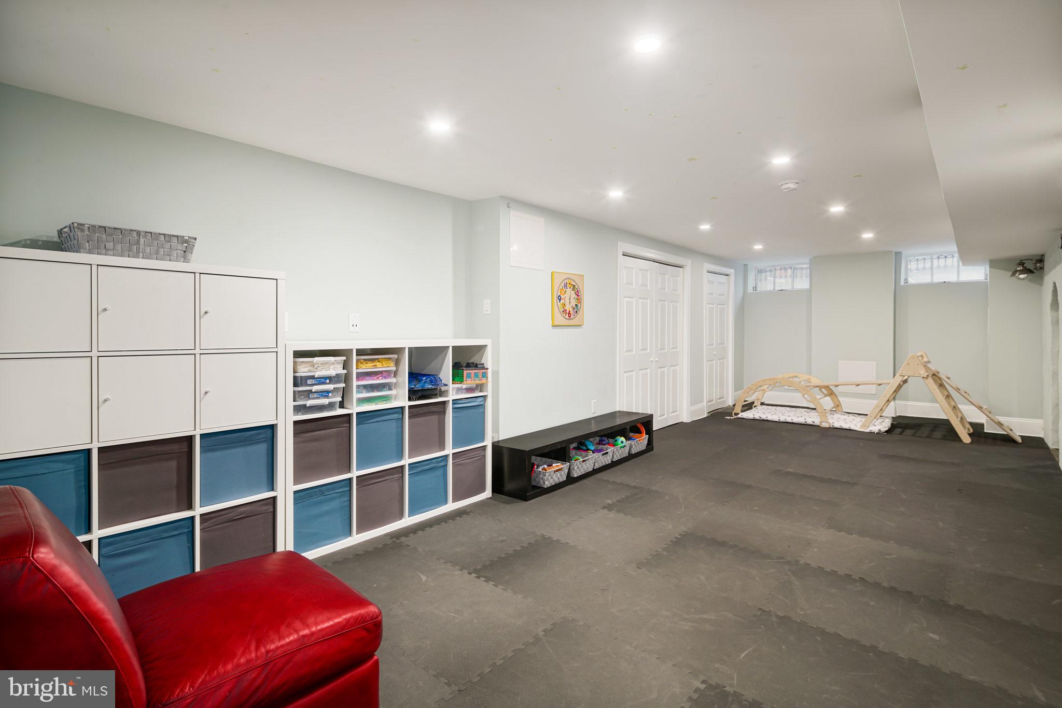
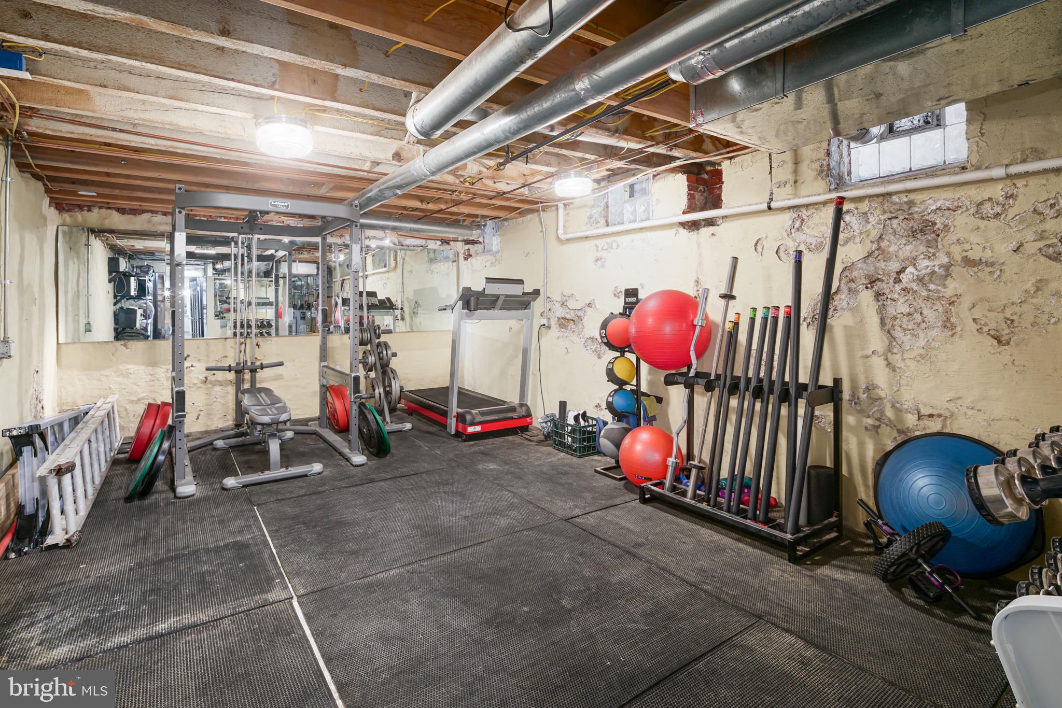
LOWER LEVEL: large finished front space with a bar (currently a child reading area) and closet space. Rear is semi-finished with workshop, mechanicals and space for storage and home gym. 
PARKING: secure, 2 CAR gated parking at Hoffman & Brown Streets (one year pre-paid @ $250/mo/spot). 
Incredible Location, walking distance to parks, lifestyle, restaurants, bars, community centers. Rare Opportunity to own a late 19c. Mansion. Property has been meticulously maintained and improved during ownership. See attached List of Improvements & Maintenance Log.

708 N 5TH STREET

Message successfully sent.

What would you like to know?

What is 3 + 4 ?

I agree to receive email communication and understand I can unsubscribe at any time.

I agree to be contacted by TNT Real Estate Solutions via call, email, and text for real estate services. To opt out, you can reply 'stop' at any time or reply 'help' for assistance. You can also click the unsubscribe link in the emails. Message and data rates may apply. Message frequency may vary. Privacy Policy

Related Properties

Rich with original charm and architectural detail, this historic “Top of the Hill” gem is ready for its next chapter.  Properties of this caliber, 0.27 acre corner lot, they are just steps away from the charming shops and neighborhood restaurants on the Avenue. Two train lines into center city and the hiking trails of the Wissahickon are a few blocks away making everything walkable.   Known as Philadelphia’s “Garden District,” Chestnut Hill is included in the National Register of Historic Places.  The district includes the Stagecoach Theater, the Morris Arboretum and two Woodmere museums, and has its own Conservancy, community association, and public library.  The district hosts dozens of street fairs and community events all year long.   
5 East Chestnut Hill Avenue contains the original mansion, an architectural favorite in Chestnut Hill.  It is beloved for its stunning curb appeal, soaring windows, pretty 3rd-floor reliefs and spectacular roof line.  Built in 1865 of Wissahickon schist, it is often referred to as the Samuel Austin house after the developer responsible for building many of the Italianate-style buildings nearby.  The house was designed to overlook the prestigious corner of Germantown and Chestnut Hill Avenues, and the third floor of the home still offers sweeping views of surrounding towns and valleys.  It was formerly owned by renowned architect Norman Hulme, and Chestnut Hill Academy founder Joshua Owen. Over the years it has served as a suite of physician’s offices and then residential apartments until its last sale in 2022.  The purchaser of this property could restore this impressive the home using their own designs or utilize the city-approved plans developed by the seller and a local design-build team.  The elegant yet family-centric home design includes an entry level a 2-car garage, a deVOL-inspired English kitchen and Butler’s Pantry, an indulgent primary suite, and a 300 sqft veranda off the second level.  Theres also a bonus room with a “Speakeasy” entry that will make a great theater, fitness studio, wine cellar, or even a guest bedroom with a kitchenette. 
This is an outstanding opportunity for a commercial or residential buyer to bring new life to a historic Chestnut Hill gem. The properties are ready for a buyer who appreciates history, character, and the rare chance to create a dream residence in an unbeatable location. Completed and approved floor plans, elevations, renderings, material design options, construction documents, land surveys, land studies, permits and variances related to this work are all available upon request
#PAPH2630690

PHILADELPHIA

5 E CHESTNUT HILL AVENUE

3 Beds

3 Baths

3,780 Sq.Ft.

$1,300,000

MLS#: PAPH2630690
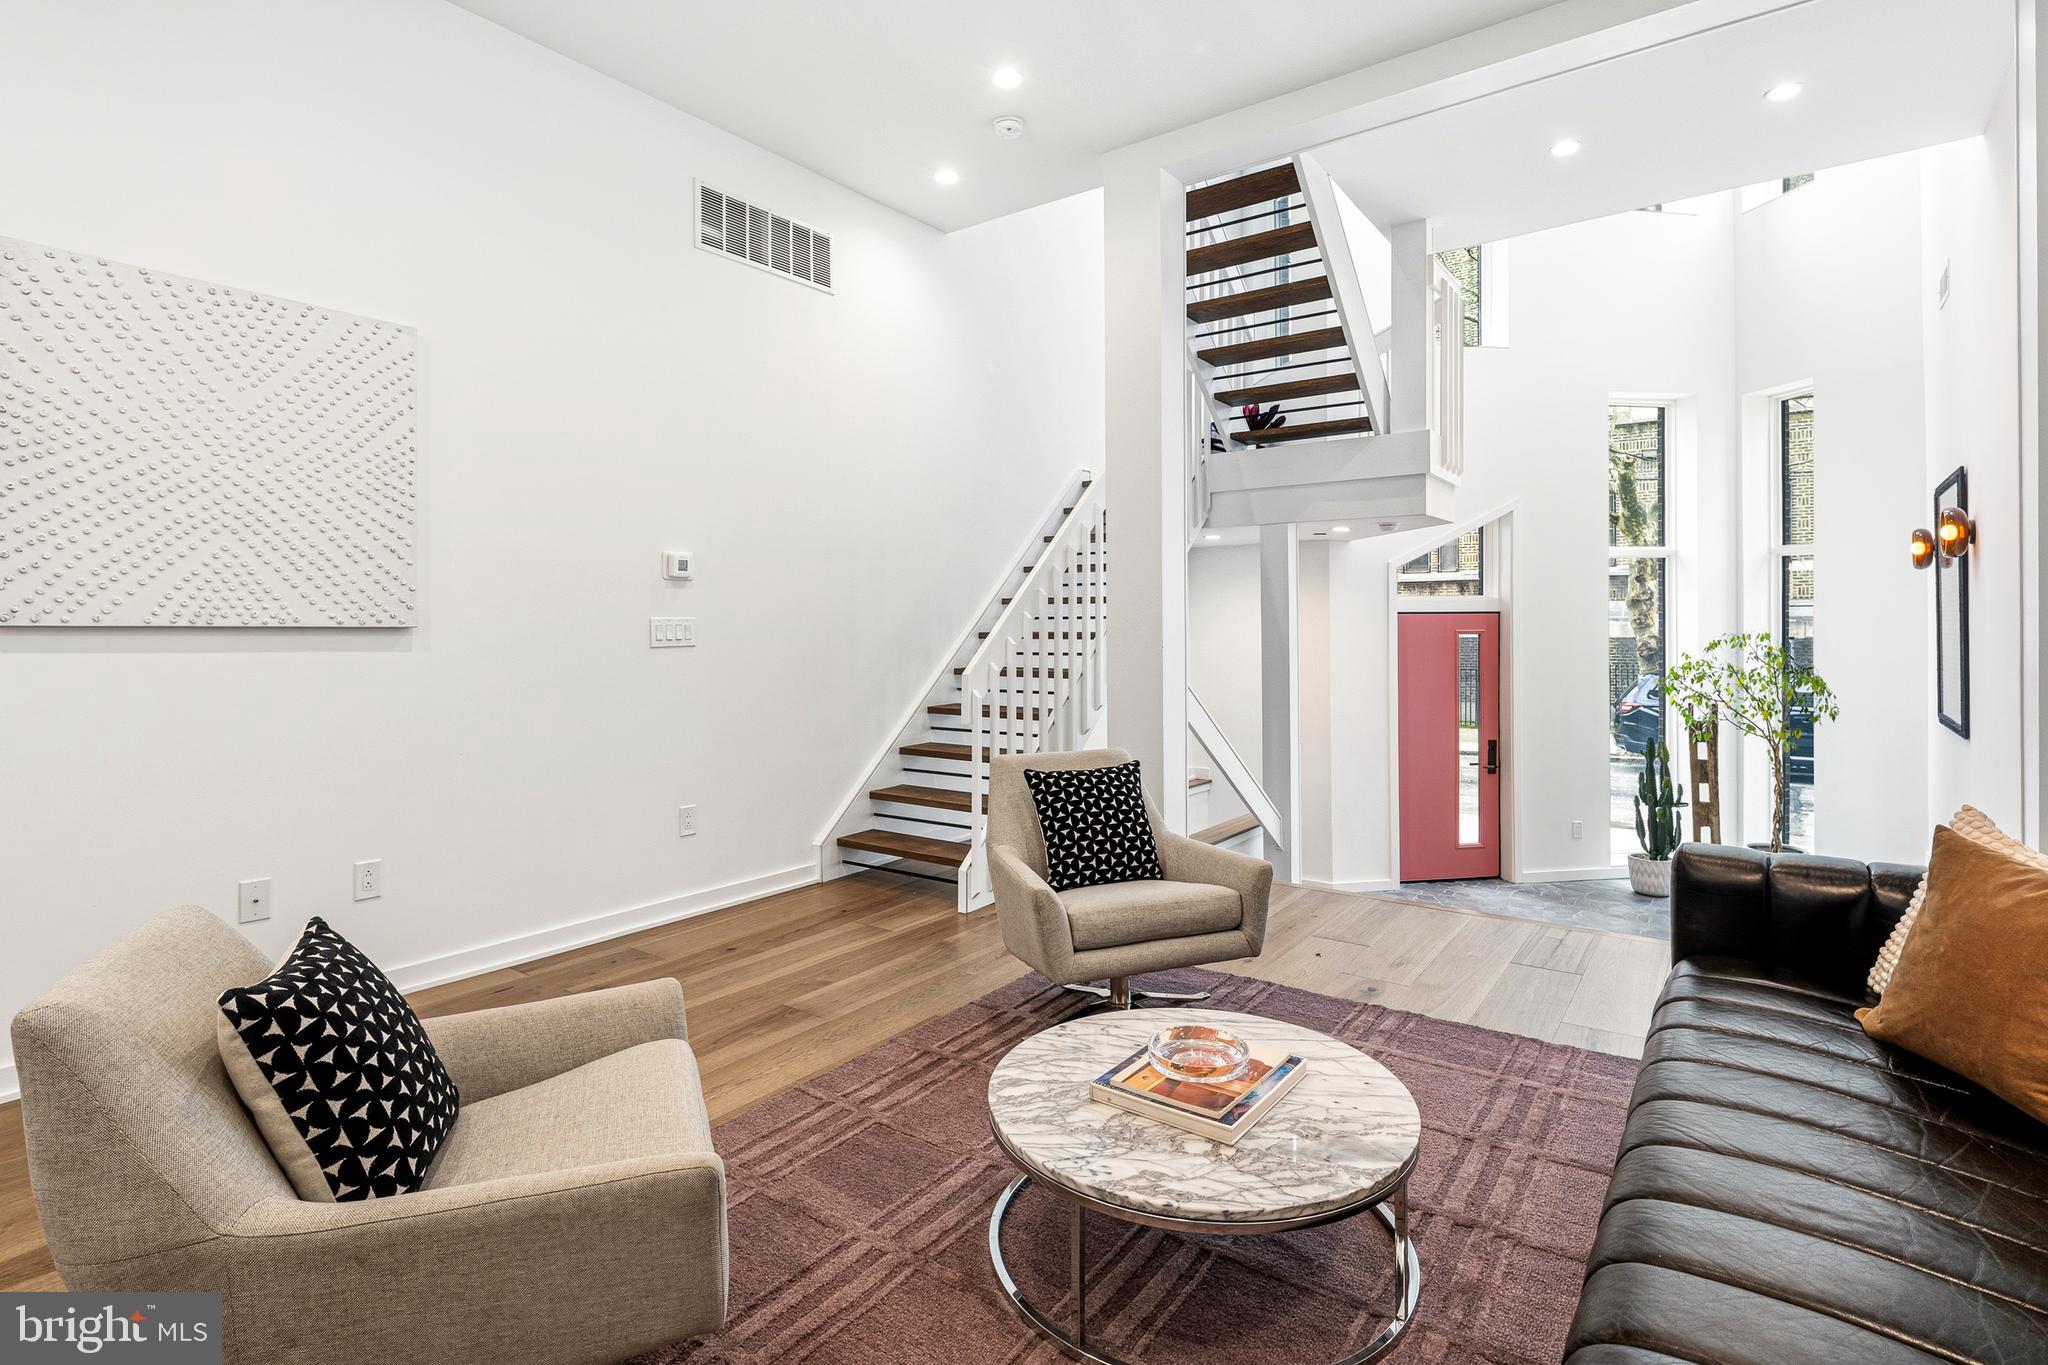
Rodger’s Row presents a thoughtfully designed residence where timeless mid-century influence is reinterpreted through a refined, modern lens. This is a home defined by intention—where clean lines, natural light, and functional elegance converge.

At the rear, off-street parking spaces provide rare convenience, complemented by a private garden that serves as a quiet extension of the living space. Oversized sliding glass doors create a seamless indoor-outdoor connection, enhancing both light and livability. Inside, the main level unfolds with a sense of openness and calm. A dramatic four-story atrium draws natural light deep into the home, creating a soft, ever-changing ambiance throughout the day.

The living and dining areas are inviting yet understated, designed for effortless gathering and everyday comfort. Just beyond, the kitchen balances form and function with a curated blend of warm finishes and modern detailing.

The second floor offers a flexible, open-concept level that adapts to a variety of needs—whether a home office, library, or secondary living area. Generous front-facing windows, transom details, and thoughtful architectural elements create a sense of continuity and lightness. This level also features two bedrooms and two bathrooms connected by a well-considered Jack-and-Jill balcony.

The third-floor primary suite serves as a private retreat. Spacious and serene, it is complemented by a discreet coffee bar, space for integrated wine storage or a writing nook, and direct access to a private balcony. Pocket doors provide separation when desired, allowing the space to transition seamlessly between openness and privacy.

Above, a full roof deck offers sweeping 360-degree views and an elevated setting for quiet evenings or intimate entertaining.

The lower level introduces a calm, versatile retreat with a generous rec room, a fully equipped guest bedroom and bathroom, and ample storage. Laundry is conveniently located on the second floor.

Positioned in the heart of Fishtown, just moments from Adaire School and the neighborhood’s most notable amenities, Rodger’s Row offers a rare opportunity to own a home that balances architectural character with modern sophistication. A residence designed to endure—both in style and in function. 3% seller assist offered for buyer to customize the window above the primary bathtub and the handrail.
#PAPH2604446

PHILADELPHIA

633 E THOMPSON STREET

4 Beds

4 Baths

4,864 Sq.Ft.

$1,600,000

MLS#: PAPH2604446

Now offering 4 bedroom layout! Welcome to Liberties Court, an exceptional new construction townhome development in the heart of Northern Liberties, one of Philadelphia’s most vibrant neighborhoods. This luxury home offers everything you’ve been looking for—modern design, top-tier amenities, a private elevator, 2-car garage, and unparalleled convenience. Featuring 3 or 4 spacious bedrooms, 3-4 full bathrooms, and 2 half bathrooms, this residence is designed with both style and comfort in mind. The ground-floor entrance welcomes you with convenience and functionality, offering direct access to your attached two-car garage via a covered driveway—a rarity in urban living. This level also includes a full bathroom and a fully finished flex space with soaring ceilings, ideal for a home office, fitness area, or guest suite. From here, step into your private elevator, which provides seamless access to every level of the home. On the main living floor, you’ll find the heart of the home: a meticulously designed kitchen outfitted with high-end Bosch appliances and a sleek Zephyr Roma series range hood. The kitchen seamlessly blends elegance and functionality, making it perfect for both everyday cooking and entertaining. Adjacent to the kitchen is a large dining room and living room, offering an open and airy space ideal for gatherings. Through the sliding glass door, enjoy easy access to a beautiful inner courtyard—perfect for relaxing or dining al fresco. A half bathroom on this level adds convenience for both residents and guests. The second floor features two spacious bedrooms and a full bathroom, each thoughtfully designed with large closets providing ample storage for a seamless living experience. This level also features a spacious laundry room for added convenience. The primary bedroom floor serves as your private retreat, complete with a large walk-in closet and a spa-like ensuite bathroom with double vanities, a soaking tub, and a glass-enclosed shower—your perfect sanctuary at the end of the day. Throughout the home, thoughtful details elevate the living experience, from the private elevator to the top-floor entertaining lounge, tailored for comfort and social gatherings. This level features a wet bar, a half bathroom, and access to two outdoor spaces. Step through sliding glass doors onto a private terrace, ideal for intimate get-togethers, or take the stairs to the expansive roof deck boasting unobstructed 360-degree views of the Philadelphia skyline—a breathtaking backdrop for larger events or quiet evenings under the stars. With three outdoor spaces, including the peaceful courtyard, this home offers abundant options for relaxation and entertaining. Situated in dynamic Northern Liberties, Liberties Court places you moments from the city’s best restaurants, cafes, and boutique shops, as well as local favorites like The Piazza and North Bowl. For commuters, quick access to I-95 and the Market-Frankford Line ensures seamless travel to Center City and beyond. Homes in Liberties Court offer a rare combination of luxury, practicality, and location.
#PAPH2596000

PHILADELPHIA

128 W ALLEN STREET

4 Beds

4 Baths

3,850 Sq.Ft.

$1,395,000

MLS#: PAPH2596000
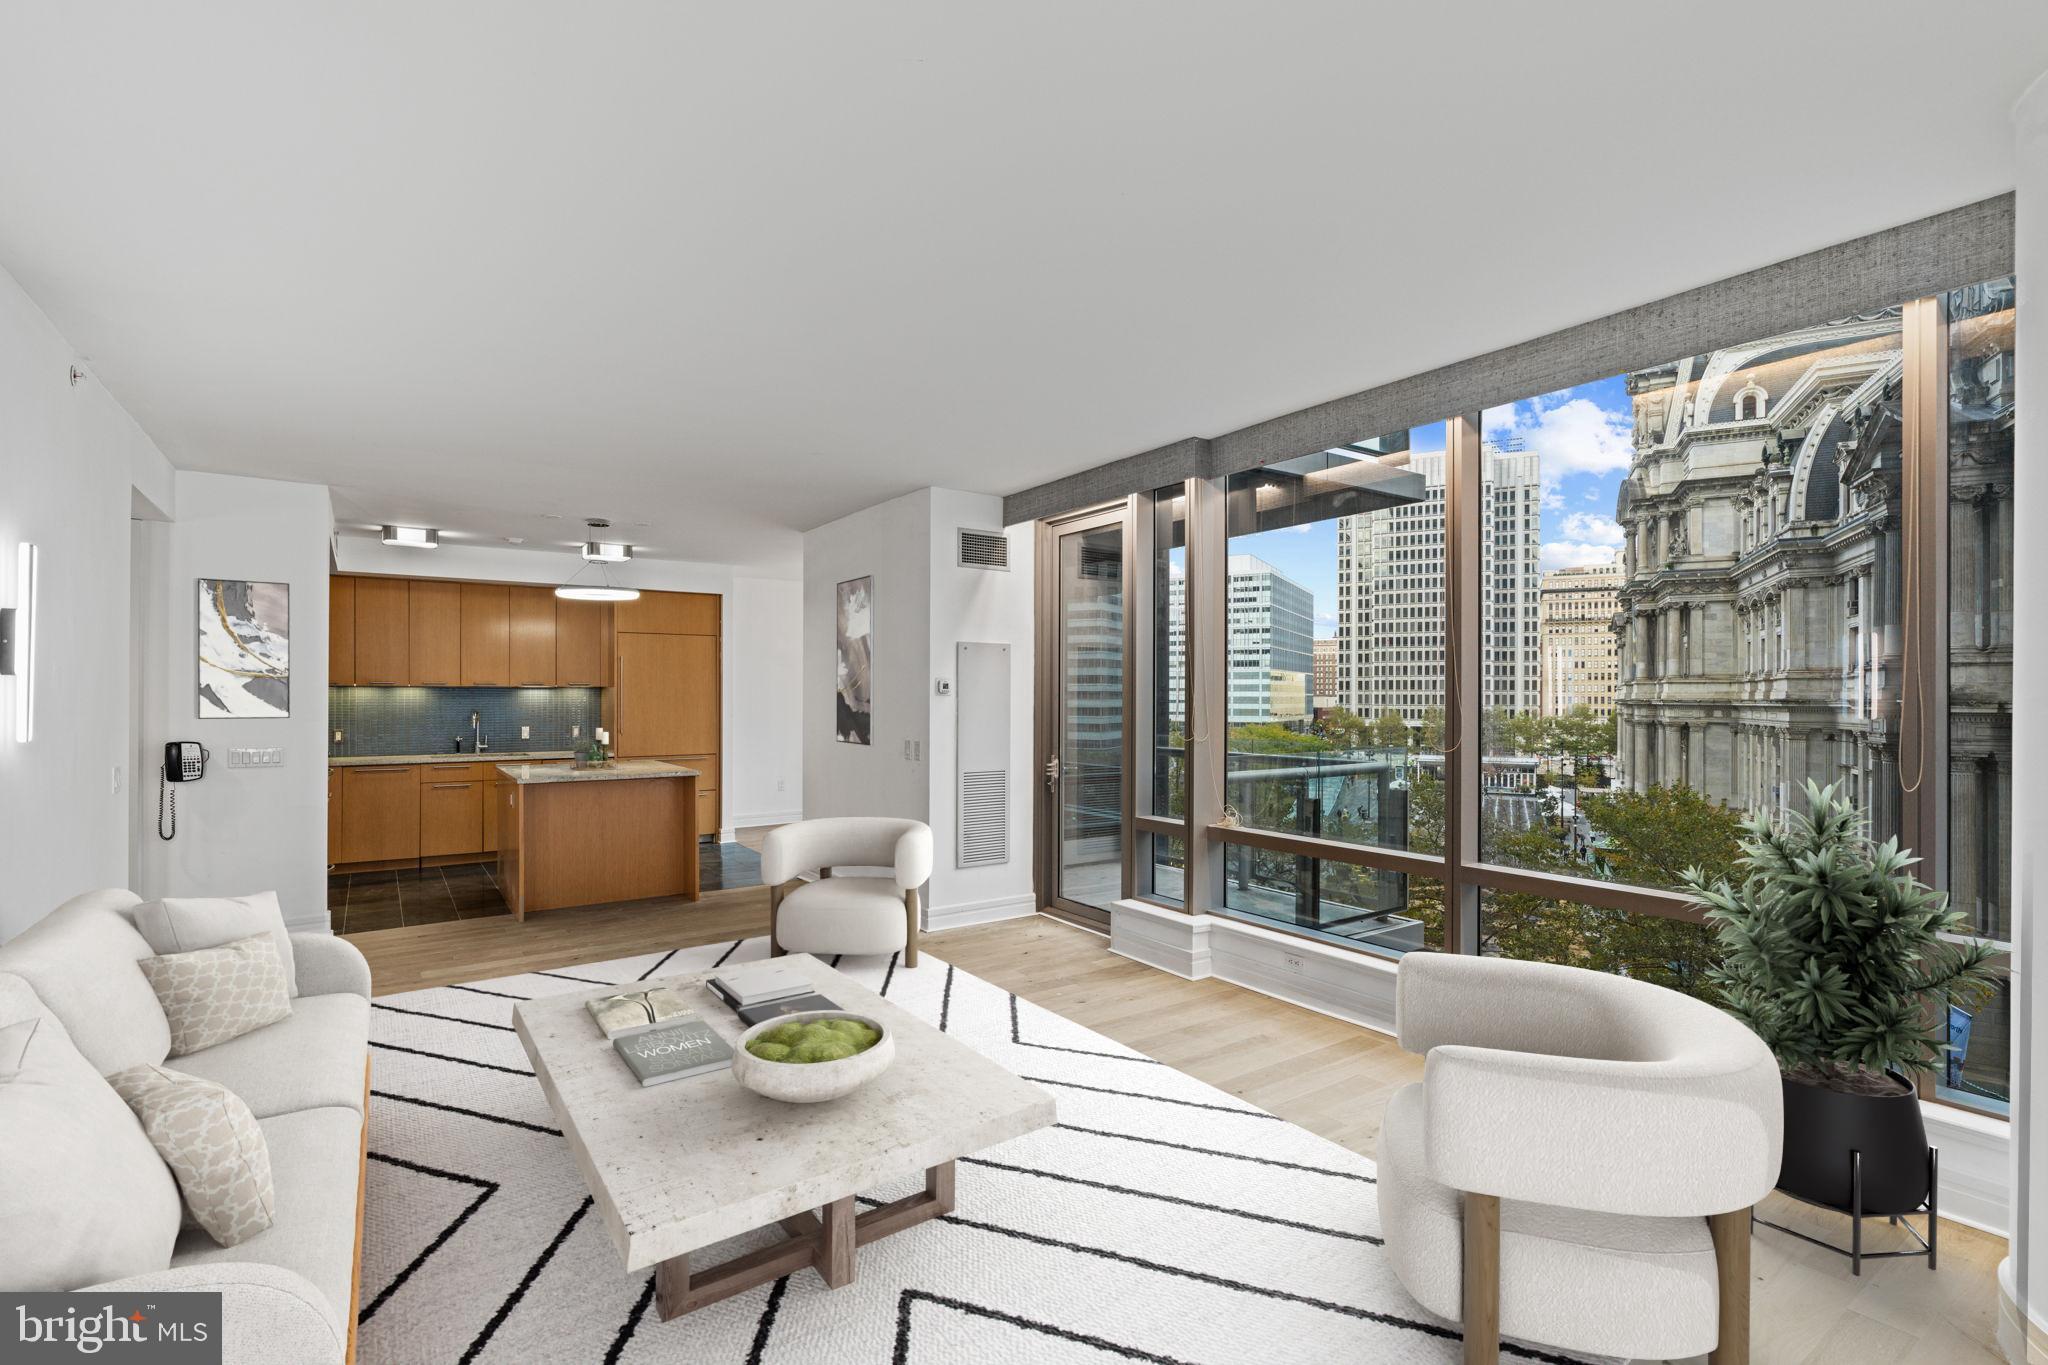
Completely redesigned. Totally unique. Instantly unforgettable. This layout is the only floorplan featuring a private balcony.   It has brand-new White Oak wide plank hardwood throughout. Expansive floor-to-ceiling windows frame iconic views of Philadelphia’s City Hall, creating the perfect backdrop for refined urban living. The chef’s kitchen has high-end appliances, granite countertops, with a view of City Hall. The primary suite is spacious and serene, offering a Calcutta Gold marble bath with soaking tub and separate glass-enclosed shower. An extra large second bedroom (or flex office/guest space) plus a 3rd Guest Bedroom and additional full bath complete the thoughtful layout. Residents enjoy 10,000 sq ft of unmatched amenities, including an indoor pool, state-of-the-art fitness center, yoga/wellness room, private resident lounge, screening room, and expansive outdoor terrace with grilling stations, dining areas, and fire pits — all overlooking City Hall. Add in valet parking, 24-hour concierge, chauffeur service, and direct access to the Ritz-Carlton Hotel and Spa, and you have a residence that redefines Center City luxury.
#PAPH2525862

PHILADELPHIA

1414 S PENN SQUARE 5B

3 Beds

2 Baths

2,046 Sq.Ft.

$1,375,000

MLS#: PAPH2525862

Perched high above and over 50 feet back from West Mt Pleasant Avenue, and offering both stellar serenity and privacy, this 6-bedroom (or 5 bedroom plus office); 4.5 bath home features a spacious family room; substantial outdoor space with multiple outdoor areas; 2-car parking; huge windows for immense light; ideal layout; and a stunning, understated clean modern design.

This ground-up new construction is designed by the renowned C2 Architecture and developed by award-winning Bancroft Green (both local). With the Philadelphia 10-year TAX ABATEMENT, this new construction is anything but cookie-cutter. Rather it offers the tasteful high-end finishes that you would expect to see in such a brilliantly designed custom home. Spectacular, custom, light-filled spaces throughout, including high ceilings; solid white oak flooring; huge European windows of the highest quality (with superb energy efficiency and sound attenuation); cathedral ceilings; and exquisite, contemporary finishes. Multiple-zone ultra-efficient HVAC is complemented by the tight envelope and elevated R-factor (insulation) for premier energy efficiency.

Ample outdoor space, including a large walk-out patio and grass yard off the open kitchen, dining, and living area for perfectly extended indoor-outdoor living and divine entertaining. This patio (and the rest of the home) overlook a beautiful, landscaped property. A balcony off the primary suite also overlooks the back and is perfect for morning reflections. In the front and side, there is a yard, landscaping, and nice patio spaces.

The rear parking generously accommodates two vehicles with a turnaround. Primed for EV charging. The front setback provides ample privacy and buffer from the street. This home offers flexible space for various needs. For example, the lower level and first floor each feature suites, with available connection to the main living spaces as well as a separate exterior entrance—perfect for intergenerational families, a professional office, a main level primary suite, or a den/office/guest room combo. There is a spectacular 2nd floor featuring the primary suite and three additional bedrooms.

As you look through this home with its huge European tilt-n-turn (plus casement functionality) OKNOPLAST® windows, you will not believe you are in the city. Other features include the custom open tread oak stairs with floor to ceiling windows. High ceilings throughout, including pitched, 20-foot ceilings; a 2-story atrium; butler pantry with custom hideaway coffee station; oak floors and excellent storage throughout; custom cabinetry from Studio Cidra (American modern furniture handmade in Philadelphia); and quartz countertops throughout kitchen and all baths, high end appliances as well as 2 wet bars with wine fridges, and 2-zone high efficiency Bosch heat pumps and Broan whole house ERV.

The feel, layout, light, spaces, and finishes of this home are exquisite. Enjoy the most convenient West Mt Airy location--easily walkable to many restaurants, cafes, retail, parks, shopping, library, and more. 5-minute drive to the Wissahickon Valley and miles of wooded trails. Weavers Way Coop and Mt Airy Village. Mt Airy Coffee! 5-minute walk to the SEPTA regional rail. And, of course, a quick ride to Chestnut Hill, Center City, Manayunk, and the Main Line. Live in one of Philly's most desirable and historic neighborhoods. Houston School Catchment (easy walk). 10-year Tax Abatement.
#PAPH2520694

PHILADELPHIA

139 W MOUNT PLEASANT AVENUE

6 Beds

4 Baths

3,725 Sq.Ft.

$1,545,000

MLS#: PAPH2520694

Perched atop one of Philadelphia's most prestigious residential addresses, this exceptional two-bedroom, two-bath penthouse at The Rittenhouse Hotel offers an extraordinary opportunity to create a truly personalized luxury residence. Freshly painted, professionally cleaned, newly carpeted in the bedrooms,   the home is move-in ready while providing the perfect canvas for future updates.

Bathed in natural western light, the spacious living and dining areas open to a substantial private balcony where spectacular sunset views become part of everyday living. A rare  wood-burning fireplace adds warmth and character,  Rich parquet floors flow throughout the main living spaces, reflecting the timeless craftsmanship found in this distinguished residence.

The kitchen and baths have been meticulously maintained in excellent vintage condition and feature premium appliances, offering the next owner the opportunity to design spaces that reflect today's luxury lifestyle while preserving the home's generous proportions and exceptional floor plan.

The primary suite offers generous space, with multiple closets and access to the balcony.  The spacious second bedroom provides flexibility for guests, a home office, or additional living space, with a very large walk in cedar closet. 

Opportunities to own a penthouse residence in The Rittenhouse Hotel are exceptionally rare. Life at The Rittenhouse offers a rare combination of luxury, privacy, and world-class service. Residents enjoy 24-hour concierge and doorman services, secure valet parking, and the benefits of a meticulously managed building. For an additional cost, indulge in access to The Rittenhouse Hotel’s premier amenities—including the fitness center, indoor pool, full-service spa, and five-star services like room service, housekeeping, laundry, and exclusive dining privileges at Lacroix, Scarpetta, and The Library Bar. Outside your door, Rittenhouse Square offers lush green space, boutique shopping, award-winning restaurants, and a vibrant cultural scene—all just steps away. 

Combining expansive outdoor space, western-facing views, a fireplace, sauna, and the legendary five-star services and amenities associated with one of Philadelphia's most iconic addresses, this residence presents an unparalleled opportunity to enjoy luxury living today while creating extraordinary long-term value.
#PAPH2613922

PHILADELPHIA

202 W RITTENHOUSE SQUARE 10 3302

2 Beds

2 Baths

2,122 Sq.Ft.

$1,495,000

MLS#: PAPH2613922

206 Kalos Street delivers the rare combination of luxury new construction, thoughtful designer upgrades, and one of Philadelphia’s most connected outdoor lifestyles — all tucked within the coveted Wissahickon/Manayunk corridor. Built less than a year ago and benefiting from a full 10-year tax abatement, this expansive townhome offers nearly 4,000 square feet of elevated living space, a two-car garage, multiple outdoor spaces, and panoramic skyline views that redefine city living.
Inside, the home immediately sets itself apart through its custom designer finishes and layered details - well beyond standard builder selections. Wide open-concept living spaces create seamless flow between the dining area, chef’s kitchen, and family room, while oversized windows flood the home with natural light. The kitchen serves as the centerpiece of the main level, anchored by an extraordinary 15+ foot quartz island, a custom handmade range hood, pot filler, two oversized pantry spaces, and a live-edge wood bar with beverage fridge. Just off the family room, a private deck creates effortless indoor-outdoor entertaining space.
Throughout the home, you’ll notice custom craftsmanship that adds depth and character at every turn — including elegant board and batten wall detailing spanning multiple levels, fluted wood accent walls, designer grasscloth wallpaper, custom built-ins and window treatments, and elevated lighting sections in the dining room, entryway, kitchen, and primary suite.
The lower level offers finished living space directly connected to the attached two-car garage — ideal for a secondary lounge, fitness space, media room, or office. The entire second level features a spacious private office with French doors and floor to ceiling windows, a primary suite with a professionally customized walk-in closet, expansive en-suite bath with large walk in shower, soaking tub, and double sinks with vanity and a separate laundry room for owner’s convenience. 
You’ll find three additional bedrooms on the 3rd level, one with a private en-suite and two that have walk in closets and share a full hall bath.  The top level was designed for entertaining and unforgettable skyline moments. A custom entertaining bar featuring quartz countertops, a beverage fridge, cabinets and live-edge wood shelving services the expansive rooftop deck, where sweeping 365-degree views extend from the Center City skyline to the surrounding treetops and rolling hillsides.  Whether hosting friends at sunset or enjoying a quiet evening under the city lights, this rooftop experience feels truly exceptional.
The location offers an unmatched blend of nature, walkability, and accessibility. Situated just one block from the Wissahickon Train Station and the entrance to Wissahickon Valley Park’s trail system, the home provides immediate access to miles of trails, biking, hiking, and outdoor recreation. Enjoy a walkable stroll to Main Street Manayunk’s restaurants, shopping, coffee shops, and nightlife, along with nearby favorites including Pencoyd Landing, the Cynwyd Heritage Trail, and award-winning Lark restaurant. With easy access to Center City, Kelly Drive, the Philadelphia Airport, and all your favorite shore points, 206 Kalos Street offers a lifestyle that seamlessly blends luxury, convenience, design, and connection to both nature and the city.
#PAPH2625600

PHILADELPHIA

206 KALOS STREET

4 Beds

3 Baths

3,925 Sq.Ft.

$1,375,000

MLS#: PAPH2625600
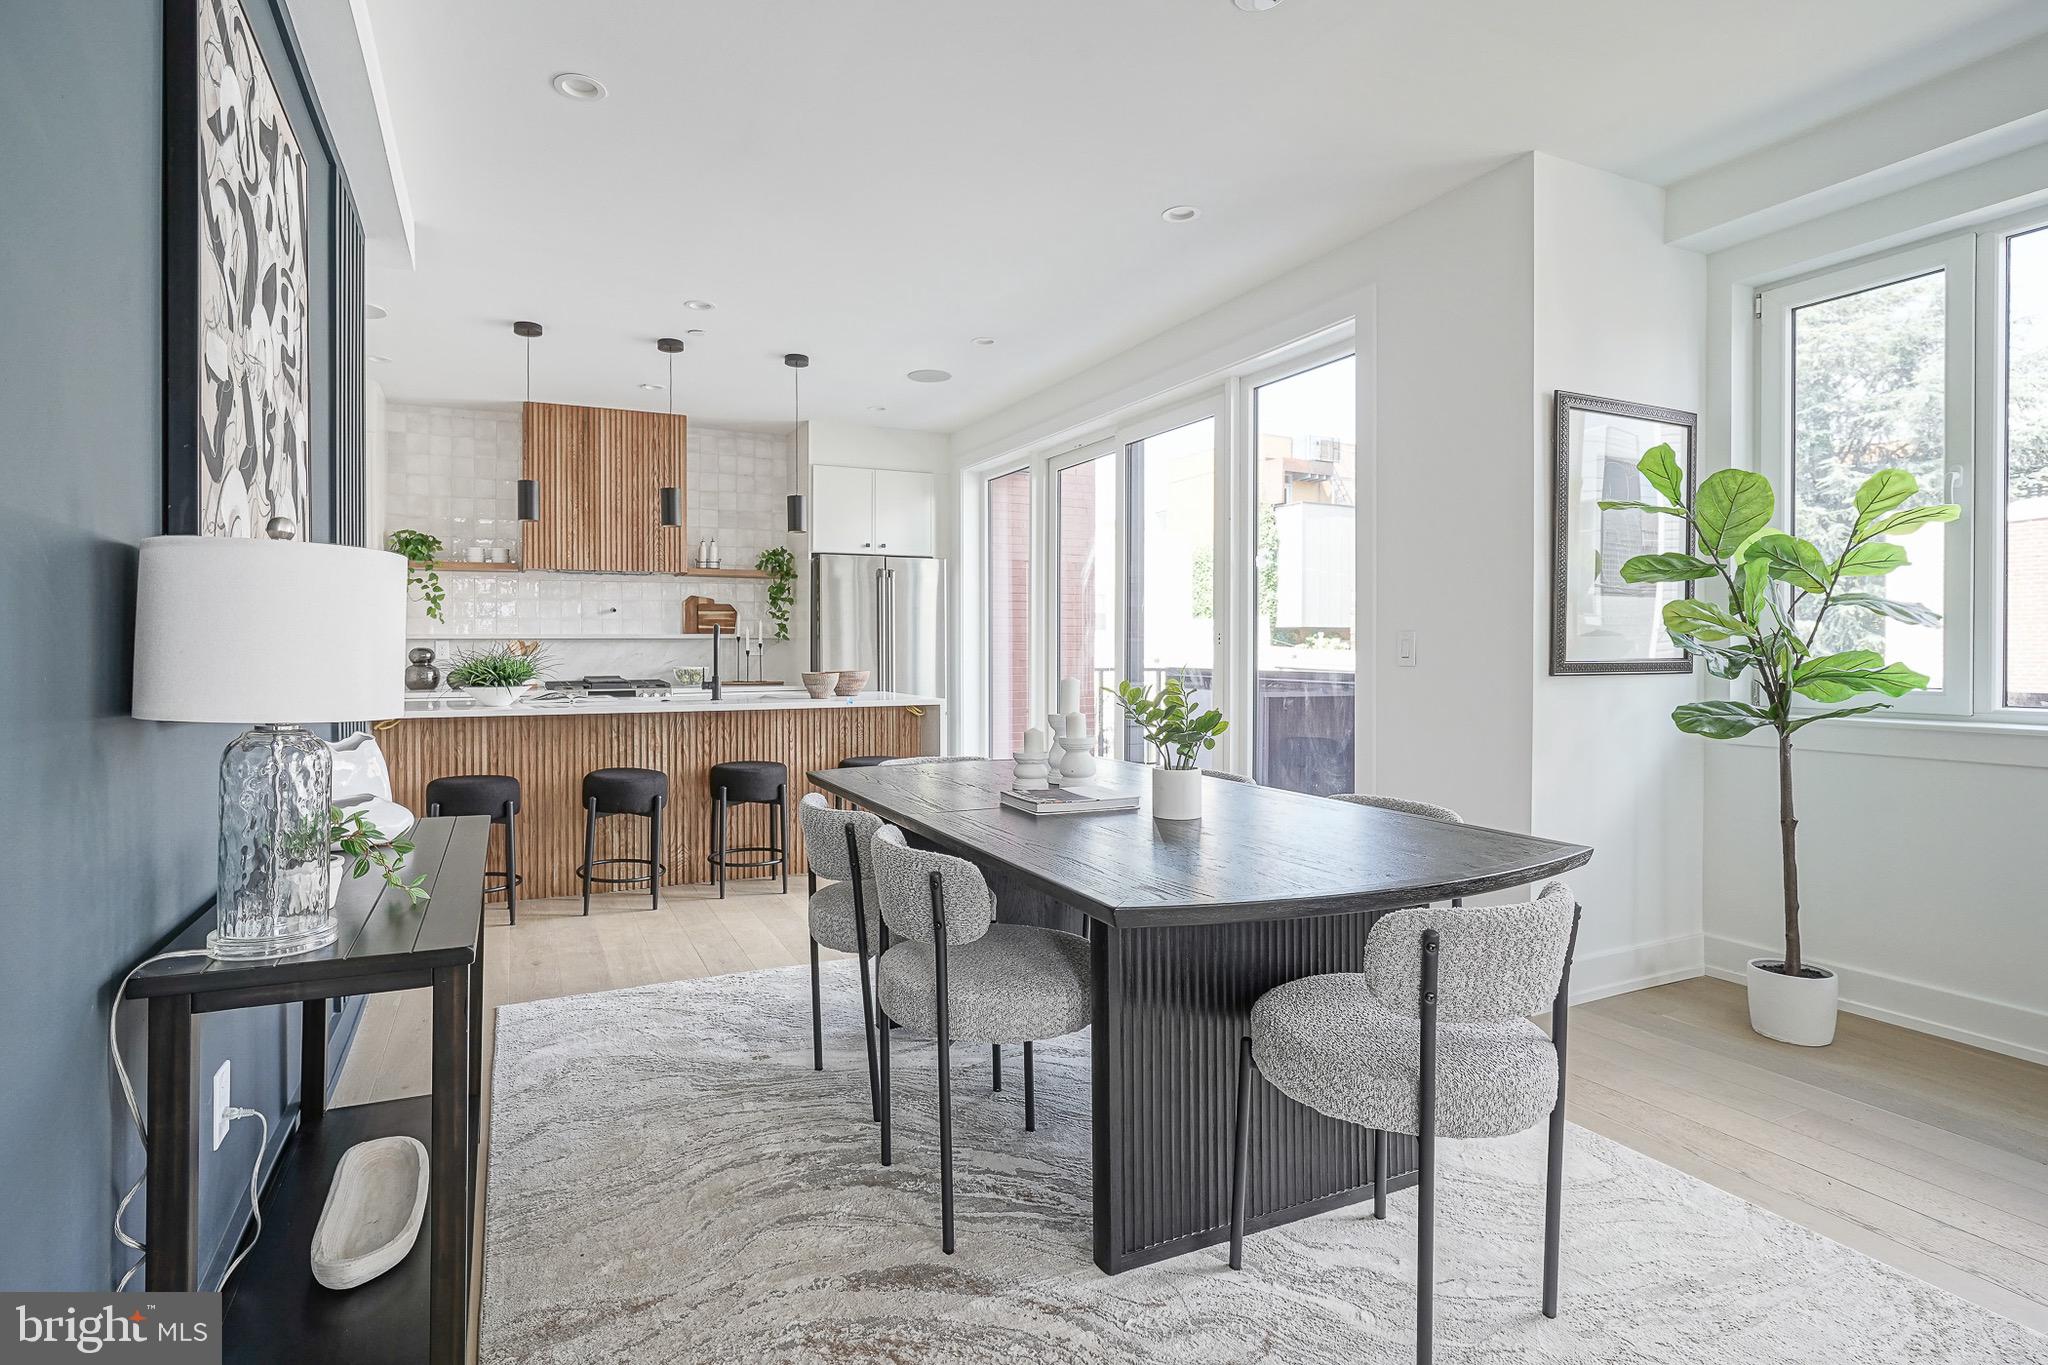
** Only 3 units remain. The is the LAST CORNER UNIT. ** Ask for the link to the VIDEO TOUR and information on plans & finishes. ** Unit 4 is PENDING prior to completion - Asking Price $1.5M ** Nestled in the renowned Alexander Adaire Catchment. Introducing one of Philadelphia's most distinguished, private townhome residences. A rare opportunity crafted by the region's elite developers, designed for those who appreciate timeless elegance, superior craftsmanship and an upcompromising lifestyle. Enticing 10 YEAR TAX ABATEMENT included with each property. Featuring incredibly rare 3 CAR GARAGE, including a private drive isle, in the city. Savor the wealth of restaurants, bars, cafes, lounges, shops, gyms and the entertainment of Frankford Avenue. Take a quick walk over to the waterfront for parks and entertainment. Quick walk to enjoy even more restaurants and entertainment in Northern Liberties and Old Kensington. For transportation: In close proximity to Highway 95, Ben Franklin Bridge, Betsy Ross Bridge, Philadelphia International Airport and the Market-Frankford Blue Line (to Old City, Center City, 30th Street Station, University City, West Philly and Northeast Philly). Arrive at the ground level where a grand three-car garage sets the tone for sophistication and space. A private foyer, complete with ample closet space, offers a warm and functional welcome. Just beyond, a versatile open area awaits—ideal for a spacious home office, personal gym, or guest retreat—with a stylish en-suite bathroom for added comfort. Ascend to the second level and be captivated by an expansive open-concept layout that seamlessly integrates the grand living and dining areas with a truly showstopping kitchen. Towering 7-foot windows flood the space with natural light, creating an inviting atmosphere throughout. The living room is anchored by an elegant fireplace, media center, dry bar, and a refined powder room. The dining area is adorned with its own dry bar and a custom wine wall, perfect for effortless entertaining. The gourmet kitchen is a masterpiece of design and function, featuring premium GE Cafe appliances, a striking waterfall island with breakfast bar, exquisite quartz countertops, and the opportunity to personalize finishes to suit your taste. A dramatic 4-panel glass folding door, measuring 8 feet by 10 feet, connects your kitchen to a private balcony, blending indoor and outdoor living in spectacular fashion. On the third level, a serene guest suite offers privacy with its own en-suite bathroom.  This floor also includes a spacious hallway bathroom, a full laundry room, and two generously sized guest bedrooms. Each bedroom is adorned with oversized 5- and 7-foot windows to welcome in radiant natural light. The private primary suite commands the top floor. Your opulent sanctuary featuring a generous bedroom with a cozy fireplace and built-in media center. Multiple closets, including a luxurious walk-in, provide abundant storage. The spa-inspired bathroom is a true retreat, boasting a private water closet, a grand 96-inch dual vanity, an oversized glass-enclosed shower with bench seating, and a freestanding deep soaking tub. Just outside your suite, double doors lead to a refined home office, while a private powder room accommodates rooftop guests. The stairwell ascends to an expansive roof deck. An entertainer’s dream with ample space and customizable options for an outdoor kitchen, dining, and lounge. Buyers are responsible for verifying taxes and square footage.
#PAPH2641898

PHILADELPHIA

1328 E BERKS STREET A1

4 Beds

3 Baths

2,512 Sq.Ft.

$1,299,900

MLS#: PAPH2641898

2303 Saint Albans Street is a fully renovated 5-bedroom, 3.5-bath Victorian-era rowhome with over 2,500 square feet  plus a finished lower level, set behind a classic brick facade with mansard roof and dormer windows on one of Graduate Hospital's rare car-free garden blocks.

Every system in this home is new. The kitchen, all bathrooms, electrical, plumbing, mechanicals, and windows have been completely renovated so Its move-in-ready. The main level opens to bright living and dining rooms with tall windows, wainscoting, and hardwood floors leading into a galley style kitchen finished with quartz counters, marble-tile backsplash, custom cabinetry, and stainless steel appliances including a farmhouse sink. A rear laundry room and powder bath complete this floor, which walks out to a private back patio. Upstairs, the second floor holds three well-proportioned bedrooms and a fully renovated full bath, while the third floor is anchored by a primary suite spanning nearly 15 by 22 feet with a spa-style en-suite bath and generous closet space. Just steps from the suite, a fifth bedroom on this floor offers flexible bonus space, ideal as a nursery, home office, yoga or meditation room, or dedicated Peloton studio. A finished lower level adds nearly 400 additional square feet of space for a home office, gym, media room, or guest suite, plus a 3rd full bath.

Outside, St. Albans is one of Philadelphia's few true pedestrian garden blocks: no cars, just a shared landscaped courtyard and brick walkways. It's also the block where "The Sixth Sense" filmed its most memorable scene, a fun bit of Hollywood history layered onto an otherwise peaceful residential enclave.
The location delivers everyday Graduate Hospital living at its best. Grab coffee or brunch at neighborhood staples like Sabrina's Café or Ants Pants Cafe, stock up on groceries at Heirloom Market or South Street Market, and book dinner at nearby kitchens like Illata or Pine Street Grill. Spend weekends along the Schuylkill Banks Boardwalk, Julian Abele Park, or Grays Ferry Triangle, and cross the South Street Bridge for a commute of about 10-15 minutes to Penn, Drexel, CHOP, HUP, and Penn Presbyterian, making this an especially convenient home base for medical and higher-education professionals. Rittenhouse Square and Center City are minutes away on foot, by bike, or via the SEPTA bus routes.

Anyone seeking a walkable, low-maintenance lifestyle in one of Philadelphia's most connected and charming neighborhoods will feel right at home at 2303 Saint Albans Street. Schedule your tour today.
#PAPH2603010

PHILADELPHIA

2303 SAINT ALBANS STREET

5 Beds

3 Baths

2,580 Sq.Ft.

$1,199,000

MLS#: PAPH2603010

Welcome to 104 E. Bells Mill Road — a rare, custom built, mid-century modern retreat in the heart of historic Chestnut Hill.  Designed by Architect Frederick S. Neudorffer in 1978, this home is set back more than 130+ feet from the road and on over half an acre of lush greenery, this 4-BEDROOM, 3 BATHROOM home offers nearly 4,000 sq. ft. of beautifully appointed living space in one of Philadelphia’s most sought-after neighborhood locations.  Step inside to a spacious foyer with hardwood floors and a convenient coat closet. The main level unfolds into an impressive, light-filled layout designed for both everyday comfort and easy entertaining.  The chef’s kitchen offers an expansive eat-in space featuring a solid stone island w/cooktop, premium SS appliance package including an ultra wide French door refrigerator, Viking double wall ovens, and contemporary white cabinetry with quartz countertops. Custom butler’s pantry built-ins and a dramatic picture window and for dining up to 10 or more elevate the space with personality and style.  The living room steals the show exuding warmth with a stately tiled wood-burning fireplace framed by two floor-to-ceiling windows. Indoor/Outdoor living prevails with dual sliding glass doors flooding the room with natural light and leading to a generous deck ideal for entertaining, grilling, or dining al fresco. An additional half-circle terracotta tiled patio offers another serene outdoor setting surrounded by mature landscaping and complete privacy.  Just a few steps up from the foyer is a new deck perched above the 2 CAR GARAGE. Adjacent sits the primary suite, offering a full wall of custom closets. The en-suite bathroom—featuring a double vanity, tiled tub/shower, linen closet, and a separate walk-in steam shower—awaits a new owner’s personal vision.  Lower level includes three spacious guest bedrooms, each with excellent closet space, two full bathrooms, and a flexible additional living area with custom built-in bookcases and sliding glass door leading to side yard—ideal for guests, in-laws, a home office, or recreation. A two-car garage with interior access and an additional storage room of 400 sq. ft. complete this exceptional property.  Pathway from the backyard provides easy 10-minute walk into the heart of Chestnut Hill and all of its amenities. Enjoy immediate access to the Wissahickon Valley and Fairmount Park’s scenic hiking, biking trails, and cultural treasures like the Woodmere Art Museum and Morris Arboretum. With two regional rail lines, top-rated local schools, and the Philadelphia Cricket Club nearby, Chestnut Hill offers a rare blend of nature, convenience, and timeless neighborhood charm.
#PAPH2552734

PHILADELPHIA

104 E BELLS MILL ROAD

4 Beds

3 Baths

3,600 Sq.Ft.

$1,495,000

MLS#: PAPH2552734

 - property

Send a message

Message successfully sent.

Your message

What is 3 + 4 ?

Reason for contacting?

I agree to receive email communication and understand I can unsubscribe at any time.

I agree to be contacted by TNT Real Estate Solutions via call, email, and text for real estate services. To opt out, you can reply 'stop' at any time or reply 'help' for assistance. You can also click the unsubscribe link in the emails. Message and data rates may apply. Message frequency may vary. Privacy Policy

Sign Out

Virtual Assistant

Would you like to take the next step with this property? We can help you schedule a showing or virtual tour, or send you more details.

Yes, I would like more information.

Thank You for Your Reply, One of Our Agents will contact you as soon as possible

No, maybe later.

Thank you, you can always contact me via email, phone number or through the contact form.

Realhub AI

Lucy - Your AI-Powered Realtor

Update Your Temporary Password

Personalize your search

Enter your email and we'll notify you immediately when new listings match what you're looking for.

or enter email address

Already have an account ? Login here

Continue your home search

I agree to receive communications and understand I can unsubscribe at any time.

I agree to be contacted by TNT Real Estate Solutions via call, email, and text for real estate services. To opt out, you can reply 'stop' at any time or reply 'help' for assistance. You can also click the unsubscribe link in the emails. Message and data rates may apply. Message frequency may vary. Privacy Policy

Already have an account ? Login here

We use cookies

We use cookies primarily for analytics to enhance your experience. By accepting, you agree to our use of these cookies. You can manage your preferences or learn more about our cookies policy.