


Property
Beds
4
Full Baths
2
1/2 Baths
None
Year Built
1927
Sq.Footage
1,060
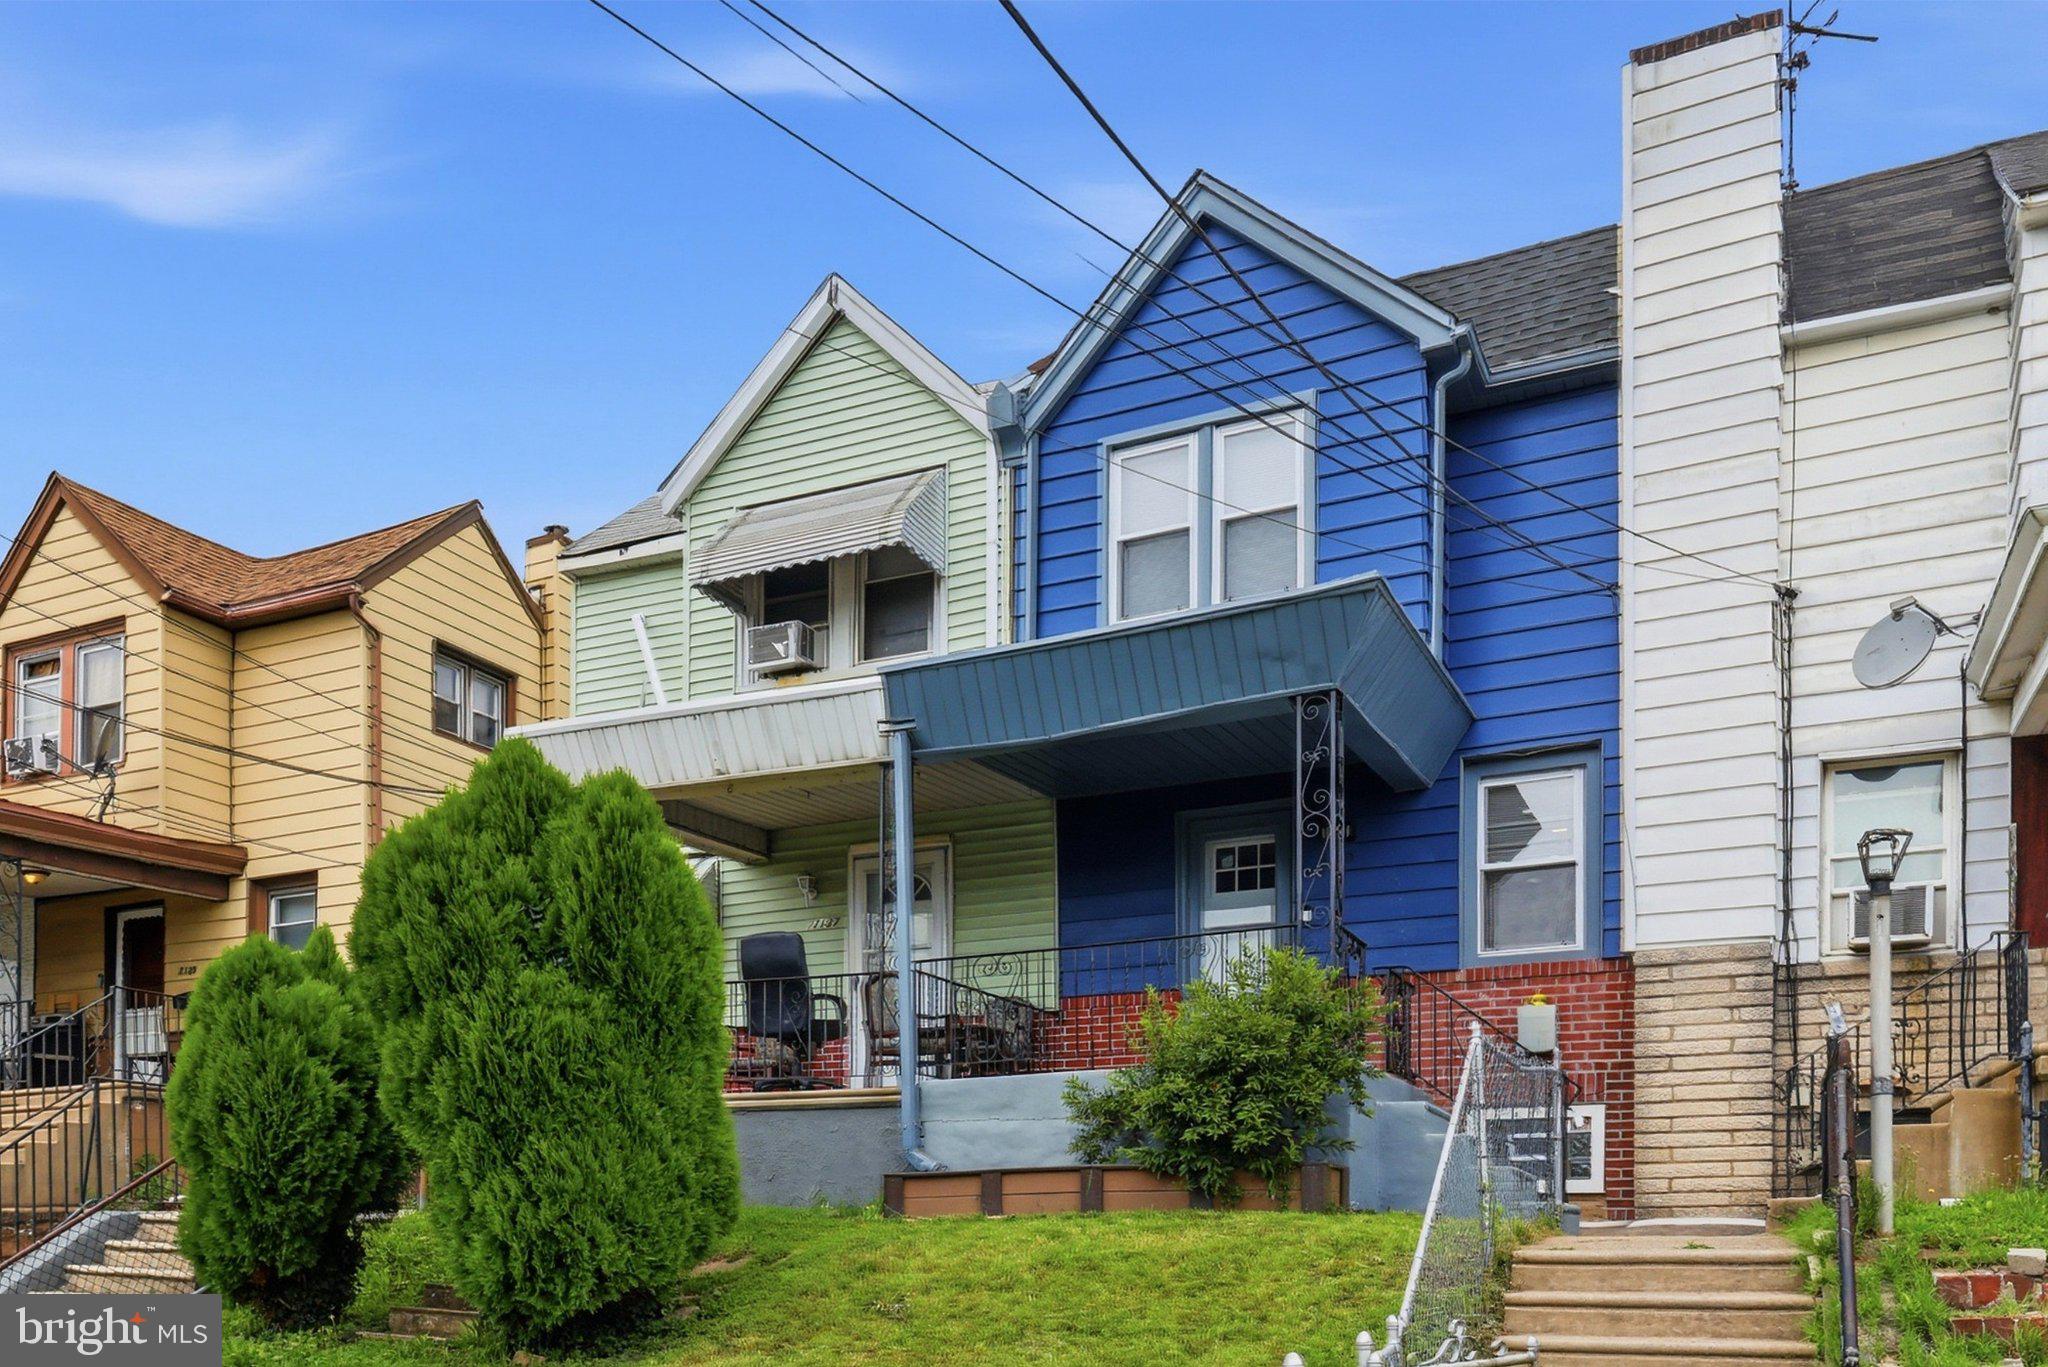
Welcome home to 7059 Clover Lane, a well-kept AirLite townhouse in the heart of Stonehurst, Upper Darby. This 4-bedroom, 2-full-bath interior row home pairs classic stone and brick construction with an updated, move-in ready interior. Natural light fills the open main level, where wood-look flooring and recessed lighting run through the living and dining areas into a handsome kitchen with rich wood cabinetry, stone countertops, stainless steel appliances, and a tiled backsplash. Upstairs, four well-sized bedrooms are served by an updated full bath finished in marble-look tile with designer fixtures. The finished lower level is the bonus this price point rarely includes: flexible space for a recreation room, home office, or guest area, plus a second updated bath. Start mornings on the covered front porch overlooking the front yard, and enjoy the convenience of off-street parking off the rear alley, a rare find in Stonehurst. Minutes to the 69th Street Transportation Center and the Market-Frankford Line, with shopping and dining along Marshall Road and a straight shot into Center City Philadelphia. With updated Stonehurst homes selling well above this price, 7059 Clover Lane is the value play of the street. Schedule your showing today.
Features & Amenities
Interior
-
Total Bedrooms
4
-
Bathrooms
2
-
Above Grade Finished Area
1060.0
-
Basement YN
YES
-
Cooling YN
YES
-
Cooling
Central Air, Electric
-
Heating YN
YES
-
Heating
Natural Gas, Hot Water
-
Pet friendly
N/A
Exterior
-
Garage
No
-
Construction Materials
Stone, Brick
-
Parking
On Street, Alley Access, Driveway
-
Pool
No
-
Waterfront YN
NO
Area & Lot
-
Lot Size(acres)
0.03
-
Lot Size(square feet)
1,307
-
Property Type
Residential
-
Property Sub Type
Townhouse
-
Architectural Style
Traditional
Price
-
Sales Price
$200,000
-
Tax Amount
$4,546
-
Sq. Footage
1,060
-
Price/SqFt
$188
HOA
-
Association
No
School District
-
Elementary School
N/A
-
Middle School
N/A
-
High School
N/A
Property Features
-
New Construction
NO
-
Foundation Details
Permanent
-
Senior Community YN
NO
-
Sewer
Public Sewer
-
Tax Lot
234-000
-
Water Source
Public
Schedule a Showing
Showing scheduled successfully.
Mortgage calculator
Estimate your monthly mortgage payment, including the principal and interest, property taxes, and HOA. Adjust the values to generate a more accurate rate.
Your payment
Principal and Interest:
$
Property taxes:
$
HOA fees:
$
Total loan payment:
$
Total interest amount:
$
Location
County
DELAWARE
Elementary School
Middle School
High School
Listing Courtesy of Robert B Travers, Long & Foster Real Estate, Inc.
RealHub Information is provided exclusively for consumers' personal, non-commercial use, and it may not be used for any purpose other than to identify prospective properties consumers may be interested in purchasing. All information deemed reliable but not guaranteed and should be independently verified. All properties are subject to prior sale, change or withdrawal. RealHub website owner shall not be responsible for any typographical errors, misinformation, misprints and shall be held totally harmless.

Owner, Chief Executive Officer, Portfolio Advisor
Nick Polinchock
Call Nick today to schedule a private showing.

* Listings on this website come from the FMLS IDX Compilation and may be held by brokerage firms other than the owner of this website. The listing brokerage is identified in any listing details. Information is deemed reliable but is not guaranteed. If you believe any FMLS listing contains material that infringes your copyrighted work please review our DMCA policy and learn how to submit a takedown request.© 2024 FMLS.
Related Properties

UPPER DARBY
66 N KEYSTONE AVENUE
3 Beds
1 Baths
956 Sq.Ft.
$165,000
MLS#: PADE2126196
UPPER DARBY
7135 CLOVER LANE
3 Beds
2 Baths
1,064 Sq.Ft.
$230,000
MLS#: PADE2118636

UPPER DARBY
7102 STOCKLEY ROAD
2 Beds
1 Baths
1,002 Sq.Ft.
$160,000
MLS#: PADE2122002

UPPER DARBY
720 COPLEY ROAD
3 Beds
1 Baths
N/A
$185,000
MLS#: PADE2124624

UPPER DARBY
404 LONG LANE
3 Beds
1 Baths
2,100 Sq.Ft.
$199,900
MLS#: PADE2125446

UPPER DARBY
7144 RADBOURNE ROAD
4 Beds
2 Baths
1,200 Sq.Ft.
$175,000
MLS#: PADE2122820

UPPER DARBY
120 WESTDALE ROAD
3 Beds
2 Baths
1,200 Sq.Ft.
$213,900
MLS#: PADE2127186

UPPER DARBY
7134 RADBOURNE ROAD
3 Beds
1 Baths
1,064 Sq.Ft.
$169,000
MLS#: PADE2122378

UPPER DARBY
206 HAMPDEN ROAD
3 Beds
1 Baths
1,224 Sq.Ft.
$240,000
MLS#: PADE2127354

UPPER DARBY
540 SNOWDEN ROAD
3 Beds
1 Baths
1,060 Sq.Ft.
$199,000
MLS#: PADE2121216
