
AirLite
7057 GUILFORD ROAD
UPPER DARBY, PA 19082
MLS#: PADE2124216
$149,900


Property
Beds
2
Full Baths
1
1/2 Baths
None
Year Built
1925
Sq.Footage
944
Welcome to 7057 Guilford Rd! This move-in ready 2-bedroom, 1-bath brick row home has been freshly painted throughout and offers a comfortable layout with thoughtful updates and useful extra space. The updated kitchen features plenty of wood cabinetry, a pantry cabinet, good counter space, gas cooking, and a built-in dishwasher. Just off the kitchen and dining room is a bright bonus room with multiple windows, natural wood walls, and built-in cabinetry for additional storage. It’s a flexible space that could work well as a home office, breakfast room, sitting room, or playroom. Upstairs, you’ll find two bedrooms, an updated full bath, and new vinyl plank flooring in the bedrooms and hallway. The full basement offers laundry, storage, and garage access, with the washer, dryer, and refrigerator included. Additional features include gas heat, private rear parking, street parking, and recently capped front and rear windows for easier exterior maintenance. Conveniently located near SEPTA, shopping, restaurants, and everyday amenities, this updated home is ready right now for its next owner.
Features & Amenities
Interior
-
Other Interior Features
Ceiling Fan(s), Built-in Features
-
Total Bedrooms
2
-
Bathrooms
1
-
Above Grade Finished Area
944.0
-
Basement YN
YES
-
Cooling YN
YES
-
Cooling
Ceiling Fan(s), None
-
Heating YN
YES
-
Heating
Natural Gas, Hot Water
-
Pet friendly
N/A
Exterior
-
Garage
No
-
Construction Materials
Brick
-
Parking
On Street, Alley Access
-
Pool
No
-
Waterfront YN
NO
Area & Lot
-
Lot Size(acres)
0.03
-
Lot Size(square feet)
1,307
-
Property Type
Residential
-
Property Sub Type
Townhouse
-
Architectural Style
AirLite
Price
-
Sales Price
$149,900
-
Tax Amount
$2,922
-
Financing Options
Cash, Conventional, FHA, VA
-
Zoning
Residential
-
Sq. Footage
944
-
Price/SqFt
$158
HOA
-
Association
No
School District
-
Elementary School
STONEHURST HILLS
-
Middle School
BEVERLY HILLS
-
High School
UPPER DARBY SENIOR
Property Features
-
New Construction
NO
-
Foundation Details
Other
-
Senior Community YN
NO
-
Sewer
Public Sewer
-
Tax Lot
944-000
-
Water Source
Public
Schedule a Showing
Showing scheduled successfully.
Mortgage calculator
Estimate your monthly mortgage payment, including the principal and interest, property taxes, and HOA. Adjust the values to generate a more accurate rate.
Your payment
Principal and Interest:
$
Property taxes:
$
HOA fees:
$
Total loan payment:
$
Total interest amount:
$
Location
County
DELAWARE
Elementary School
STONEHURST HILLS
Middle School
BEVERLY HILLS
High School
UPPER DARBY SENIOR
Listing Courtesy of Lisa C Small, Realty Mark Cityscape-Huntingdon Valley
RealHub Information is provided exclusively for consumers' personal, non-commercial use, and it may not be used for any purpose other than to identify prospective properties consumers may be interested in purchasing. All information deemed reliable but not guaranteed and should be independently verified. All properties are subject to prior sale, change or withdrawal. RealHub website owner shall not be responsible for any typographical errors, misinformation, misprints and shall be held totally harmless.

Owner, President, Investment Property Advisor
Theresa Kehler
Call Theresa today to schedule a private showing.

* Listings on this website come from the FMLS IDX Compilation and may be held by brokerage firms other than the owner of this website. The listing brokerage is identified in any listing details. Information is deemed reliable but is not guaranteed. If you believe any FMLS listing contains material that infringes your copyrighted work please click here to review our DMCA policy and learn how to submit a takedown request.© 2024 FMLS.
Related Properties

UPPER DARBY
1426 BYWOOD AVENUE B
2 Beds
1 Baths
832 Sq.Ft.
$140,000
MLS#: PADE2122148

UPPER DARBY
7102 STOCKLEY ROAD
2 Beds
1 Baths
1,002 Sq.Ft.
$165,000
MLS#: PADE2122002

UPPER DARBY
7134 RADBOURNE ROAD
3 Beds
1 Baths
1,064 Sq.Ft.
$175,000
MLS#: PADE2122378

UPPER DARBY
551 TIMBERLAKE ROAD
2 Beds
1 Baths
795 Sq.Ft.
$132,000
MLS#: PADE2122952

UPPER DARBY
7101 SEAFORD ROAD
2 Beds
1 Baths
1,184 Sq.Ft.
$159,900
MLS#: PADE2122516
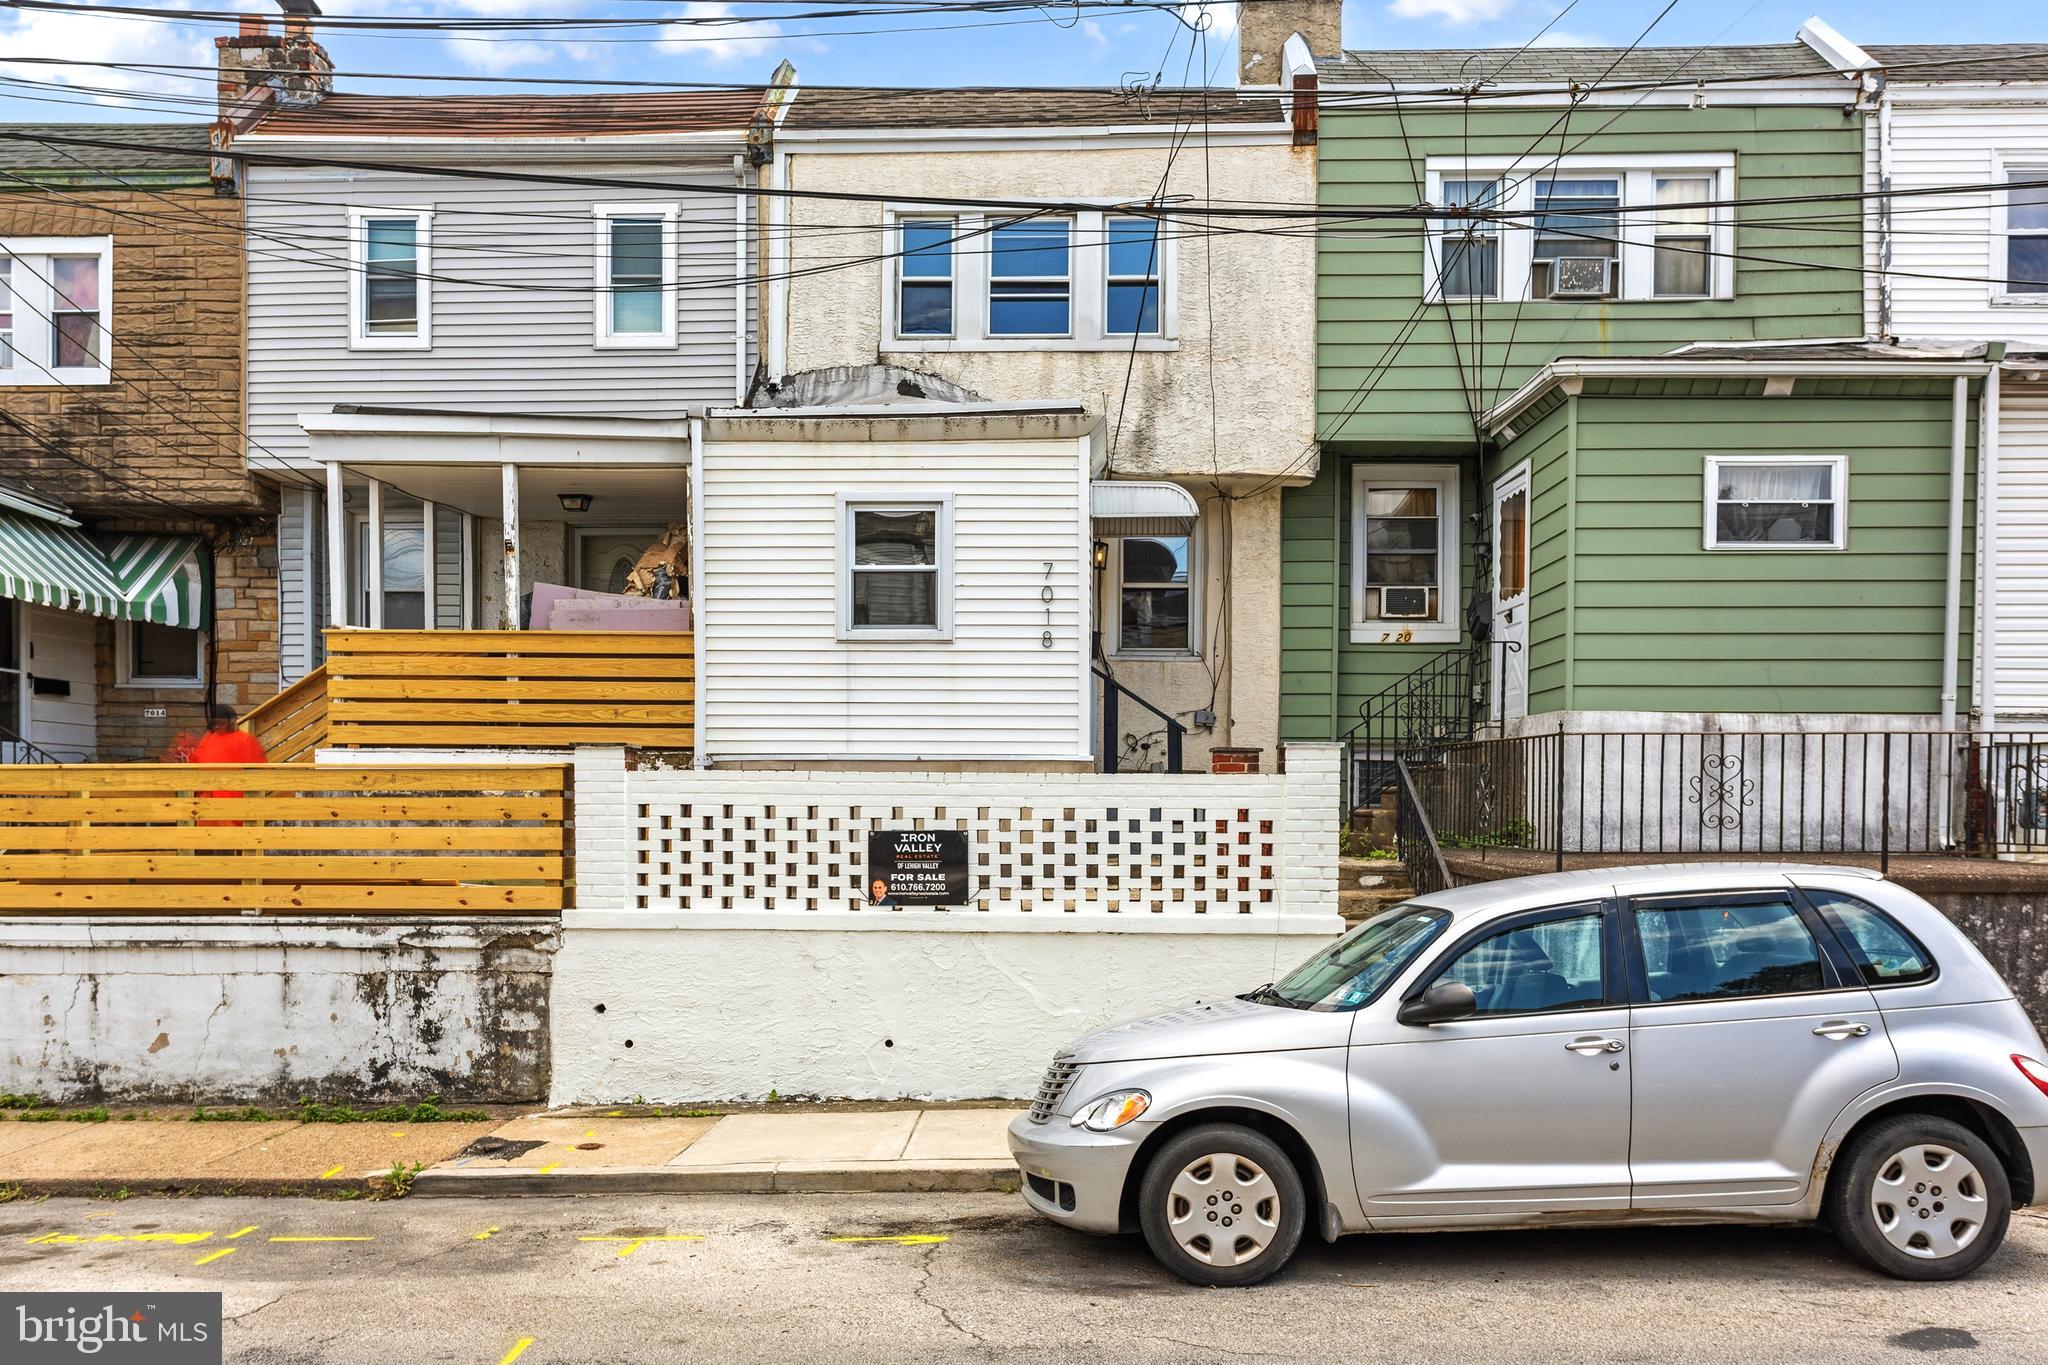
UPPER DARBY
7018 ATLANTIC AVENUE
3 Beds
1 Baths
928 Sq.Ft.
$159,900
MLS#: PADE2117752

UPPER DARBY
6732 MONTGOMERY AVENUE
2 Beds
2 Baths
832 Sq.Ft.
$174,900
MLS#: PADE2123872
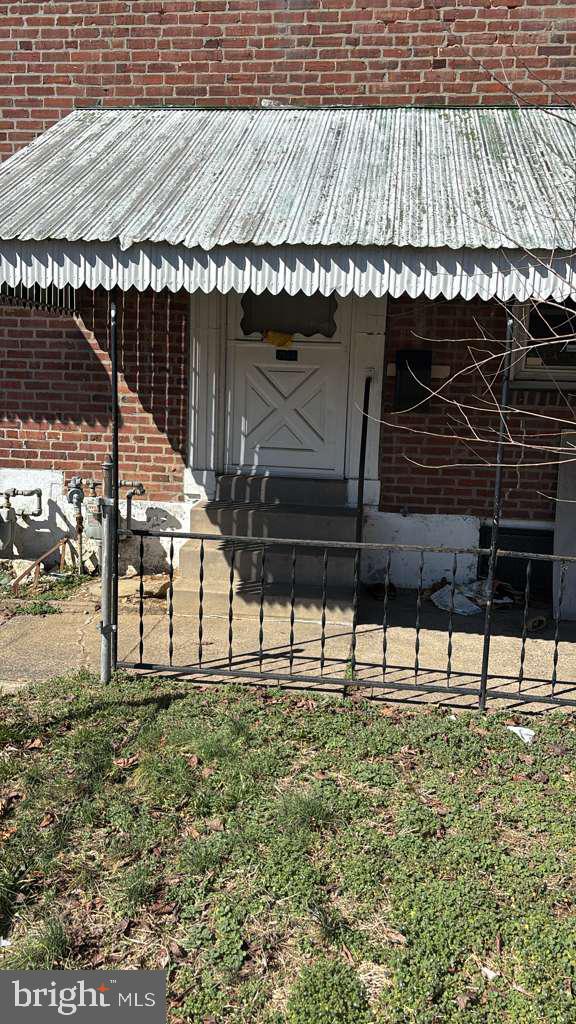
UPPER DARBY
7303 SHERBROOK BOULEVARD
2 Beds
1 Baths
816 Sq.Ft.
$150,000
MLS#: PADE2109800
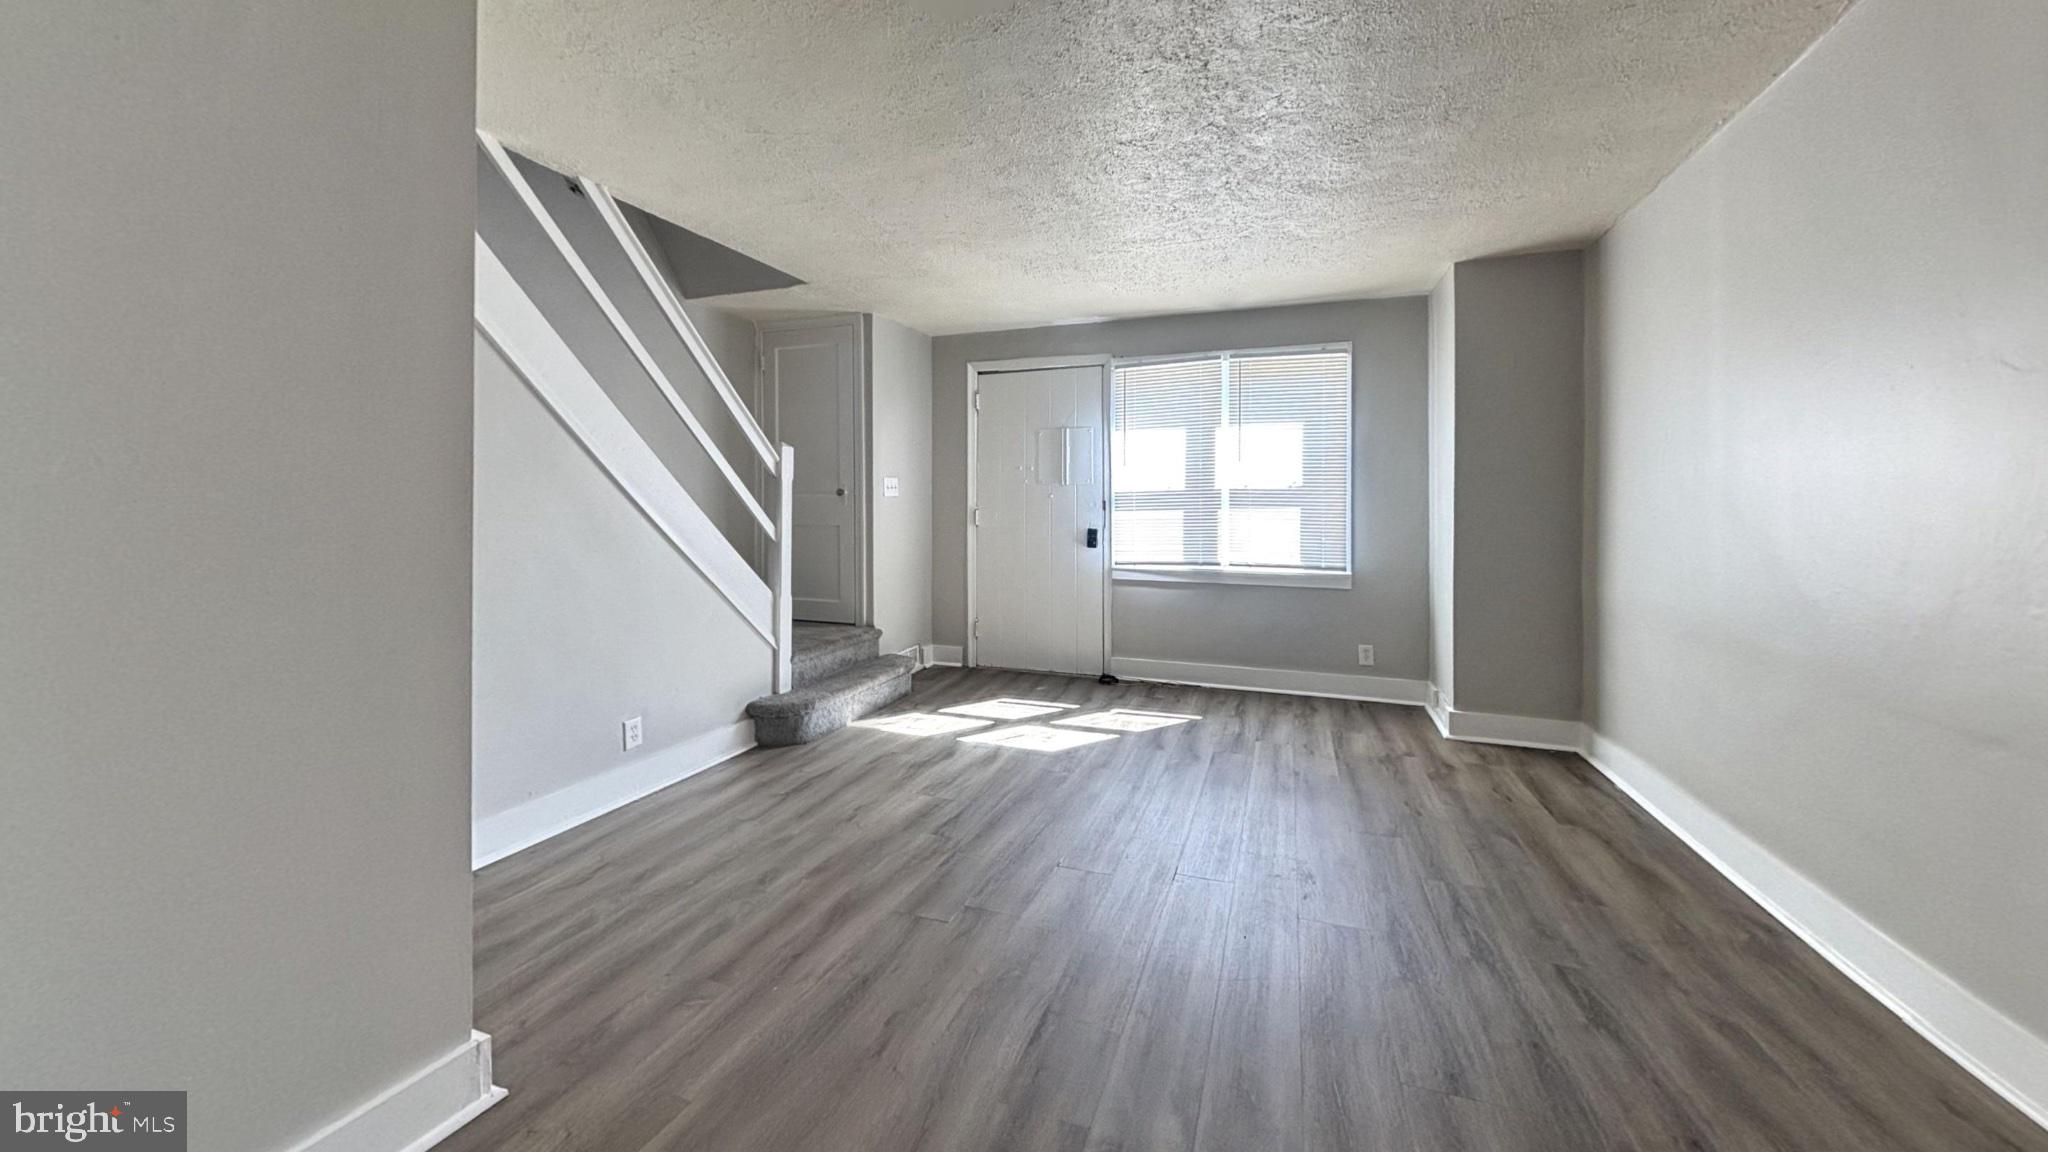
UPPER DARBY
242 MARGATE ROAD
2 Beds
1 Baths
768 Sq.Ft.
$146,000
MLS#: PADE2117488
