Features & Amenities

Interior

  • Other Interior Features

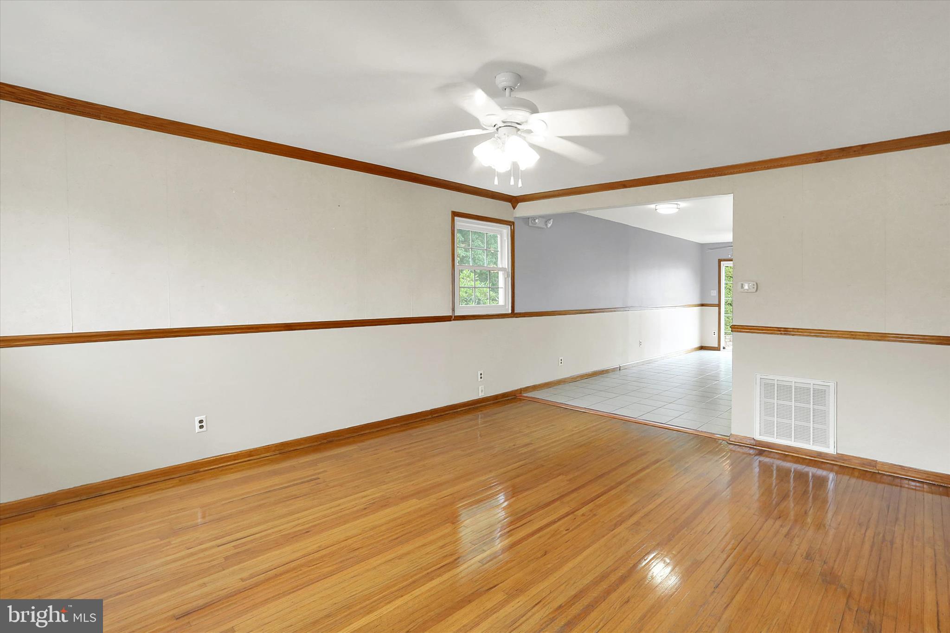
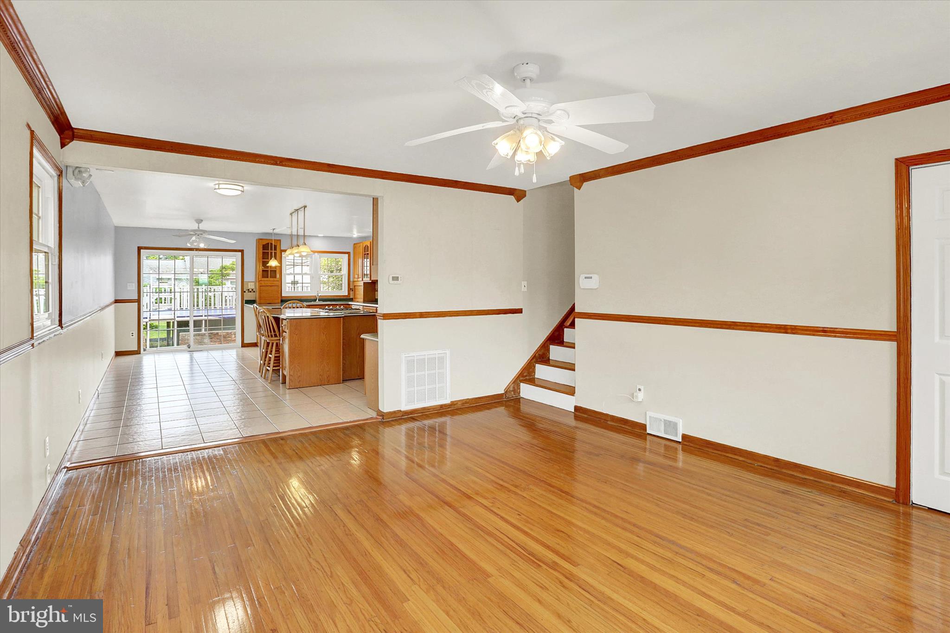
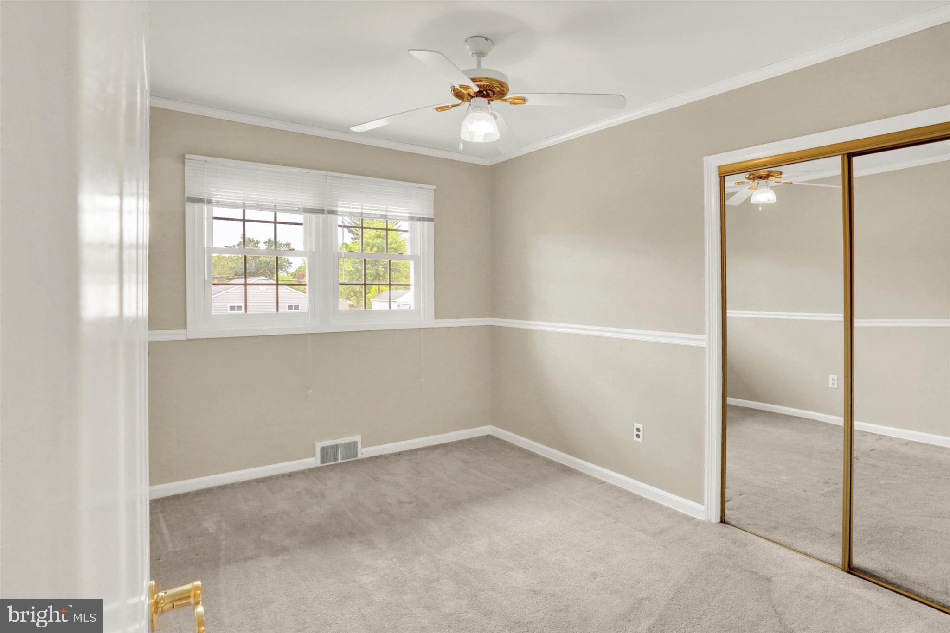
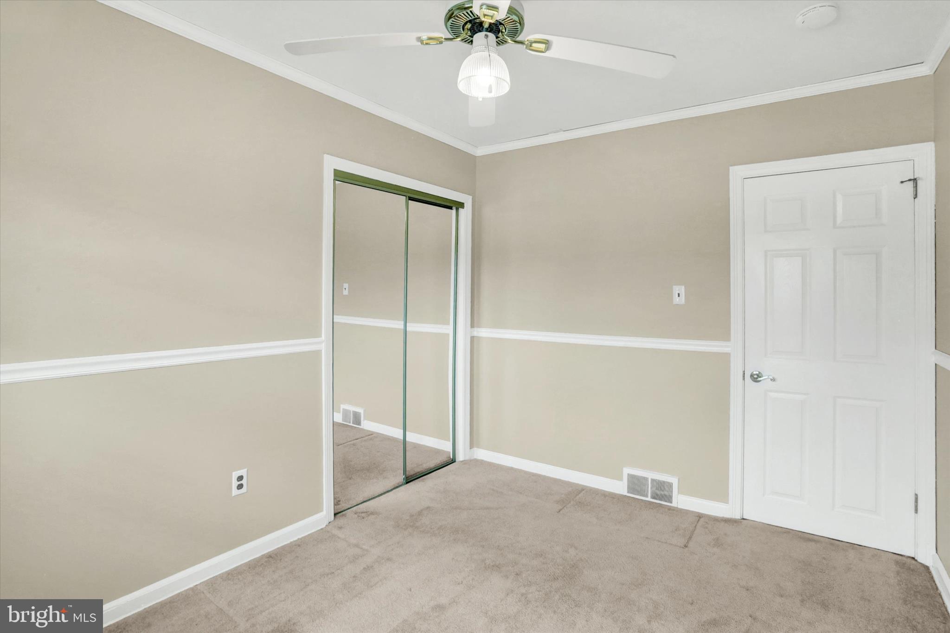
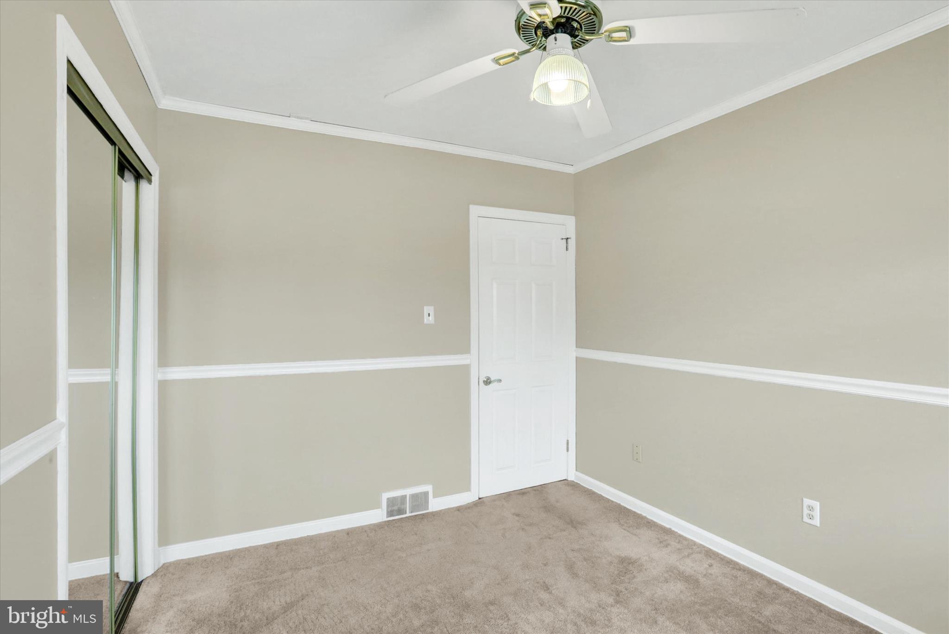
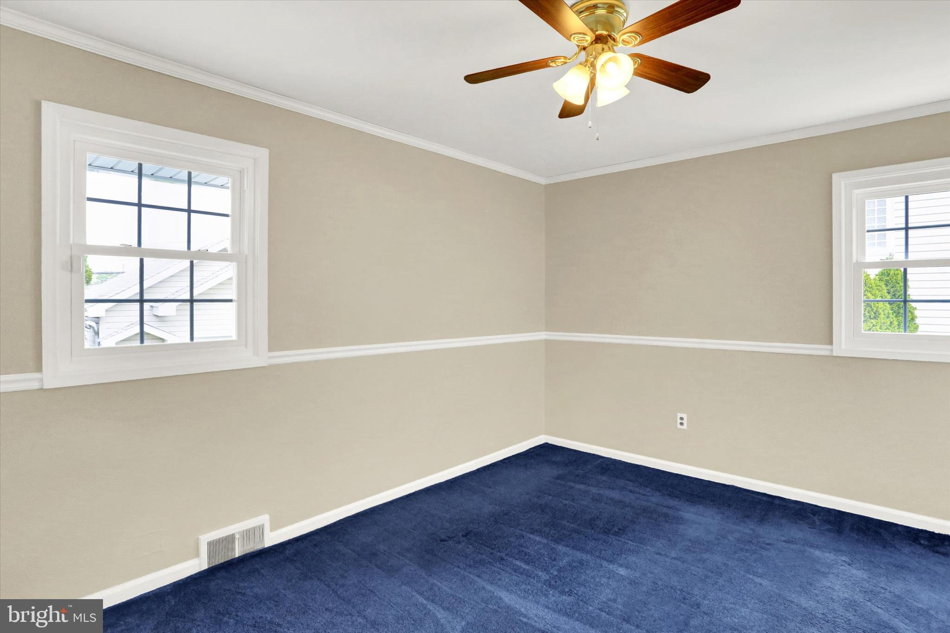
    Ceiling Fan(s), Kitchen Island, Recessed Lighting, Walk-In Closet(s), Crown Molding, Open Floorplan

  • Total Bedrooms

    4

  • Bathrooms

    2

  • 1/2 Bathrooms

    1

  • Above Grade Finished Area

    2741.0

  • Basement YN

    NO

  • Cooling YN

    YES

  • Cooling

    Central Air, Ceiling Fan(s), Gas, Electric, Attic Fan

  • Fireplace YN

    YES

  • Heating YN

    YES

  • Heating

    Electric, Natural Gas, Central

  • Pet friendly

    Yes

Exterior

  • Garage

    Yes

  • Garage spaces

    1

  • Construction Materials

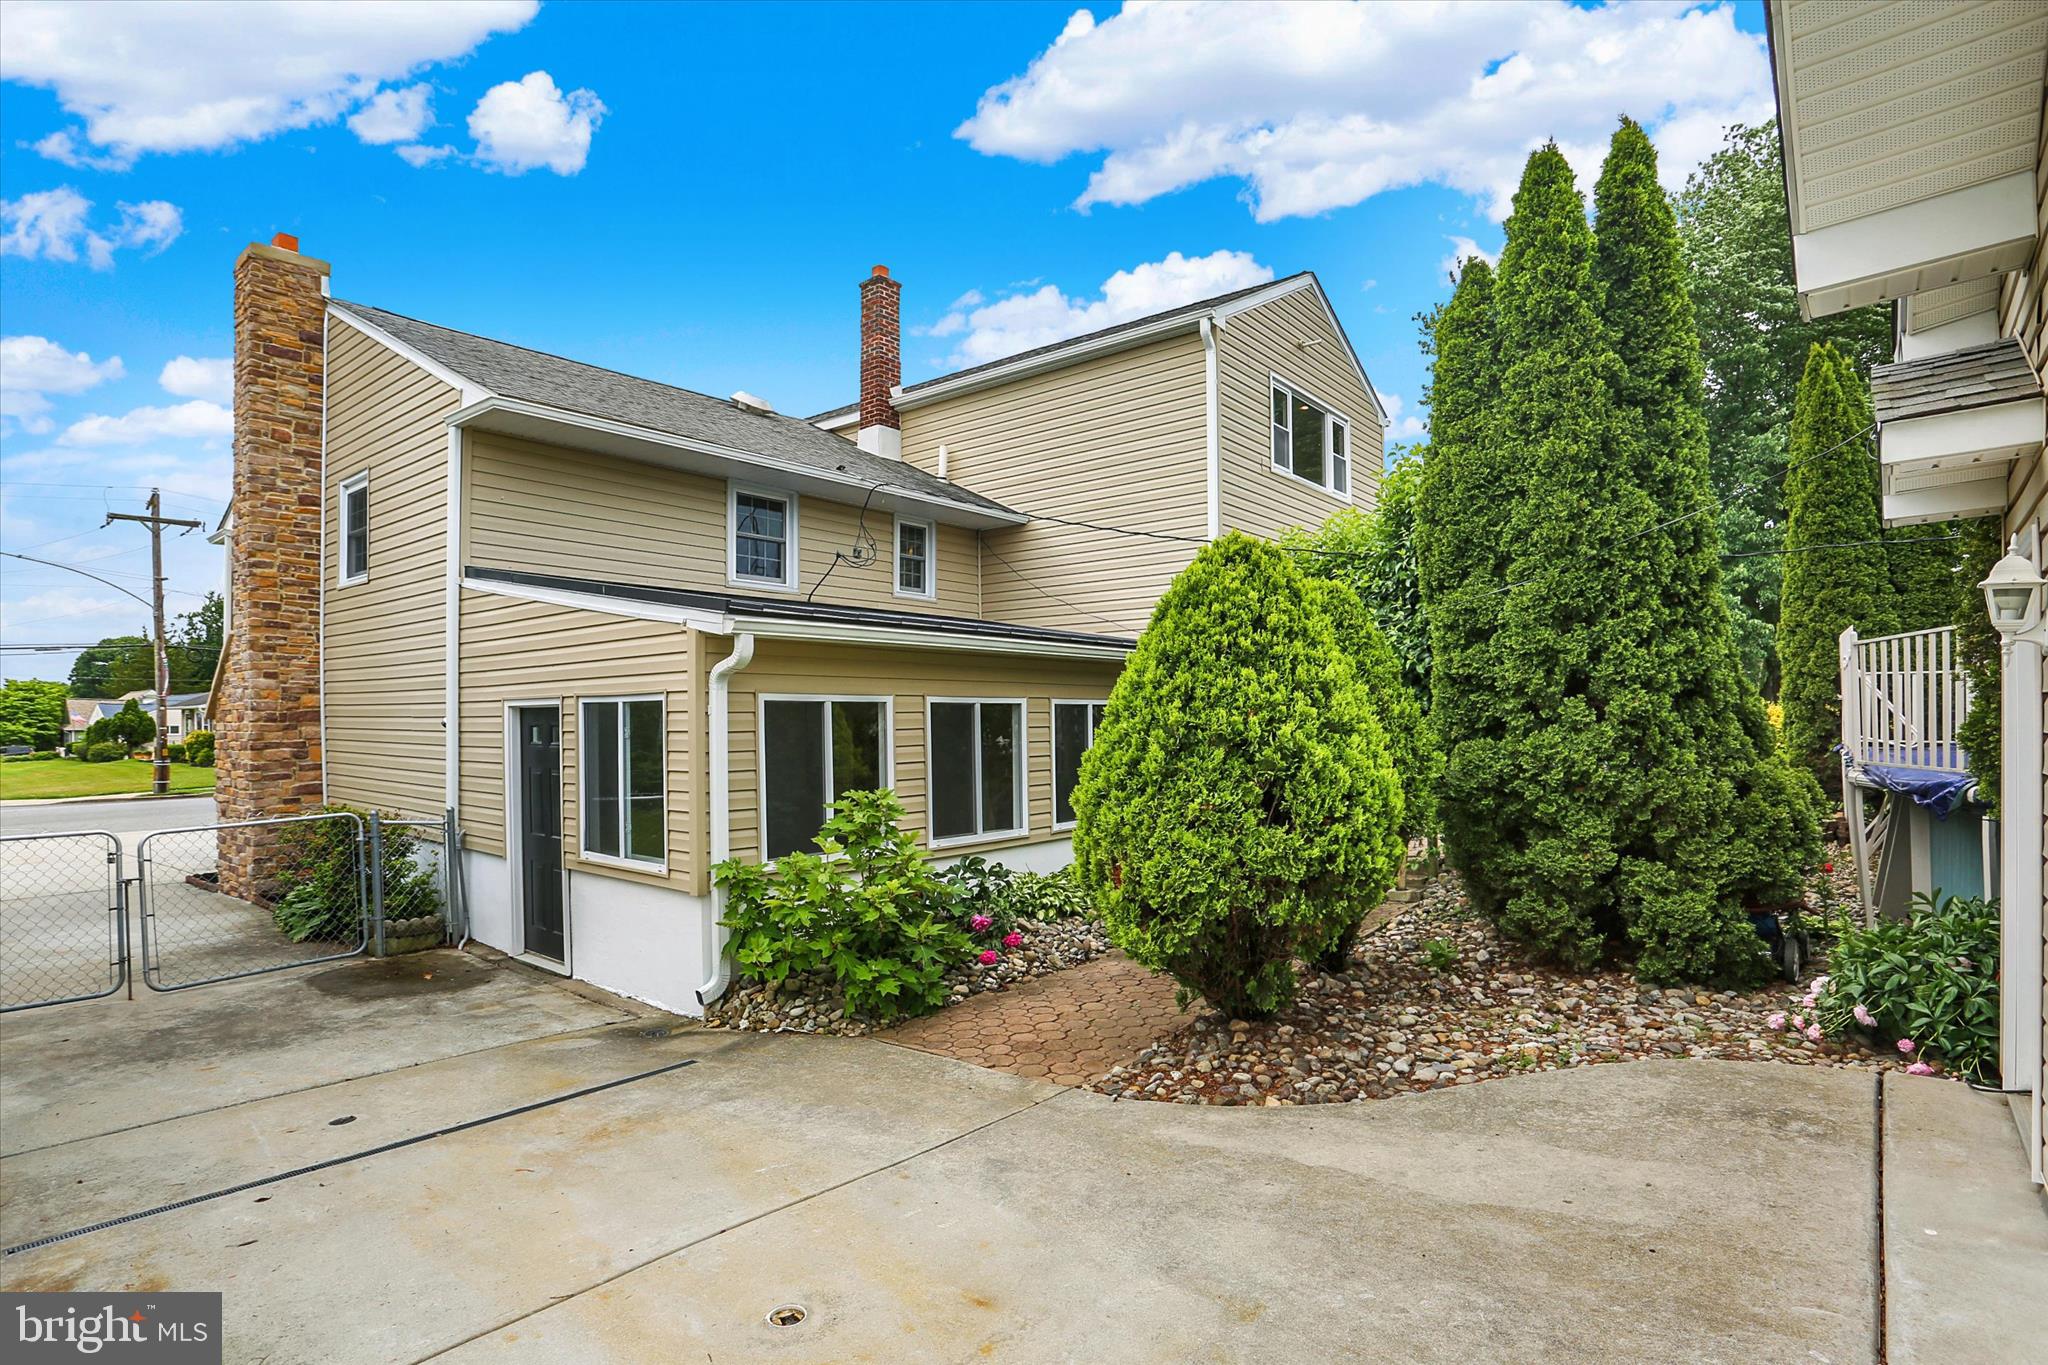
    Stone, Vinyl Siding

  • Other Exterior Features

    Lighting

  • Parking

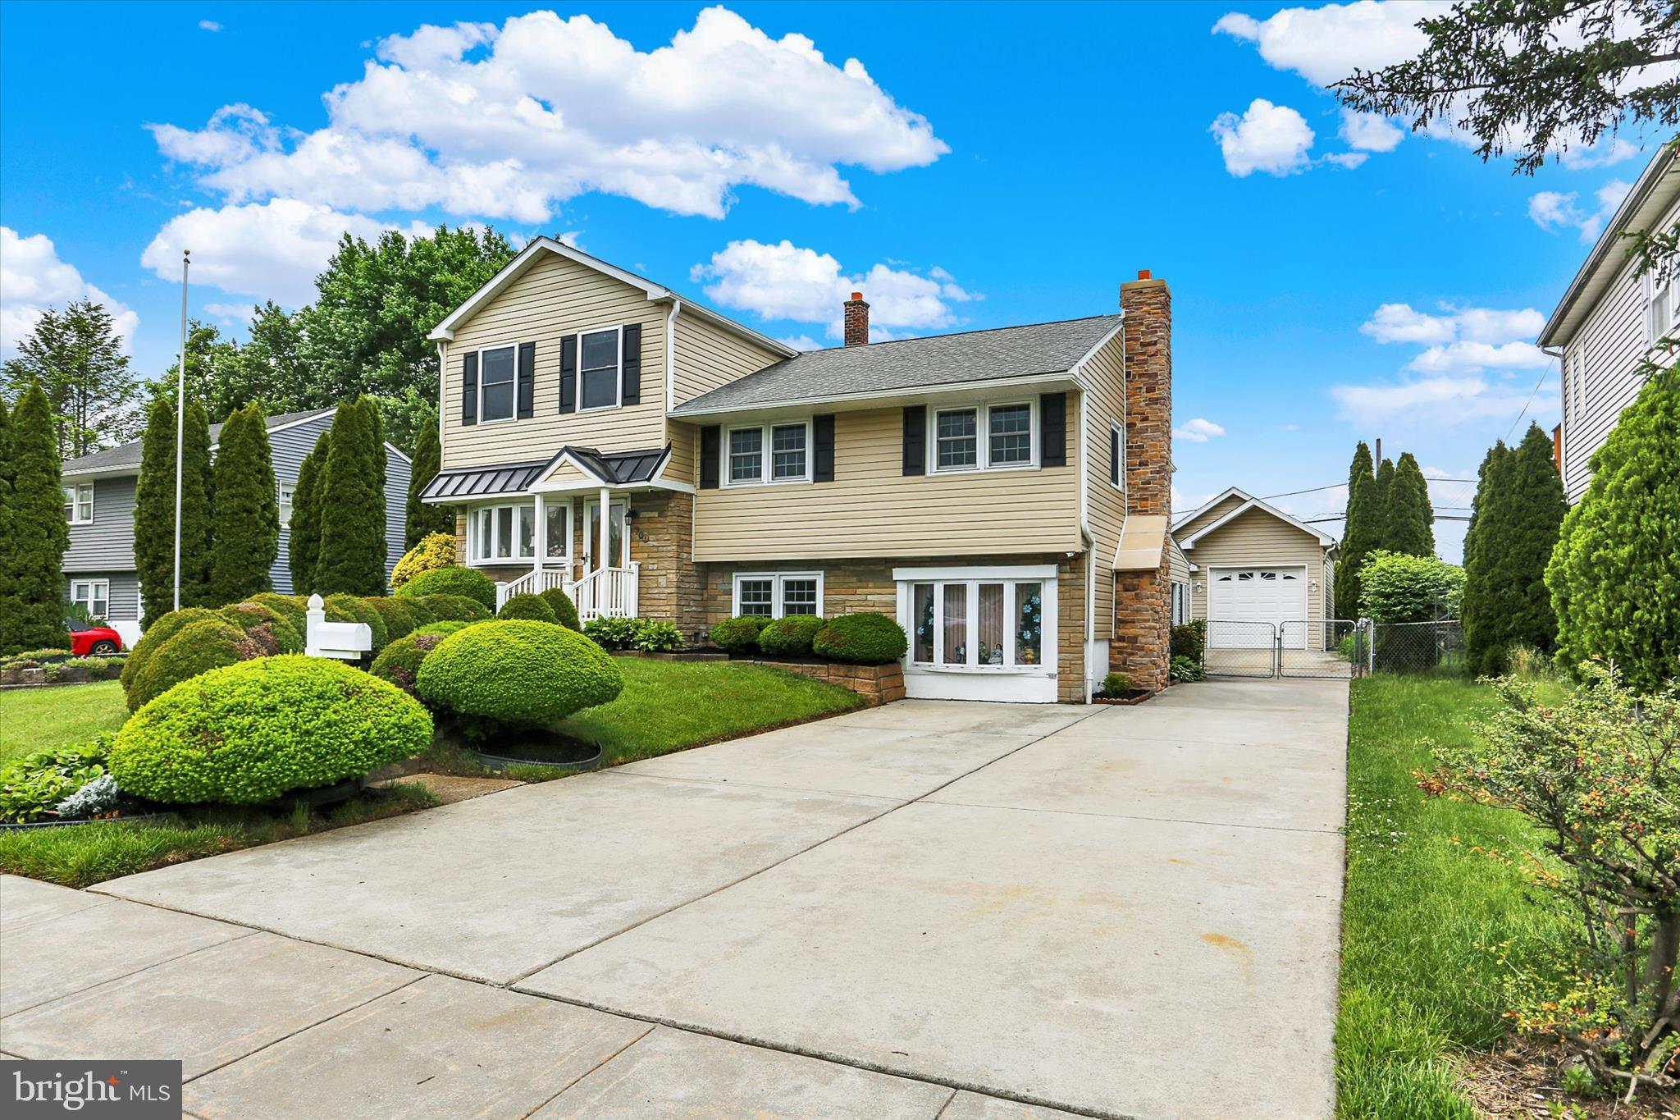
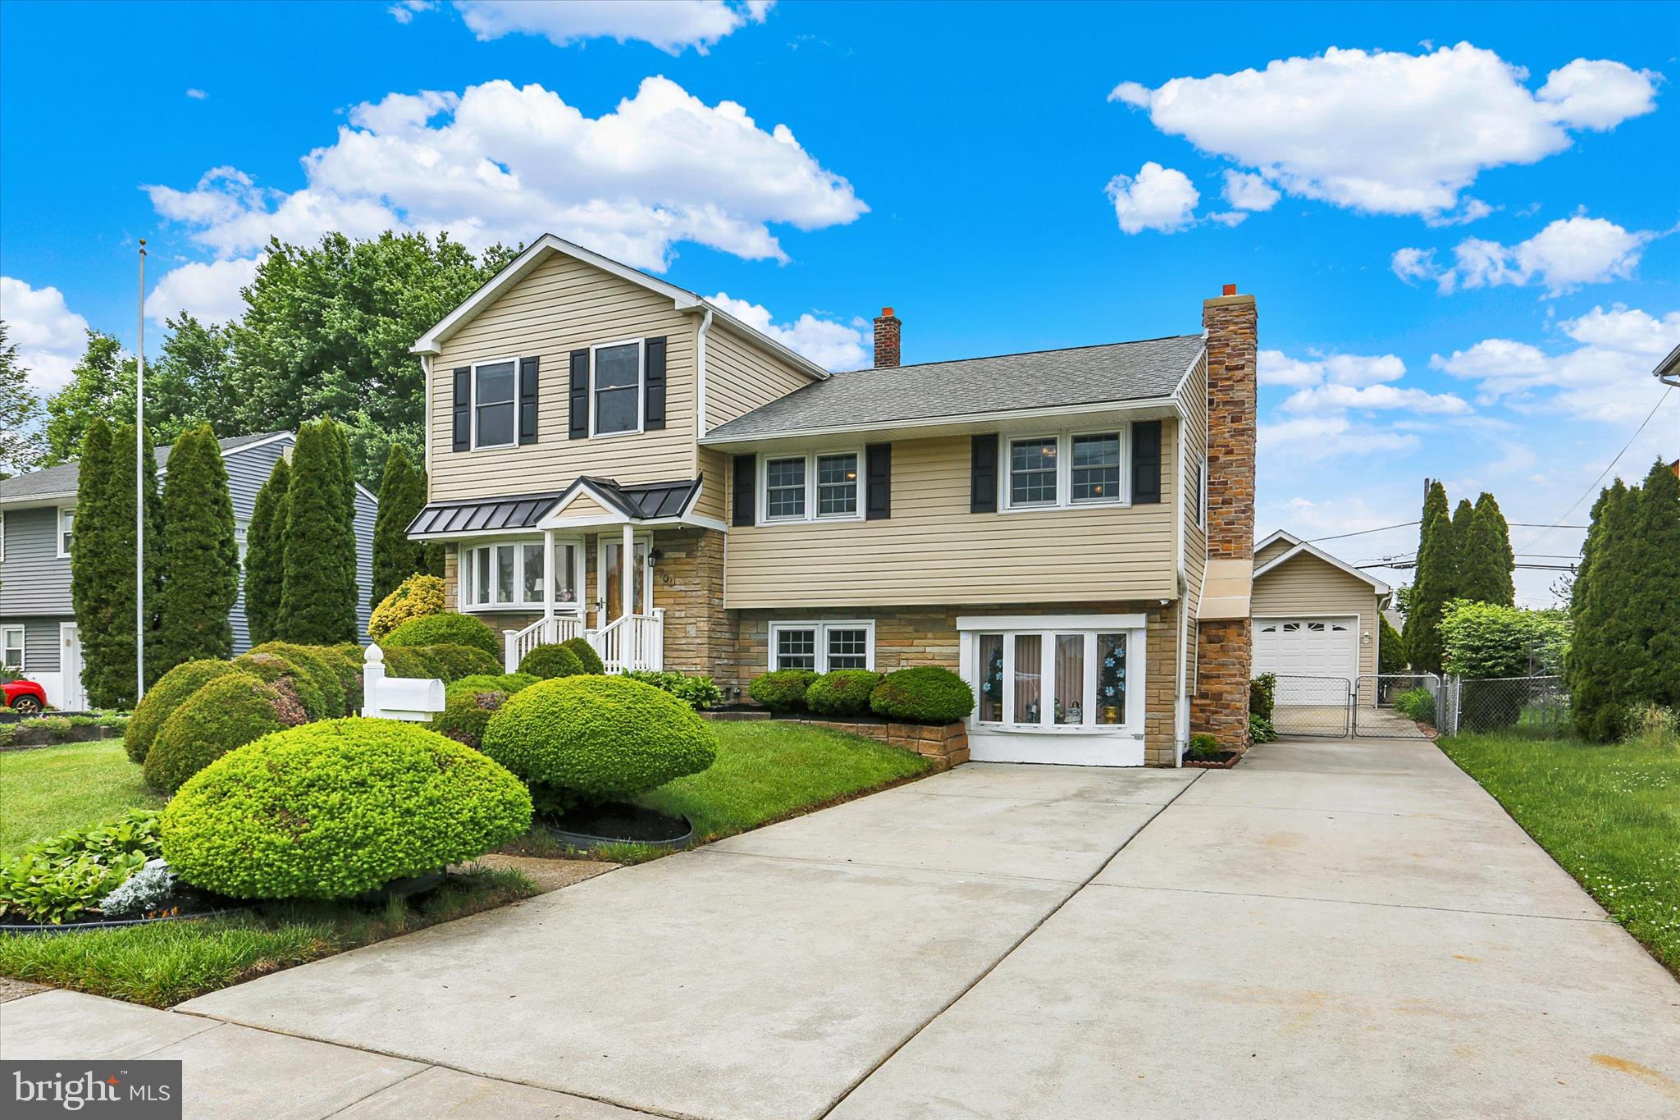
    Concrete, Off Street, On Street, Private, Garage, Driveway, Detached

  • Patio and Porch Features

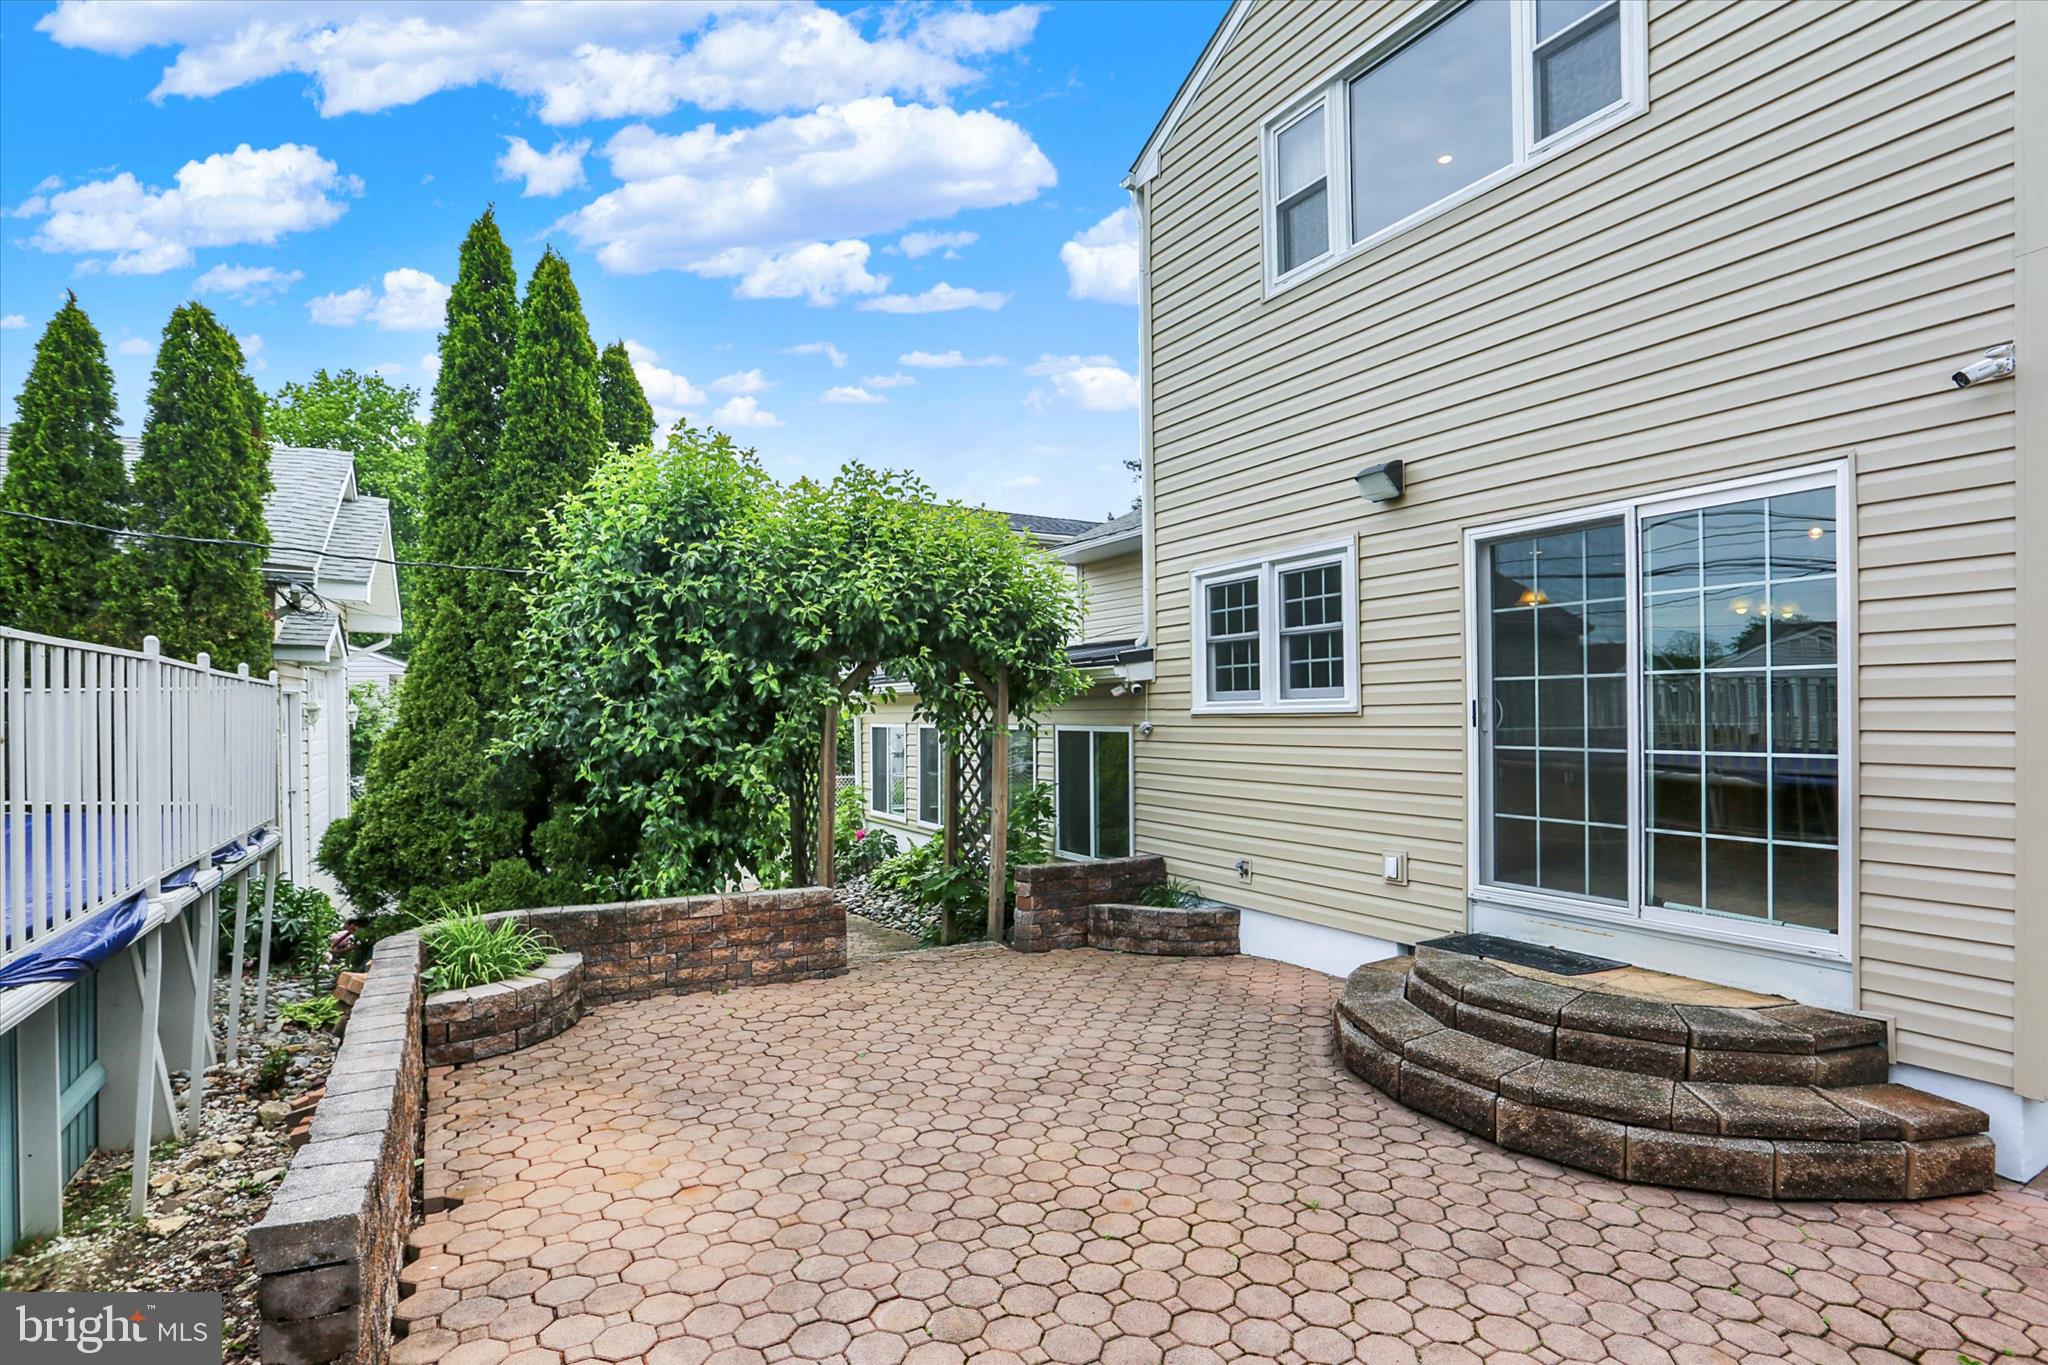
    Patio

  • Pool

    No

  • Waterfront YN

    NO

Area & Lot

  • Lot Features

    Private, Back Yard

  • Lot Size(acres)

    0.21

  • Lot Size(square feet)

    9,148

  • Property Type

    Residential

  • Property Sub Type

    Single Family Residence

  • Architectural Style

    Split Level, Traditional

Price

  • Sales Price

    $530,000
  • Tax Amount

    $8,132

  • Financing Options

    Cash, Conventional, FHA, VA

  • Sq. Footage

    2,741

  • Price/SqFt

    $193

HOA

  • Association

    No

Property Resources

  • Horse Property

    NO

School District

  • Elementary School

    COEBOURN

  • Middle School

    NORTHLEY

  • High School

    SUN VALLEY

Property Features

  • New Construction

    NO

  • Foundation Details

    Slab

  • Senior Community YN

    NO

  • Sewer

    Public Sewer

  • Tax Lot

    322-000

  • Water Source

    Public

Schedule a Showing

Showing scheduled successfully.

<
>
IN PERSON
VIA CHAT

What is 3 + 4 ?


Change time

Mortgage calculator

Estimate your monthly mortgage payment, including the principal and interest, property taxes, and HOA. Adjust the values to generate a more accurate rate.

Your payment

Principal and Interest:

$

Property taxes:

$

HOA fees:

$

Total loan payment:

$

Total interest amount:

$

Location

County

DELAWARE

Elementary School

COEBOURN

Middle School

NORTHLEY

High School

SUN VALLEY

Listing Courtesy of Katelyn Alexandra George , Iron Valley Real Estate of Berks

RealHub Information is provided exclusively for consumers' personal, non-commercial use, and it may not be used for any purpose other than to identify prospective properties consumers may be interested in purchasing. All information deemed reliable but not guaranteed and should be independently verified. All properties are subject to prior sale, change or withdrawal. RealHub website owner shall not be responsible for any typographical errors, misinformation, misprints and shall be held totally harmless.

Agent Nick Polinchock

Owner, Chief Executive Officer, Portfolio Advisor

Nick Polinchock

Call Nick today to schedule a private showing.


* Listings on this website come from the FMLS IDX Compilation and may be held by brokerage firms other than the owner of this website. The listing brokerage is identified in any listing details. Information is deemed reliable but is not guaranteed. If you believe any FMLS listing contains material that infringes your copyrighted work please click here to review our DMCA policy and learn how to submit a takedown request.© 2024 FMLS.
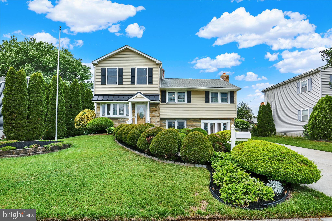
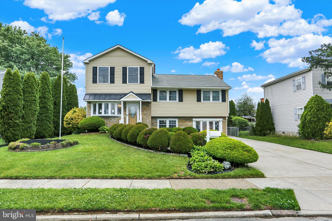
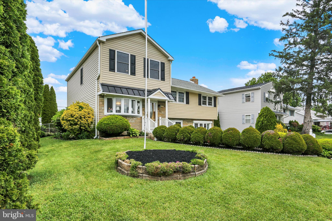
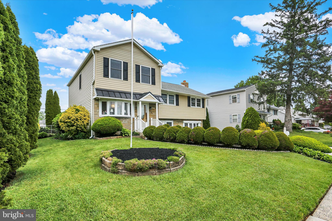
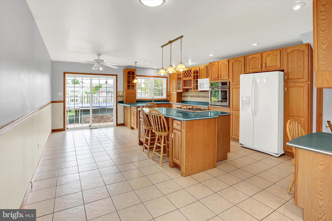
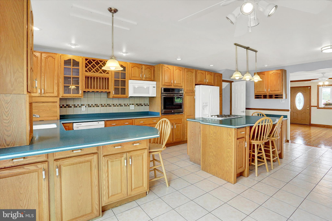
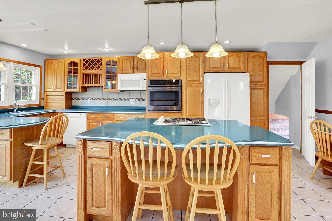
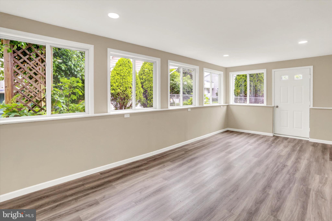
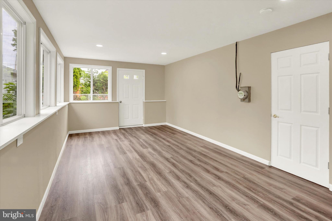
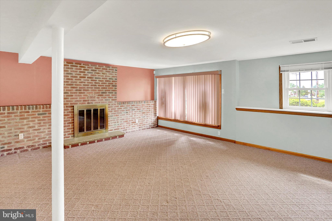
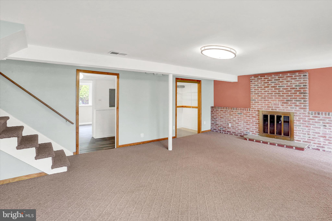
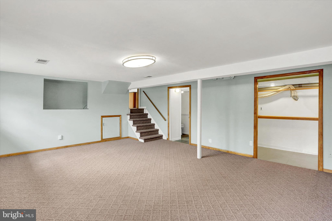
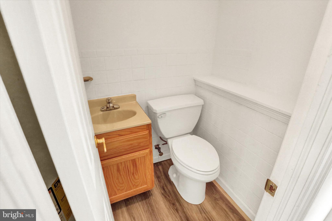
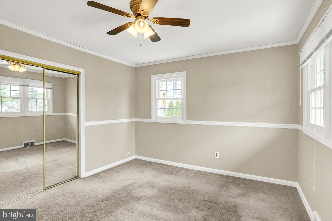
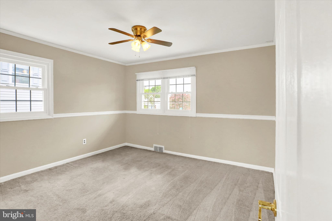
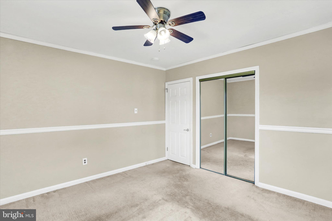
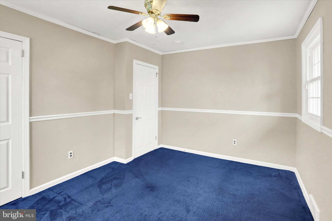
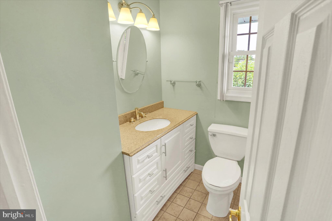
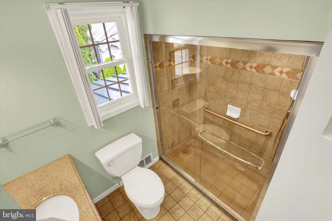
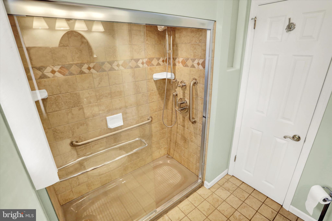
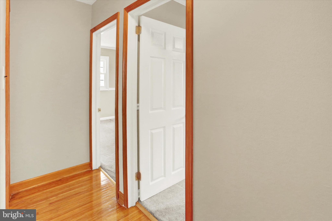
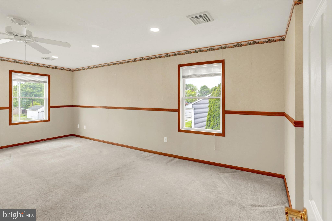
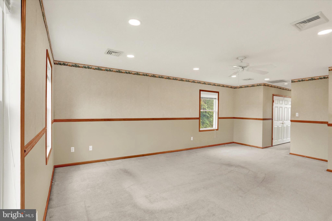
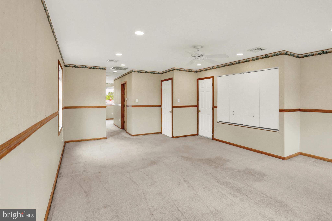
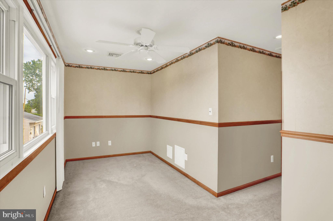
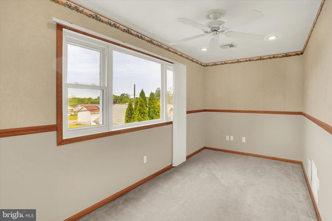
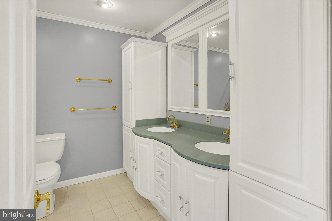
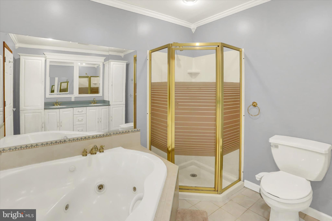
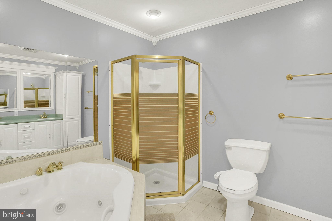
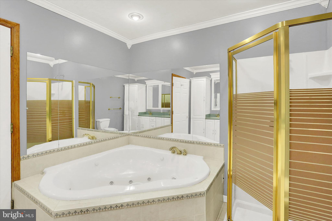
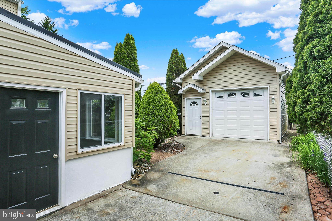
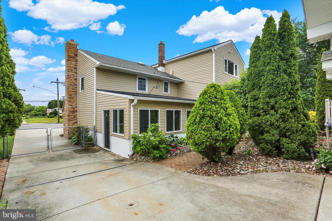
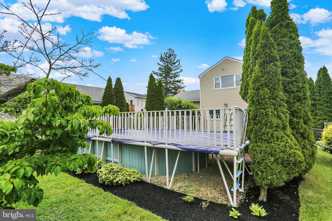
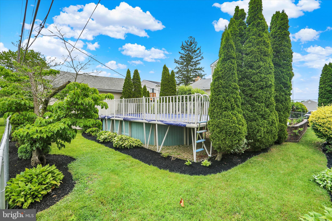
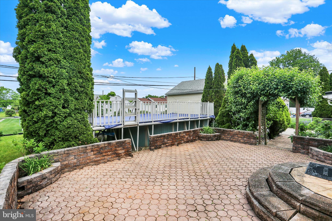
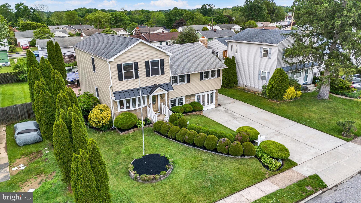
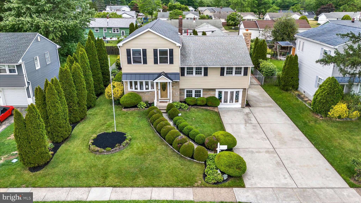
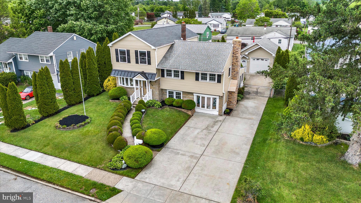
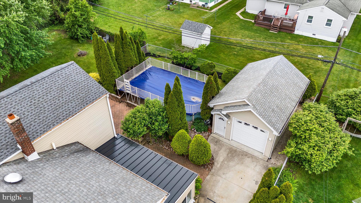
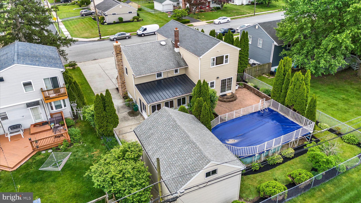
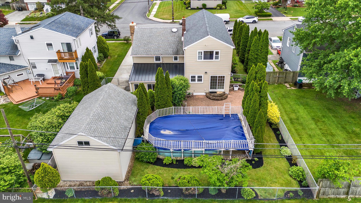
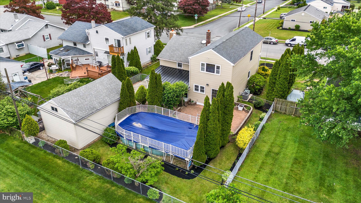
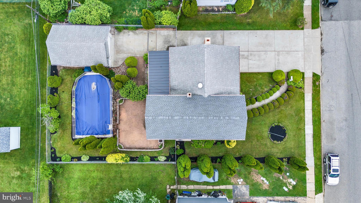
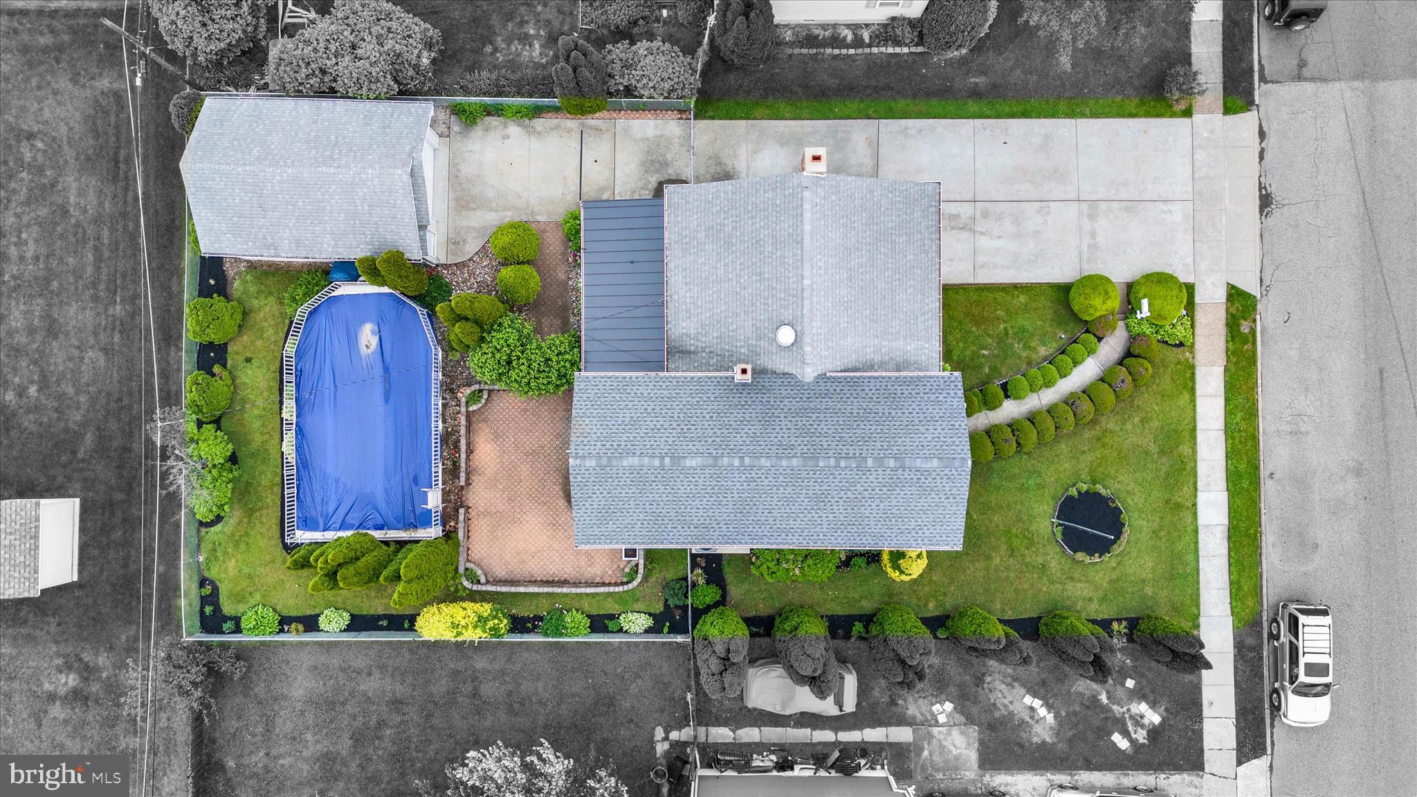
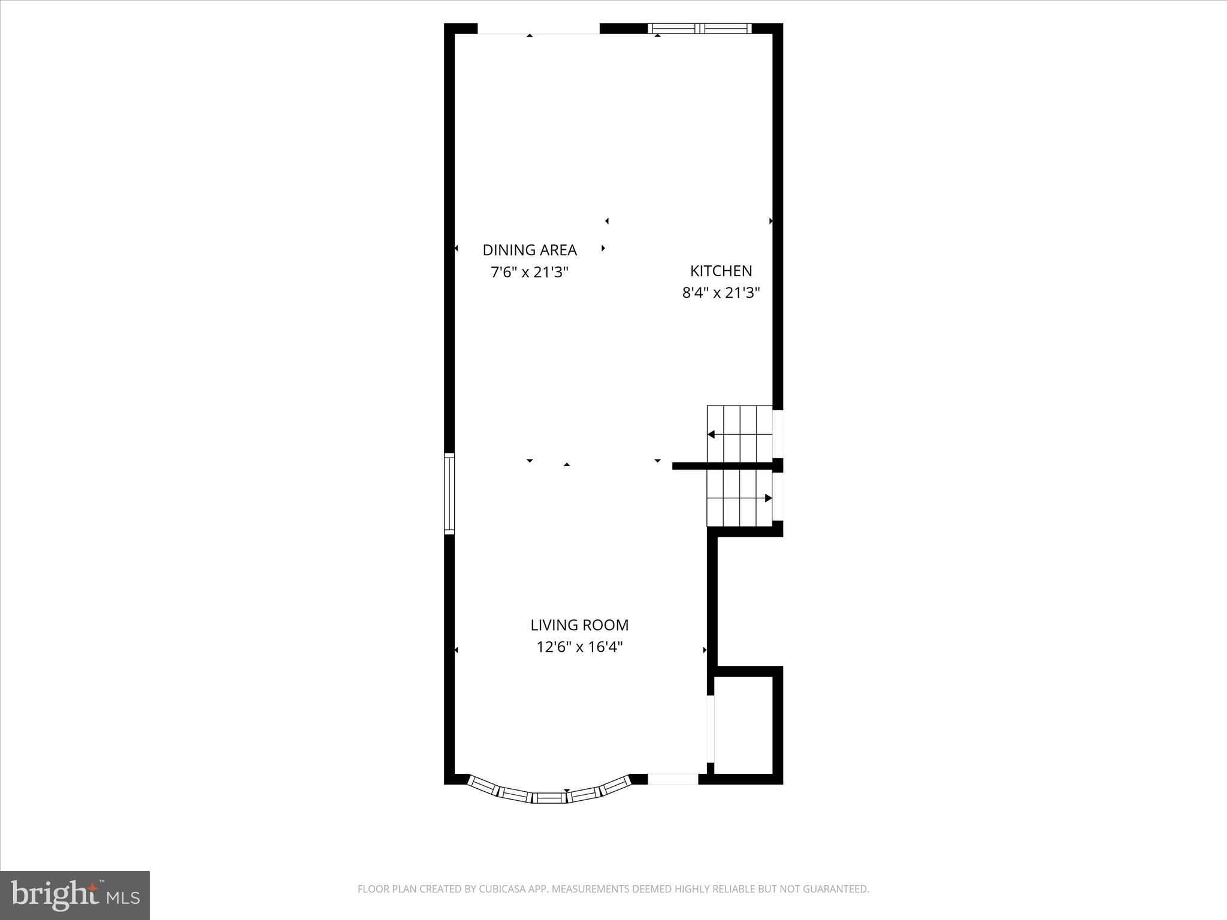
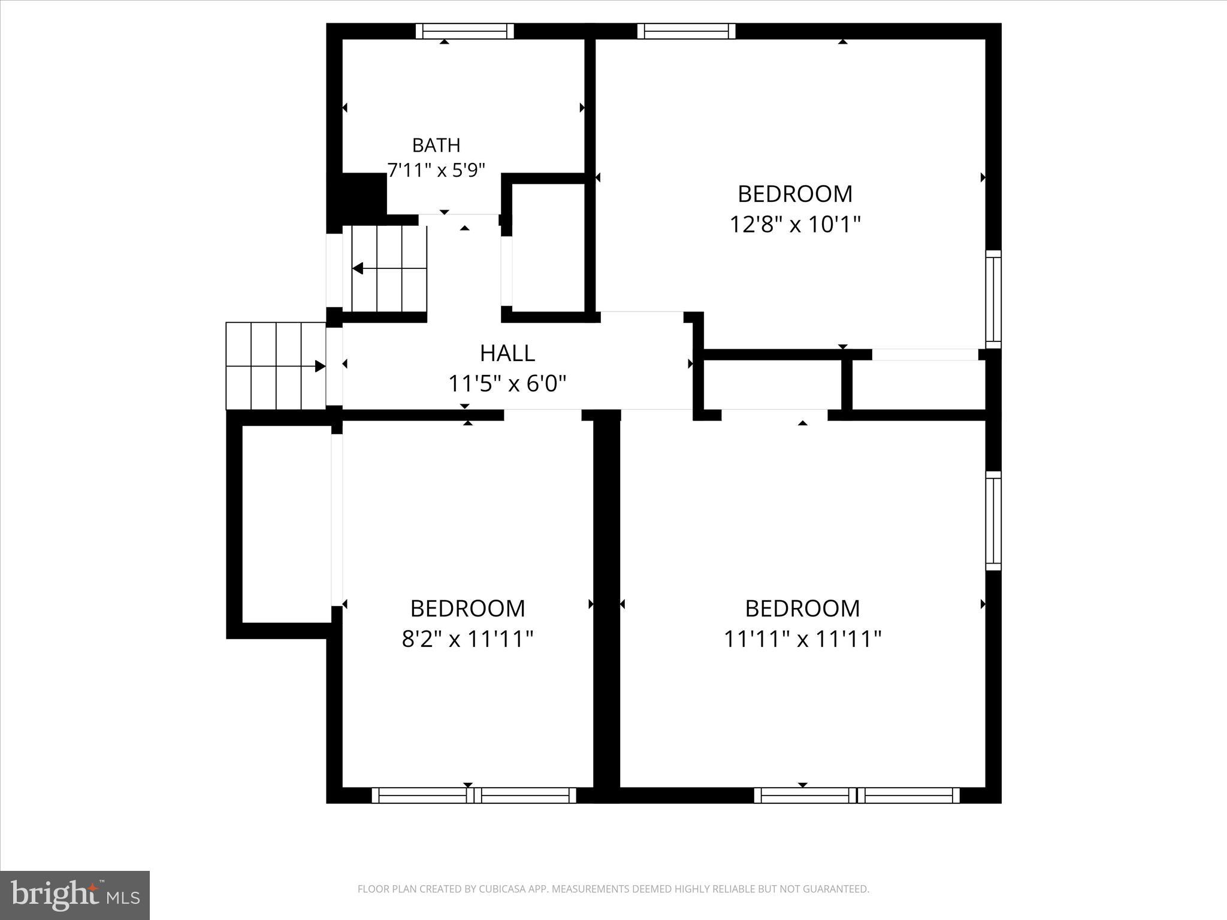
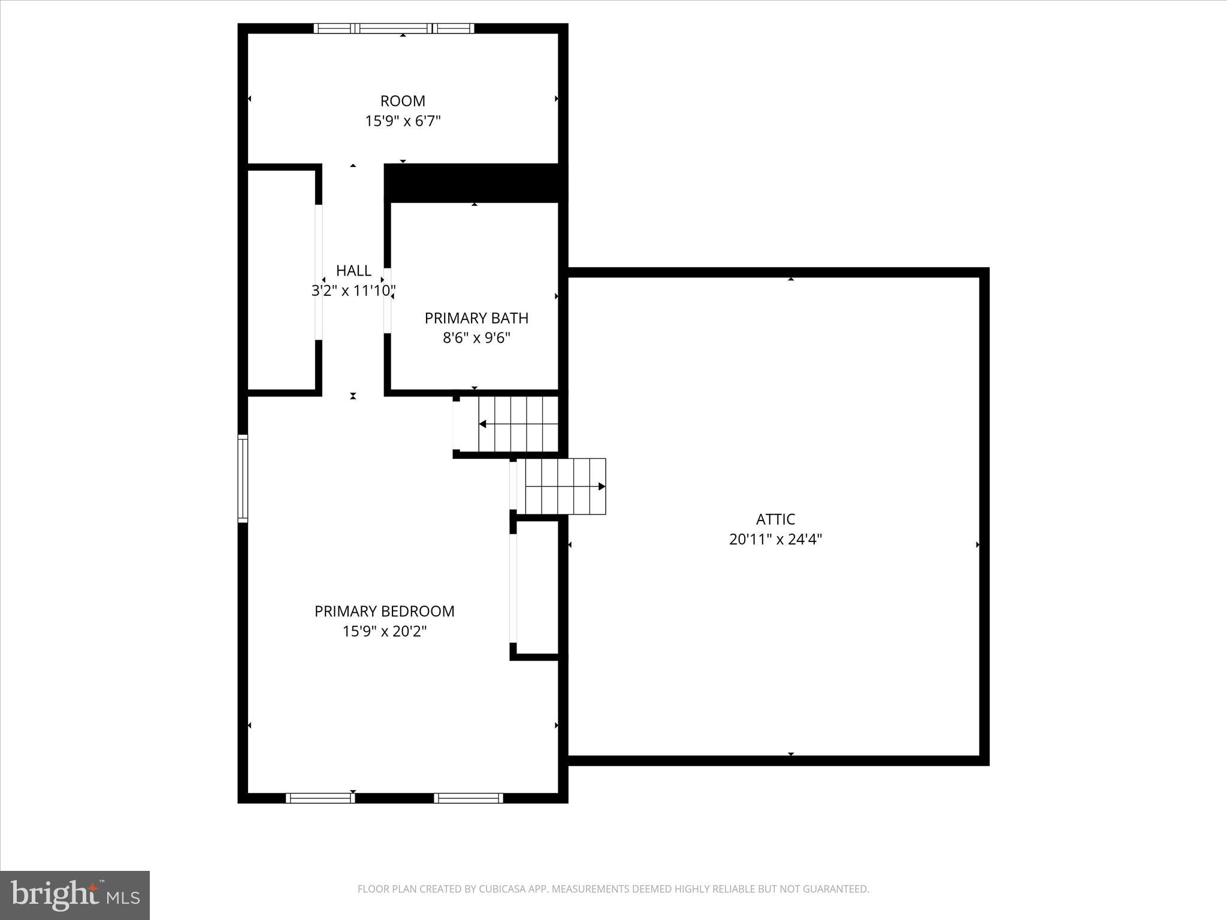
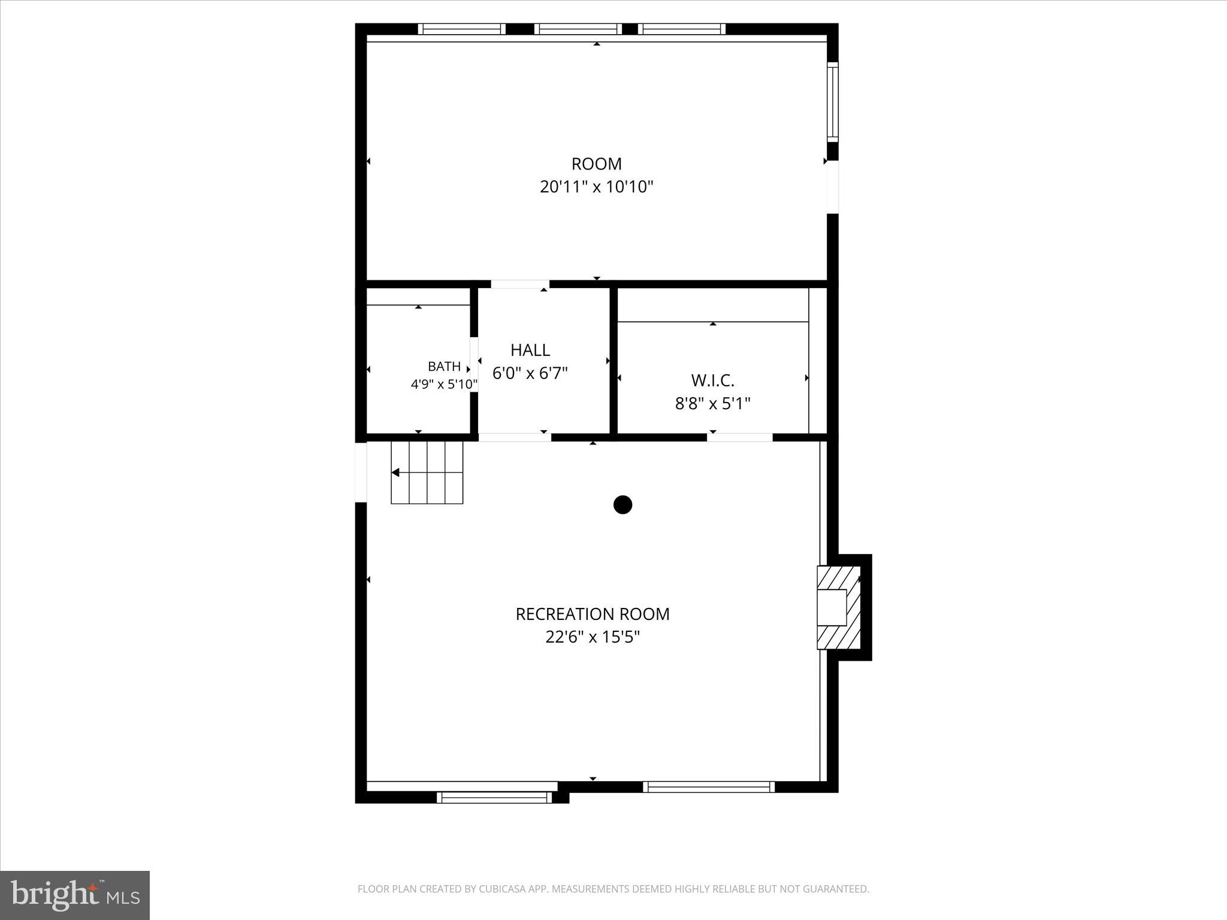
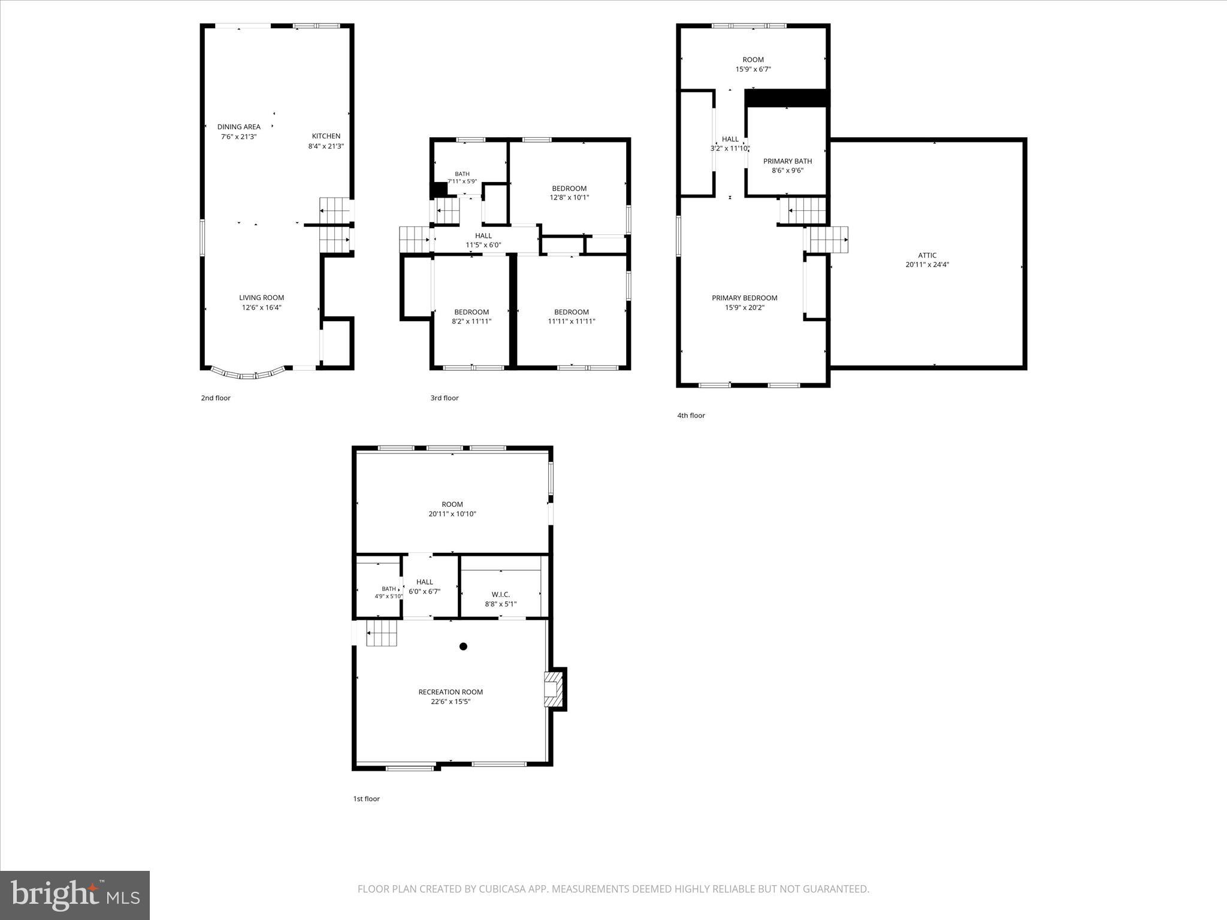
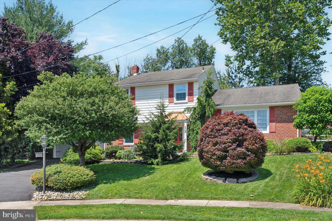
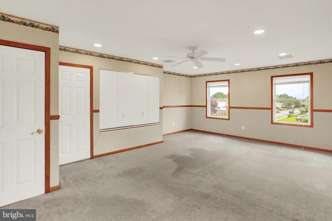
**Back on the market at no fault of the sellers!** Welcome to 700 Trimble Blvd! Located in the Penn-Delco School District, this well-maintained split-level home showcases numerous updates and offers over 2,700 square feet of versatile living space. Featuring 4 bedrooms, 2.5 bathrooms, and two bonus rooms, the flexible layout provides plenty of room to suit a variety of needs and lifestyles. Inside, you'll find a spacious family room, generously sized bedrooms, abundant storage, and an open main-floor layout ideal for everyday living and entertaining. The detached garage and oversized driveway provide parking for up to 7 vehicles. A standout feature of the home is the expansive primary suite, complete with a walk-in closet, jacuzzi spa tub, and private bonus room. Step outside to your own fully fenced backyard and patio area — perfect for relaxing and entertaining. Mature evergreen trees line the front yard, adding both charm and privacy. Major exterior improvements completed between August and September 2025 include new roofing, gutters, downspouts, siding, chimney design, and windows. One new AC system was installed in 2023 for the lower-level zone. A major renovation completed in 2003 expanded the home to include the spacious primary suite and enlarged kitchen. The large detached garage was added in 2005, with many additional upgrades completed throughout ownership. With spacious interiors, valuable updates, and endless potential to make it your own, this property is a fantastic opportunity in a well-established neighborhood conveniently located near parks, shopping, dining, and major commuter routes.
**Pool as pictured, not included.**

700 TRIMBLE BOULEVARD

Message successfully sent.

What would you like to know?

What is 3 + 4 ?

I agree to receive email communication and understand I can unsubscribe at any time.

I agree to be contacted by TNT Real Estate Solutions via call, email, and text for real estate services. To opt out, you can reply 'stop' at any time or reply 'help' for assistance. You can also click the unsubscribe link in the emails. Message and data rates may apply. Message frequency may vary. Privacy Policy

Related Properties

Welcome to a spacious 3–4 bedroom, 2 full bath split raised ranch on a sunny corner lot in a friendly, conveniently located neighborhood. You can walk to the elementary school.  Bright, generous rooms flow from an open living and dining area into a large kitchen that opens directly to the back patio—perfect for summer barbecues, al fresco dining, and holiday gatherings—while the main floor provides three bedrooms and one full bath and the lower level offers a fourth bedroom, a full bath, and a large bonus area ideal for a home office, guest space, or playroom. Bring your finishing touches and refinish the hardwood floors to make this home your own. Recent updates, including a newer HVAC, provide peace of mind, and the attached one-car garage, a wide driveway, and ample on-street parking accommodate family and guests. Outdoor features include a backyard patio and a handy storage shed, and the corner lot offers room for gardening, play, or future expansion. With solid bones and strong curb appeal, this pre-inspected, move-in capable home is an excellent starter home or downsizing opportunity near shopping, parks, and everyday conveniences. Seller giving a 1 year $825, America's Preferred Home Warranty to the new owners. Schedule a showing to explore the possibilities and imagine your next chapter here. Fast settlement is preferred. Buyer must sign all disclosures and inspection reports.
#PADE2117778

BROOKHAVEN

4899 JACKSON DRIVE

4 Beds

2 Baths

2,436 Sq.Ft.

$425,000
MLS#: PADE2117778

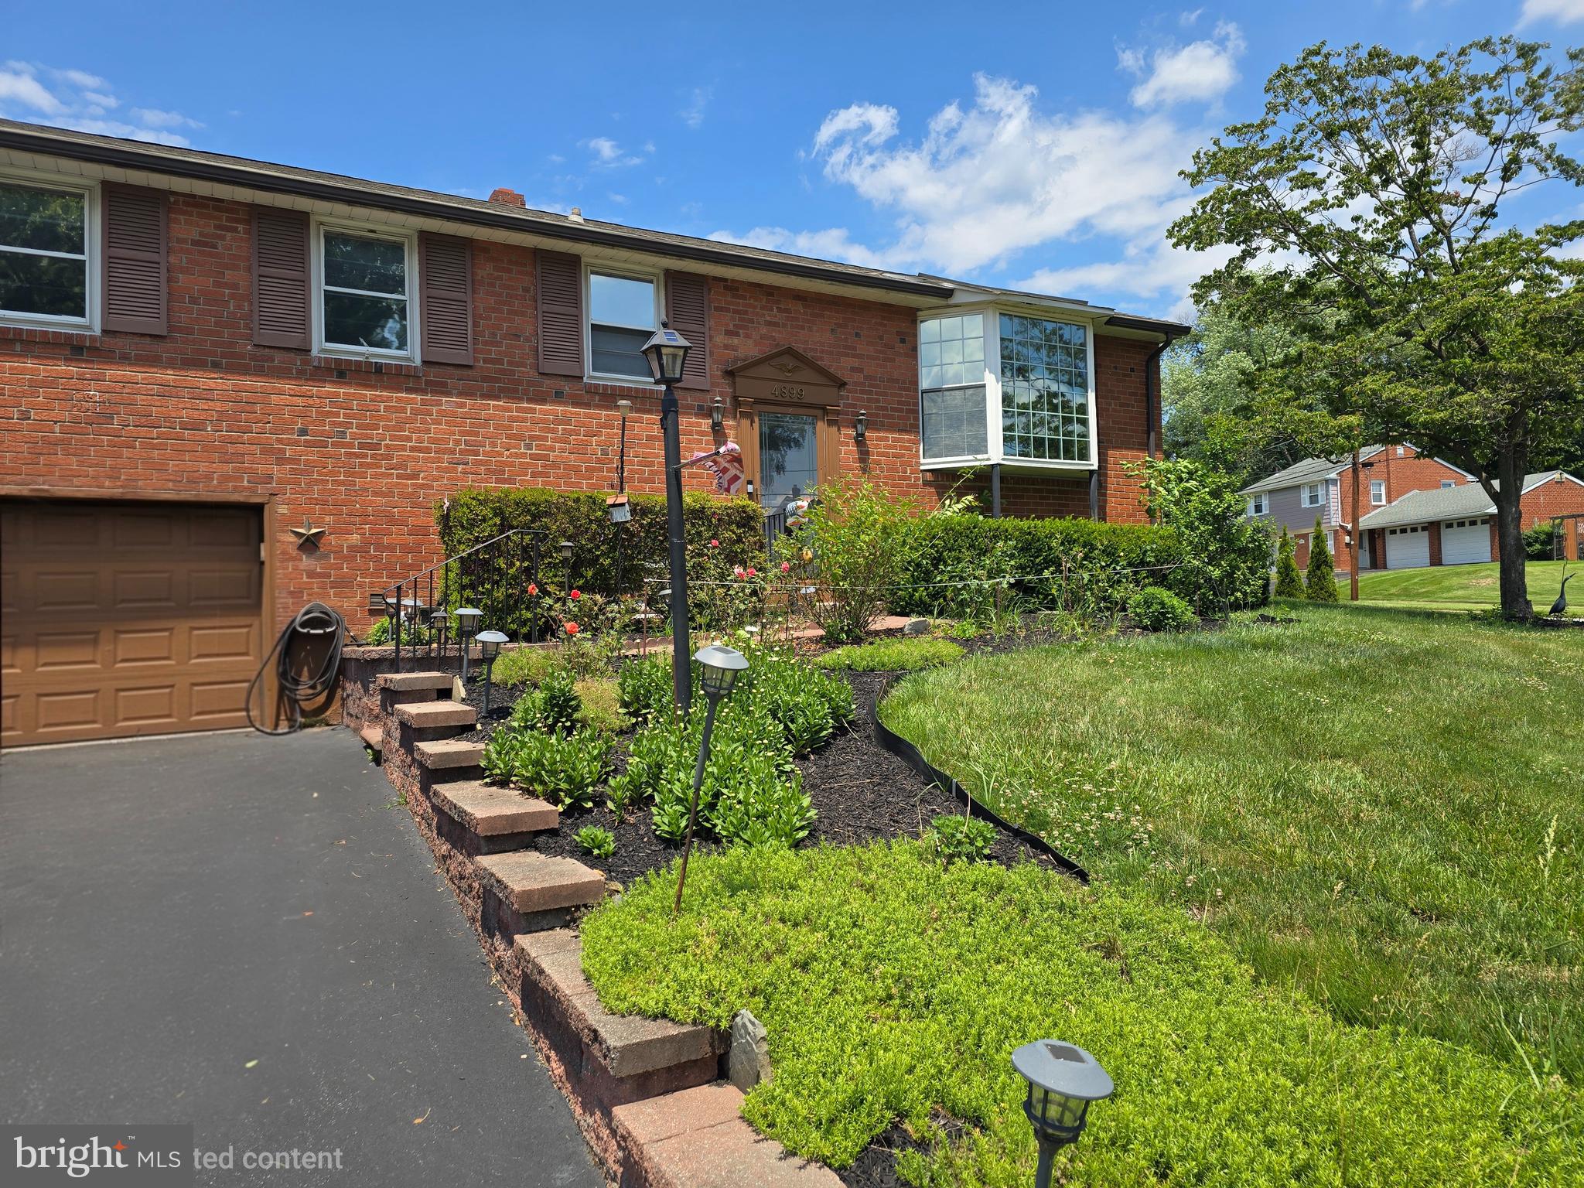
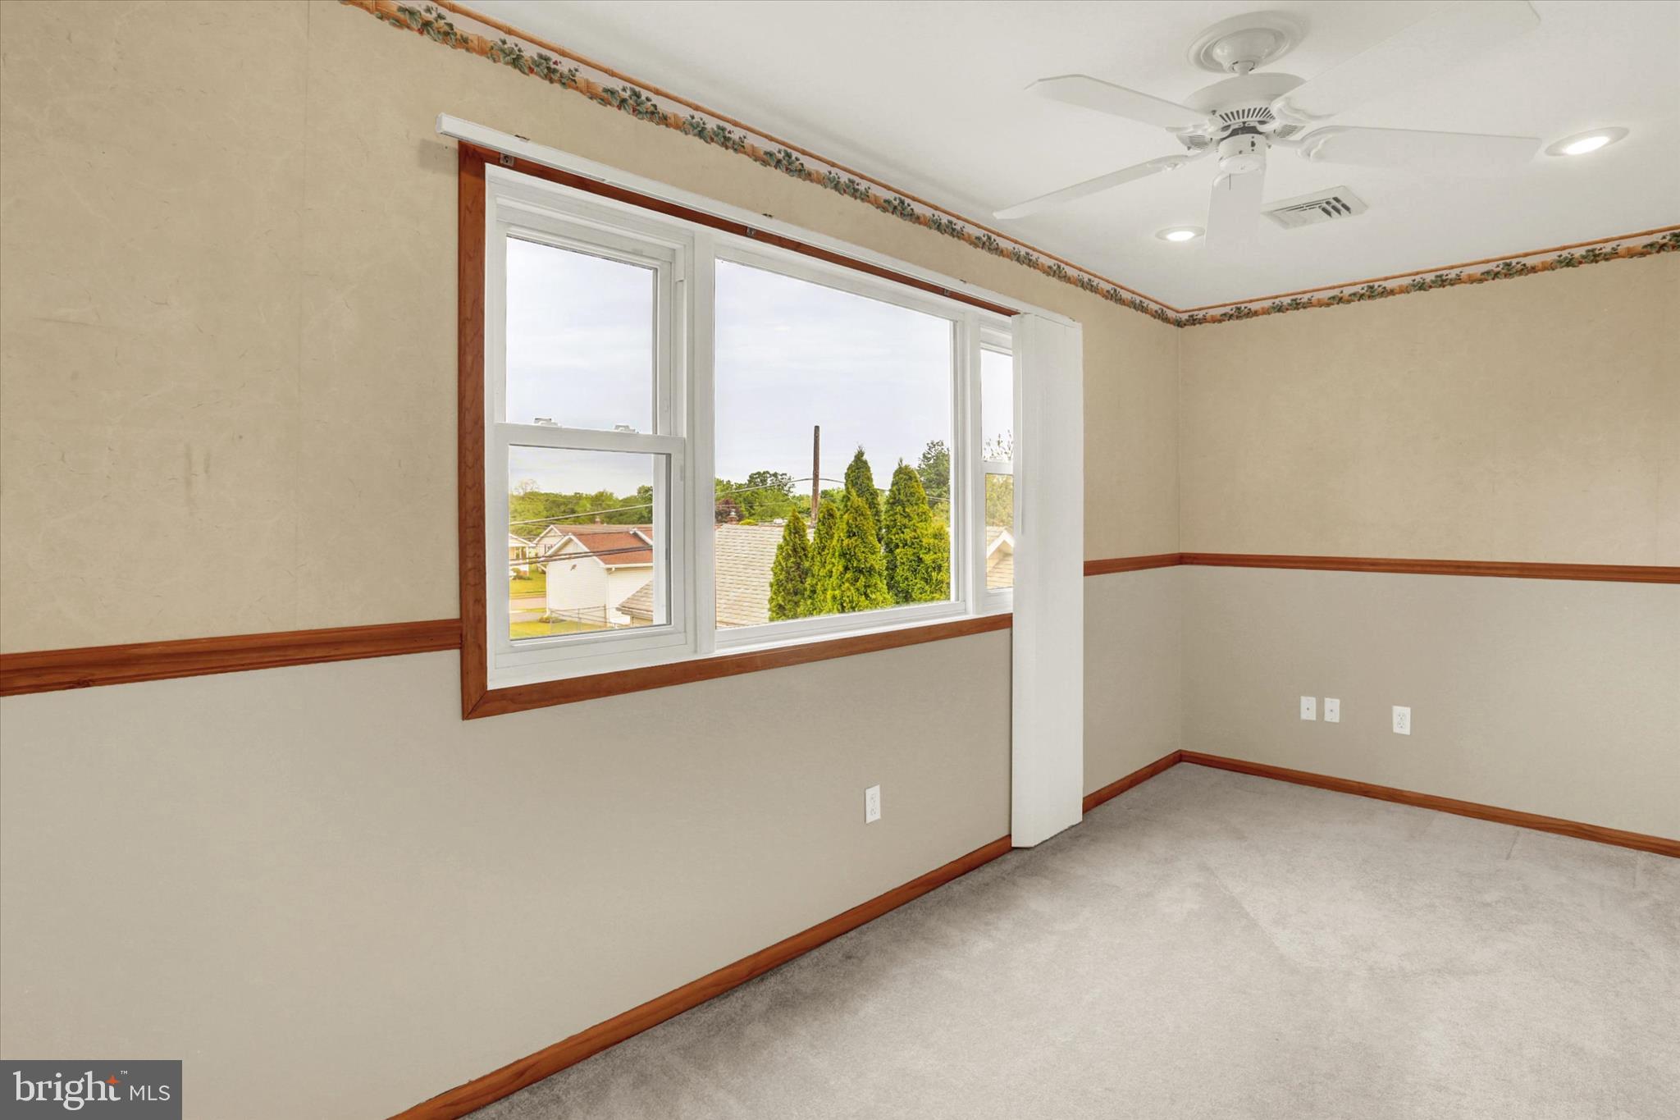
Wonderfully maintained split level home in the Dutton Mill community of Brookhaven located at the end of a quiet cul-de-sac. Enter into the tiled foyer with a hall Power Room, Laundry and Mudroom with access to your oversized 2 car Garage with storage. Also on this level is a large Family Room with a brick raised hearth gas fireplace, newer premium vinyl plank flooring and ceiling fan. Next to family room is a spacious four season Sunroom with skylights, free standing gas heater and access to the deck and large fenced in yard with shed. Up the stairs from the entry foyer is a large sunny Living Room and formal Dining Room both with hardwood floors and a remodeled Kitchen with white Shaker cabinets, quartz countertops, 5 burner stainless steel gas range, new stainless dishwasher, a lovely bay window, built-in corner cabinet and tiled backsplash. On the upper level are 3 nice sized bedrooms all with hardwood floors and a full Hall Bath with tub/shower combo, ceramic tile surround and updated vanity sink. Located in the Penn-Delco School District and only minutes to shopping, Linvilla Orchards and easy access to I-95 and Route 476. Agent is related to seller.
#PADE2116892

BROOKHAVEN

4946 JAMES PLACE

3 Beds

1 Baths

2,060 Sq.Ft.

$479,900
MLS#: PADE2116892

 - property

Send a message

Message successfully sent.

Your message

What is 3 + 4 ?

Reason for contacting?

I agree to receive email communication and understand I can unsubscribe at any time.

I agree to be contacted by TNT Real Estate Solutions via call, email, and text for real estate services. To opt out, you can reply 'stop' at any time or reply 'help' for assistance. You can also click the unsubscribe link in the emails. Message and data rates may apply. Message frequency may vary. Privacy Policy

Sign Out

Virtual Assistant

Would you like to take the next step with this property? We can help you schedule a showing or virtual tour, or send you more details.

Yes, I would like more information.

Thank You for Your Reply, One of Our Agents will contact you as soon as possible

No, maybe later.

Thank you, you can always contact me via email, phone number or through the contact form.

Realhub AI

Lucy - Your AI-Powered Realtor

Update Your Temporary Password

Personalize your search

Enter your email and we'll notify you immediately when new listings match what you're looking for.

or enter email address

Already have an account ? Login here

Continue your home search

I agree to receive communications and understand I can unsubscribe at any time.

I agree to be contacted by TNT Real Estate Solutions via call, email, and text for real estate services. To opt out, you can reply 'stop' at any time or reply 'help' for assistance. You can also click the unsubscribe link in the emails. Message and data rates may apply. Message frequency may vary. Privacy Policy

Already have an account ? Login here

We use cookies

We use cookies primarily for analytics to enhance your experience. By accepting, you agree to our use of these cookies. You can manage your preferences or learn more about our cookies policy.