
Features & Amenities

Interior

  • Total Bedrooms

    4

  • Bathrooms

    N/A

  • Above Grade Finished Area

    1760.0

  • Basement YN

    YES

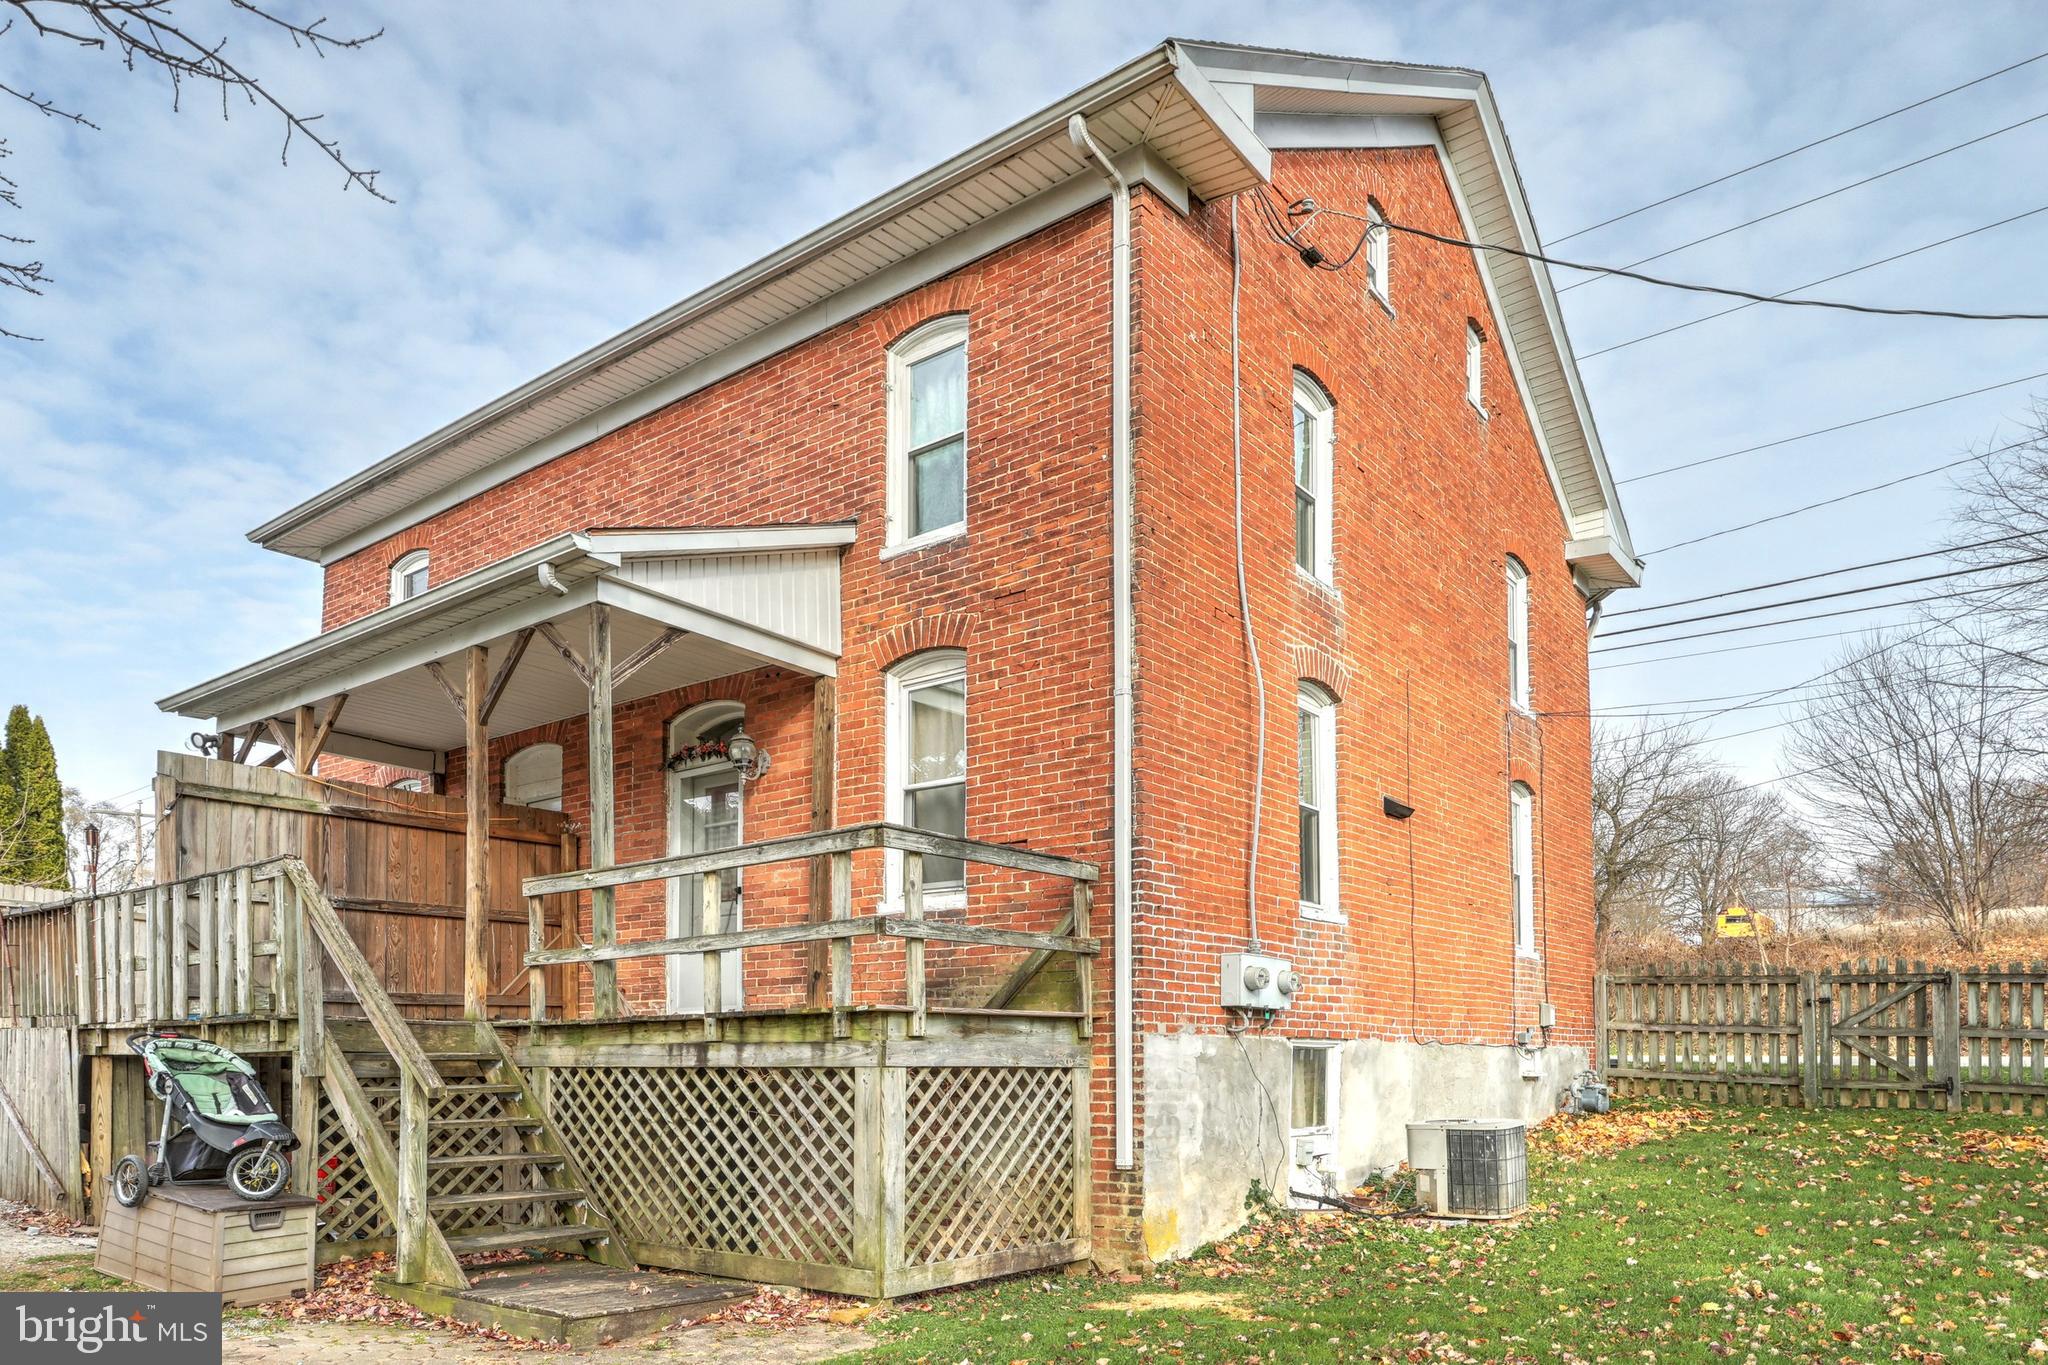
  • Cooling YN

    YES

  • Cooling

    Central Air

  • Fireplace YN

    NO

  • Heating YN

    YES

  • Heating

    Natural Gas, Forced Air

  • Pet friendly

    N/A

Exterior

  • Garage

    No

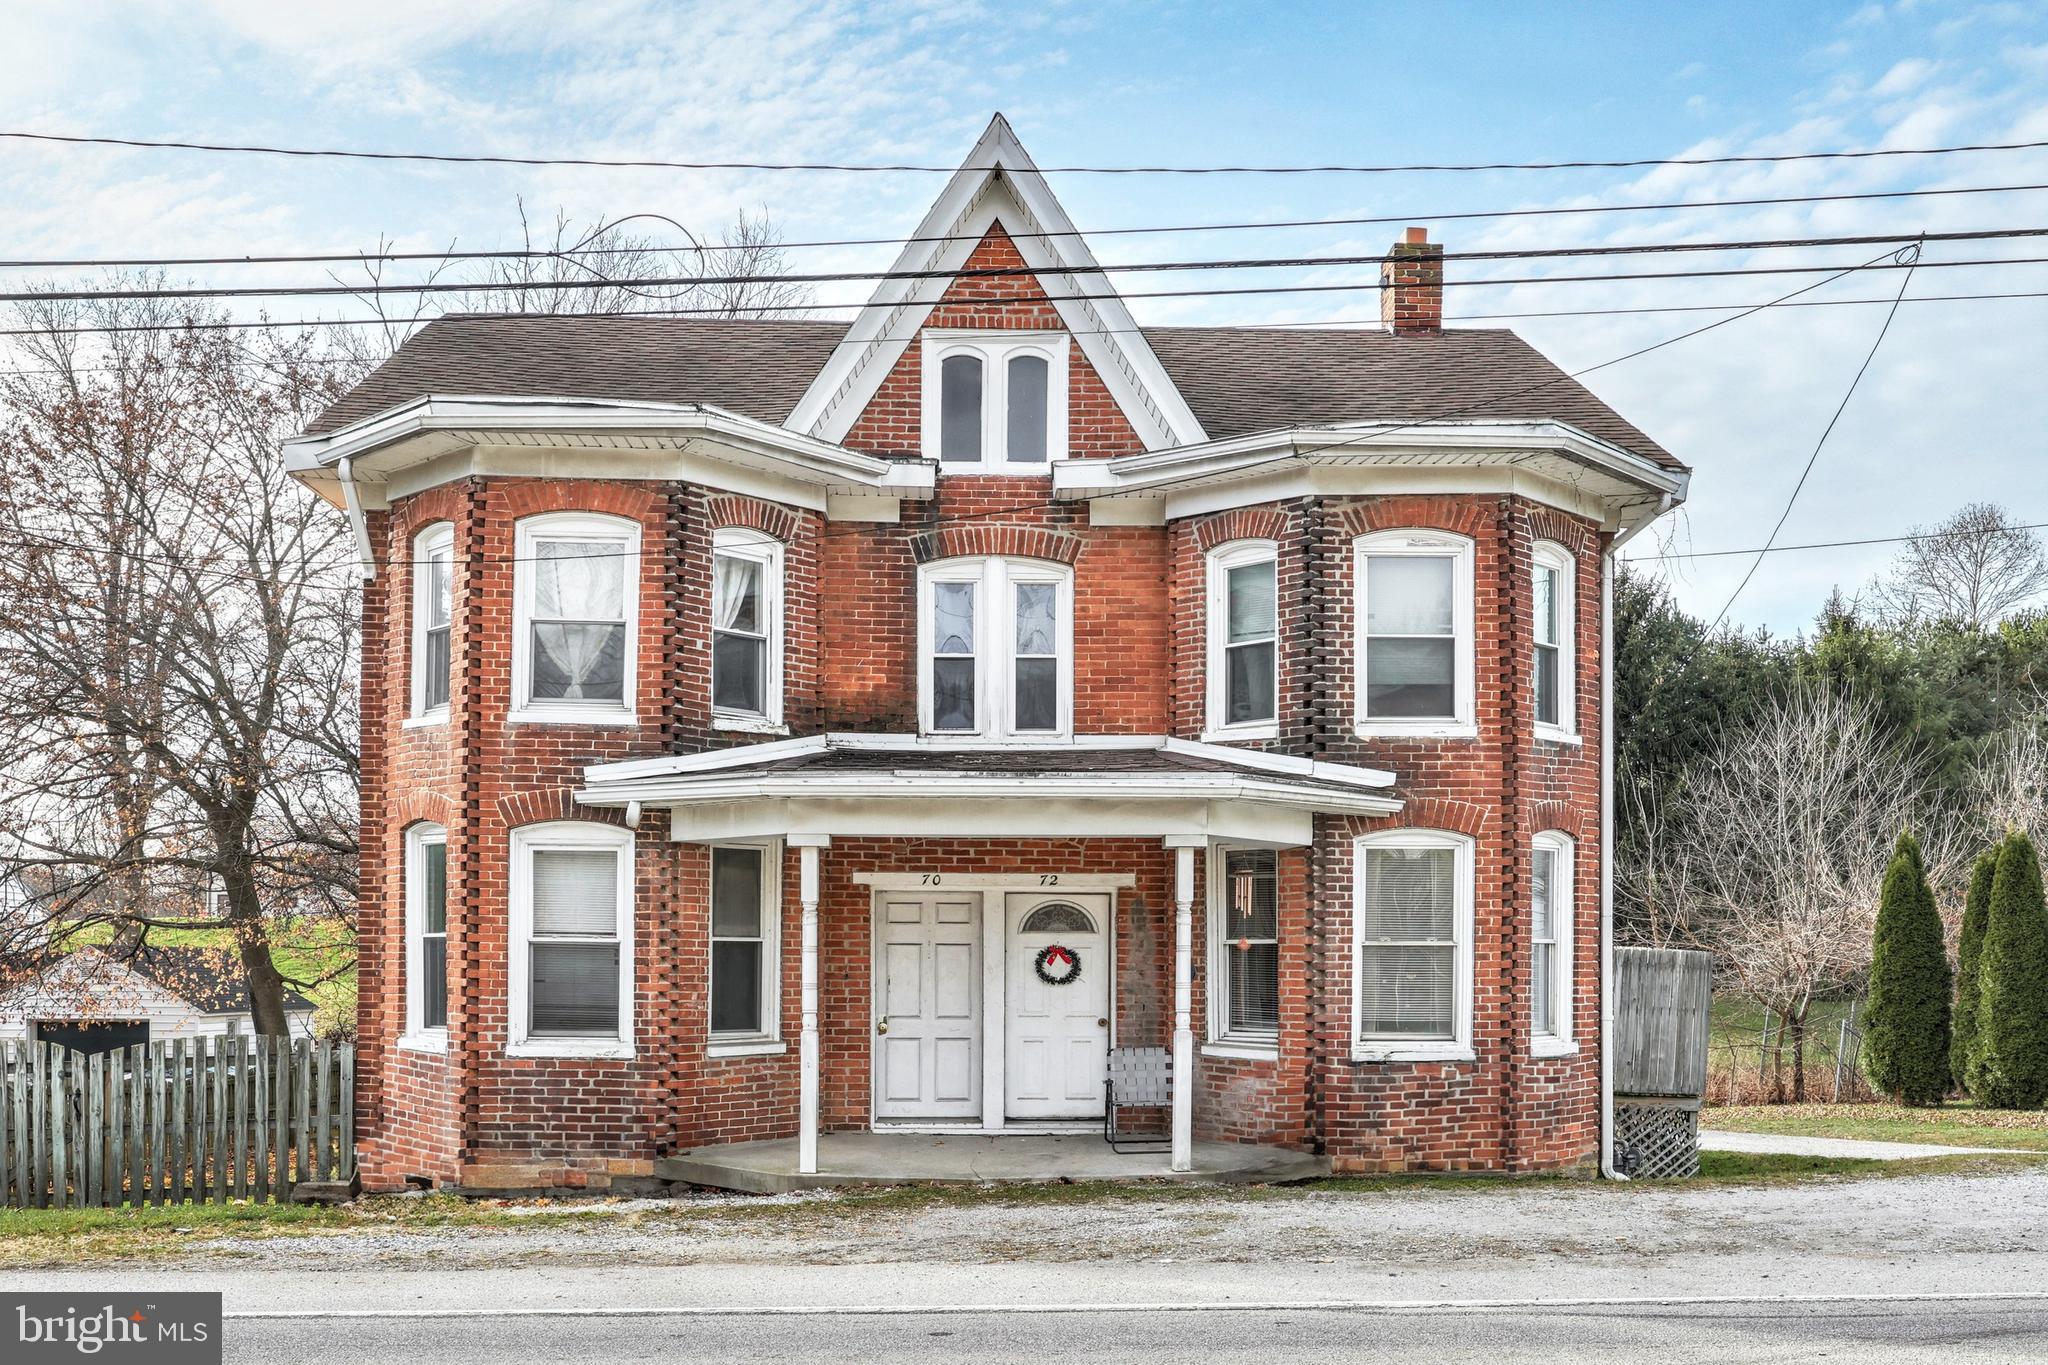
  • Construction Materials

    Brick

  • Parking

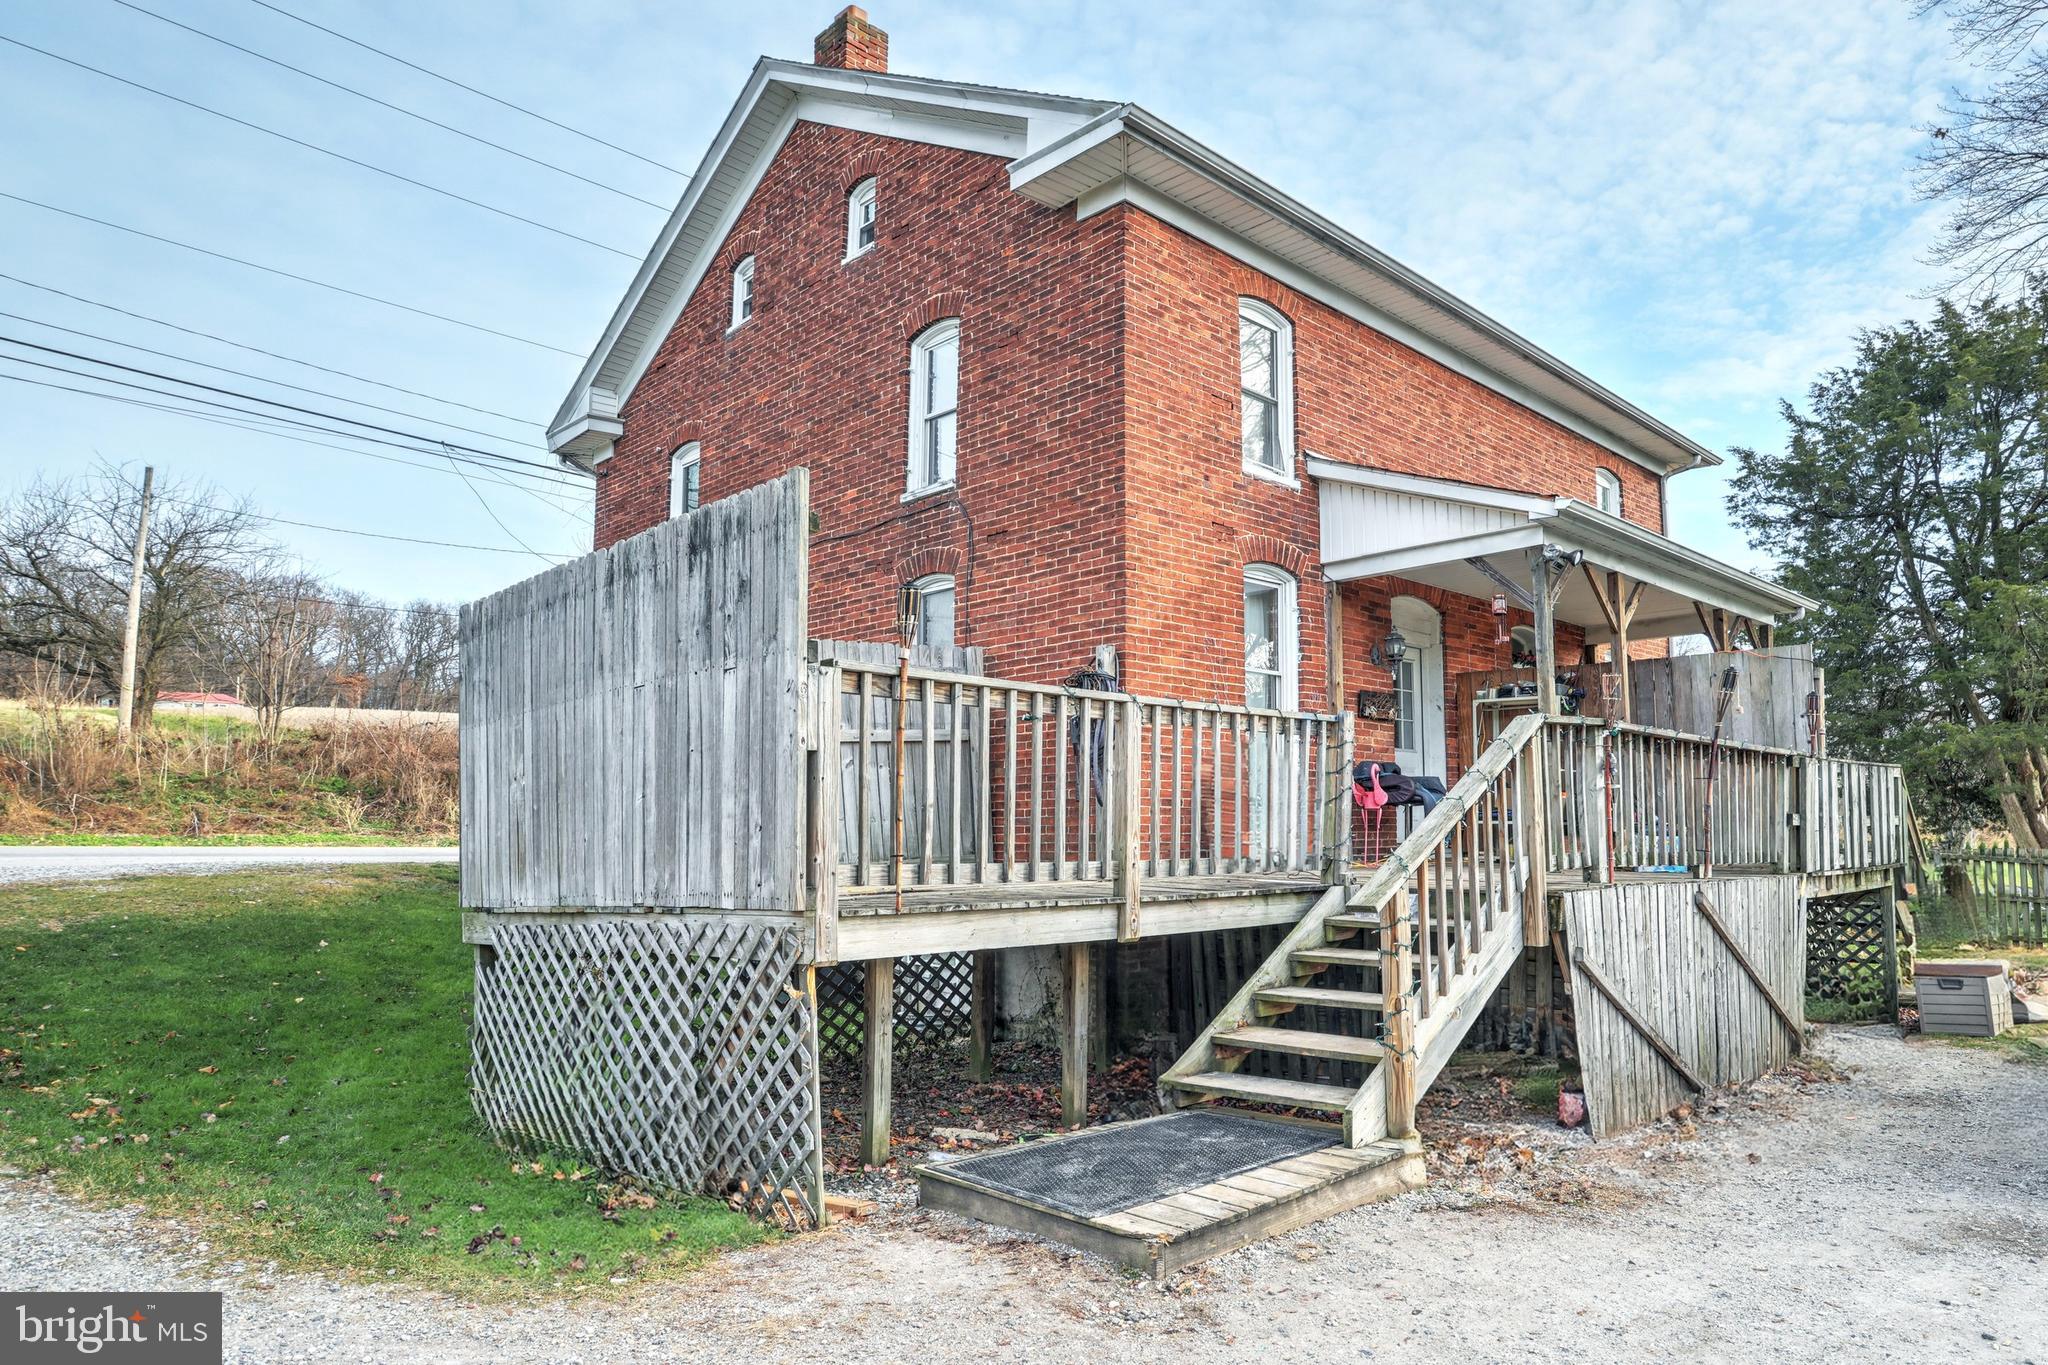
    Off Street

  • Pool

    No

  • Waterfront YN

    NO

Area & Lot

  • Lot Size(acres)

    0.32

  • Lot Size(square feet)

    13,939

  • Property Type

    Residential Income

  • Property Sub Type

    Duplex

  • Architectural Style

    Colonial

Price

  • Sales Price

    $189,975

  • Tax Amount

    $2,666

  • Financing Options

    Conventional, Cash, FHA, VA

  • Sq. Footage

    1,760

  • Price/SqFt

    $107

HOA

  • Association

    No

School District

  • Elementary School

    N/A

  • Middle School

    RED LION AREA JUNIOR

  • High School

    RED LION AREA SENIOR

Property Features

  • Foundation Details

    Stone

  • Sewer

    Public Sewer

  • Water Source

    Public

Schedule a Showing

Showing scheduled successfully.

<
>
IN PERSON
VIA CHAT

What is 3 + 4 ?


Change time

Mortgage calculator

Estimate your monthly mortgage payment, including the principal and interest, property taxes, and HOA. Adjust the values to generate a more accurate rate.

Your payment

Principal and Interest:

$

Property taxes:

$

HOA fees:

$

Total loan payment:

$

Total interest amount:

$

Location

County

YORK

Elementary School

Middle School

RED LION AREA JUNIOR

High School

RED LION AREA SENIOR

Listing Courtesy of Nathan D Elfner, Century 21 Dale Realty Co.

RealHub Information is provided exclusively for consumers' personal, non-commercial use, and it may not be used for any purpose other than to identify prospective properties consumers may be interested in purchasing. All information deemed reliable but not guaranteed and should be independently verified. All properties are subject to prior sale, change or withdrawal. RealHub website owner shall not be responsible for any typographical errors, misinformation, misprints and shall be held totally harmless.

Agent Theresa Kehler

Owner, President, Investment Property Advisor

Theresa Kehler

Call Theresa today to schedule a private showing.


* Listings on this website come from the FMLS IDX Compilation and may be held by brokerage firms other than the owner of this website. The listing brokerage is identified in any listing details. Information is deemed reliable but is not guaranteed. If you believe any FMLS listing contains material that infringes your copyrighted work please click here to review our DMCA policy and learn how to submit a takedown request.© 2024 FMLS.
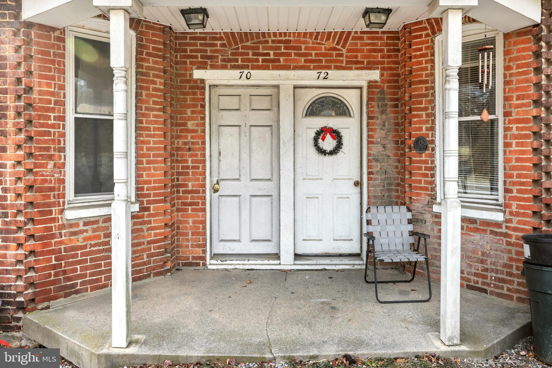
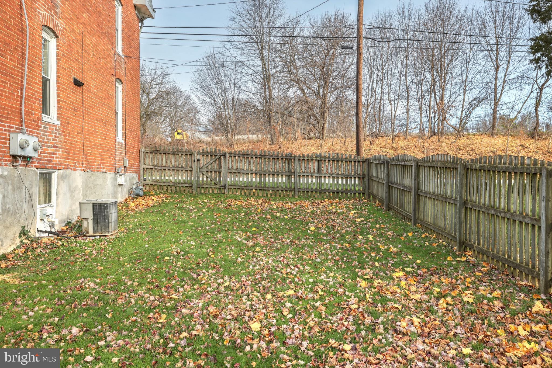
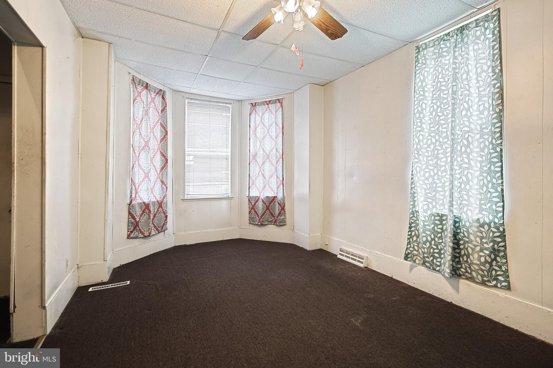
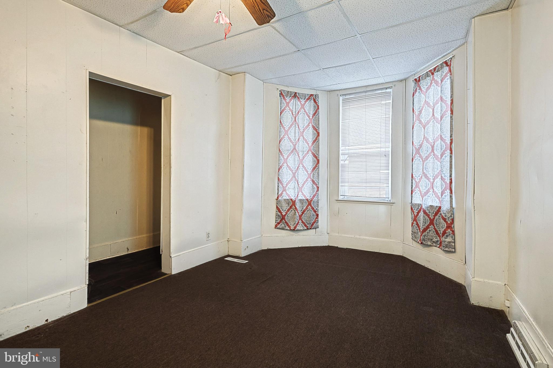
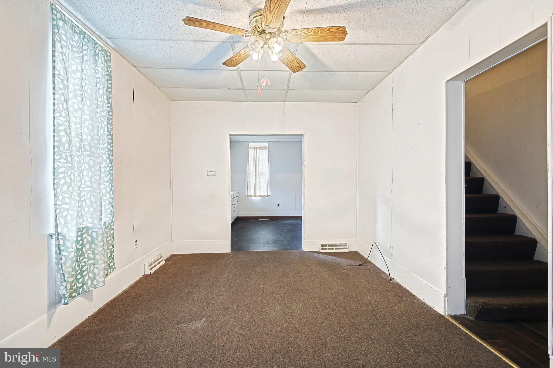
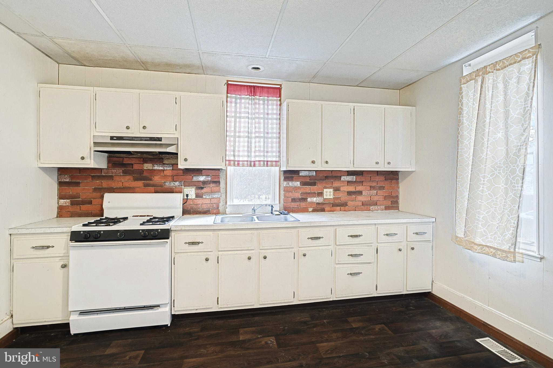
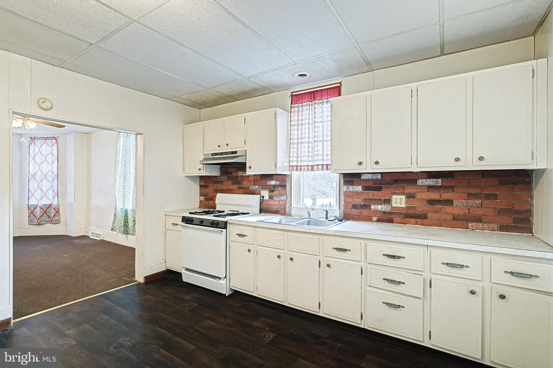
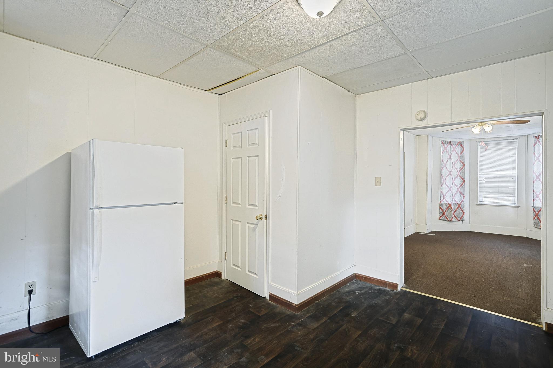
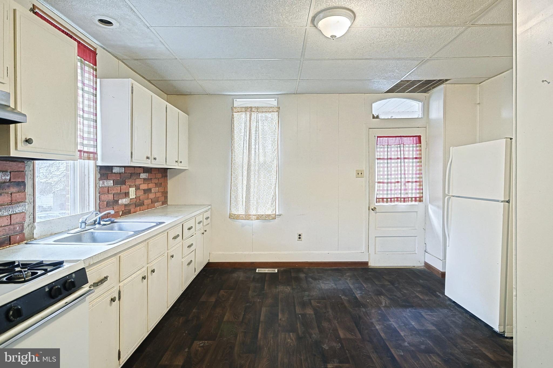
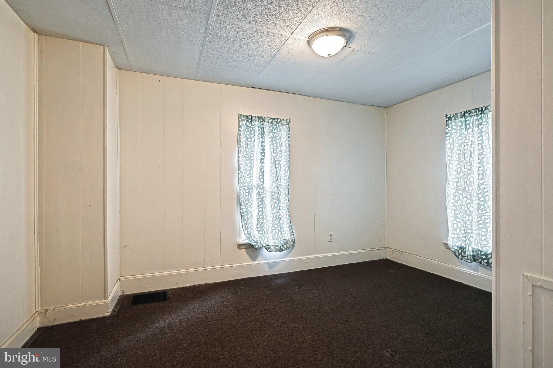
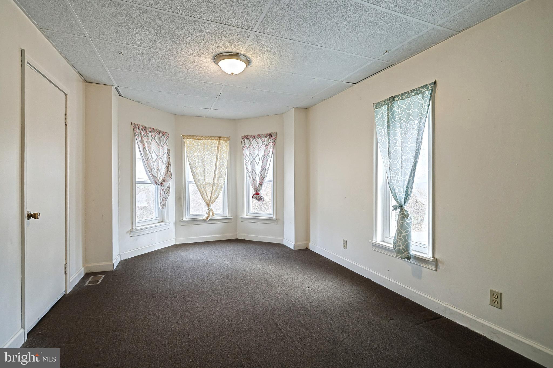
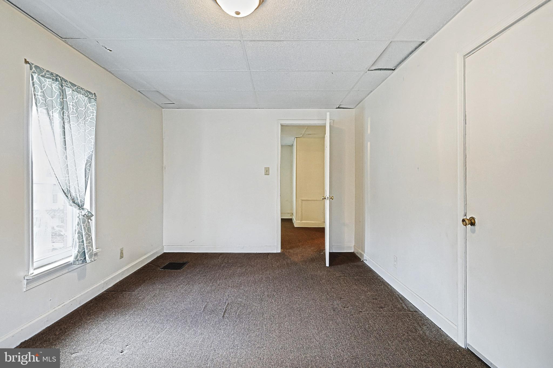
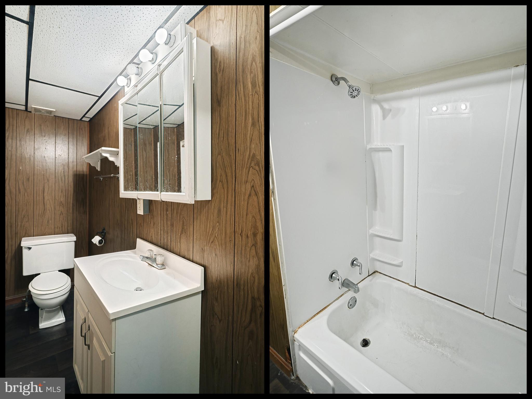
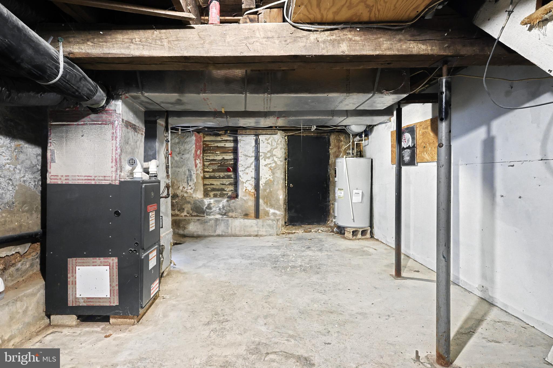
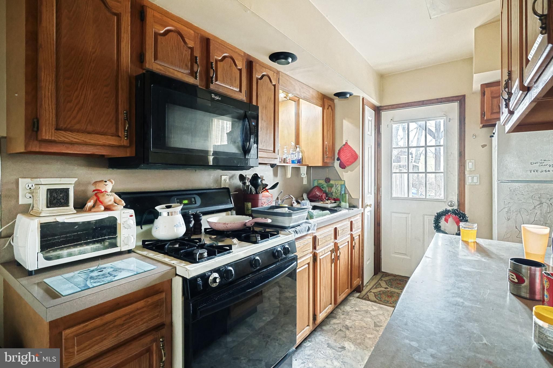
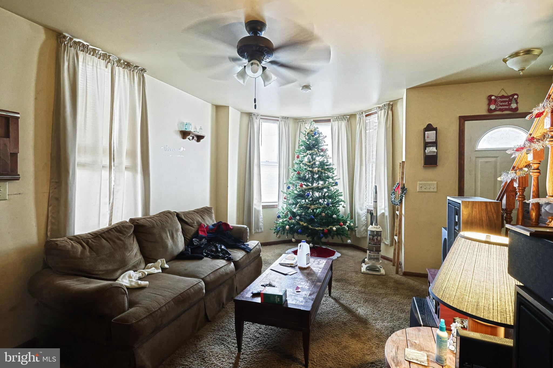
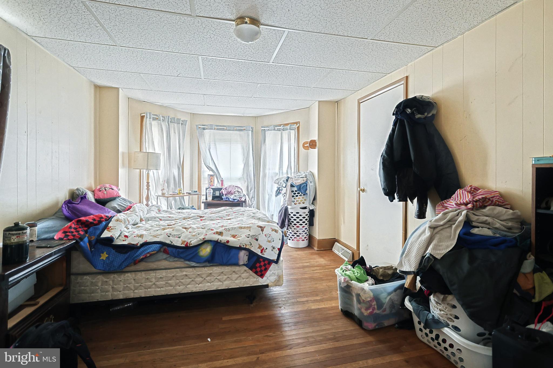
Brick Duplex located in Windsor Boro. Ample off street parking with concrete parking pad in rear yard. Both unit are 2 bedroom units with completely separate utilities so tenants pay water, sewer, trash, electric, & gas. Units have central a/c & gas forced hot air furnaces. Unit 70 has recently become vacant & unit 72 signed a year lease in 9/2022. Total Annual Rental Income is $23,400/year with a Net Operating Income of $18,840/year. Owner currently pays for yard maintenance, insurance, and repairs.

Seller is also selling a 4-Unit Multi-Family Property - MLS#  PAYK2052636.

70-72 N PENN STREET

Message successfully sent.

What would you like to know?

What is 3 + 4 ?

I agree to receive email communication and understand I can unsubscribe at any time.

I agree to be contacted by TNT Real Estate Solutions via call, email, and text for real estate services. To opt out, you can reply 'stop' at any time or reply 'help' for assistance. You can also click the unsubscribe link in the emails. Message and data rates may apply. Message frequency may vary. Privacy Policy

Related Properties

New on site 2 days ago
Situated on an approximately 0.25-acre (10,890± SF) site, this distinctive four-unit residential property is improved with two separate buildings containing a total of 13 bedrooms and 4 bathrooms. The property contains approximately 5,811 SF of above-grade building area, plus approximately 2,730 SF of basement/lower-level area, with over 109 feet of frontage on West Main Street. Zoned Village Center, the property is served by public water and sewer, natural gas, electric and cable/internet.
The architecturally distinctive circa-1928 front “Mansion” is a two-story brick residence with basement configured as two dwelling units and highlighted by a large wraparound covered porch, turret, multiple gables, tall windows and period architectural detailing. The accessible interior features impressive original character, including substantial wood trim, paneled doors, hardwood flooring, tall ceilings, decorative millwork and a prominent wood staircase and balustrade. A separate 2½-story rear building contains two additional dwelling units with more conventional apartment-style layouts, spacious living areas, kitchens, multiple bedrooms and full bathrooms.
The property combines the historic character and architectural presence of the Mansion with the practical income-producing potential of four residential units on a single parcel. Additional improvements and features include porches, walkways, yard/open areas between the buildings, a central boiler providing baseboard heat to all four units, and individual domestic hot-water heaters for each unit. The combination of two separate residential buildings, 13 bedrooms, substantial building area, distinctive historic features and renovation/value-add potential make this an appealing opportunity for residential investors, renovators and owner/users. This property will be offered at auction on Wednesday, October 28, 2026, at 10:00AM. Auction will be conducted at the Four Points Sheraton Hotel, 1650 Toronita Street, York, PA 17402. PUBLIC AUCTION – BID YOUR PRICE! The List Price shown is the property's current tax-assessed value and is used solely to satisfy MLS listing requirements. It is NOT an asking price, opening bid, reserve price, minimum bid, or representation of fair market value. Property will be sold by competitive bidding at Live & Online Public Auction, subject to the published Terms and Conditions of Sale and required governmental approval. 

This property will be offered in a multi-parcel auction, giving buyers the flexibility to purchase Lot 1, Lot 2, Lot 3, Lot 4, Lot 5, any combination of Lots, or all of the properties. Lot 1: 22 W Main St, Windsor, PA, Single Family Home. Lot 2: 35 W Main St Windsor, PA, Four Plex. Lot 3: 100 Henrietta St, Red Lion, PA, Single Family Home. Lot 4: 106 S Main St, Yoe, PA, Duplex. Lot 5: 3424-2426 N George St, Emigsville, PA, Duplex.
#PAYK2112678

WINDSOR

35 W MAIN STREET

12 Beds

None Baths

5,811 Sq.Ft.

$205,770

MLS#: PAYK2112678

Send a message

Message successfully sent.

Your message

What is 3 + 4 ?

Reason for contacting?

I agree to receive email communication and understand I can unsubscribe at any time.

I agree to be contacted by TNT Real Estate Solutions via call, email, and text for real estate services. To opt out, you can reply 'stop' at any time or reply 'help' for assistance. You can also click the unsubscribe link in the emails. Message and data rates may apply. Message frequency may vary. Privacy Policy

Sign Out

Virtual Assistant

Would you like to take the next step with this property? We can help you schedule a showing or virtual tour, or send you more details.

Yes, I would like more information.

Thank You for Your Reply, One of Our Agents will contact you as soon as possible

No, maybe later.

Thank you, you can always contact me via email, phone number or through the contact form.

Realhub AI

Lucy - Your AI-Powered Realtor

Update Your Temporary Password

Personalize your search

Enter your email and we'll notify you immediately when new listings match what you're looking for.

or enter email address

Already have an account ? Login here

Continue your home search

I agree to receive communications and understand I can unsubscribe at any time.

I agree to be contacted by TNT Real Estate Solutions via call, email, and text for real estate services. To opt out, you can reply 'stop' at any time or reply 'help' for assistance. You can also click the unsubscribe link in the emails. Message and data rates may apply. Message frequency may vary. Privacy Policy

Already have an account ? Login here

We use cookies

We use cookies primarily for analytics to enhance your experience. By accepting, you agree to our use of these cookies. You can manage your preferences or learn more about our cookies policy.