
Property
Beds
6
Full Baths
3
1/2 Baths
1
Year Built
2010
Sq.Footage
6,702
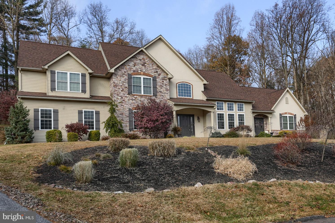
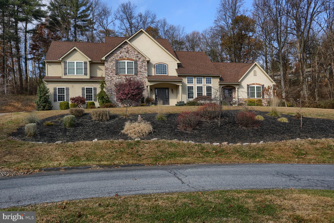
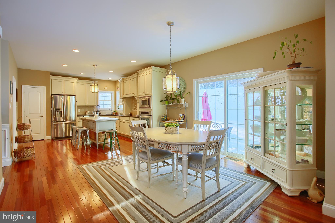
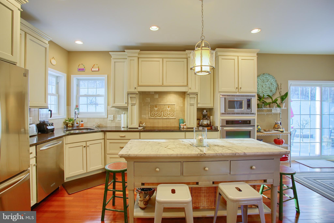
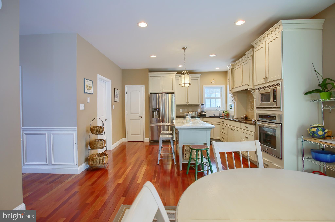
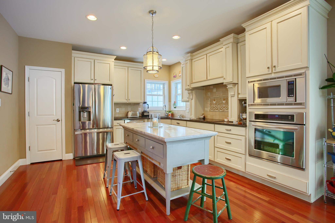
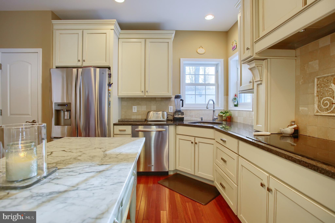
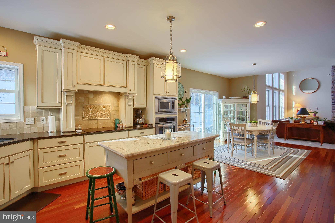
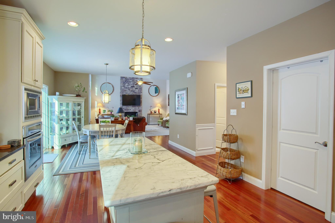
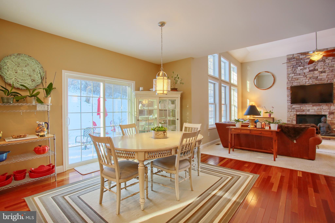
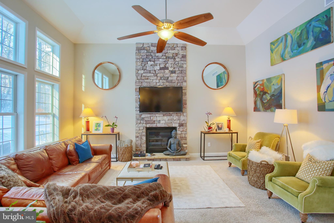
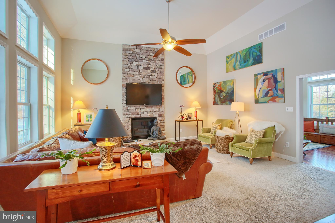
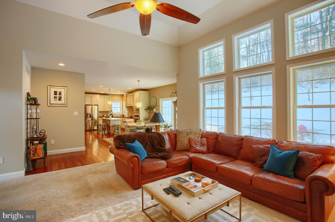
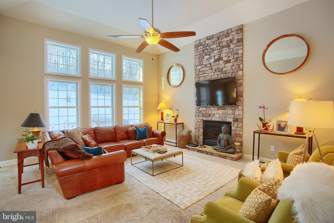
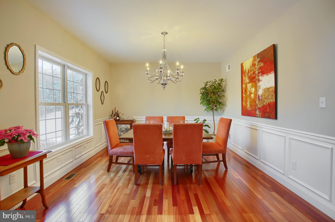
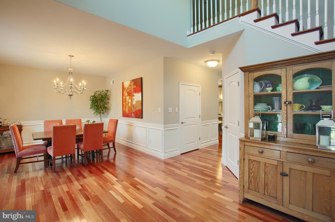
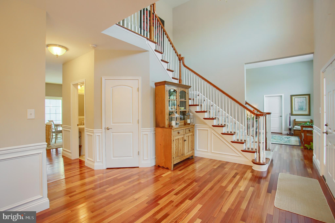
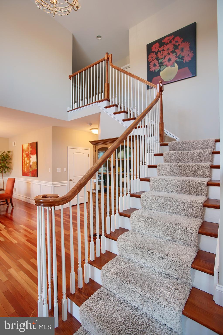
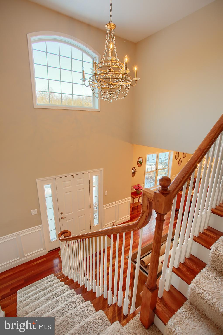
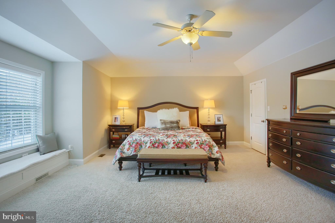
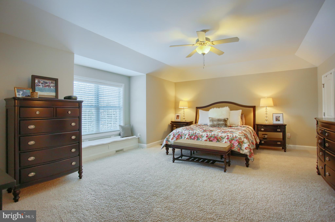
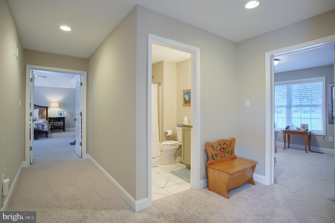
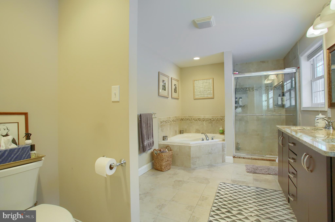
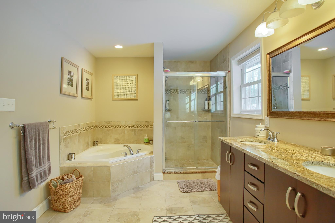
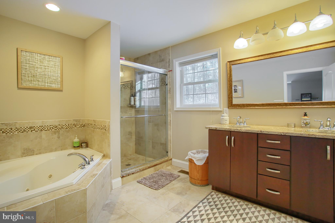
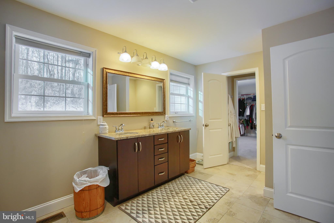
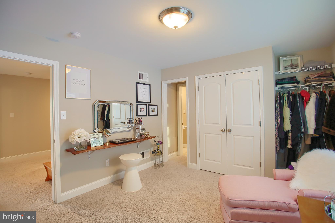
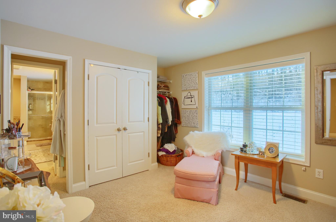
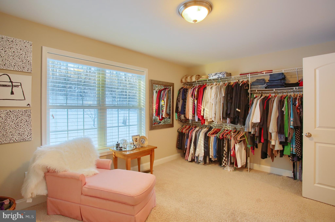
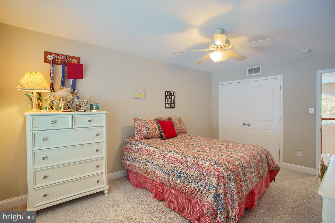
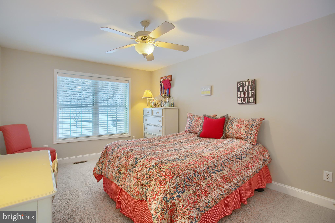
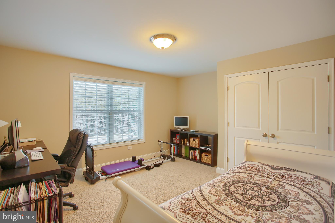
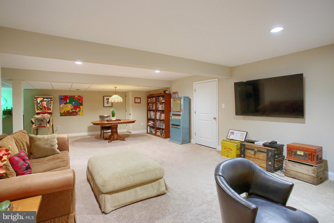
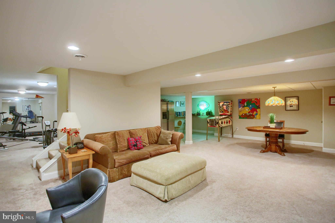
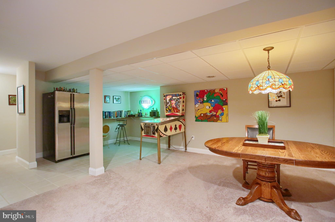
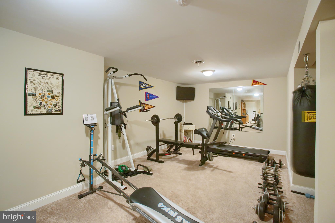
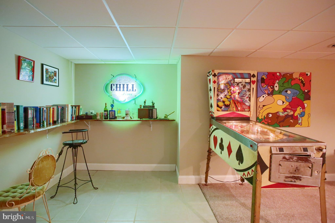
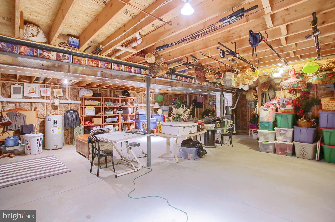
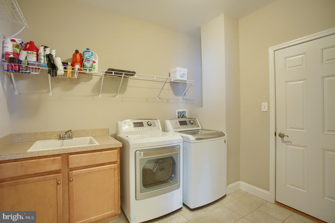
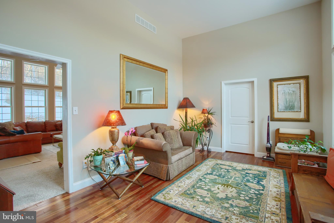
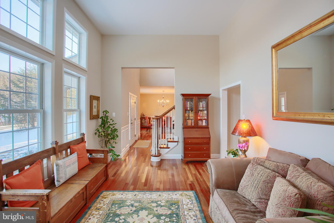
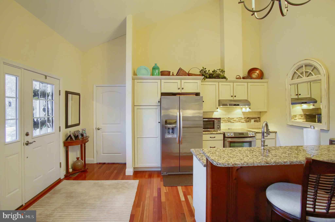
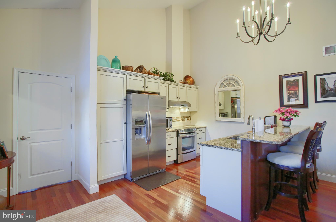
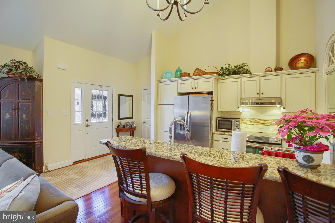
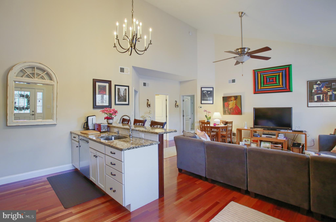
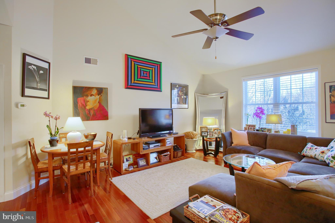
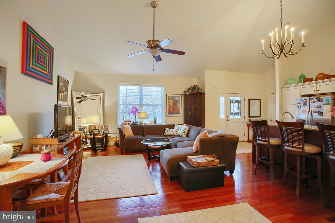
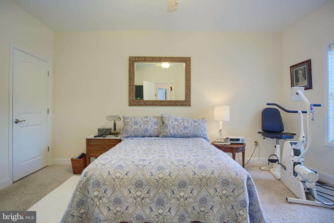
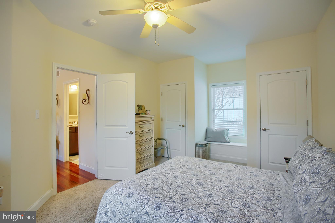
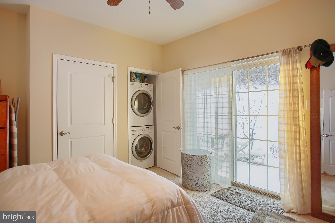
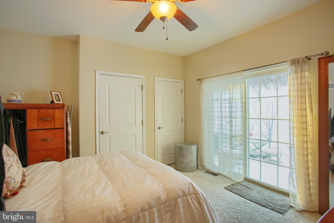
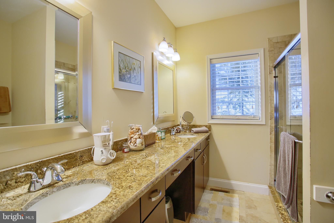
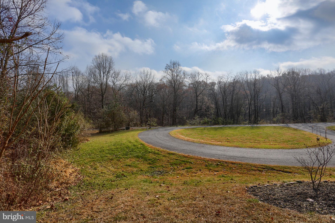
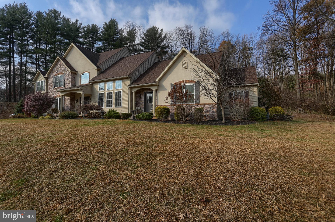
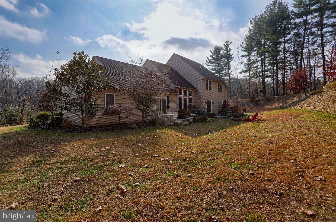
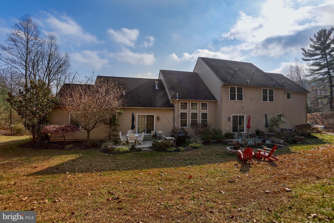
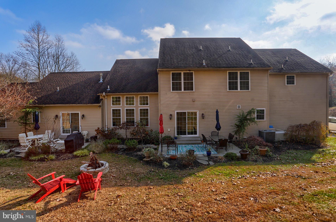
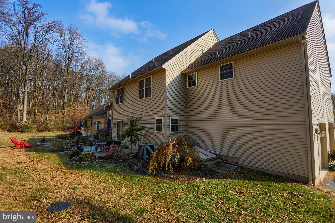
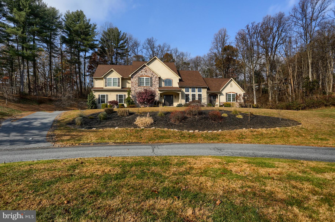
It is said that, Home is where your story begins. And what an outstanding chapter 7 Wildflower Court will make in your life a home in which you can create the most magnificent history. Do a drive by and you ll understand that this property is not to be missed. Set in the sought-after, upscale Hidden Ponds subdivision on an elevated lot with stunning views, 7 Wildflower Court is one of Berks County s premier properties, designed and constructed by custom homebuilder D & B Elite Homes. The neighborhood has a regal air with classy homes at every turn, plus a carefully thought-out walking trail, leading to a lovely community pond it feels like a picturesque resort. Step inside and fall in love. Every detail has been expertly planned and executed from the open, airy main house floor plan to the masterfully attached in-law apartment. In the main house, rich, variegated auburn hardwood floors grace the first level, creating tasteful continuity and crisp; neutral color scheme compliments the walls. The two-story foyer is both light-filled and gracious with an elegant staircase. The kitchen is all you would hope for in a customer-built home: 42 cabinets, top-of-the-line stainless steel appliances, granite countertops, decorative tile backsplash, sleek hardware, French sliding doors to an outdoor patio, and plenty of room for a breakfast table. Plus, it s open to the family room, which makes for convenient entertaining. Oh! What an inviting space the family room makes with a bay of three windows with transoms that allow for tons of natural light and fantastic views. There s also an impressive floor-to-ceiling stone fireplace to warm chilly nights. The four bedrooms in the main house are spacious, with on currently used as a luxurious changing room (which easily converts back to an autonomous bedroom), and all the bathrooms are top tier with granite and tile. The details go on and on ... the dining room has custom wainscoting; the laundry room is HUGE; and the lower level is like a whole other house with a game room, gym, dry bar area, and entertainment zone, plus an enormous, and I mean ENORMOUS storage space. Wait, wait there s more! The home boasts one of the most generous in-law quarters with its own exterior entrance (plus an entry via the main house), soaring kitchen ceilings, granite and tile details, two large bedrooms, plus its own set of French sliding doors to another patio, and independent 220 electrical service. The mechanicals throughout the property are in pristine condition (a radon system and UV light have already been installed). LedgeRock Gold Club is close by as are shopping, schools, and fine dining. Your story begins at 7 Wildflower Court. Don t turn the page on this property.
Features & Amenities
Interior
-
Other Interior Features
Eat-in Kitchen, Ceiling Fan(s), Walk-In Closet(s)
-
Total Bedrooms
6
-
Bathrooms
3
-
1/2 Bathrooms
1
-
Above Grade Finished Area
5382.0
-
Basement YN
YES
-
Cooling YN
YES
-
Cooling
Central Air, Ceiling Fan(s)
-
Fireplace YN
YES
-
Heating YN
YES
-
Heating
Propane, Forced Air
-
Main Level Bedrooms
2
-
Pet friendly
N/A
Exterior
-
Garage
Yes
-
Garage spaces
2
-
Construction Materials
Frame
-
Parking
Asphalt, Attached
-
Pool
No
-
Waterfront YN
NO
Area & Lot
-
Lot Features
Cul-De-Sac
-
Lot Size(acres)
2.47
-
Lot Size(square feet)
107,593
-
Property Type
Residential
-
Property Sub Type
Single Family Residence
-
Architectural Style
Colonial
Price
-
Sales Price
$569,900
-
Tax Amount
$13,317
-
Financing Options
Conventional
-
Sq. Footage
6,702
-
Price/SqFt
$85
HOA
-
Association
No
School District
-
Elementary School
N/A
-
Middle School
N/A
-
High School
N/A
Property Features
-
Senior Community YN
NO
-
Sewer
Septic Tank
-
Water Source
Well
Schedule a Showing
Showing scheduled successfully.
Mortgage calculator
Estimate your monthly mortgage payment, including the principal and interest, property taxes, and HOA. Adjust the values to generate a more accurate rate.
Your payment
Principal and Interest:
$
Property taxes:
$
HOA fees:
$
Total loan payment:
$
Total interest amount:
$
Location
County
BERKS
Elementary School
Middle School
High School
Listing Courtesy of Letitia Fitzgerald, BHHS Homesale Realty- Reading Berks
RealHub Information is provided exclusively for consumers' personal, non-commercial use, and it may not be used for any purpose other than to identify prospective properties consumers may be interested in purchasing. All information deemed reliable but not guaranteed and should be independently verified. All properties are subject to prior sale, change or withdrawal. RealHub website owner shall not be responsible for any typographical errors, misinformation, misprints and shall be held totally harmless.

Owner, Chief Executive Officer, Portfolio Advisor
Nick Polinchock
Call Nick today to schedule a private showing.

* Listings on this website come from the FMLS IDX Compilation and may be held by brokerage firms other than the owner of this website. The listing brokerage is identified in any listing details. Information is deemed reliable but is not guaranteed. If you believe any FMLS listing contains material that infringes your copyrighted work please click here to review our DMCA policy and learn how to submit a takedown request.© 2024 FMLS.
