

Property
Beds
3
Full Baths
2
1/2 Baths
1
Year Built
1956
Sq.Footage
1,945
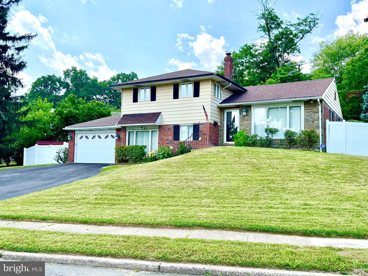
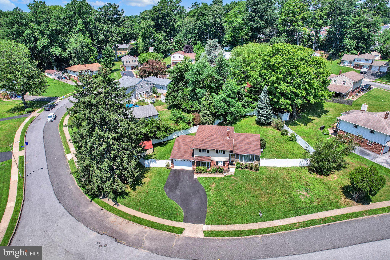
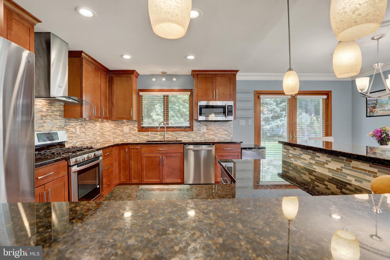
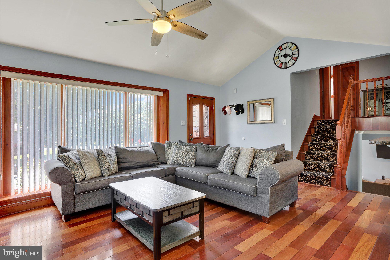
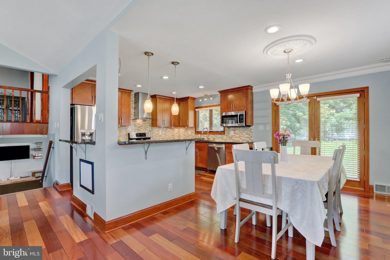
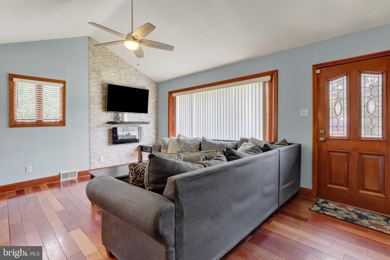
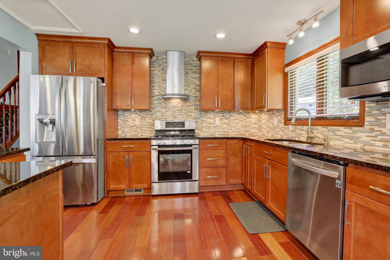
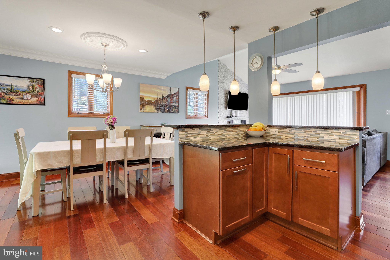
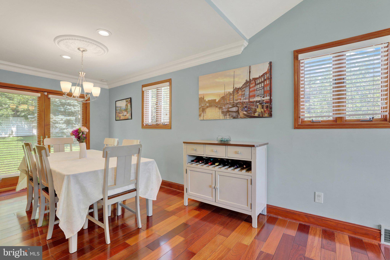
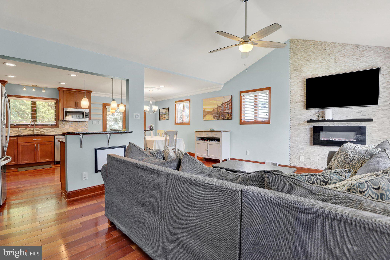
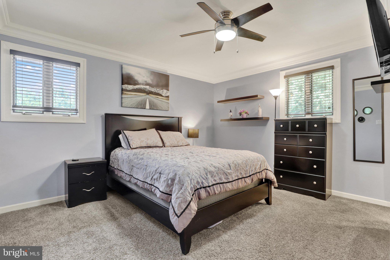
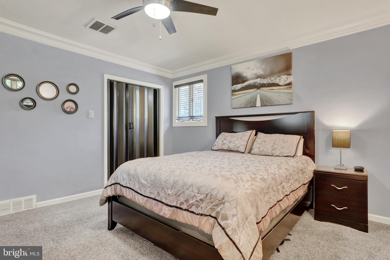
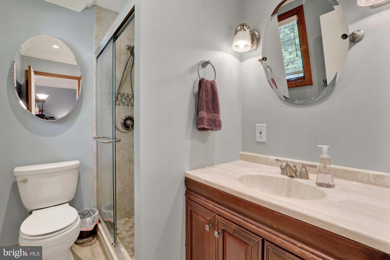
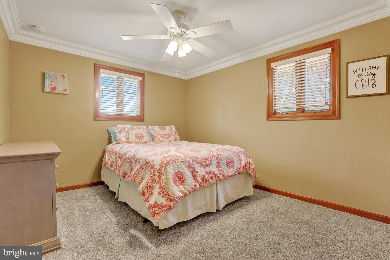
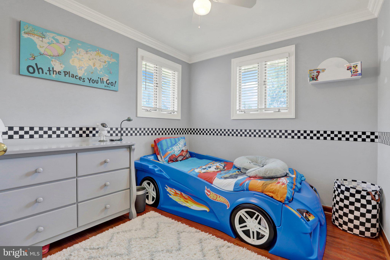
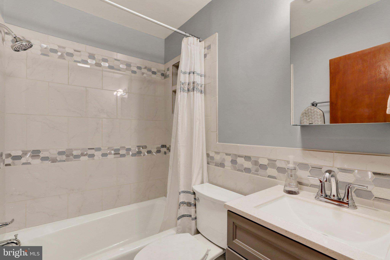
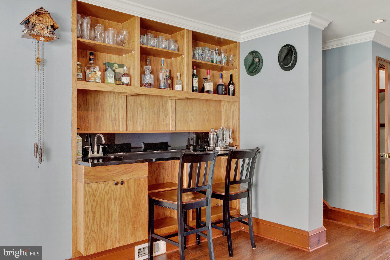
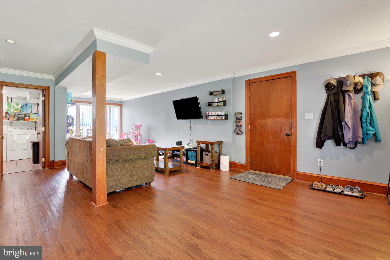
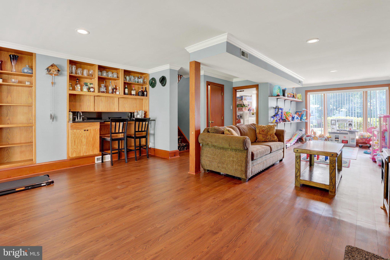
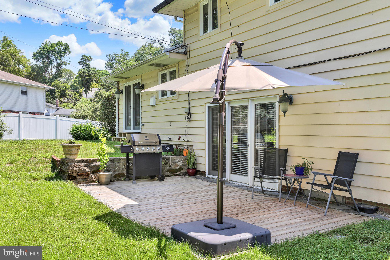
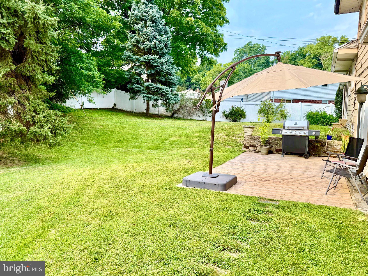
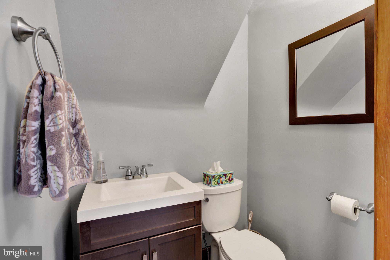
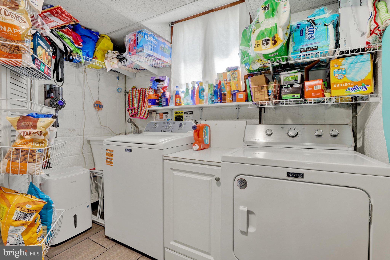
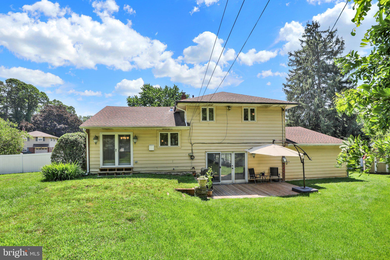
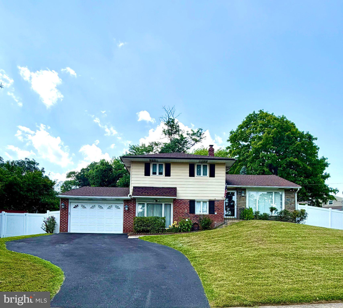
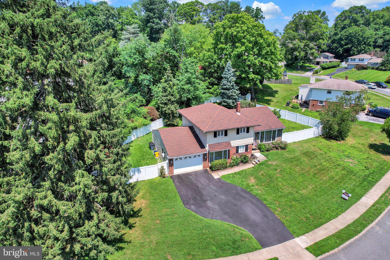
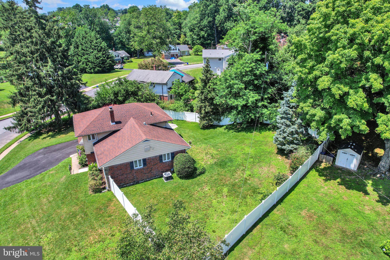
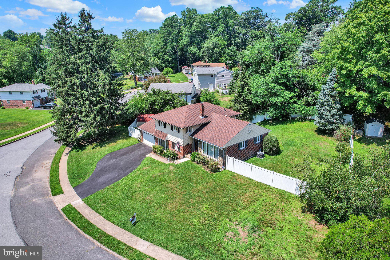
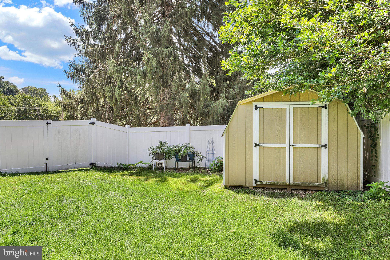
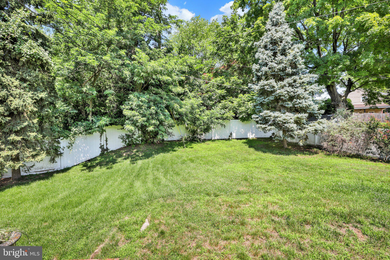
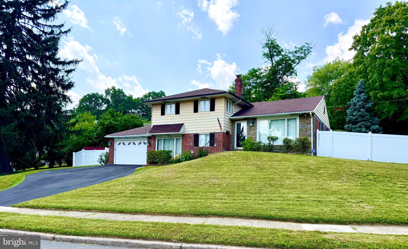
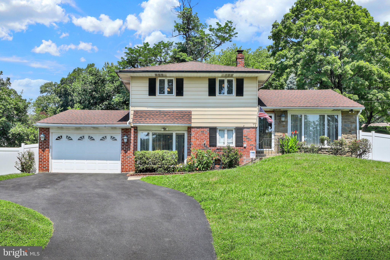
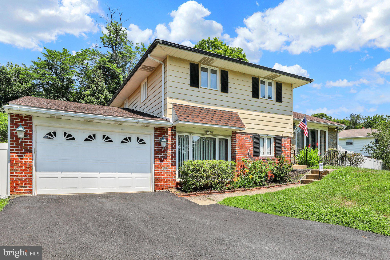
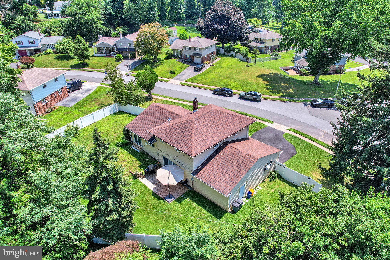
This lovely 3 bedroom, 2 .5 bath, split-level residence, thoughtfully renovated in 2017, recently updated in 2025, offers a harmonious blend of modern luxury and timeless charm. Nestled on a generous 0.33-acre corner lot, the property boasts lush landscaping and serene views of the surrounding trees and garden, creating a tranquil retreat just moments from urban conveniences(Starbucks is close by). The family room, conveniently located off the kitchen, features an electric fireplace, enhancing the warmth of the space. High-end finishes abound, including upgraded countertops and hardwood floors (which are carpeted) that flow throughout. The kitchen is a chef's dream, equipped with stainless steel appliances, including a built-in microwave, dishwasher, self-cleaning oven, and ENERGY STAR refrigerator. Enjoy the ease of a front-loading washer and dryer and ample storage in the combination basement. Retreat to the spacious primary suite, complete with a luxurious walk-in shower, while two additional bedrooms and well-appointed bathrooms ensure comfort for all. Outdoor living is equally impressive, with an expansive deck/patio ideal for al fresco dining or quiet evenings under the stars. With an attached garage and driveway parking for multiple vehicles, convenience is at your fingertips. This home is not just a residence; it's a lifestyle, offering a perfect blend of comfort, elegance, and nature, all in a prime location with easy access to public transportation. Experience the best of suburban living in this exceptional property.
Features & Amenities
Interior
-
Other Interior Features
Ceiling Fan(s), Open Floorplan
-
Total Bedrooms
3
-
Bathrooms
2
-
1/2 Bathrooms
1
-
Above Grade Finished Area
1945.0
-
Basement YN
YES
-
Cooling YN
YES
-
Cooling
Central Air, Ceiling Fan(s), Electric
-
Fireplace YN
YES
-
Heating YN
YES
-
Heating
Exhaust Fan, Natural Gas, Forced Air, Central
-
Pet friendly
Dogs OK, Cats OK, Yes
Exterior
-
Garage
Yes
-
Garage spaces
1
-
Construction Materials
Brick, Aluminum Siding
-
Other Exterior Features
Lighting
-
Parking
Garage Door Opener, Asphalt, On Street, Garage, Driveway, Inside Entrance, Attached
-
Patio and Porch Features
Deck, Patio
-
Pool
No
-
Waterfront YN
NO
-
View
Trees/Woods, Garden
Area & Lot
-
Lot Features
Corner Lot, Cleared, Front Yard, Back Yard
-
Lot Size(acres)
0.33
-
Lot Size(square feet)
14,375
-
Property Type
Residential
-
Property Sub Type
Single Family Residence
-
Architectural Style
Split Level
Price
-
Sales Price
$579,900
-
Tax Amount
$7,123
-
Financing Options
Cash, Conventional
-
Zoning
residential
-
Sq. Footage
1,945
-
Price/SqFt
$298
HOA
-
Association
No
Property Resources
-
Horse Property
NO
School District
-
Elementary School
RUSSELL
-
Middle School
PAXON HOLLOW
-
High School
MARPLE NEWTOWN
Property Features
-
Stories
3
-
New Construction
NO
-
Foundation Details
Slab, Stone
-
Senior Community YN
NO
-
Sewer
Public Sewer
-
Tax Lot
303-000
-
Water Source
Public
Schedule a Showing
Showing scheduled successfully.
Mortgage calculator
Estimate your monthly mortgage payment, including the principal and interest, property taxes, and HOA. Adjust the values to generate a more accurate rate.
Your payment
Principal and Interest:
$
Property taxes:
$
HOA fees:
$
Total loan payment:
$
Total interest amount:
$
Location
County
DELAWARE
Elementary School
RUSSELL
Middle School
PAXON HOLLOW
High School
MARPLE NEWTOWN
Listing Courtesy of Rena Rosenthal , BHHS Fox & Roach -Yardley/Newtown
RealHub Information is provided exclusively for consumers' personal, non-commercial use, and it may not be used for any purpose other than to identify prospective properties consumers may be interested in purchasing. All information deemed reliable but not guaranteed and should be independently verified. All properties are subject to prior sale, change or withdrawal. RealHub website owner shall not be responsible for any typographical errors, misinformation, misprints and shall be held totally harmless.

Owner, Chief Executive Officer, Portfolio Advisor
Nick Polinchock
Call Nick today to schedule a private showing.

* Listings on this website come from the FMLS IDX Compilation and may be held by brokerage firms other than the owner of this website. The listing brokerage is identified in any listing details. Information is deemed reliable but is not guaranteed. If you believe any FMLS listing contains material that infringes your copyrighted work please click here to review our DMCA policy and learn how to submit a takedown request.© 2024 FMLS.
Related Properties

BROOMALL
2606 SPRINGFIELD ROAD
4 Beds
1 Baths
2,267 Sq.Ft.
$510,000
MLS#: PADE2109560

BROOMALL
65 DELIA DRIVE
2 Beds
2 Baths
1,593 Sq.Ft.
$575,000
MLS#: PADE2114058
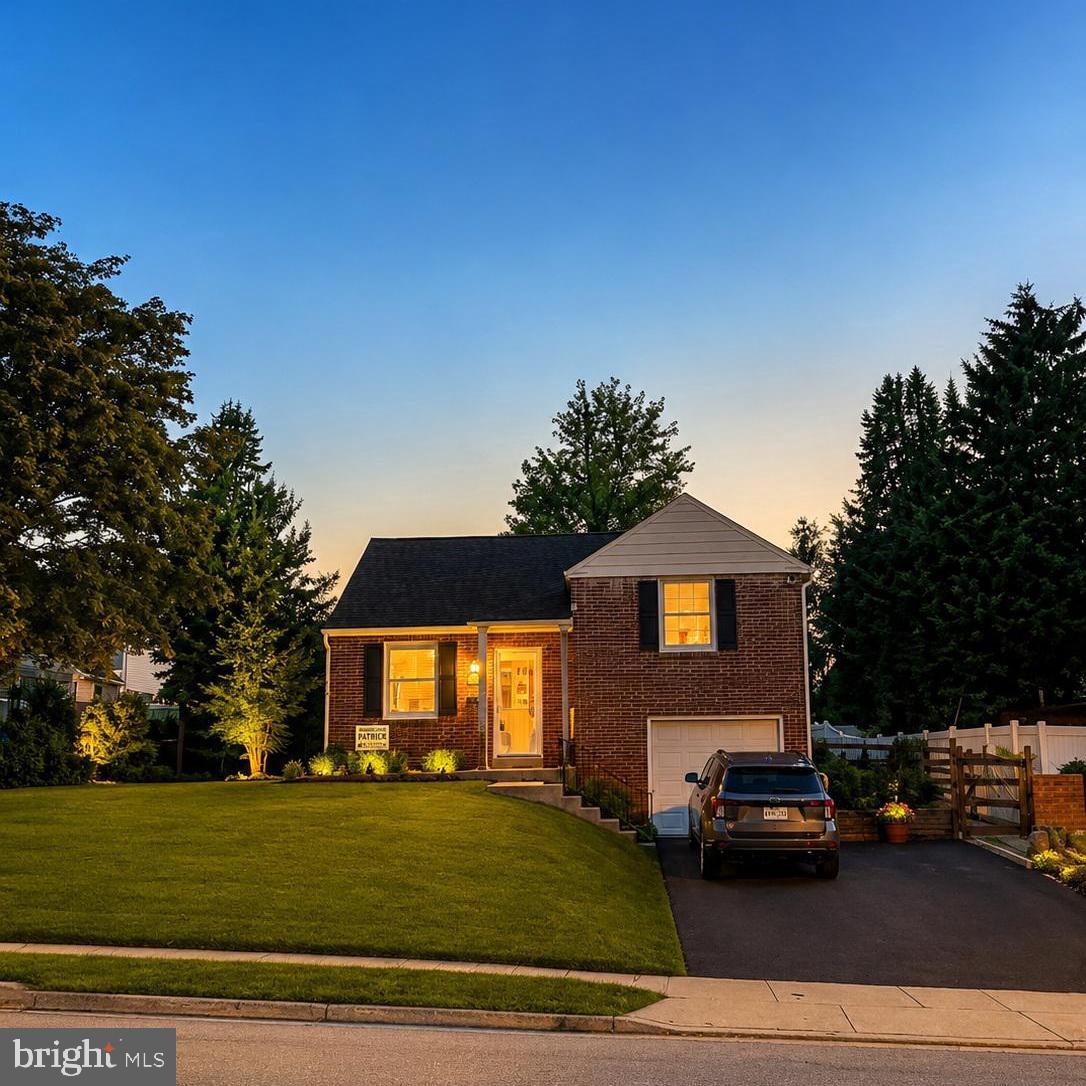
BROOMALL
18 N MALIN ROAD
3 Beds
1 Baths
1,552 Sq.Ft.
$520,000
MLS#: PADE2119420
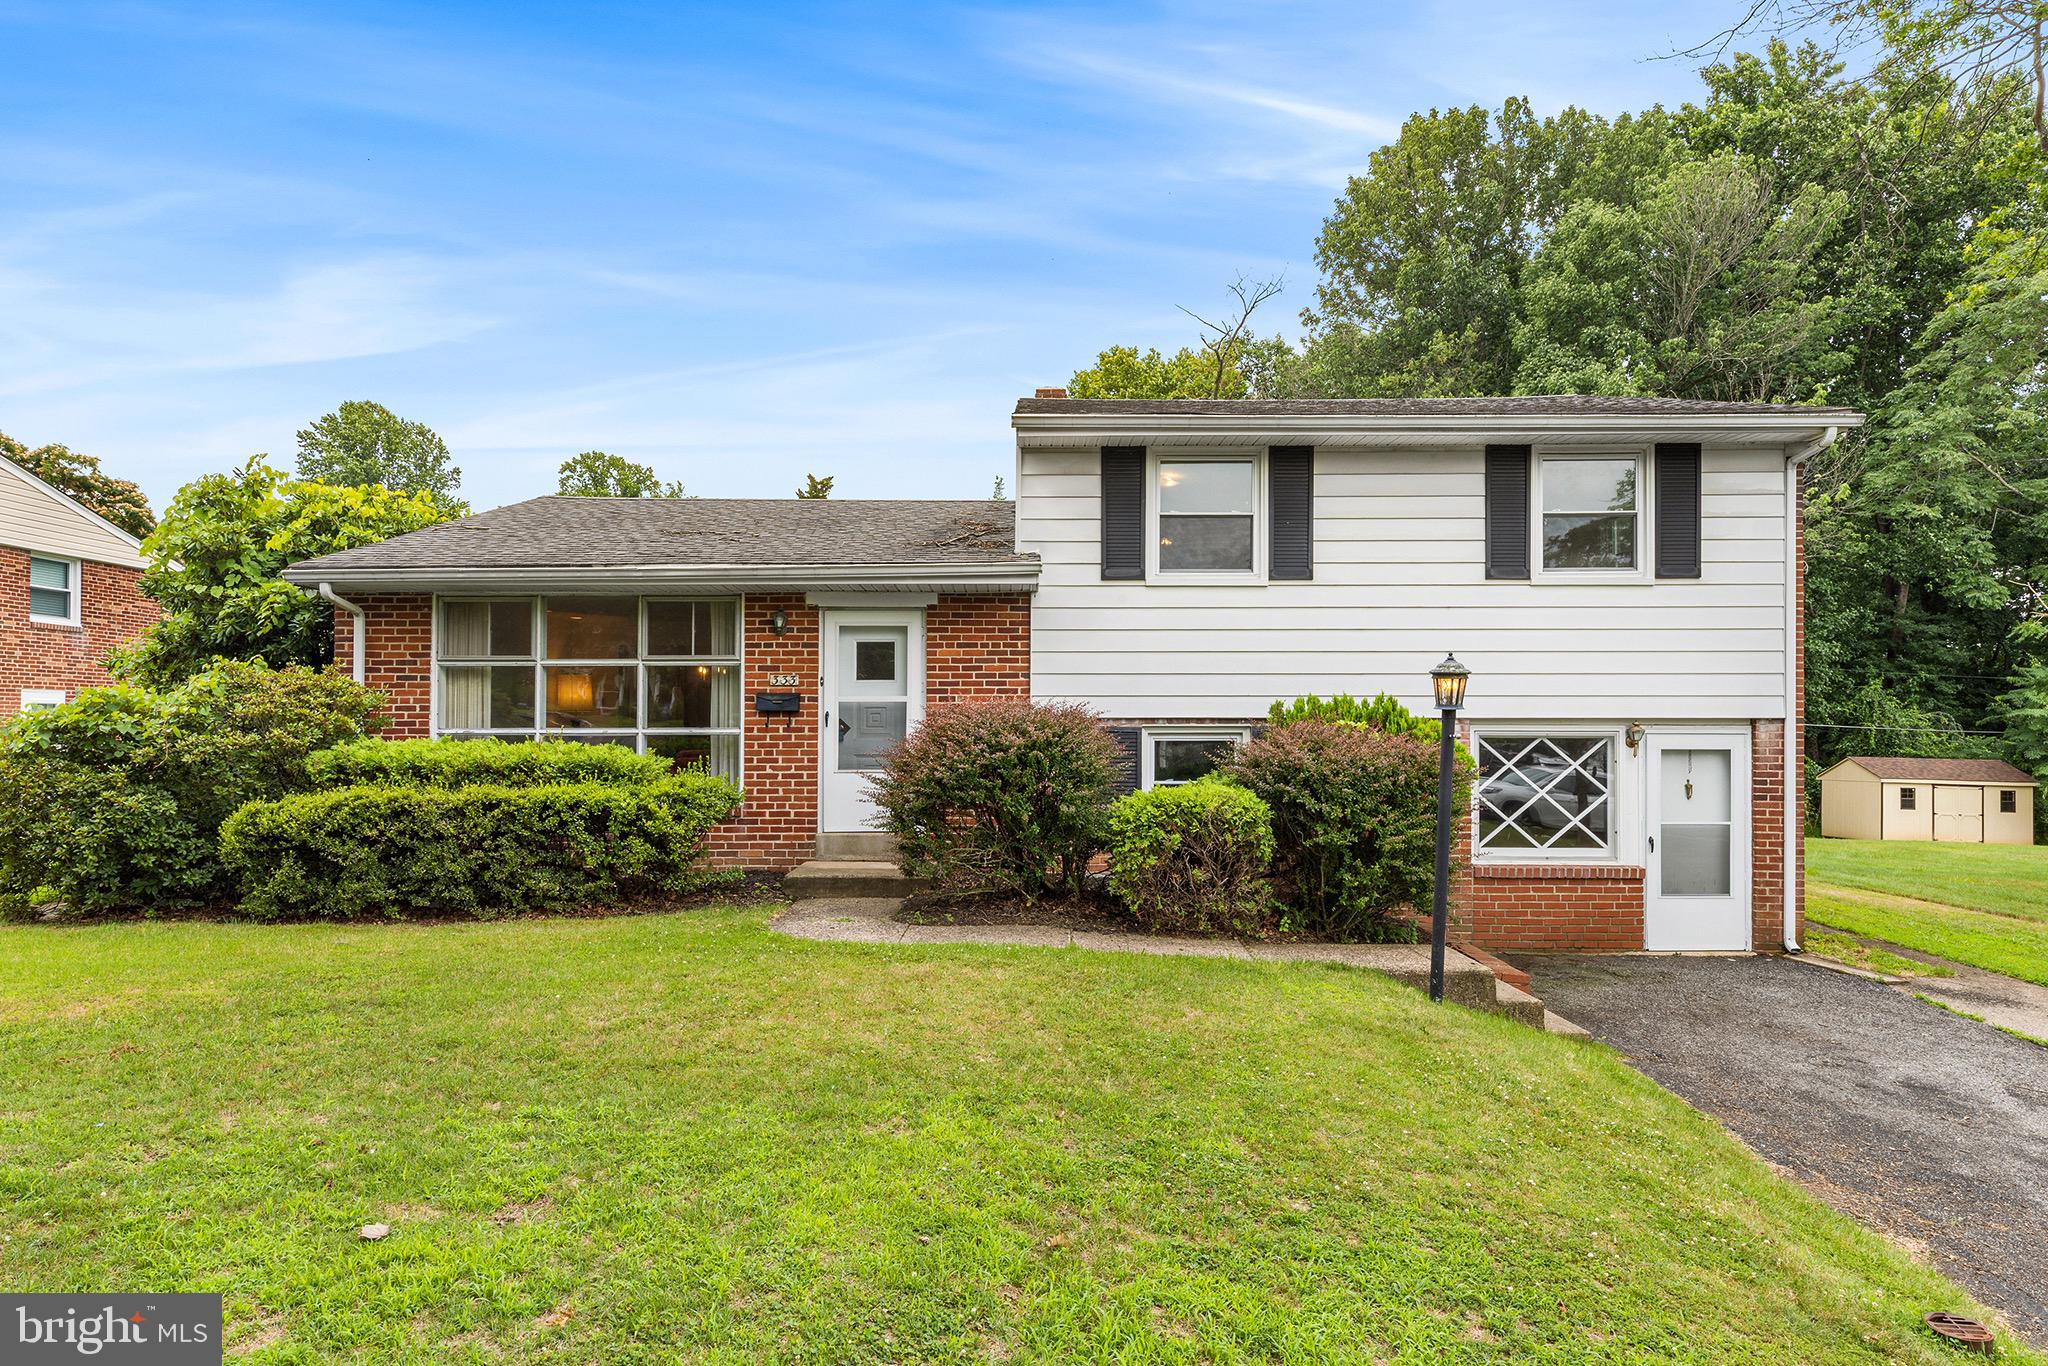
BROOMALL
333 CANDLEWOOD ROAD
3 Beds
1 Baths
2,077 Sq.Ft.
$469,000
MLS#: PADE2119520
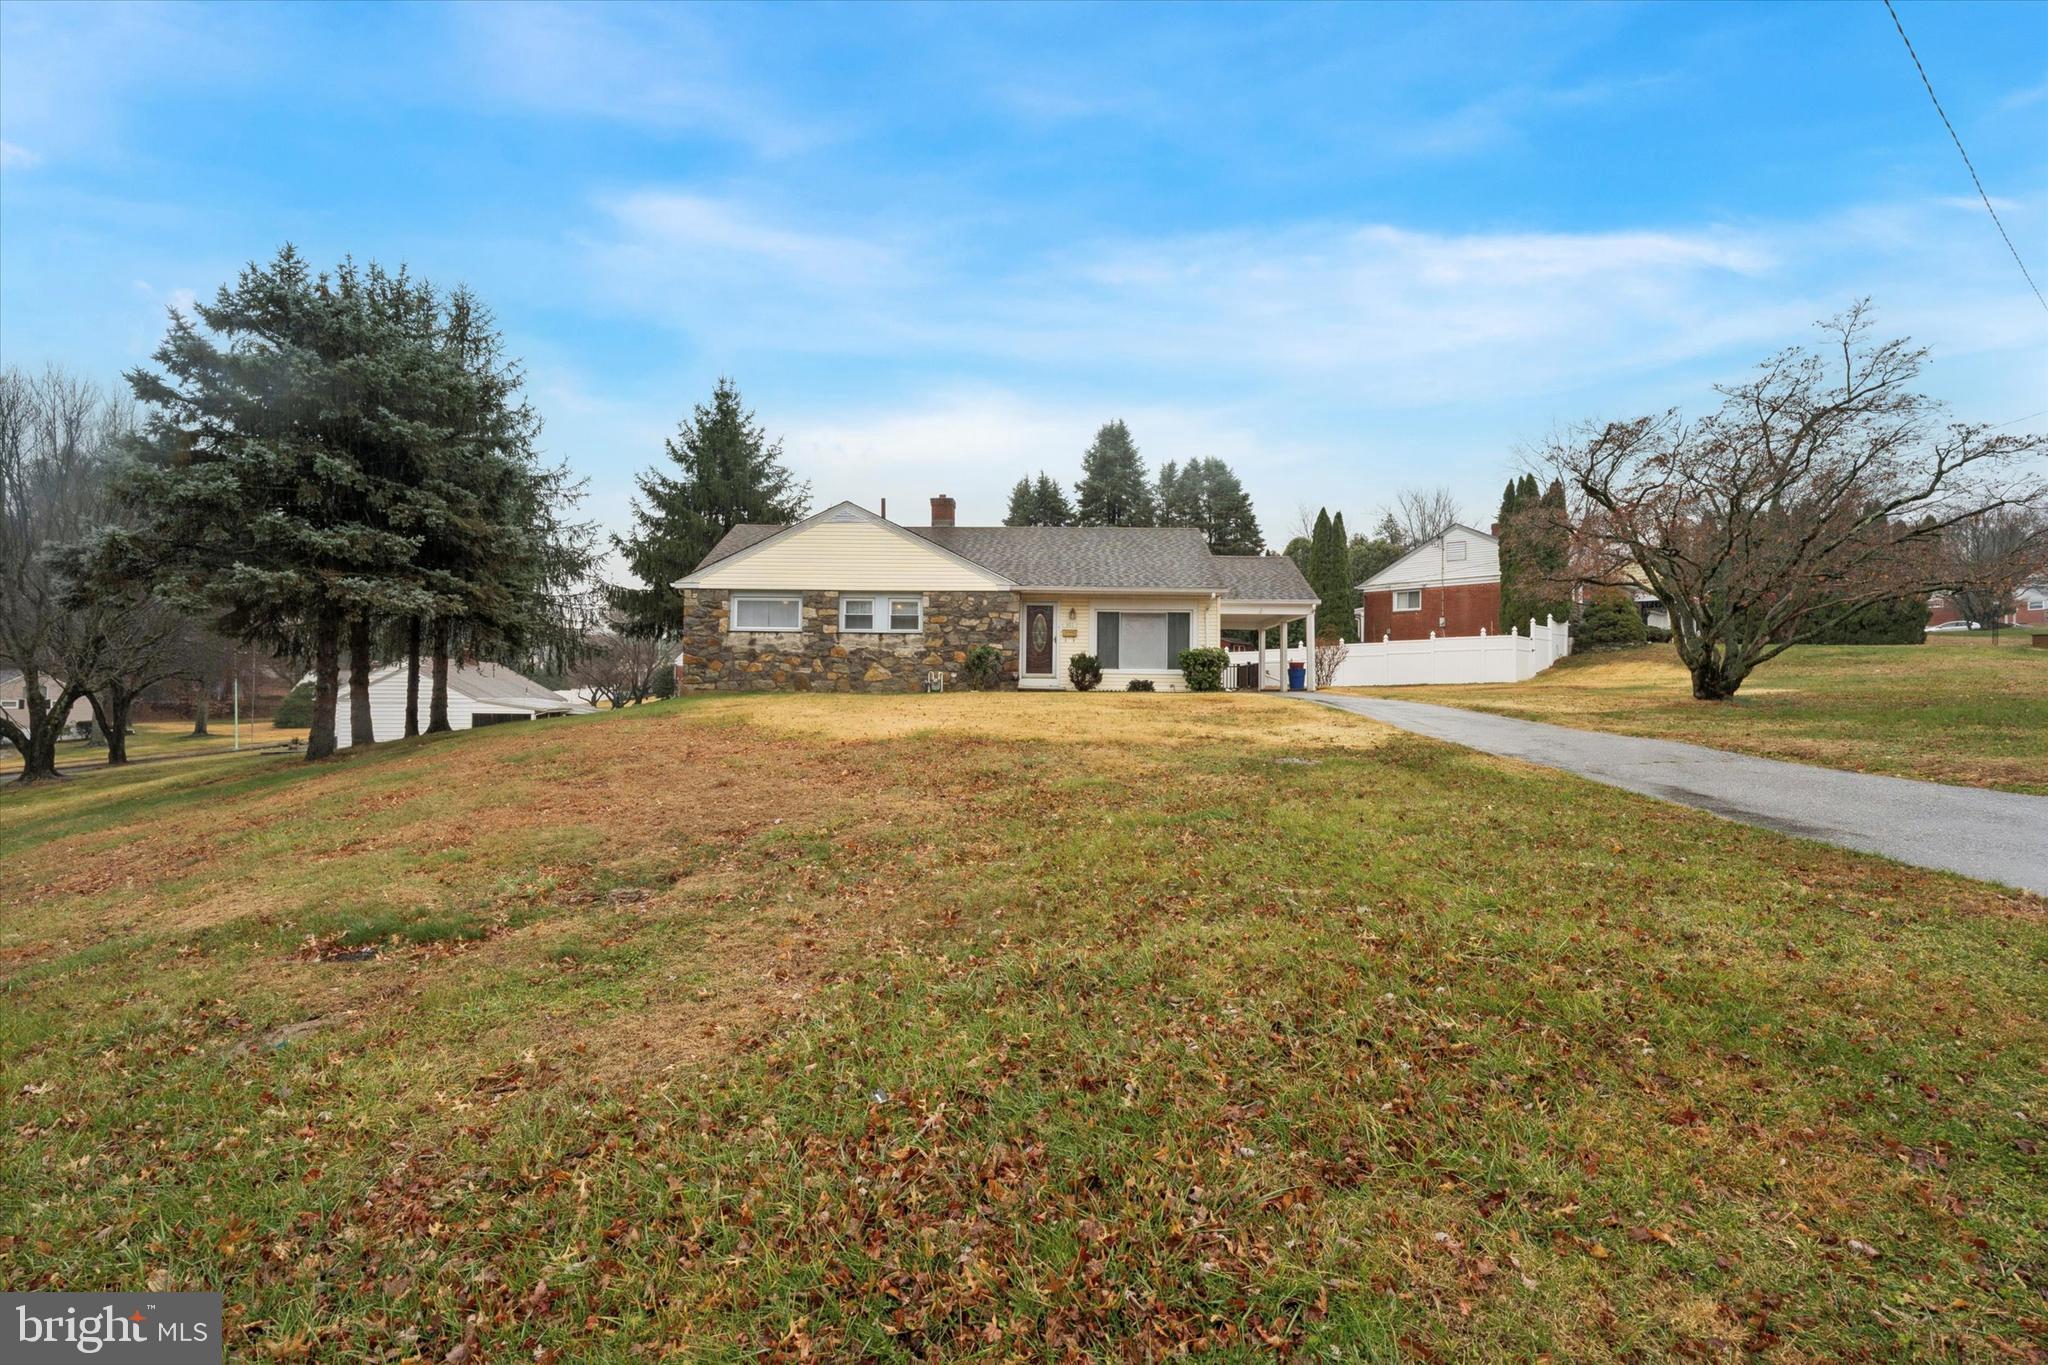
BROOMALL
301 S NEW ARDMORE AVENUE
3 Beds
1 Baths
1,234 Sq.Ft.
$539,900
MLS#: PADE2116164
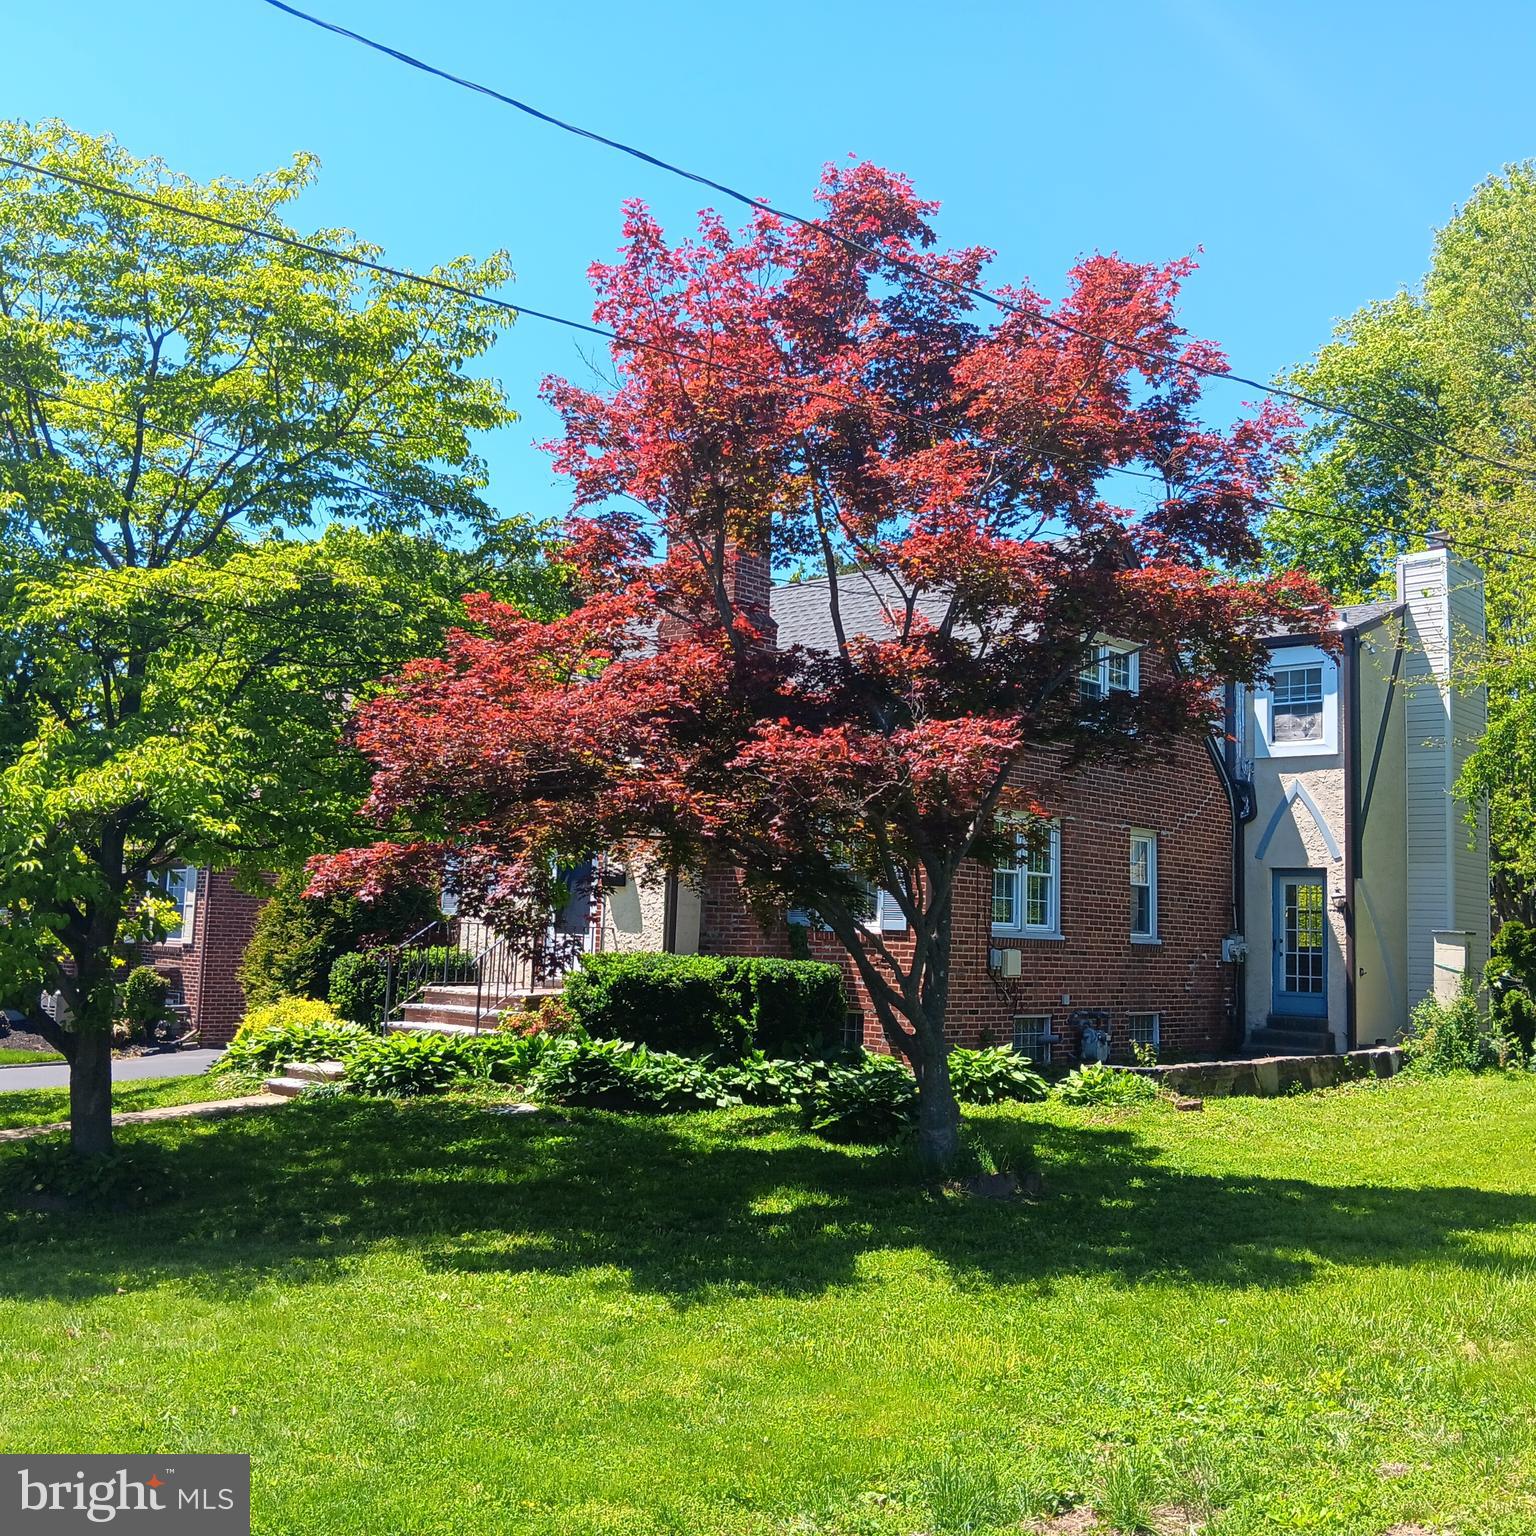
BROOMALL
20 DAVIS AVENUE
4 Beds
2 Baths
2,668 Sq.Ft.
$599,900
MLS#: PADE2115246
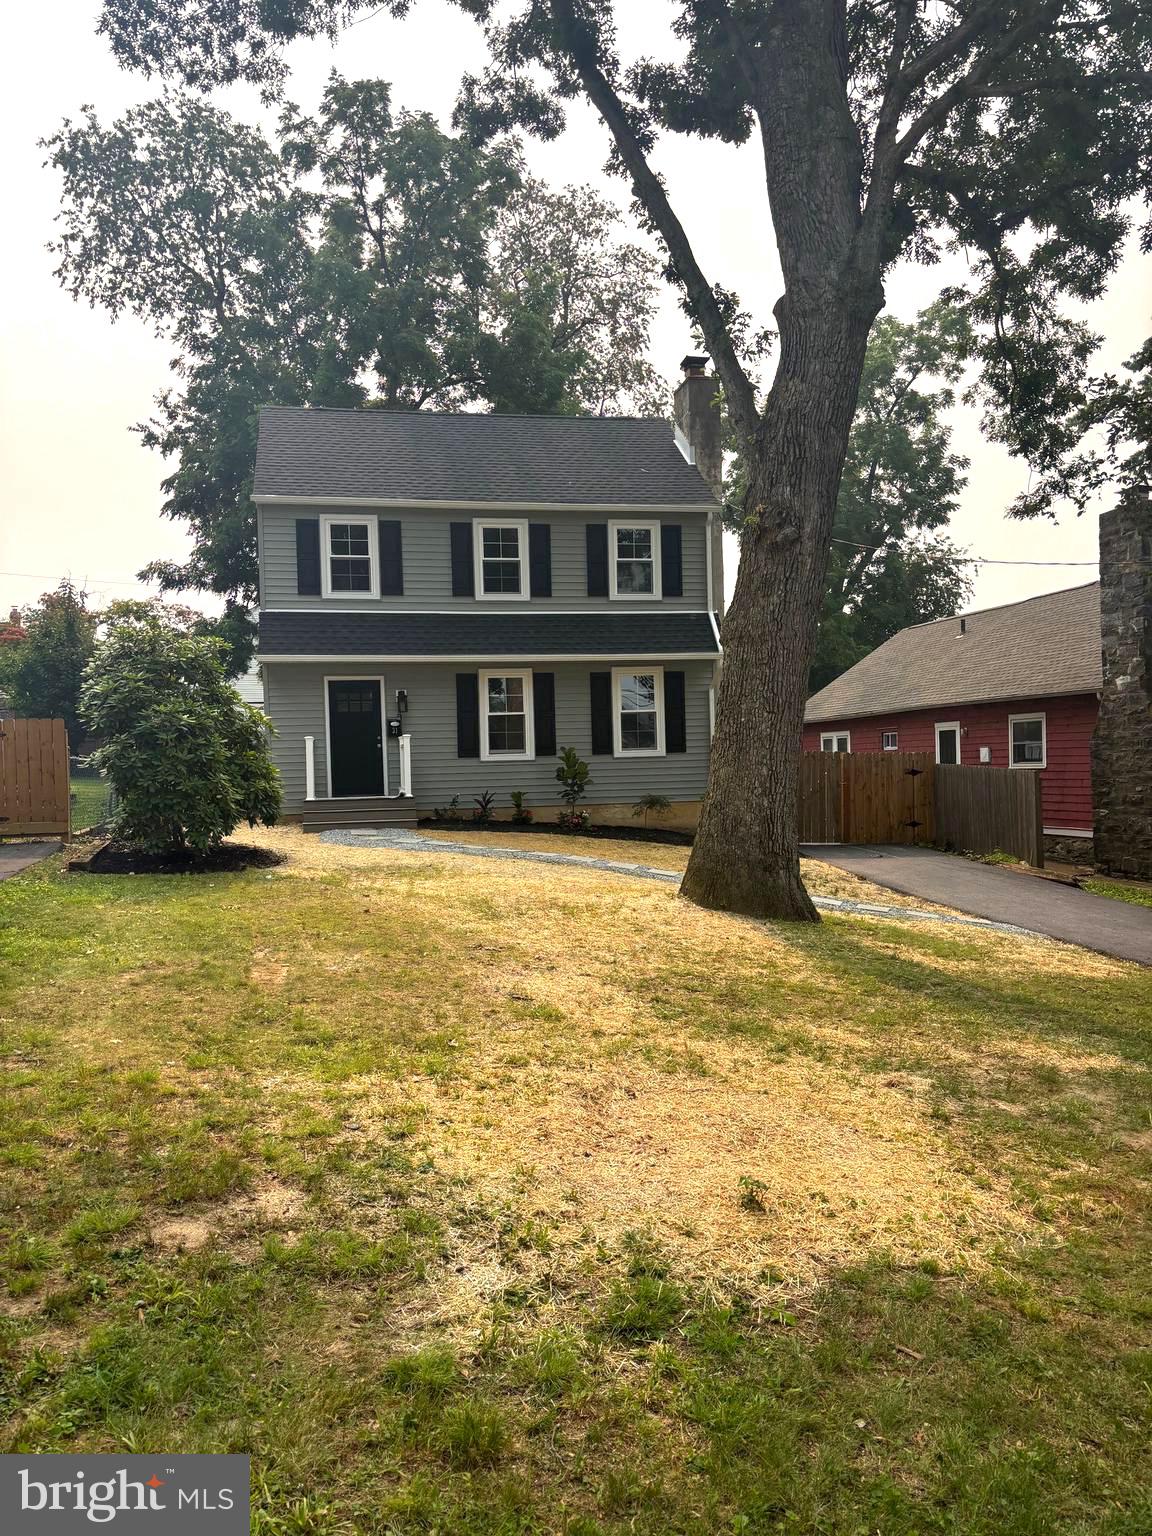
BROOMALL
31 BERKLEY ROAD
3 Beds
1 Baths
1,404 Sq.Ft.
$629,000
MLS#: PADE2119894
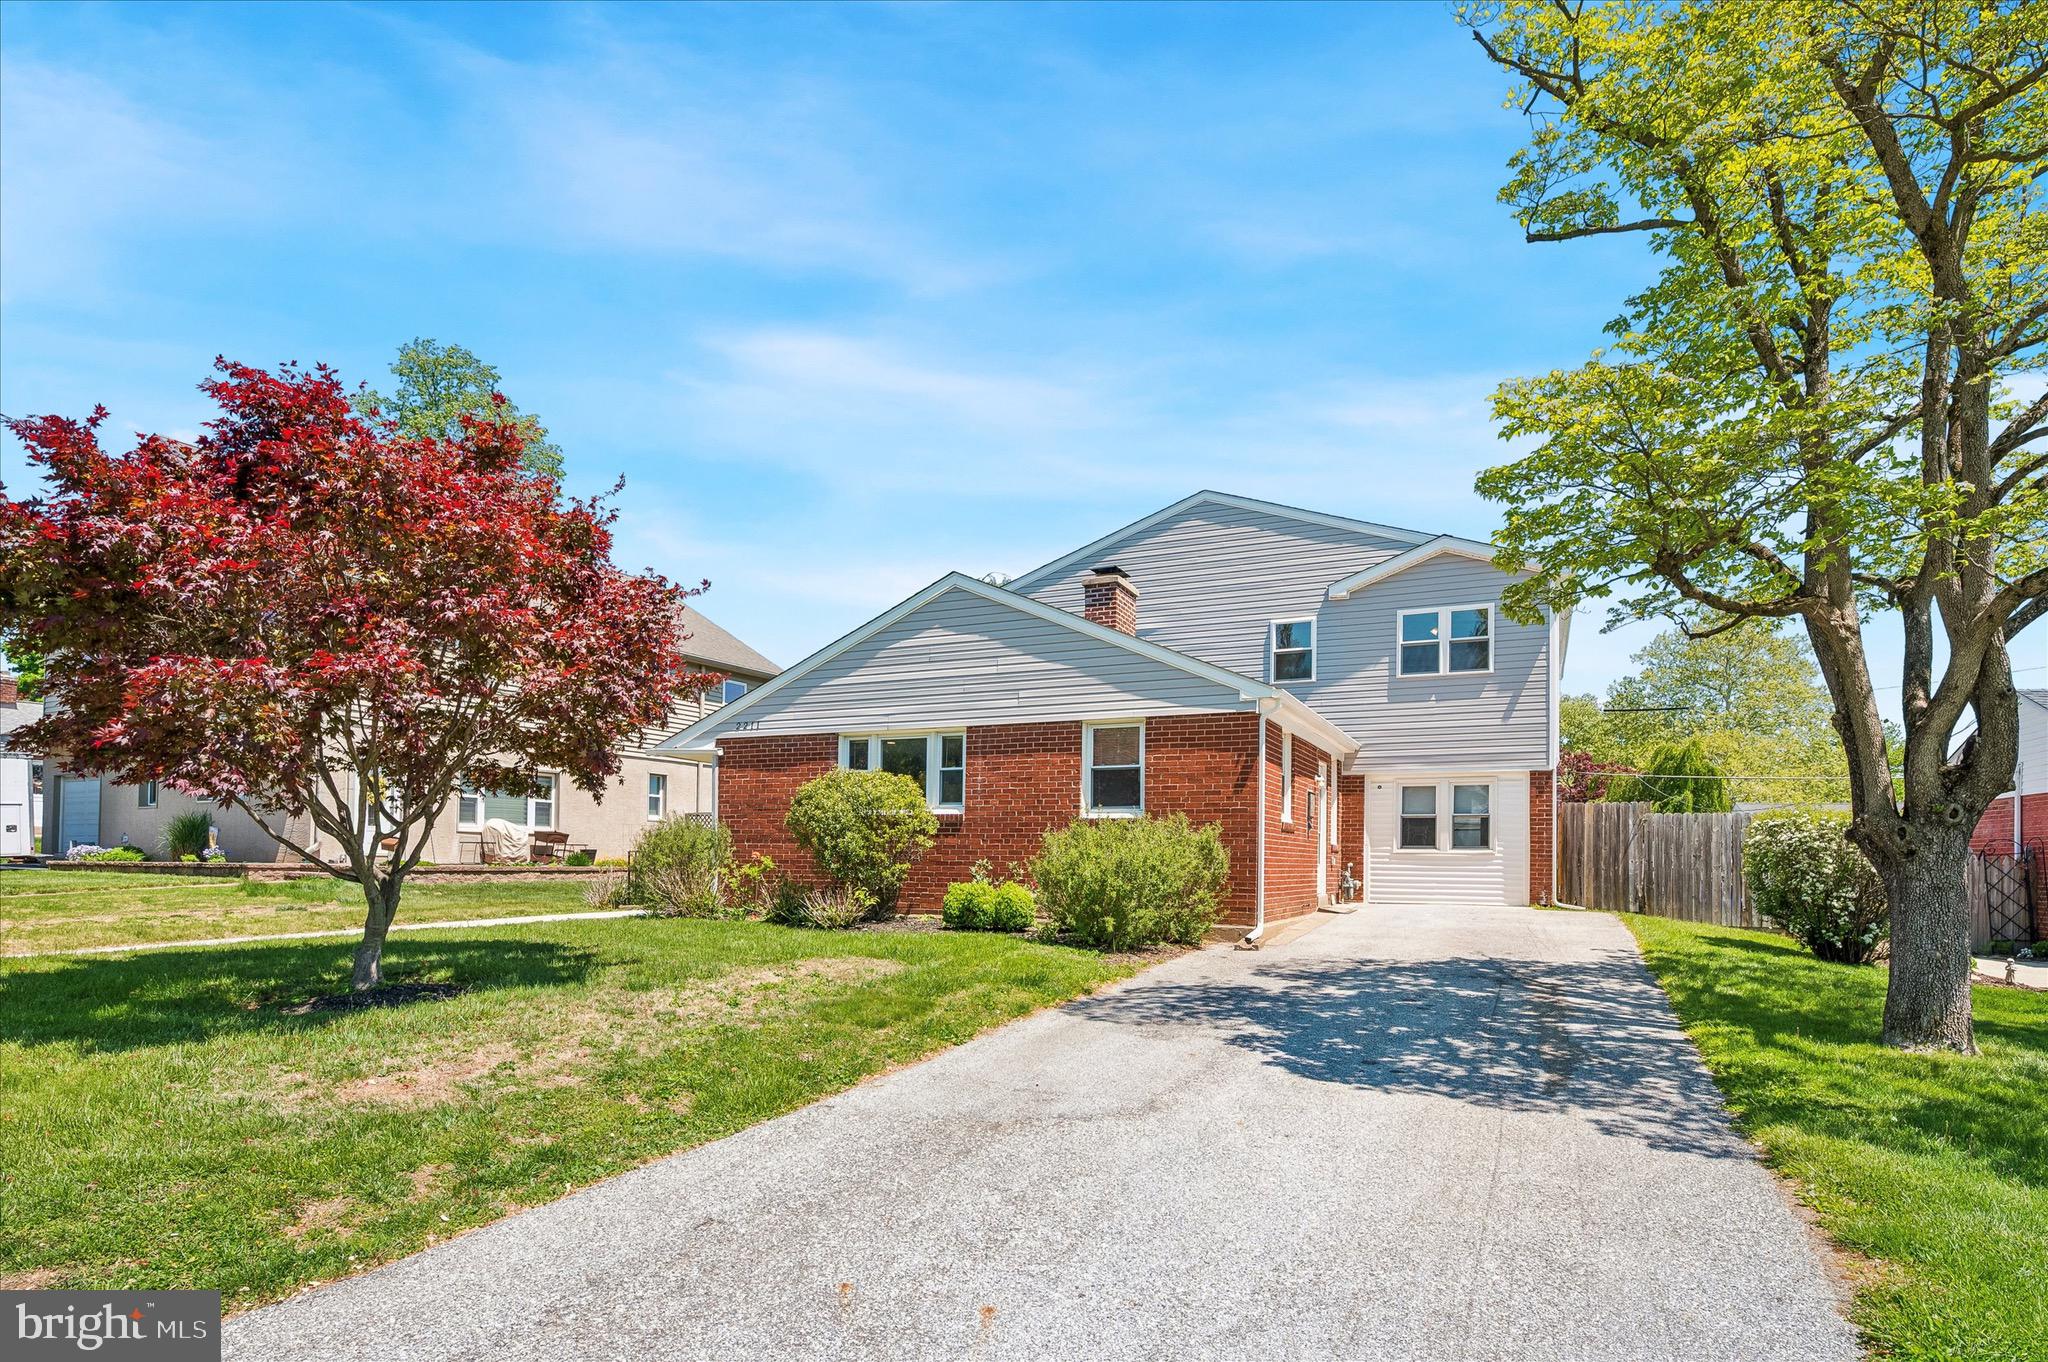
BROOMALL
2211 DICKENS LANE
4 Beds
4 Baths
2,200 Sq.Ft.
$650,000
MLS#: PADE2113940
