
Property
Beds
3
Full Baths
2
1/2 Baths
1
Year Built
1960
Sq.Footage
2,263
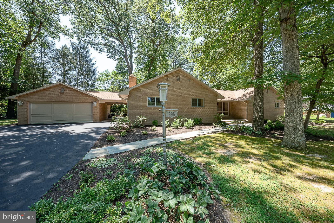
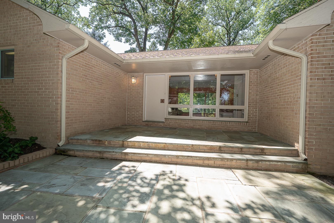
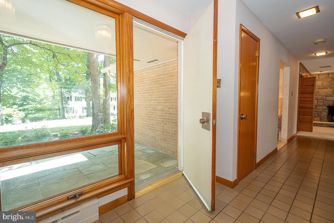
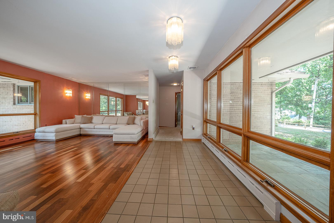
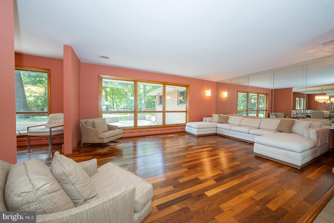
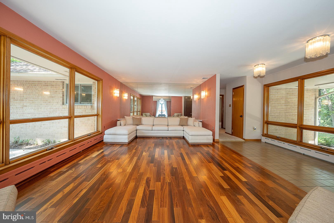
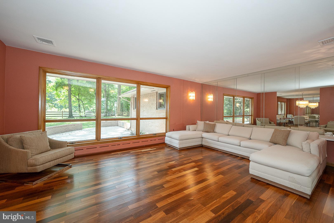
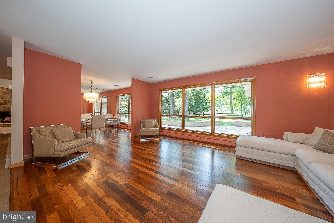
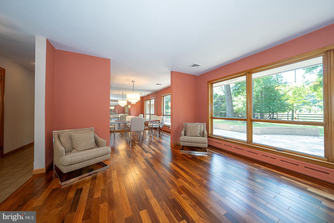
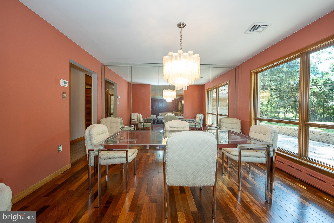
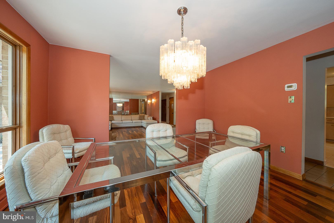
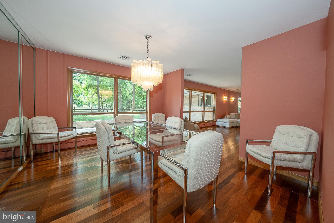
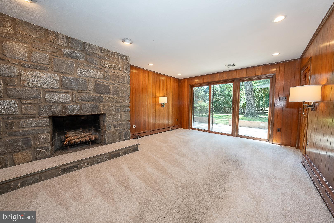
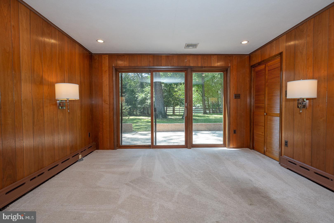
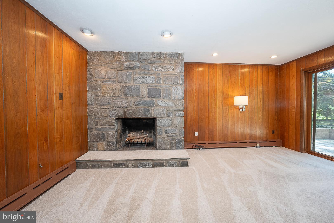
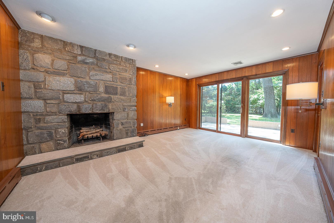
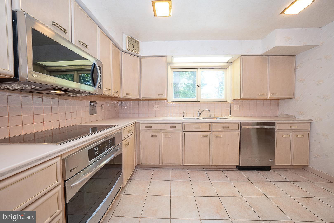
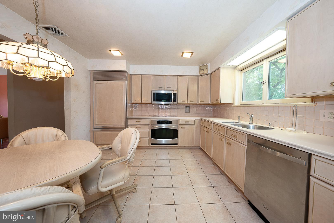
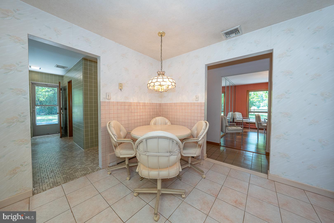
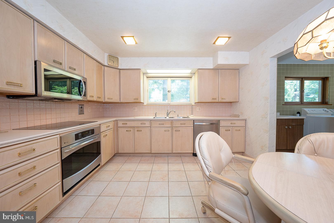
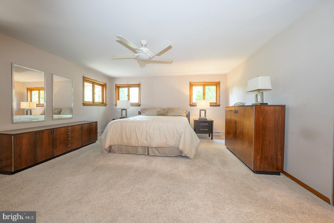
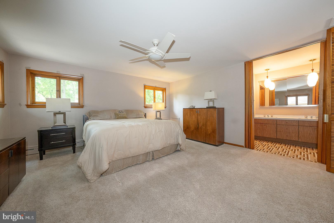
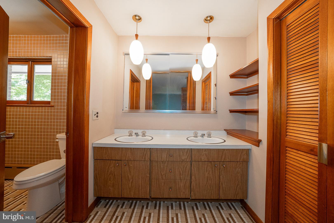
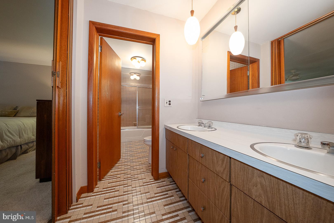
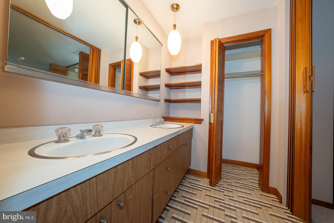
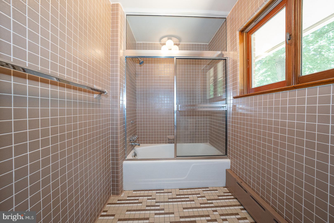
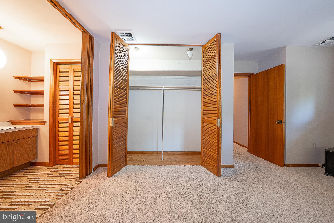
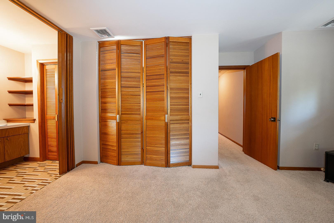
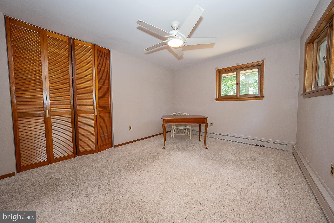
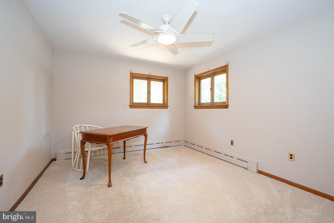
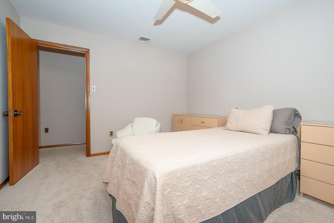
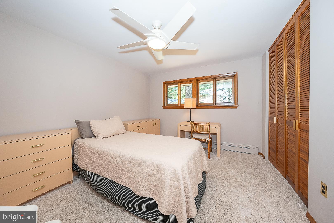
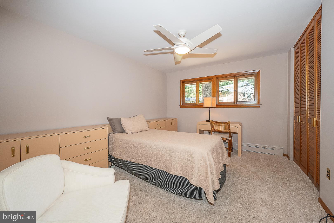
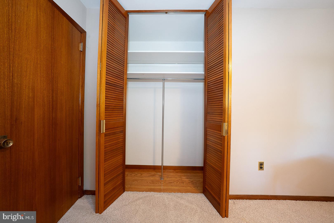
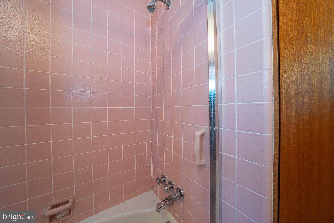
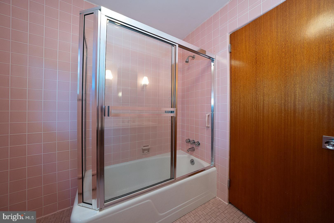
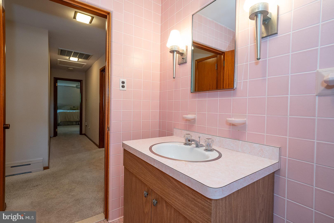
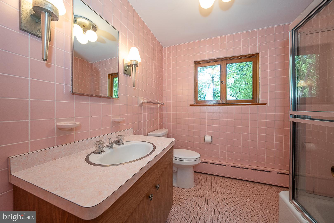
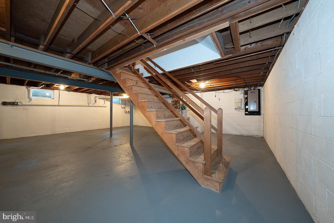
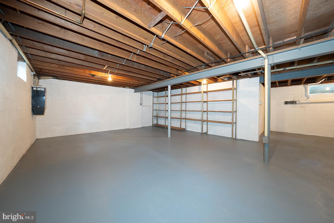
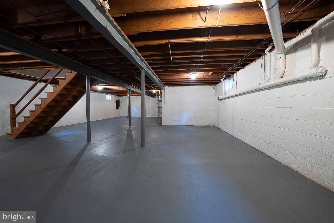
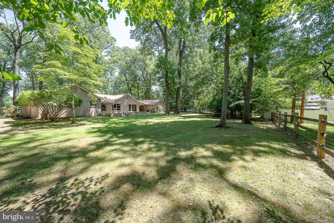
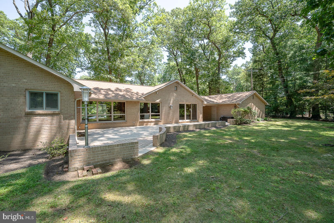
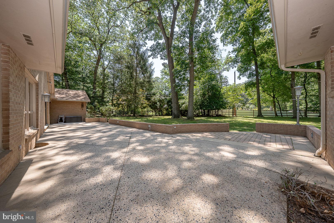
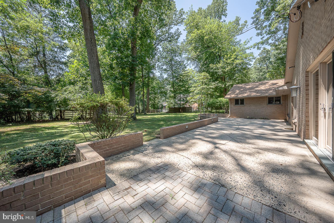
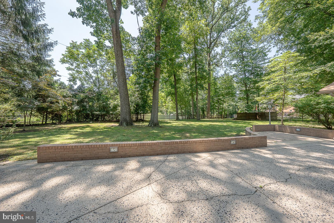
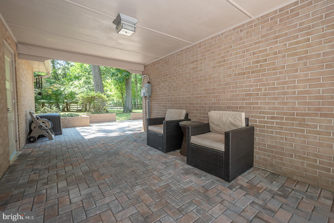
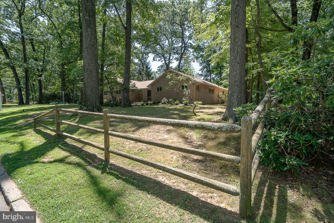
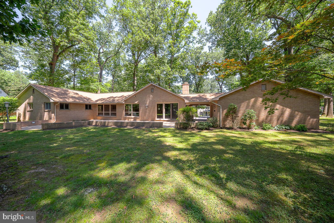
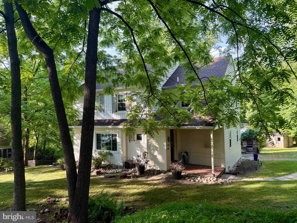
Prime location for this 3BR, 2.5BA Mid-Century Modern Contemporary home, located on a quiet corner in the heart of Upper Merion Township. Come take a look at the lush .59 acre wooded views this southern exposure gem has to offer. The wide open floor plan along with the large glass windows offer a ton of natural light to pour into every room. Spacious living room & dining room with Murano Glass fixtures, Walnut hardwood floors and contemporary touches makes visitors feel welcome. The Eat-in kitchen with ceramic tile floor, and solid surface countertops, flows into the Laundry room, powder room, and entry to the breezeway to paver concrete patio. The bedroom wing has a master Bedroom suite with a full bath and closet, 2 additional bedrooms, hall bath, & linen closet. 1st floor family room with stone fireplace, powder room and sliders to the outside patio. There is a full basement for storage or expansion. The oversized 2-car garage is just across the breezeway, Upper Merion schools, easy access to many major routes and still super close to the shopping & dining of downtown Wayne and King of Prussia...Welcome Home!
Features & Amenities
Interior
-
Total Bedrooms
3
-
Bathrooms
2
-
1/2 Bathrooms
1
-
Above Grade Finished Area
2263.0
-
Basement YN
YES
-
Cooling YN
YES
-
Cooling
Central Air, Electric
-
Fireplace YN
YES
-
Heating YN
YES
-
Heating
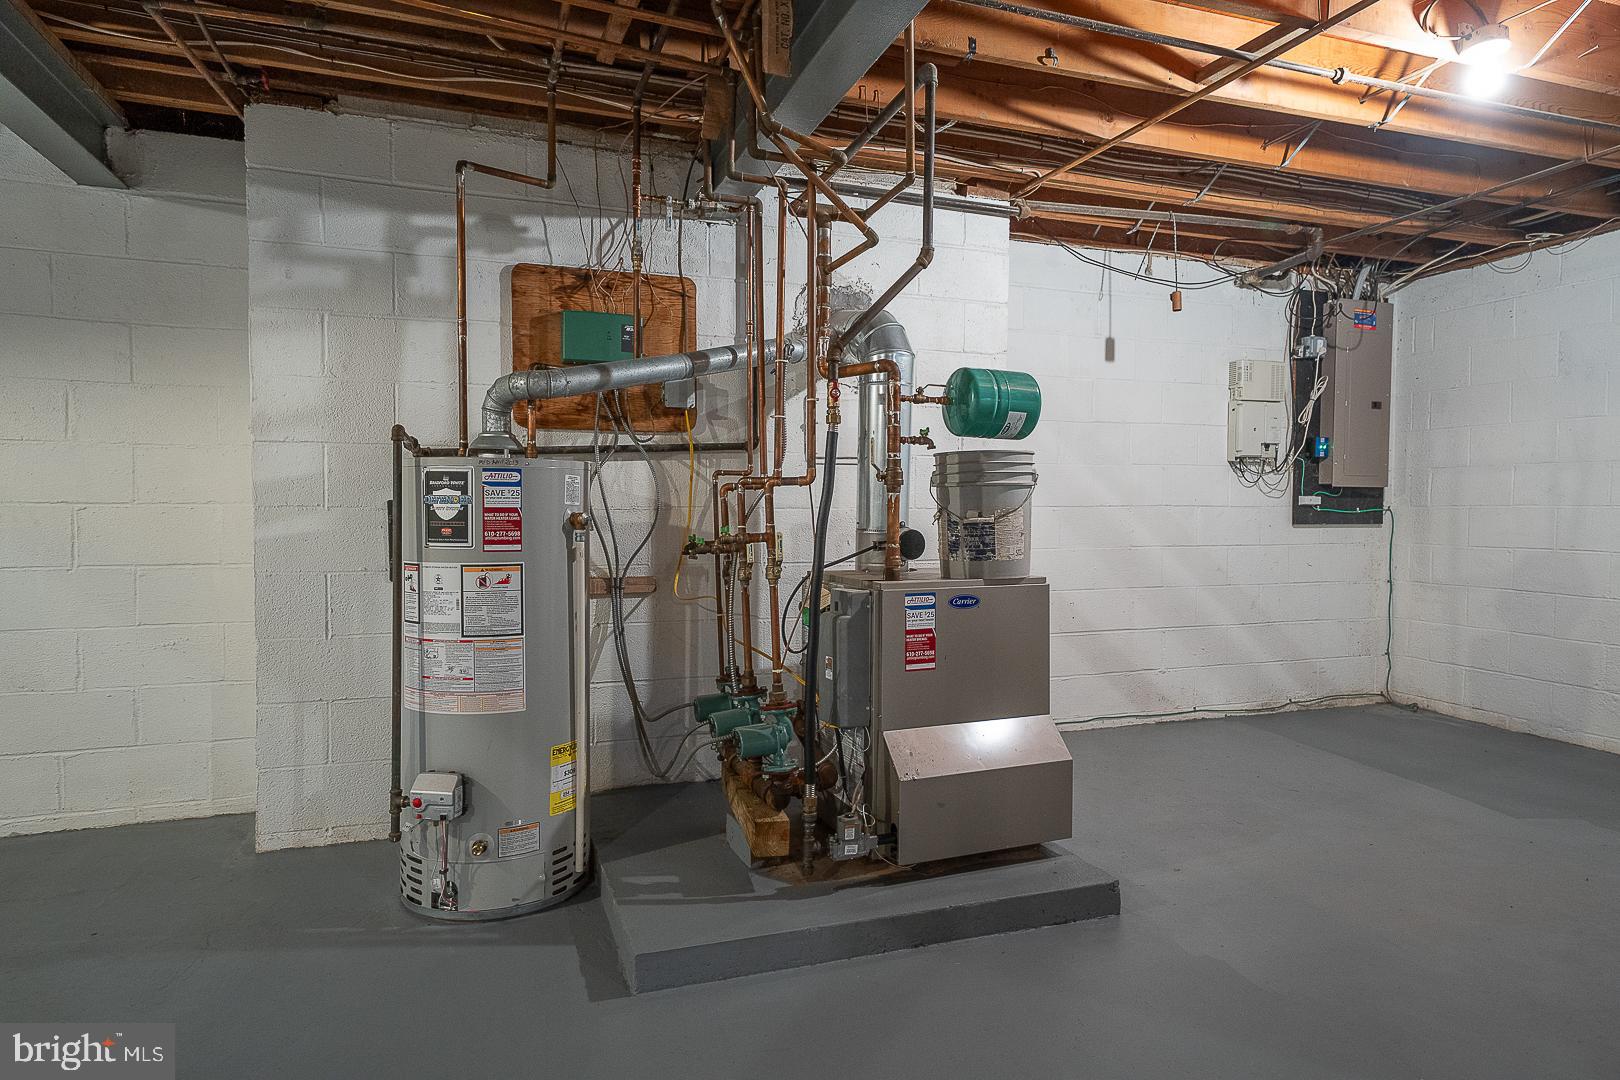
Natural Gas, Hot Water
-
Main Level Bedrooms
3
-
Pet friendly
N/A
Exterior
-
Garage
Yes
-
Garage spaces
2
-
Construction Materials
Brick
-
Parking
Oversized, Asphalt, Garage, Driveway, Attached
-
Pool
No
-
Waterfront YN
NO
-
View
Garden
Area & Lot
-
Lot Features
Front Yard, Back Yard
-
Lot Size(acres)
0.59
-
Lot Size(square feet)
25,800
-
Property Type
Residential
-
Property Sub Type
Single Family Residence
-
Architectural Style
Mid-Century Modern
Price
-
Sales Price
$749,900
-
Tax Amount
$6,826
-
Financing Options
Conventional, Cash
-
Sq. Footage
2,263
-
Price/SqFt
$331
HOA
-
Association
No
Property Resources
-
Horse Property
NO
School District
-
Elementary School
ROBERTS
-
Middle School
UPPER MERION
-
High School
UPPER MERION AREA
Property Features
-
New Construction
NO
-
Foundation Details
Block
-
Senior Community YN
NO
-
Sewer
Public Sewer
-
Tax Lot
002
-
Water Source
Public
Schedule a Showing
Showing scheduled successfully.
Mortgage calculator
Estimate your monthly mortgage payment, including the principal and interest, property taxes, and HOA. Adjust the values to generate a more accurate rate.
Your payment
Principal and Interest:
$
Property taxes:
$
HOA fees:
$
Total loan payment:
$
Total interest amount:
$
Location
County
MONTGOMERY
Elementary School
ROBERTS
Middle School
UPPER MERION
High School
UPPER MERION AREA
Listing Courtesy of Robert Davis , BHHS Fox & Roach Wayne-Devon
RealHub Information is provided exclusively for consumers' personal, non-commercial use, and it may not be used for any purpose other than to identify prospective properties consumers may be interested in purchasing. All information deemed reliable but not guaranteed and should be independently verified. All properties are subject to prior sale, change or withdrawal. RealHub website owner shall not be responsible for any typographical errors, misinformation, misprints and shall be held totally harmless.

Owner, Chief Executive Officer, Portfolio Advisor
Nick Polinchock
Call Nick today to schedule a private showing.

* Listings on this website come from the FMLS IDX Compilation and may be held by brokerage firms other than the owner of this website. The listing brokerage is identified in any listing details. Information is deemed reliable but is not guaranteed. If you believe any FMLS listing contains material that infringes your copyrighted work please click here to review our DMCA policy and learn how to submit a takedown request.© 2024 FMLS.
Related Properties
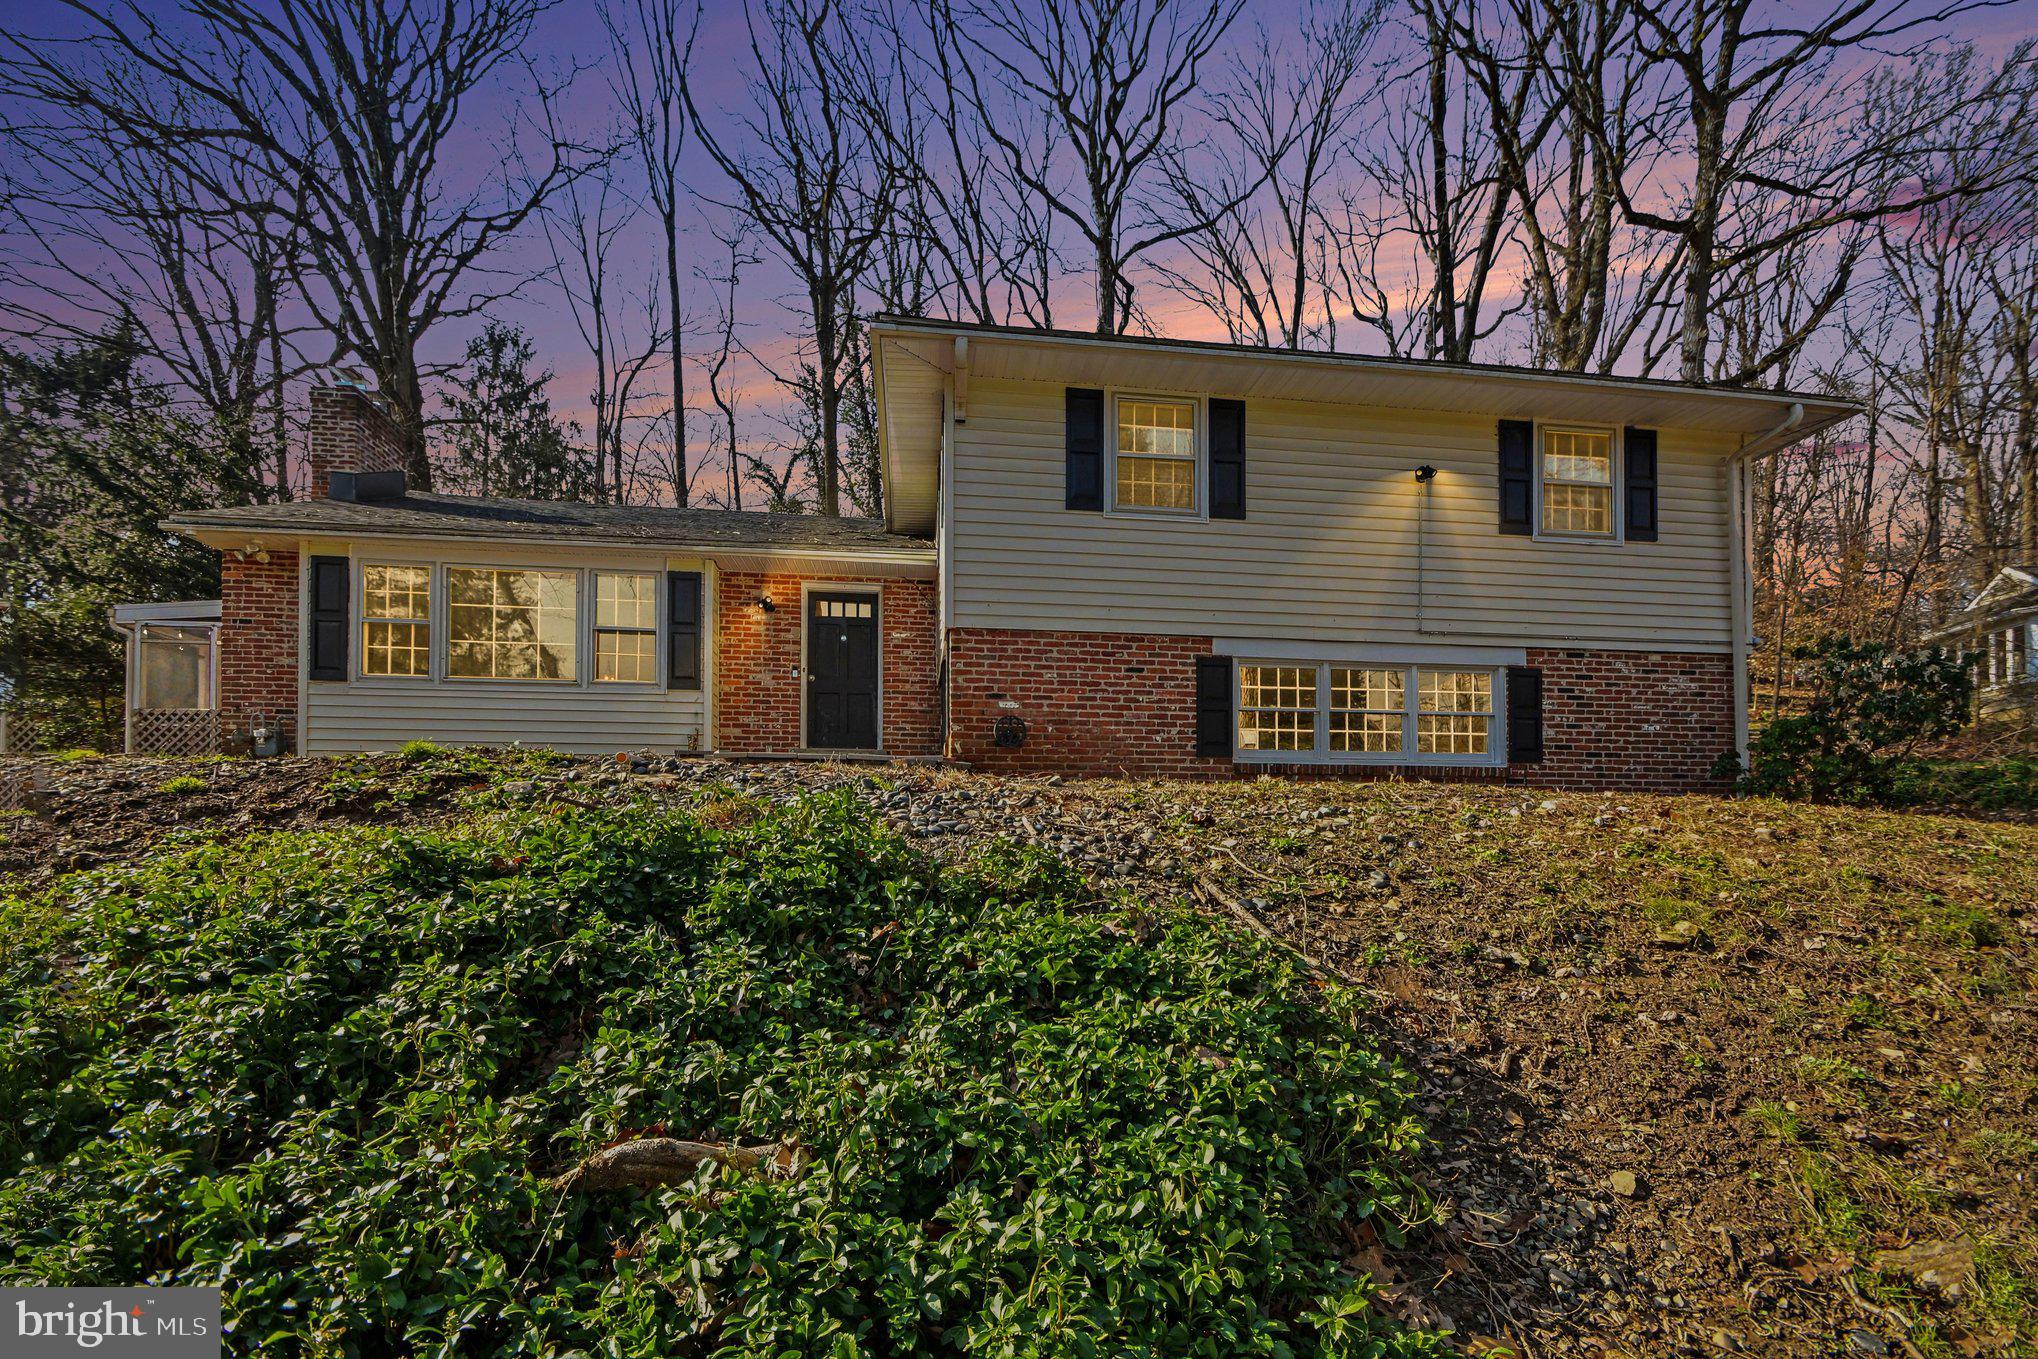
WAYNE
542 UPPER WEADLEY ROAD
4 Beds
2 Baths
2,271 Sq.Ft.
$699,000
MLS#: PACT2120978
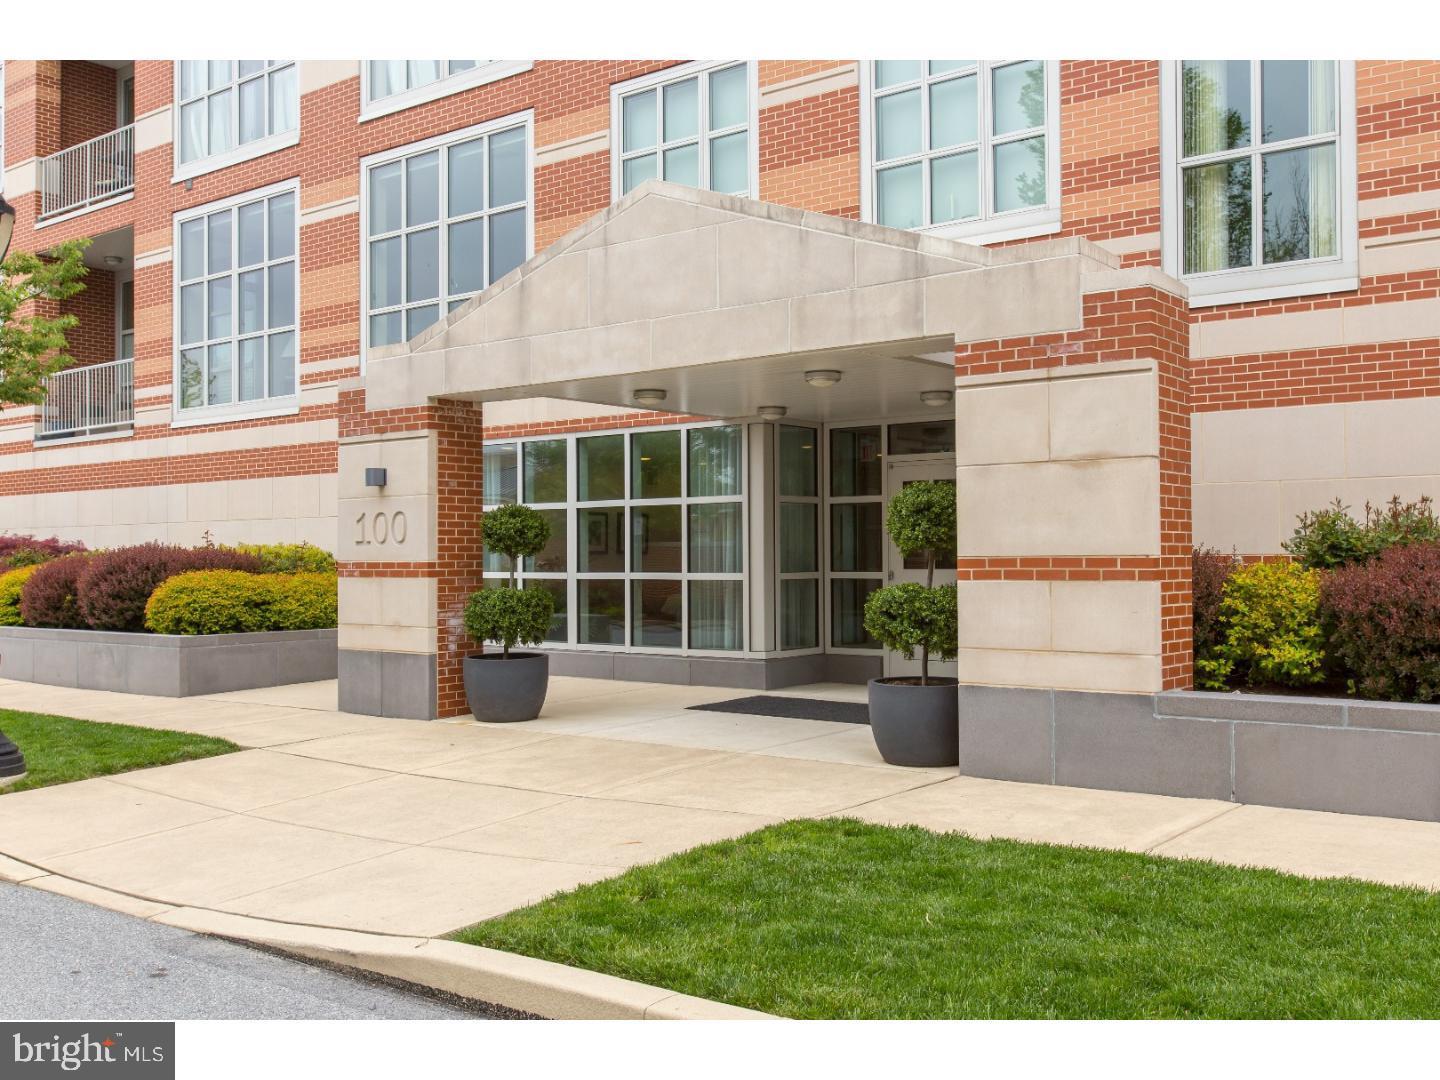
WAYNE
123 IRON WORKS WAY
1 Beds
1 Baths
1,273 Sq.Ft.
$665,000
MLS#: PADE2113542
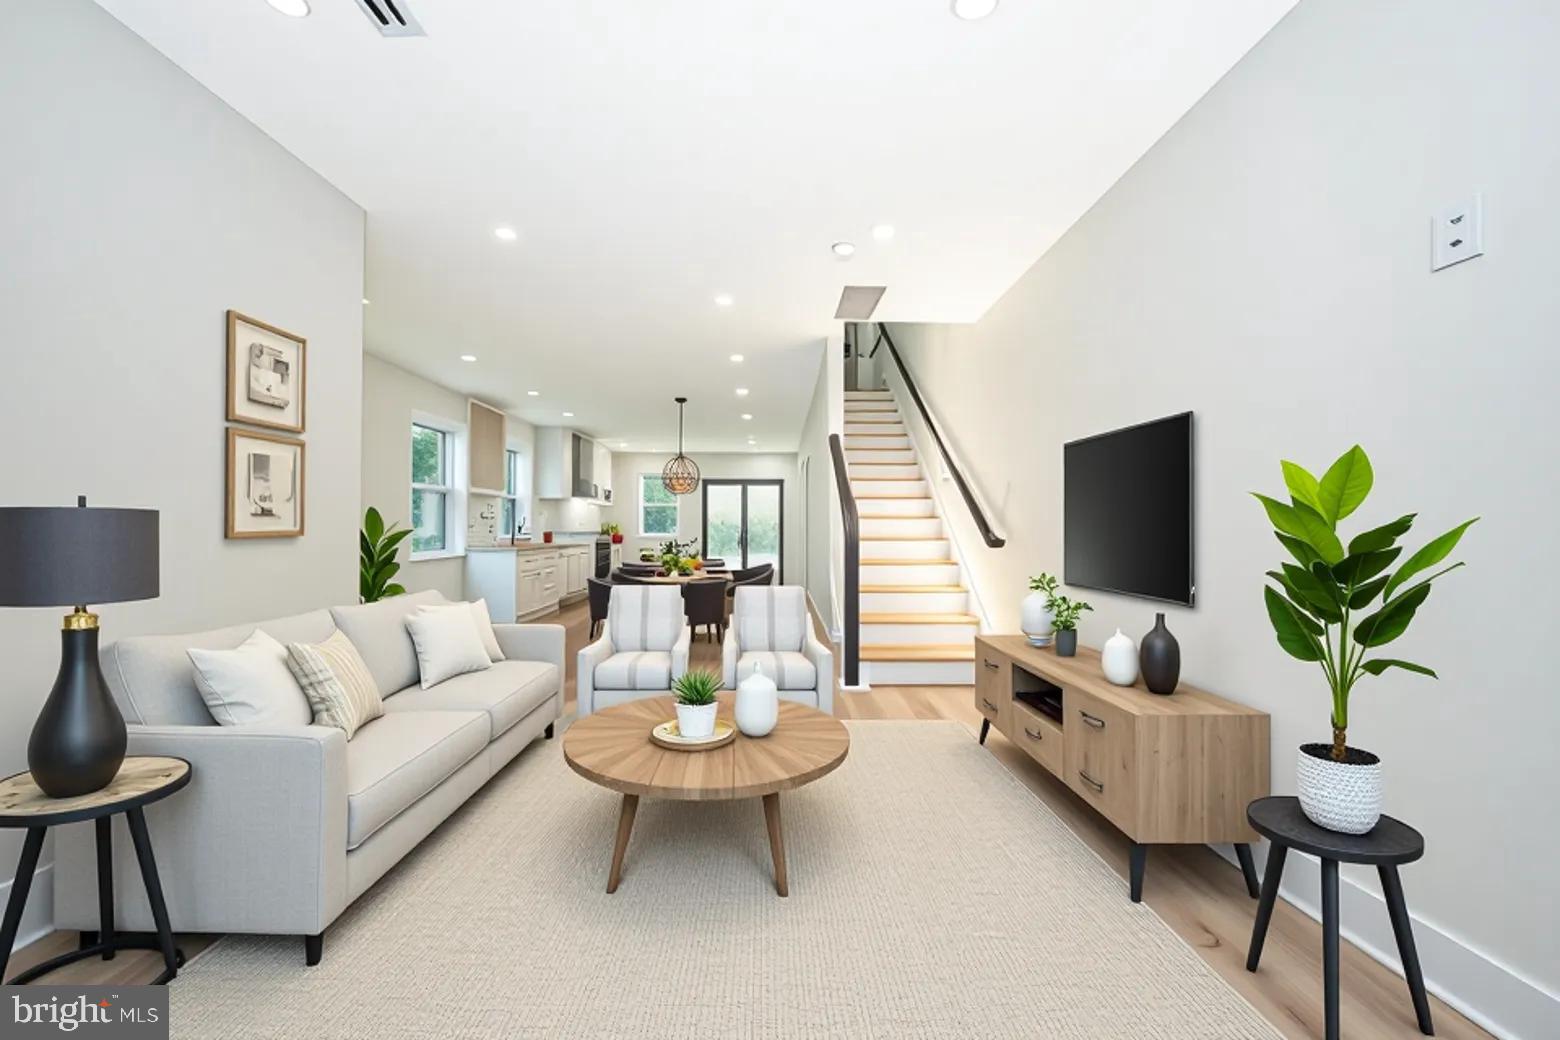
WAYNE
256 WILLOW AVENUE
3 Beds
2 Baths
1,808 Sq.Ft.
$749,000
MLS#: PADE2116436
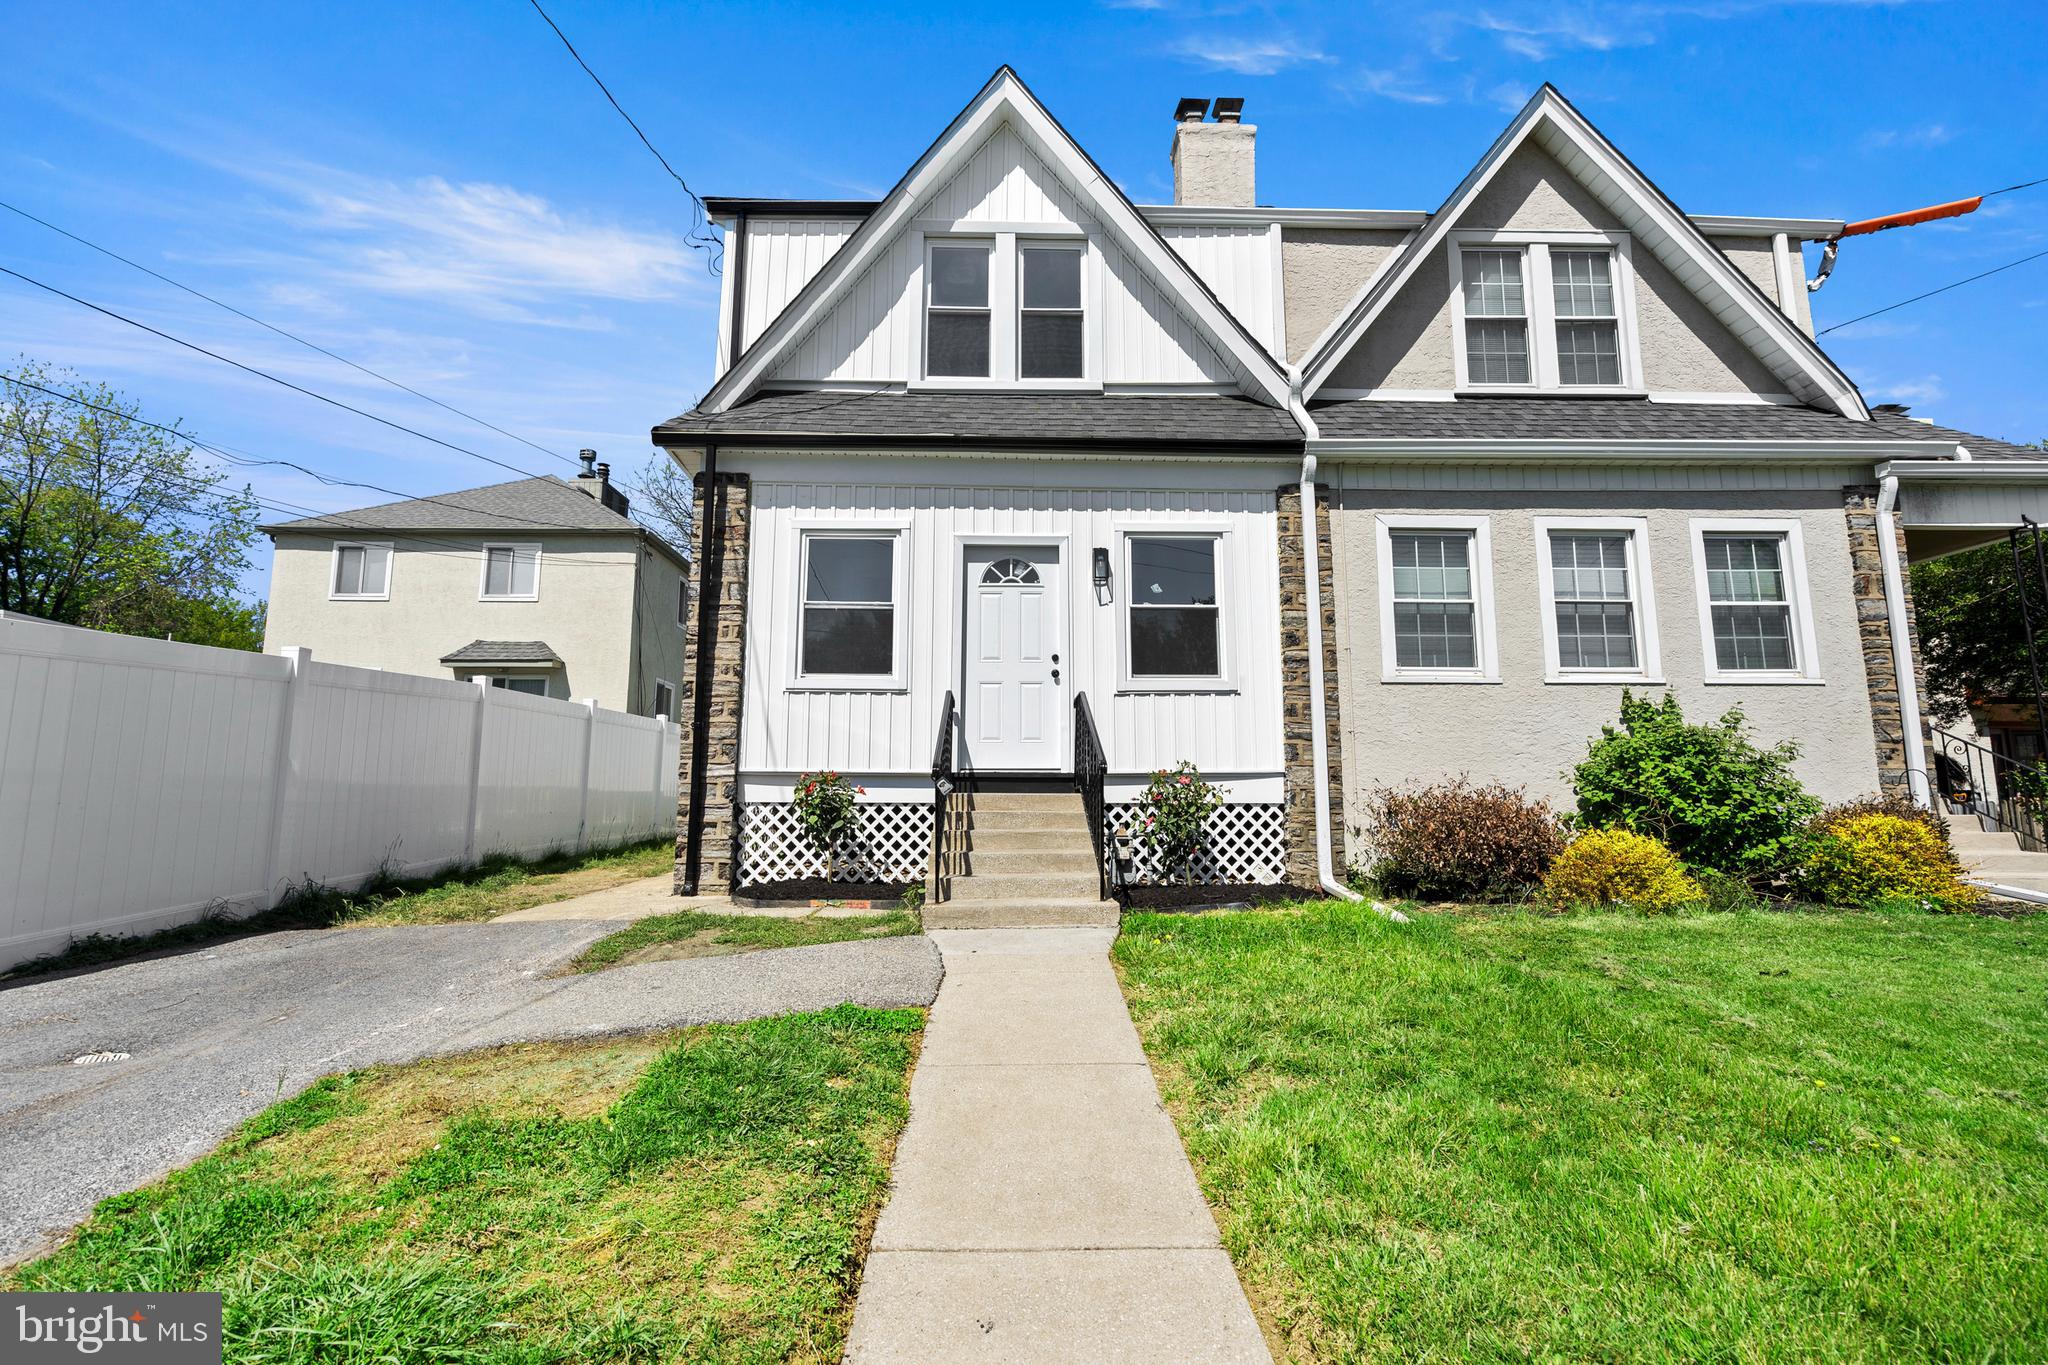
WAYNE
346 MORRIS ROAD
3 Beds
2 Baths
1,852 Sq.Ft.
$659,900
MLS#: PADE2114506
WAYNE
575 W VALLEY ROAD
4 Beds
2 Baths
2,009 Sq.Ft.
$725,000
MLS#: PACT2128876
