


Property
Beds
6
Full Baths
3
1/2 Baths
None
Year Built
1925
Sq.Footage
2,591
A rare offering, here's your chance to own an updated Ashton S. Tourison Sr. Wissahickon Schist Victorian in the historic Sedgwick Farms section of always desirable Mt. Airy. This 3-story semi-detached home is part of 1 of Philadelphia's most significant planned residential communities & combines original architectural character & period details with modern amenities & updates. Offering 6 bedrooms, 3 full baths, 3 fireplaces, a 2nd staircase, walkout partially finished basement with family/kids/pets playroom, wraparound front porch, rear porch, grassy front, side & rear yards, detached 2-car garage & 4-car driveway. Abundant windows & natural light, generous space, character & craftsmanship make this a truly special Mt. Airy home. Beautiful period details have been carefully preserved throughout while the home has been thoughtfully updated for modern living. Original hardwood floors, paneled, glass & pocket doors, doorknobs, moldings, millwork, mantels, railings, banisters & curved staircases showcase the craftsmanship of another era. Distinctive original details continue throughout, including arched doorways, exposed wood beams in the living room, striking columns on the wraparound front porch & in the foyer & an original built-in china cabinet in the dining room. Modern updates include the kitchen with island, all baths, windows, roof, gas boiler & gas hot water heater, plus the entire interior & exterior were just professionally painted. The home features 3 fireplaces, including 2 wood-burning & 1 decorative, creating wonderful focal points while adding to the warmth & historic character of the interior. High ceilings & generously sized rooms further enhance the home's impressive scale. The spacious 1st floor offers gracious living & entertaining spaces with an easy flow between rooms, plus a full bath. Adding to the home's authentic period character is a 2nd/rear staircase from the kitchen to the 2nd floor, a wonderful architectural feature rarely found today. The 2nd & 3rd floors offer 6 bedrooms, 2 additional full baths, a private office, den & an en-suite primary bedroom dressing/sitting room, offering flexibility for bedrooms, home offices, guest rooms, fitness space or additional living areas. The walkout partially finished basement adds usable space with a family/kids/pets playroom plus utility & storage space. Outdoor living begins with a wonderful wraparound front porch plus a rear porch overlooking the backyard. Grassy front, side & rear yards, with the backyard fenced on several sides, offer space to relax, garden, play, entertain & BBQ. A 4-car driveway leads to a detached 2-car garage, providing parking for 6 cars. The detached garage is also ideal for storage, gardening, a potting shed, bikes, toys & hobbies, while offering potential for conversion into an ADU, fitness studio, income apartment, in-law suite, au-pair suite or other flexible living/work space, subject to applicable zoning, permitting & City requirements. Incredible walkable location! Walk just 2 blocks to SEPTA's Sedgwick Station for service to Downtown Philadelphia, Germantown Avenue restaurants, cafés, shops, bakeries & ice cream, ACME, Lovett Library & Mt. Airy Playground & Playing Fields. Chestnut Hill, Springside, La Salle HS, Penn Charter & Germantown FS are minutes away. Mt. Airy combines mature trees, parkland, tree-lined streets & historic cobblestoned Germantown Avenue with miles of walking, running, hiking, biking & horseback riding trails along Wissahickon Creek. Enjoy easy access to Wissahickon Valley & Fairmount Parks, Morris & Awbury Arboretums, Lincoln & Kelly Drives, Route 1, 76, 476, 276, 309 & 95, hospitals, Downtown Philadelphia, 30th St. Station, Philadelphia Airport, PA suburbs, Poconos, DE/NJ/MD beaches, DE, NJ, NYC & Brooklyn. With the Philadelphia Homestead Exemption, the estimated 2027 property taxes would be $4,083. All showings begin at the Grand Opening Public Open House this Saturday, October 10 from 12–2 PM.
Features & Amenities
Interior
-
Other Interior Features
Ceiling Fan(s), Kitchen Island, Pantry, Built-in Features, Beamed Ceilings, Crown Molding, Open Floorplan
-
Total Bedrooms
6
-
Bathrooms
3
-
Above Grade Finished Area
2375.0
-
Basement YN
YES
-
Cooling YN
YES
-
Cooling
Ceiling Fan(s), Window Unit(s), Electric
-
Fireplace YN
YES
-
Heating YN
YES
-
Heating
Natural Gas, Hot Water
-
Pet friendly
N/A
Exterior
-
Garage
Yes
-
Garage spaces
2
-
Construction Materials
Stone, Brick
-
Other Exterior Features
Lighting
-
Parking
Concrete, Garage, Driveway, Covered, Detached
-
Patio and Porch Features
Porch, Wrap Around
-
Pool
No
-
Waterfront YN
NO
-
View
Garden
Area & Lot
-
Lot Features
Front Yard, Level, Cleared, Back Yard
-
Lot Size(acres)
0.09
-
Lot Size(square feet)
4,026
-
Property Type
Residential
-
Property Sub Type
Townhouse
-
Architectural Style
Victorian
Price
-
Sales Price
$650,000
-
Tax Amount
$5,483
-
Sq. Footage
2,591
-
Price/SqFt
$250
HOA
-
Association
No
School District
-
Elementary School
N/A
-
Middle School
N/A
-
High School
N/A
Property Features
-
New Construction
NO
-
Association Amenities
Playground
-
Foundation Details
Stone
-
Senior Community YN
NO
-
Sewer
Public Sewer
-
Tax Lot
6
-
Water Source
Public
Schedule a Showing
Showing scheduled successfully.
Mortgage calculator
Estimate your monthly mortgage payment, including the principal and interest, property taxes, and HOA. Adjust the values to generate a more accurate rate.
Your payment
Principal and Interest:
$
Property taxes:
$
HOA fees:
$
Total loan payment:
$
Total interest amount:
$
Location
County
PHILADELPHIA
Elementary School
Middle School
High School
Listing Courtesy of Tim Owen, Compass Pennsylvania, LLC
RealHub Information is provided exclusively for consumers' personal, non-commercial use, and it may not be used for any purpose other than to identify prospective properties consumers may be interested in purchasing. All information deemed reliable but not guaranteed and should be independently verified. All properties are subject to prior sale, change or withdrawal. RealHub website owner shall not be responsible for any typographical errors, misinformation, misprints and shall be held totally harmless.

Owner, President, Investment Property Advisor
Theresa Kehler
Call Theresa today to schedule a private showing.

* Listings on this website come from the FMLS IDX Compilation and may be held by brokerage firms other than the owner of this website. The listing brokerage is identified in any listing details. Information is deemed reliable but is not guaranteed. If you believe any FMLS listing contains material that infringes your copyrighted work please click here to review our DMCA policy and learn how to submit a takedown request.© 2024 FMLS.
Related Properties

PHILADELPHIA
2921 CECIL B MOORE AVENUE
6 Beds
6 Baths
1,841 Sq.Ft.
$525,000
MLS#: PAPH2587402

PHILADELPHIA
825 E HAINES STREET
5 Beds
3 Baths
4,156 Sq.Ft.
$625,000
MLS#: PAPH2616642

PHILADELPHIA
1431-35 VISTA STREET
4 Beds
2 Baths
1,232 Sq.Ft.
$569,999
MLS#: PAPH2626404

PHILADELPHIA
135 E SPRINGER STREET
4 Beds
3 Baths
2,585 Sq.Ft.
$539,900
MLS#: PAPH2458456

PHILADELPHIA
3200 SUMMER STREET 7
2 Beds
2 Baths
1,323 Sq.Ft.
$658,000
MLS#: PAPH2653708

PHILADELPHIA
9838 LEGION STREET 2
4 Beds
2 Baths
N/A
$696,900
MLS#: PAPH2605732

PHILADELPHIA
667 N 35TH STREET
6 Beds
4 Baths
3,747 Sq.Ft.
$780,000
MLS#: PAPH2662244

PHILADELPHIA
111 W SHARPNACK STREET
5 Beds
4 Baths
3,528 Sq.Ft.
$650,000
MLS#: PAPH2591490
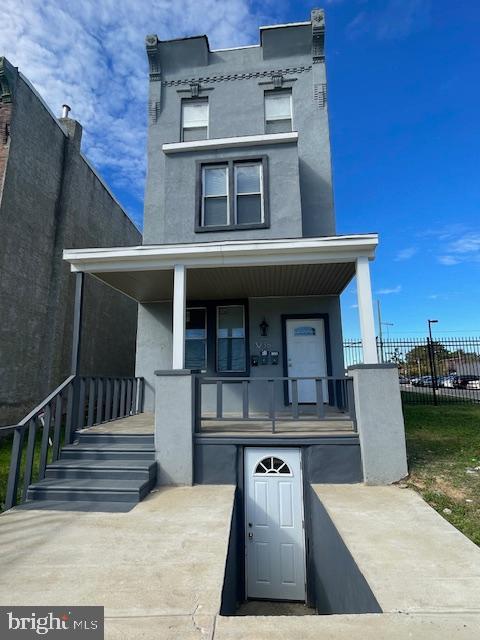
PHILADELPHIA
3236 N 17TH STREET
6 Beds
3 Baths
2,490 Sq.Ft.
$550,000
MLS#: PAPH2558838
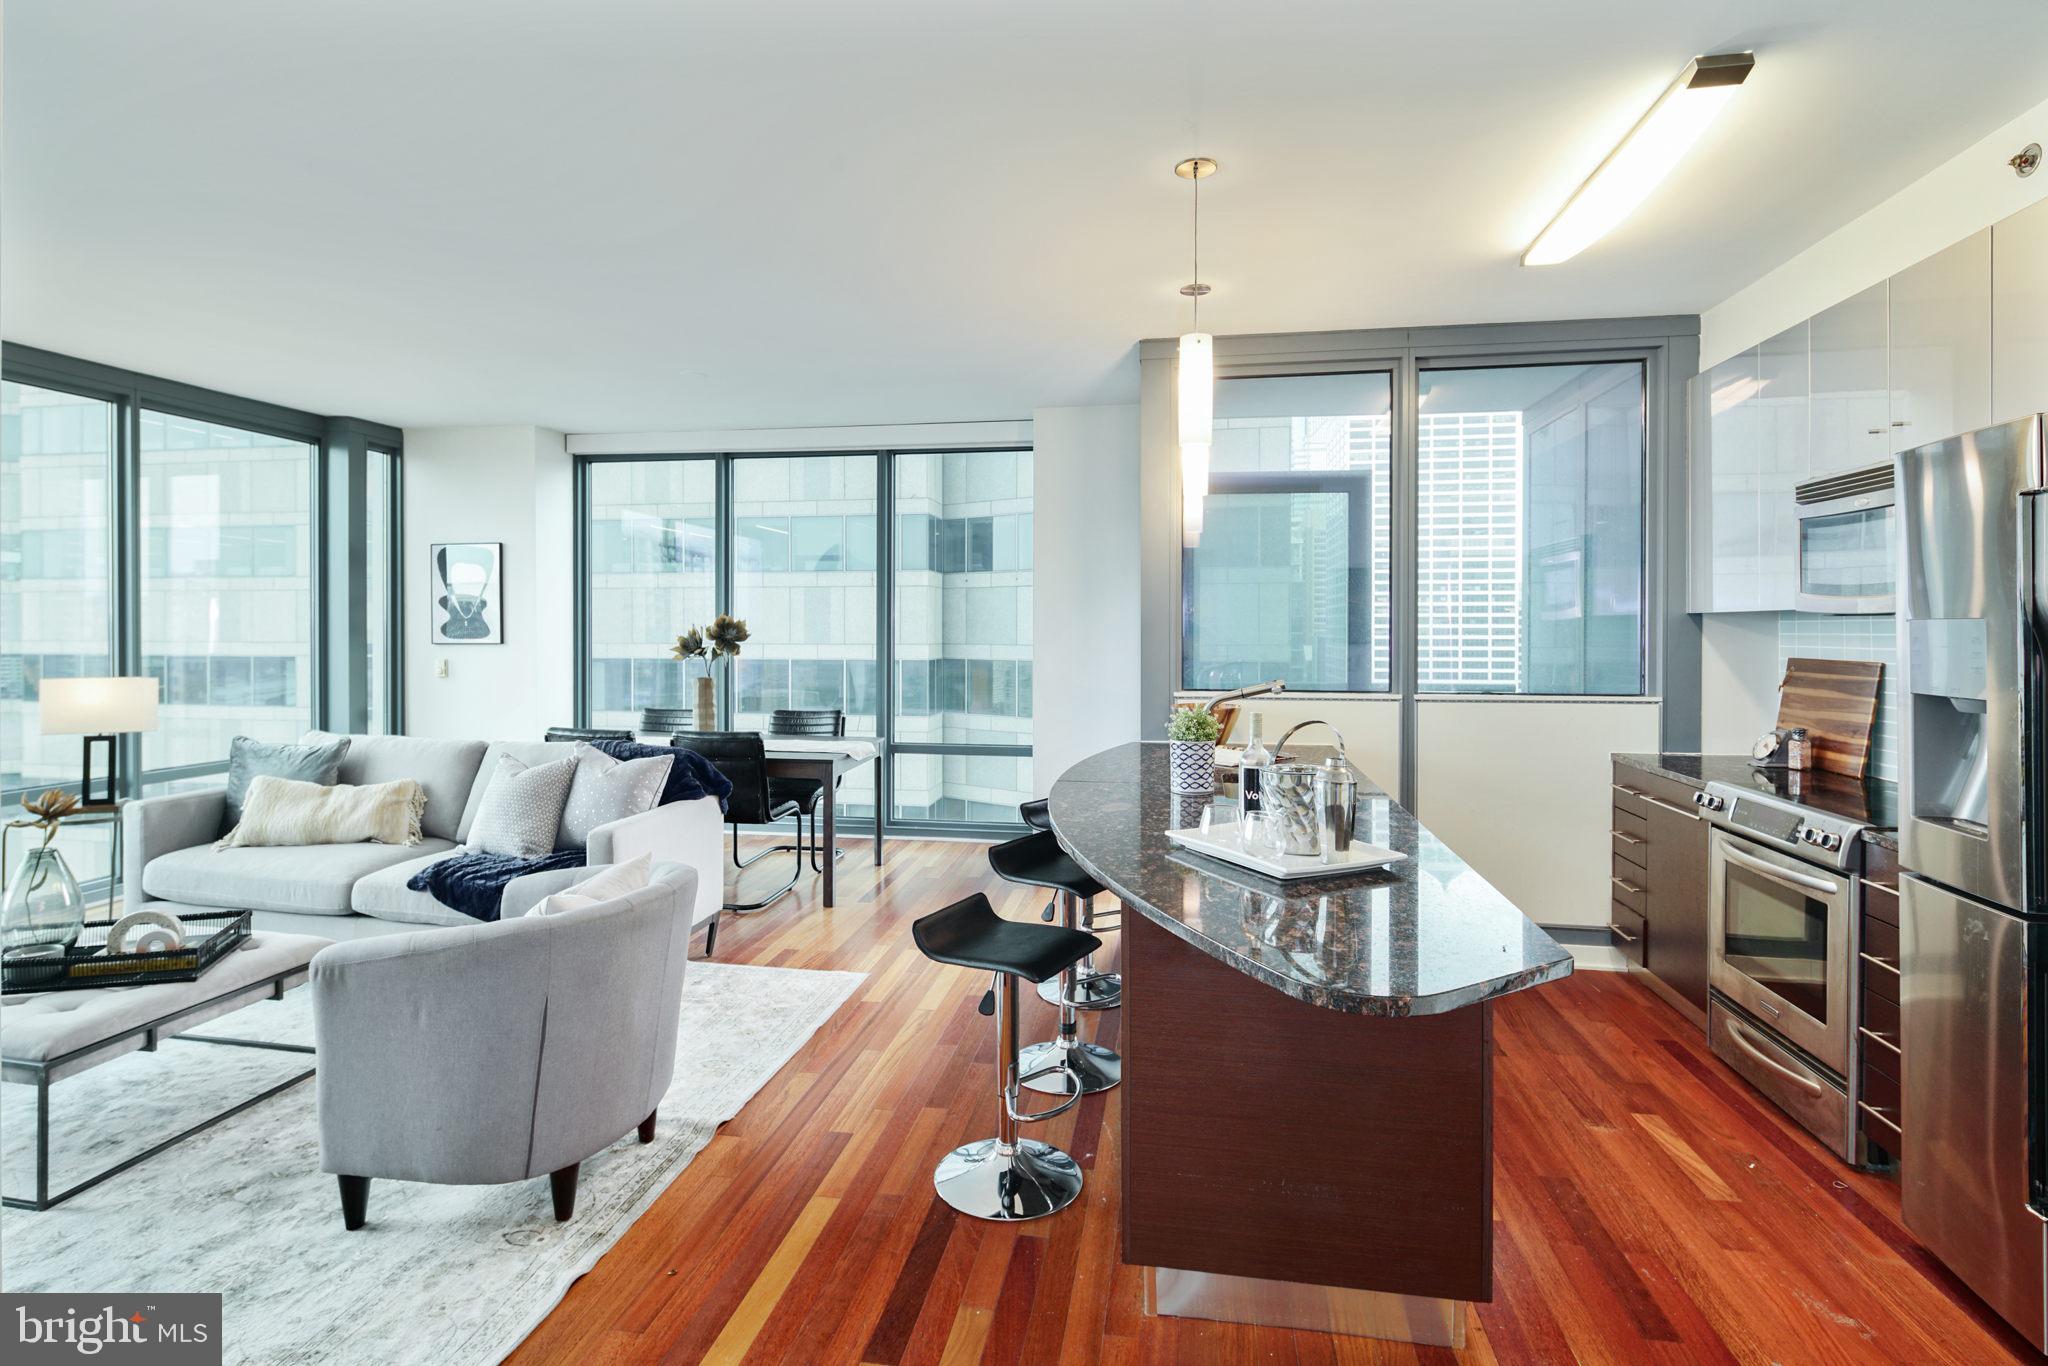
PHILADELPHIA
2101 MARKET STREET 3507
1 Beds
1 Baths
876 Sq.Ft.
$545,000
MLS#: PAPH2623274
