


Property
Beds
3
Full Baths
2
1/2 Baths
1
Year Built
1940
Sq.Footage
1,764
Nestled on a tree-lined street in sought-after Mt. Airy, 6906 Anderson Street offers the character of a classic Philadelphia stone twin with the convenience of an easy-to-reach location. Set back from the street and surrounded by mature greenery, this home offers a wonderful balance of neighborhood connection, privacy, and everyday convenience. Germantown Avenue is less than a mile away, putting restaurants, coffee shops, a playground, florist, Quintessence Theatre and neighborhood amenities within easy reach. Regional Rail and commuter bus service are approximately a half-mile away—about an eight-minute walk—making the location especially convenient for those who commute into Center City or simply enjoy having options for getting around. The home welcomes you through a glass-enclosed front porch—a practical transition space for coats, shoes, gardening supplies or simply enjoying a little extra time outdoors. Inside, the spacious living room immediately makes an impression with newly finished parquet floors featuring a beautiful ribbon inlay. A wood-burning fireplace provides a natural focal point, while generous windows bring in plenty of natural light. The dining room is equally generous, with south-facing windows, chair rail detailing and a corner closet. There is plenty of room for an eight-person dining table and more, making this a perfect space for both everyday meals and entertaining. A privacy-glass-paneled door leads to the more casual side of the first floor, where the kitchen and adjoining flexible space create an easy connection between cooking and everyday living. The kitchen features gas cooking, tile backsplash, recessed lighting, dishwasher and garbage disposal. The adjacent space could easily serve as a sunny breakfast nook, home office, reading area or comfortable place to relax while dinner is being prepared. A rear door opens directly to the fenced side and backyard and access to the driveway and garage. Upstairs are three bedrooms and two full bathrooms. The front bedroom features deep window sills, a corner closet and a private en-suite bathroom with a shower stall and linen closet. The rear bedroom offers a generous wall of closet space with convenient access to the middle bedroom. The hall bathroom includes a shower-over-tub, tile surround and skylight. The full basement adds possible flexible space along with a laundry area, cedar storage closet and half bathroom. Direct access to the yard and garage adds to the basement's practicality and potential. With three bedrooms, two-and-a-half bathrooms, central air, a garage, outdoor space and wonderful character, 6906 Anderson Street offers the best of Mt. Airy living: a gracious home with original charm, useful spaces and a location that puts both neighborhood amenities and transportation within easy reach.
Features & Amenities
Interior
-
Other Interior Features
Cedar Closet(s), Ceiling Fan(s)
-
Total Bedrooms
3
-
Bathrooms
2
-
1/2 Bathrooms
1
-
Above Grade Finished Area
1764.0
-
Basement YN
YES
-
Cooling YN
YES
-
Cooling
Central Air, Ceiling Fan(s), Electric
-
Fireplace YN
YES
-
Heating YN
YES
-
Heating
Natural Gas, Radiant
-
Pet friendly
N/A
Exterior
-
Garage
Yes
-
Garage spaces
1
-
Parking
Garage, Driveway, Attached
-
Pool
No
-
Waterfront YN
NO
Area & Lot
-
Lot Size(acres)
0.09
-
Lot Size(square feet)
3,922
-
Property Type
Residential
-
Property Sub Type
Townhouse
-
Architectural Style
Traditional
Price
-
Sales Price
$420,000
-
Tax Amount
$5,394
-
Sq. Footage
1,764
-
Price/SqFt
$238
HOA
-
Association
No
School District
-
Elementary School
N/A
-
Middle School
N/A
-
High School
N/A
Property Features
-
New Construction
NO
-
Foundation Details
Concrete Perimeter
-
Senior Community YN
NO
-
Sewer
Public Sewer
-
Tax Lot
49
-
Water Source
Public
Schedule a Showing
Showing scheduled successfully.
Mortgage calculator
Estimate your monthly mortgage payment, including the principal and interest, property taxes, and HOA. Adjust the values to generate a more accurate rate.
Your payment
Principal and Interest:
$
Property taxes:
$
HOA fees:
$
Total loan payment:
$
Total interest amount:
$
Location
County
PHILADELPHIA
Elementary School
Middle School
High School
Listing Courtesy of Jennifer Ivory Flynn , BHHS Fox & Roach-Chestnut Hill
RealHub Information is provided exclusively for consumers' personal, non-commercial use, and it may not be used for any purpose other than to identify prospective properties consumers may be interested in purchasing. All information deemed reliable but not guaranteed and should be independently verified. All properties are subject to prior sale, change or withdrawal. RealHub website owner shall not be responsible for any typographical errors, misinformation, misprints and shall be held totally harmless.

Owner, Chief Executive Officer, Portfolio Advisor
Nick Polinchock
Call Nick today to schedule a private showing.

* Listings on this website come from the FMLS IDX Compilation and may be held by brokerage firms other than the owner of this website. The listing brokerage is identified in any listing details. Information is deemed reliable but is not guaranteed. If you believe any FMLS listing contains material that infringes your copyrighted work please click here to review our DMCA policy and learn how to submit a takedown request.© 2024 FMLS.
Related Properties

PHILADELPHIA
1411 S NAPA STREET
3 Beds
2 Baths
2,020 Sq.Ft.
$499,900
MLS#: PAPH2590708

PHILADELPHIA
3656 RICHMOND STREET
4 Beds
2 Baths
1,491 Sq.Ft.
$375,000
MLS#: PAPH2552496

PHILADELPHIA
717 S CHRIS COLUMBUS BOULEVARD 517
2 Beds
2 Baths
1,293 Sq.Ft.
$385,000
MLS#: PAPH2558970

PHILADELPHIA
4310 WALLACE STREET
5 Beds
4 Baths
1,899 Sq.Ft.
$380,000
MLS#: PAPH2518922

PHILADELPHIA
2348 TURNER STREET
2 Beds
2 Baths
1,926 Sq.Ft.
$410,000
MLS#: PAPH2399348
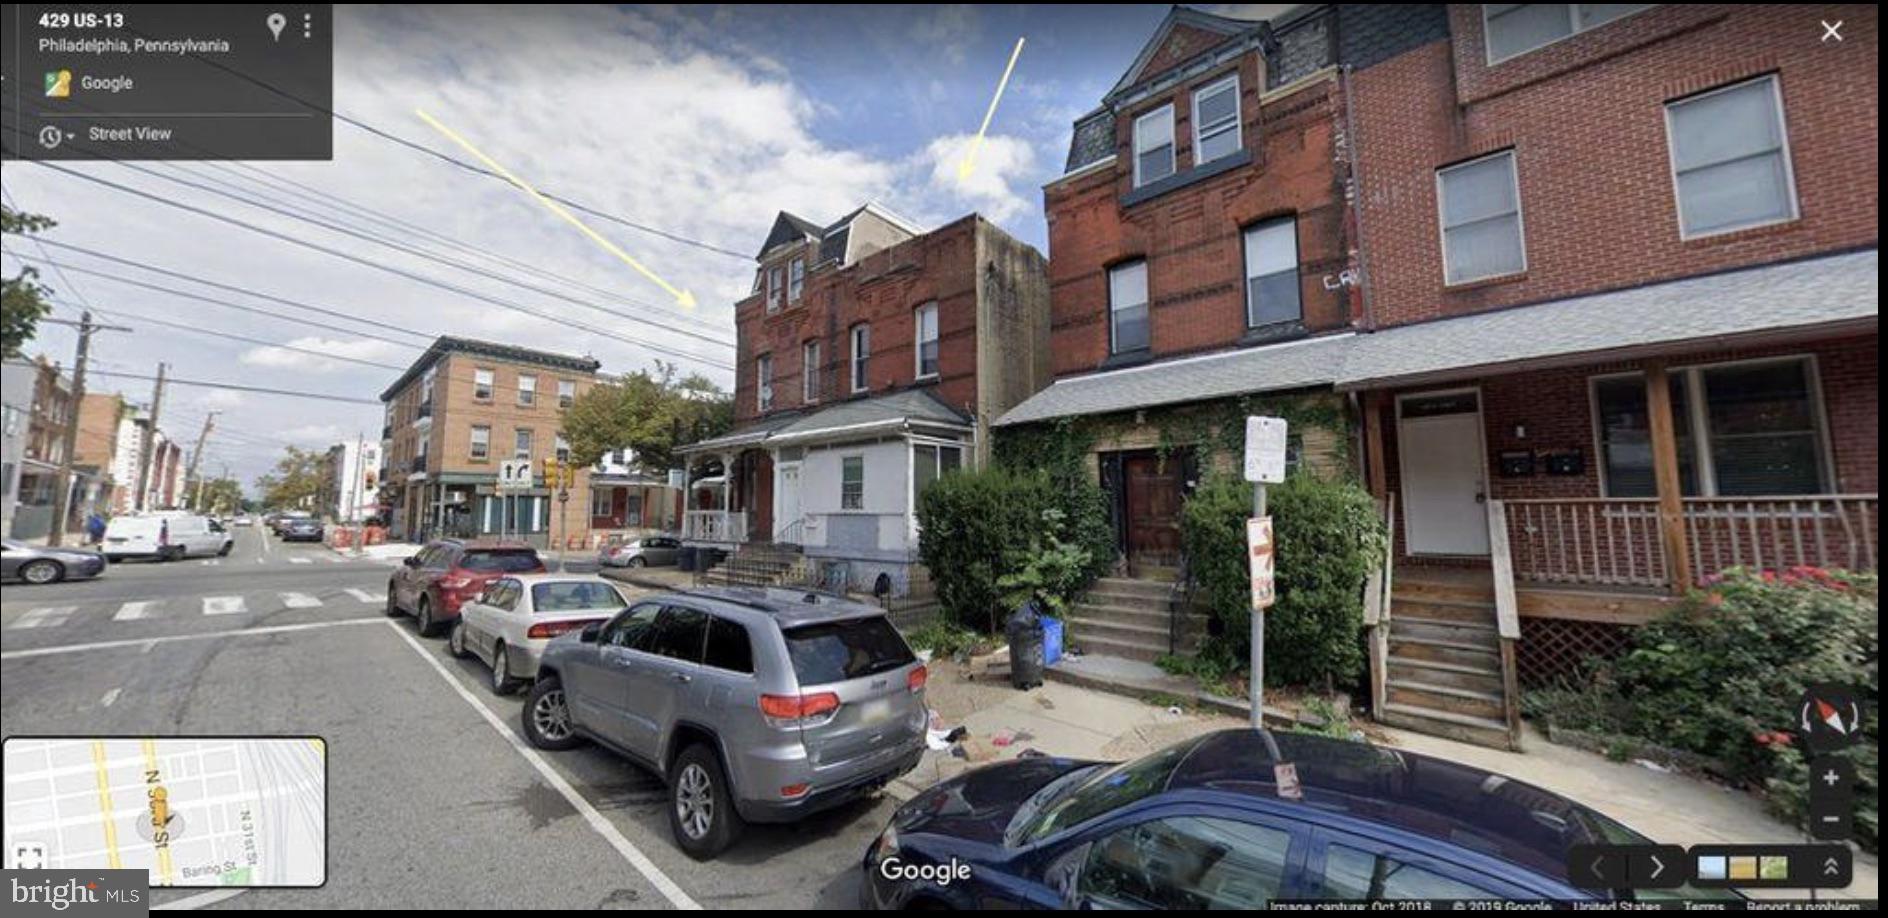
PHILADELPHIA
433 N 33RD STREET
5 Beds
2 Baths
2,005 Sq.Ft.
$399,985
MLS#: PAPH2577112
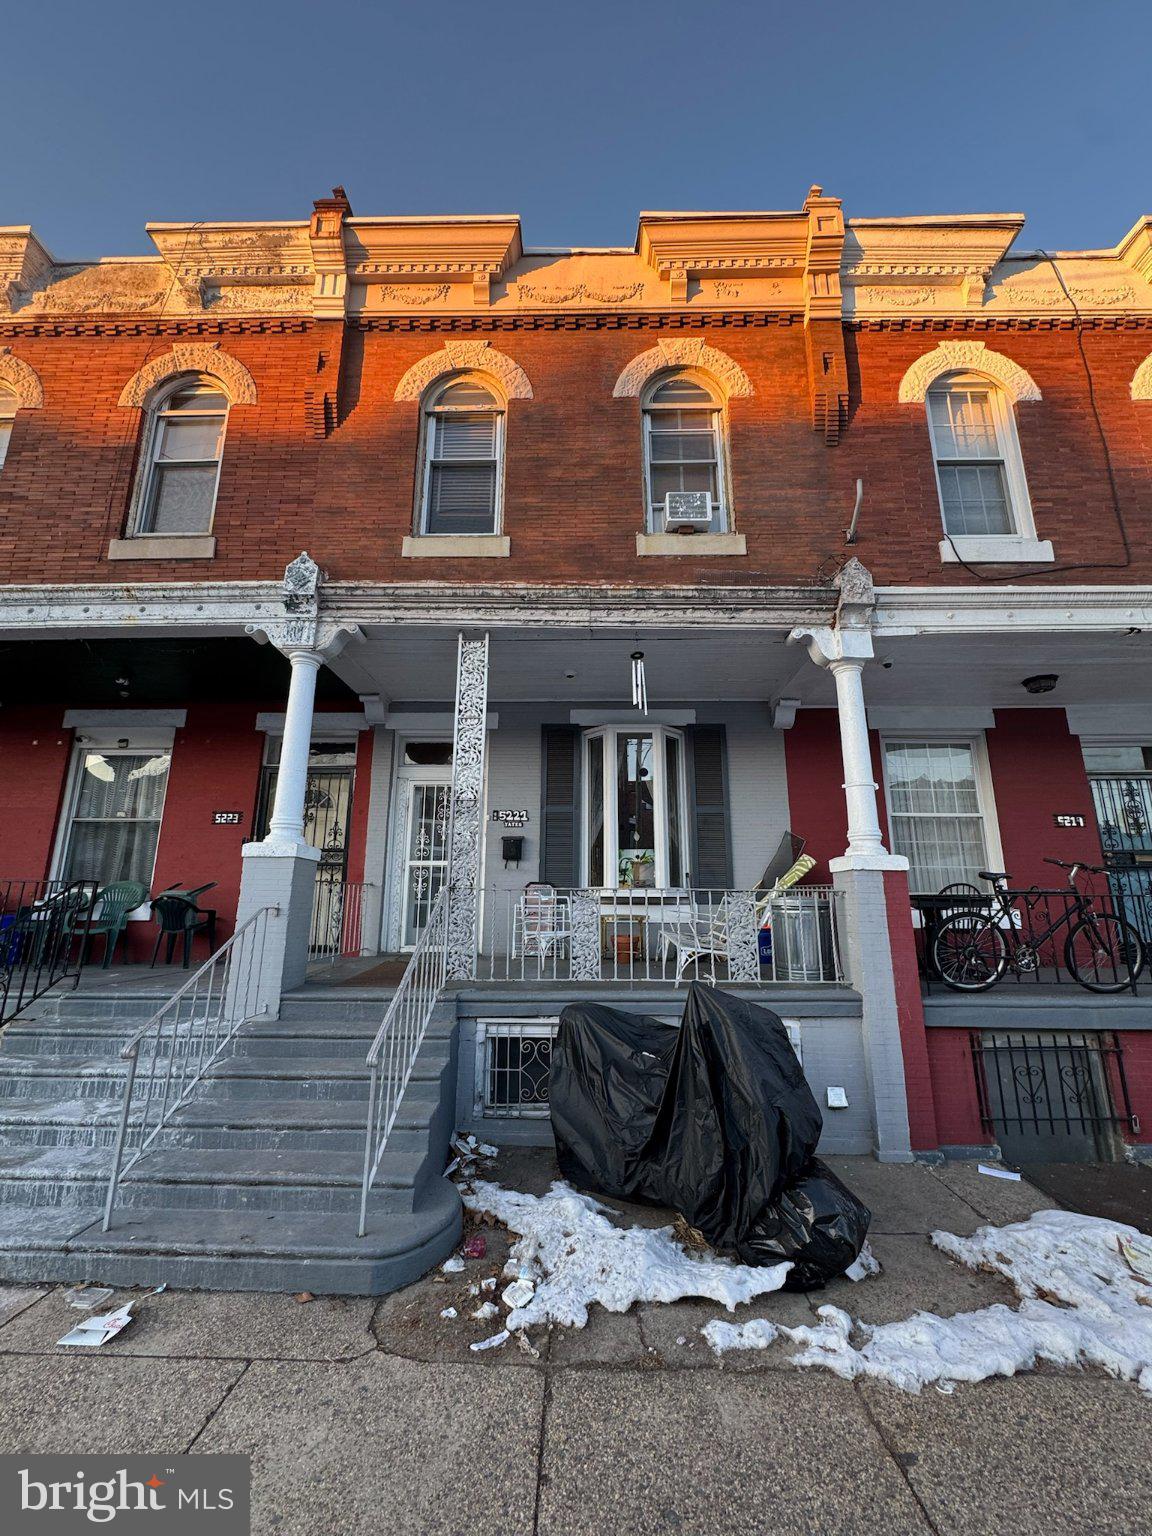
PHILADELPHIA
5221 CEDAR AVENUE
None Beds
None Baths
1,952 Sq.Ft.
$359,900
MLS#: PAPH2601862

PHILADELPHIA
1613 N 18TH STREET
2 Beds
2 Baths
2,010 Sq.Ft.
$355,000
MLS#: PAPH2537338

PHILADELPHIA
640 EMILY STREET
3 Beds
2 Baths
1,600 Sq.Ft.
$400,000
MLS#: PAPH2583728

PHILADELPHIA
1407 N 8TH STREET 9 A1
2 Beds
2 Baths
N/A
$350,000
MLS#: PAPH2556298
