
Traditional
6901 VALLEY AVENUE I5
PHILADELPHIA, PA 19128
MLS#: PAPH2683756
$167,500


Property
Beds
2
Full Baths
1
1/2 Baths
None
Year Built
1960
Sq.Footage
780
Why rent when you can own? Welcome to this delightful 2-bedroom, 1-bathroom condominium that offers a seamless blend of modern comfort, convenience, and an unbeatably scenic location. Freshly painted throughout in a clean neutral palette, the home opens into an expansive, light-filled living area featuring hardwood floors that were recently refinished, complemented by plush new carpet added over them in the hallway and both spacious bedrooms. Natural light streams through the generous windows and there is a door leading out to a private balcony space ideal for relaxing with your morning coffee or taking in the fresh breeze. The main living area connects effortlessly to a dedicated dining space, while the nearby kitchen comes fully functional with a built-in wall oven, a gas cooktop, an overhead microwave, a refrigerator, dishwasher, and a stainless steel sink set into ample counter and cabinetry storage. Down the hall, the recently updated full bathroom features modern fixtures, updated finishes, and a clean, crisp presentation. For added everyday convenience, the building includes shared laundry facilities and dedicated storage space in the basement, along with an assigned parking space. Location is everything, placing you just minutes from the vibrant dining, boutique shopping, and lively main street atmosphere of Manayunk and Roxborough, as well as direct public transportation routes into Center City for an effortless commute. Outdoor enthusiasts will fall in love with being moments away from the lush, scenic trails of Fairmount Park and the picturesque winding paths of Valley Green, making weekend hikes, trail runs, and peaceful nature walks part of your daily routine. Combining fresh updates, thoughtful amenities, parking, and unbeatable access to both city culture and nature, this move-in-ready residence offers an exceptional living opportunity you will not want to miss and just in time for the holidays. Seller is offering a One Year ShieldPlus Home Warranty from AHS.
Features & Amenities
Interior
-
Other Interior Features
Open Floorplan
-
Total Bedrooms
2
-
Bathrooms
1
-
Above Grade Finished Area
780.0
-
Basement YN
YES
-
Cooling YN
YES
-
Cooling
Central Air, Electric
-
Fireplace YN
NO
-
Heating YN
YES
-
Heating
Natural Gas, Forced Air
-
Main Level Bedrooms
2
-
Pet friendly
Cats OK, Yes
Exterior
-
Garage
No
-
Construction Materials
Brick
-
Other Exterior Features
Balcony
-
Parking
Off Street, Assigned
-
Pool
No
-
Waterfront YN
NO
Area & Lot
-
Property Type
Residential
-
Property Sub Type
Condominium
-
Architectural Style
Traditional
Price
-
Sales Price
$167,500
-
Tax Amount
$2,231
-
Sq. Footage
780
-
Price/SqFt
$214
HOA
-
Association
No
Property Resources
-
Horse Property
NO
School District
-
Elementary School
N/A
-
Middle School
N/A
-
High School
N/A
Property Features
-
New Construction
NO
-
Association Amenities
Storage, Laundry
-
Senior Community YN
NO
-
Sewer
Public Sewer
-
Tax Lot
495
-
Water Source
Public
Schedule a Showing
Showing scheduled successfully.
Mortgage calculator
Estimate your monthly mortgage payment, including the principal and interest, property taxes, and HOA. Adjust the values to generate a more accurate rate.
Your payment
Principal and Interest:
$
Property taxes:
$
HOA fees:
$
Total loan payment:
$
Total interest amount:
$
Location
County
PHILADELPHIA
Elementary School
Middle School
High School
Listing Courtesy of Heather A Petrone-Shook, BHHS Fox & Roach The Harper at Rittenhouse Square
RealHub Information is provided exclusively for consumers' personal, non-commercial use, and it may not be used for any purpose other than to identify prospective properties consumers may be interested in purchasing. All information deemed reliable but not guaranteed and should be independently verified. All properties are subject to prior sale, change or withdrawal. RealHub website owner shall not be responsible for any typographical errors, misinformation, misprints and shall be held totally harmless.

Owner, Chief Executive Officer, Portfolio Advisor
Nick Polinchock
Call Nick today to schedule a private showing.

* Listings on this website come from the FMLS IDX Compilation and may be held by brokerage firms other than the owner of this website. The listing brokerage is identified in any listing details. Information is deemed reliable but is not guaranteed. If you believe any FMLS listing contains material that infringes your copyrighted work please review our DMCA policy and learn how to submit a takedown request.© 2024 FMLS.
Related Properties
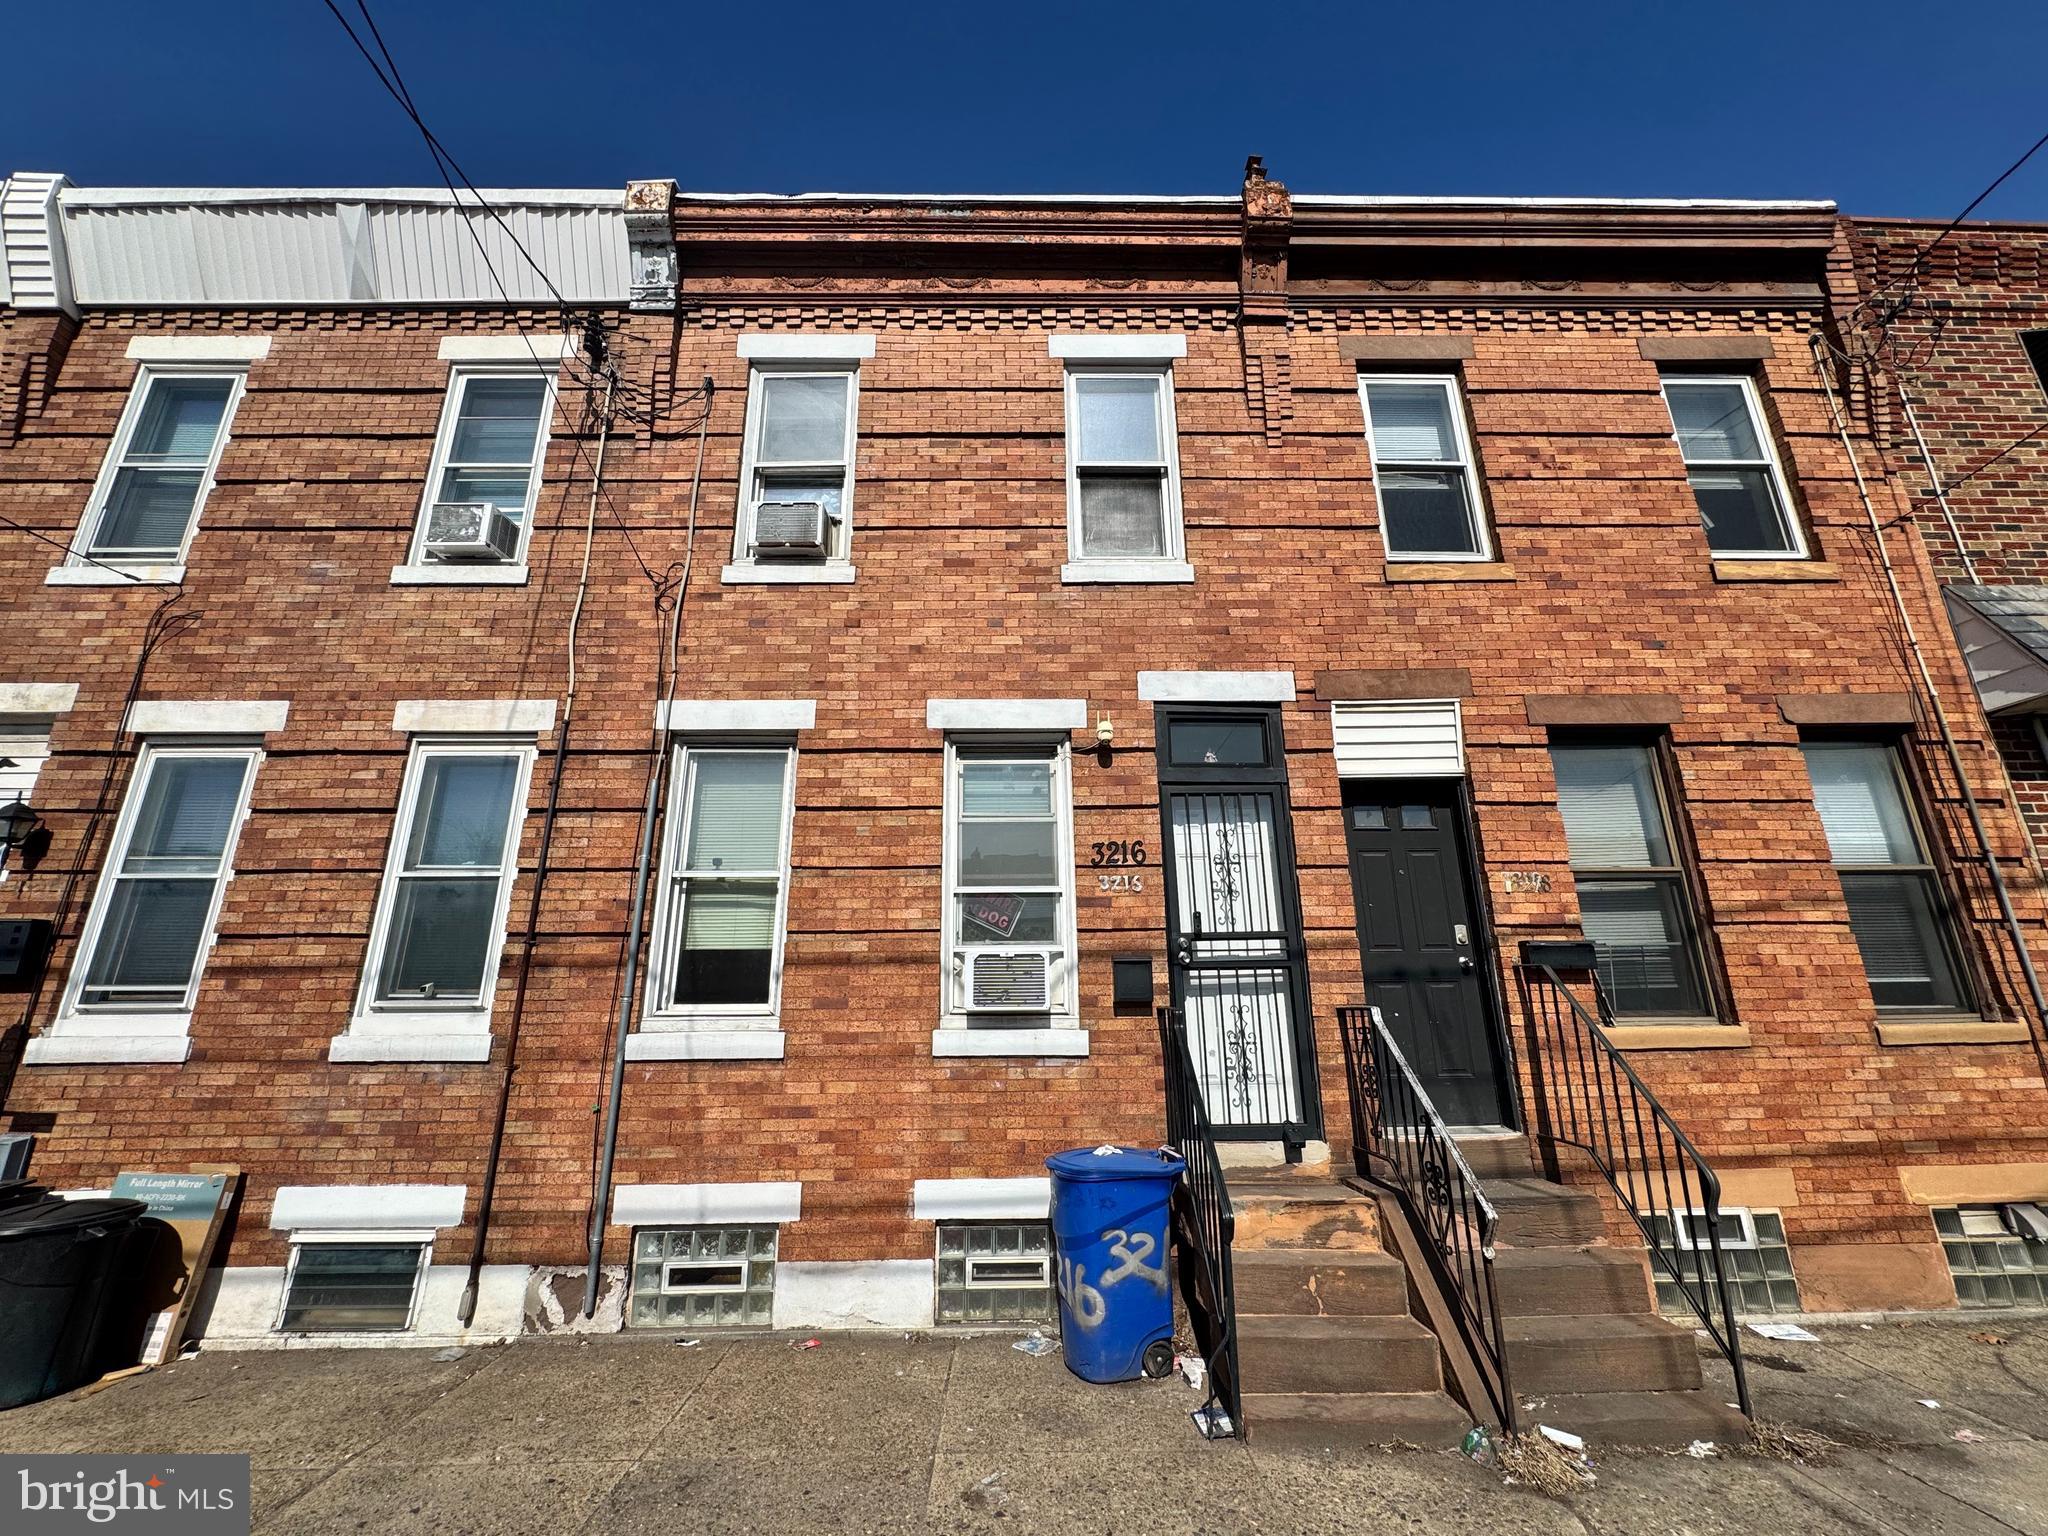
PHILADELPHIA
3216 ARAMINGO AVENUE
2 Beds
1 Baths
930 Sq.Ft.
$162,000
MLS#: PAPH2600192
PHILADELPHIA
4305 N 8TH STREET
2 Beds
1 Baths
1,580 Sq.Ft.
$200,000
MLS#: PAPH2625842
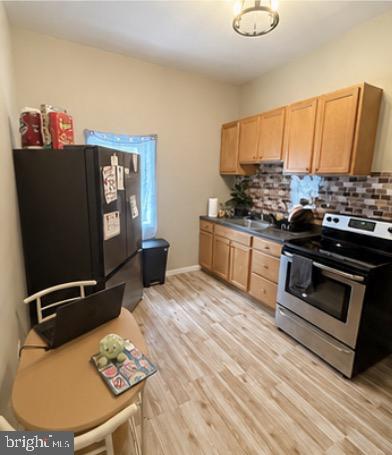
PHILADELPHIA
2814 N 3RD STREET
3 Beds
2 Baths
1,040 Sq.Ft.
$160,000
MLS#: PAPH2631856
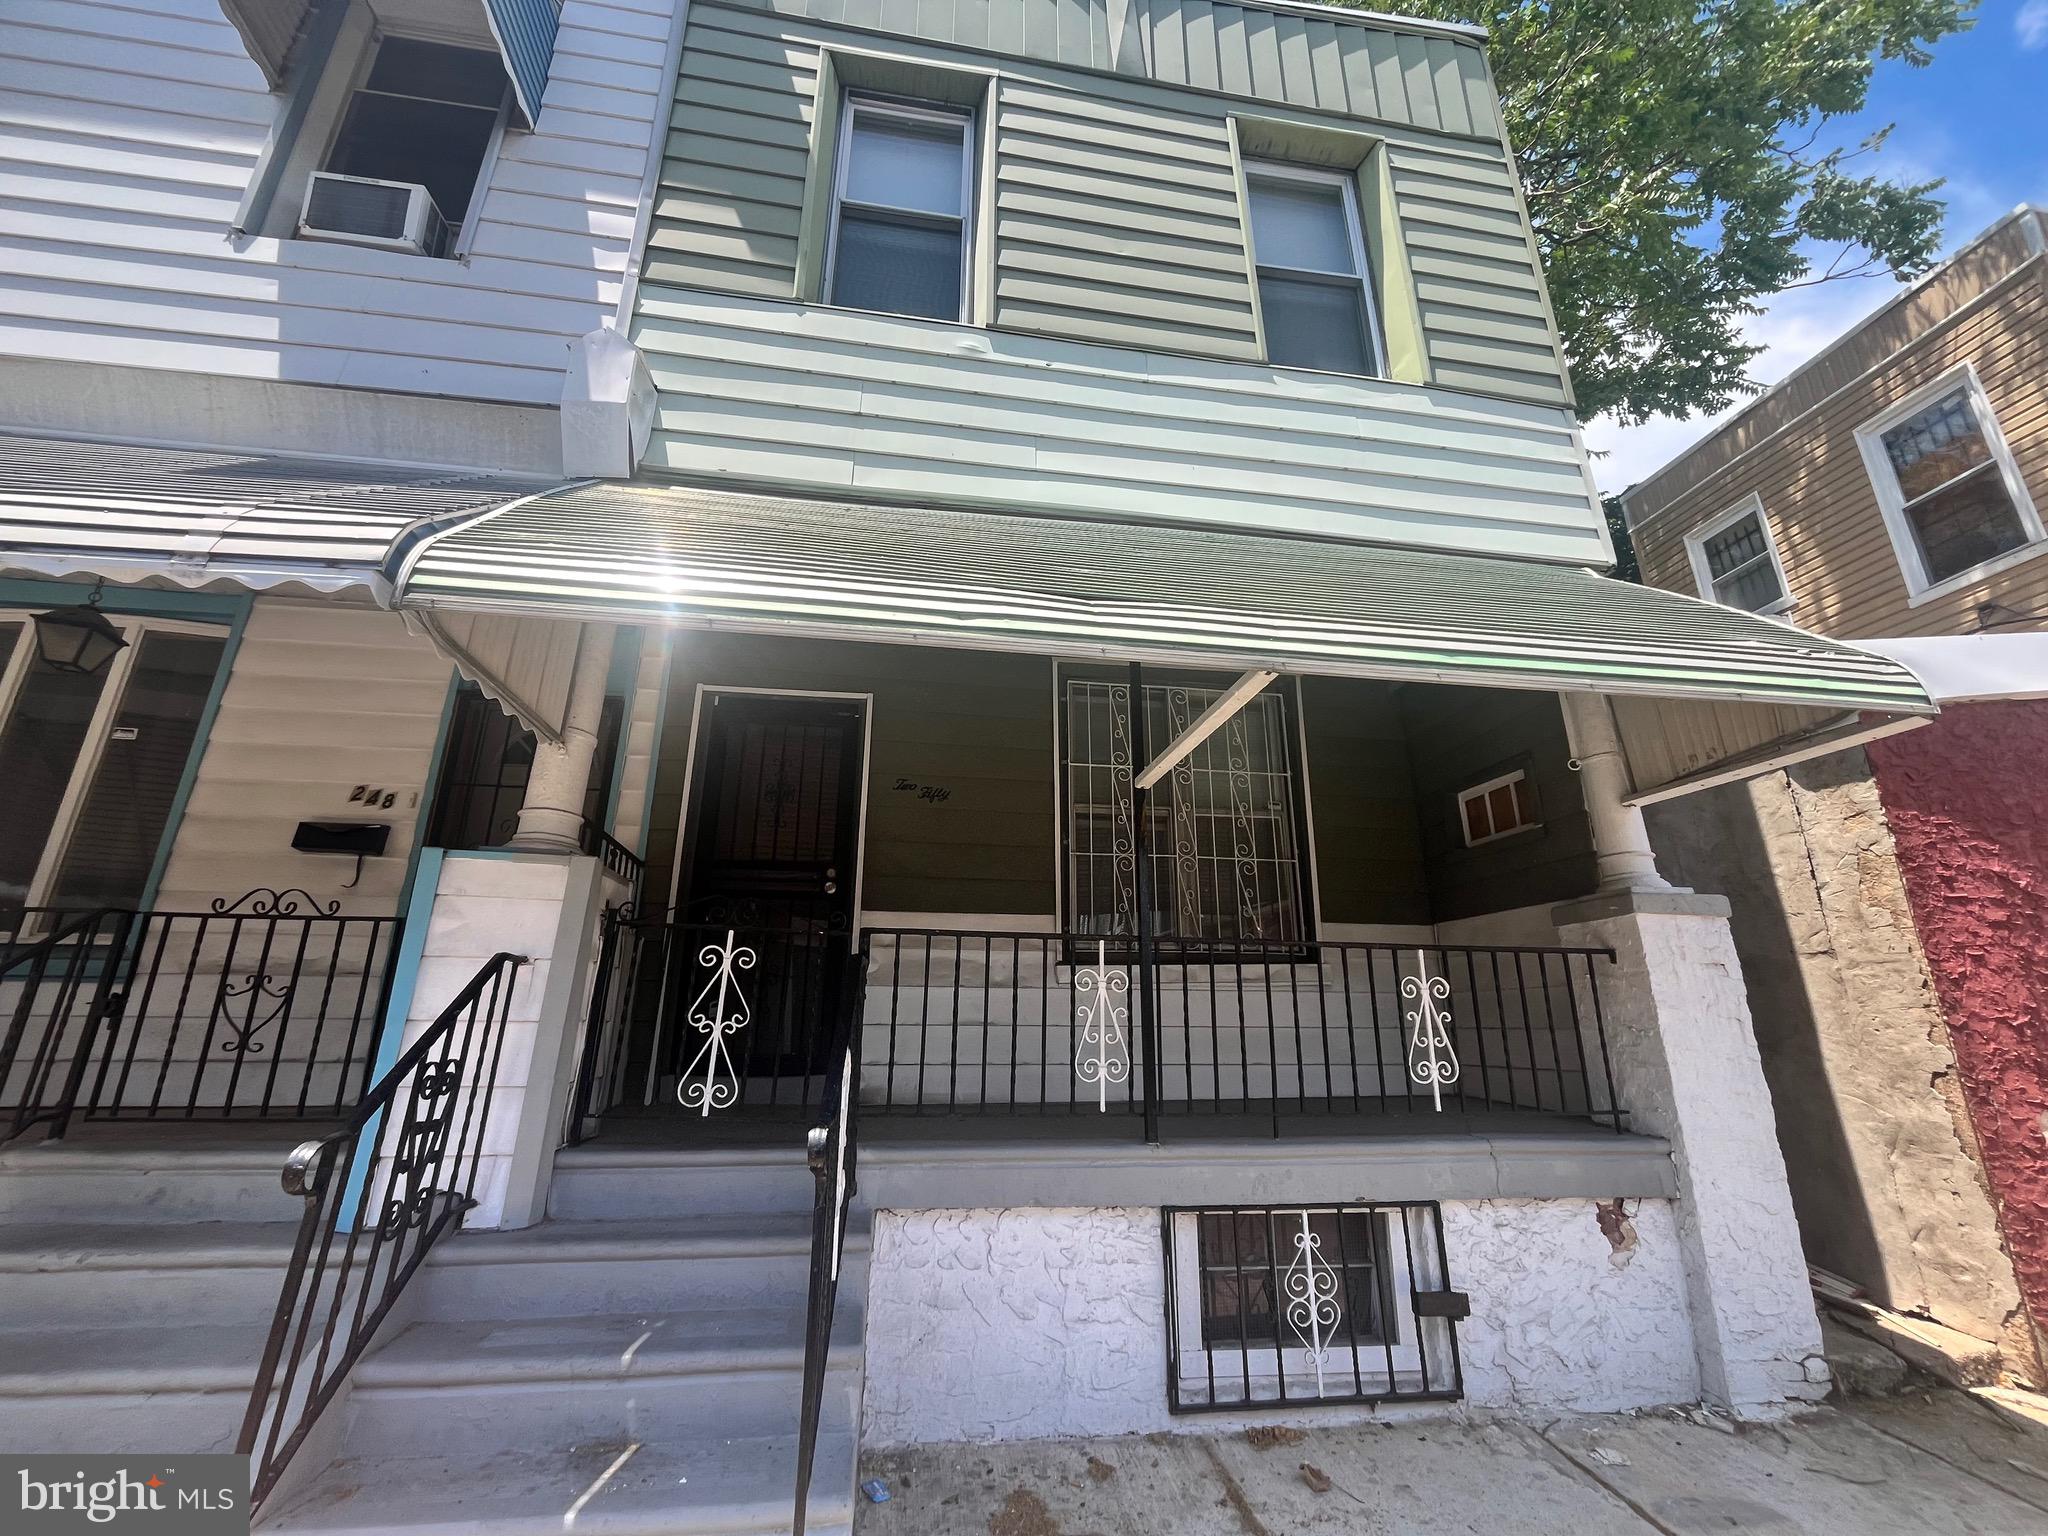
PHILADELPHIA
250 N HORTON STREET
3 Beds
1 Baths
1,104 Sq.Ft.
$200,000
MLS#: PAPH2639310
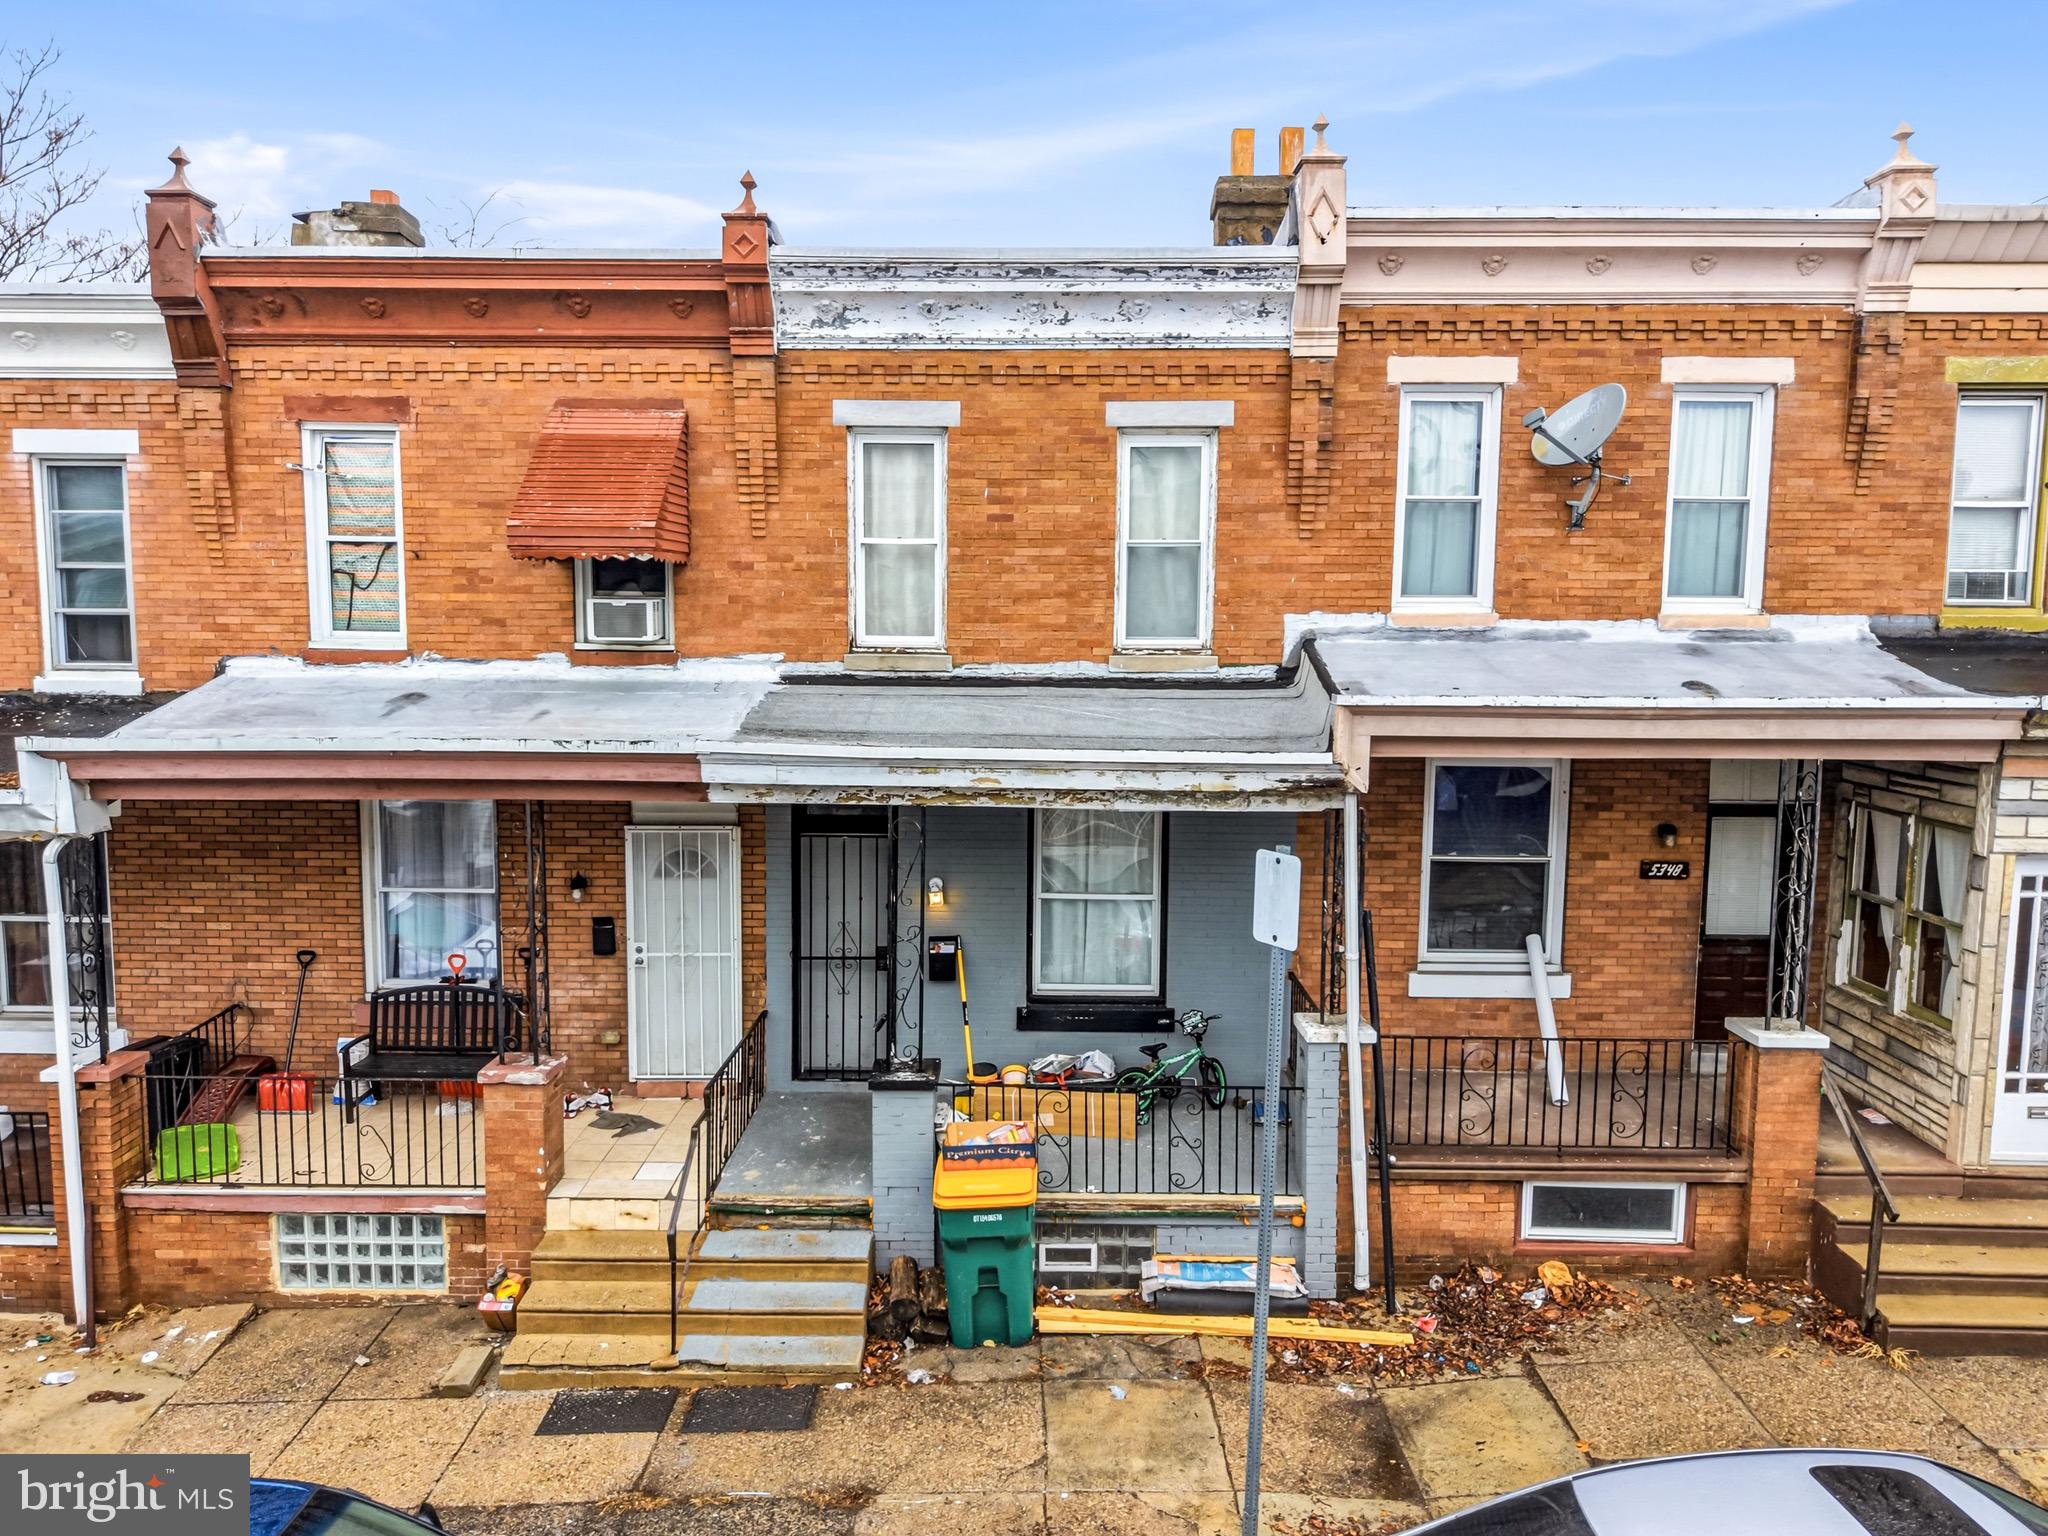
PHILADELPHIA
5346 LESHER STREET
3 Beds
1 Baths
1,030 Sq.Ft.
$140,000
MLS#: PAPH2586428
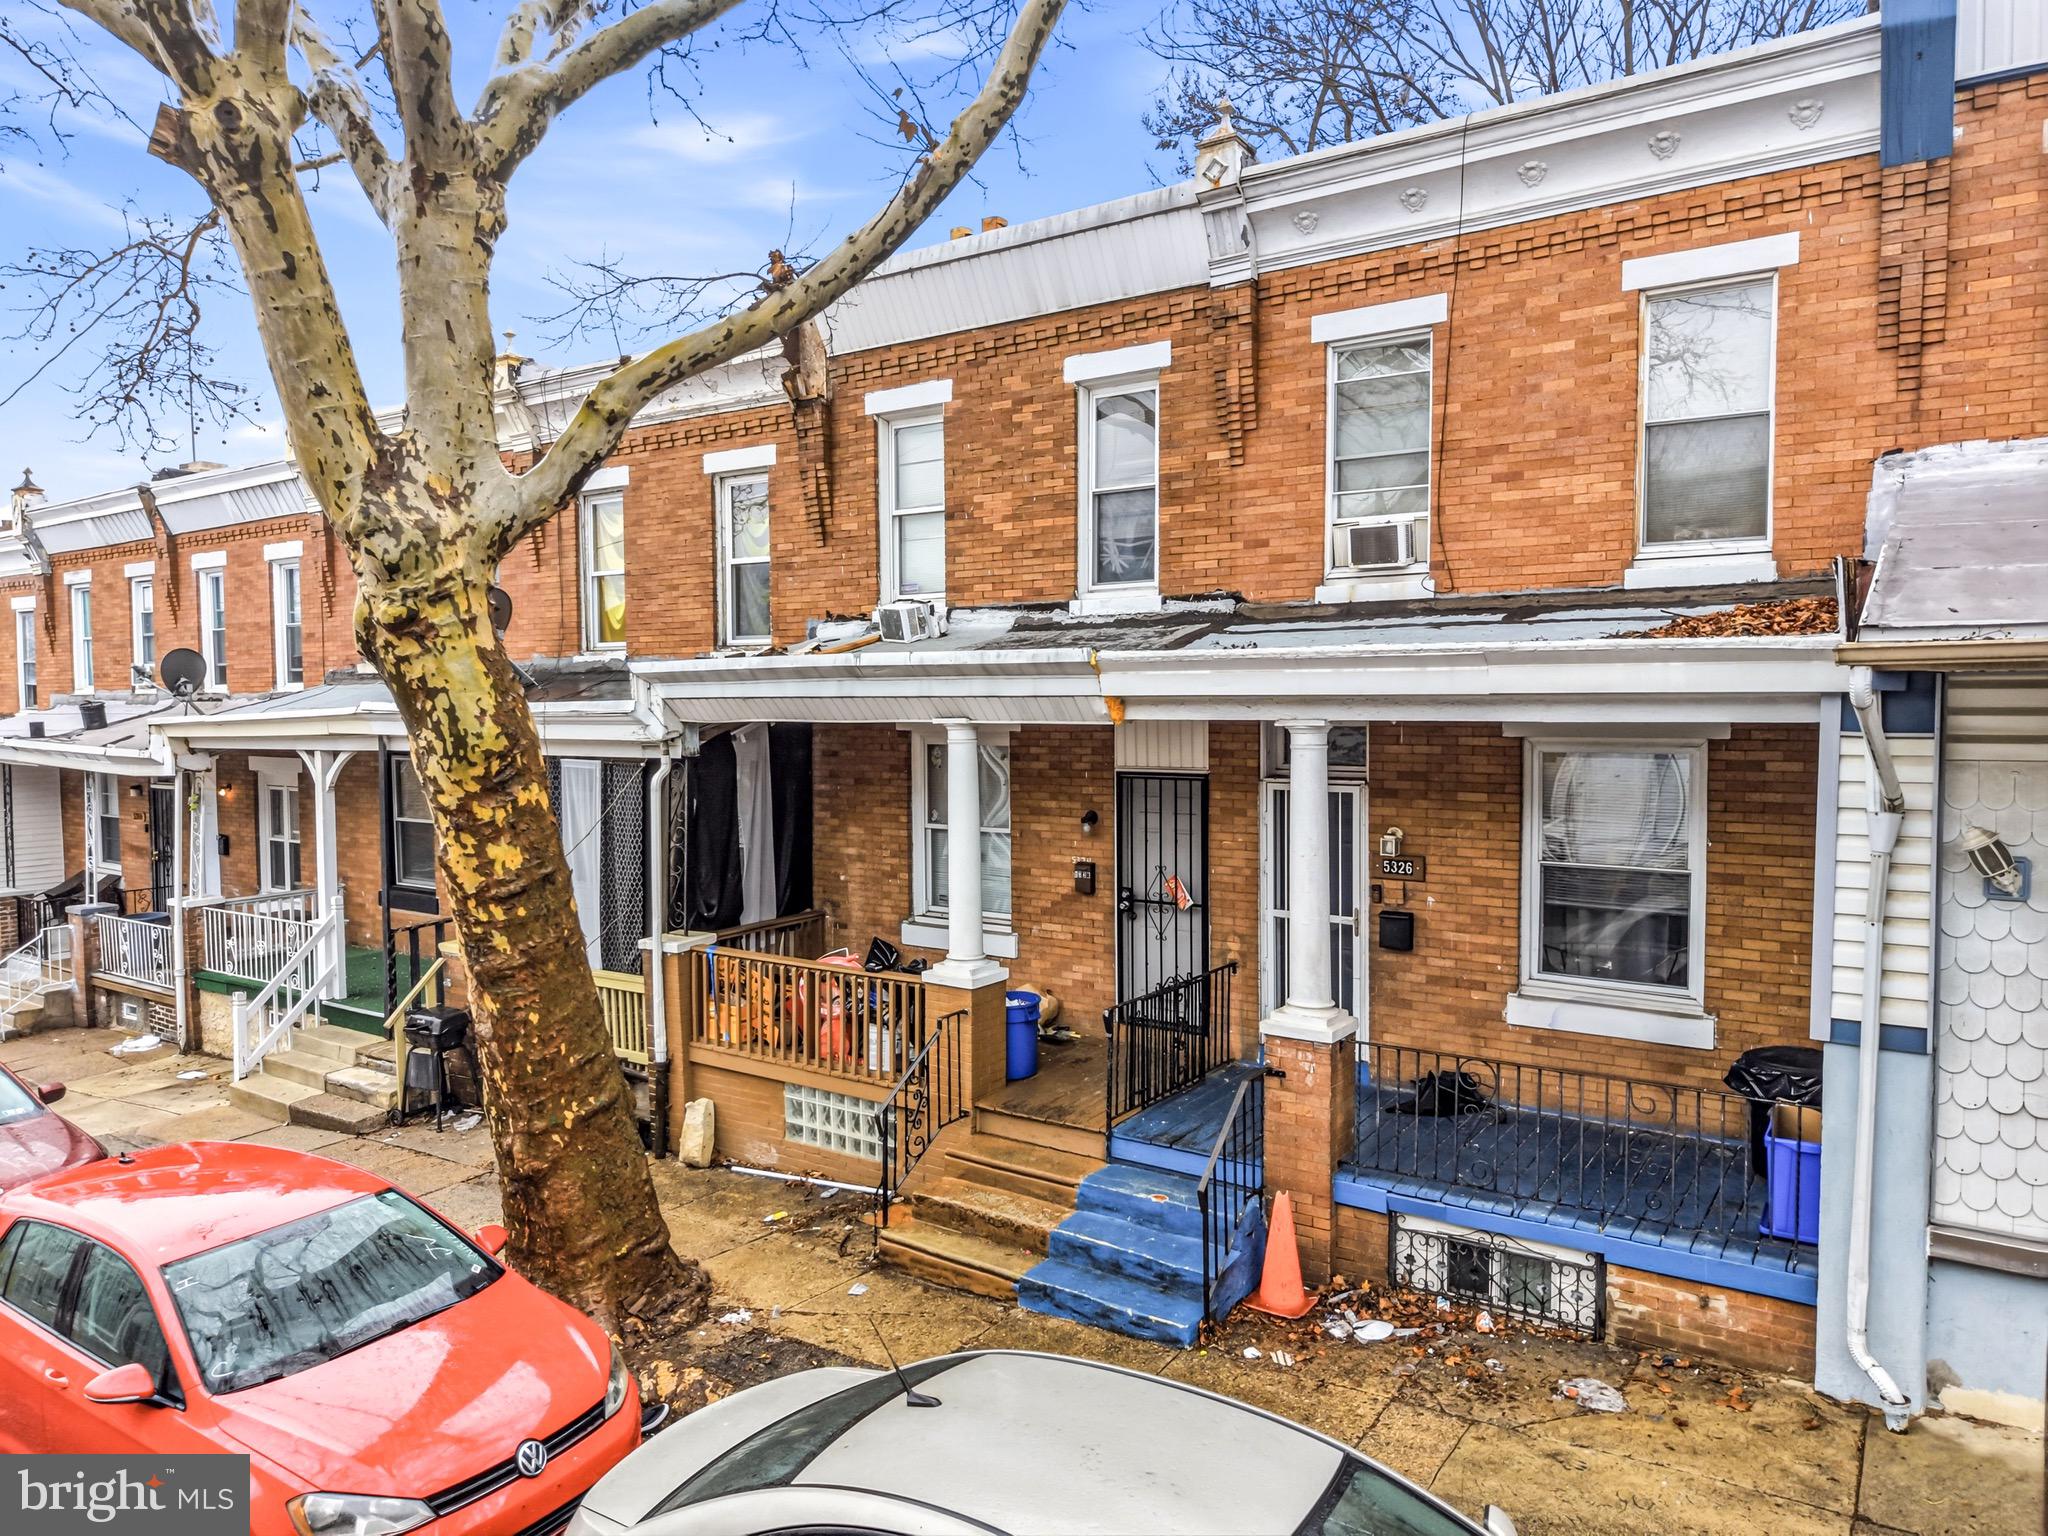
PHILADELPHIA
5324 LESHER STREET
3 Beds
1 Baths
1,030 Sq.Ft.
$145,000
MLS#: PAPH2585402
PHILADELPHIA
5606 N 10TH STREET
4 Beds
1 Baths
1,568 Sq.Ft.
$162,400
MLS#: PAPH2588428
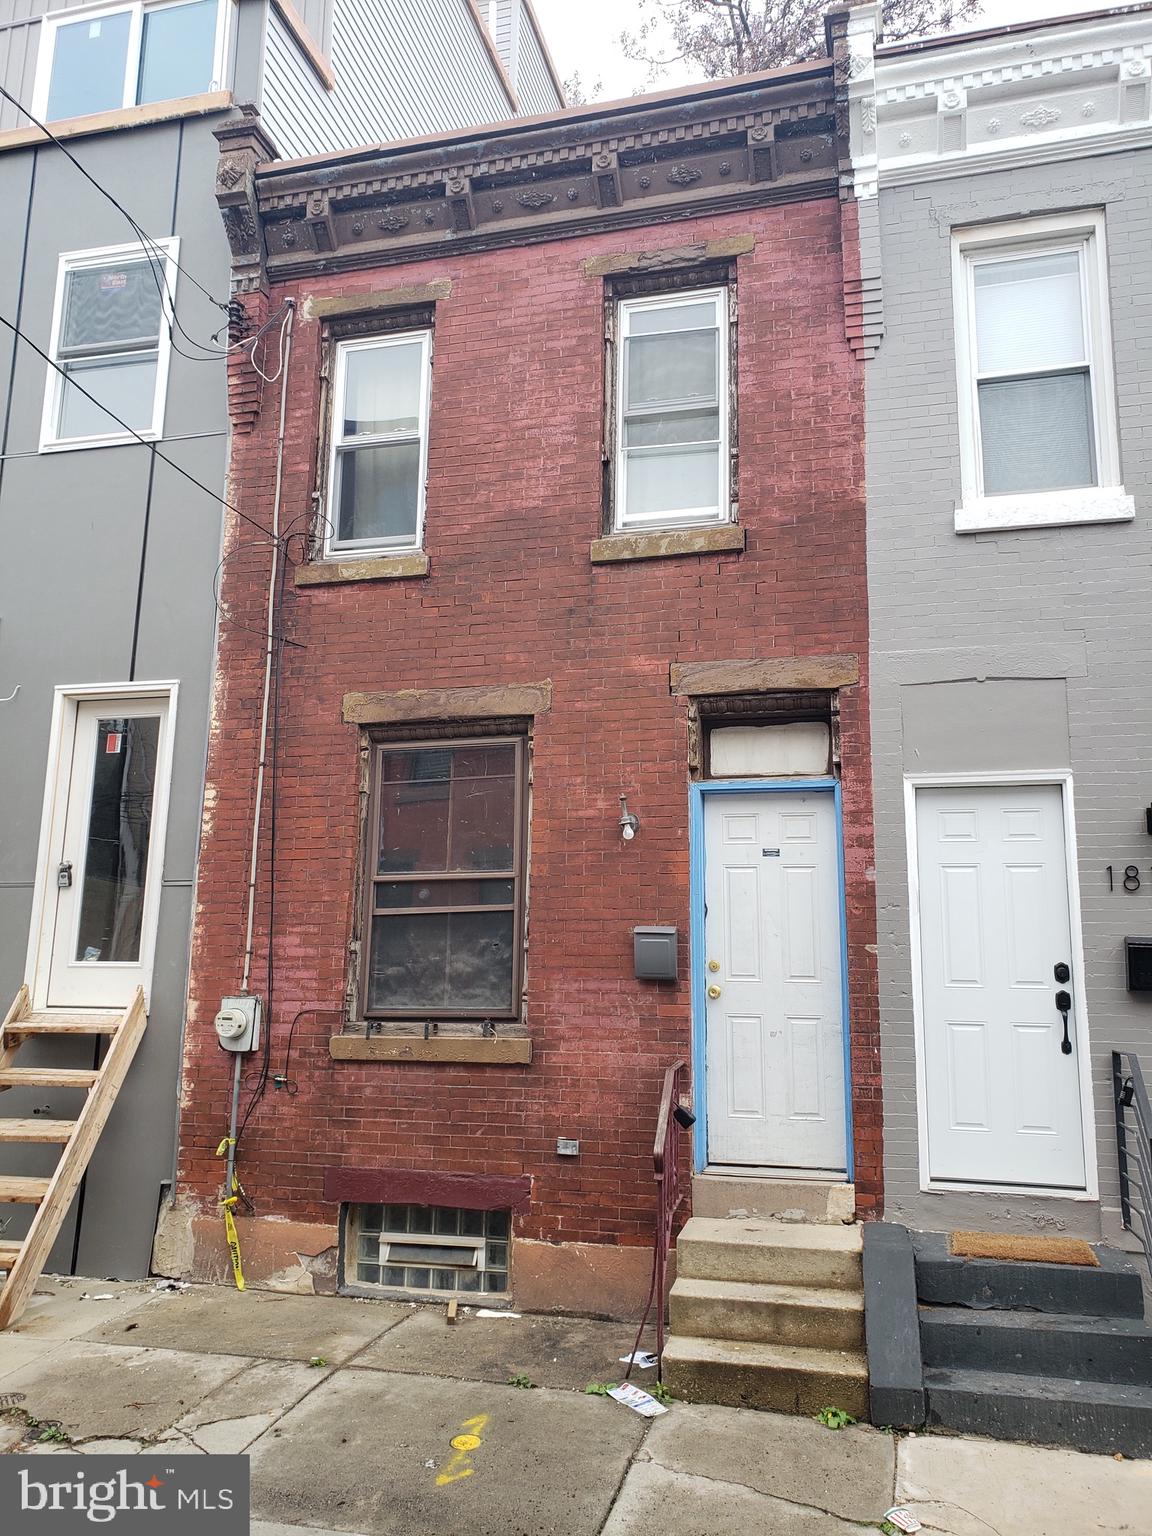
PHILADELPHIA
1817 WATERLOO STREET
2 Beds
1 Baths
732 Sq.Ft.
$199,900
MLS#: PAPH2535822
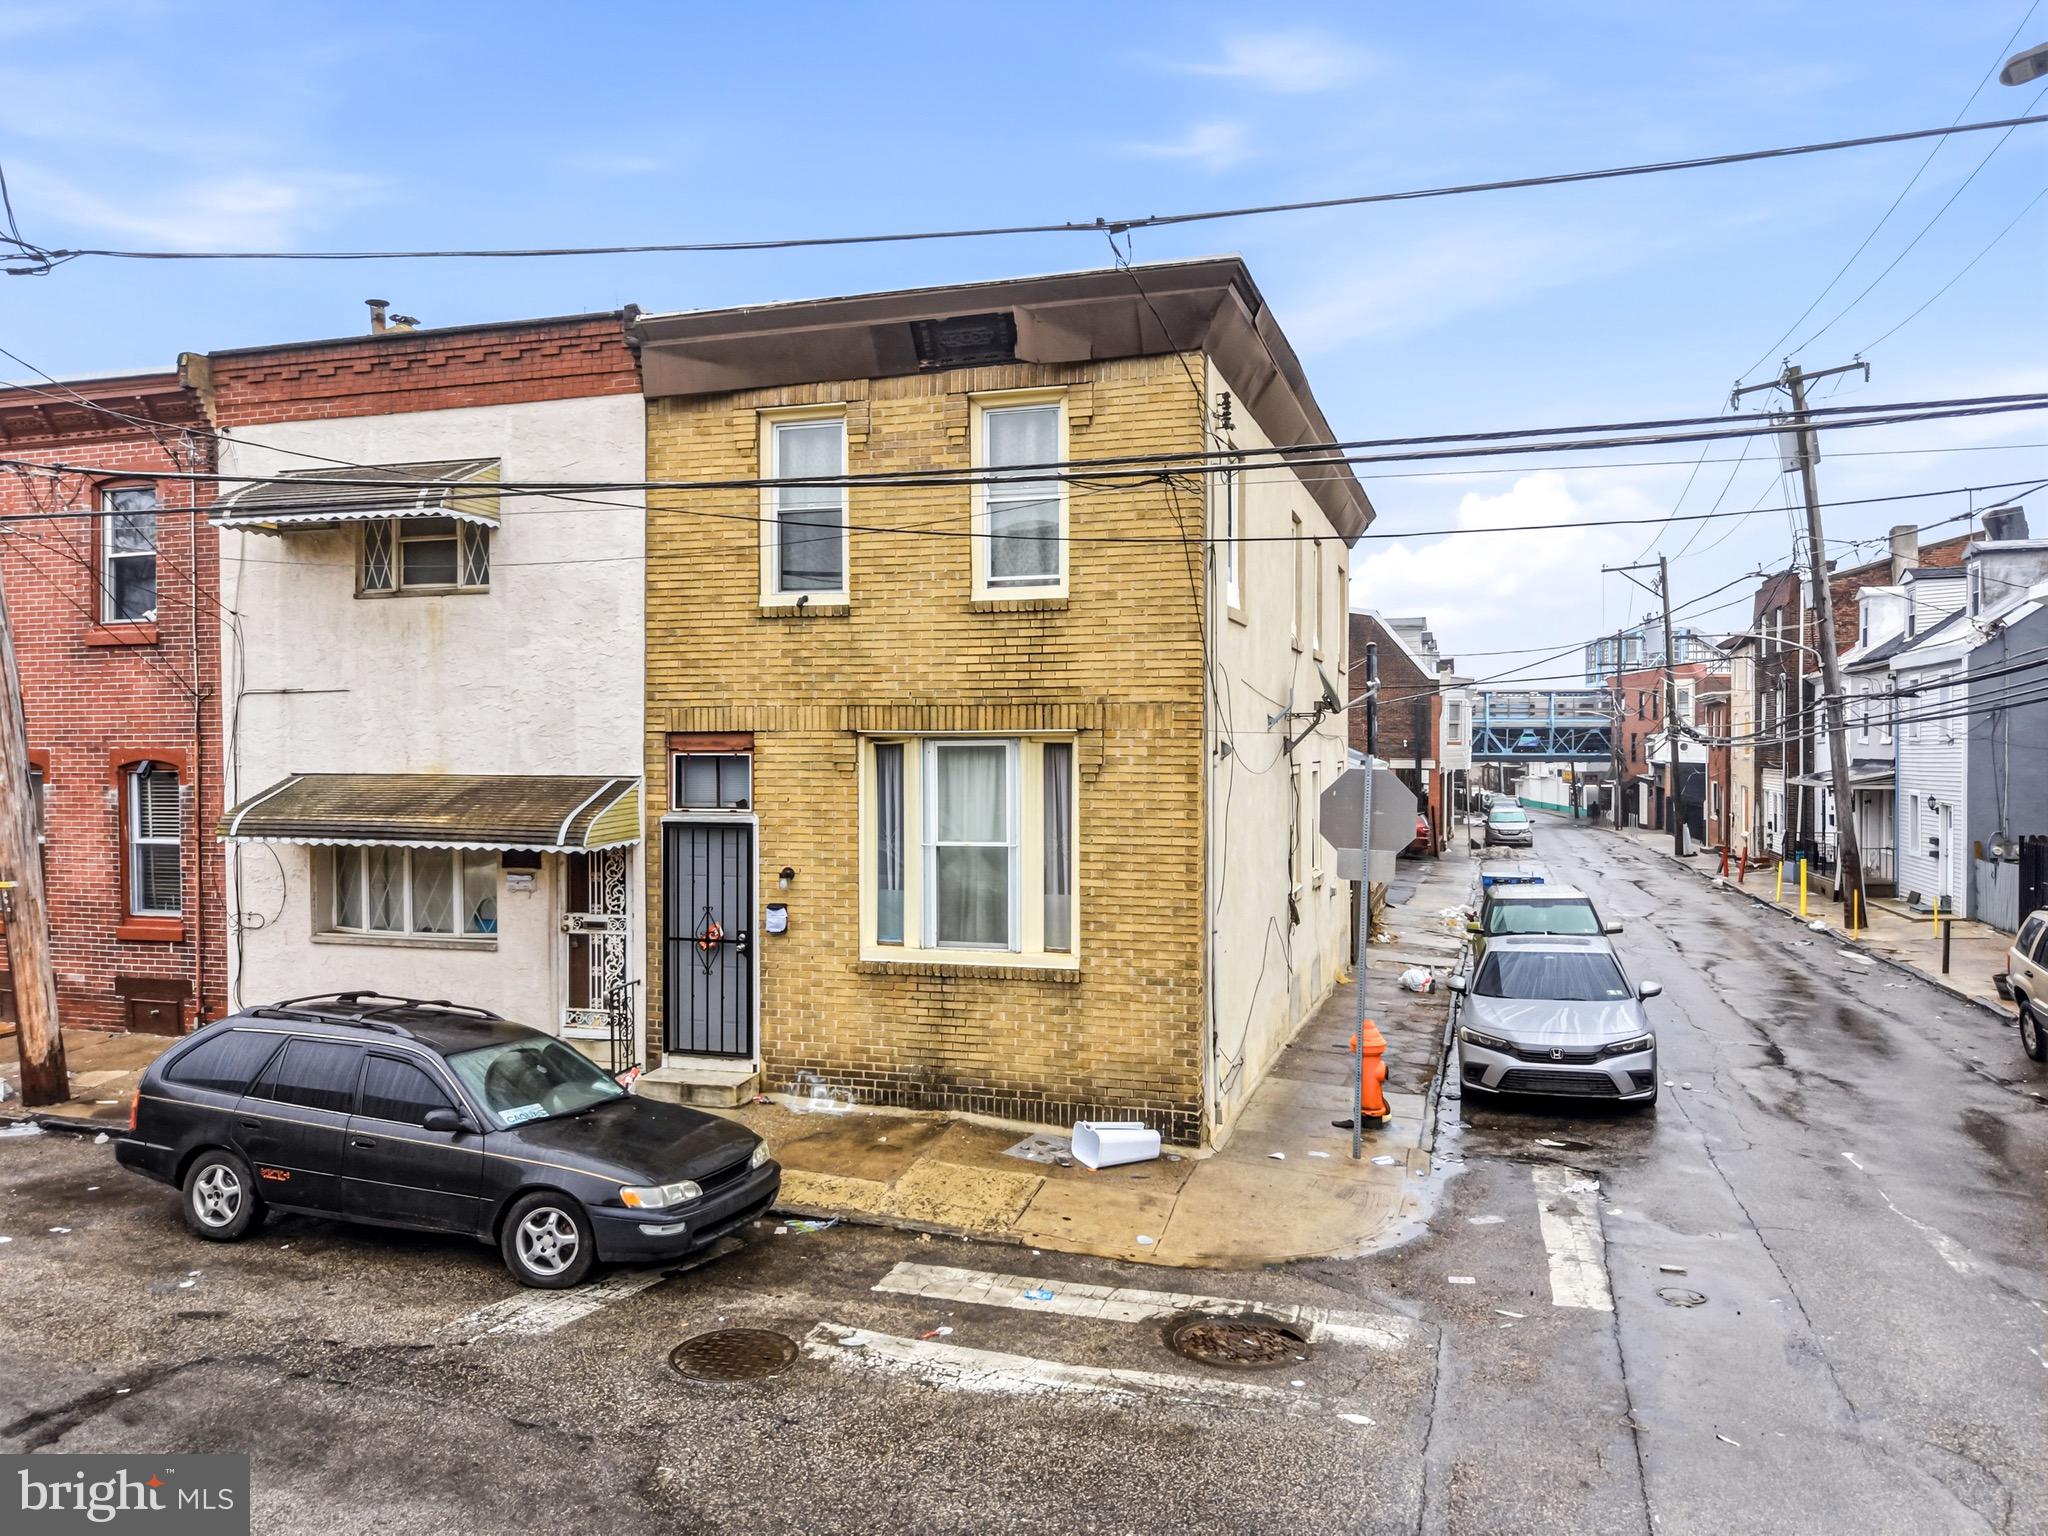
PHILADELPHIA
4301 GRISCOM STREET
3 Beds
1 Baths
1,445 Sq.Ft.
$147,000
MLS#: PAPH2585394
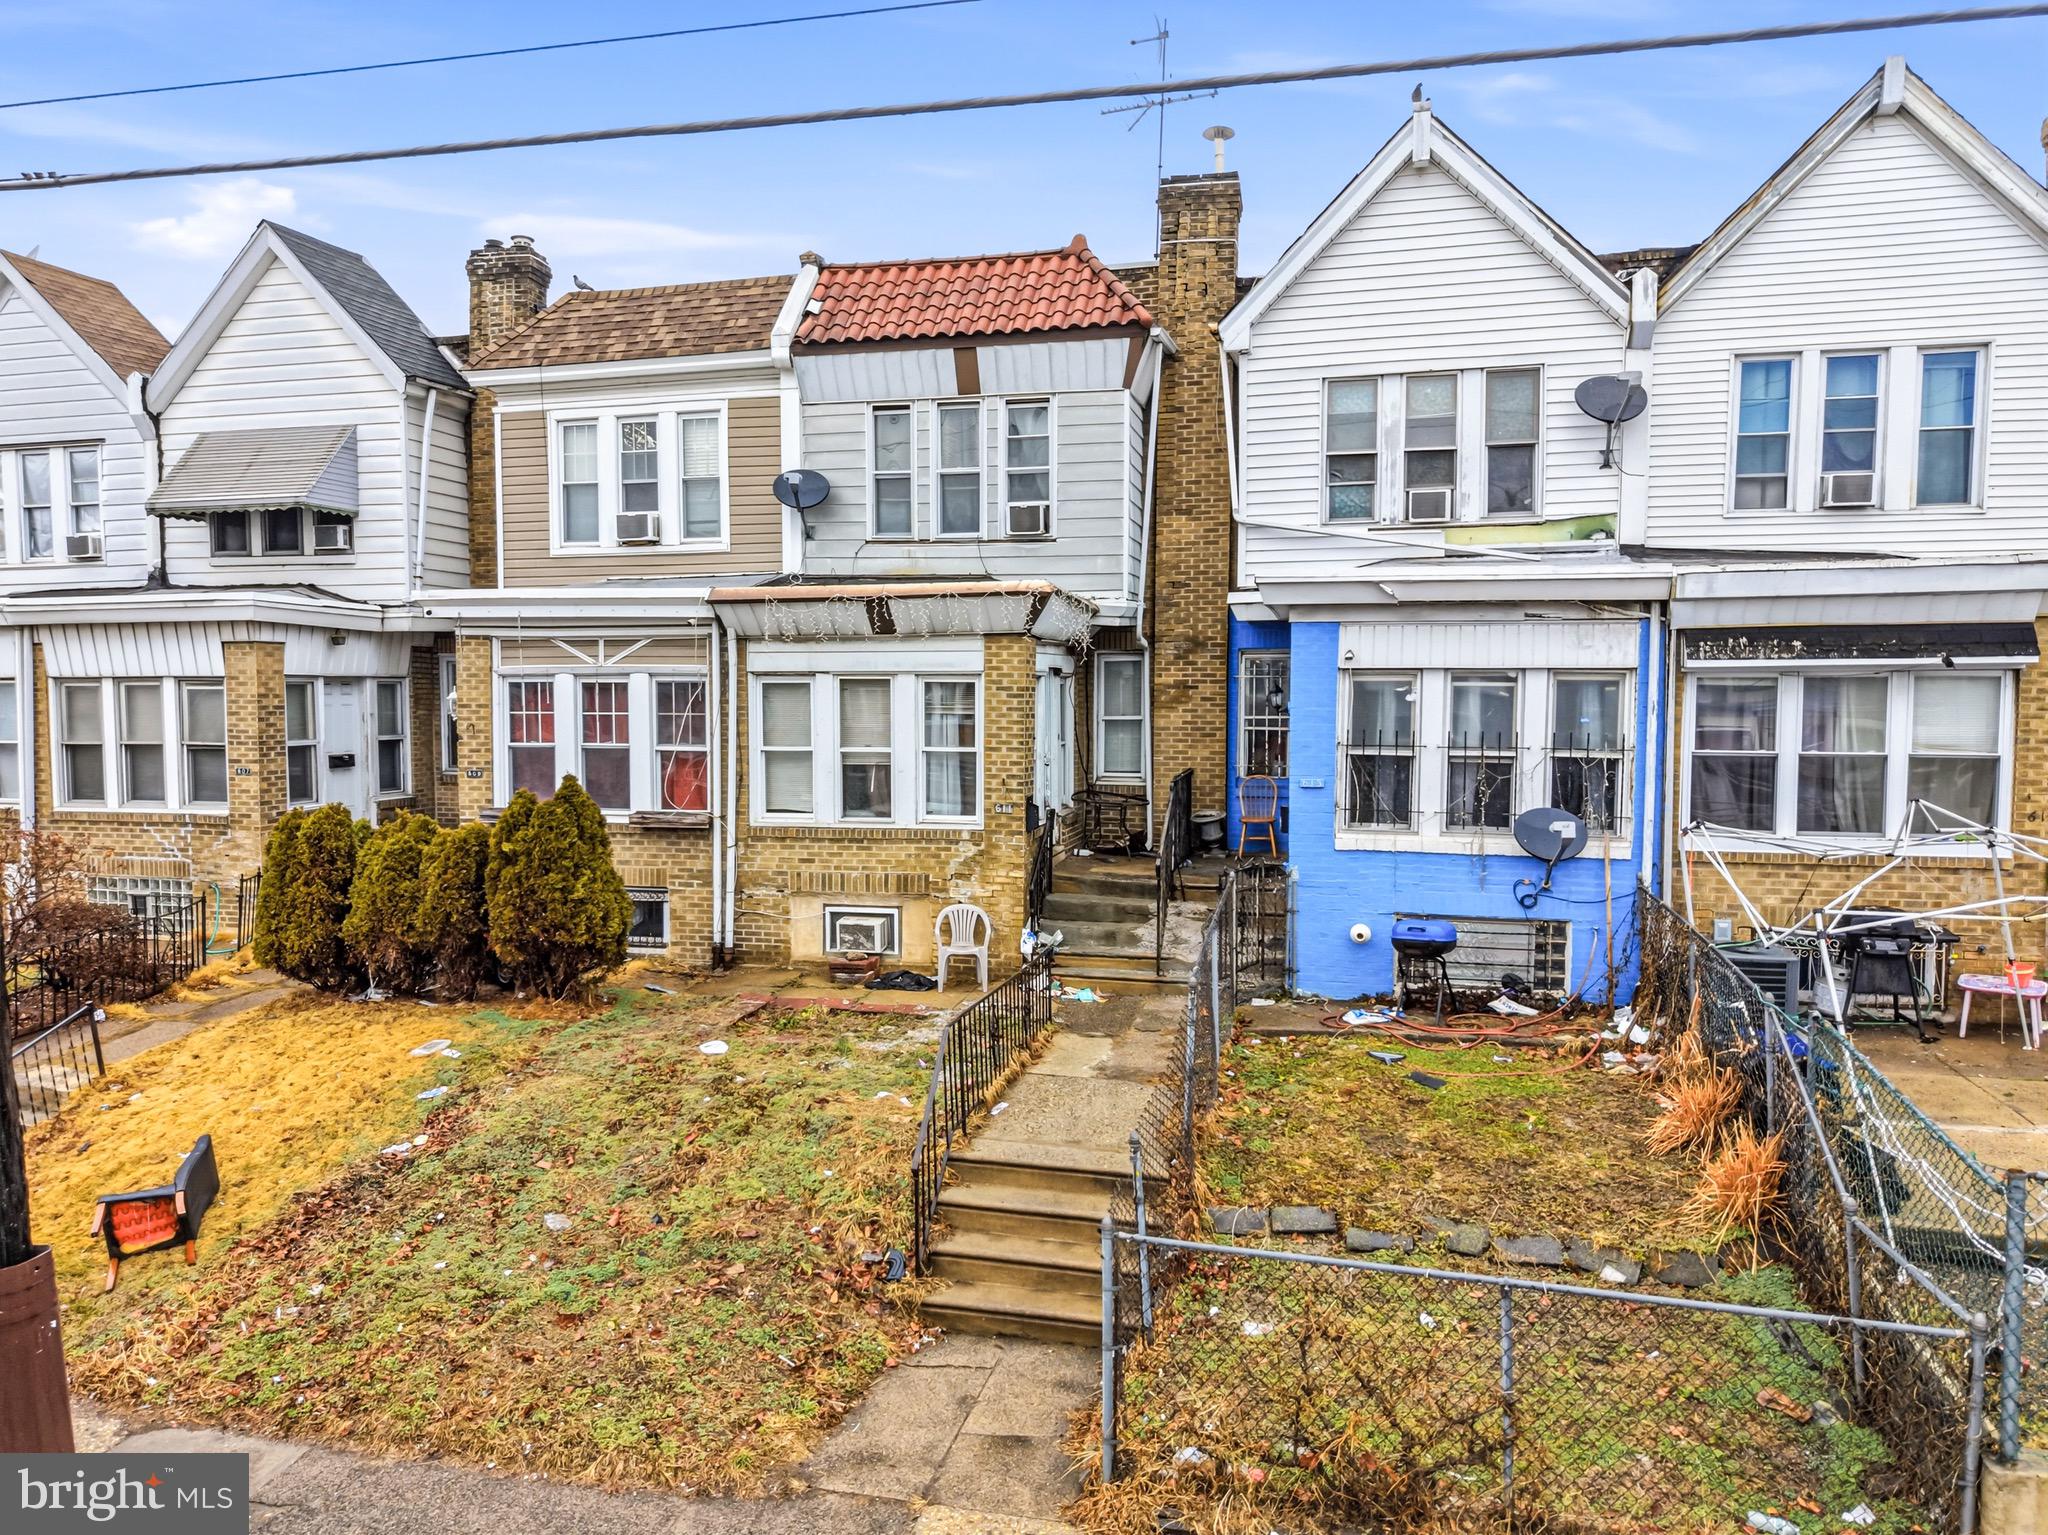
PHILADELPHIA
611 E WYOMING AVENUE
3 Beds
1 Baths
1,200 Sq.Ft.
$185,000
MLS#: PAPH2585056
