Features & Amenities

Interior

  • Total Bedrooms

    3

  • Bathrooms

    1

  • 1/2 Bathrooms

    1

  • Above Grade Finished Area

    1934.0

  • Basement YN

    YES

  • Cooling YN

    YES

  • Cooling

    Window Unit(s)

  • Fireplace YN

    YES

  • Heating YN

    YES

  • Heating

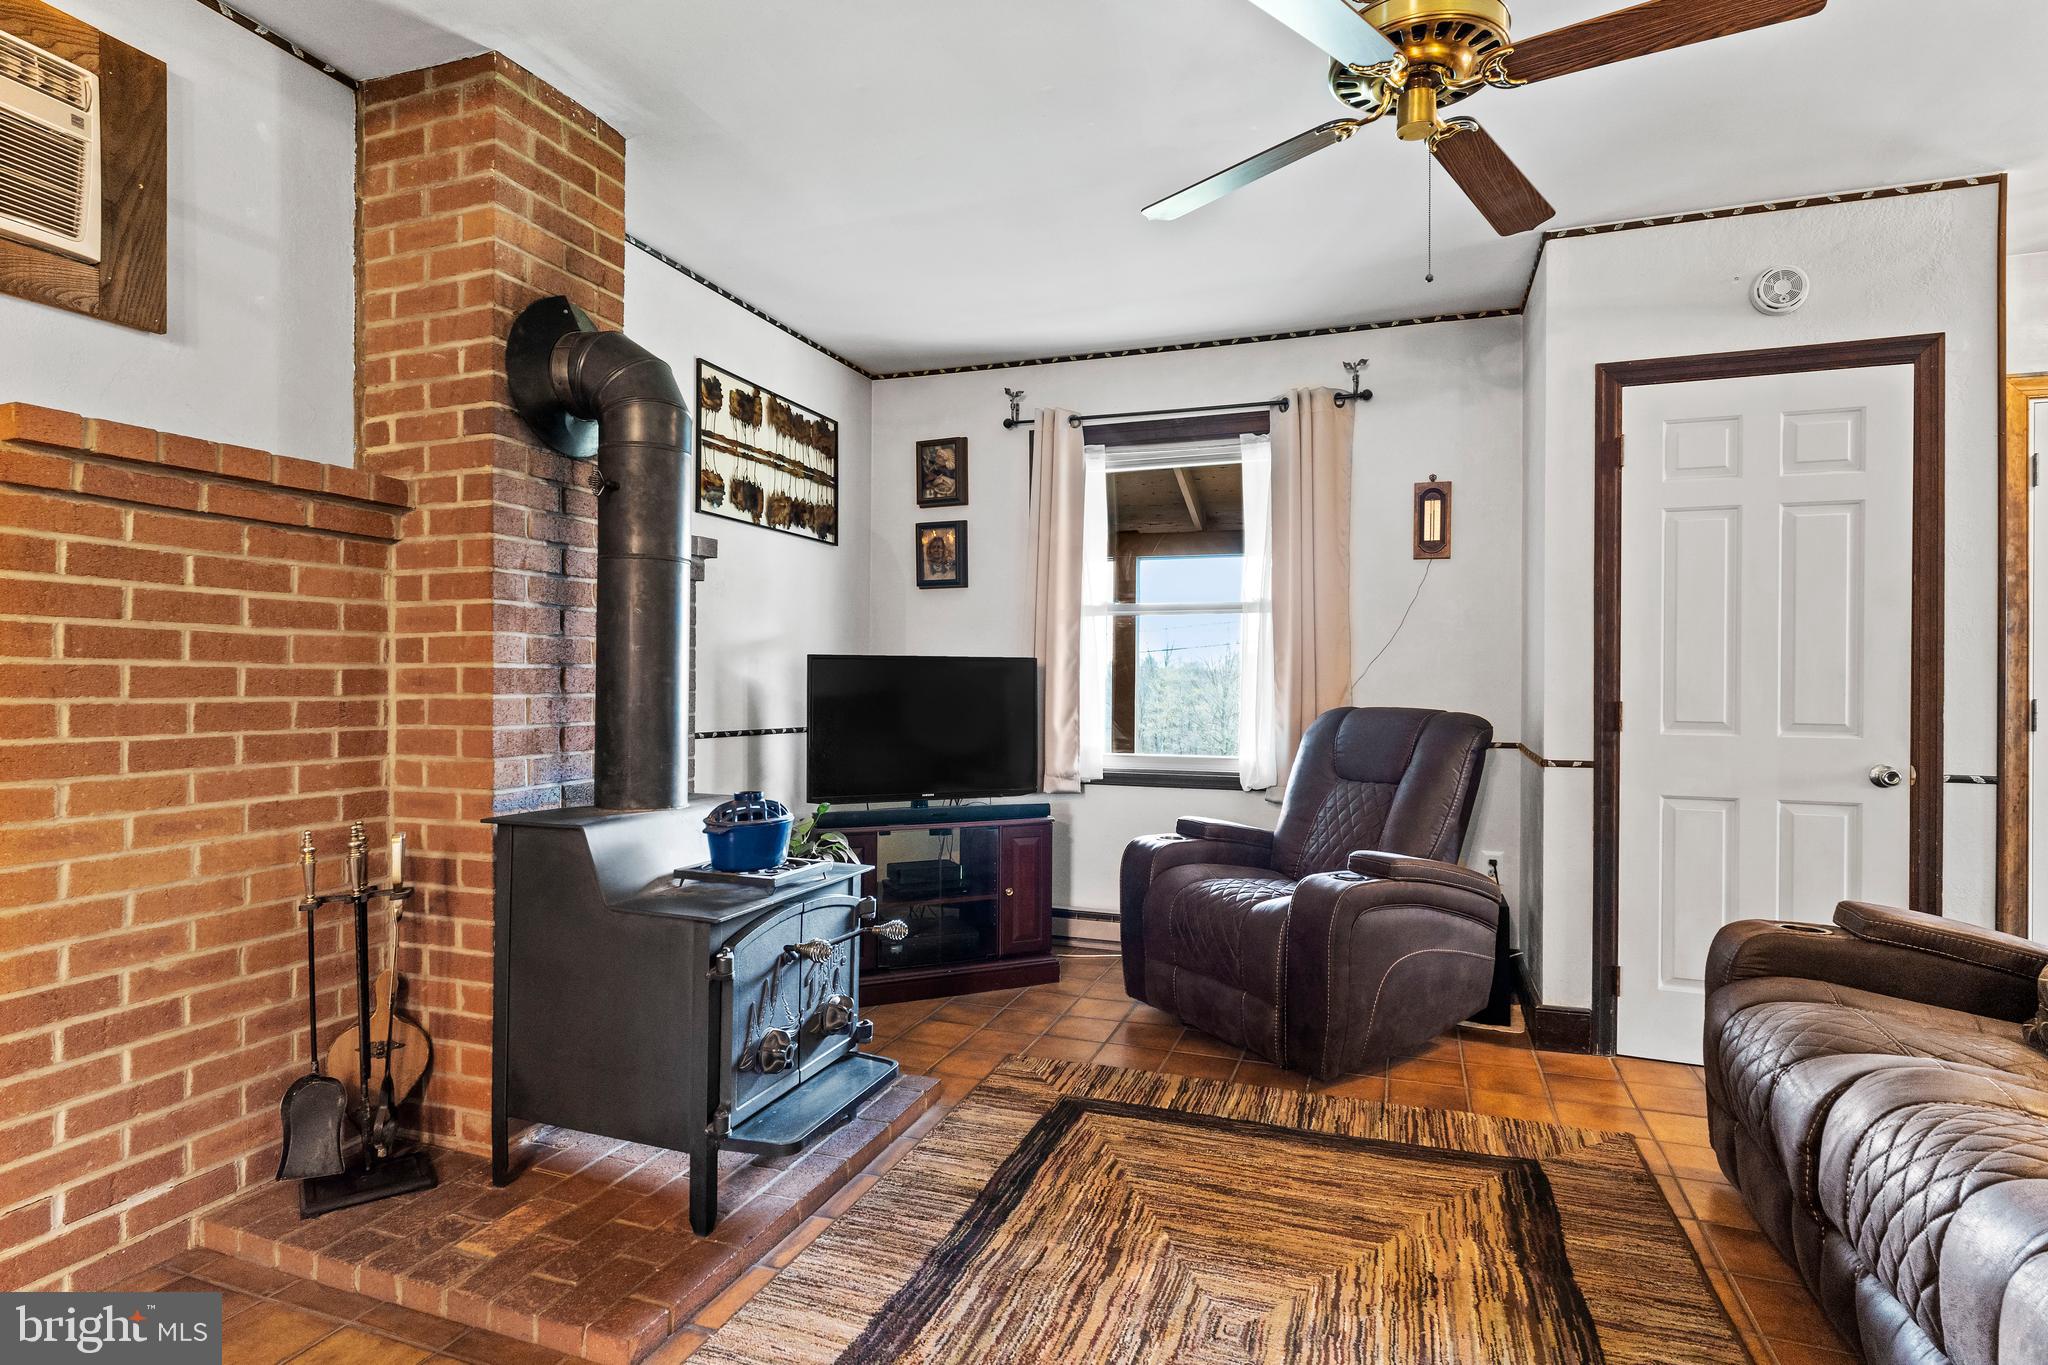
    Wood Stove, Electric, Baseboard

  • Pet friendly

    N/A

Exterior

  • Garage

    Yes

  • Garage spaces

    1

  • Construction Materials

    Frame

  • Parking

    Garage, Attached

  • Pool

    No

  • Waterfront YN

    NO

Area & Lot

  • Lot Size(acres)

    0.51

  • Lot Size(square feet)

    22,041

  • Property Type

    Residential

  • Property Sub Type

    Single Family Residence

  • Architectural Style

    Traditional

Price

  • Sales Price

    $309,900
  • Tax Amount

    $3,742

  • Financing Options

    Conventional, Cash

  • Sq. Footage

    1,934

  • Price/SqFt

    $160

HOA

  • Association

    No

School District

  • Elementary School

    N/A

  • Middle School

    N/A

  • High School

    N/A

Property Features

  • New Construction

    NO

  • Foundation Details

    Block

  • Senior Community YN

    NO

  • Sewer

    Septic Tank

  • Tax Lot

    0077

  • Water Source

    Well

Schedule a Showing

Showing scheduled successfully.

<
>
IN PERSON
VIA CHAT

What is 3 + 4 ?


Change time

Mortgage calculator

Estimate your monthly mortgage payment, including the principal and interest, property taxes, and HOA. Adjust the values to generate a more accurate rate.

Your payment

Principal and Interest:

$

Property taxes:

$

HOA fees:

$

Total loan payment:

$

Total interest amount:

$

Location

County

YORK

Elementary School

Middle School

High School

Listing Courtesy of CHARITY CASTNER , RSR, REALTORS, LLC

RealHub Information is provided exclusively for consumers' personal, non-commercial use, and it may not be used for any purpose other than to identify prospective properties consumers may be interested in purchasing. All information deemed reliable but not guaranteed and should be independently verified. All properties are subject to prior sale, change or withdrawal. RealHub website owner shall not be responsible for any typographical errors, misinformation, misprints and shall be held totally harmless.

Agent Nick Polinchock

Owner, Chief Executive Officer, Portfolio Advisor

Nick Polinchock

Call Nick today to schedule a private showing.


* Listings on this website come from the FMLS IDX Compilation and may be held by brokerage firms other than the owner of this website. The listing brokerage is identified in any listing details. Information is deemed reliable but is not guaranteed. If you believe any FMLS listing contains material that infringes your copyrighted work please click here to review our DMCA policy and learn how to submit a takedown request.© 2024 FMLS.
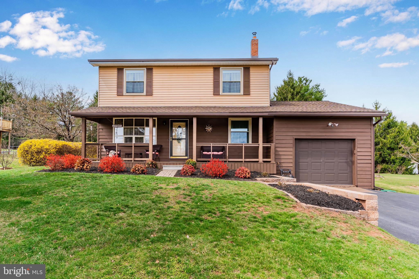
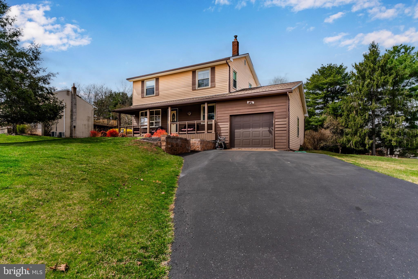
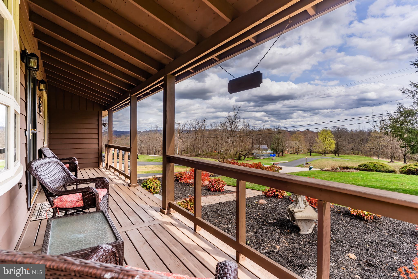
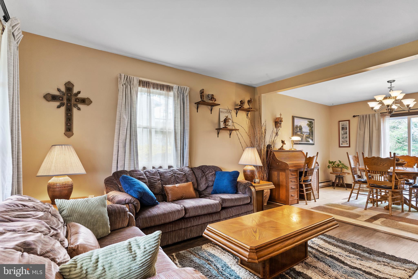
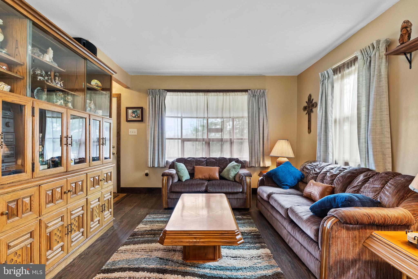
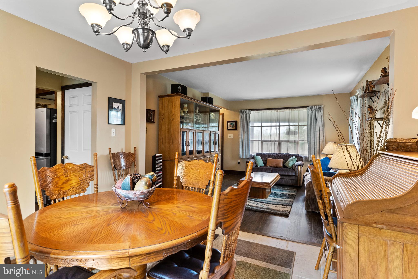
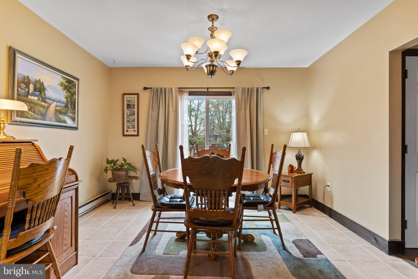
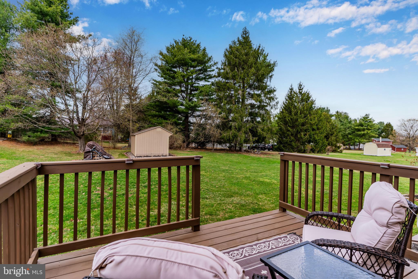
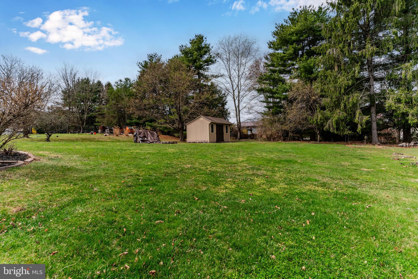
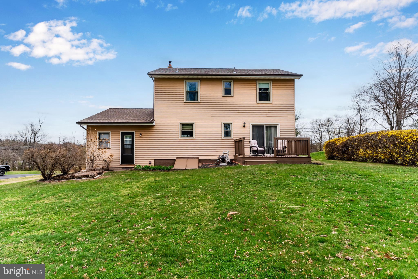
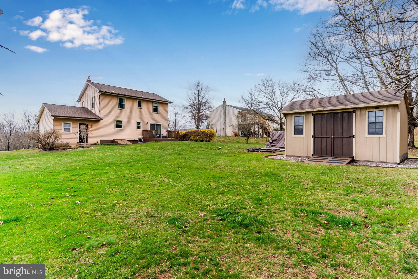
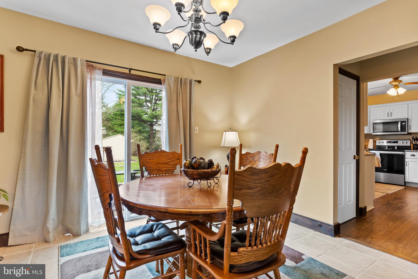
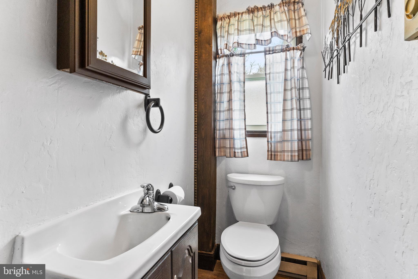
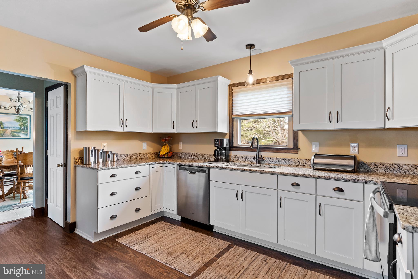
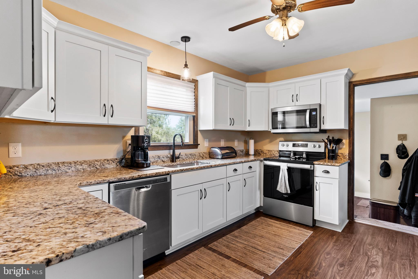
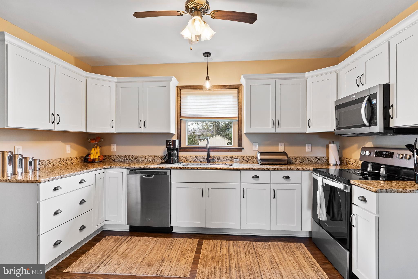
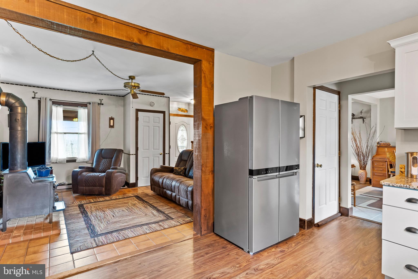
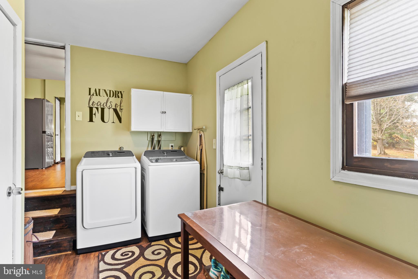
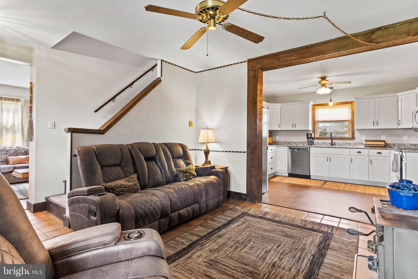
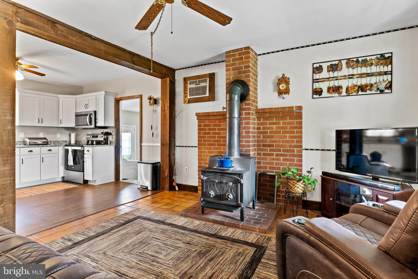
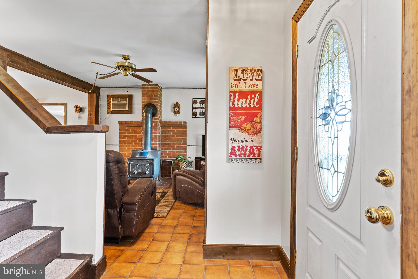
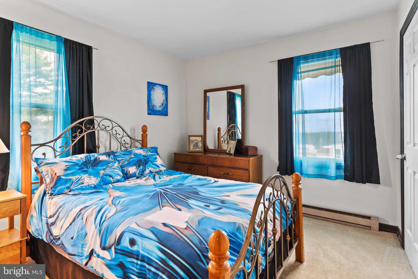
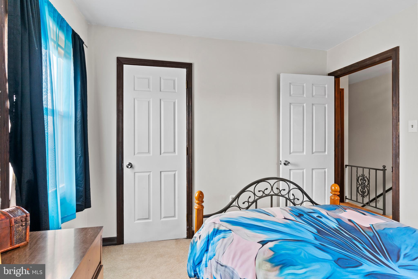
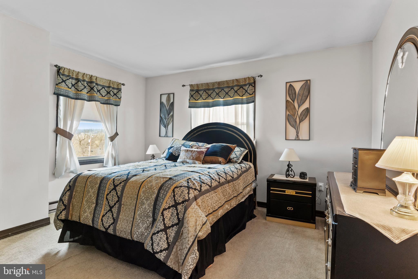
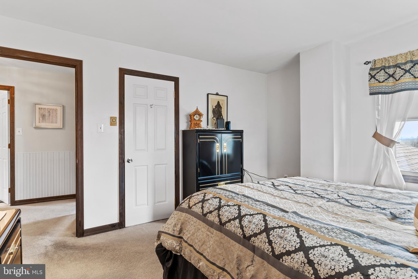
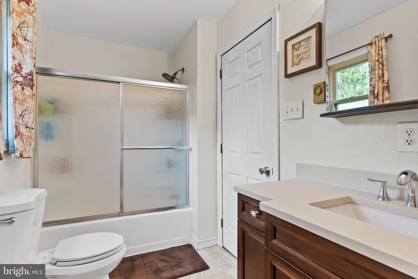
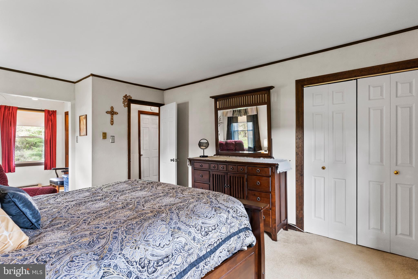
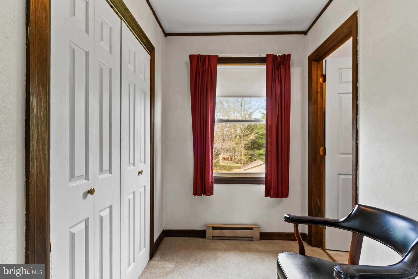
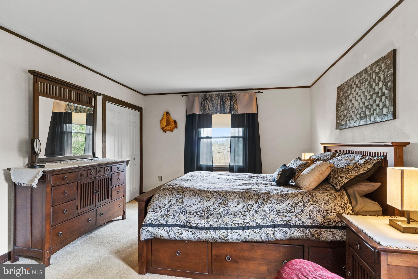
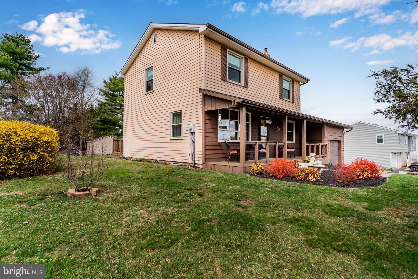
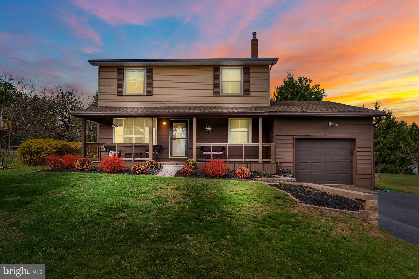
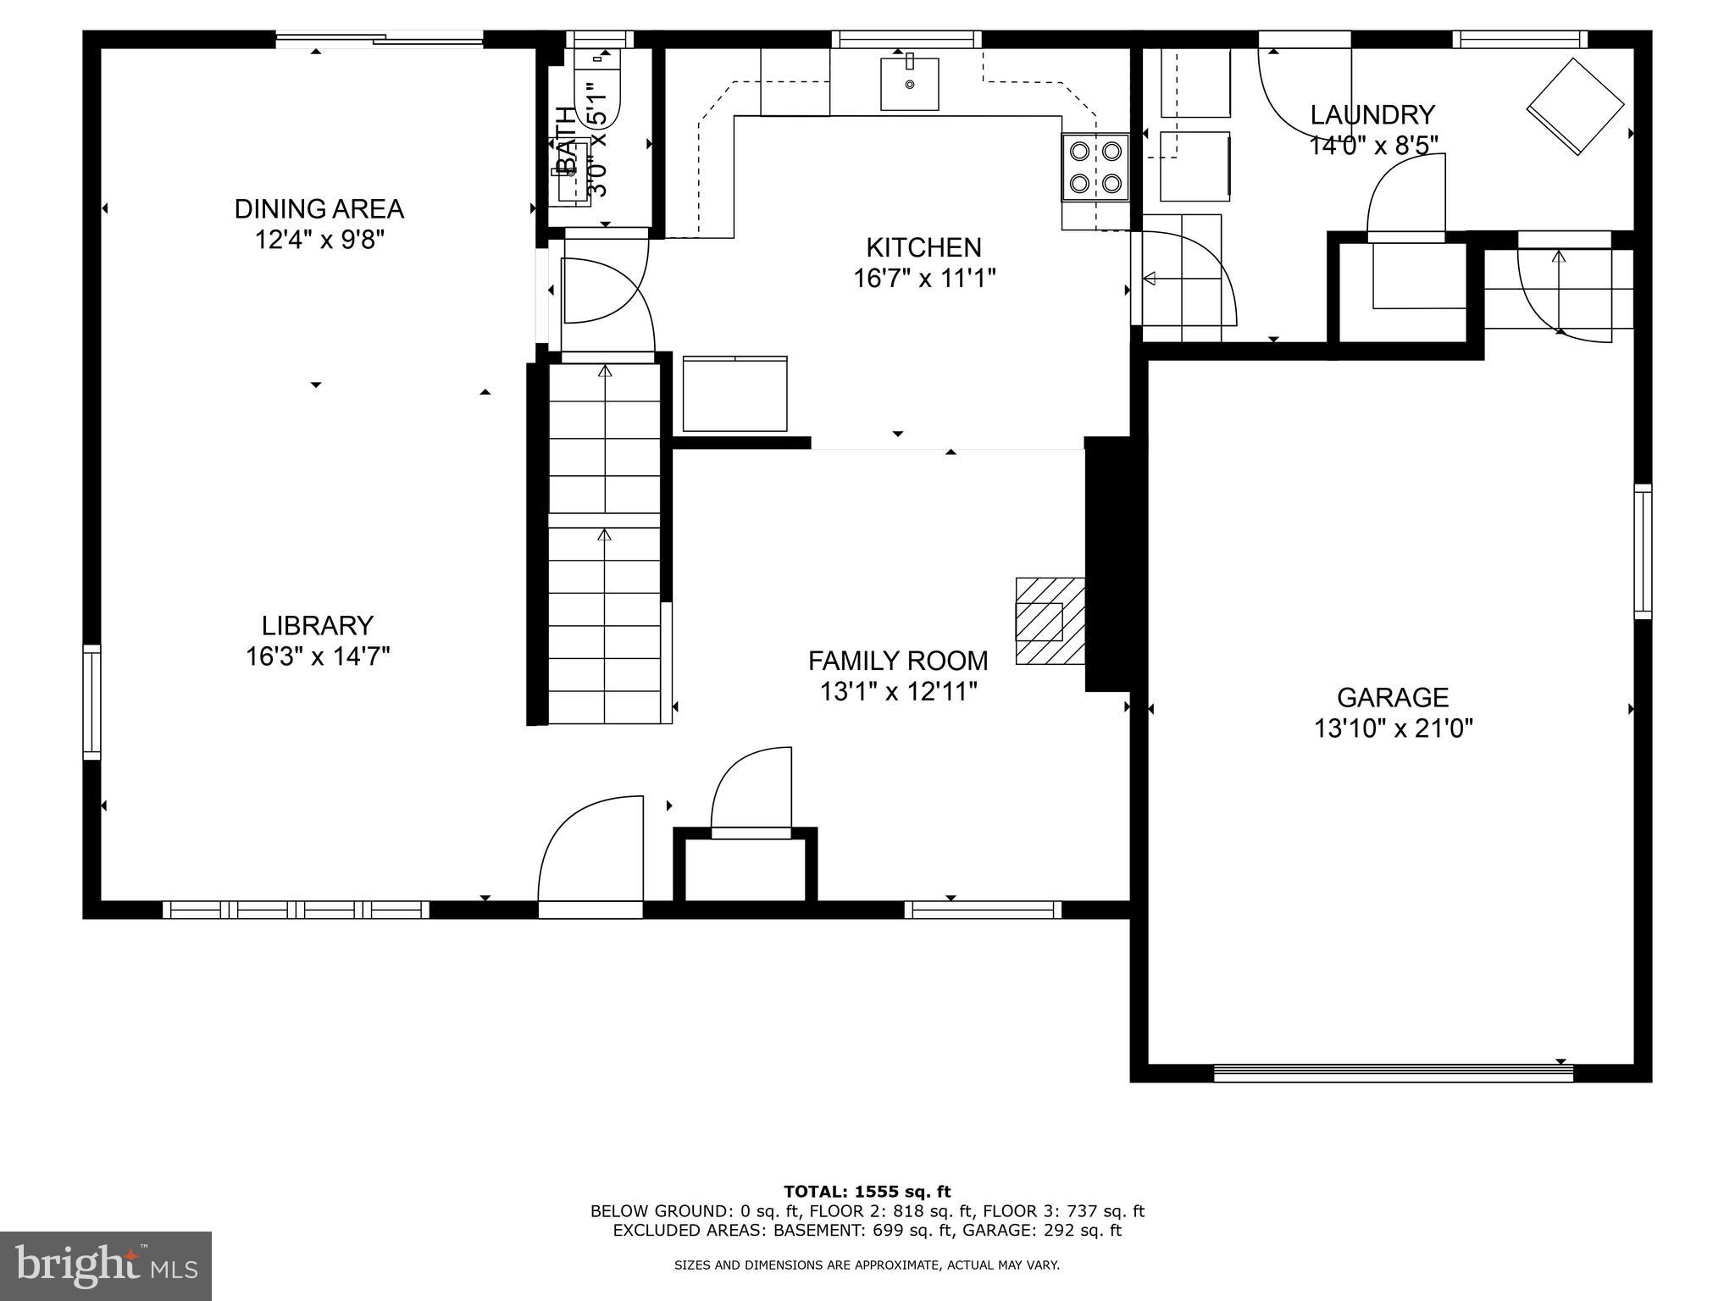
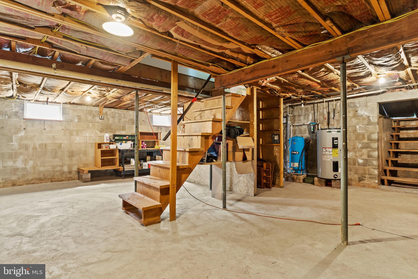
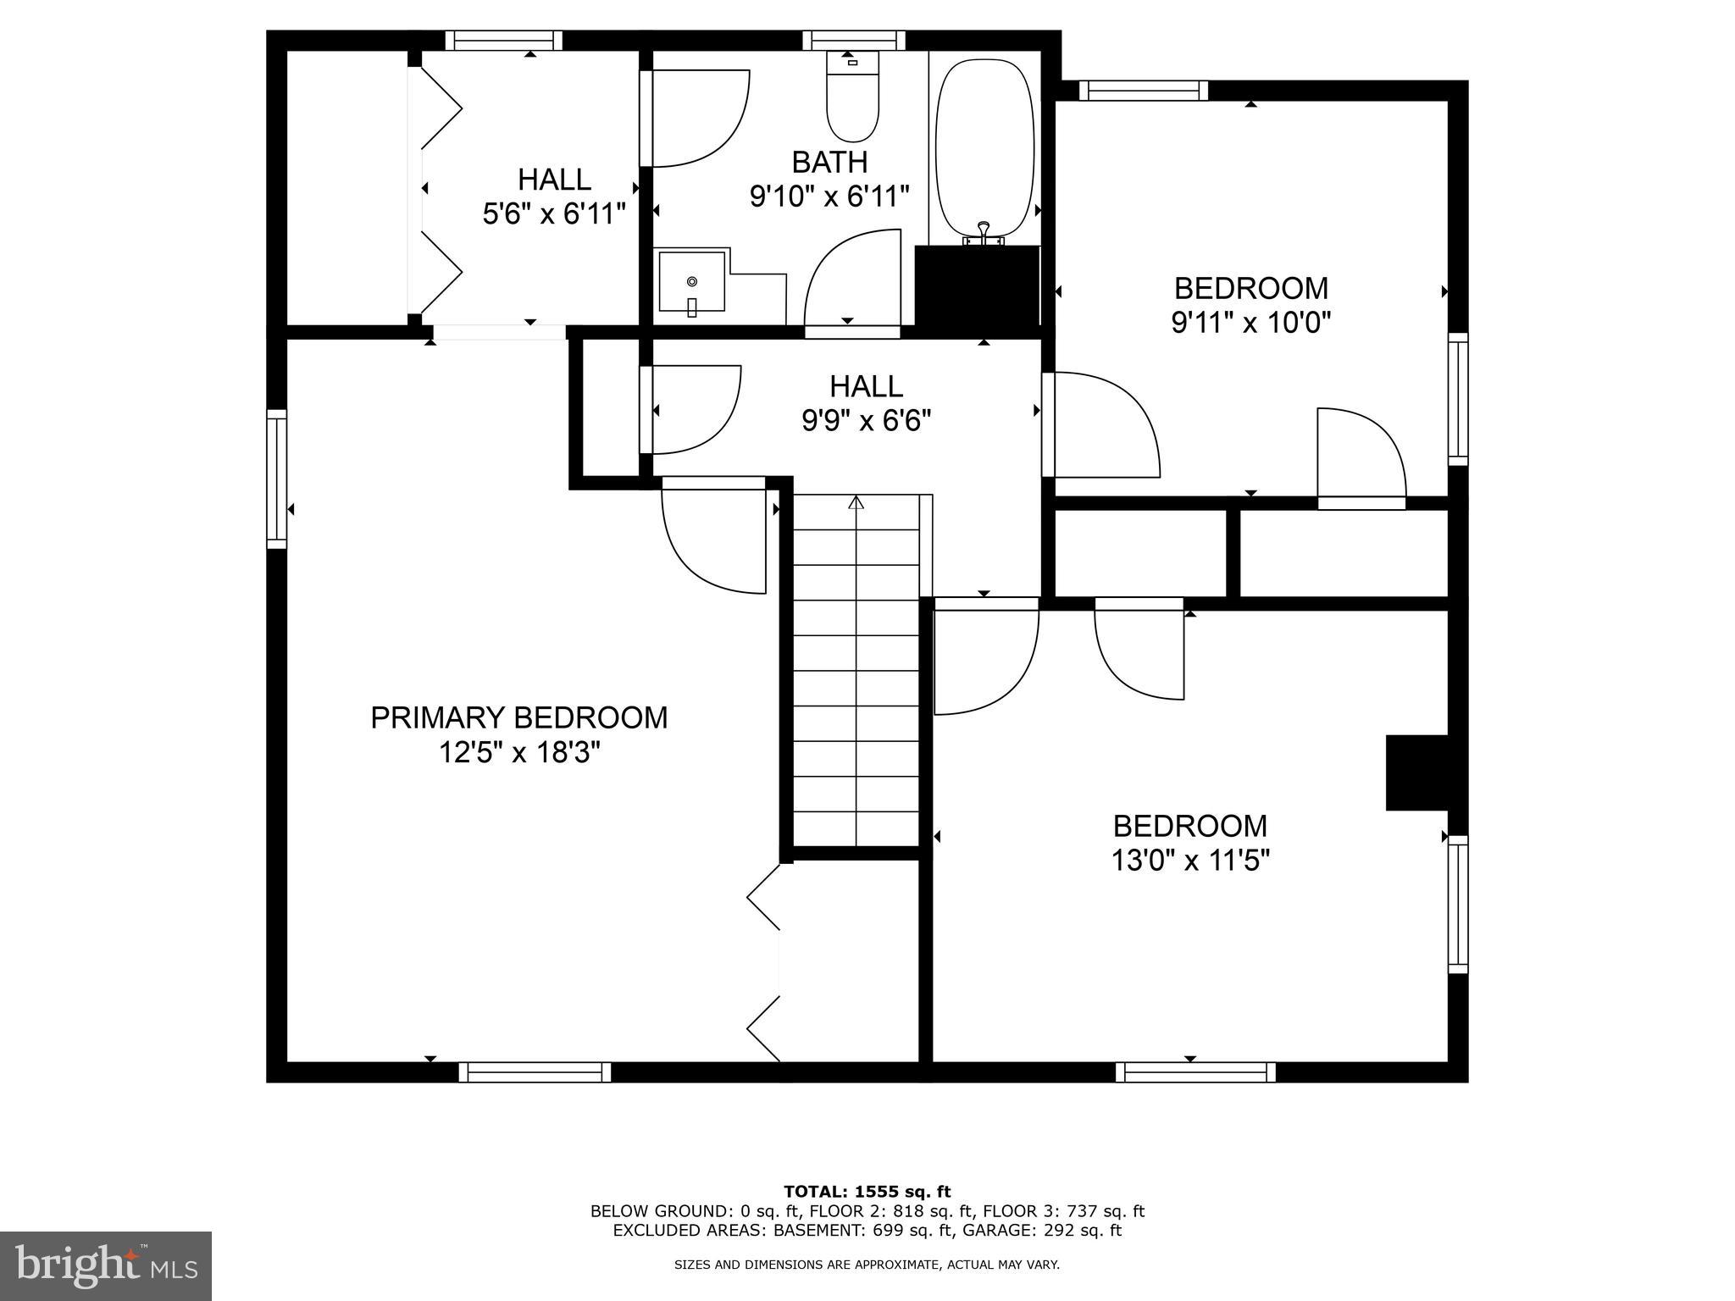
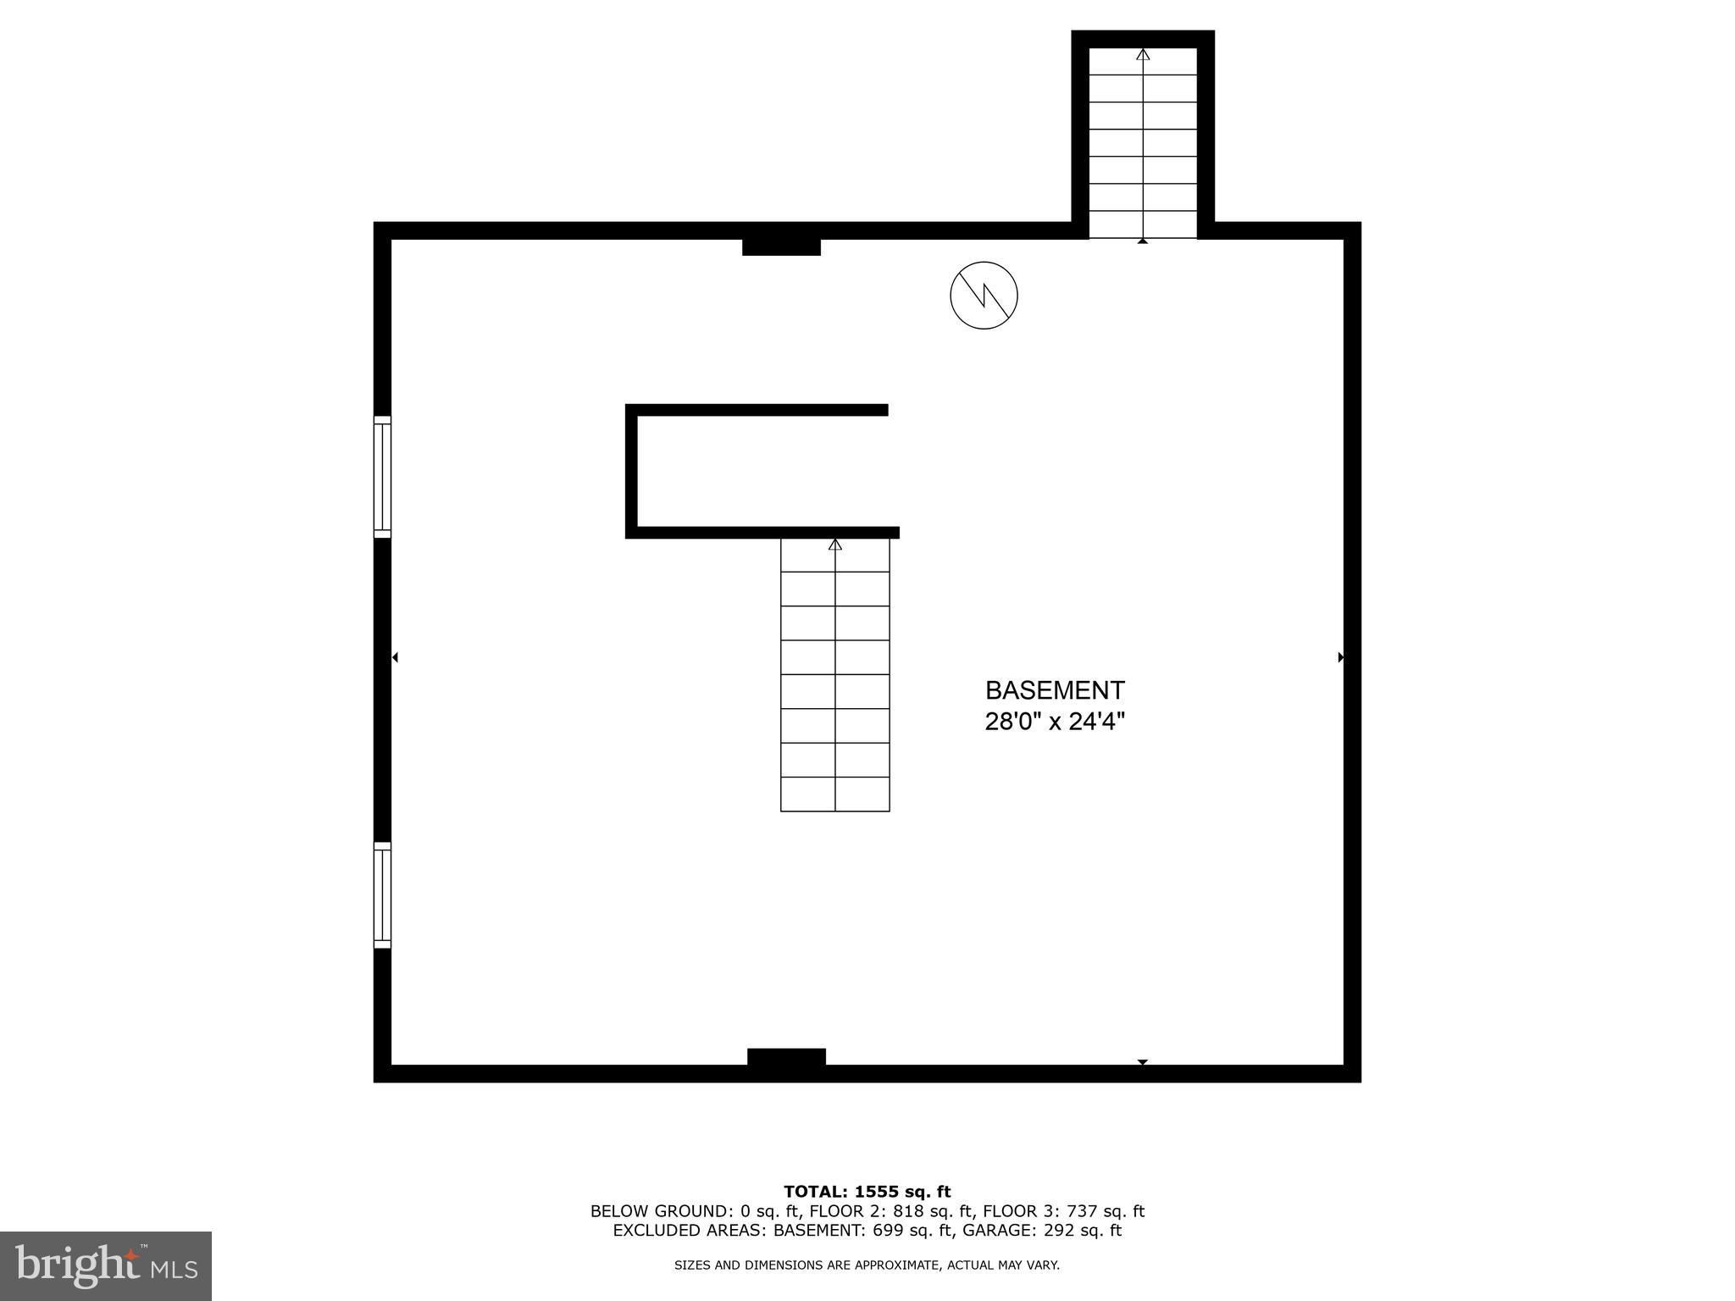
3 bed, 1.5 bath in West Shore school district. Very well maintained. Roof, deck, water heater, and brand new kitchen all within the last 5 years! Enter the home to the formal living room or family room. Living room open to dining room with access to deck and large flat back yard with storage shed. Family room open to brand new kitchen. Large laundry room with access to garage and back yard. Upstairs has 3 bedrooms and 1 full bath. Primary has small sitting area with access to hall bath. Full unfinished basement with bilco door.

689 MOORES MOUNTAIN ROAD

Message successfully sent.

What would you like to know?

What is 3 + 4 ?

I agree to receive email communication and understand I can unsubscribe at any time.

I agree to be contacted by TNT Real Estate Solutions via call, email, and text for real estate services. To opt out, you can reply 'stop' at any time or reply 'help' for assistance. You can also click the unsubscribe link in the emails. Message and data rates may apply. Message frequency may vary. Privacy Policy

Related Properties

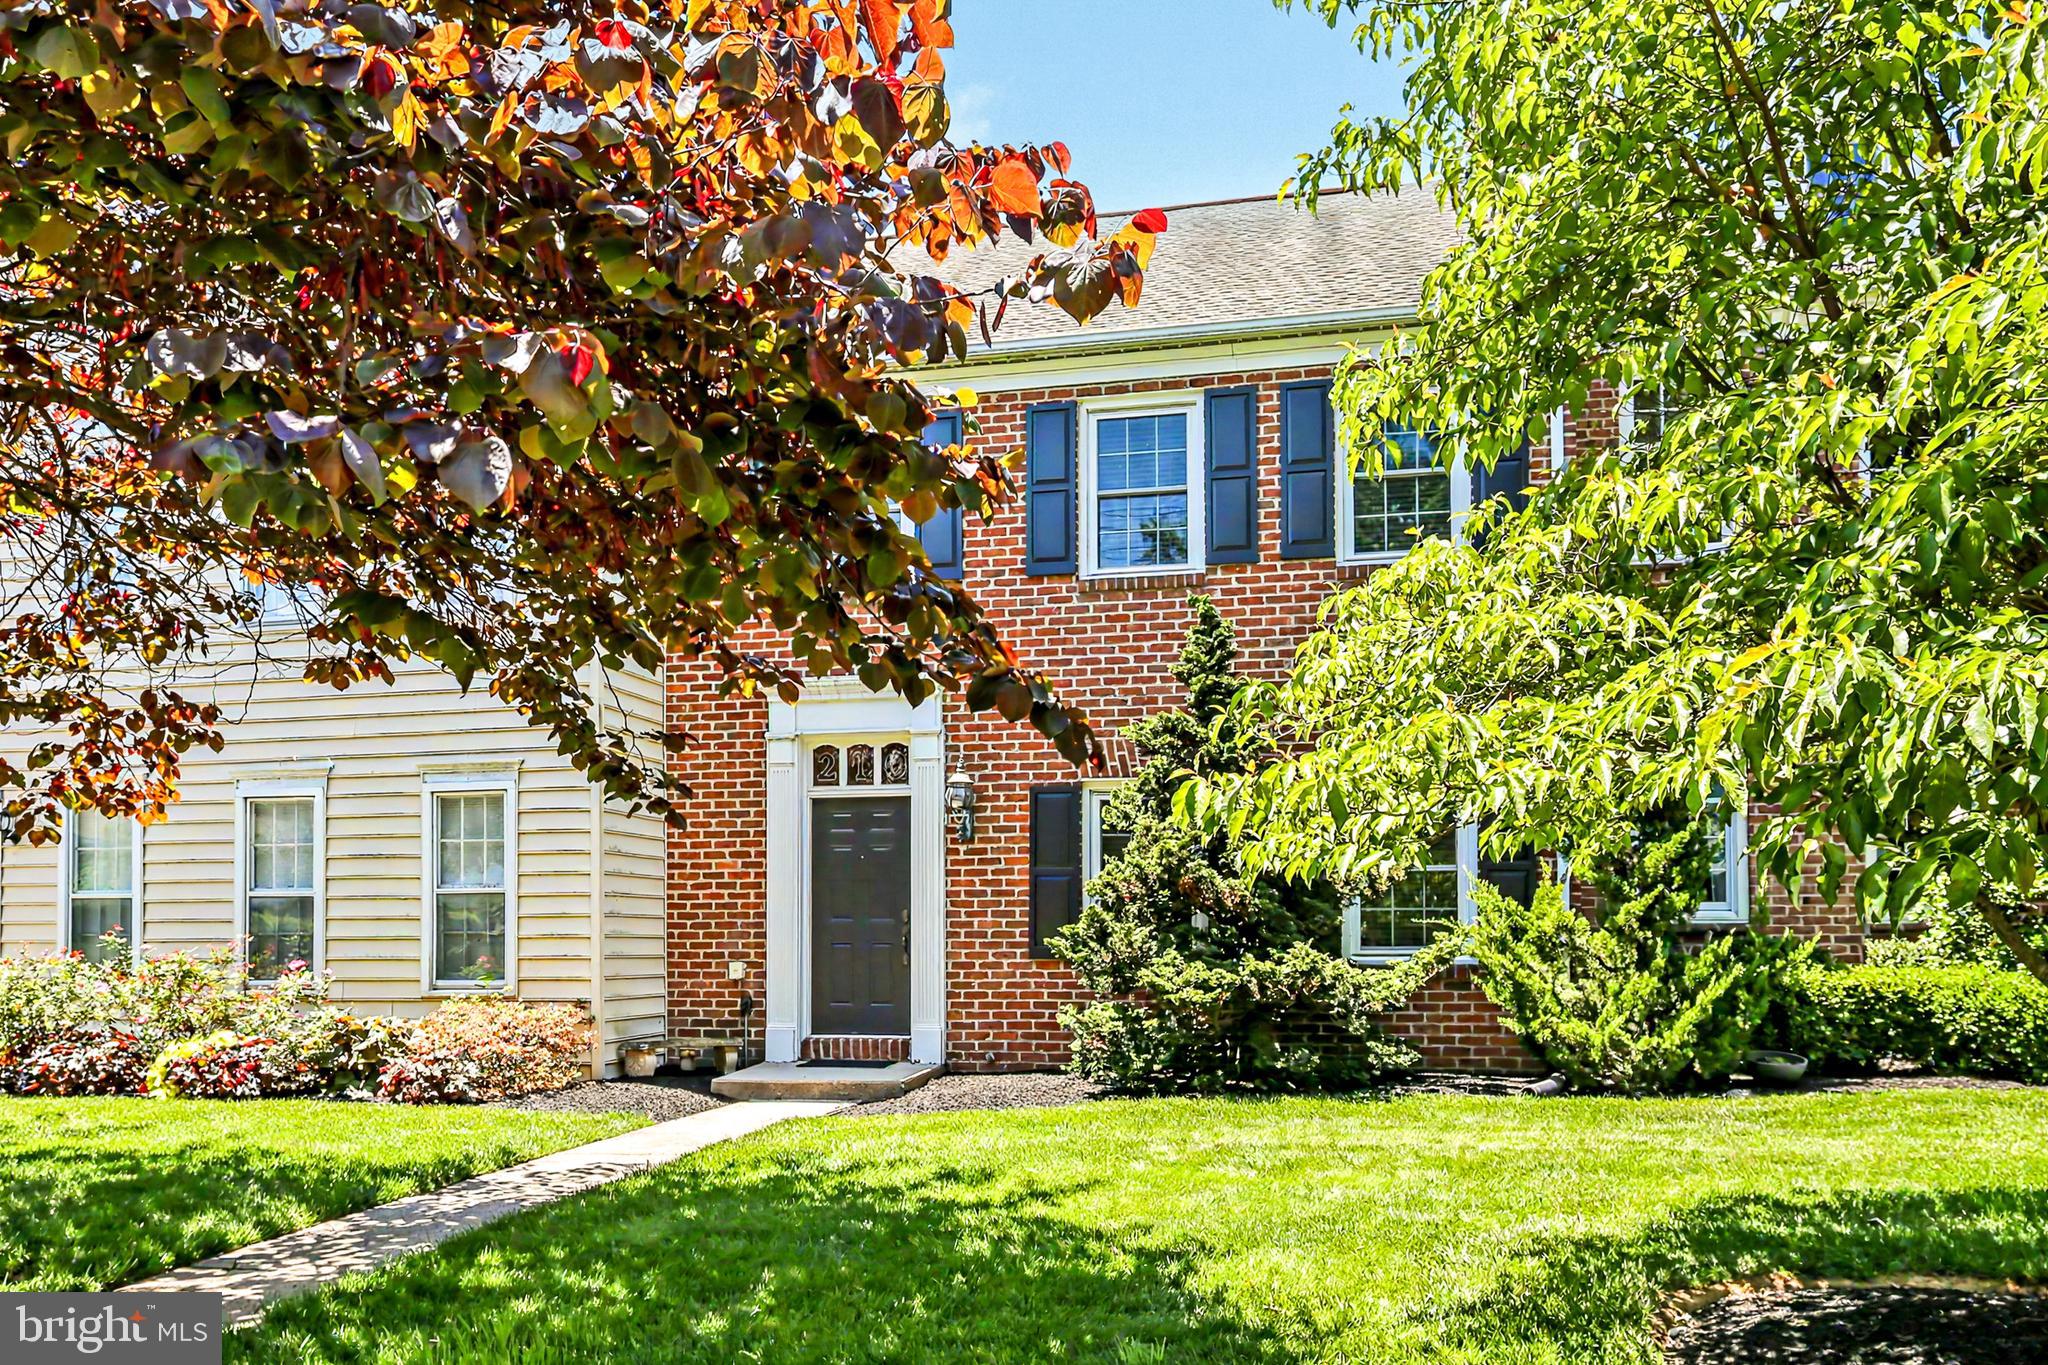
Welcome to this Well Maintained Condo, with Peace and Privacy, yet close to Shopping Conveniences. Tall Ceilings, Large Rooms, Crown Moldings and a Warm  Atmosphere makes for effortless entertaining! Upper Level has the Primary Bedroom with a  Huge Walk-in Closet, Nice Seating area, Primary Bathroom, also a Second Bedroom, Full Bath , Washer and Dryer. The HOA takes care of All Outdoor Structural Maintenance, Grass Mowing, Snow Removal, which gives you peace of Mind. The 2- Car Garage is Attached by a Fully Enclosed Breezeway and Private Courtyard  for you to Enjoy! Enormous Amount of Storage. This Home has Convenience and Comfort for your easy going Lifestyle! Brand NEW Carpet! Refrigerator and Washer/Dryer are Included! Make this home yours! Call Colleen to set up a Private Showing!
#PACB2054716

MECHANICSBURG

210 ALLENDALE ROAD

2 Beds

2 Baths

1,728 Sq.Ft.

$280,000

MLS#: PACB2054716

New on site 4 days ago
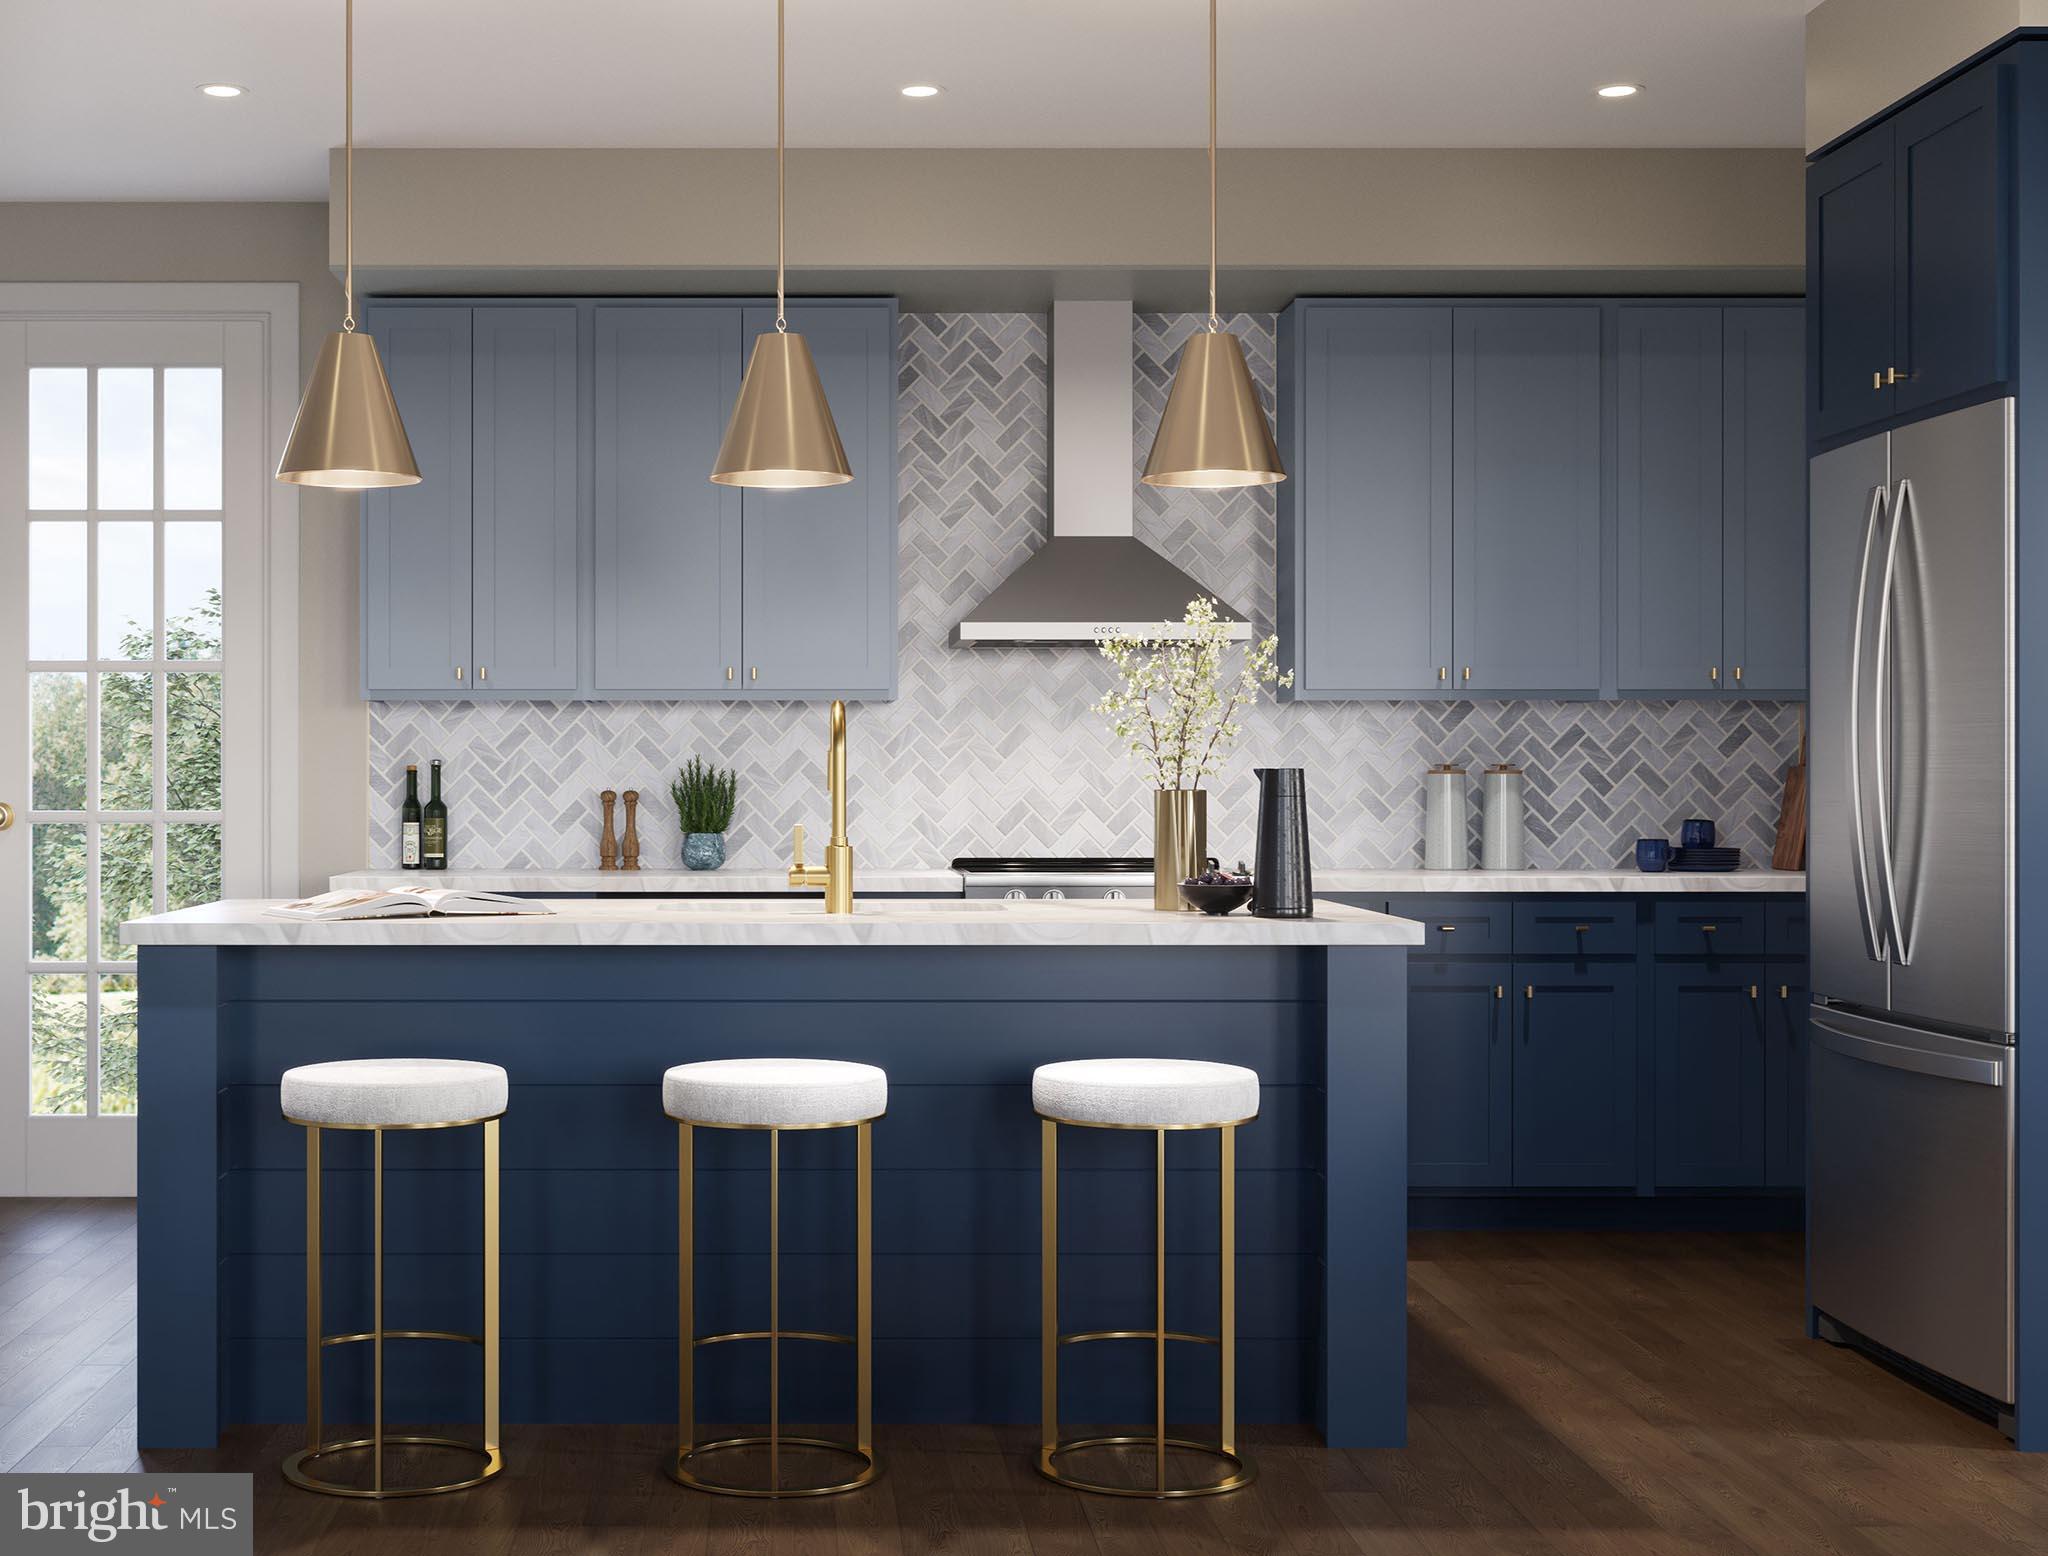
Discover a fresh twist on townhome living tucked into a quiet corner of Arcona. This brand-new design blends timeless curb appeal with modern comfort, featuring rich HardiePlank® siding and thoughtfully curated finishes throughout. Offering 2 bedrooms, 2.5 bathrooms, and a spacious open-concept layout, this home is designed to feel bright, stylish, and welcoming from the moment you step inside. Inside, 9' ceilings, warm luxury vinyl plank flooring, and oversized windows create an airy atmosphere perfect for everyday living and entertaining. The heart of the home is the beautifully designed kitchen showcasing white and slate cabinetry, granite countertops, under-cabinet lighting, stainless steel appliances, and a large prep island that anchors the space. Natural light pours into the great room through expansive windows, creating a comfortable gathering space filled with warmth and character. Upstairs, retreat to the peaceful primary suite complete with a walk-in closet and private en-suite bath, while a secondary bedroom and full bath provide flexible space for guests or a home office. The entry level includes a spacious two-car garage plus 150 square feet of additional storage. Ready Winter 2026. Situated on the West Shore, Arcona features a neighborhood pool, an artisanal dining restaurant, a Pilates studio, a coffee shop, an ice cream parlor, a pizza shop, a salon, an interior design boutique, a 24-hour fitness center, parks, scenic walking trails, and more all within walking distance from your front door.
#PACB2056048

MECHANICSBURG

2121 TERREBONNE WAY

2 Beds

2 Baths

1,559 Sq.Ft.

$348,990

MLS#: PACB2056048

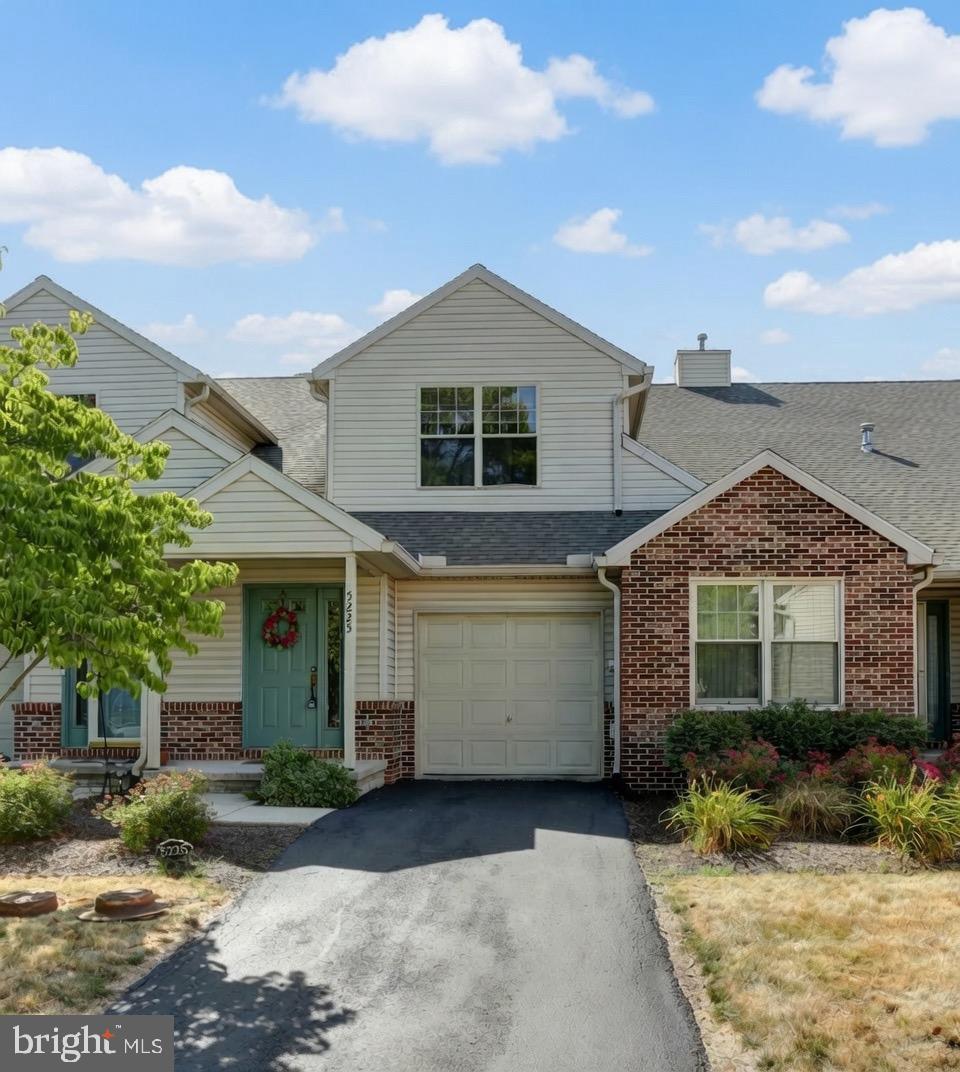
Discover comfortable, low-maintenance living in this beautifully maintained 3 bedroom 2 full-bath condo. Perfect for families, downsizers or anyone looking for turnkey convenience. Highlights include a spacious eat-kitchen with plenty of room for casual dining or entertaining, a living room with cozy gas fireplace and direct access to the screened porch, a large dining room perfect for family dinners and gatherings, a full walk-out basement providing a versatile space for a home office, family room, guest suite, or storage, and a one car attached garage for protected parking and extra storage. Heating/cooling system replaced in 2022; Roof replaced approximately 2023. Brand new used range. New carpet installed throughout. Home is available for immediate occupancy.
#PACB2054638

MECHANICSBURG

5225 COBBLESTONE DRIVE

3 Beds

2 Baths

1,872 Sq.Ft.

$273,900

MLS#: PACB2054638

Calling all buyers looking for low-maintenance and single floor living in Mechanicsburg with an amazing lot!  Situated in the desirable Evergreen II community of Silver Spring Township! This quaint 2-bedroom, 2-bath end unit ranch home offers the convenience of one-level living with a thoughtful floor plan designed for comfort and functionality. Step inside to find a spacious living room with vaulted ceilings, a bright kitchen and a dining area perfect for everyday meals or entertaining guests. The primary suite includes a private full bath with low entry shower and walk in closet, while a second bedroom and full bath provide comfortable accommodations for family or visitors. Enjoy your morning coffee or unwind at the end of the day in the sunroom overlooking the fenced backyard (one of the largest yards in the community!) and peaceful wooded backdrop. Situated on a low traffic cul-de-sac, this home offers both privacy and a welcoming neighborhood setting. Additional highlights include a 2-car garage, which offers plenty of space for parking AND all of your storage need with built shelves,  and low-maintenance exterior. Whether you're looking to downsize, simplify, or enjoy carefree living, this charming home is ready for its next owner.
#PACB2054832

MECHANICSBURG

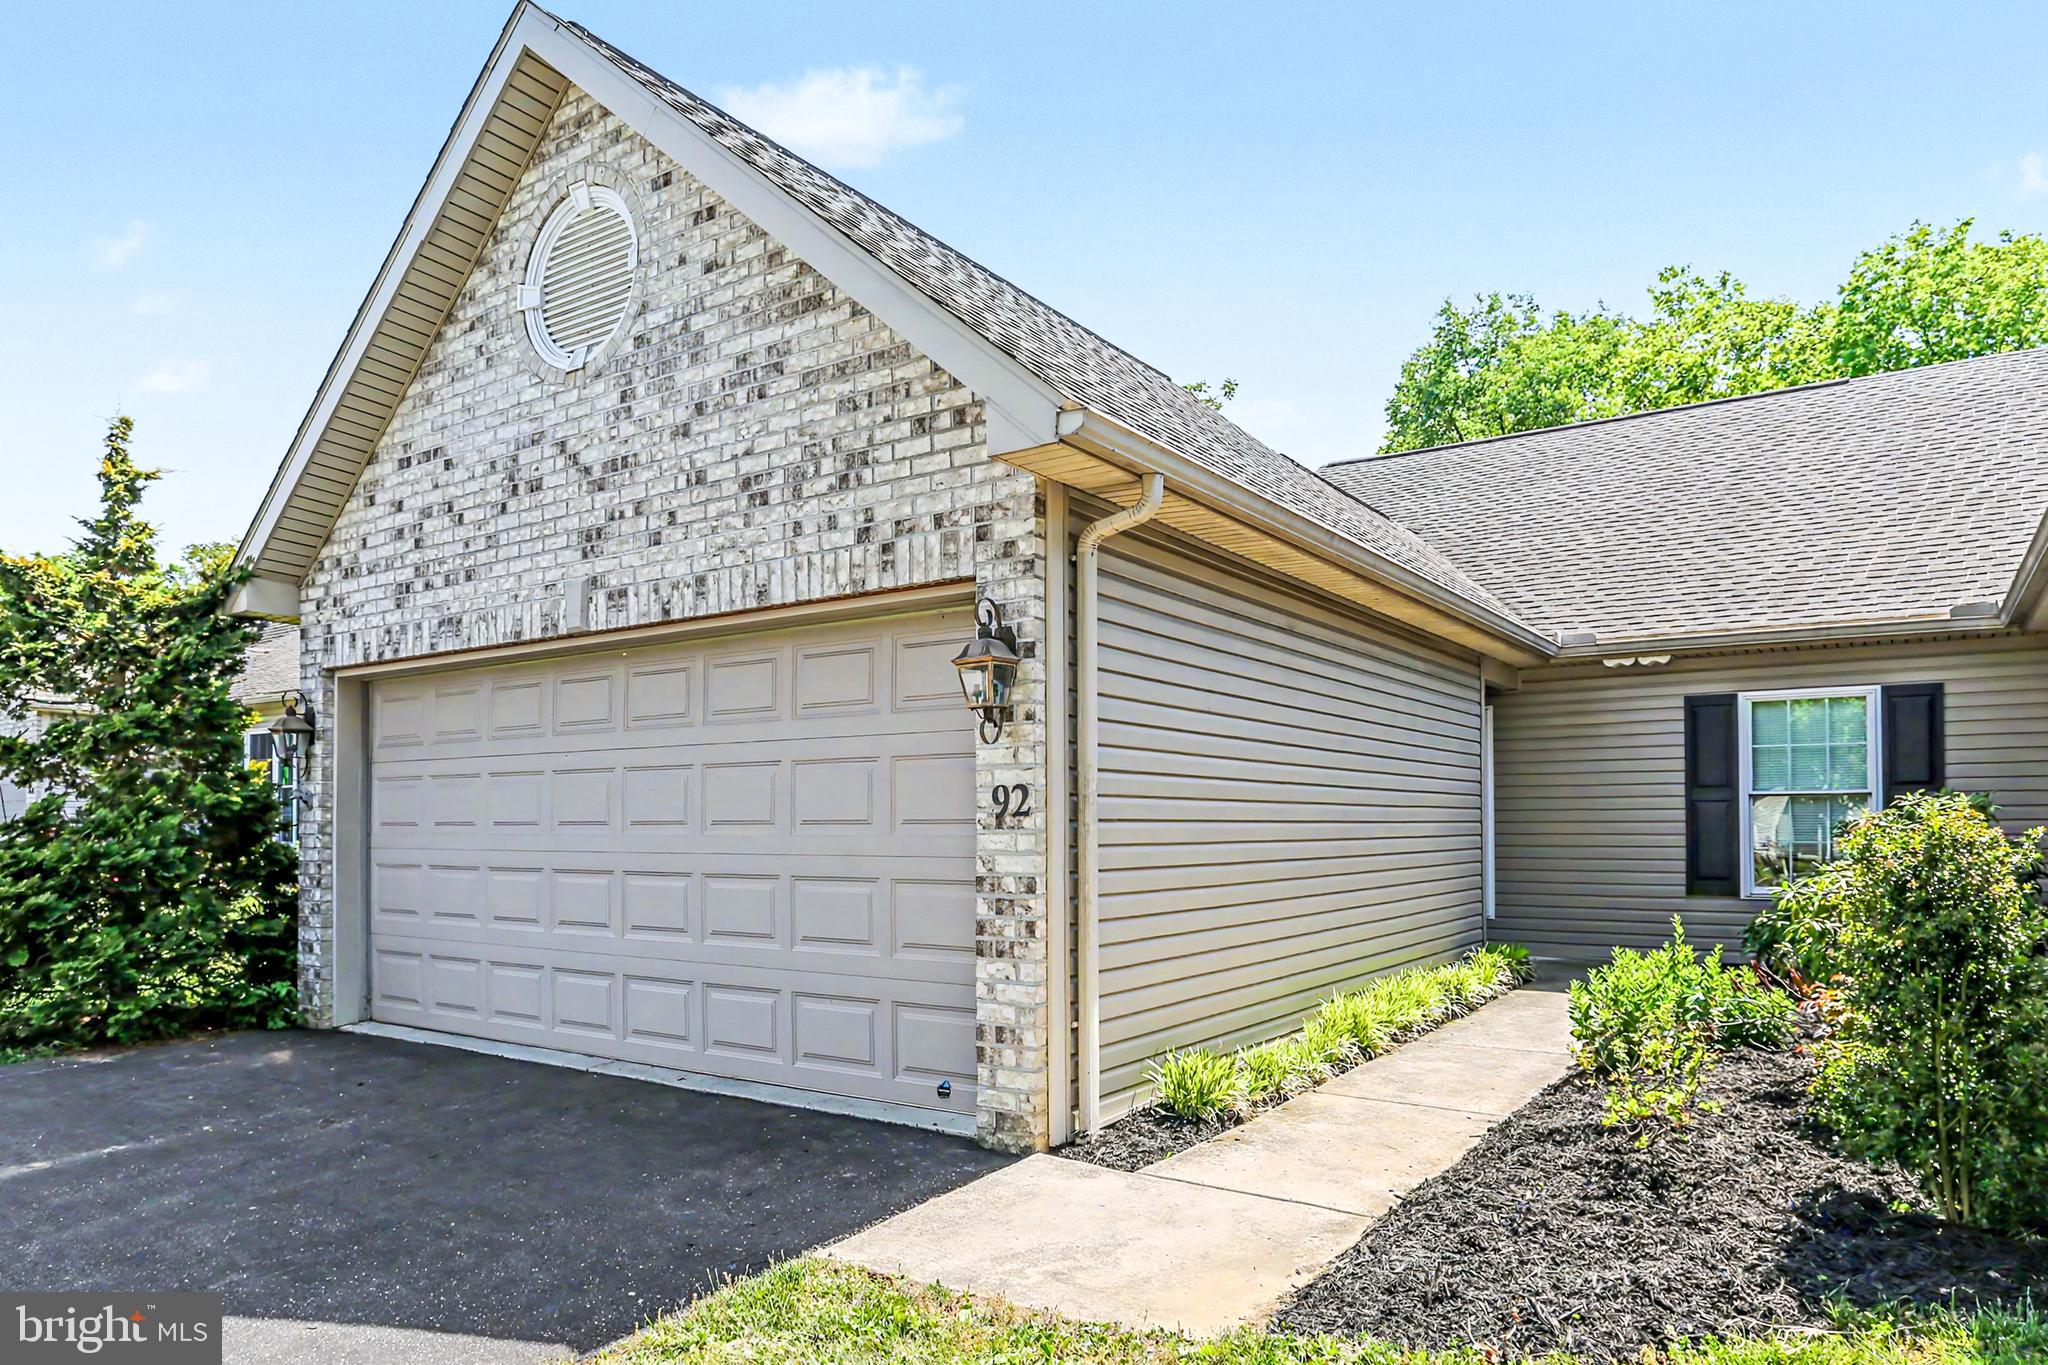
92 KESWICK DRIVE

2 Beds

2 Baths

1,120 Sq.Ft.

$317,400

MLS#: PACB2054832

Welcome home to Brookmeadow in Mechanicsburg! Located in the award-winning Cumberland Valley School District, this spacious end-unit townhome-style condo offers over 2,500 sq. ft. with 3 bedrooms, 2.5 baths, 9-foot ceilings, and an open, airy layout.

Enjoy thoughtful updates including a two-zone HVAC system, new water heater, fresh main-level carpet, newer roof, elegant hardwood flooring, and generous living spaces throughout. The oversized primary suite features a tray ceiling, walk-in closet, soaking tub, and double vanity. Additional highlights include a dedicated office/den, upper-level laundry, ample pantry space, balconies, and a large private deck.

The heated walkout basement offers excellent potential for additional living space, a bedroom, gym, or recreation room. An attached 2-car garage provides convenience and extra storage.

As an end unit, this home offers added privacy and outdoor space, while the Brookmeadow community features green spaces, a cozy fire ring, seasonal events, and a welcoming neighborhood feel. HOA services include exterior maintenance, landscaping, lawn care, and snow removal.

Conveniently located near Carlisle Pike, Wegmans, Target, Walmart, shopping, dining, and commuter routes, this home offers the perfect blend of space, updates, convenience, and community charm.
#PACB2053200

MECHANICSBURG

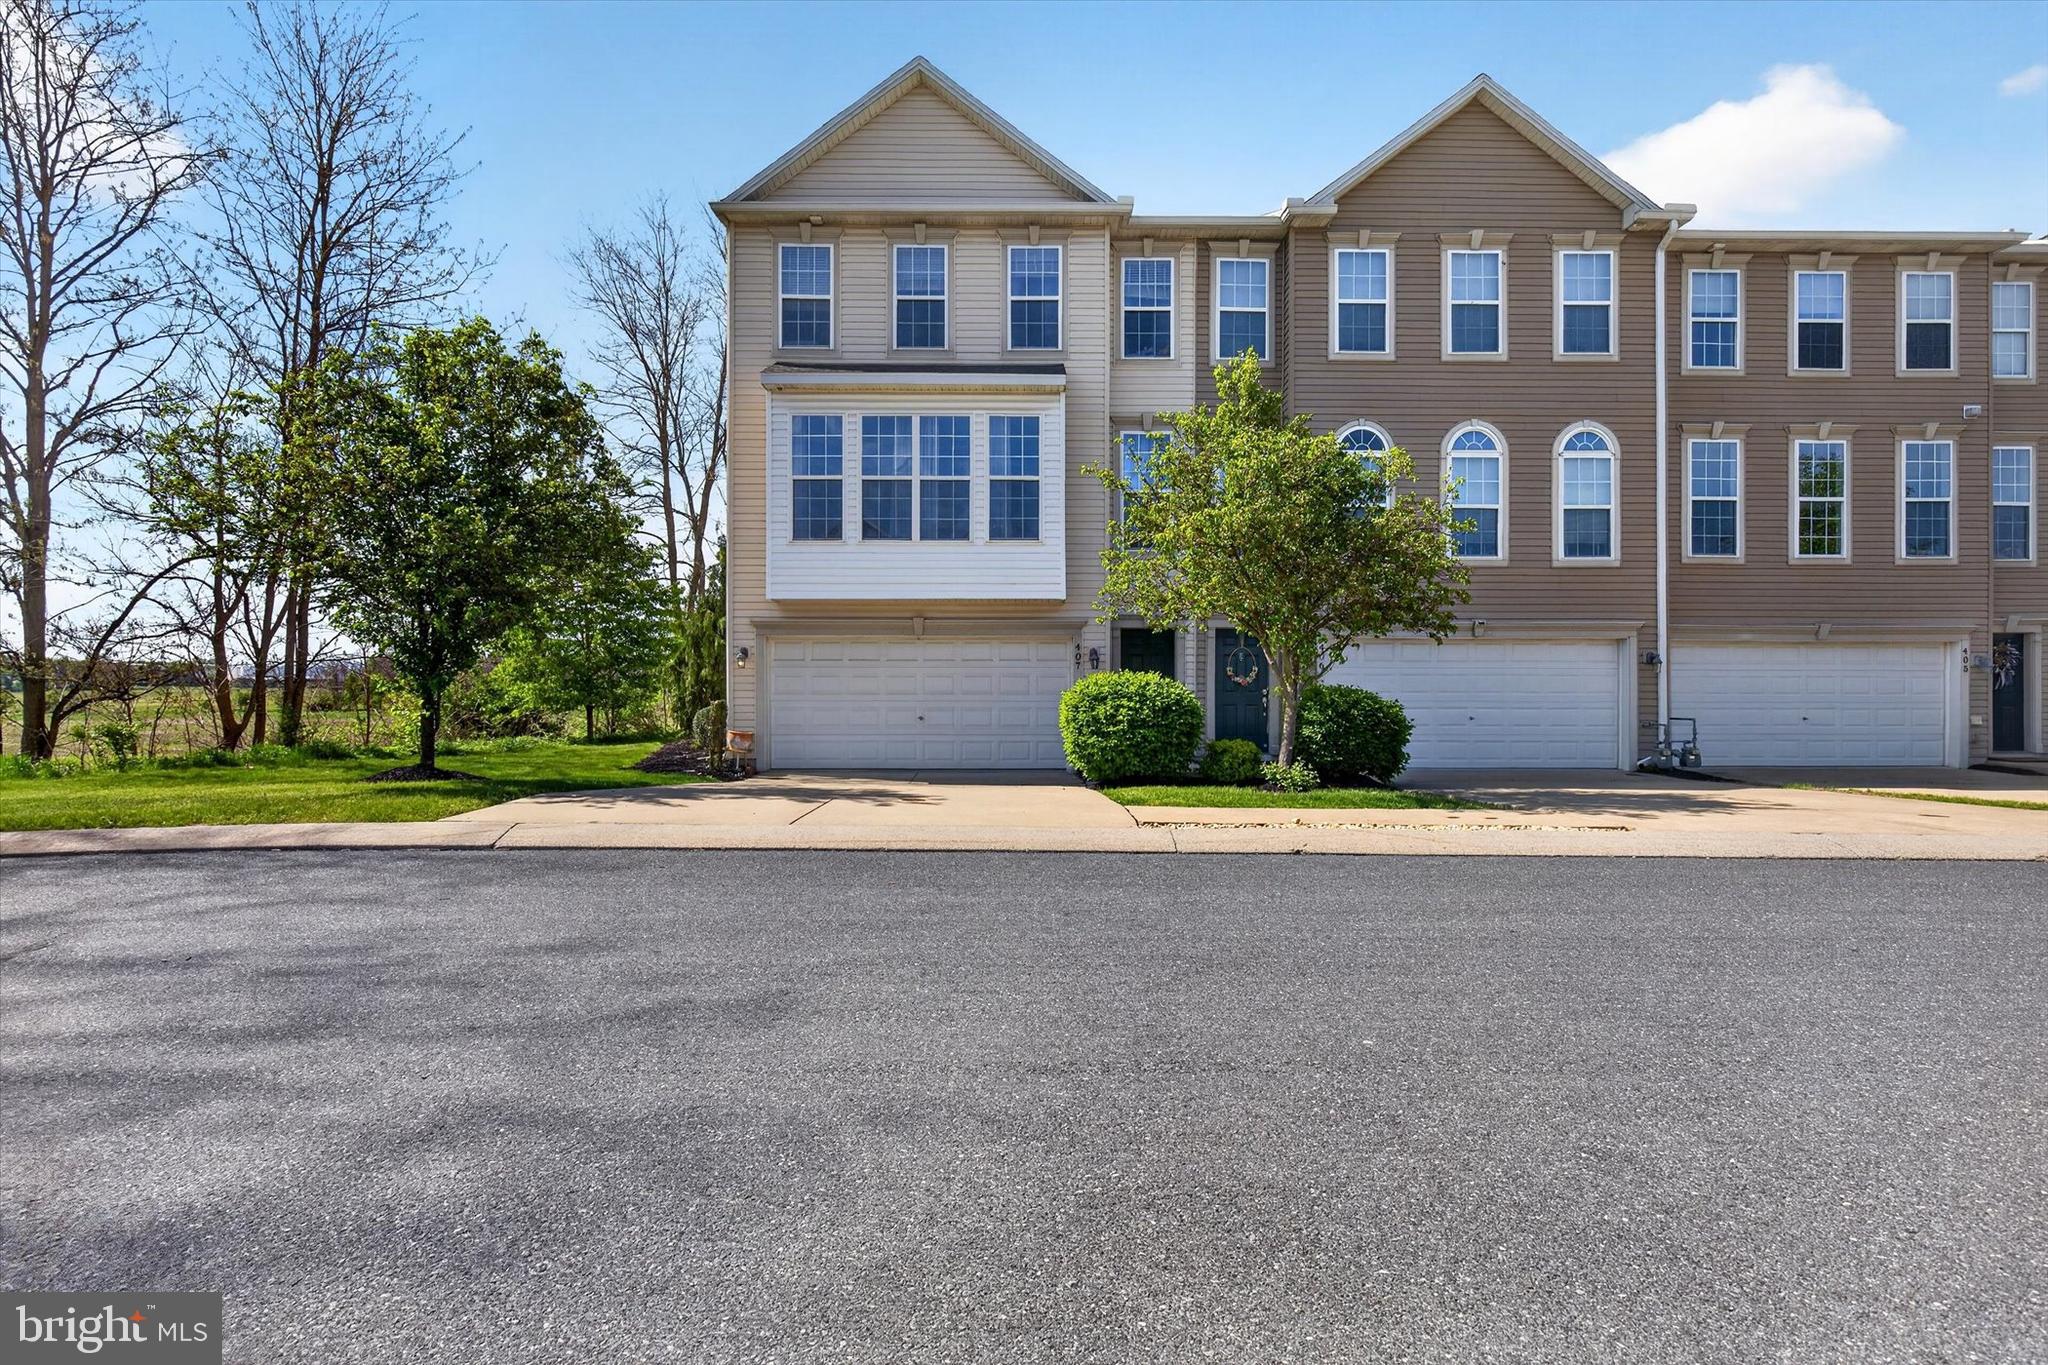
407 BROOK MEADOW DRIVE

3 Beds

2 Baths

2,944 Sq.Ft.

$369,900
MLS#: PACB2053200

New on site 1 day ago
I’m thrilled to offer this end-unit, one-floor townhouse with 2 bedrooms and 2 full baths—easy living with everything on a single level. As an end unit, it enjoys extra natural light and a greater sense of privacy.

I love the fully fenced backyard. Mature trees provide shade and privacy, and there’s a handy shed for extra storage. A spacious patio is accessed by sliding glass doors from both the family room and the living room, making indoor-outdoor living effortless—perfect for morning coffee, grilling, or relaxing evenings.

Inside, the owner’s suite features a tiled walk-in shower and a true walk-in closet. The kitchen comes with all appliances plus a built-in desk that’s ideal for meal planning or a small work-from-home setup. Throughout the home, the wood-look plank flooring is easy to clean and ties the spaces together beautifully.

Practical perks abound: a two-car attached garage, single-story convenience, and low-maintenance finishes. The location is desirable—just west of Mechanicsburg—close to shopping, dining, and commuter routes while still feeling peaceful.

If you’re looking for comfort, convenience, and a private outdoor retreat in a great spot, this home is ready for you.
#PACB2055768

MECHANICSBURG

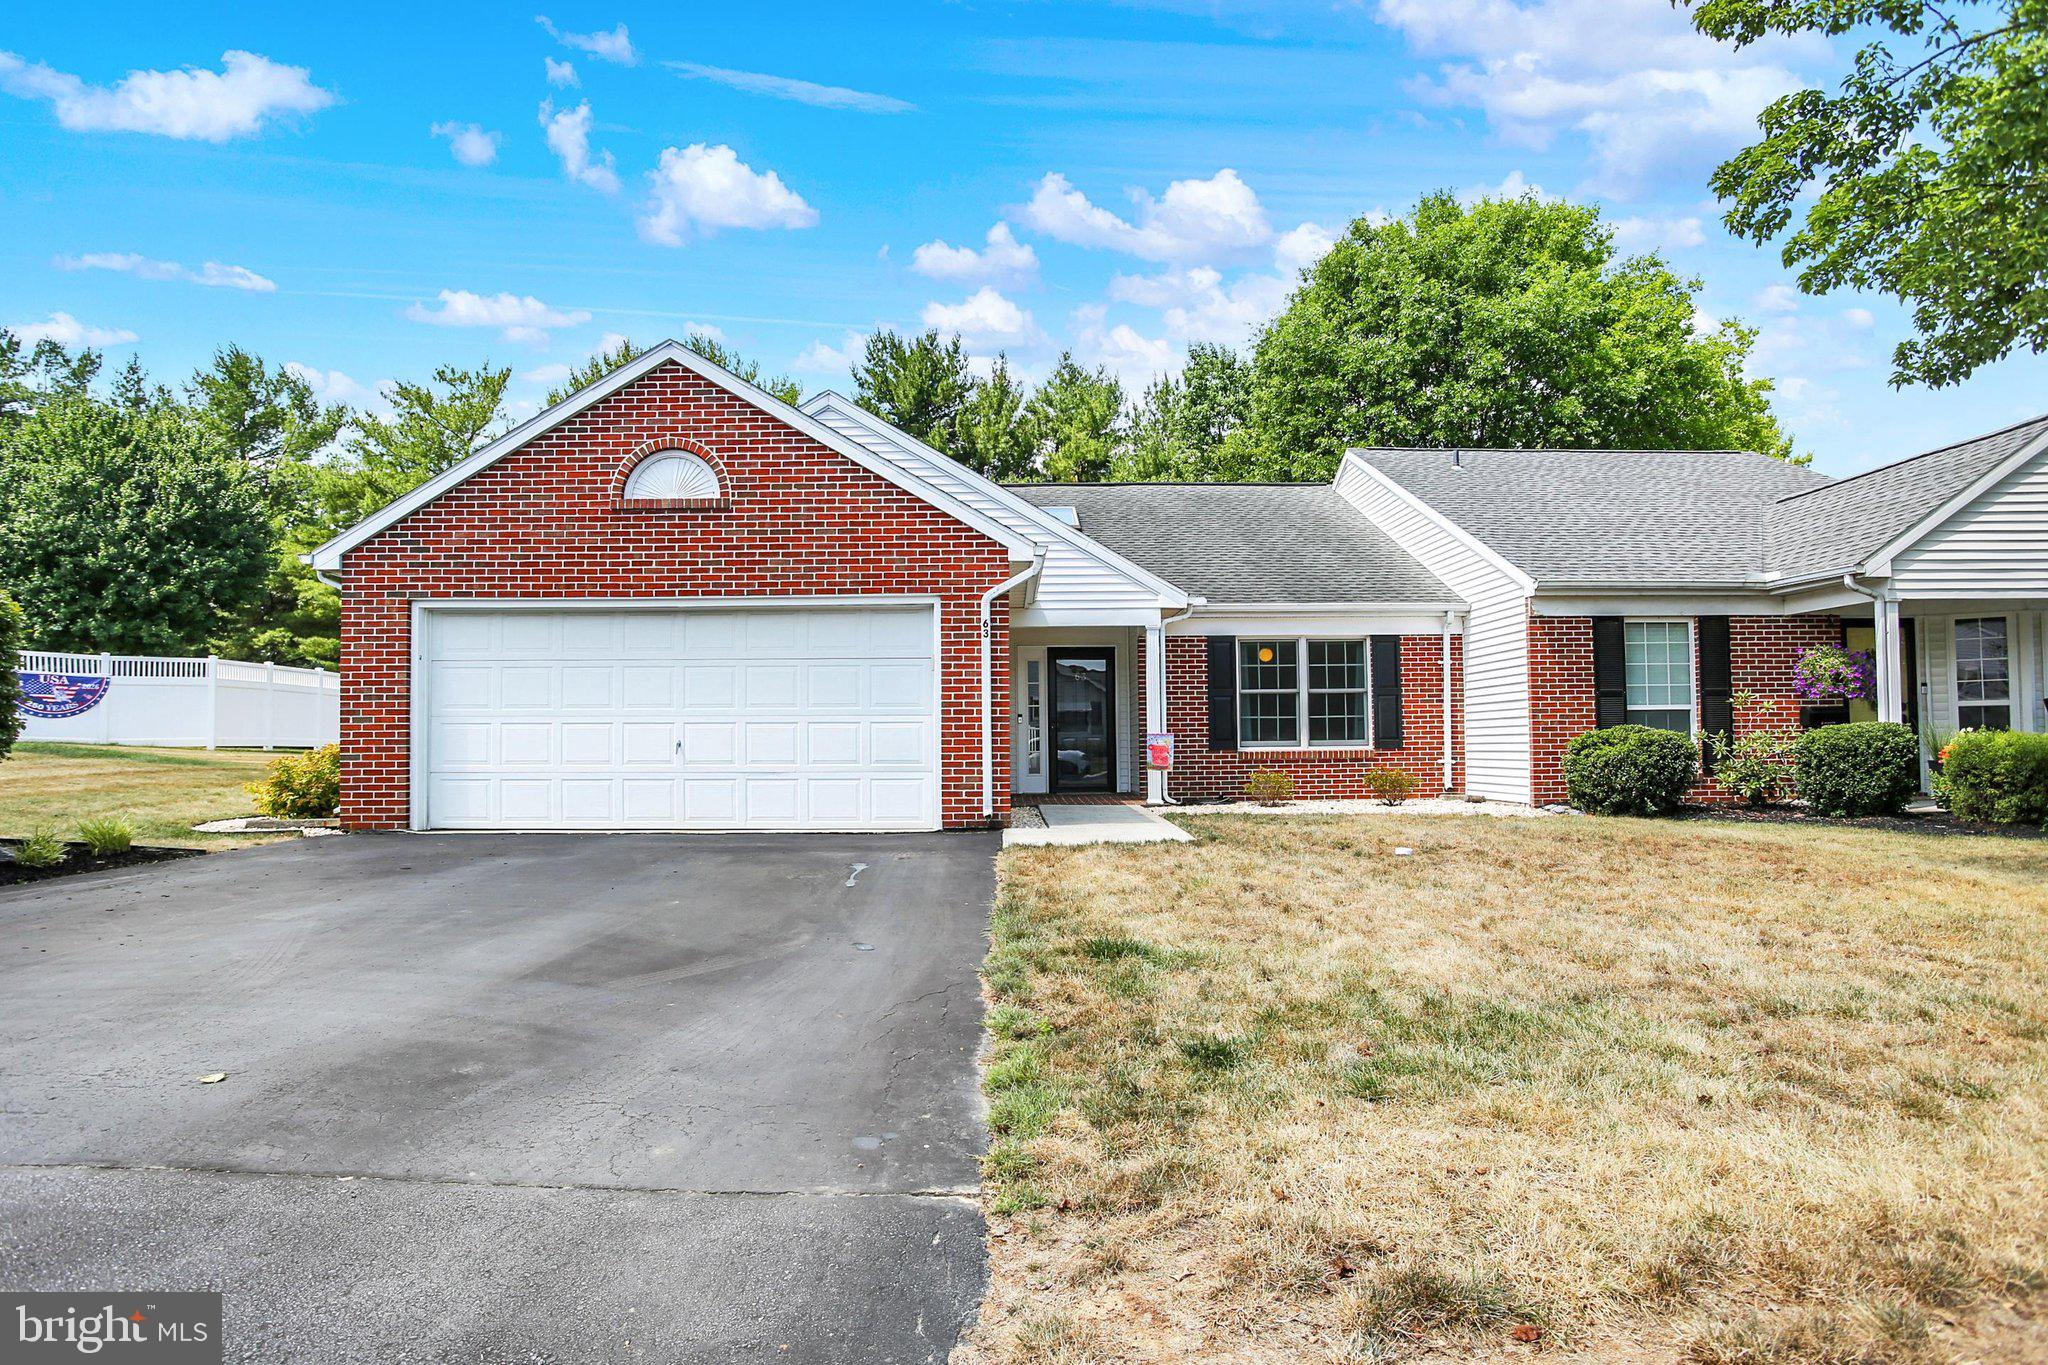
63 GREENSPRING DRIVE

2 Beds

2 Baths

1,760 Sq.Ft.

$365,900
MLS#: PACB2055768
New on site 1 day ago
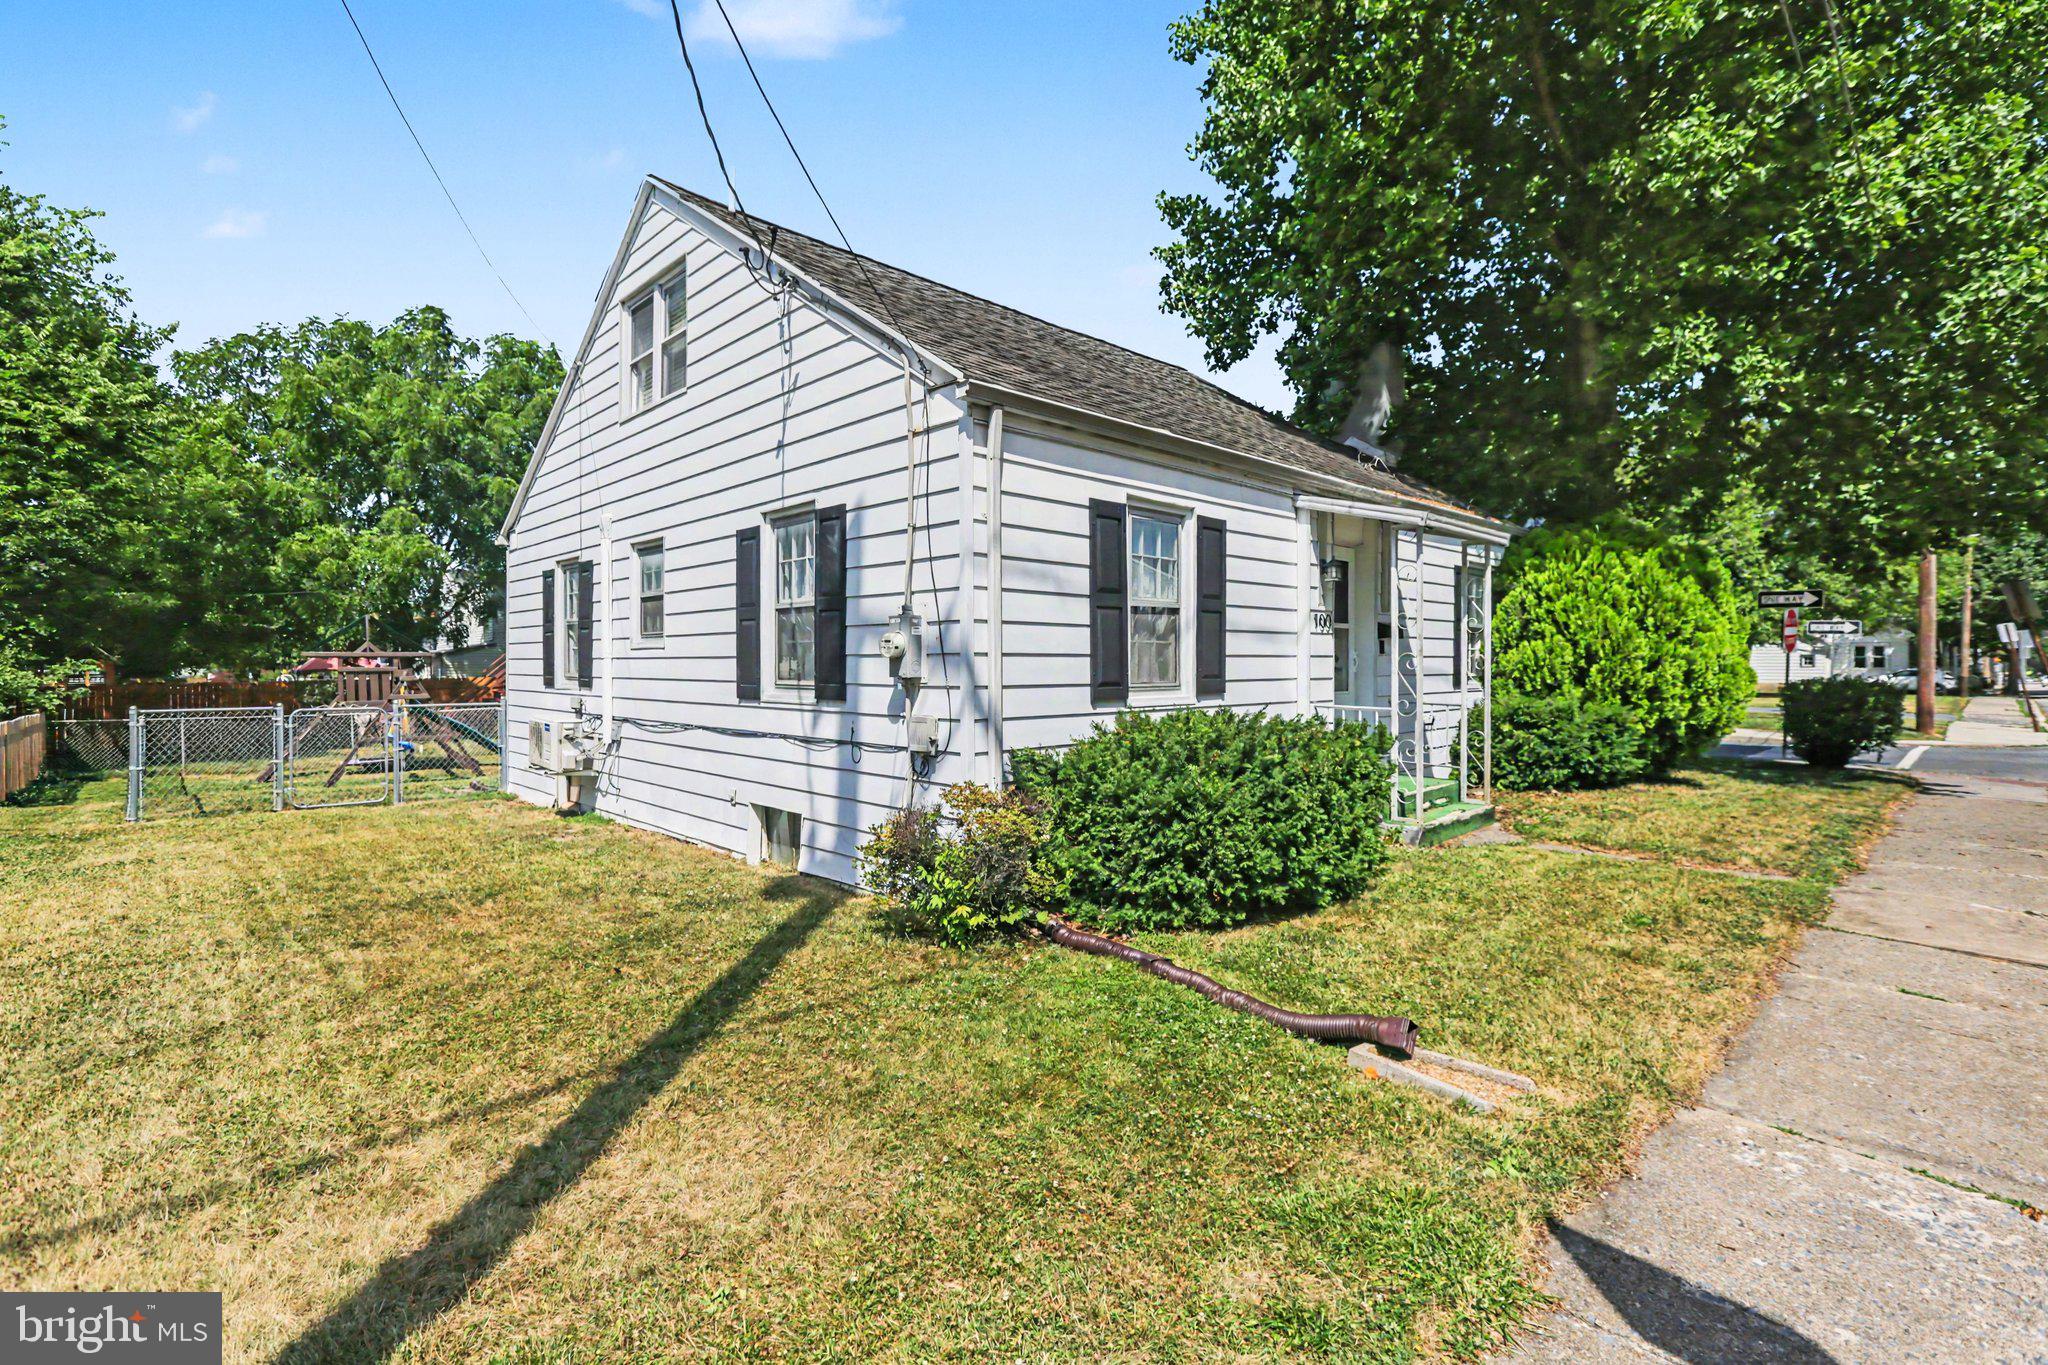
Welcome to 100 S. Walnut Street, a charming 3-bedroom, 2-bath home located just a short walk from the heart of downtown Mechanicsburg. Blending character with thoughtful updates, this home offers comfortable living in one of the borough's most convenient locations.

Inside, you'll find fresh paint and a beautifully renovated upstairs primary bathroom that adds a modern touch to the home's timeless appeal. The functional layout features a living room with lots of natural light,  kitchen, two bedrooms and a full bathroom on the 1st floor. A large primary suite upstairs features the renovated en-suite bathroom and walk-in closet.  A mini-split added on the main level for cooling helps keep the home comfortable on even the hottest of days. 

Step outside to enjoy the fully fenced backyard—perfect for pets, gardening, outdoor entertaining, or simply relaxing in your own private space.

Located just blocks from downtown Mechanicsburg, you'll love being within walking distance of local restaurants, coffee shops, boutiques, the public library, parks, seasonal events, and everything this vibrant community has to offer. With easy access to major commuter routes, this home offers the perfect combination of small-town charm and everyday convenience.

Whether you're searching for your first home, looking to downsize, or simply want to enjoy walkable borough living, 100 S. Walnut Street is ready to welcome you home.
#PACB2055846

MECHANICSBURG

100 S WALNUT STREET

3 Beds

2 Baths

1,136 Sq.Ft.

$249,900

MLS#: PACB2055846
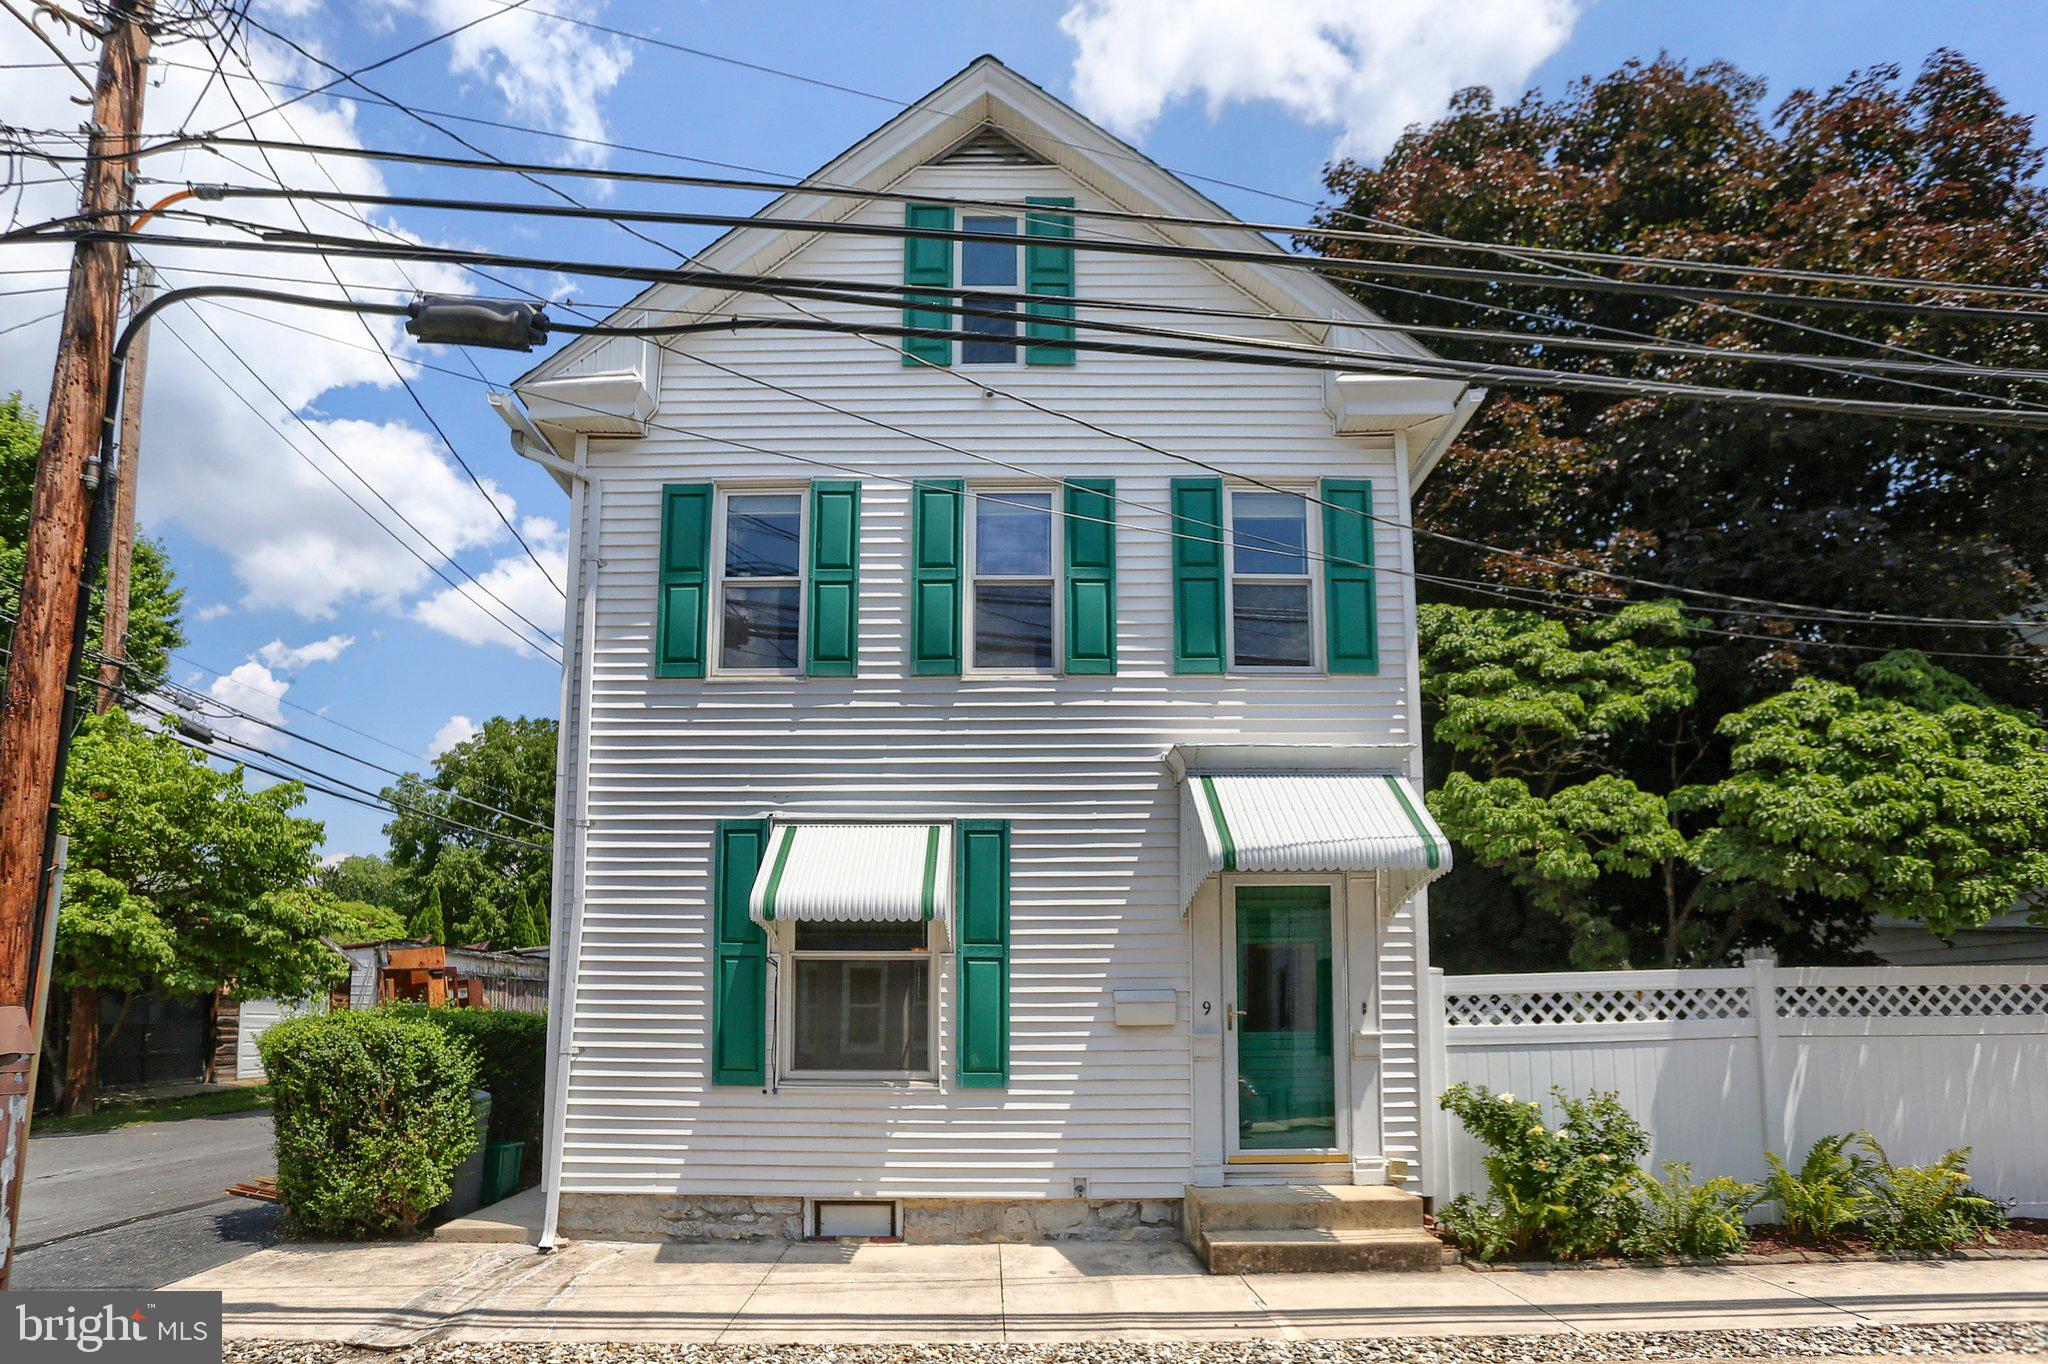
Own a piece of history with this beautifully maintained 1900 Victorian home nestled in the heart of the Historic District. Offering 3 bedrooms, this timeless residence seamlessly blends historic charm with modern updates. The beautifully remodeled kitchen features polished granite countertops, a spacious center island, and abundant cabinetry, creating the perfect space for everyday living and entertaining. Throughout the home, gleaming wood floors, exquisite original chestnut trim, and classic pocket doors showcase the exceptional craftsmanship and character that define this remarkable property. Replacement windows provide added efficiency while preserving its historic appeal.

Situated on a beautifully landscaped double lot with a fenced yard, this exceptional property offers plenty of space for entertaining, gardening, pets, or simply relaxing outdoors. Completing the property is a spacious three-car garage, providing abundant room for vehicles, storage, hobbies, or a workshop. Rich in architectural detail and thoughtfully updated for today's lifestyle, this distinctive Victorian presents a rare opportunity to own a piece of history in one of the area's most desirable Historic District neighborhoods. Some rooms have been virtually staged to enhance the viewing and show possible furniture placement.
#PACB2055428

MECHANICSBURG

9 S WASHINGTON STREET

3 Beds

1 Baths

2,132 Sq.Ft.

$325,000

MLS#: PACB2055428
New on site 1 day ago
Welcome to 477 Delancey Court, nestled just outside of Mechanicsburg in desirable Upper Allen Township. This beautifully renovated three-bedroom, two-and-a-half bath home is brimming with character and move-in ready charm, offering the perfect blend of classic appeal and modern updates. Arrive to wonderful curb appeal courtesy of a classic brick façade and a brand-new roof installed in 2025. Step inside to a bright, spacious living room bathed in warmth, featuring stunning light wood tone luxury vinyl plank flooring that flows beautifully throughout the main level. Just beyond, a tastefully renovated powder room leads you to the heart of the home- a fully reimagined kitchen and dining area that is sure to impress. Here you'll find gleaming quartz countertops, stainless steel appliances, a gorgeous, oversized kitchen window, modern recessed lighting, and abundant storage in sleek two-tone cabinetry. A fully remodeled sunroom space completes the first floor, featuring all new windows and wood beam accents- the perfect place to unwind or cozy up with a coffee and a good book. Upstairs, three bedrooms and two fully renovated full baths, including an ensuite attached to the oversized primary bedroom, provide comfort and privacy for the whole household. Outside, enjoy your own private patio oasis, completely redone and ideal for entertaining, alongside a convenient oversized two-car detached garage. Additional upgrades include a new high-efficiency heat pump and HVAC system installed in 2021, hot water heater installed in 2021, and a fully encapsulated crawlspace. All of this in a prime location within easy walking distance of shops, restaurants, and schools, with quick access to major commuter routes. Don't miss your chance to own this low-maintenance, beautifully updated gem just outside Mechanicsburg Borough!
#PACB2056206

MECHANICSBURG

477 DELANCEY COURT

3 Beds

2 Baths

1,600 Sq.Ft.

$319,900

MLS#: PACB2056206
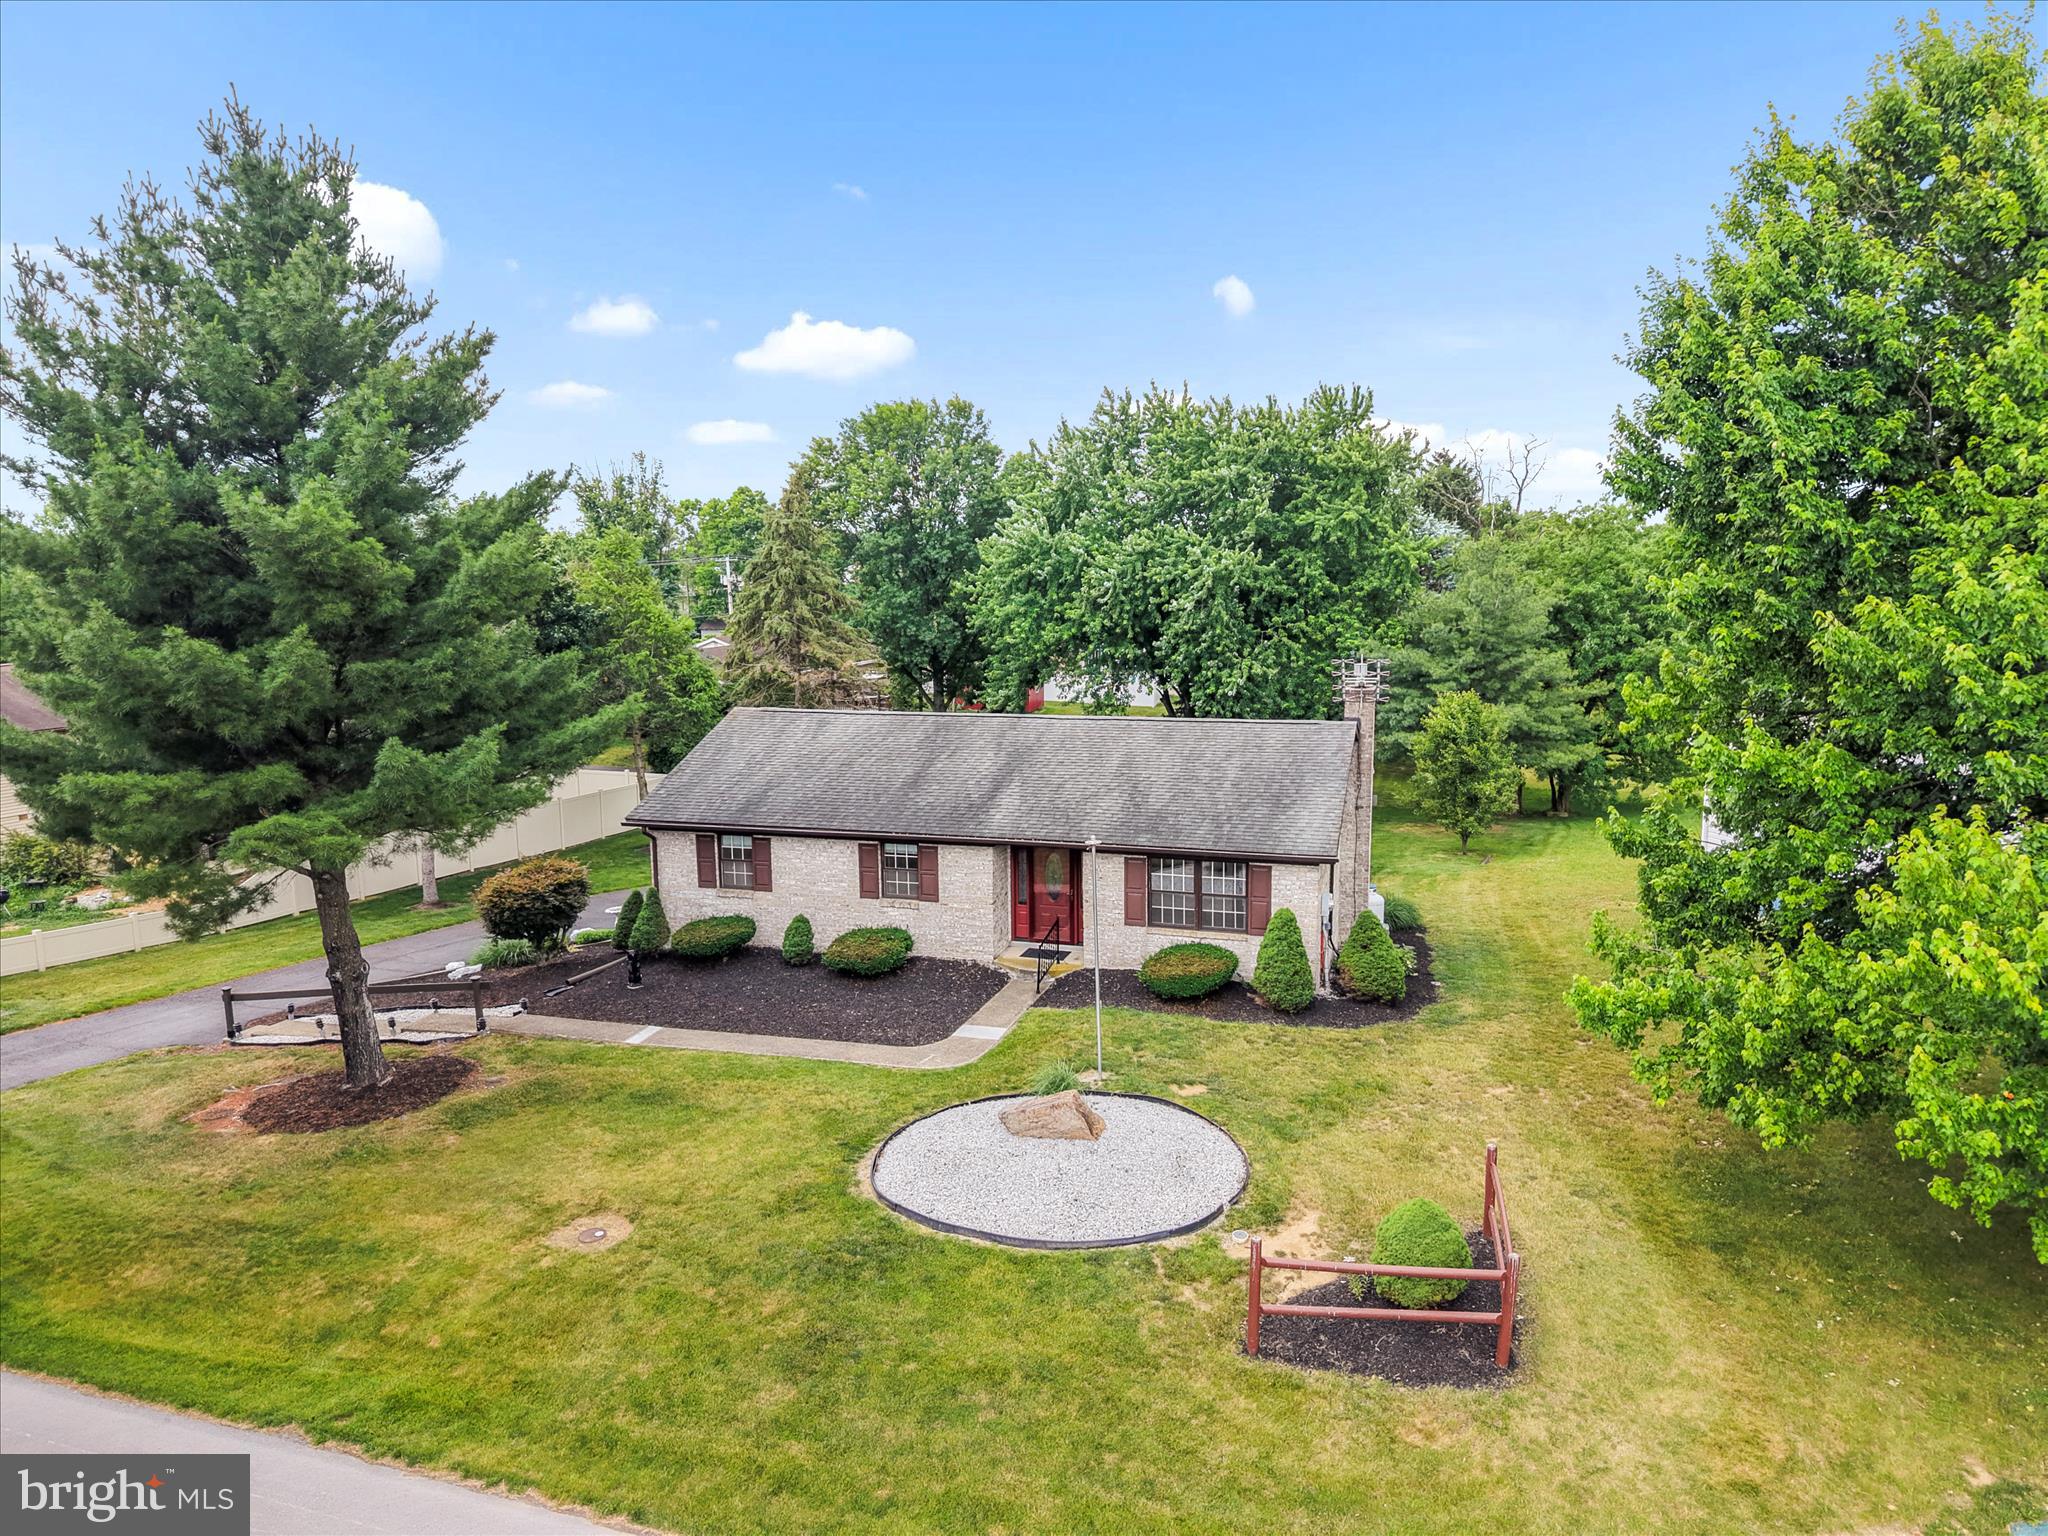
Beautiful brick rancher featuring 3 bedrooms, 1 & 1/2 baths, with full finished lower level.  Two car garage tucked under the back side of this home.  This property also has a main floor 4 season room that overlooks the rear yard.  The lower level of this home hosts a fully finished area to use as you like.  Cut down on heating by using your gas stove in the lower level...it looks like a wood or pellet stove but without the smell or mess of wood....Rack 'em up and invite friends over!.Yes, the slate top pool table is staying with the home! For added convenience, a central Vacuum system services this property.
Outside, enjoy a lovely landscaped shady yard which is home to a large shed for you to keep your yard tractor and gardening equipment.  The underneath of the 4 season room is home to a concrete pad perfect for summer picnics.... The lower level has a daylight walk out in addition to an inside entry to the garage....Makes parking in the garage and entering the home in complete cover. The garage is a two-car oversized garage
Come take a look and see what this brick charmer has to offer you....You will not be disappointed!
#PACB2055056

MECHANICSBURG

1 PAMELA DRIVE

3 Beds

1 Baths

1,902 Sq.Ft.

$365,000

MLS#: PACB2055056

 - property

Send a message

Message successfully sent.

Your message

What is 3 + 4 ?

Reason for contacting?

I agree to receive email communication and understand I can unsubscribe at any time.

I agree to be contacted by TNT Real Estate Solutions via call, email, and text for real estate services. To opt out, you can reply 'stop' at any time or reply 'help' for assistance. You can also click the unsubscribe link in the emails. Message and data rates may apply. Message frequency may vary. Privacy Policy

Sign Out

Virtual Assistant

Would you like to take the next step with this property? We can help you schedule a showing or virtual tour, or send you more details.

Yes, I would like more information.

Thank You for Your Reply, One of Our Agents will contact you as soon as possible

No, maybe later.

Thank you, you can always contact me via email, phone number or through the contact form.

Realhub AI

Lucy - Your AI-Powered Realtor

Update Your Temporary Password

Personalize your search

Enter your email and we'll notify you immediately when new listings match what you're looking for.

or enter email address

Already have an account ? Login here

Continue your home search

I agree to receive communications and understand I can unsubscribe at any time.

I agree to be contacted by TNT Real Estate Solutions via call, email, and text for real estate services. To opt out, you can reply 'stop' at any time or reply 'help' for assistance. You can also click the unsubscribe link in the emails. Message and data rates may apply. Message frequency may vary. Privacy Policy

Already have an account ? Login here

We use cookies

We use cookies primarily for analytics to enhance your experience. By accepting, you agree to our use of these cookies. You can manage your preferences or learn more about our cookies policy.