
Cape Cod
6861 PLEASANTVIEW DRIVE
THOMASVILLE, PA 17364
MLS#: PAYK2075614
$1,599,000
Property
Beds
4
Full Baths
3
1/2 Baths
1
Year Built
2002
Sq.Footage
4,686
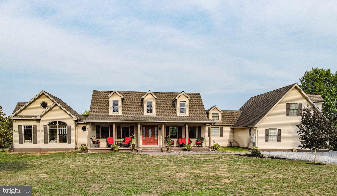
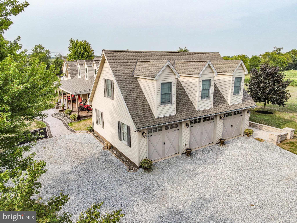
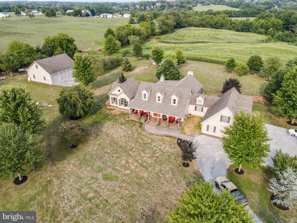
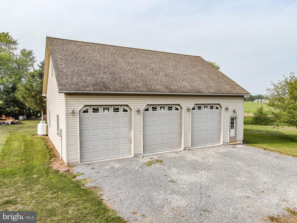
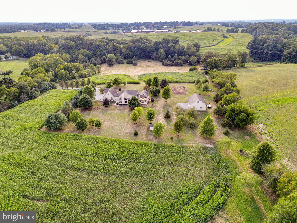
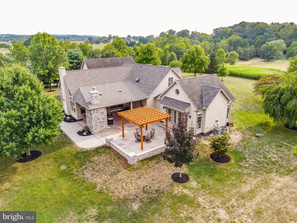
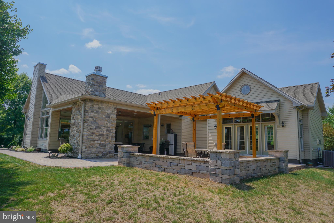
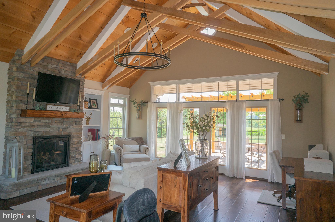
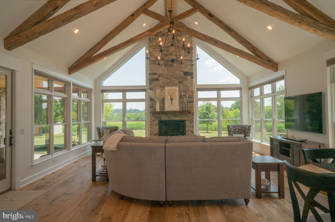
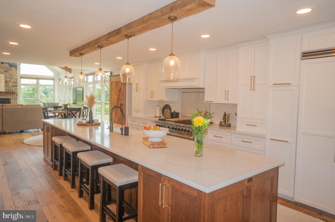
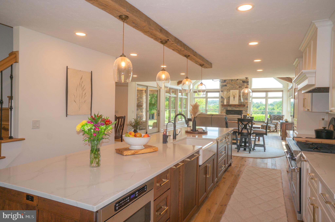
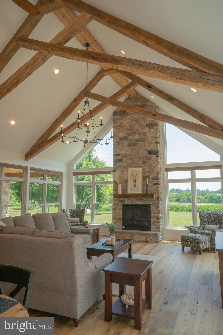
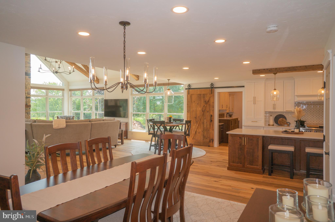
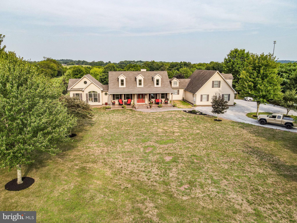
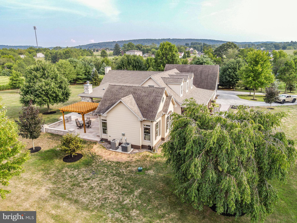
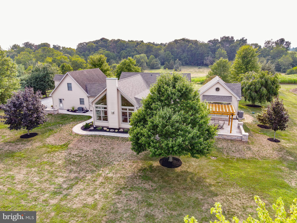
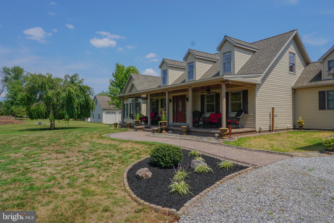
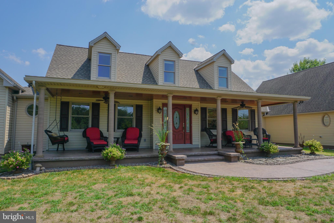
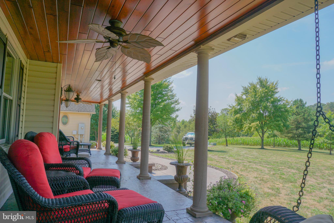
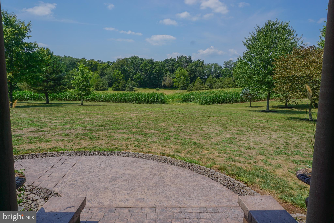
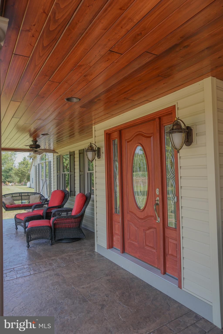
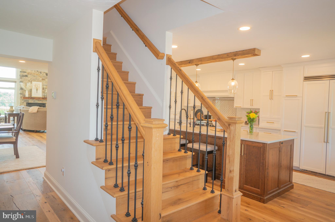
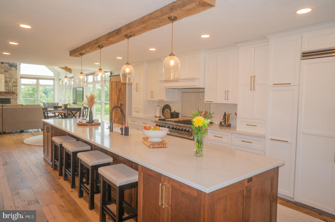
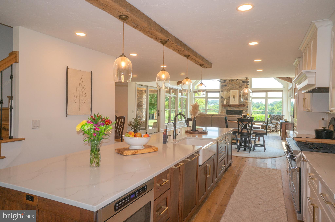
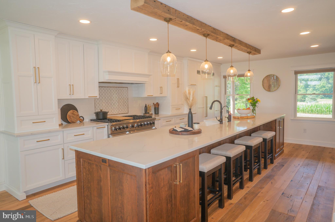
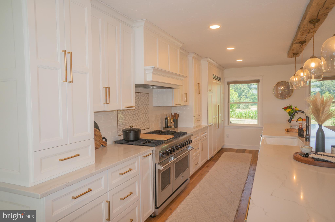
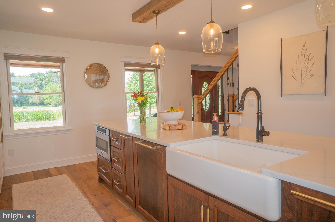
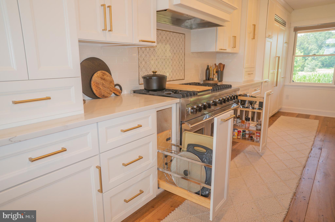
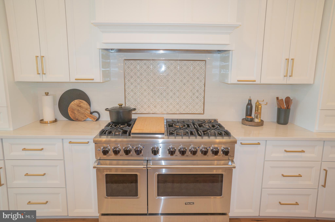
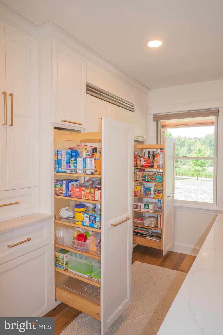
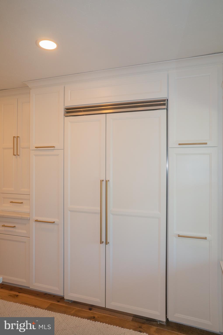
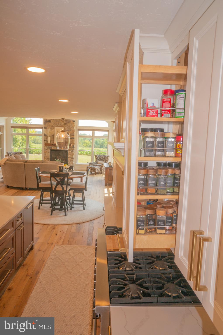
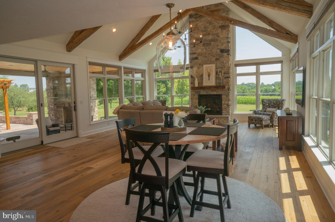
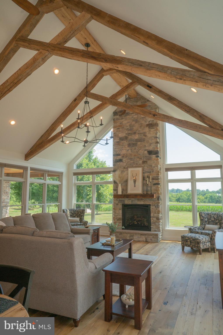
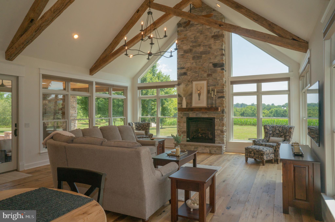
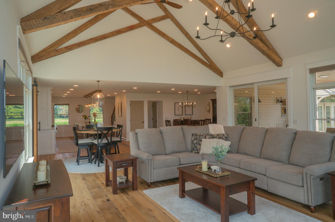
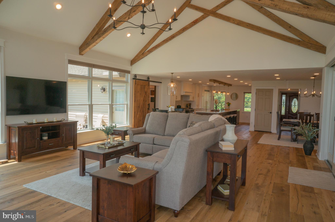
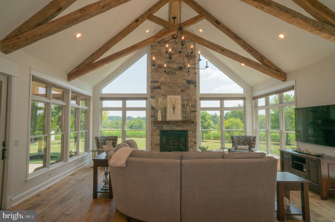
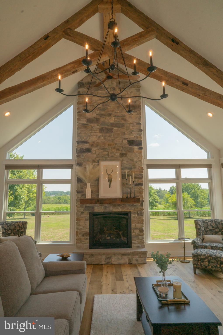
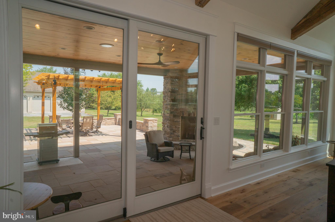
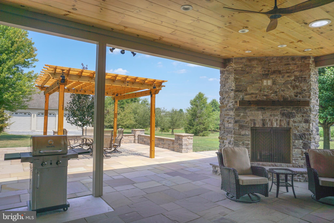
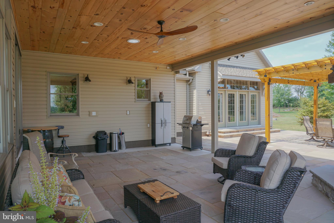
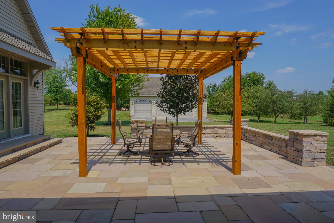
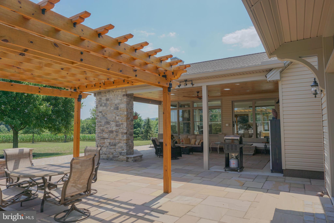
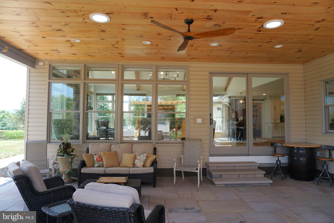
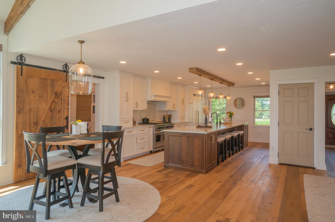
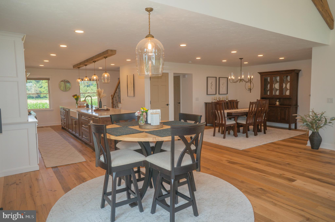
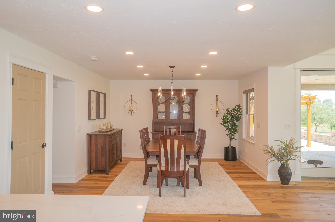
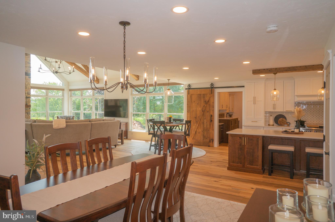
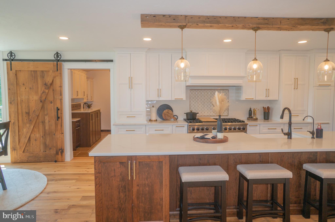
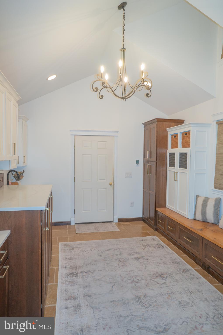
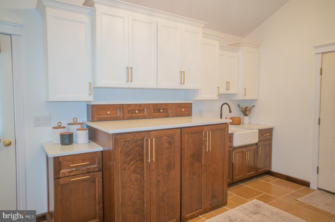
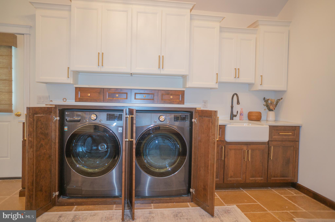
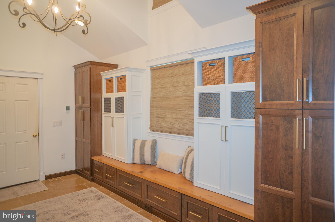
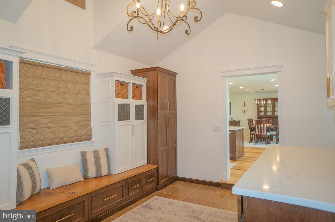
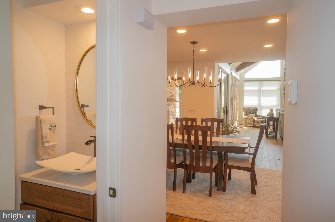
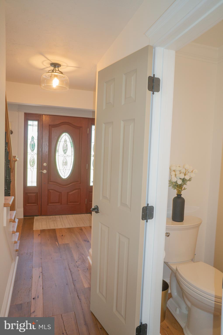
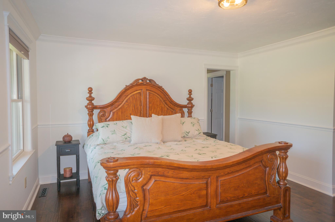
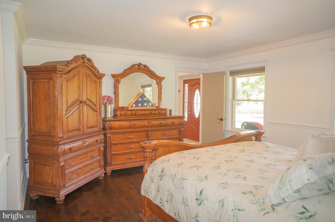
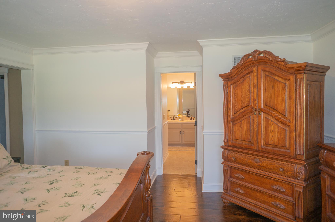
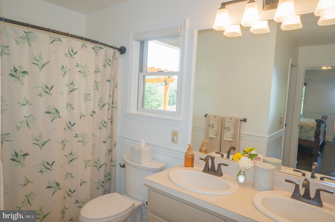
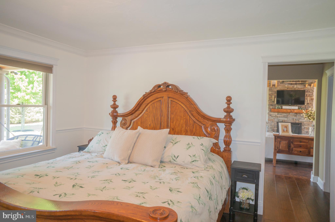
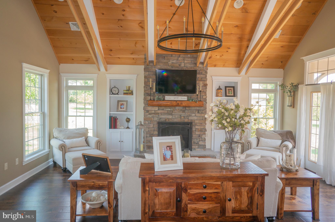
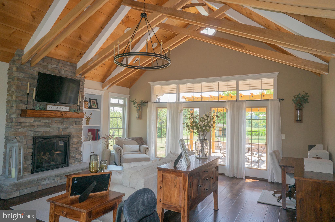
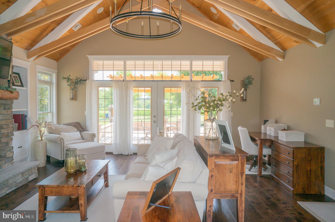
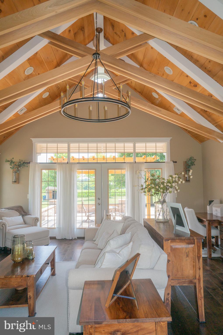
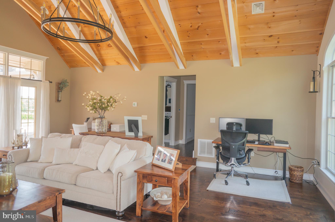
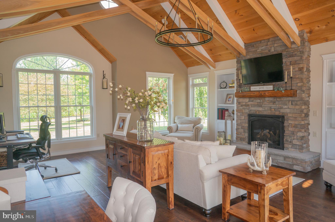
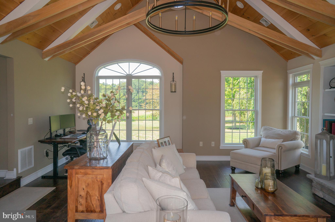
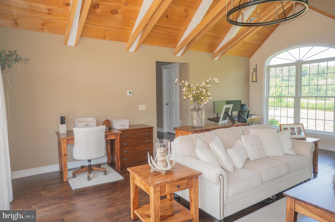
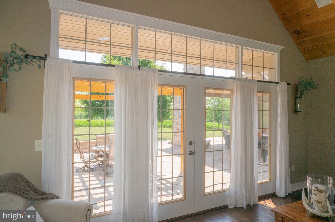
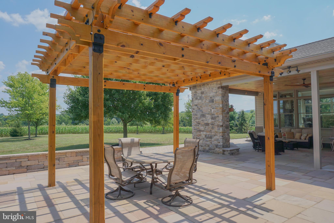
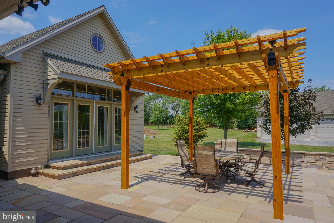
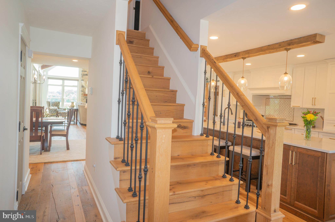
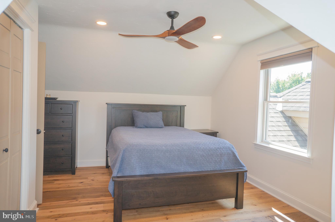
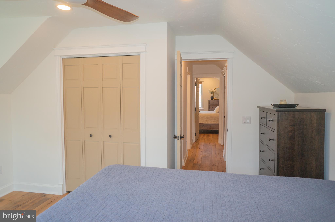
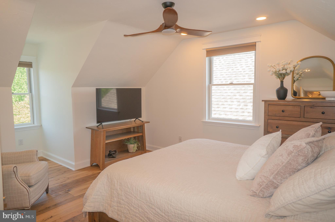
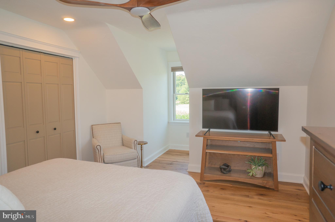
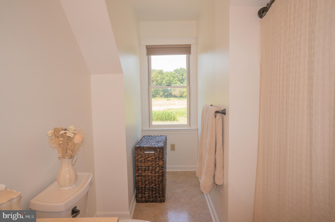
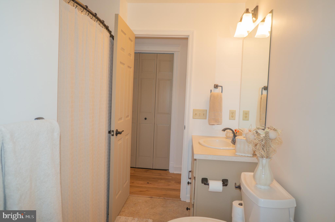
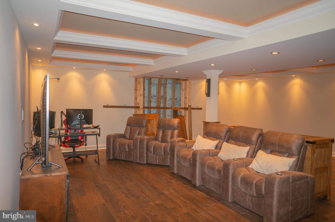
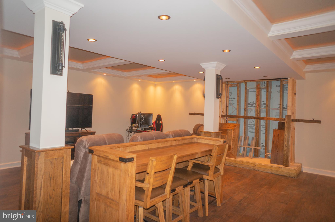
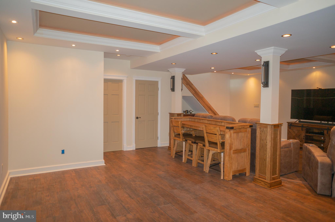
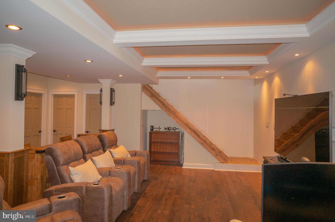
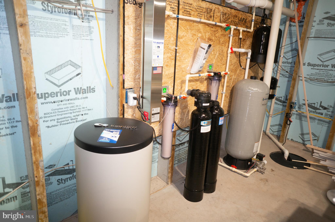
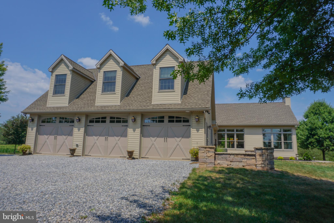
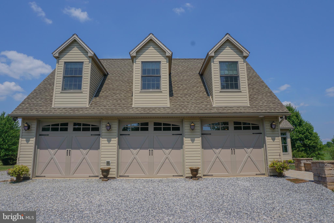
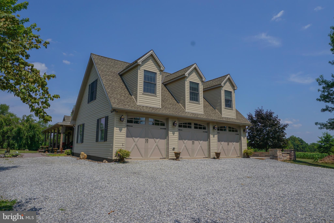
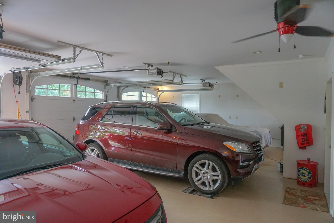
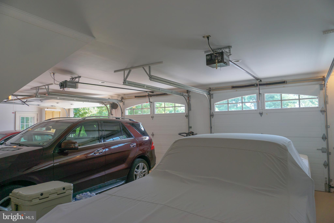
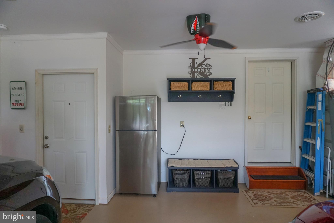
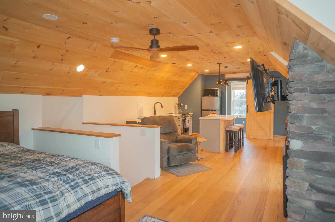
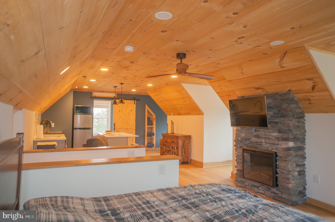
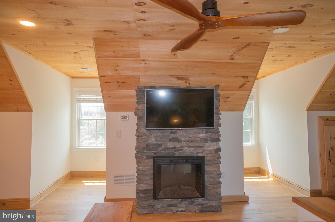
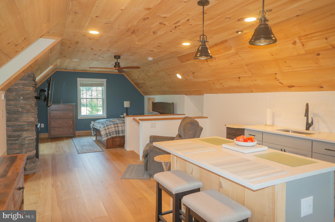
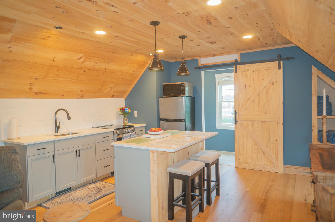
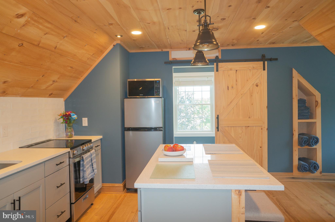
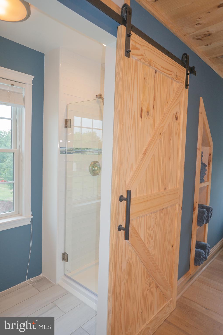
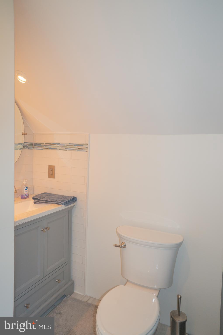
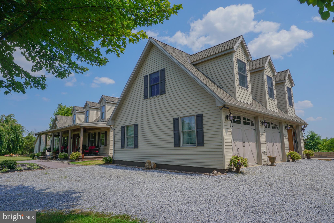
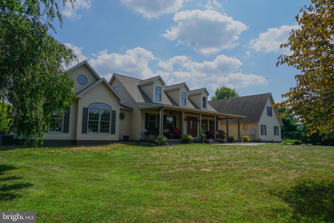
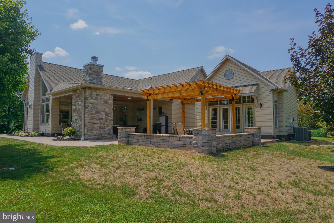
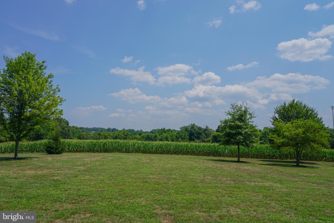
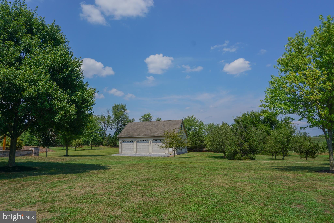
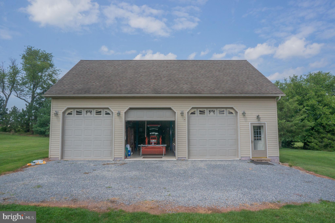
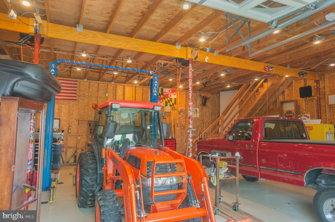
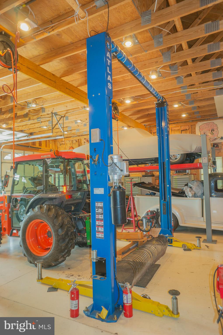
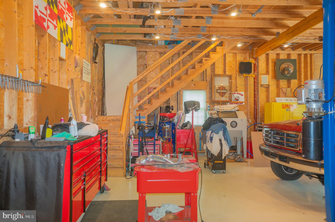
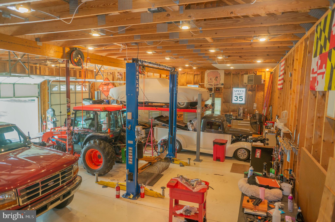
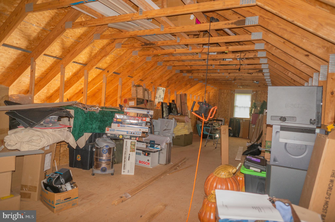
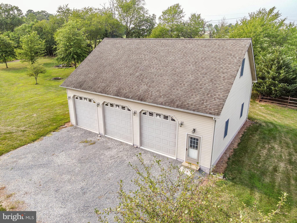
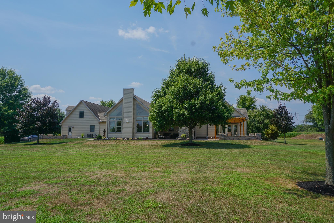
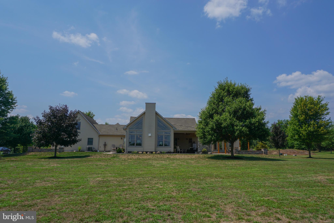
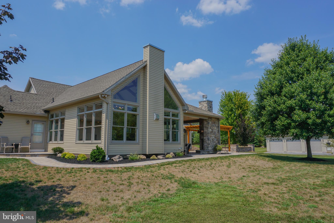
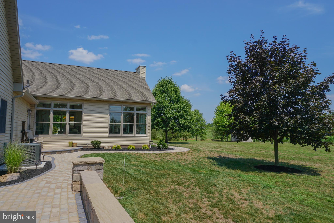
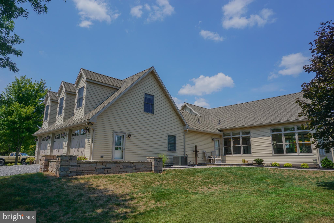
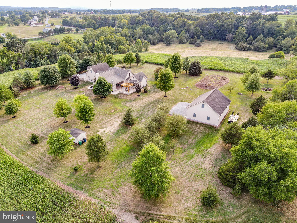
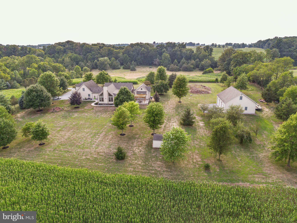
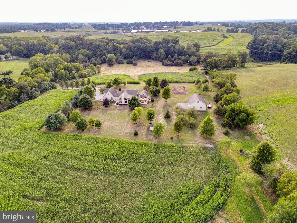
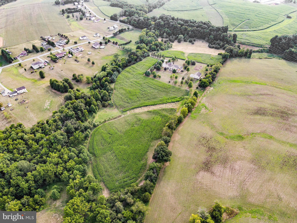
Welcome to this cape cod style home on 29-acres, where timeless rustic charm meets modern luxury. The home has been meticulously updated and designed, with custom renovations completed in 2022 and freshly painted interiors that provide a pristine backdrop for your personal style. The beautiful front porch is stamped concrete with views of the property’s farmland. The unique character of the home is showcased with oak floors sourced from a historic 100-year-old barn from Hanover, adding a touch of rustic elegance. Step into a chef’s dream kitchen, featuring custom cabinetry, a 15’ island and top-of-the-line Viking appliances, including a stunning 48” dual-fuel range. Vaulted ceilings with exposed oak beams open up the family room to a stunning floor to ceiling stone fireplace with farmland views behind it. The home has a desirable first-floor master suite with 3 walk-in closets. The office/sitting room off of the master suite features another beautiful vaulted ceiling and heated floors. From this room you can walk out to the patio with a pergola and a covered patio with stone fireplace. This flagstone patio is a perfect place for quiet evenings overlooking the farmland views or for entertaining guests! The custom design provides the potential to add an outdoor kitchen to this space with electric and plumbing roughed-in ready to be finished. For added convenience and comfort, the family room and kitchen are equipped with Hunter Douglas blinds that offer electronic control via a smartphone app. The custom cabinetry for storage in the kitchen and laundry room ensures everything is organized and accessible. The laundry room also boasts heated floors. There are so many eye-catching details in this home from the wrought iron railing on the stairs to the quartz countertops. Experience the perfect blend of rustic charm and modern sophistication in this beautifully renovated home with meticulous design and care. The second-floor features two spacious bedrooms, both glow with natural lighting from windows that overlook the farmland. The basement is finished custom light features, great for an entertainment space! There is potential to add a ventless fireplace, a bathroom, or finished more square feet in the storage area of the basement! The home has an attached 3 car garage with steps upstairs to in-law quarters and added finished square feet. These quarters feature its own kitchen, full bathroom, and chestnut oak floors with private access via the garage. The new Kinetico water system, including a reverse osmosis system, was established in November 2021. Past the house stands a 44x36 building with 3 bay tandem garage workshop w/ 12’ high ceilings and attic space for additional storage. This building is heated by propane, has a separate 200-amp service, and can fit 6 vehicles. The property has about 10 acres tillable with a creek running throughout. The 750-foot driveway and tree lines provide privacy and seclusion while being in close proximity to York and Gettysburg.
Features & Amenities
Interior
-
Total Bedrooms
4
-
Bathrooms
3
-
1/2 Bathrooms
1
-
Above Grade Finished Area
4101.0
-
Basement YN
YES
-
Cooling YN
YES
-
Cooling
Central Air, Electric
-
Fireplace YN
YES
-
Heating YN
YES
-
Heating
Electric, Propane, Heat Pump
-
Main Level Bedrooms
1
-
Pet friendly
N/A
Exterior
-
Garage
Yes
-
Garage spaces
9
-
Construction Materials
Vinyl Siding, Aluminum Siding
-
Parking
Oversized, Garage, Driveway, Attached, Detached
-
Pool
No
-
Waterfront YN
NO
Area & Lot
-
Lot Size(acres)
29.99
-
Lot Size(square feet)
1,306,364
-
Property Type
Residential
-
Property Sub Type
Single Family Residence
-
Architectural Style
Cape Cod
Price
-
Sales Price
$1,599,000
-
Tax Amount
$8,971
-
Sq. Footage
4,686
-
Price/SqFt
$341
HOA
-
Association
No
School District
-
Elementary School
N/A
-
Middle School
N/A
-
High School
N/A
Property Features
-
New Construction
NO
-
Foundation Details
Concrete Perimeter
-
Senior Community YN
NO
-
Sewer
Septic Tank
-
Tax Lot
0028
-
Water Source
Well
Schedule a Showing
Showing scheduled successfully.
Mortgage calculator
Estimate your monthly mortgage payment, including the principal and interest, property taxes, and HOA. Adjust the values to generate a more accurate rate.
Your payment
Principal and Interest:
$
Property taxes:
$
HOA fees:
$
Total loan payment:
$
Total interest amount:
$
Location
County
YORK
Elementary School
Middle School
High School
Listing Courtesy of Paul M Boronow, William Penn Real Estate Assoc
RealHub Information is provided exclusively for consumers' personal, non-commercial use, and it may not be used for any purpose other than to identify prospective properties consumers may be interested in purchasing. All information deemed reliable but not guaranteed and should be independently verified. All properties are subject to prior sale, change or withdrawal. RealHub website owner shall not be responsible for any typographical errors, misinformation, misprints and shall be held totally harmless.

Owner, Chief Executive Officer, Portfolio Advisor
Nick Polinchock
Call Nick today to schedule a private showing.

* Listings on this website come from the FMLS IDX Compilation and may be held by brokerage firms other than the owner of this website. The listing brokerage is identified in any listing details. Information is deemed reliable but is not guaranteed. If you believe any FMLS listing contains material that infringes your copyrighted work please click here to review our DMCA policy and learn how to submit a takedown request.© 2024 FMLS.
