
Property
Beds
3
Full Baths
1
1/2 Baths
1
Year Built
1932
Sq.Footage
1,030
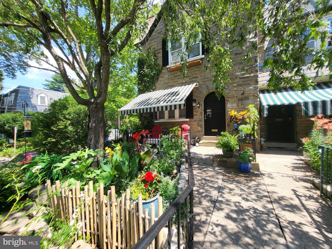
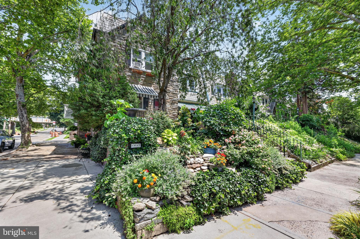
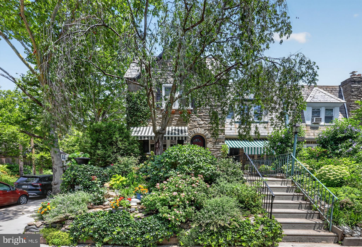
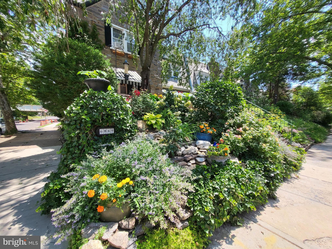
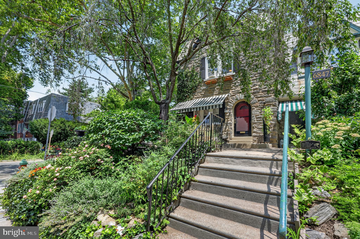
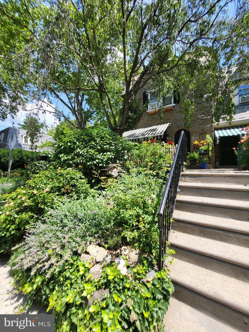
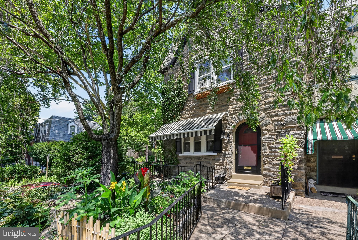
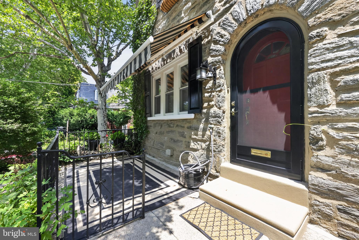
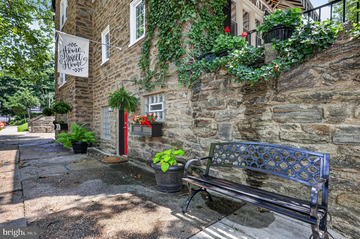
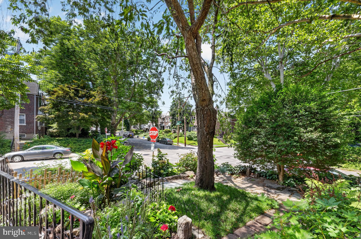
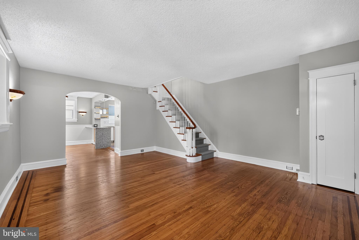
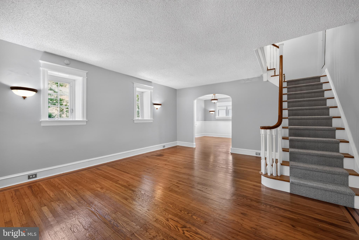
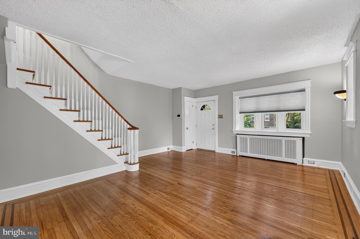
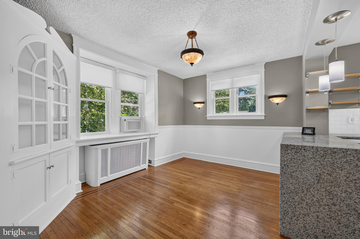
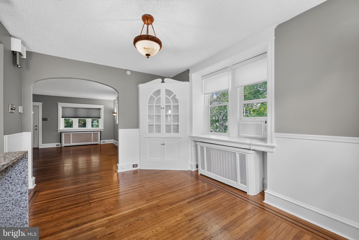
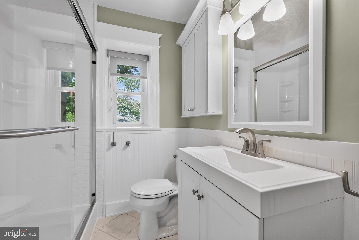
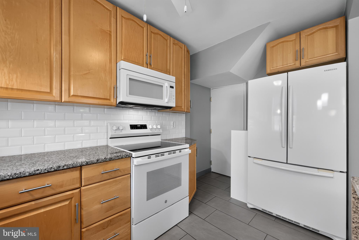
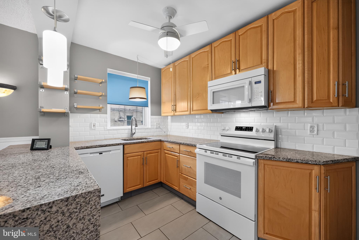
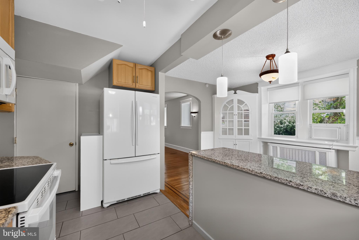
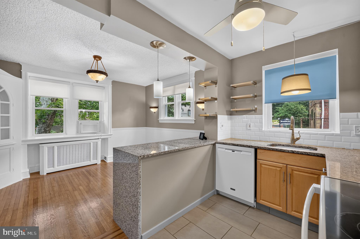
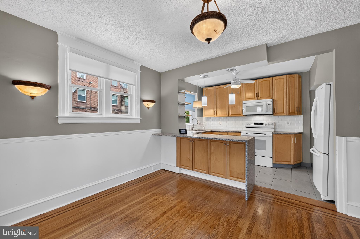
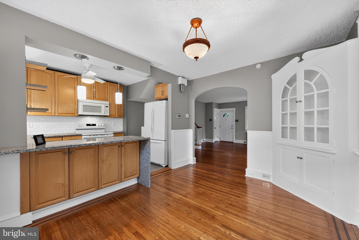
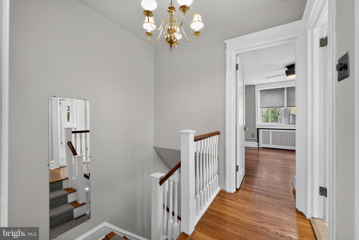
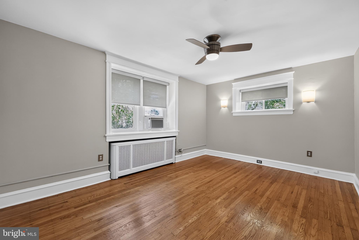
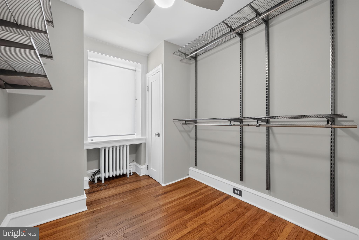
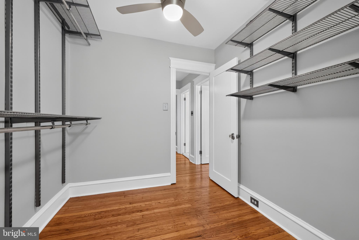
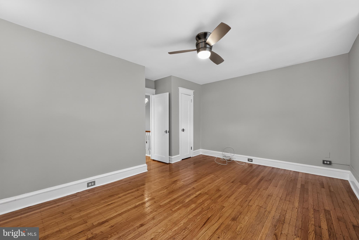
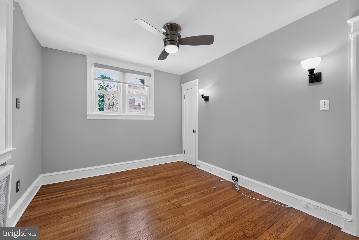
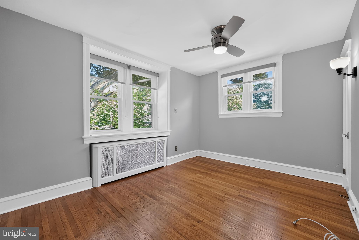
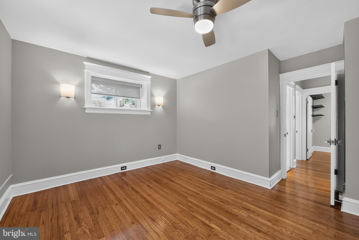
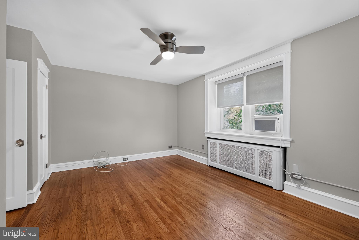
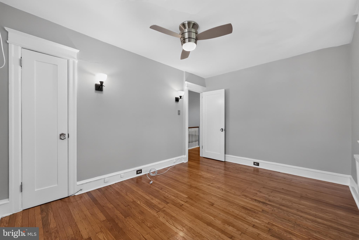
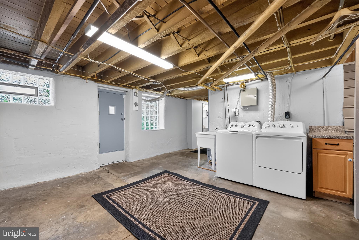
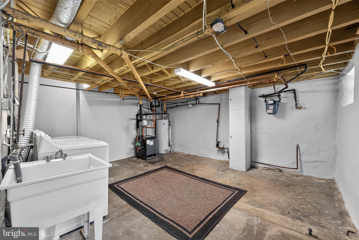
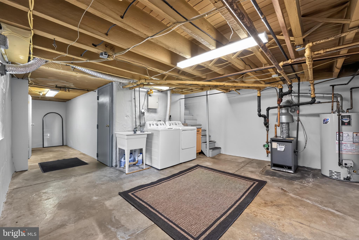
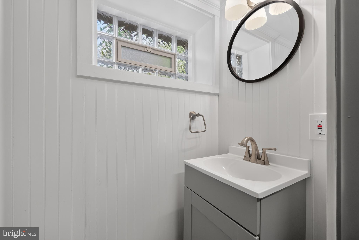
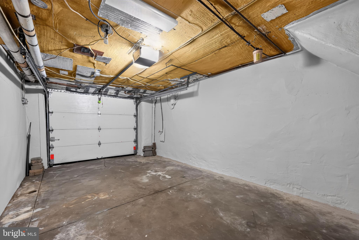
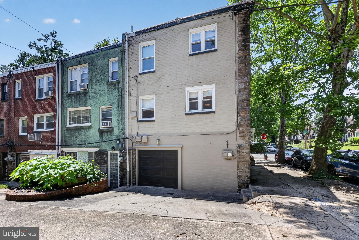
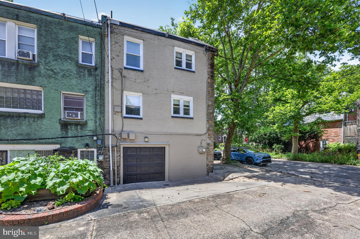
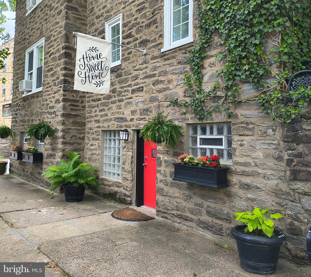
Perched above one of East Mt. Airy's picturesque tree-lined streets, this beautifully maintained home offers charm, comfort, and thoughtful updates throughout. Relax on the secluded patio overlooking a stunning multi-tiered perennial garden, creating a peaceful outdoor retreat that's perfect for morning coffee or evening gatherings. Inside, you'll find refinished original hardwood floors, multi-directional blinds, and a bright, welcoming living space. The formal dining room features charming wall sconces with coordinating overhead lighting, adding warmth and character for everyday dining or entertaining. A granite breakfast counter opens to the fully updated kitchen, complete with white appliances including a range, dishwasher, microwave, and refrigerator. Upstairs, the spacious primary bedroom is complemented by two additional bedrooms and an updated full bathroom. The unfinished lower level adds convenience with a recently installed powder room, laundry area with washer and dryer included, an exterior door to the side street, and direct access to the attached one-car garage. The garage, shared driveway, and additional street parking provide easy parking options. Conveniently located near neighborhood parks, shopping, dining, and public transportation, this East Mt. Airy gem offers the perfect blend of classic character, modern updates, and comfortable living.
Features & Amenities
Interior
-
Total Bedrooms
3
-
Bathrooms
1
-
1/2 Bathrooms
1
-
Above Grade Finished Area
1030.0
-
Basement YN
YES
-
Cooling YN
YES
-
Cooling
Ceiling Fan(s), Window Unit(s), Electric
-
Fireplace YN
NO
-
Heating YN
YES
-
Heating
Natural Gas, Hot Water
-
Pet friendly
Yes
Exterior
-
Garage
Yes
-
Garage spaces
1
-
Other Exterior Features
Awning(s)
-
Parking
Garage, Basement, Attached
-
Pool
No
-
Waterfront YN
NO
-
View
Garden
Area & Lot
-
Lot Features
Corner Lot, Front Yard
-
Lot Size(acres)
0.04
-
Lot Size(square feet)
1,570
-
Property Type
Residential
-
Property Sub Type
Townhouse
-
Architectural Style
AirLite
Price
-
Sales Price
$350,000
-
Tax Amount
$3,129
-
Financing Options
Cash, Conventional, FHA, VA
-
Sq. Footage
1,030
-
Price/SqFt
$339
HOA
-
Association
No
School District
-
Elementary School
N/A
-
Middle School
N/A
-
High School
N/A
Property Features
-
New Construction
NO
-
Foundation Details
Stone
-
Senior Community YN
NO
-
Sewer
Public Sewer
-
Tax Lot
50
-
Water Source
Public
Schedule a Showing
Showing scheduled successfully.
Mortgage calculator
Estimate your monthly mortgage payment, including the principal and interest, property taxes, and HOA. Adjust the values to generate a more accurate rate.
Your payment
Principal and Interest:
$
Property taxes:
$
HOA fees:
$
Total loan payment:
$
Total interest amount:
$
Location
County
PHILADELPHIA
Elementary School
Middle School
High School
Listing Courtesy of Kathleen Ann Sheridan , Coldwell Banker Realty
RealHub Information is provided exclusively for consumers' personal, non-commercial use, and it may not be used for any purpose other than to identify prospective properties consumers may be interested in purchasing. All information deemed reliable but not guaranteed and should be independently verified. All properties are subject to prior sale, change or withdrawal. RealHub website owner shall not be responsible for any typographical errors, misinformation, misprints and shall be held totally harmless.

Owner, President, Investment Property Advisor
Theresa Kehler
Call Theresa today to schedule a private showing.

* Listings on this website come from the FMLS IDX Compilation and may be held by brokerage firms other than the owner of this website. The listing brokerage is identified in any listing details. Information is deemed reliable but is not guaranteed. If you believe any FMLS listing contains material that infringes your copyrighted work please click here to review our DMCA policy and learn how to submit a takedown request.© 2024 FMLS.
Related Properties
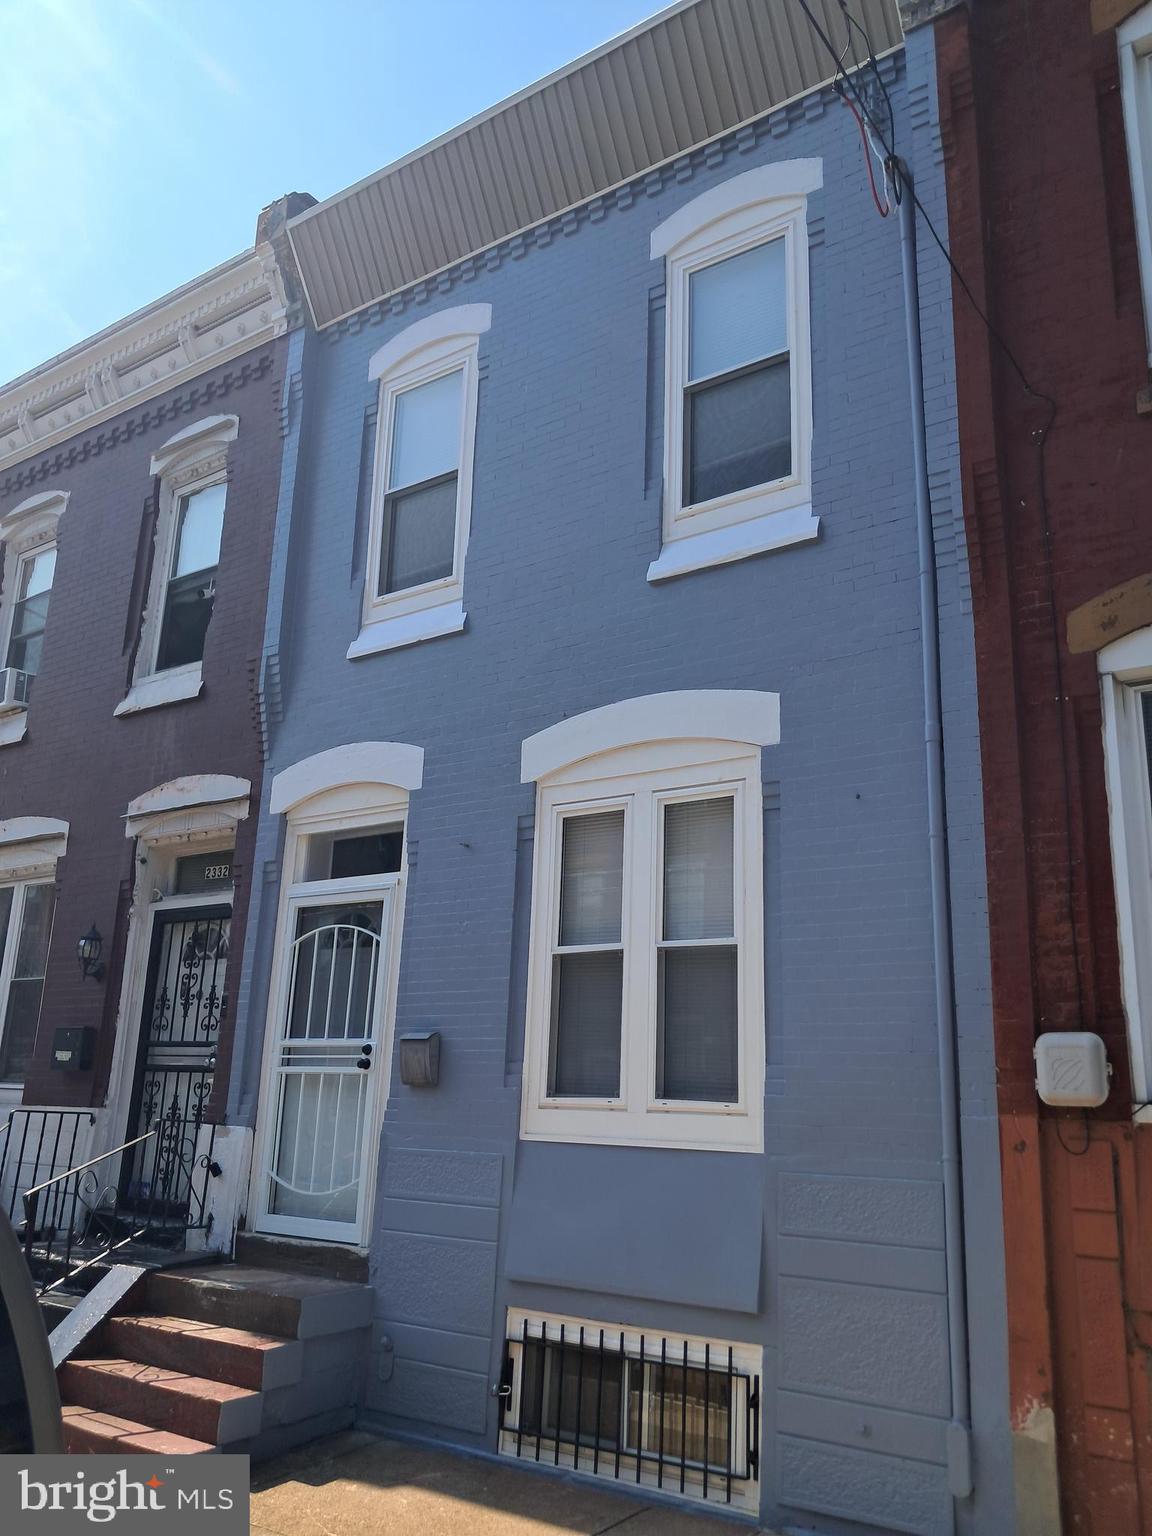
PHILADELPHIA
2334 N 17TH STREET
3 Beds
2 Baths
1,482 Sq.Ft.
$299,000
MLS#: PAPH2540954
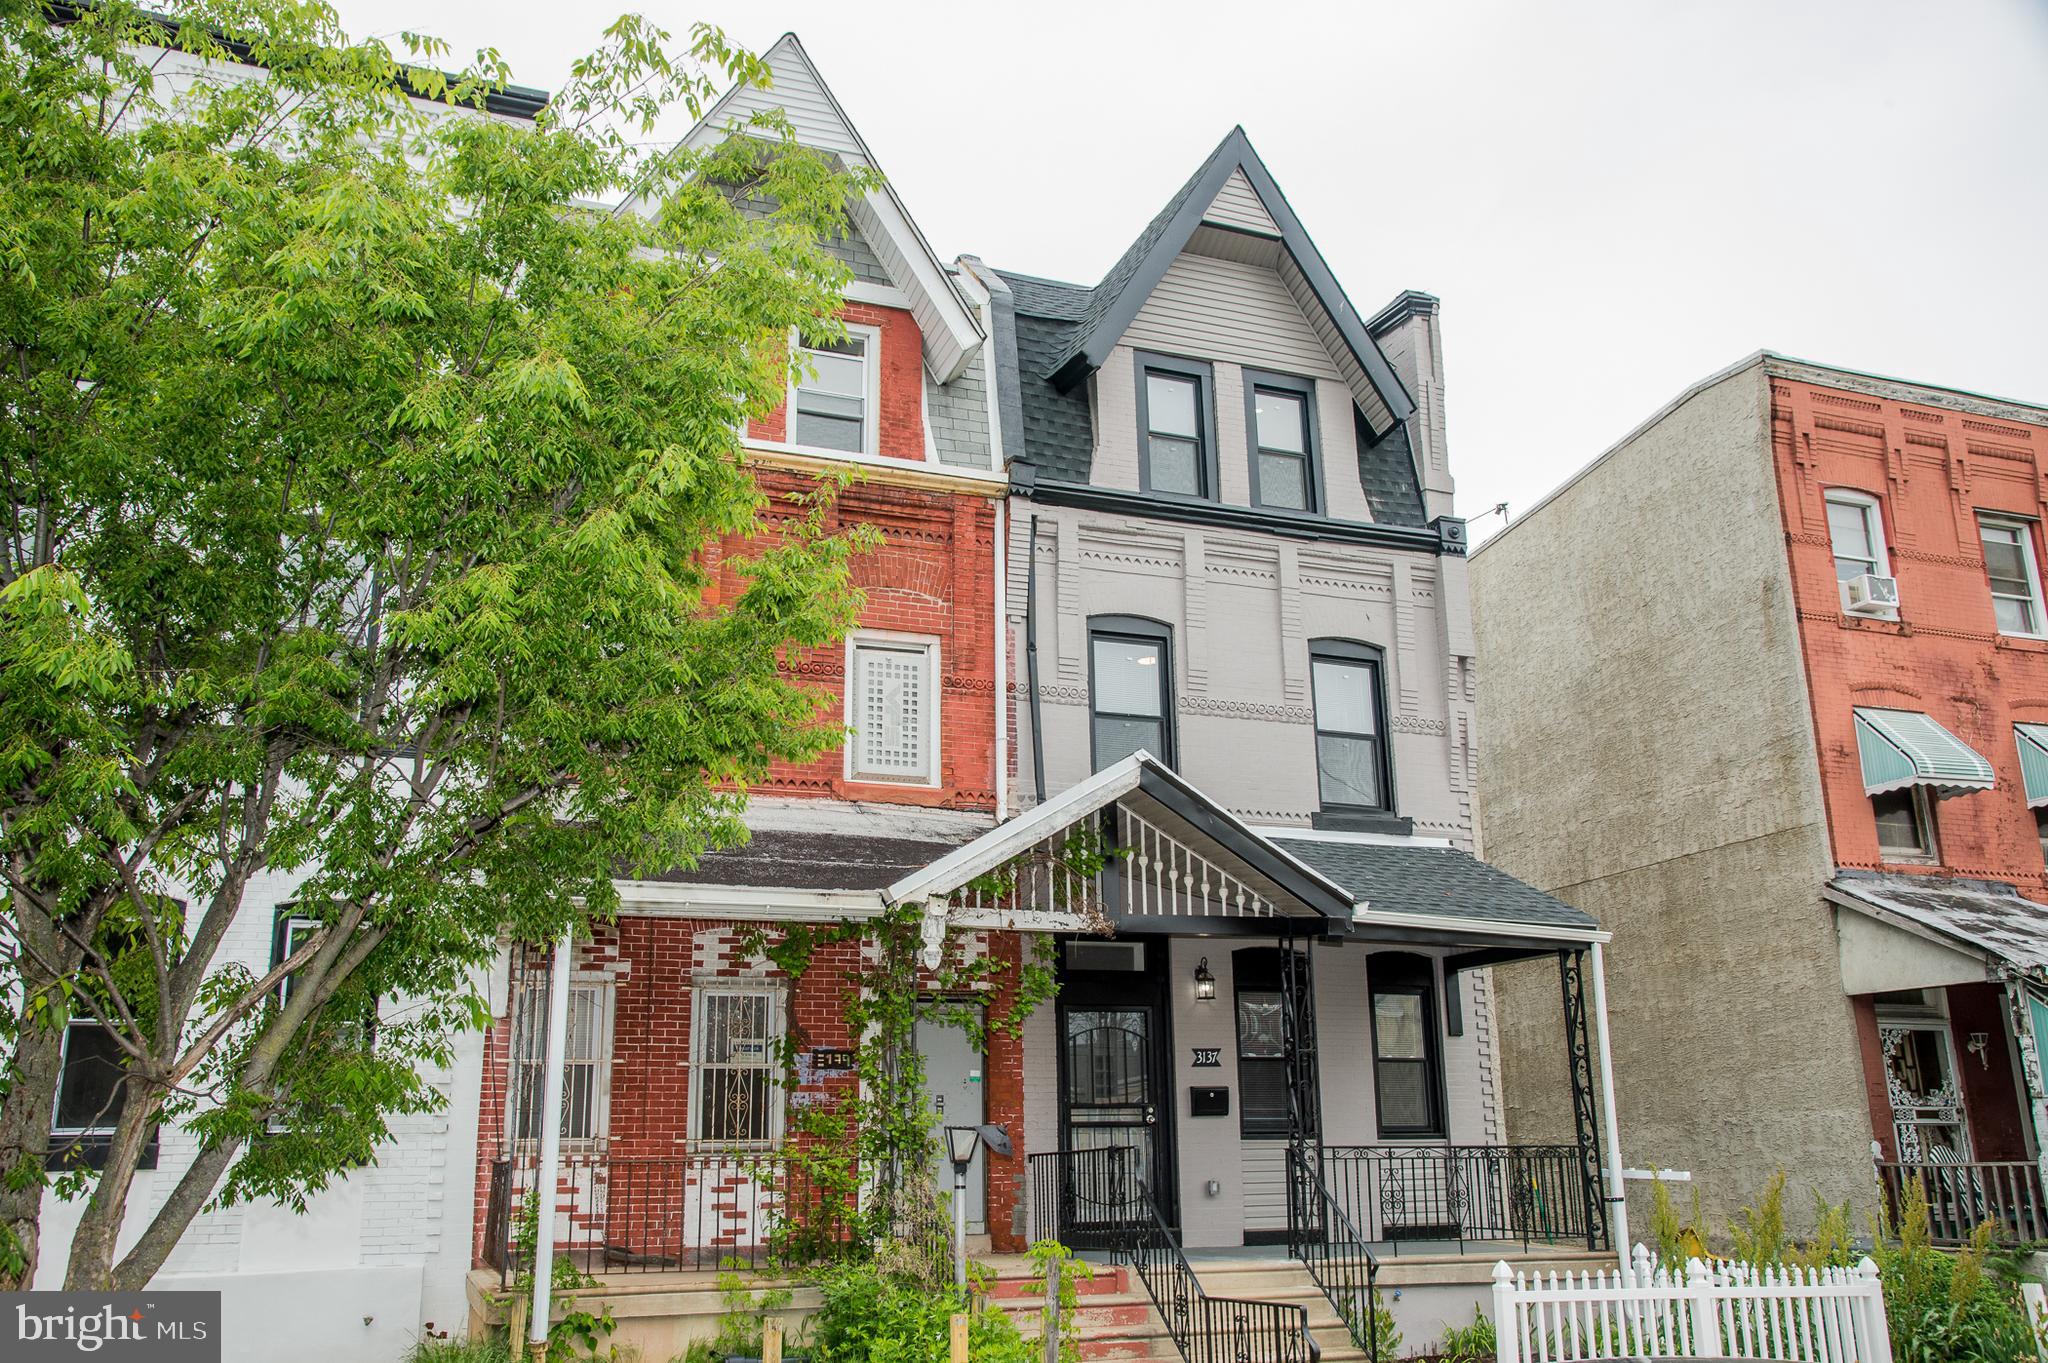
PHILADELPHIA
3137 CLIFFORD STREET
4 Beds
3 Baths
2,300 Sq.Ft.
$369,000
MLS#: PAPH2604294
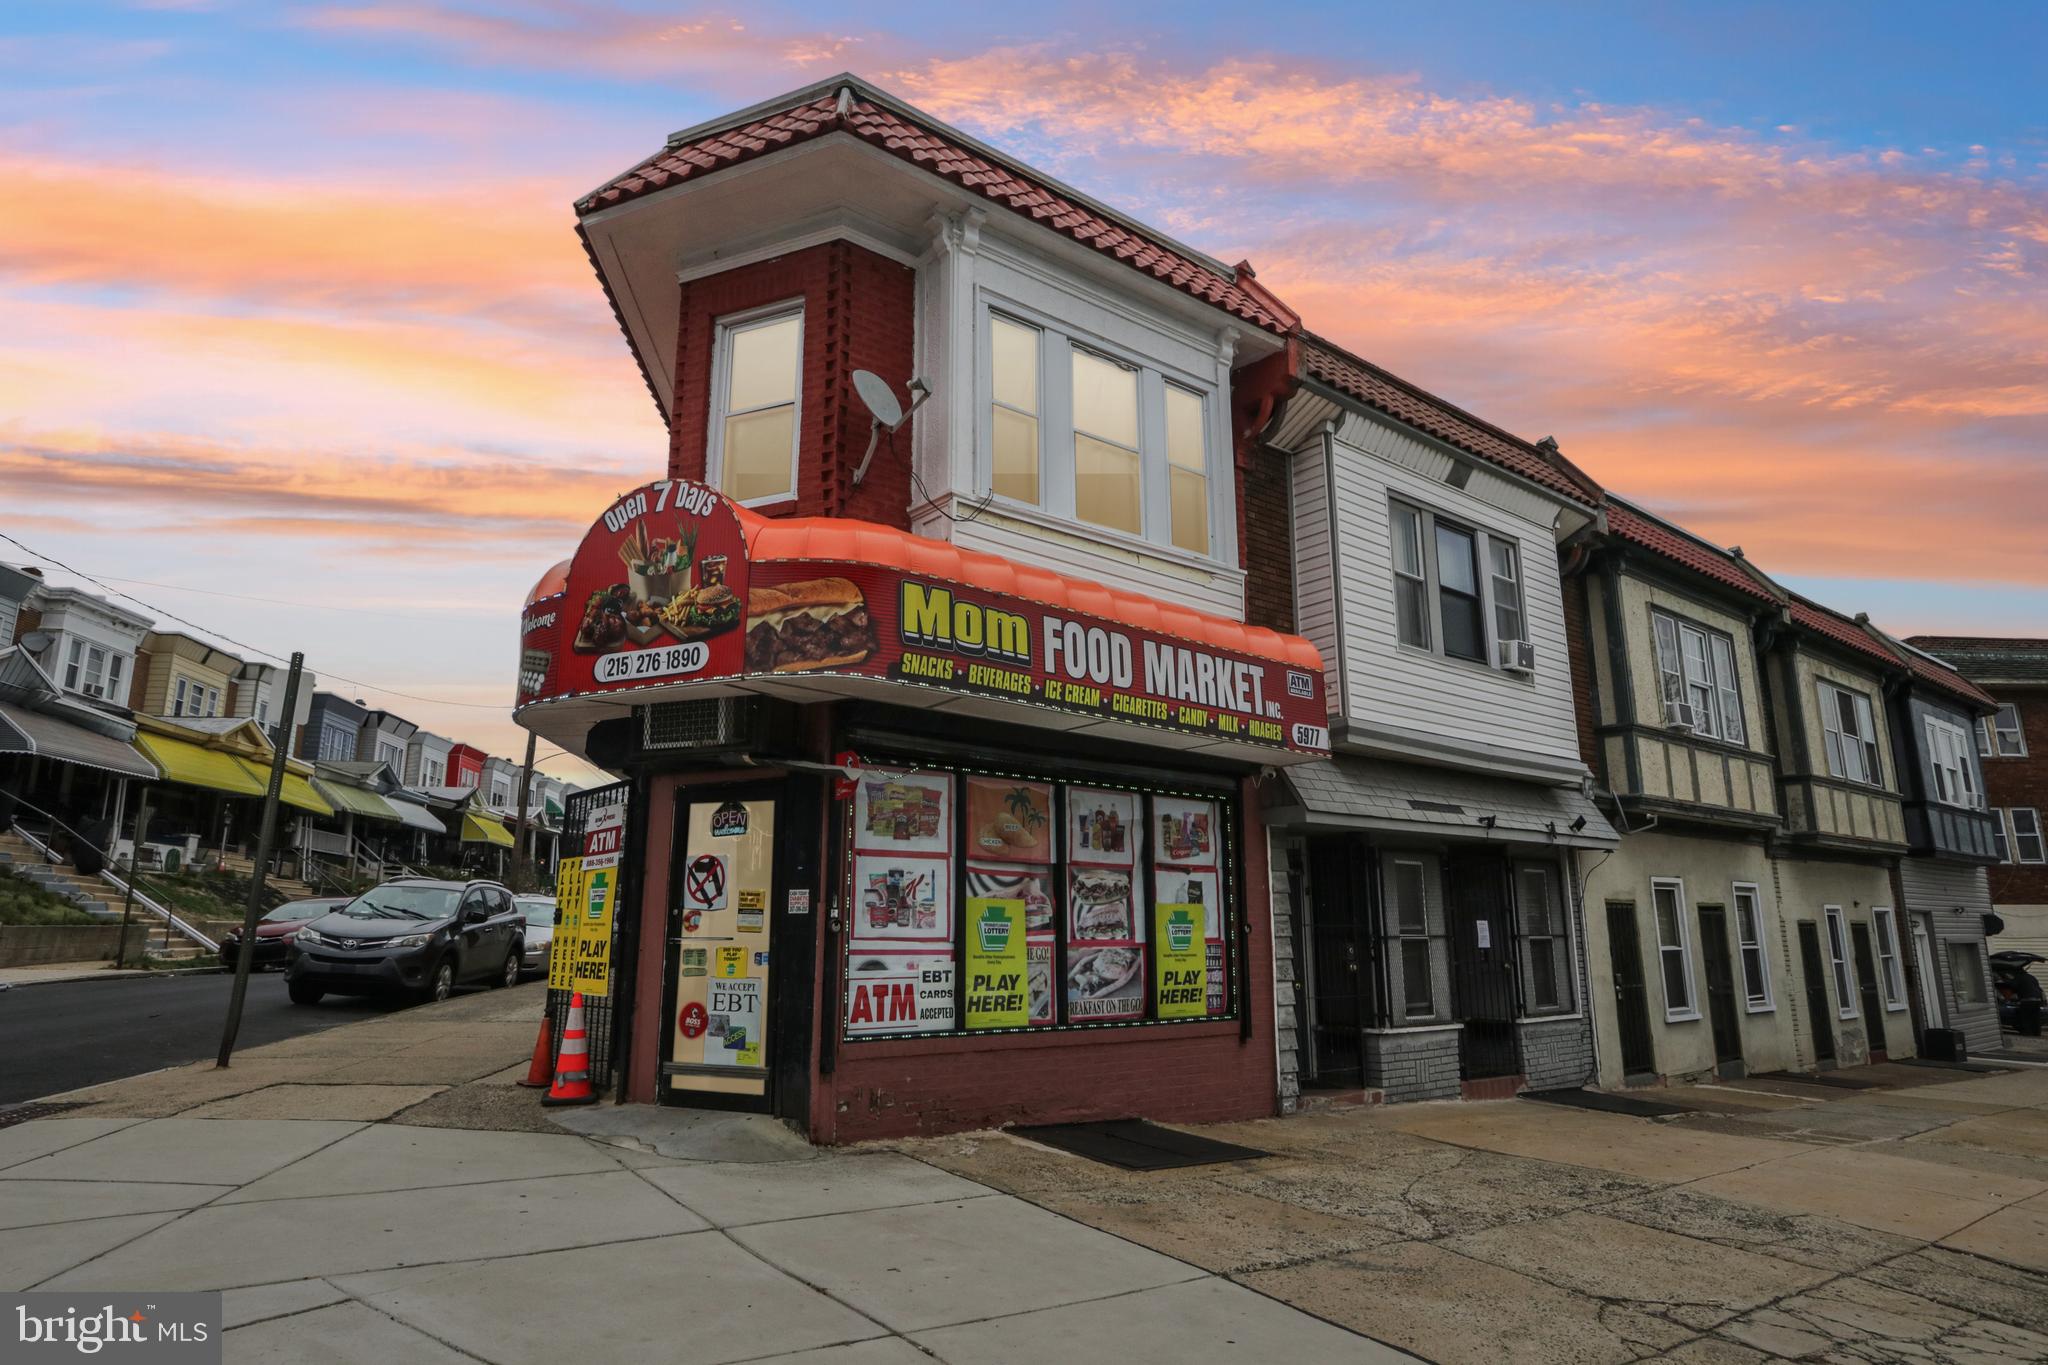
PHILADELPHIA
5977 OGONTZ AVENUE
2 Beds
1 Baths
1,600 Sq.Ft.
$325,000
MLS#: PAPH2596286

PHILADELPHIA
3656 RICHMOND STREET
4 Beds
2 Baths
1,491 Sq.Ft.
$375,000
MLS#: PAPH2552496
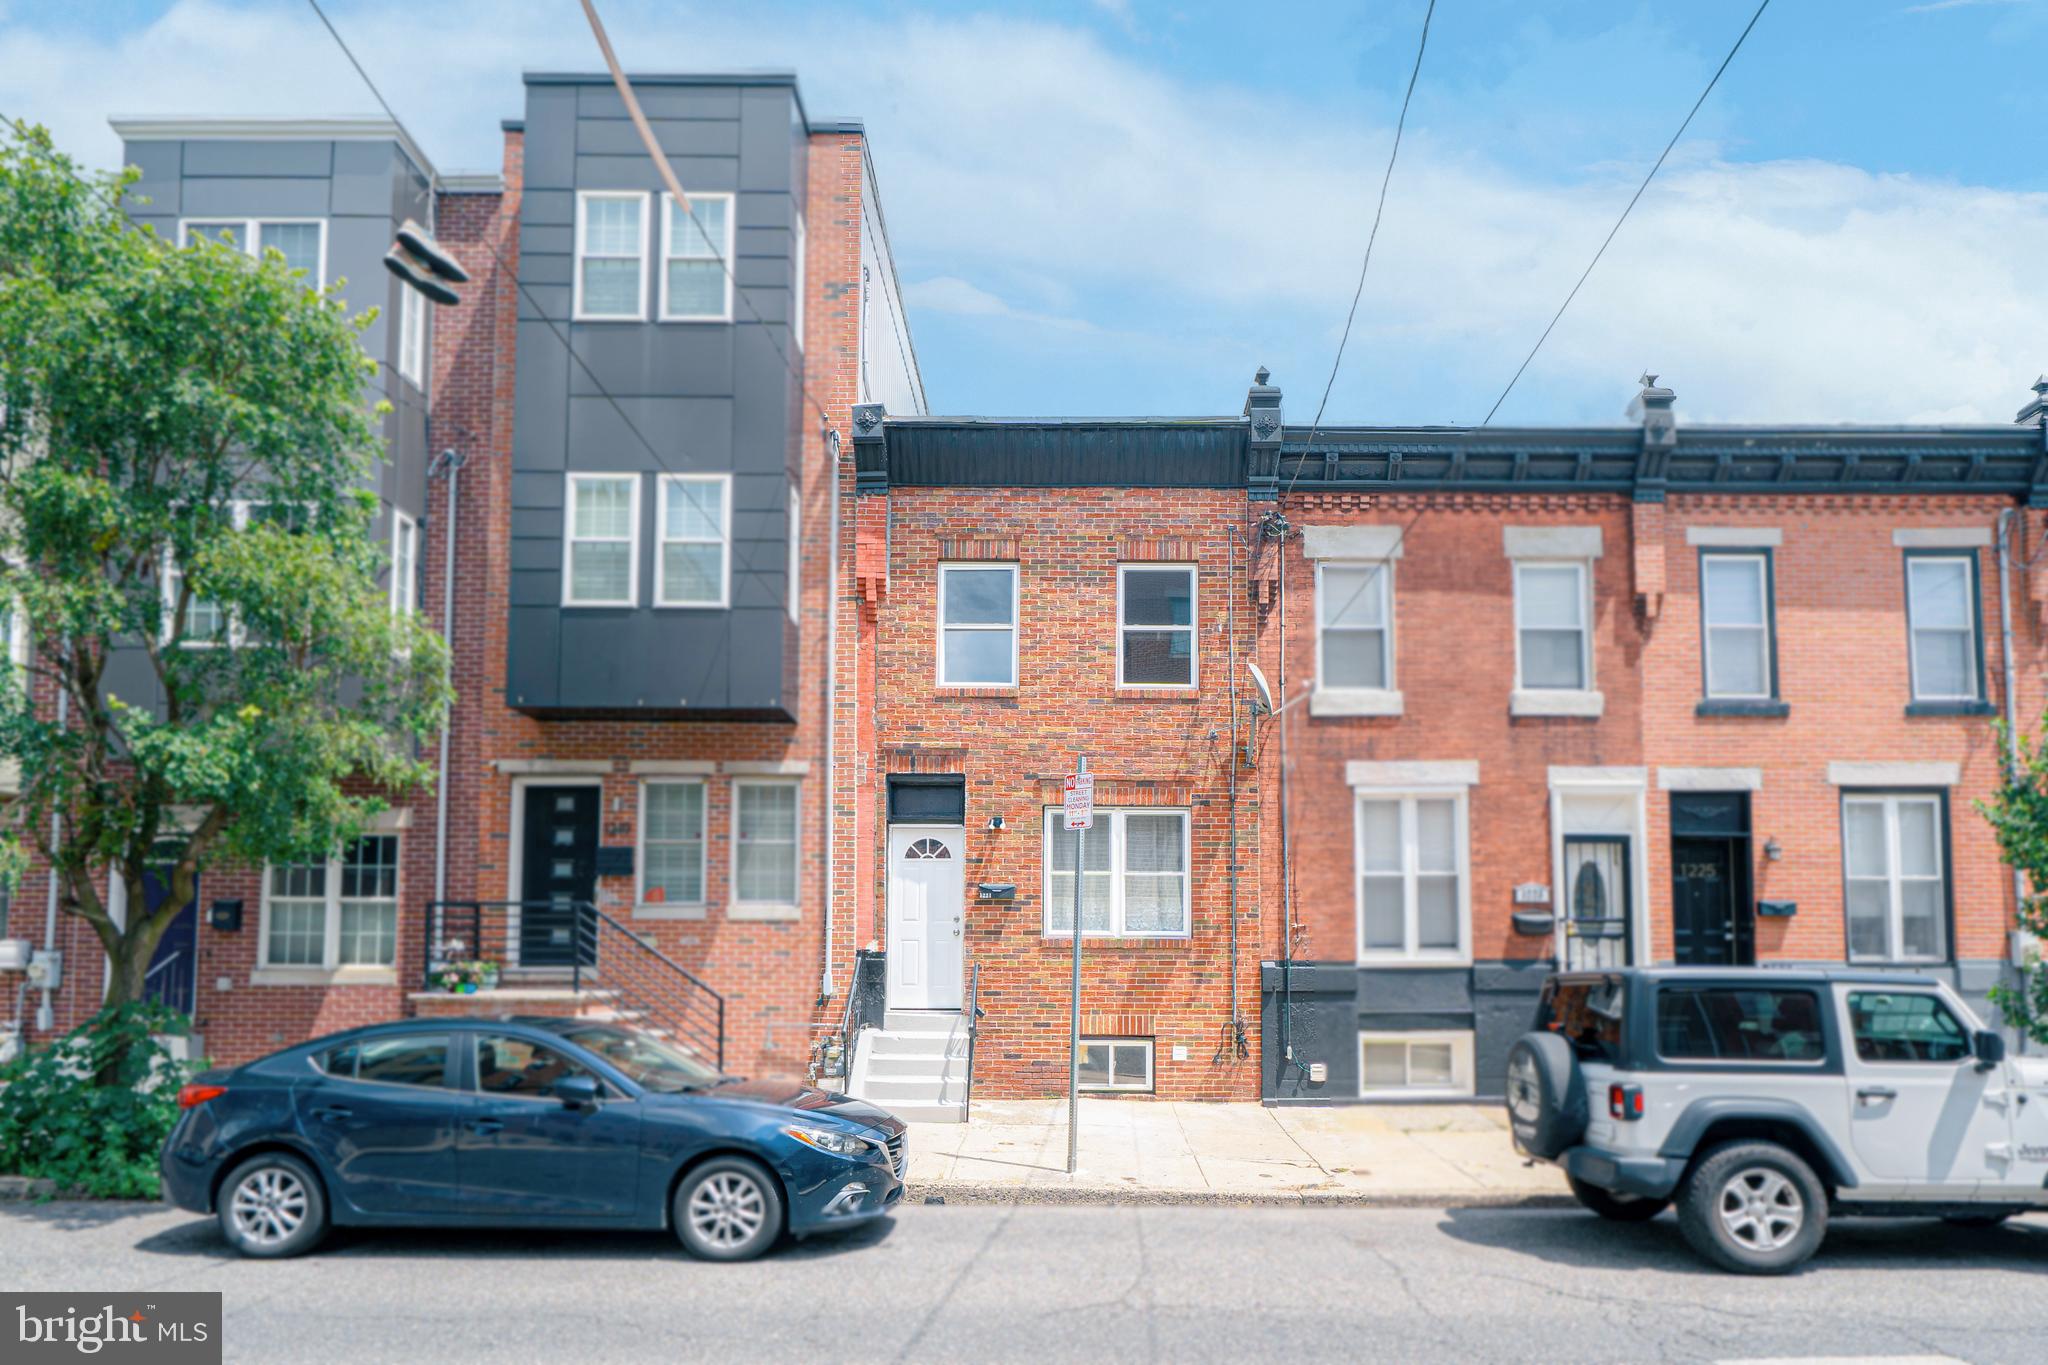
PHILADELPHIA
1221 S 24TH STREET
3 Beds
2 Baths
1,092 Sq.Ft.
$389,000
MLS#: PAPH2595996
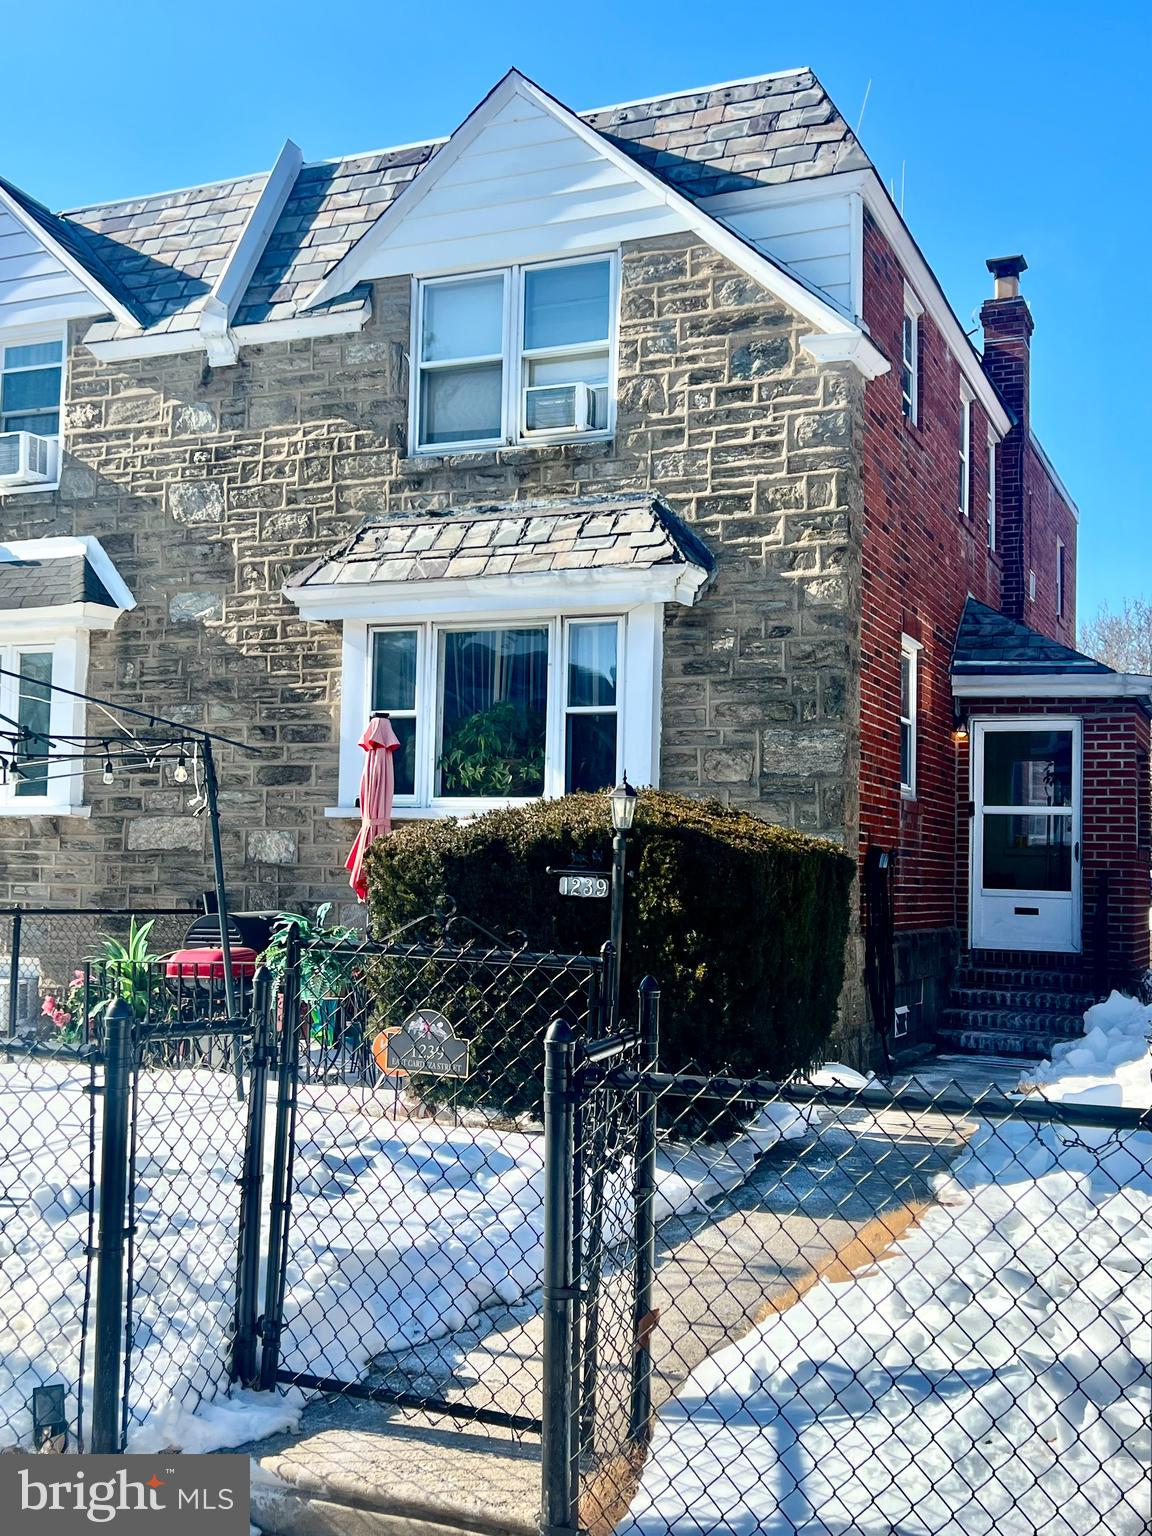
PHILADELPHIA
1239 E CARDEZA STREET
3 Beds
2 Baths
1,452 Sq.Ft.
$290,000
MLS#: PAPH2582768
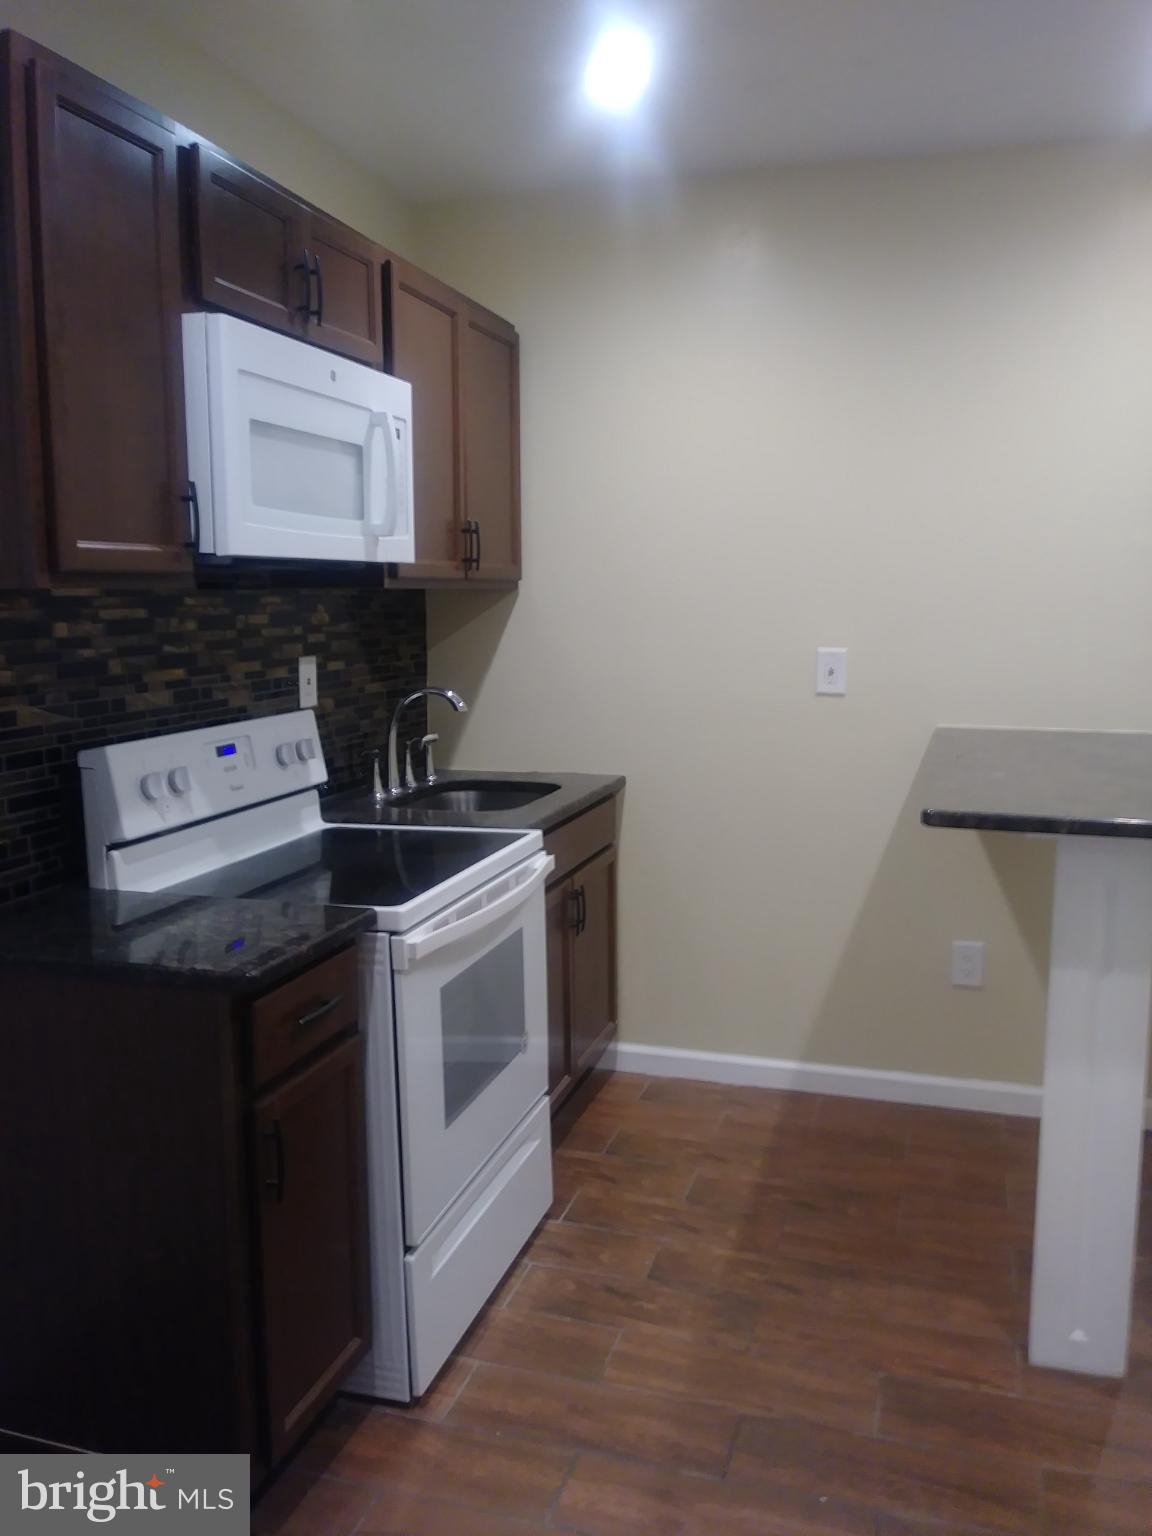
PHILADELPHIA
522 W WESTMORELAND STREET
5 Beds
2 Baths
1,346 Sq.Ft.
$299,000
MLS#: PAPH2577802
PHILADELPHIA
1013 E PASSYUNK AVENUE
5 Beds
3 Baths
2,016 Sq.Ft.
$380,000
MLS#: PAPH2199148

PHILADELPHIA
717 S CHRIS COLUMBUS BOULEVARD 517
2 Beds
2 Baths
1,293 Sq.Ft.
$385,000
MLS#: PAPH2558970
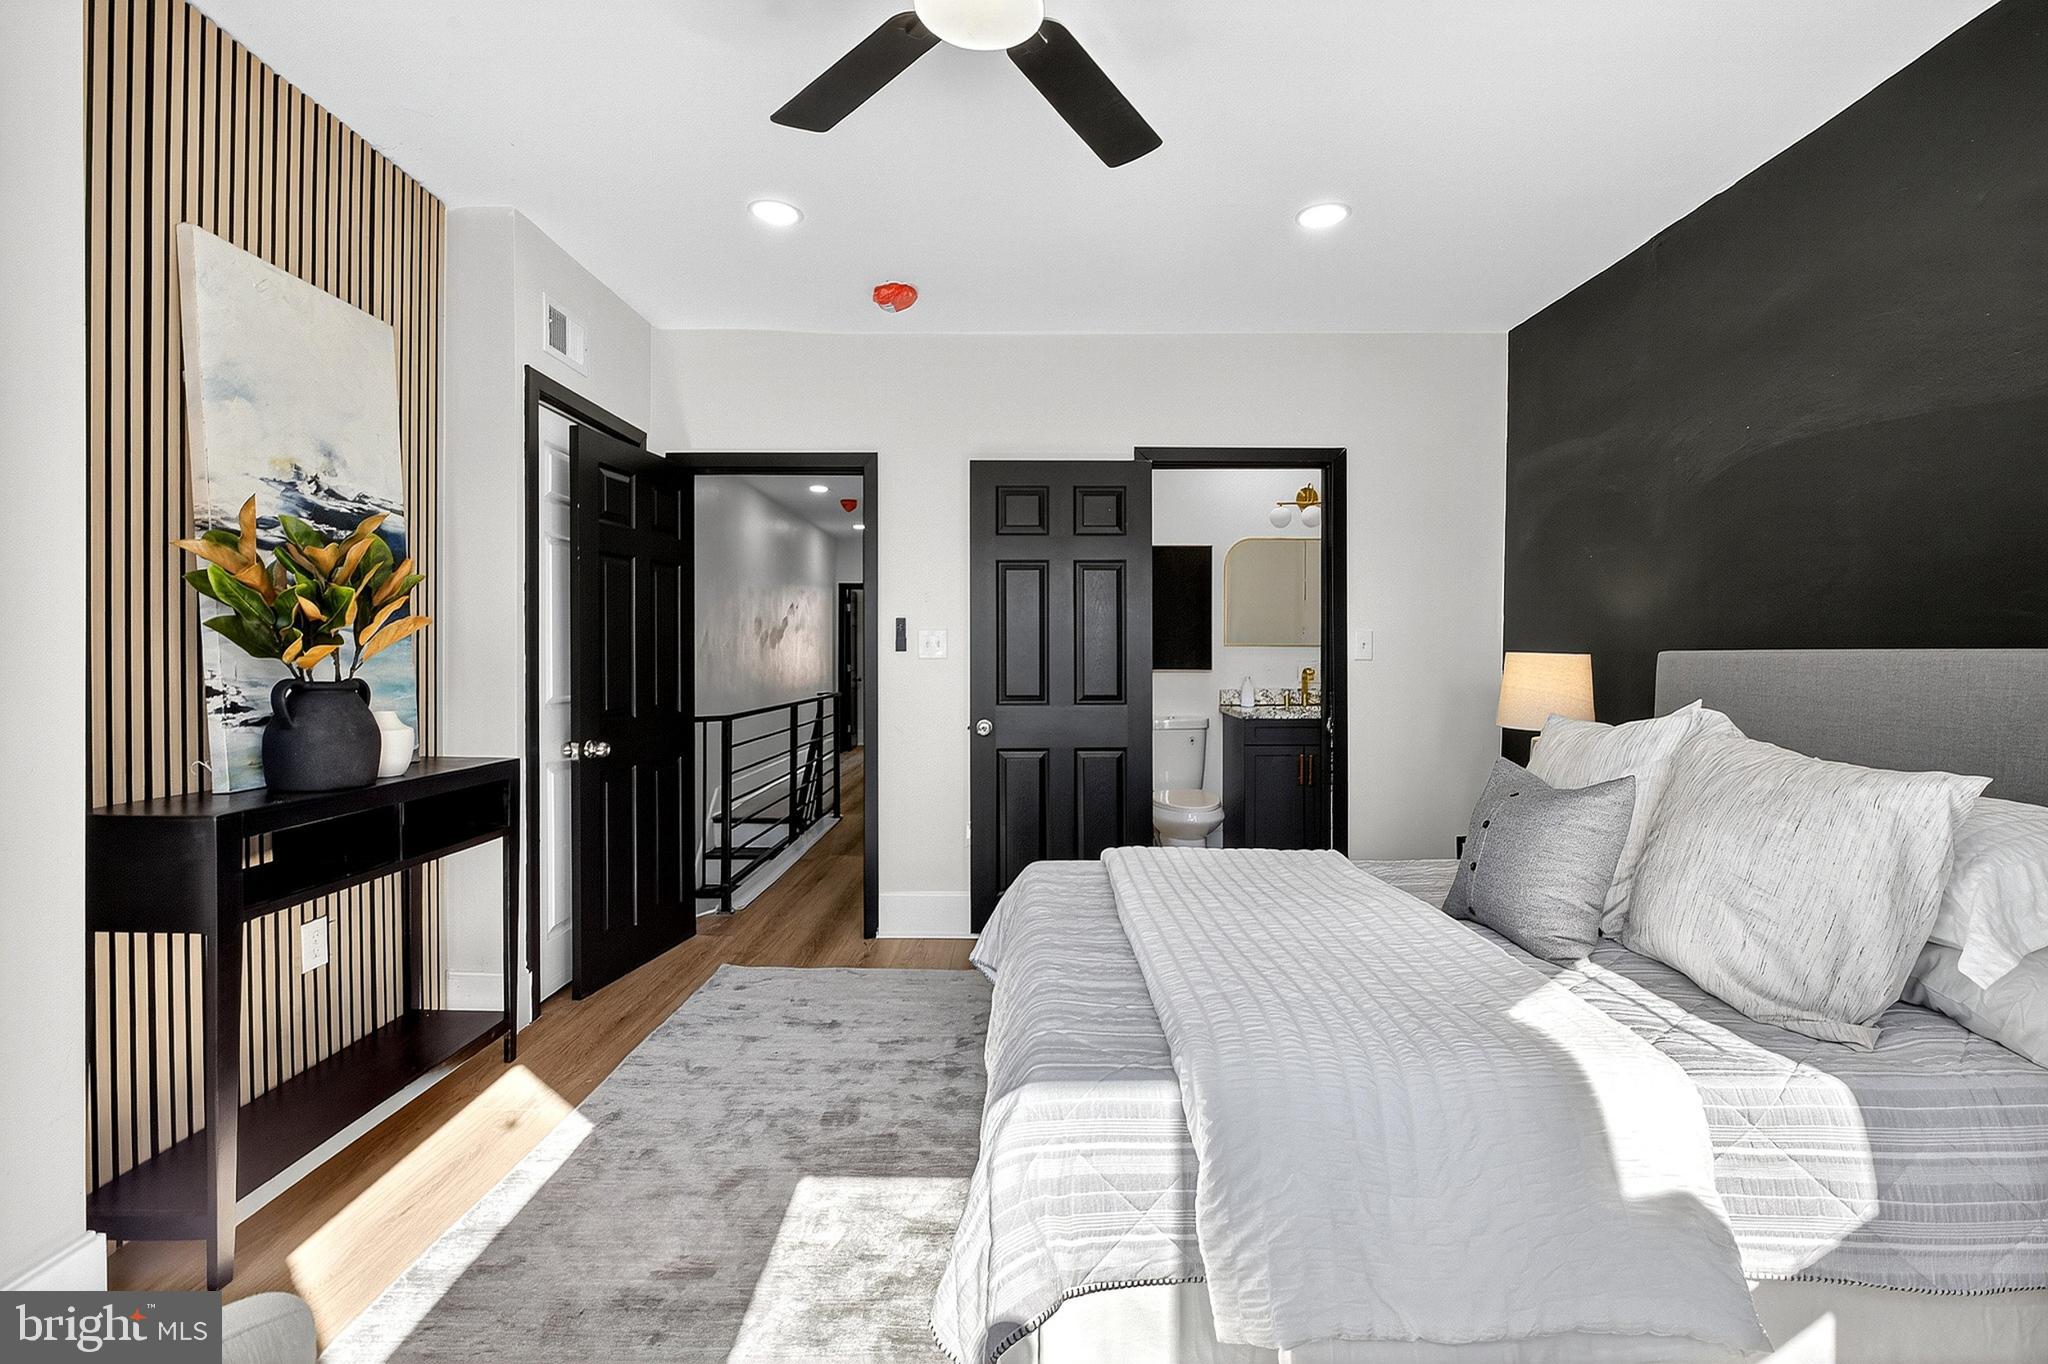
PHILADELPHIA
5107 CHANCELLOR STREET
3 Beds
2 Baths
1,200 Sq.Ft.
$365,000
MLS#: PAPH2605426
