Features & Amenities

Interior

  • Total Bedrooms

    3

  • Bathrooms

    1

  • Above Grade Finished Area

    1024.0

  • Basement YN

    YES

  • Cooling YN

    YES

  • Cooling

    Wall Unit(s), Electric

  • Fireplace YN

    NO

  • Heating YN

    YES

  • Heating

    Natural Gas, Forced Air

  • Pet friendly

    N/A

Exterior

  • Garage

    No

  • Parking

    Driveway

  • Pool

    No

  • Waterfront YN

    NO

Area & Lot

  • Lot Size(acres)

    0.04

  • Lot Size(square feet)

    1,600

  • Property Type

    Residential

  • Property Sub Type

    Townhouse

  • Architectural Style

    Traditional

Price

  • Sales Price

    $249,900

  • Tax Amount

    $3,632

  • Financing Options

    Conventional

  • Sq. Footage

    1,024

  • Price/SqFt

    $244

HOA

  • Association

    No

School District

  • Elementary School

    N/A

  • Middle School

    N/A

  • High School

    N/A

Property Features

  • New Construction

    NO

  • Foundation Details

    Stone

  • Senior Community YN

    NO

  • Sewer

    Public Sewer

  • Tax Lot

    024

  • Water Source

    Public

Schedule a Showing

Showing scheduled successfully.

<
>
IN PERSON
VIA CHAT

What is 3 + 4 ?


Change time

Mortgage calculator

Estimate your monthly mortgage payment, including the principal and interest, property taxes, and HOA. Adjust the values to generate a more accurate rate.

Your payment

Principal and Interest:

$

Property taxes:

$

HOA fees:

$

Total loan payment:

$

Total interest amount:

$

Location

County

BUCKS

Elementary School

Middle School

High School

Listing Courtesy of Andrew R Stimpfle, Iron Valley Real Estate of Lehigh Valley

RealHub Information is provided exclusively for consumers' personal, non-commercial use, and it may not be used for any purpose other than to identify prospective properties consumers may be interested in purchasing. All information deemed reliable but not guaranteed and should be independently verified. All properties are subject to prior sale, change or withdrawal. RealHub website owner shall not be responsible for any typographical errors, misinformation, misprints and shall be held totally harmless.

Agent Nick Polinchock

Owner, Chief Executive Officer, Portfolio Advisor

Nick Polinchock

Call Nick today to schedule a private showing.


* Listings on this website come from the FMLS IDX Compilation and may be held by brokerage firms other than the owner of this website. The listing brokerage is identified in any listing details. Information is deemed reliable but is not guaranteed. If you believe any FMLS listing contains material that infringes your copyrighted work please click here to review our DMCA policy and learn how to submit a takedown request.© 2024 FMLS.
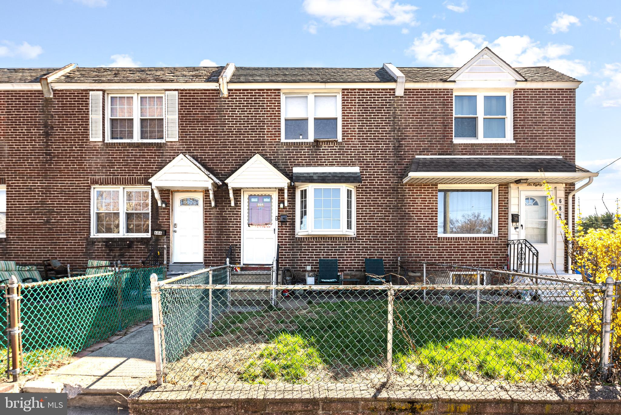
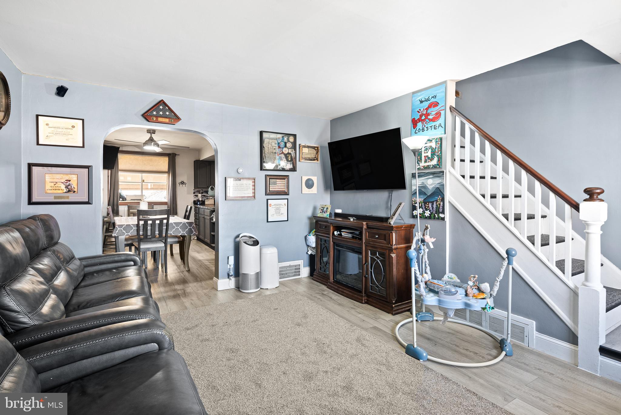
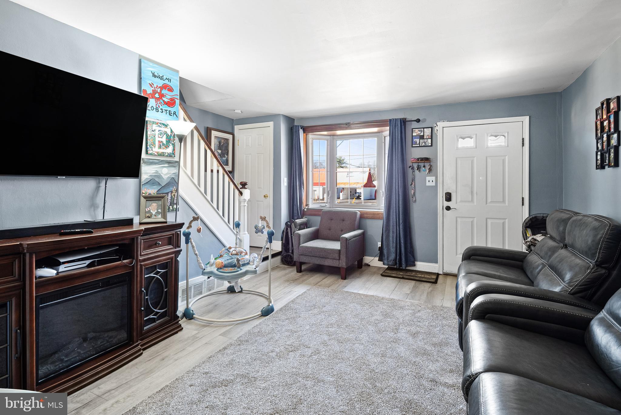
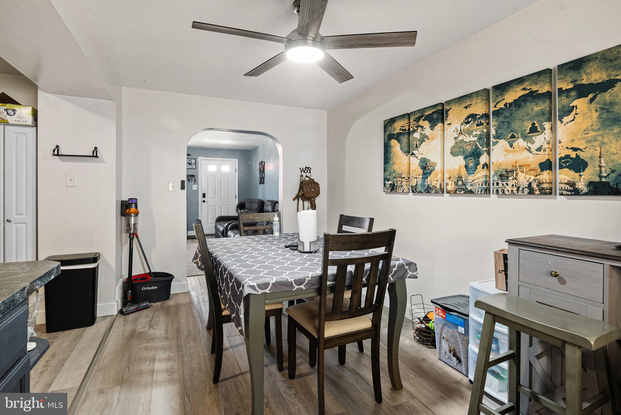
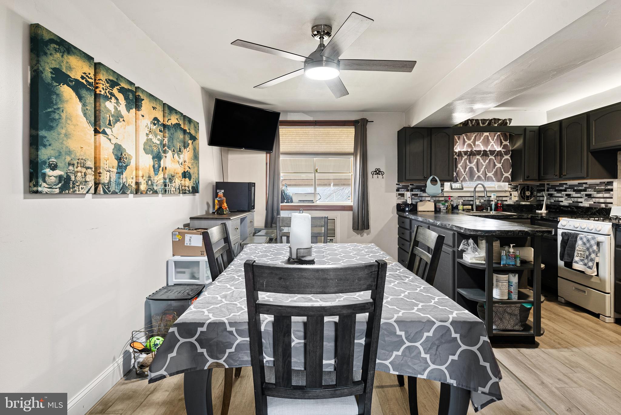
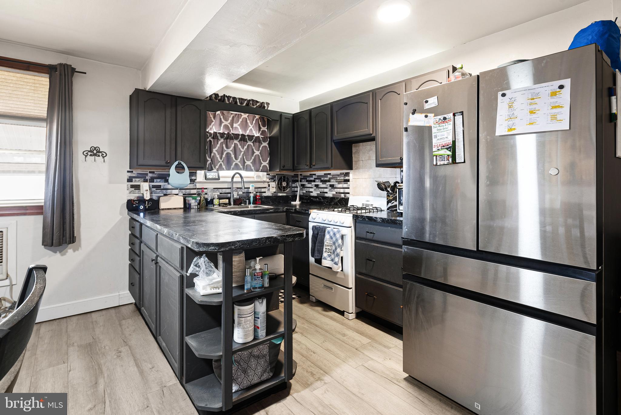
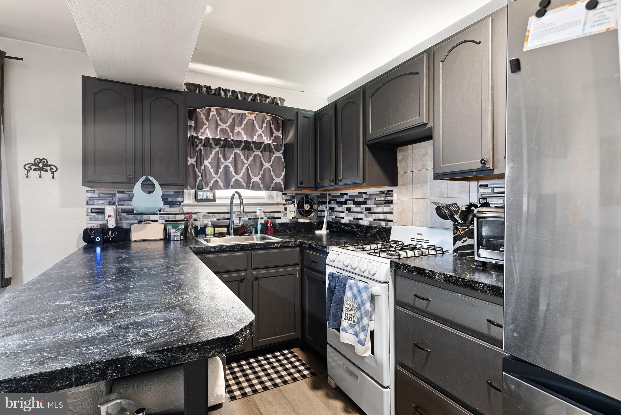
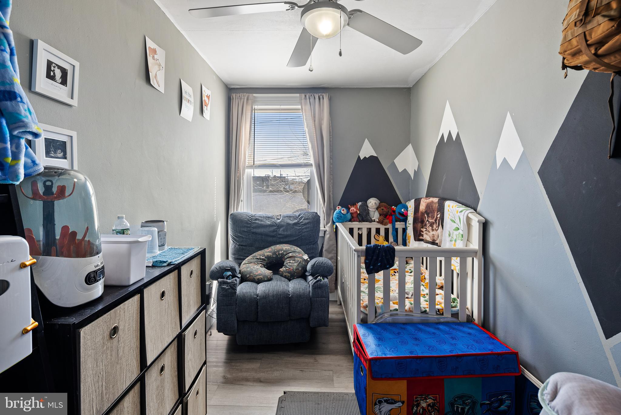
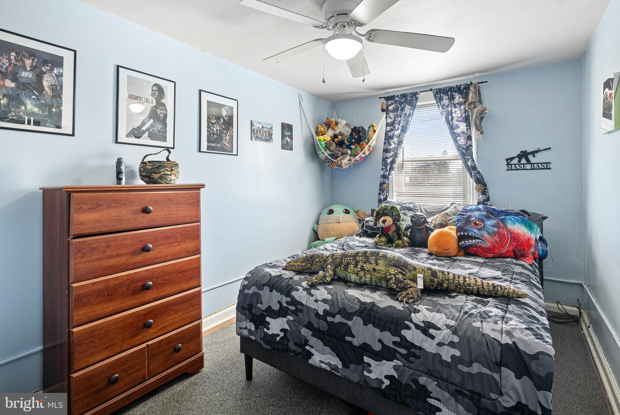
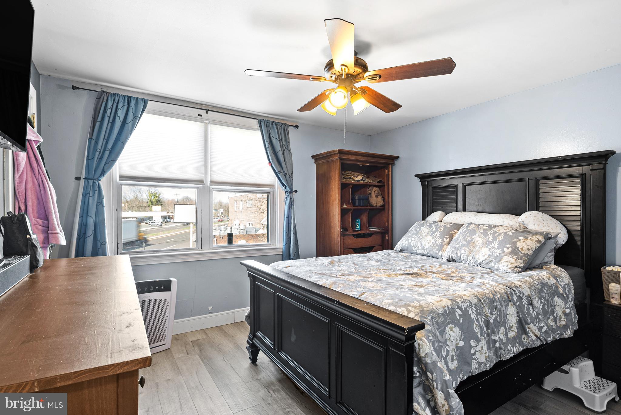
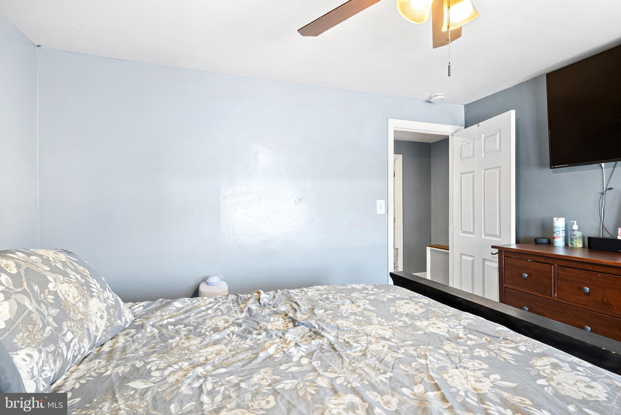
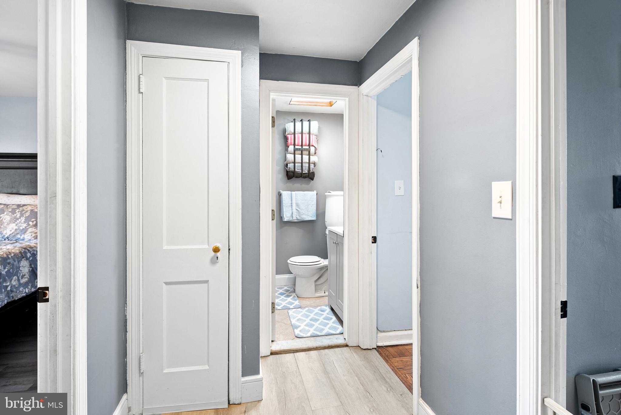
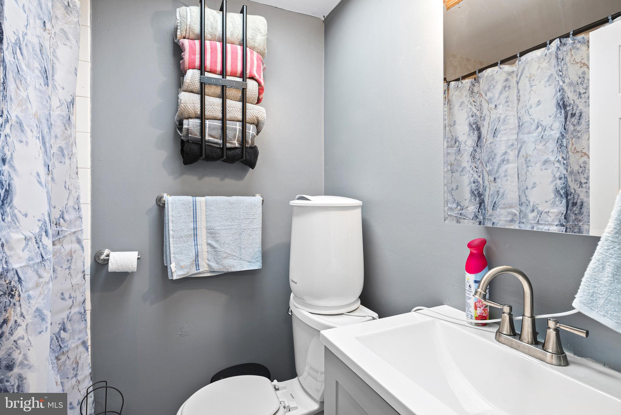
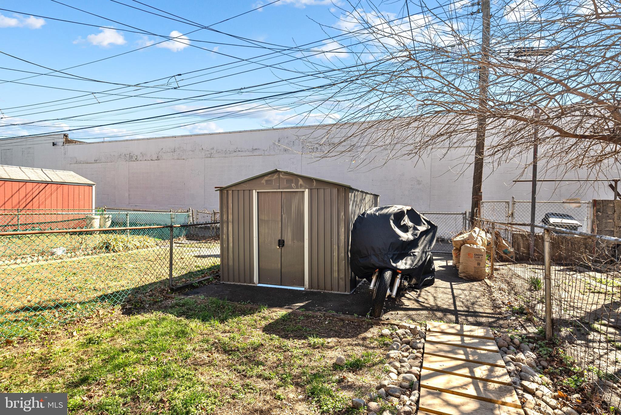
Welcome to 684 2nd Ave — a stunning 3-bedroom home in Bristol Boro, featuring an array of incredible updates and amenities! Step inside to a bright, spacious main level, where natural light floods the gorgeous living room, dining room, and kitchen, all enhanced by brand-new luxury vinyl plank flooring. The custom kitchen is a true standout, featuring modern finishes and high-end stainless steel appliances. Step out the back door into your private, fenced yard, offering plenty of space, along with a parking area and a convenient shed for additional storage. Upstairs, you'll find three generously sized bedrooms with ample closet space, plus a full bathroom.  As an added bonus, this home comes with an assumable VA loan at a low 3.25% interest rate, available to eligible VA buyers. Don’t miss out on the chance to make this beautiful home yours — schedule your visit today!

684 2ND AVENUE

Message successfully sent.

What would you like to know?

What is 3 + 4 ?

I agree to receive email communication and understand I can unsubscribe at any time.

I agree to be contacted by TNT Real Estate Solutions via call, email, and text for real estate services. To opt out, you can reply 'stop' at any time or reply 'help' for assistance. You can also click the unsubscribe link in the emails. Message and data rates may apply. Message frequency may vary. Privacy Policy

Related Properties

An exceptional, value-add opportunity awaits in a highly sought-after Bucks County corridor with this single-family home located at 612 Veterans Highway in Bristol, PA 19007. Offered strictly in as-is condition, this property represents the ideal canvas for savvy real estate investors, contractors, rehabbers, and ambition-driven sweat equity buyers looking to build instant home equity and tailor a space completely to their own vision. While the residence requires work and updates throughout, its core value is anchored
by an unbeatable, strategic location in a thriving local market. Situated along a well-traveled thoroughfare with immediate access to major regional commuter routes including I-95, Route 13, and the Pennsylvania Turnpike, future residents will enjoy effortless connectivity to Philadelphia, New Jersey, and the greater Delaware Valley. The surrounding Bucks County area features a desirable community setting close to historic downtown Bristol Borough, scenic waterfront parks along the Delaware River, bustling retail
centers, local public transit options, and key employment hubs. Whether your goal is to execute a high yield buy-and-hold rental strategy for steady cash flow, complete a profitable fix-and-flip transformation, or rolling up your sleeves to roll equity into a personalized primary home, the underlying fundamentals of this high-demand neighborhood ensure strong long-term market resilience and upside. Opportunities to acquire a property with this level of potential in such a convenient Bucks County location are increasingly rare, making 612 Veterans Highway a standout option for buyers ready to unlock substantial value through
renovation.
#PABU2131054

BRISTOL

612 VETERANS HIGHWAY

4 Beds

2 Baths

1,500 Sq.Ft.

$280,000

MLS#: PABU2131054

Welcome to Hearthstone at West Bristol, a sought-after 55+ active adult community offering comfortable, low maintenance living. Built in 2018, this secure  building features elevator access, interior mailboxes, providing both convenience and piece of mind. This spacious second floor condo offers true one-level living with no steps. Filled with natural light from an abundance of windows, the home has neutral colors throughout, living room furniture (excellent shape) and move-in ready condition.  The private balcony is an ideal spot to enjoy your morning coffee or unwind with peaceful views.The floor plan offers two generously sized bedrooms and two full bathrooms.  Residents at Hearthstone enjoy professionally landscaped grounds featuring walking trails, and gazebo. Ideally located just minutes to shopping, dining, parks, hospitals, Malls, Parx Casino, and major commuter routes.  This home offers exceptional convenience! Book your private showing today!
#PABU2130038

BRISTOL

1507 MOORE STREET 204

2 Beds

2 Baths

1,211 Sq.Ft.

$299,500

MLS#: PABU2130038

Send a message

Message successfully sent.

Your message

What is 3 + 4 ?

Reason for contacting?

I agree to receive email communication and understand I can unsubscribe at any time.

I agree to be contacted by TNT Real Estate Solutions via call, email, and text for real estate services. To opt out, you can reply 'stop' at any time or reply 'help' for assistance. You can also click the unsubscribe link in the emails. Message and data rates may apply. Message frequency may vary. Privacy Policy

Sign Out

Virtual Assistant

Would you like to take the next step with this property? We can help you schedule a showing or virtual tour, or send you more details.

Yes, I would like more information.

Thank You for Your Reply, One of Our Agents will contact you as soon as possible

No, maybe later.

Thank you, you can always contact me via email, phone number or through the contact form.

Realhub AI

Lucy - Your AI-Powered Realtor

Update Your Temporary Password

Personalize your search

Enter your email and we'll notify you immediately when new listings match what you're looking for.

or enter email address

Already have an account ? Login here

Continue your home search

I agree to receive communications and understand I can unsubscribe at any time.

I agree to be contacted by TNT Real Estate Solutions via call, email, and text for real estate services. To opt out, you can reply 'stop' at any time or reply 'help' for assistance. You can also click the unsubscribe link in the emails. Message and data rates may apply. Message frequency may vary. Privacy Policy

Already have an account ? Login here

We use cookies

We use cookies primarily for analytics to enhance your experience. By accepting, you agree to our use of these cookies. You can manage your preferences or learn more about our cookies policy.