
Colonial
683 HIDDEN HILL FARM LANE
YORK, PA 17403
MLS#: PAYK2021666
$1,499,999
Property
Beds
6
Full Baths
4
1/2 Baths
2
Year Built
1990
Sq.Footage
8,427
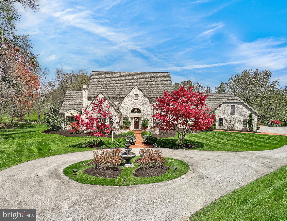
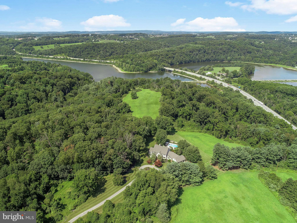
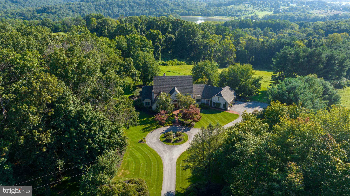
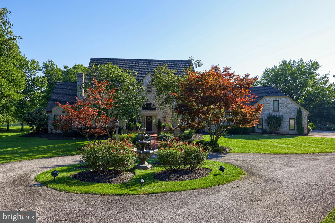
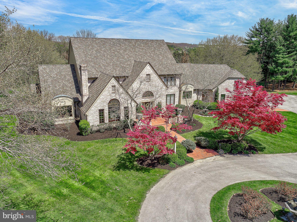
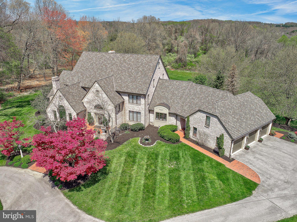
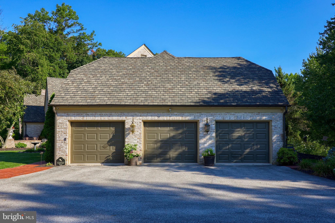
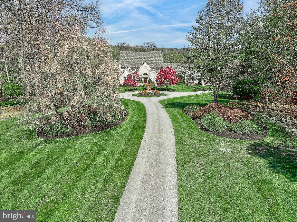
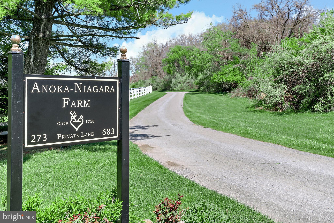
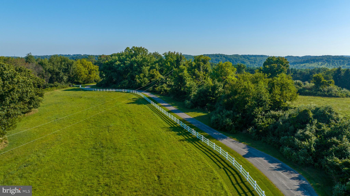
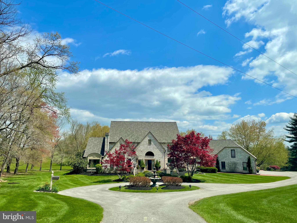
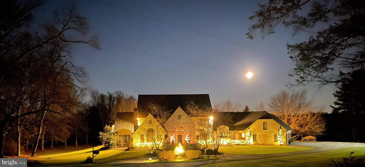
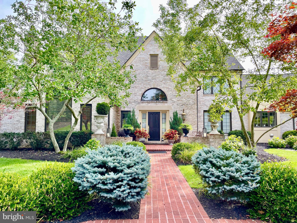
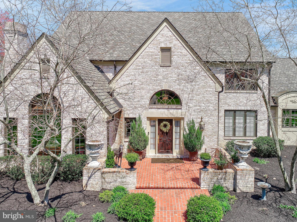
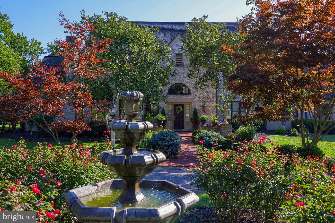
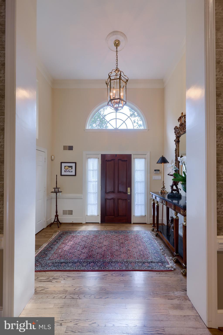
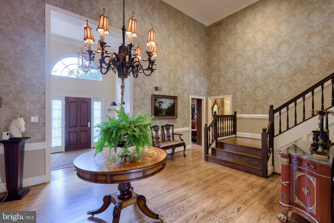
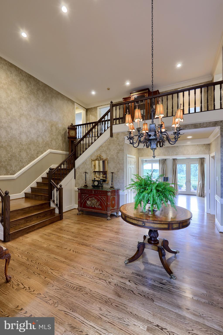
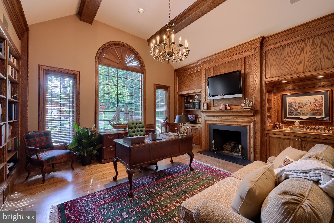
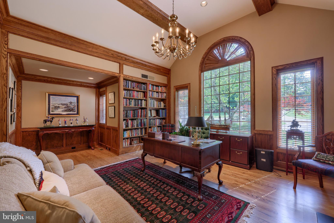
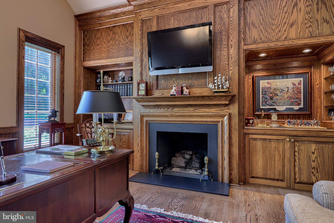
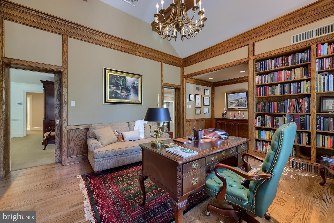
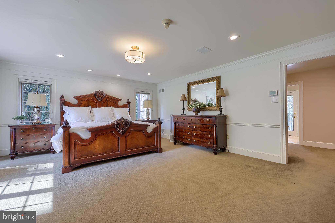
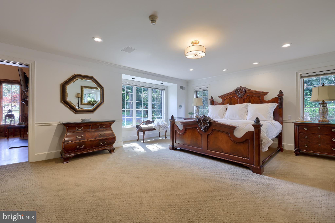
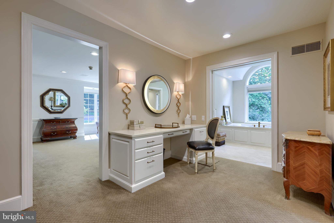
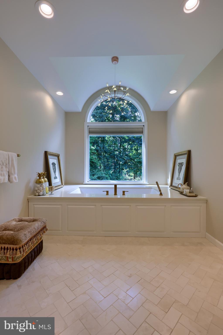
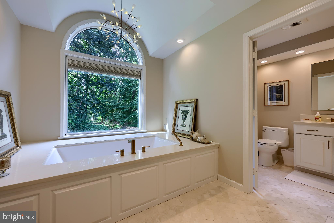
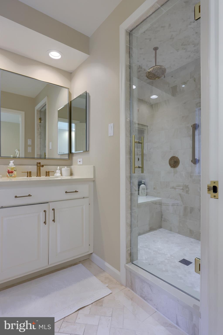
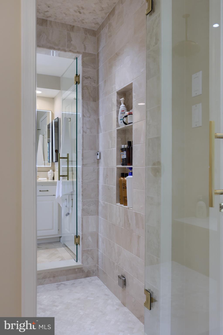
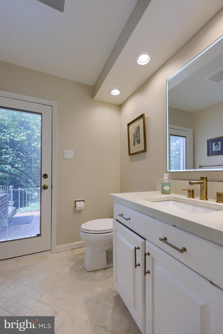
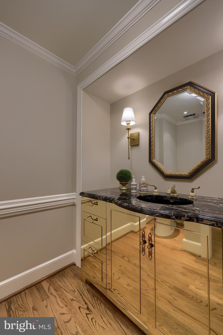
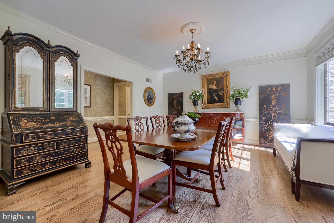
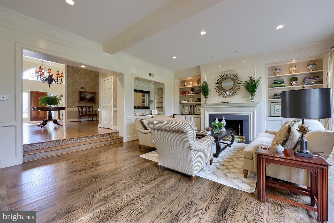
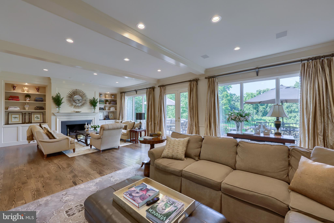
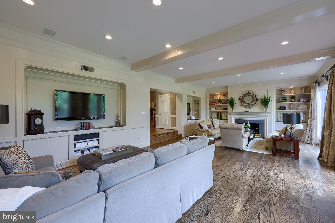
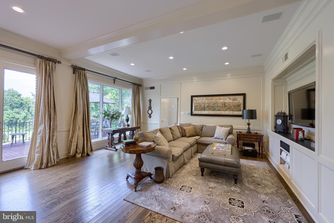
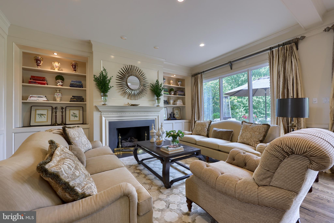
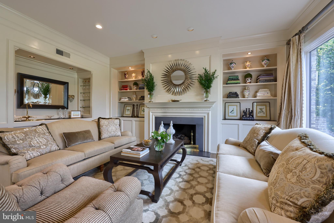
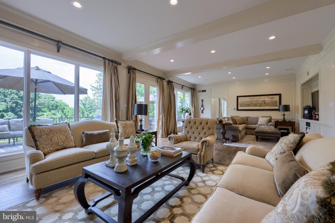
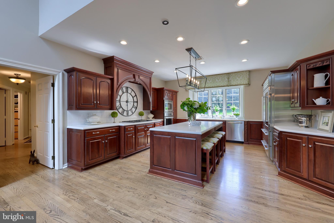
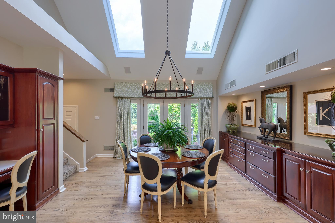
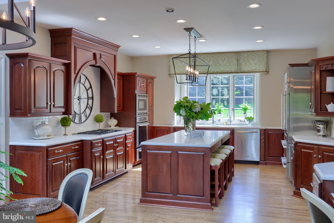
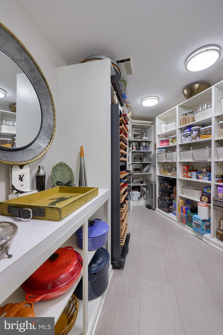
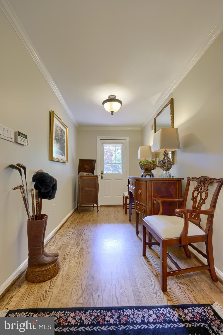
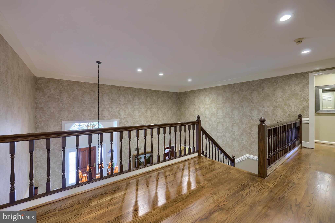
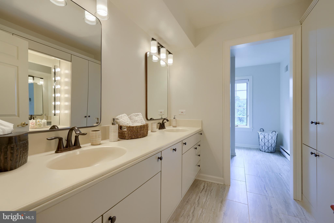
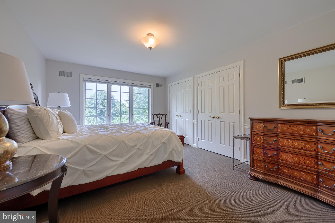
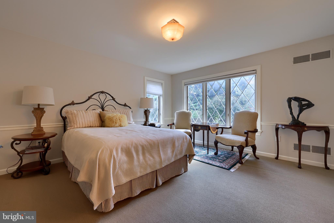
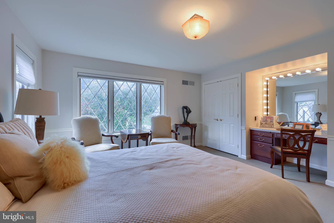
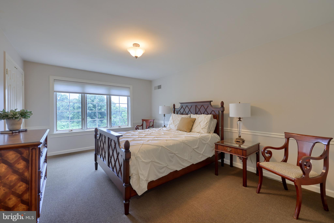
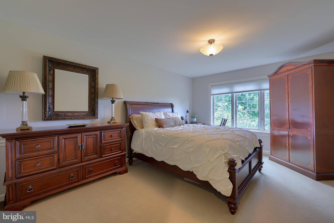
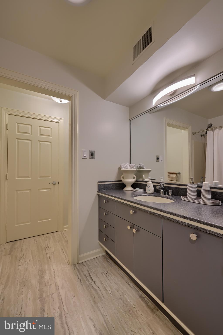
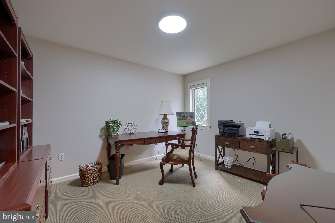
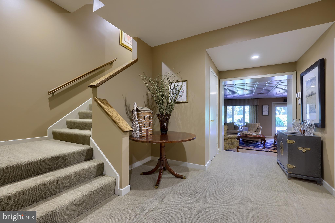
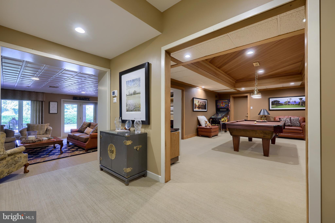
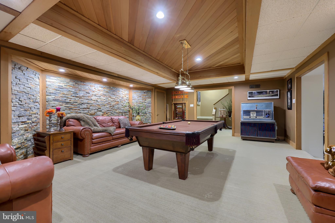
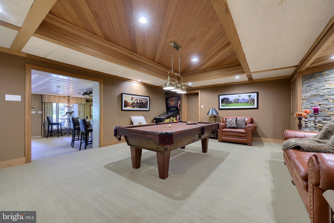
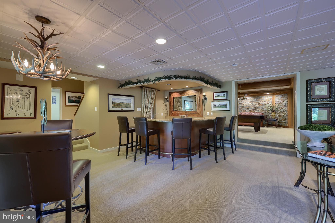
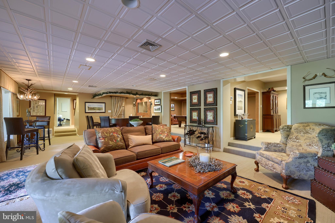
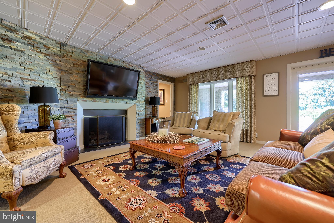
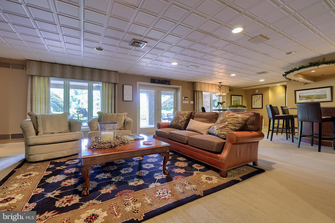
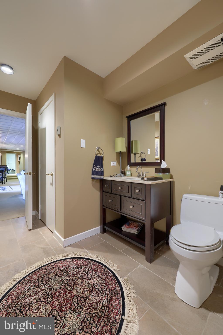
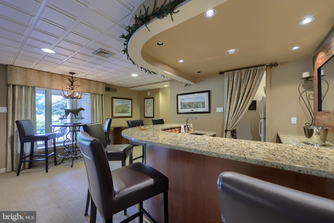
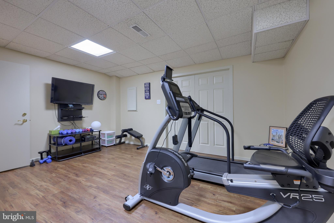
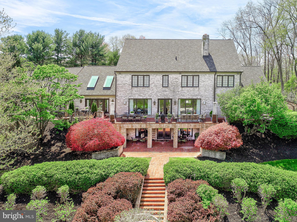
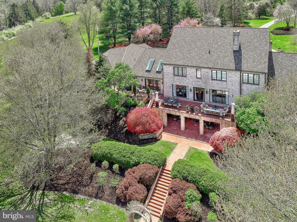
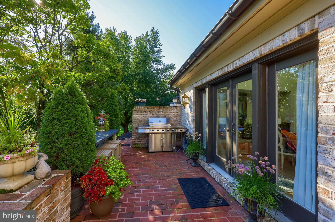
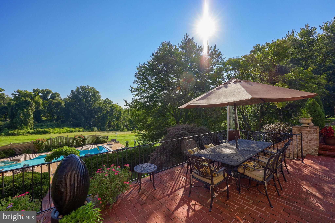
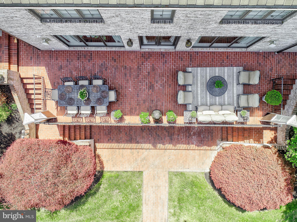
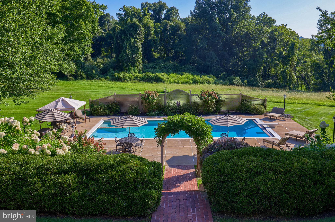
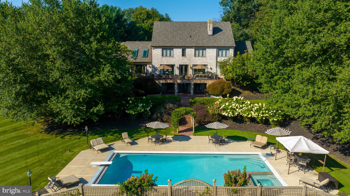
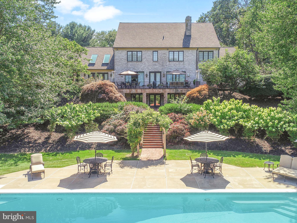
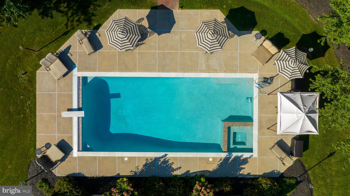
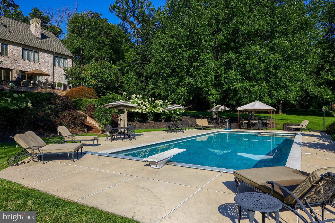
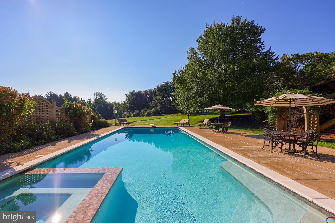
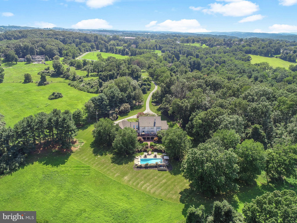
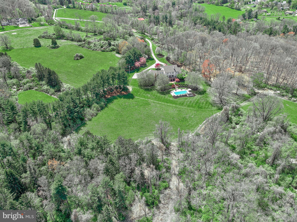
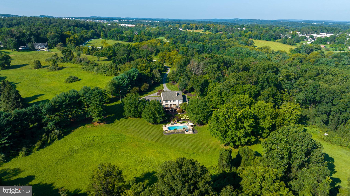
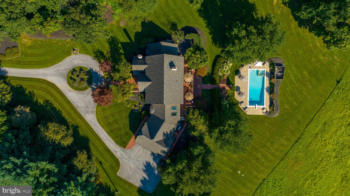
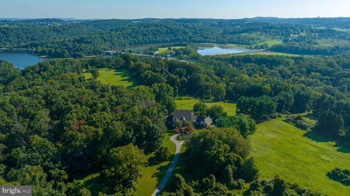
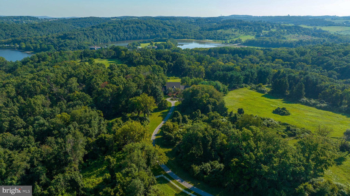
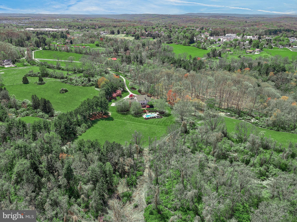
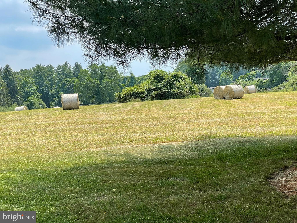
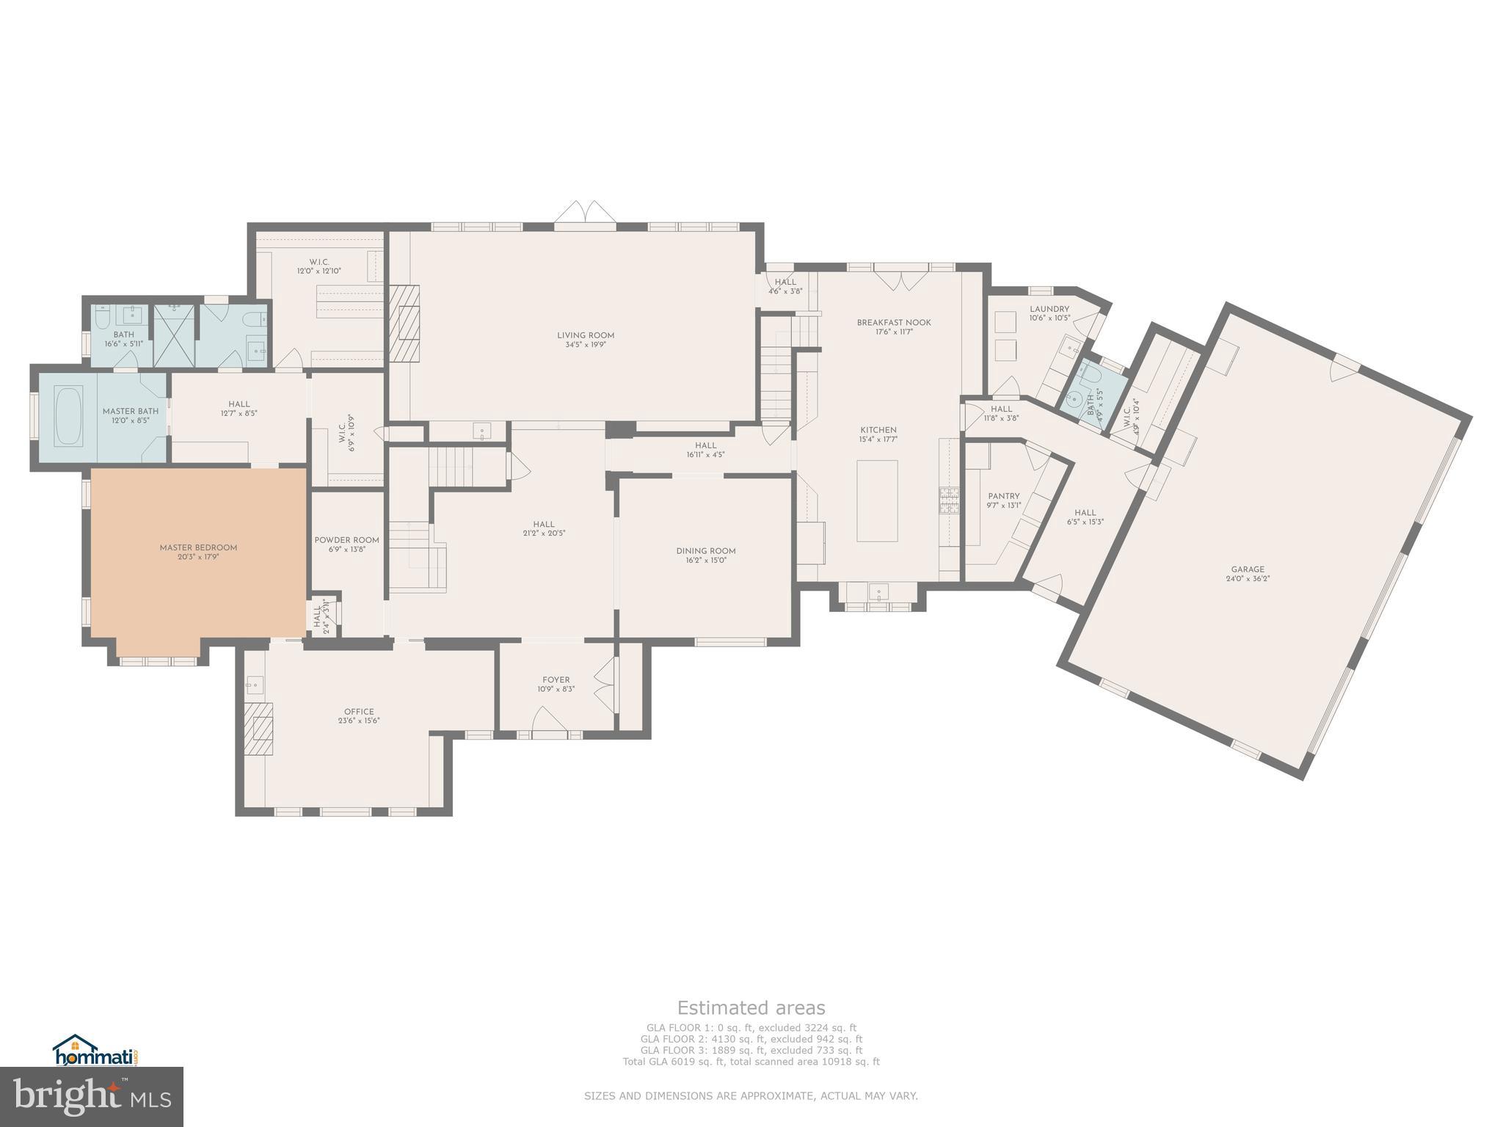
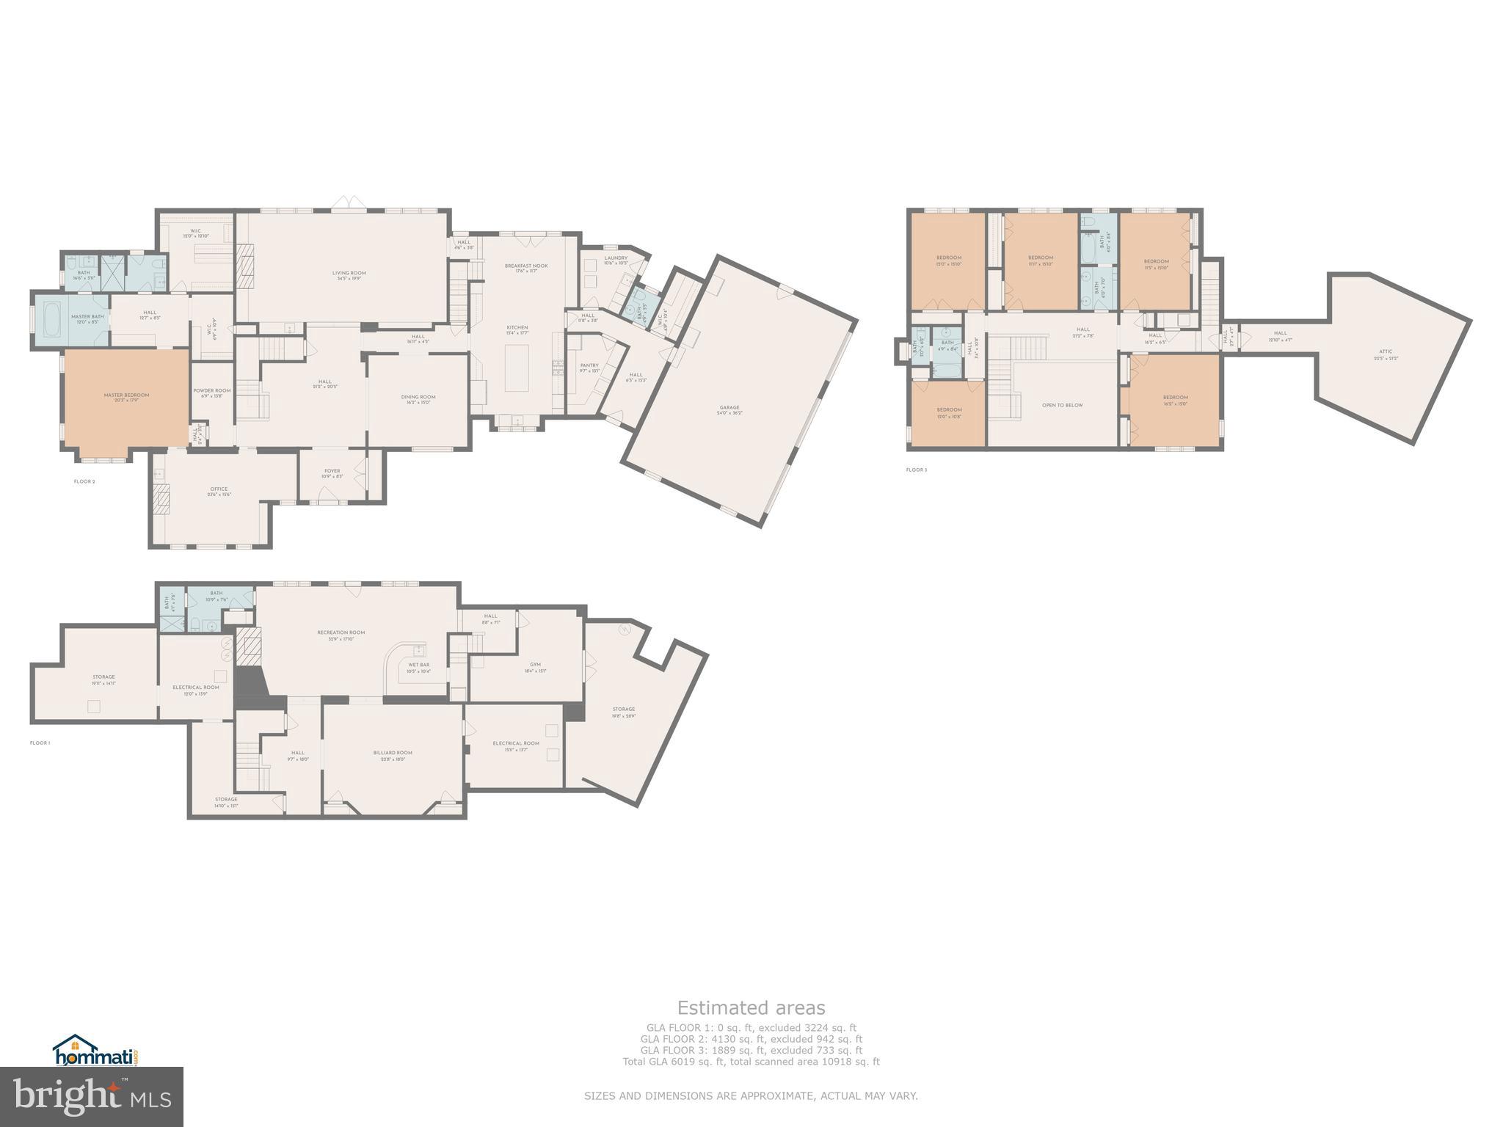
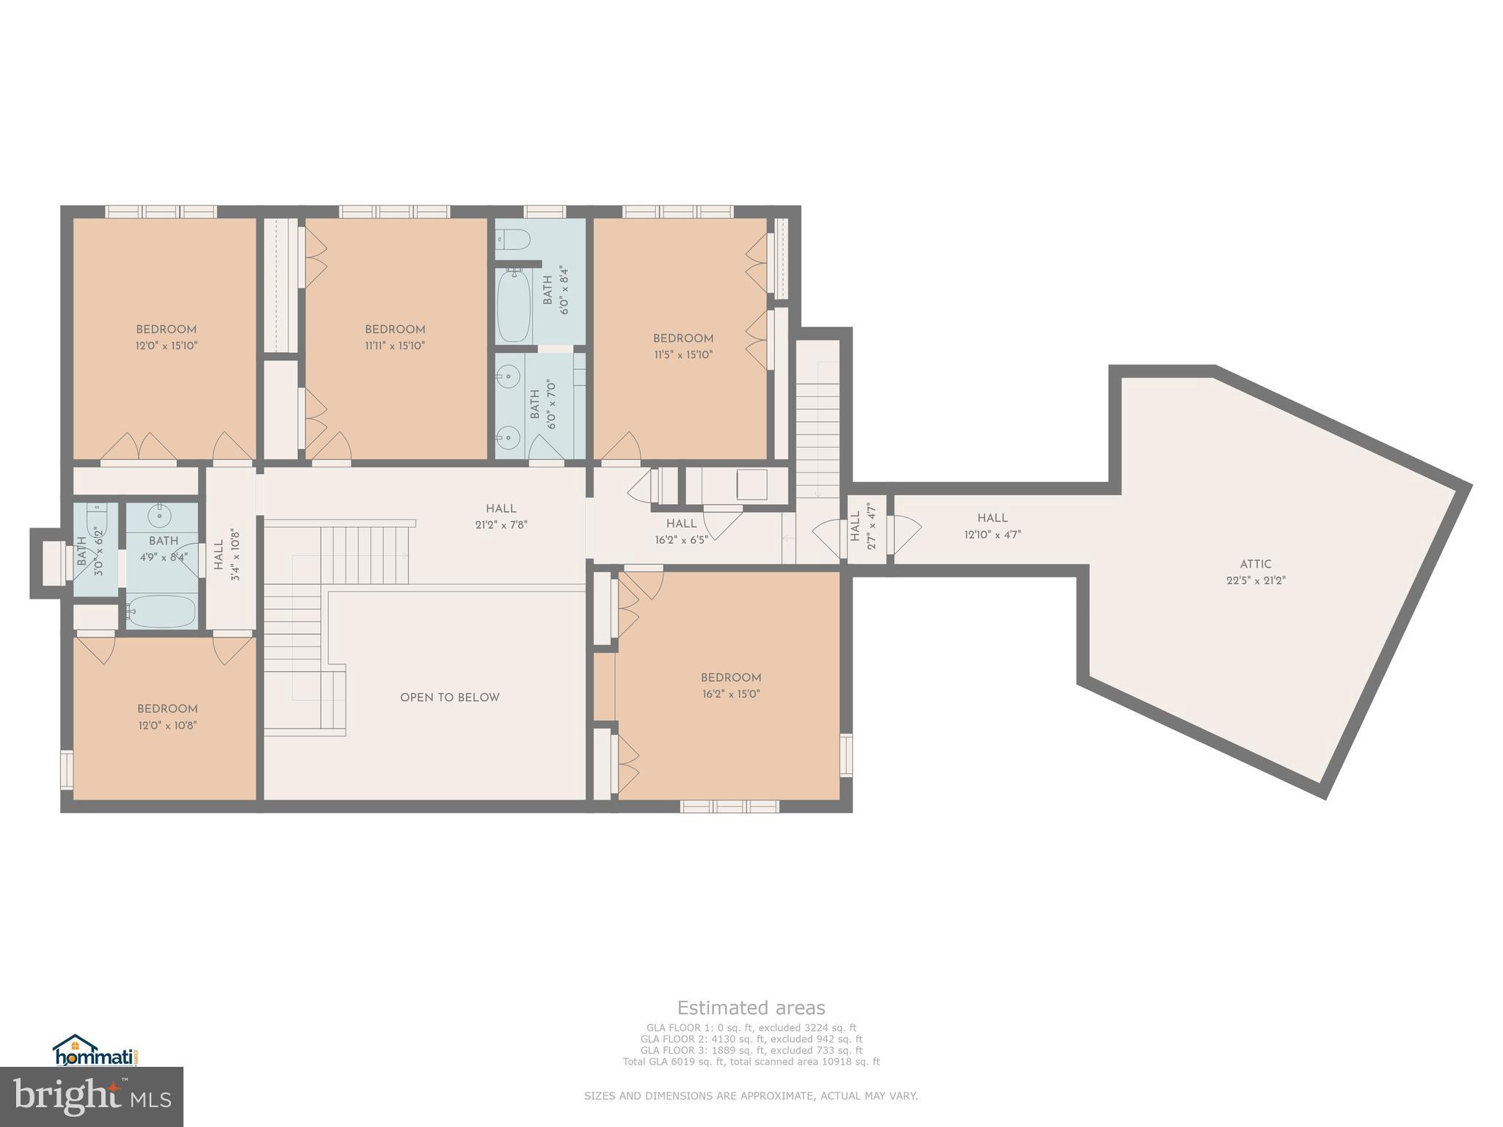
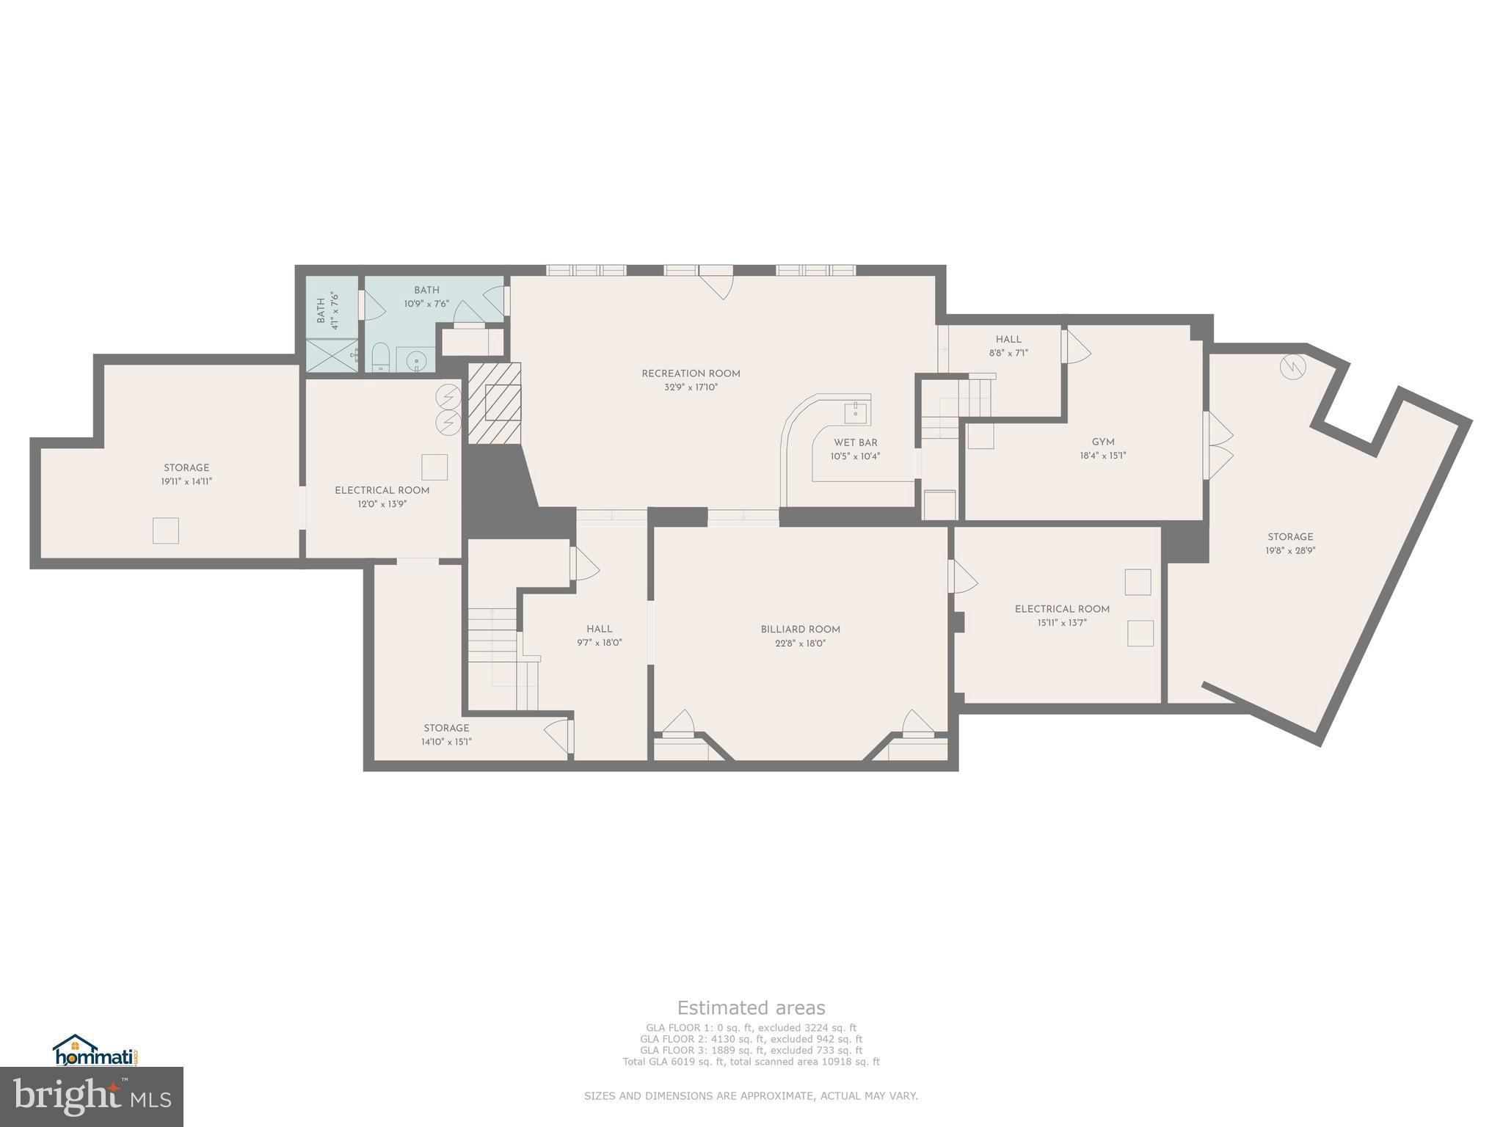
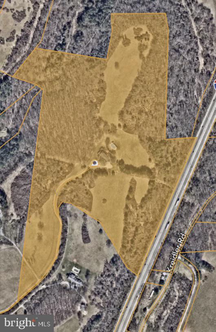
Welcome to this Breathtaking Manor Estate with a commanding presence. From the moment you drive down the private drive of Anoka-Niagra Farm, with 50 acres of mature trees, grounds and stunning landscaping, you will be impressed. Gracious living is what you will experience in this exceptional and well appointed 8,427 sq ft English styled manor home. From the moment you step into the Grand two story foyer, you will appreciate the beautiful hardwood floors that are enjoyed throughout the home as well as the finest quality craftsmanship and detail to design. The first floor of the home features a grand foyer with formal staircase and a beautiful, light filled dining room.The informal great room will be a favorite to all with a wall of windows overlooking the grounds, a custom built in bar, stunning fireplace and access to step out onto tiered patios that overlook tiered landscaping, pool and pastures. The amazing chefs kitchen with high end appliances, custom cabinetry, a large dining area with skylights and a walk in pantry also have access to an outside patio that offers a built in grill and outside cooking space. The kitchen area flows easily to the formal dining area, the great room area, and a back staircase to the second floor. Off the kitchen area, there is a wonderful first floor laundry room, a rear foyer with a cover porch, a walk in closet with built ins and access to the oversized 3 car garage. A main feature of the first floor is the owner suite with individual private baths, His and Her walk-in closets, dressing area, and renovated W/C Steam shower and jetted tub. The primary ensuite is adjacent to the stunning Library/Office with wood paneling, custom cabinetry and unique design. The Second floor of the home offers five large bedrooms, two full baths, a second floor laundry. The lower walk out level of the home offers a billiard room with custom wood paneling, a gym, a second family room with a wet bar, a full bath with dressing/change room with easy access to the outside covered lanai that steps out to the gardens and exquisite pool area. The home is well maintained, freshly painted and updated and designed to entertain and enjoy. The location of this home is unique with its solitude and a prime location because the easy access to I83 and major cities. There are so many Wonderful features about this home that we ask that you reference to the attached “Additional Highlights”. Please call for additional questions or to set up a private showing. This truly is a once in a life time opportunity.
Features & Amenities
Interior
-
Other Interior Features
Bar, Kitchen Island, Recessed Lighting, Sauna, Soaking Tub, Walk-In Closet(s), Cathedral Ceiling(s), High Ceilings
-
Total Bedrooms
6
-
Bathrooms
4
-
1/2 Bathrooms
2
-
Above Grade Finished Area
6522.0
-
Basement YN
YES
-
Cooling YN
YES
-
Cooling
Central Air
-
Fireplace YN
YES
-
Heating YN
YES
-
Heating
Natural Gas, Forced Air, Zoned
-
Main Level Bedrooms
1
-
Pet friendly
N/A
Exterior
-
Garage
Yes
-
Garage spaces
3
-
Construction Materials
Brick
-
Parking
Garage Door Opener, Asphalt, Circular Driveway, Shared Driveway, Attached
-
Patio and Porch Features
Deck, Patio, Porch
-
Pool
Yes
-
Pool Features
In Ground, Heated, Pool/Spa Combo
-
Waterfront YN
NO
-
View
Water, Panoramic, Pasture, Pond, Trees/Woods
Area & Lot
-
Lot Features
Wooded, Private
-
Lot Size(acres)
50.0
-
Lot Size(square feet)
2,178,000
-
Property Type
Residential
-
Property Sub Type
Single Family Residence
-
Architectural Style
Colonial
Price
-
Sales Price
$1,499,999
-
Tax Amount
$23,572
-
Sq. Footage
8,427
-
Price/SqFt
$177
HOA
-
Association
YES
-
Association Fee
$500
-
Association Fee Frequency
Annually
-
Association Fee Includes
N/A
School District
-
Elementary School
N/A
-
Middle School
N/A
-
High School
N/A
Property Features
-
Foundation Details
Concrete Perimeter
-
Senior Community YN
NO
-
Sewer
Septic Tank
-
Tax Lot
0001
-
Water Source
Well
Schedule a Showing
Showing scheduled successfully.
Mortgage calculator
Estimate your monthly mortgage payment, including the principal and interest, property taxes, and HOA. Adjust the values to generate a more accurate rate.
Your payment
Principal and Interest:
$
Property taxes:
$
HOA fees:
$
Total loan payment:
$
Total interest amount:
$
Location
County
YORK
Elementary School
Middle School
High School
Listing Courtesy of Kathy Turkewitz, Berkshire Hathaway HomeServices Homesale Realty
RealHub Information is provided exclusively for consumers' personal, non-commercial use, and it may not be used for any purpose other than to identify prospective properties consumers may be interested in purchasing. All information deemed reliable but not guaranteed and should be independently verified. All properties are subject to prior sale, change or withdrawal. RealHub website owner shall not be responsible for any typographical errors, misinformation, misprints and shall be held totally harmless.

Owner, President, Investment Property Advisor
Theresa Kehler
Call Theresa today to schedule a private showing.

* Listings on this website come from the FMLS IDX Compilation and may be held by brokerage firms other than the owner of this website. The listing brokerage is identified in any listing details. Information is deemed reliable but is not guaranteed. If you believe any FMLS listing contains material that infringes your copyrighted work please click here to review our DMCA policy and learn how to submit a takedown request.© 2024 FMLS.
Related Properties

YORK
471 SHADY DELL ROAD
3 Beds
3 Baths
4,000 Sq.Ft.
$1,200,000
MLS#: PAYK2109856
YORK
1190 OVERBROOK CIRCLE
4 Beds
3 Baths
7,191 Sq.Ft.
$1,275,000
MLS#: PAYK2105118
