
Property
Beds
4
Full Baths
2
1/2 Baths
2
Year Built
2015
Sq.Footage
3,053
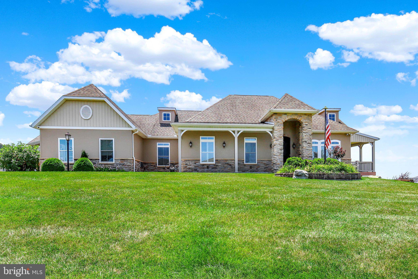
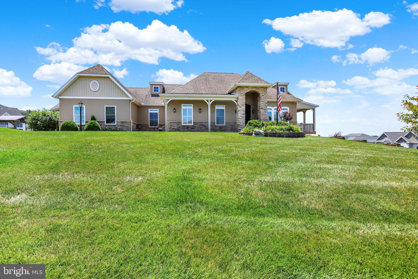
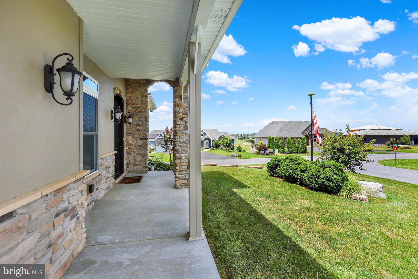
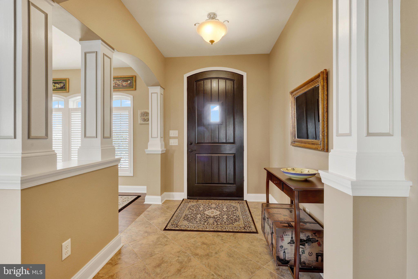
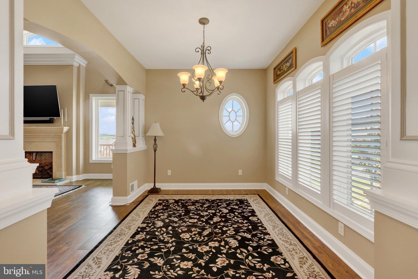
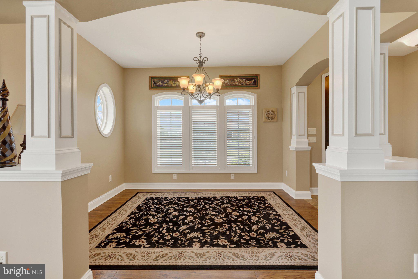
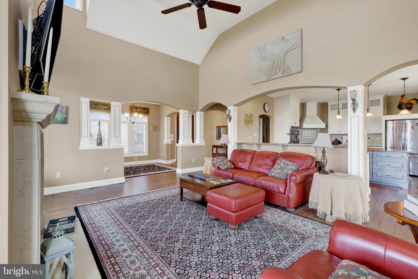
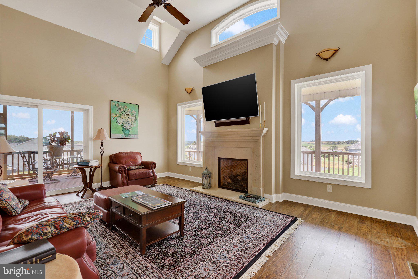
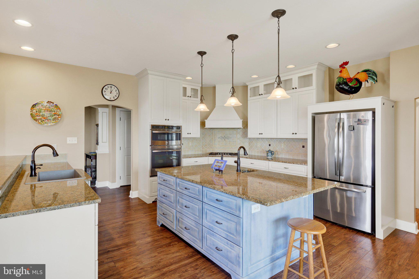
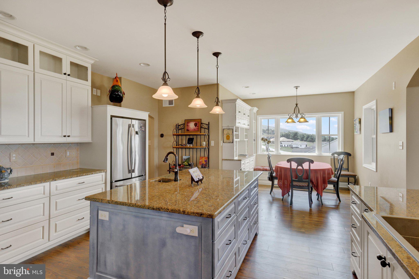
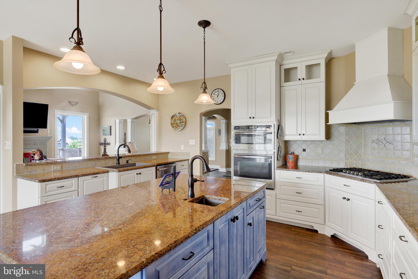
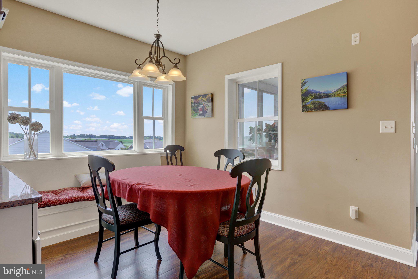
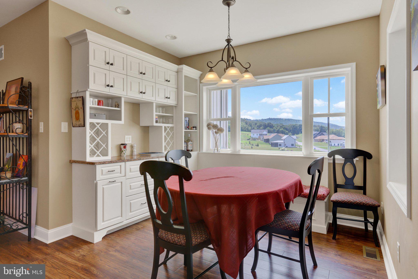
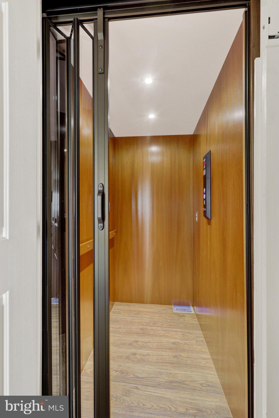
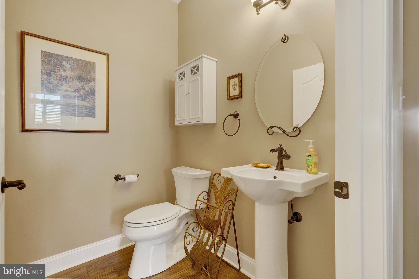
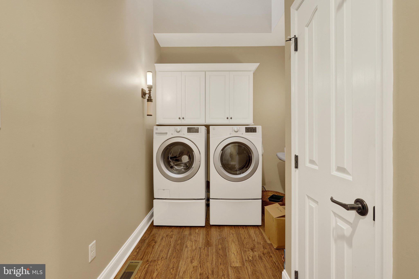
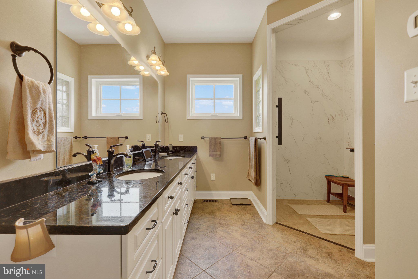
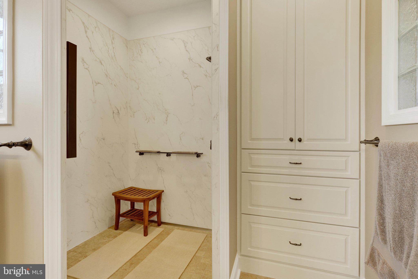
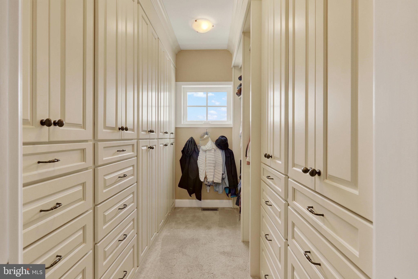
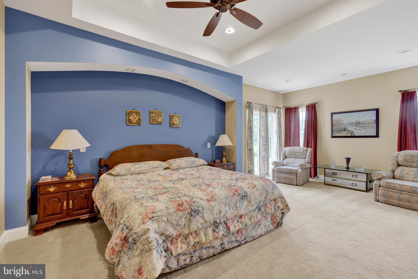
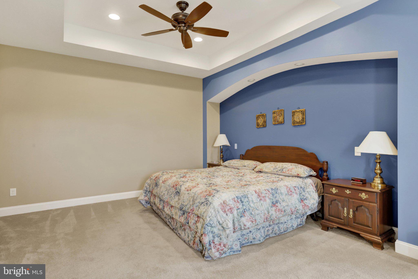
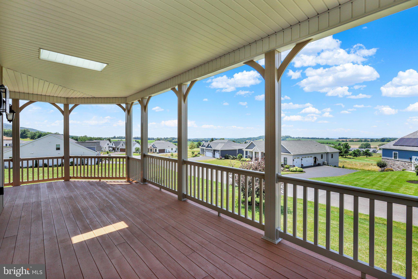
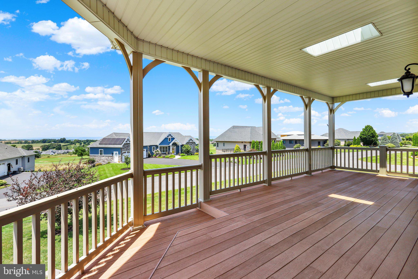
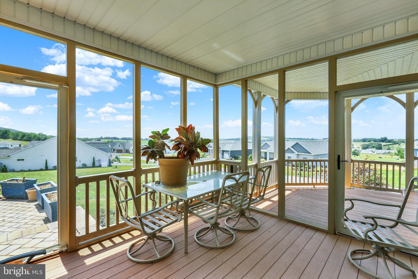
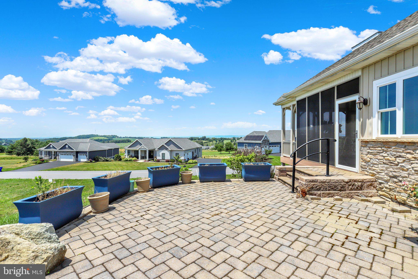
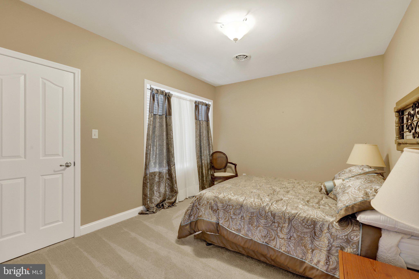
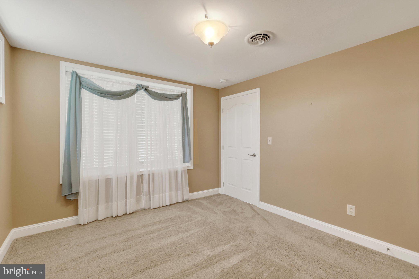
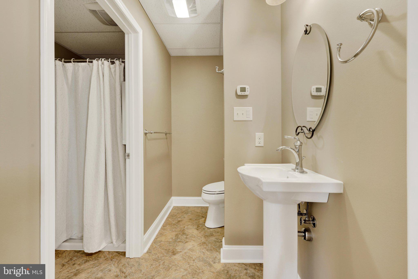
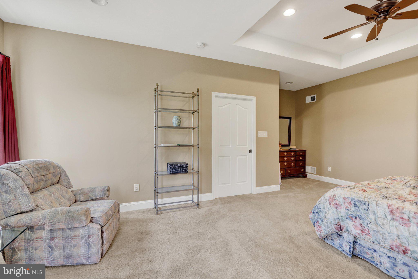
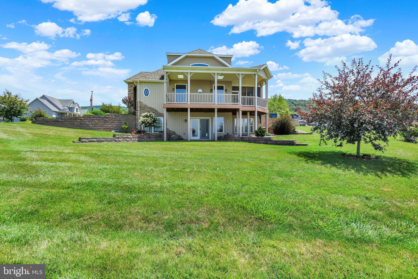
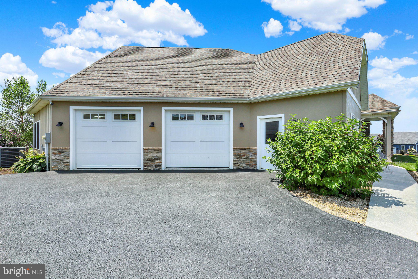
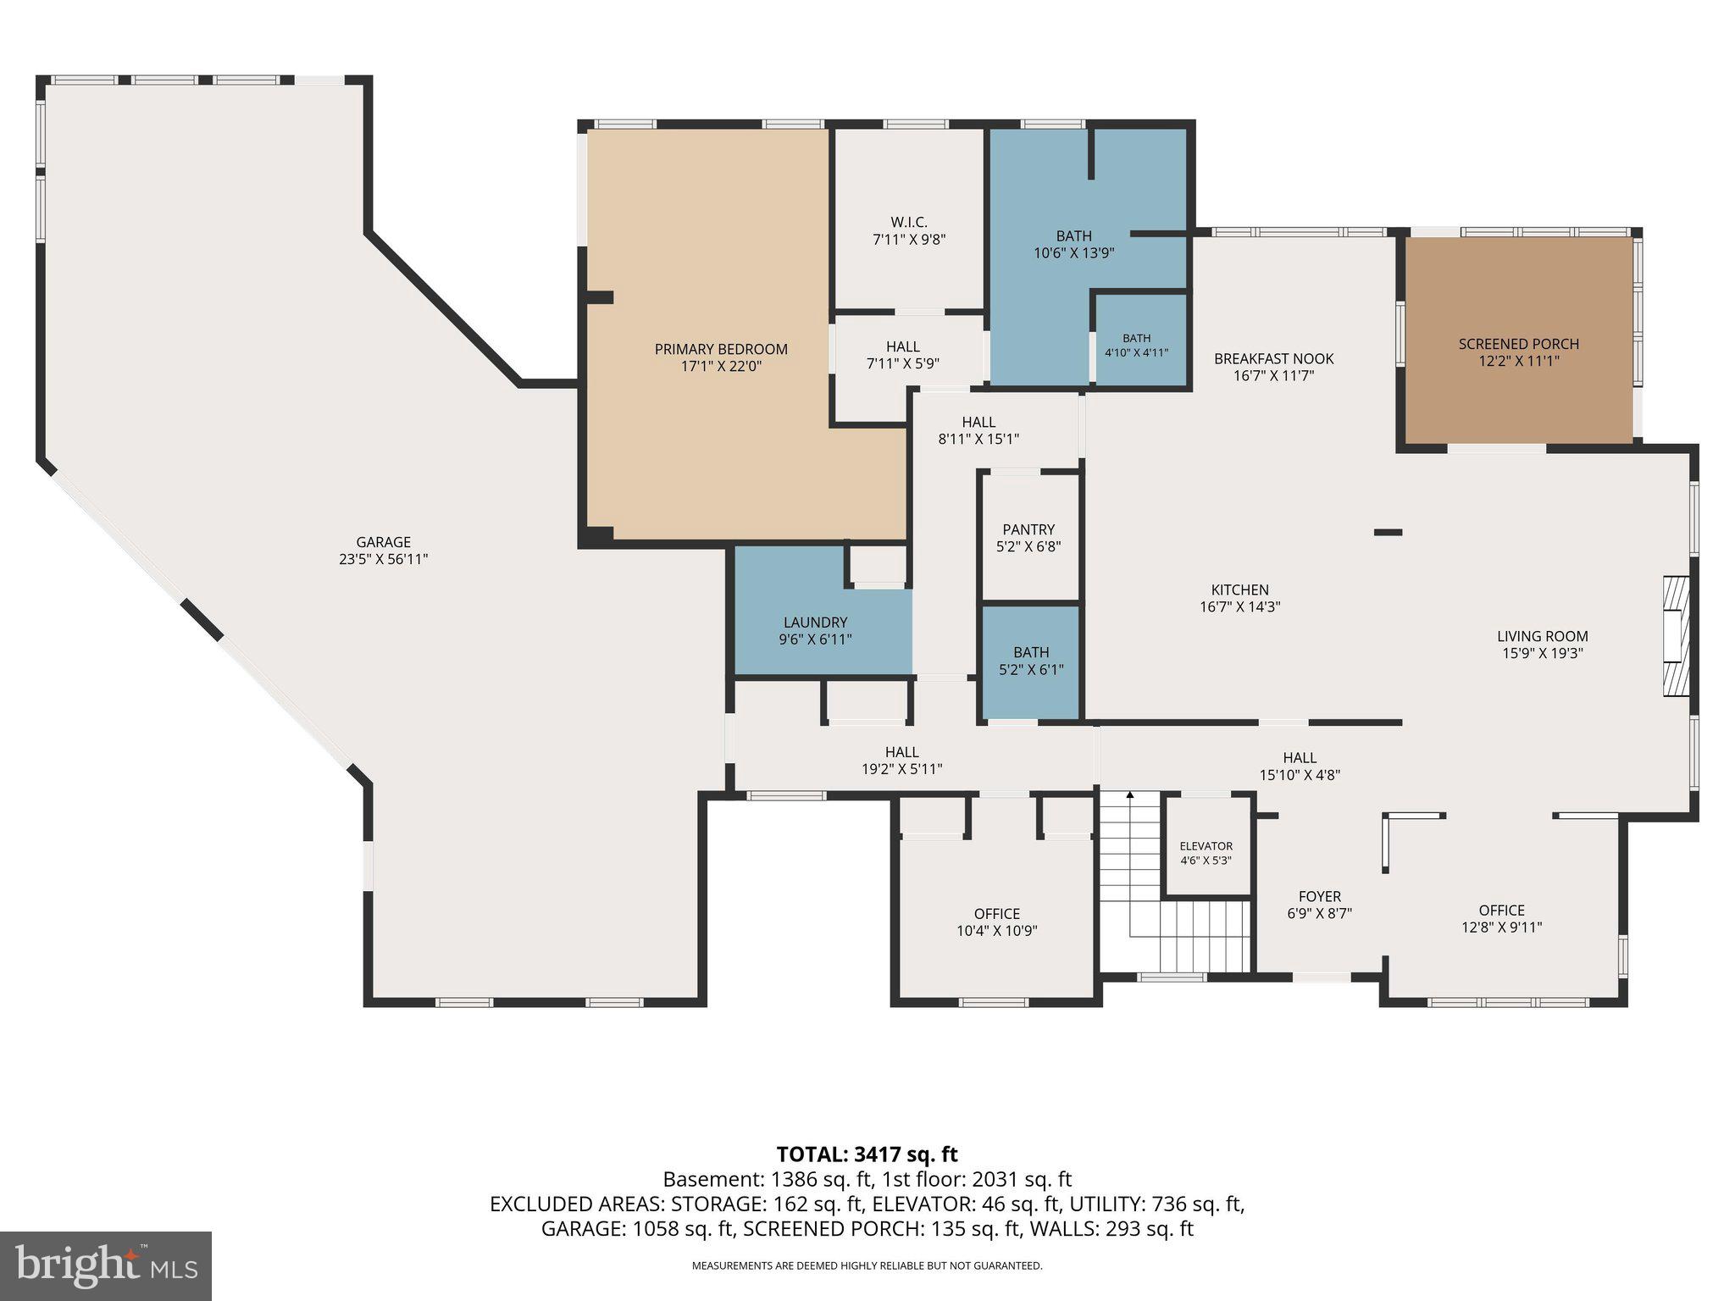
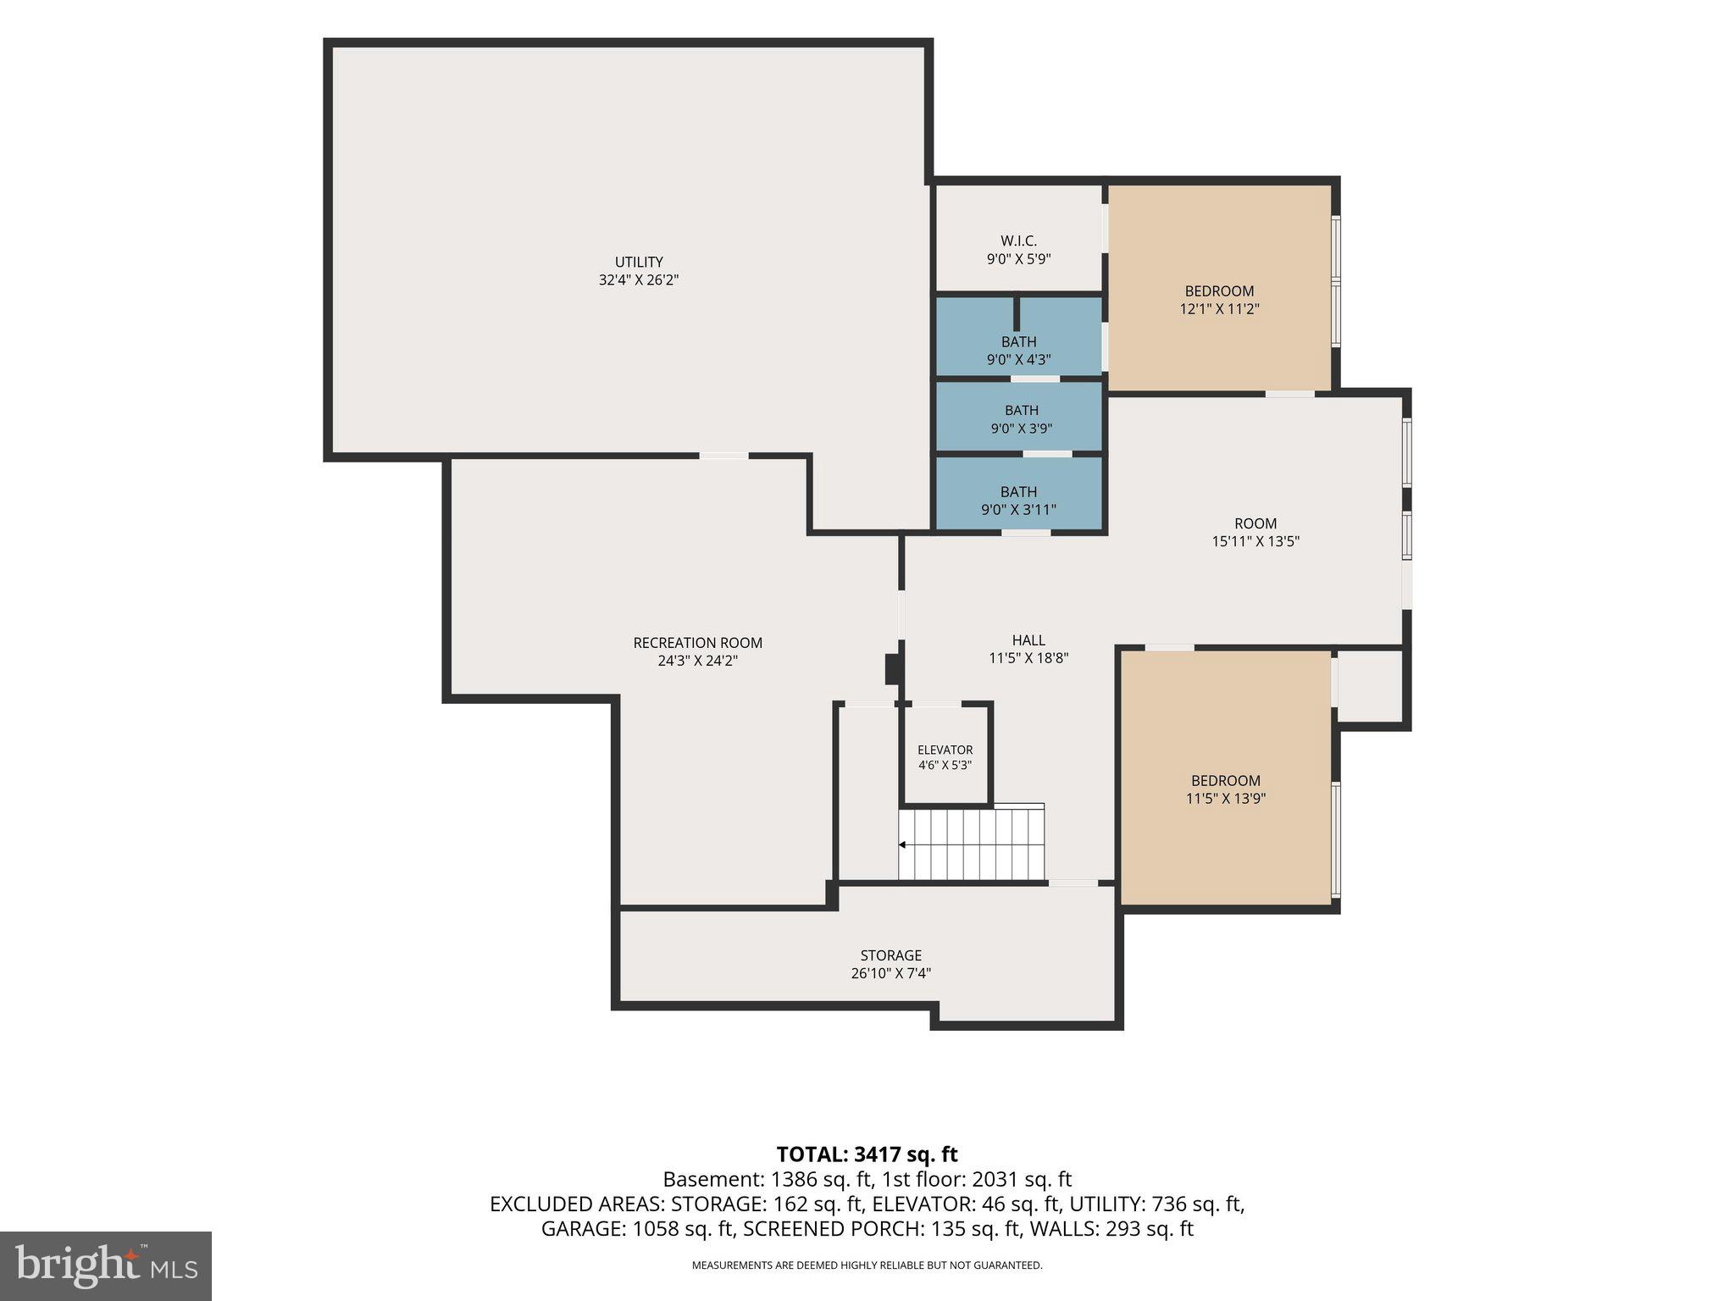
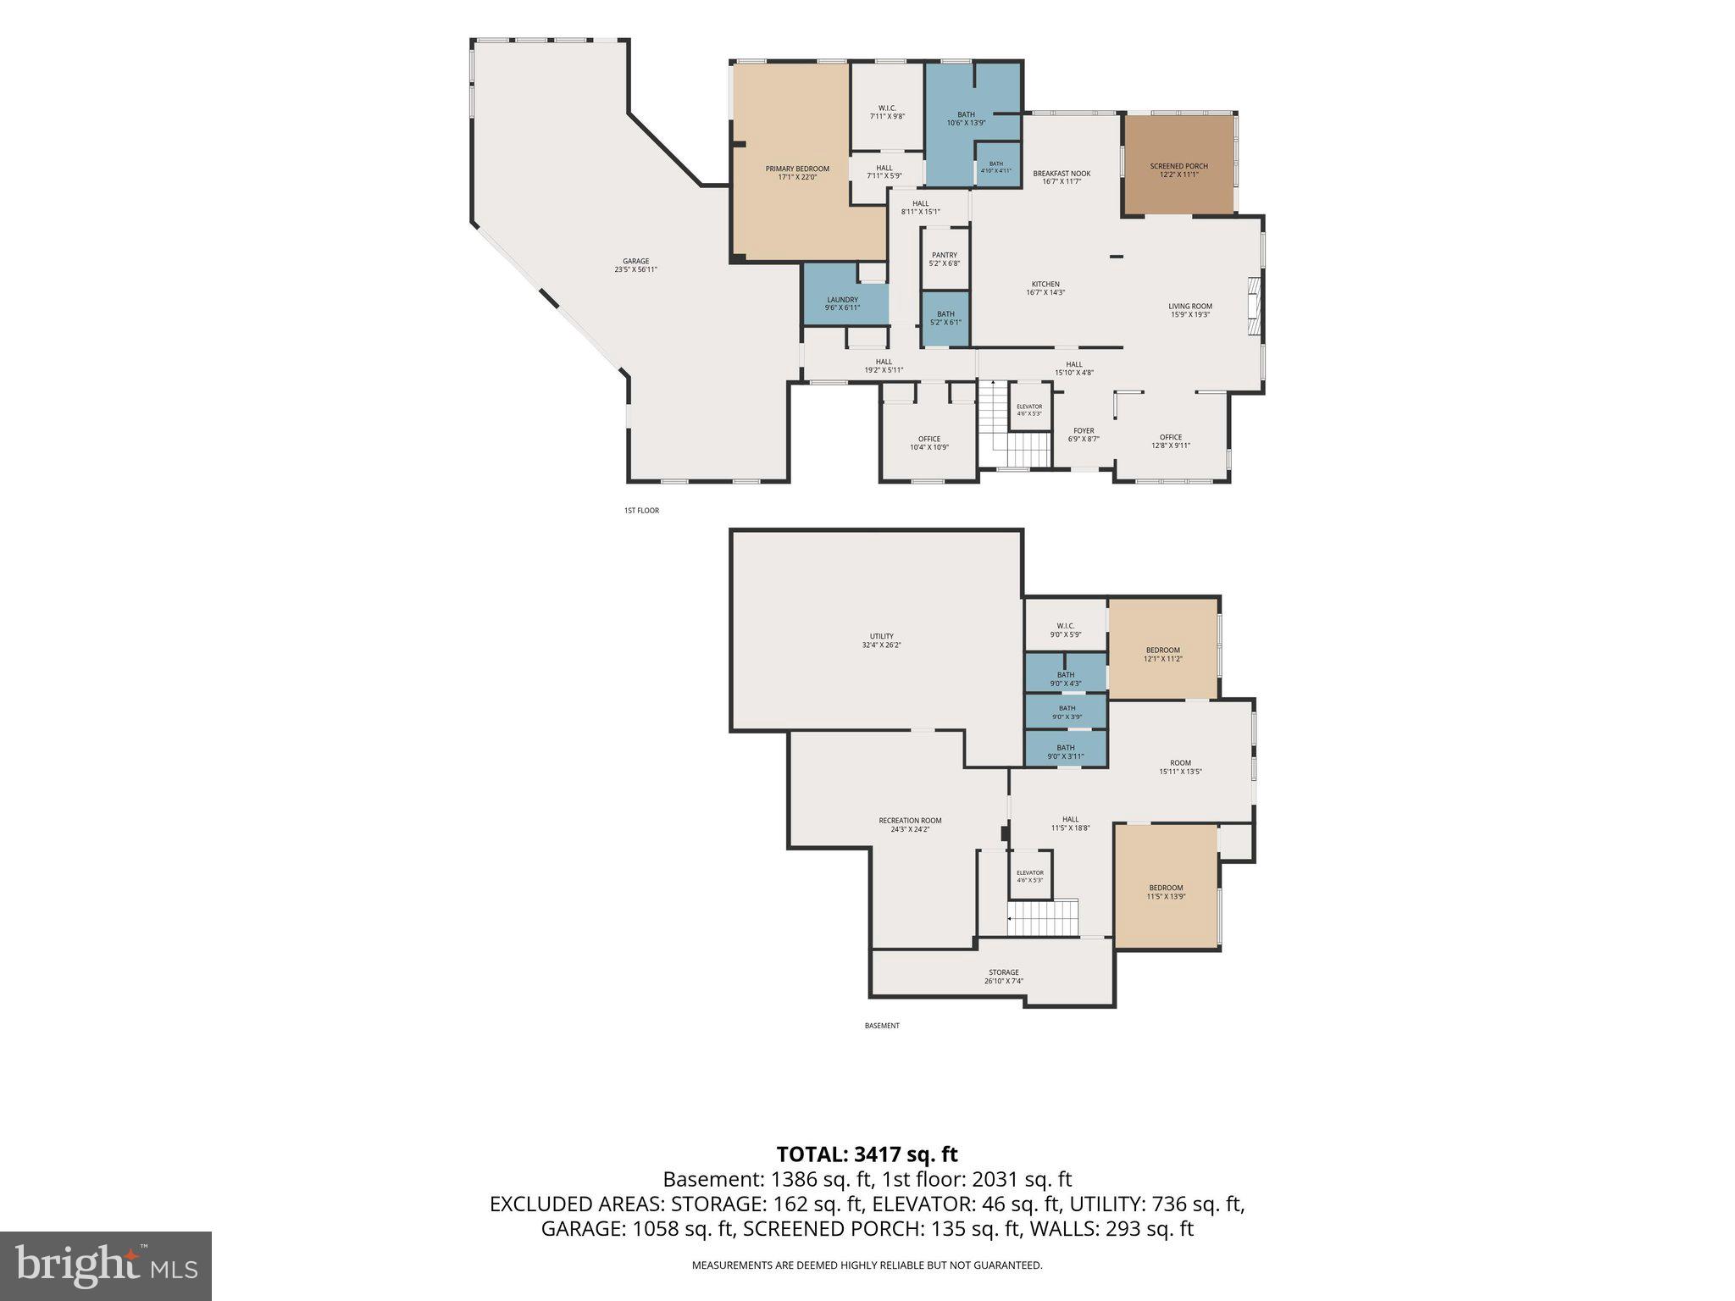
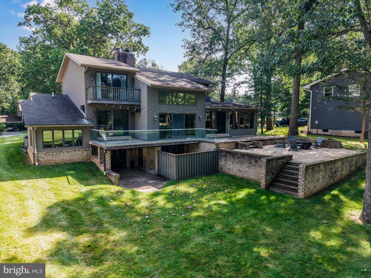
Welcome to Penn National Community. An amazing place to call "home"! Step through the custom front door and see all the ways this space can be your own. The thoughtfully designed main level offers an open, light-filled layout with exceptional flow, creating an inviting space for both everyday living and entertaining. A formal dining room, comfortable sitting area with a gas fireplace, and a chef's kitchen featuring dual sinks, large pantry, and abundant counter space make hosting effortless. Step outside to the spectacular screened porch and adjoining deck, where panoramic views provide the perfect backdrop for relaxing or entertaining, connected to a stone-paved patio. The main level also offers a private retreat with a spacious primary suite featuring a cozy sitting nook, walk-in closet with custom shelving and drawers, and pocket doors for added privacy. The luxurious en-suite bath includes radiant heated floors and a zero-threshold tiled shower for comfort and accessibility. The main floor is completed by a home office, along with a generous laundry room enhanced by skylights. An elevator provides convenient access to the finished walkout lower level, which offers a large living area, two additional bedrooms, and a Jack-and-Jill bath with radiant heated floors. The lower level also includes extensive workshop and project space with a utility sink and direct access to the backyard. Completing the property is an oversized multi-car garage featuring climate control and two separate workshop or hobby areas, making it ideal for projects, storage, or creative pursuits. Lovely walkable community offers 36 holes of 4-star golf, outdoor pool, tennis/pickleball, yoga, community garden, hiking in Michaux State Forest, 40 + social clubs, restaurant/bar, coffee shop, and so much more! See Pro Shop for membership details.
Features & Amenities
Interior
-
Total Bedrooms
4
-
Bathrooms
2
-
1/2 Bathrooms
2
-
Above Grade Finished Area
2133.0
-
Basement YN
YES
-
Cooling YN
YES
-
Cooling
Central Air, Electric
-
Fireplace YN
YES
-
Heating YN
YES
-
Heating
Natural Gas, Forced Air
-
Main Level Bedrooms
2
-
Pet friendly
N/A
Exterior
-
Garage
Yes
-
Garage spaces
4
-
Parking
Oversized, Garage, Attached
-
Pool
Yes
-
Pool Features
Community
-
Waterfront YN
NO
Area & Lot
-
Lot Size(acres)
0.46
-
Lot Size(square feet)
20,038
-
Property Type
Residential
-
Property Sub Type
Single Family Residence
-
Architectural Style
Ranch/Rambler
Price
-
Sales Price
$639,000
-
Tax Amount
$7,719
-
Sq. Footage
3,053
-
Price/SqFt
$209
HOA
-
Association
No
Property Resources
-
Horse Property
NO
School District
-
Elementary School
N/A
-
Middle School
N/A
-
High School
N/A
Property Features
-
New Construction
NO
-
Accessibility Features
Accessible Elevator Installed
-
Foundation Details
Concrete Perimeter
-
Senior Community YN
NO
-
Sewer
Public Sewer
-
Tax Lot
328
-
Water Source
Public
Schedule a Showing
Showing scheduled successfully.
Mortgage calculator
Estimate your monthly mortgage payment, including the principal and interest, property taxes, and HOA. Adjust the values to generate a more accurate rate.
Your payment
Principal and Interest:
$
Property taxes:
$
HOA fees:
$
Total loan payment:
$
Total interest amount:
$
Location
County
FRANKLIN
Elementary School
Middle School
High School
Listing Courtesy of Diane K Boock , White Rock, Inc.
RealHub Information is provided exclusively for consumers' personal, non-commercial use, and it may not be used for any purpose other than to identify prospective properties consumers may be interested in purchasing. All information deemed reliable but not guaranteed and should be independently verified. All properties are subject to prior sale, change or withdrawal. RealHub website owner shall not be responsible for any typographical errors, misinformation, misprints and shall be held totally harmless.

Owner, Chief Executive Officer, Portfolio Advisor
Nick Polinchock
Call Nick today to schedule a private showing.

* Listings on this website come from the FMLS IDX Compilation and may be held by brokerage firms other than the owner of this website. The listing brokerage is identified in any listing details. Information is deemed reliable but is not guaranteed. If you believe any FMLS listing contains material that infringes your copyrighted work please click here to review our DMCA policy and learn how to submit a takedown request.© 2024 FMLS.
Related Properties
FAYETTEVILLE
6566 FAIRWAY DRIVE W
4 Beds
4 Baths
3,348 Sq.Ft.
$550,000
MLS#: PAFL2035604
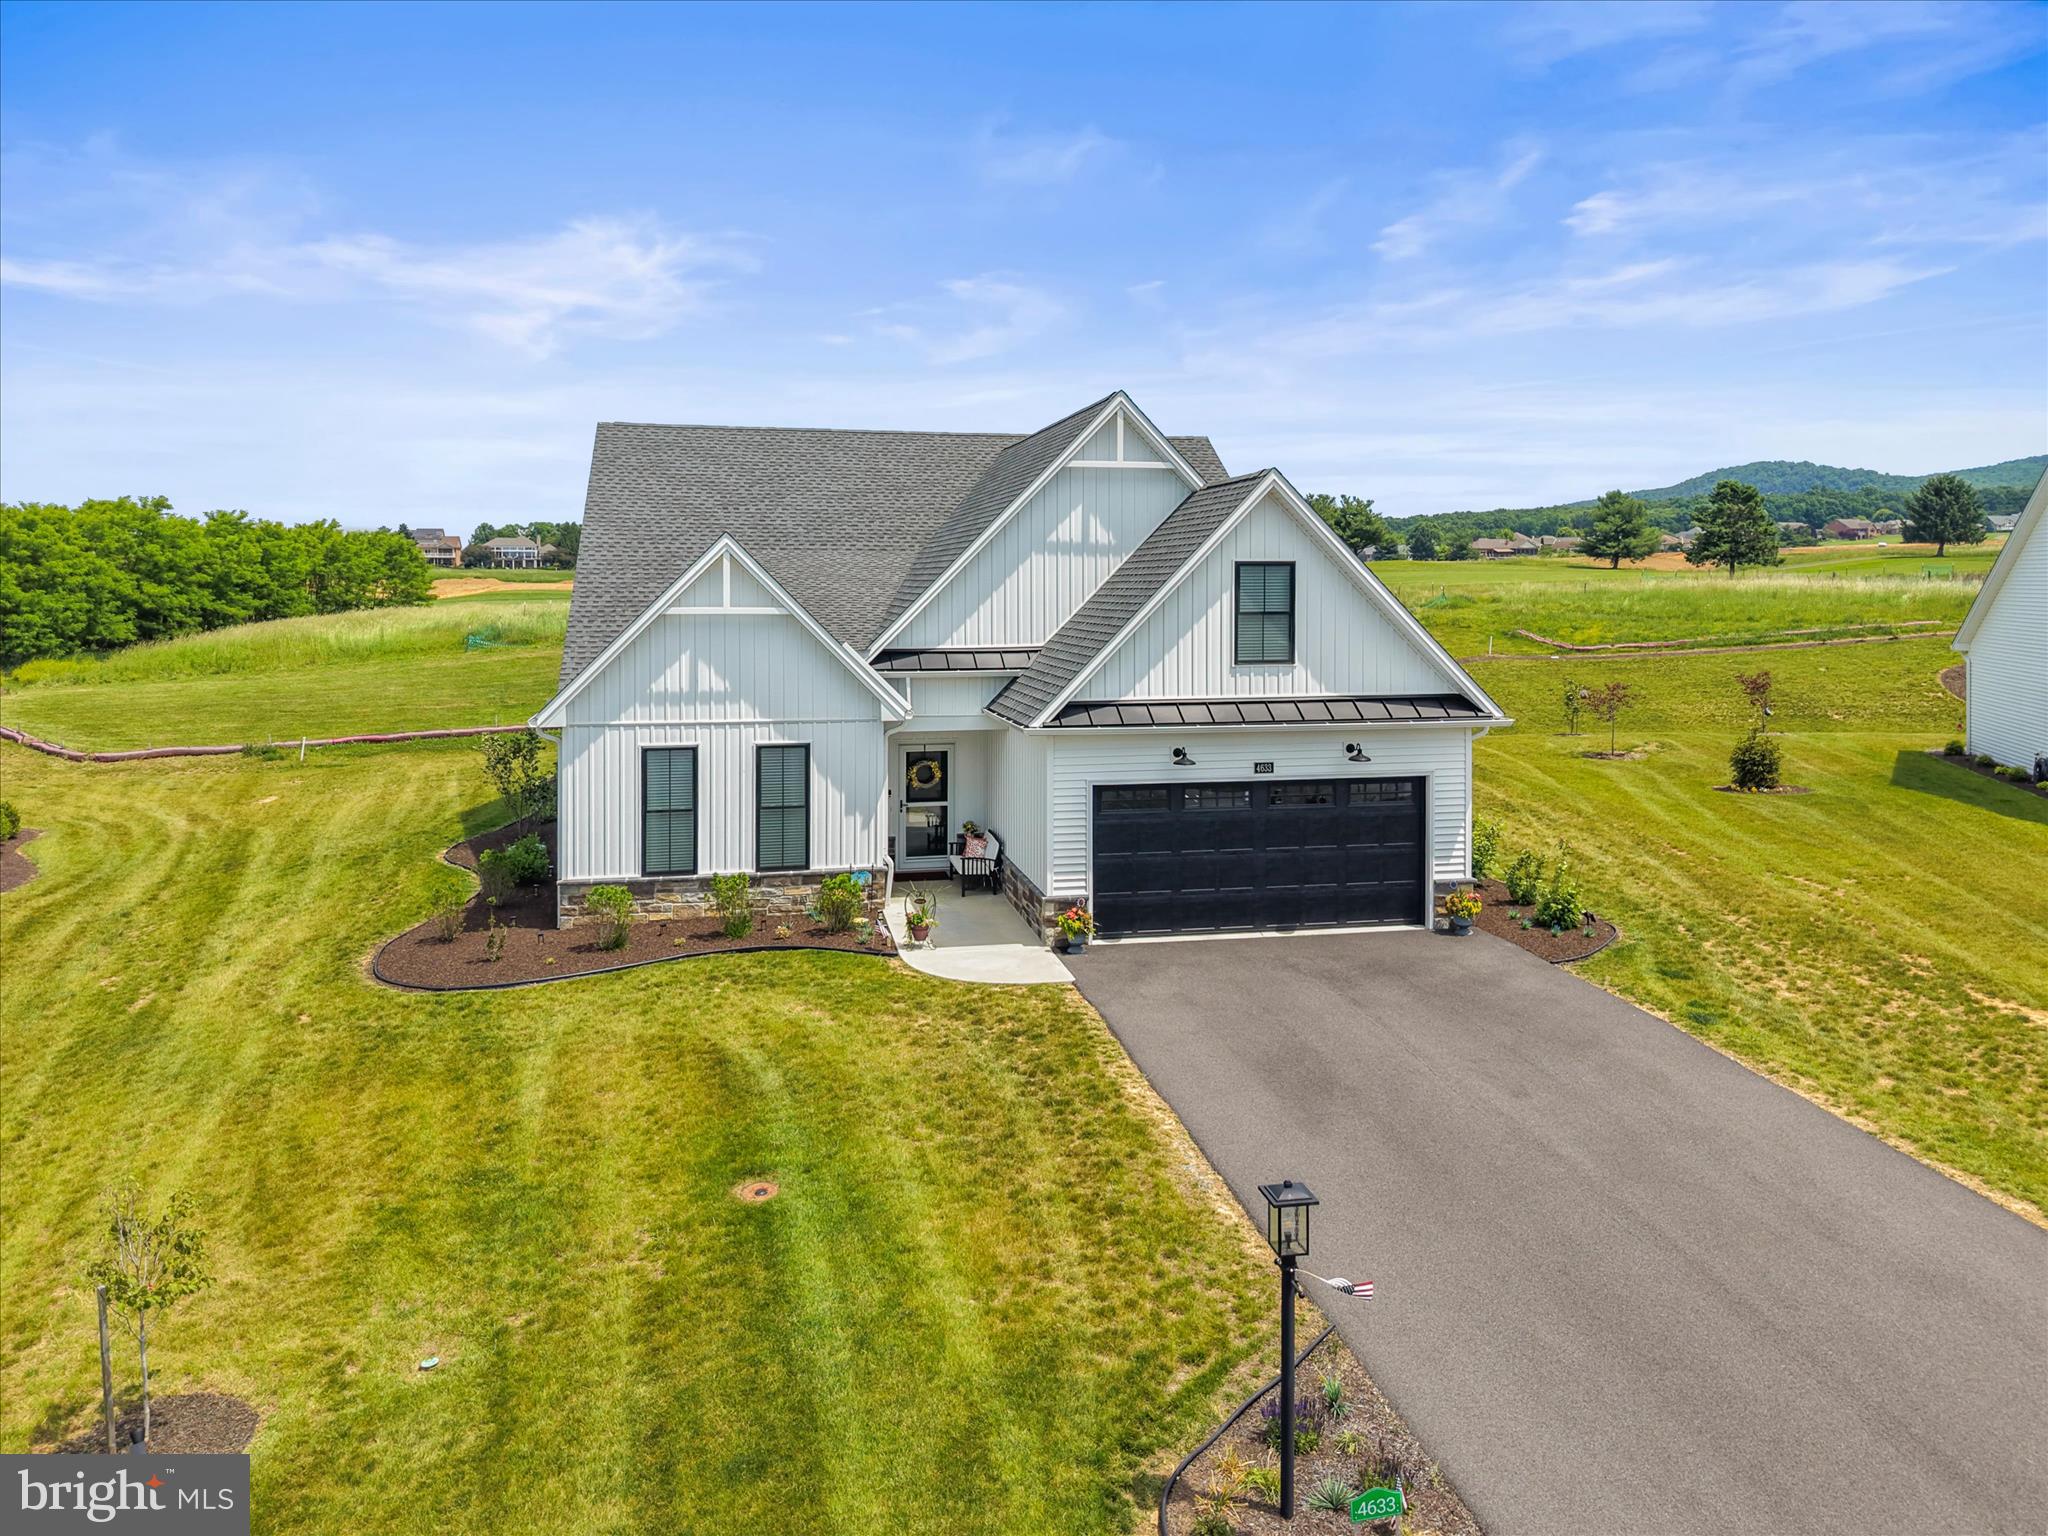
FAYETTEVILLE
4633 RANGE RUNNER DRIVE
4 Beds
3 Baths
2,090 Sq.Ft.
$699,900
MLS#: PAFL2035162
