
Traditional, Cape Cod
675 W SEVEN STARS ROAD
PHOENIXVILLE, PA 19460
MLS#: PACT2112172
$1,549,000
Property
Beds
4
Full Baths
4
1/2 Baths
1
Year Built
2021
Sq.Footage
4,321
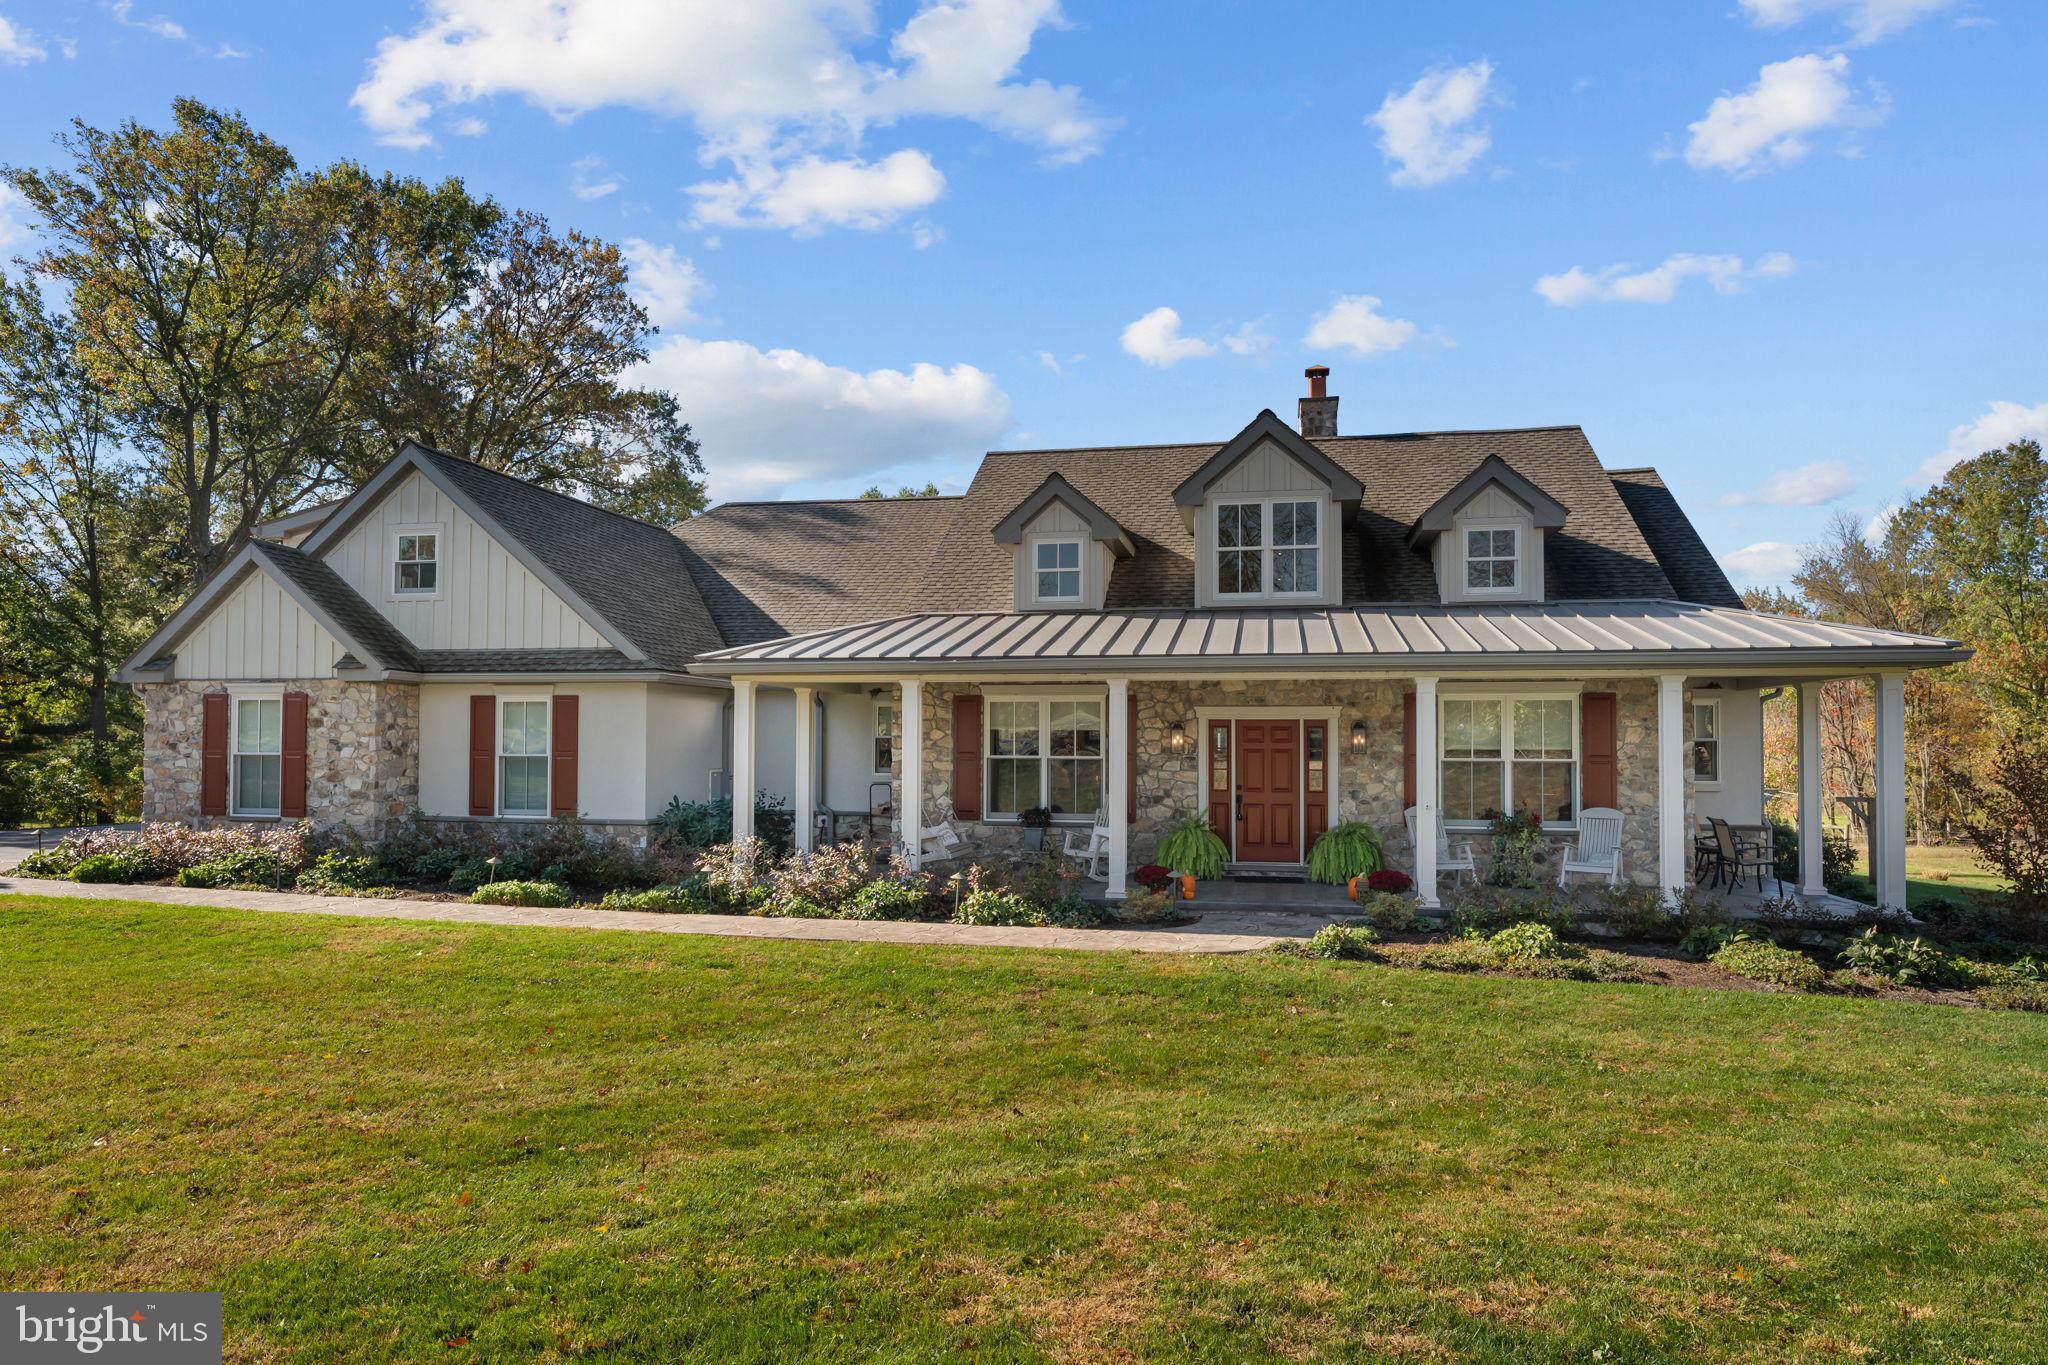
Welcome to 675 W Seven Stars Road! This beautiful, custom-built home is five years young and waiting for its next chapter! Offering true one-floor living, this property is a great option for ease of living while still offering plenty of space and the ability to enjoy the gardens and surrounding land. This home was built using Insulated Concrete Forms (ICFs) which make it very energy efficient, significantly stronger than average frame-built construction and sound dampening as well. By filling a Styrofoam insulated shell with reinforced concrete, this construction method combines strength with insulation superior to any conventional material. When you arrive at this impressive property, you’re welcomed by the wrap-around front porch with a standing seam metal roof and stamped concrete floor. The natural stone exterior was chosen specifically to maintain the integrity of the surrounding Chester County landscape. Entering the house, you’ll notice the warm Pennsylvania oak hardwood floors extending through the entire first floor of the house. On your left is the private home office with custom built-in cabinets and shelving plus a large closet and a beautiful view overlooking the front yard. On your right is a guest bedroom including a private bathroom with a single vanity and tub/shower with tile surround. Additionally, you’ll find the spacious junior suite with plenty of natural light, a walk-in closet and a private bathroom. The bathroom offers a single vanity with storage plus a step-in shower with tile surround and frameless glass door. As you continue back to the heart of the home, the expansive great room is sure to impress. The floor to ceiling wood-burning fireplace is constructed of local natural stone, a locally sourced granite hearth and old barnwood beam mantle and accents. Enhanced by more custom built-in cabinets and shelving plus the natural light from the skylights makes this a beautiful focal point. The simple and elegant kitchen has been thoughtfully designed to provide plenty of workspace, cabinetry for storage and equipment that a home chef will love. With quartzite countertops that are heat and scratch resistant, stainless-steel appliances and a tile backsplash the kitchen is ready for hosting your next holiday get together. Adjacent to the great room is the cozy sunroom with quaint beadboard ceiling overlooking the backyard and over 50 acres of preserved land beyond. You can make your way down to the stamped concrete patio via a French door. Finally, the primary bedroom boasts a large private bathroom with a soaking tub, two separate vanities with ample cabinet storage, a walk-in or roll-in shower with tile surround and a huge closet with custom storage system. For ease, the laundry room is accessible both from the hallway as well as directly from the primary bedroom. The large laundry room includes cabinetry and a counter for folding. The half bathroom is conveniently located just adjacent to the entrance to the two-car garage. The large unfinished basement has overheight ceilings and an egress window making it a great opportunity to add another casual living space. Lastly, this home offers a separate one-bedroom, one-bathroom living space that is accessed by a private exterior entrance. This is a perfect opportunity for an au pair, in-law suite or guest quarters. The exterior of this home has many mature gardens that will be blooming next spring with several native PA plants. The property abuts farmland that allows beautiful natural views year-round plus the occasional visit from the neighborhood cows. While this home is just minutes from Kimberton and downtown Phoenixville allowing access to shopping, dining and community events, the bucolic views can make you forget how close you really are!
Features & Amenities
Interior
-
Total Bedrooms
4
-
Bathrooms
4
-
1/2 Bathrooms
1
-
Above Grade Finished Area
4321.0
-
Basement YN
YES
-
Cooling YN
YES
-
Cooling
Central Air, Geothermal
-
Fireplace YN
YES
-
Heating YN
YES
-
Heating
Geothermal, Forced Air
-
Main Level Bedrooms
3
-
Pet friendly
N/A
Exterior
-
Garage
Yes
-
Garage spaces
2
-
Construction Materials
Stucco
-
Parking
Garage Door Opener, Garage, Driveway, Inside Entrance, Attached
-
Pool
No
-
Waterfront YN
NO
-
View
Scenic
Area & Lot
-
Lot Size(acres)
1.29
-
Lot Size(square feet)
56,194
-
Property Type
Residential
-
Property Sub Type
Single Family Residence
-
Architectural Style
Traditional, Cape Cod
Price
-
Sales Price
$1,549,000
-
Tax Amount
$24,482
-
Sq. Footage
4,321
-
Price/SqFt
$358
HOA
-
Association
No
School District
-
Elementary School
EAST VINCENT
-
Middle School
OWEN J ROBERTS
-
High School
OWEN J ROBERTS
Property Features
-
New Construction
NO
-
Accessibility Features
Accessible Full Bath, Grip-Accessible Features
-
Foundation Details
Concrete Perimeter
-
Senior Community YN
NO
-
Sewer
Septic Tank
-
Tax Lot
0199.0200
-
Water Source
Well
Schedule a Showing
Showing scheduled successfully.
Mortgage calculator
Estimate your monthly mortgage payment, including the principal and interest, property taxes, and HOA. Adjust the values to generate a more accurate rate.
Your payment
Principal and Interest:
$
Property taxes:
$
HOA fees:
$
Total loan payment:
$
Total interest amount:
$
Location
County
CHESTER
Elementary School
EAST VINCENT
Middle School
OWEN J ROBERTS
High School
OWEN J ROBERTS
Listing Courtesy of Meghan E McGarrigle, Keller Williams Real Estate -Exton
RealHub Information is provided exclusively for consumers' personal, non-commercial use, and it may not be used for any purpose other than to identify prospective properties consumers may be interested in purchasing. All information deemed reliable but not guaranteed and should be independently verified. All properties are subject to prior sale, change or withdrawal. RealHub website owner shall not be responsible for any typographical errors, misinformation, misprints and shall be held totally harmless.

Owner, President, Investment Property Advisor
Theresa Kehler
Call Theresa today to schedule a private showing.

* Listings on this website come from the FMLS IDX Compilation and may be held by brokerage firms other than the owner of this website. The listing brokerage is identified in any listing details. Information is deemed reliable but is not guaranteed. If you believe any FMLS listing contains material that infringes your copyrighted work please click here to review our DMCA policy and learn how to submit a takedown request.© 2024 FMLS.
Related Properties

PHOENIXVILLE
116 OAKWOOD LANE
5 Beds
3 Baths
5,200 Sq.Ft.
$1,350,000
MLS#: PACT2134392

PHOENIXVILLE
80 DELANCY COURT
4 Beds
2 Baths
3,405 Sq.Ft.
$1,300,000
MLS#: PACT2136602

PHOENIXVILLE
20 MEREDITH ROAD
4 Beds
5 Baths
5,987 Sq.Ft.
$1,315,000
MLS#: PAMC2189564
PHOENIXVILLE
263 RIVERCREST DRIVE
5 Beds
3 Baths
5,649 Sq.Ft.
$1,299,000
MLS#: PAMC2182998
