
Tudor
6710 LINCOLN DRIVE
PHILADELPHIA, PA 19119
MLS#: PAPH2579936
$895,000












Property
Beds
7
Full Baths
5
1/2 Baths
1
Year Built
1925
Sq.Footage
5,116
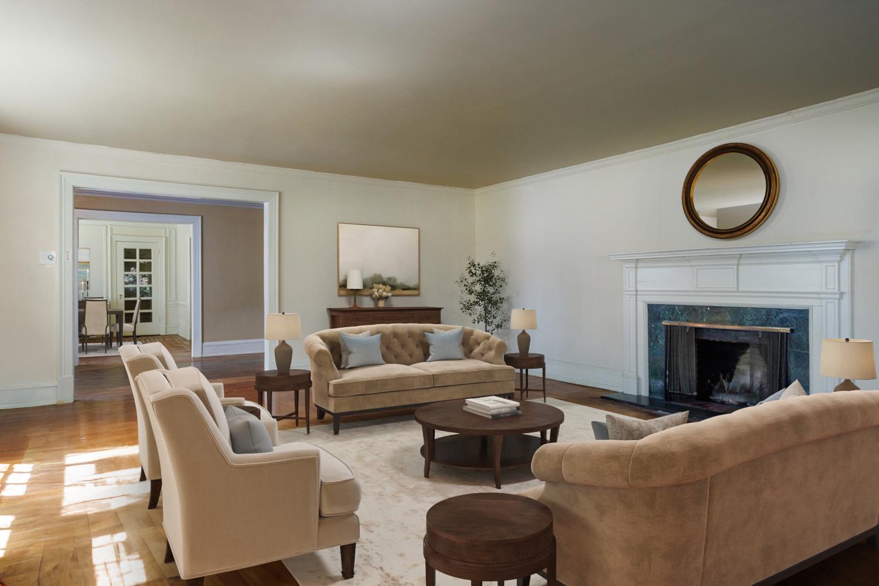
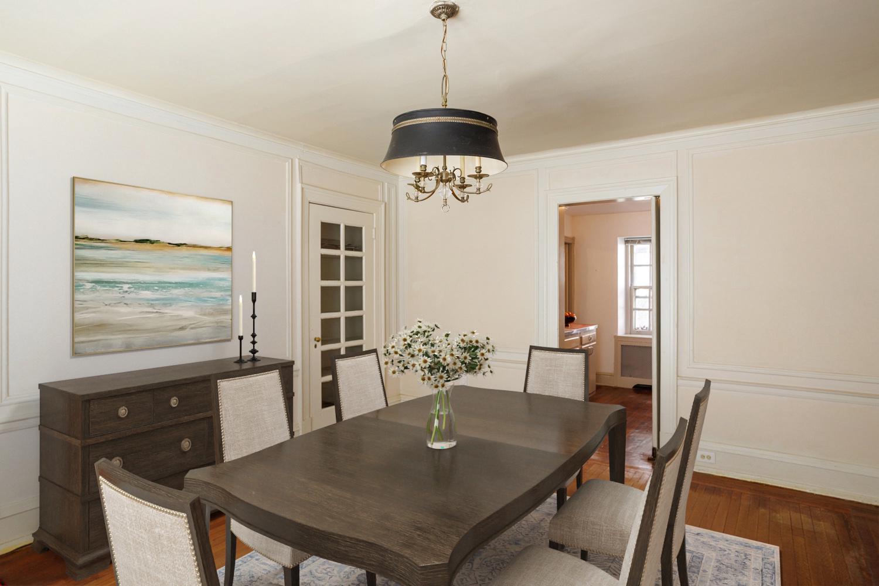
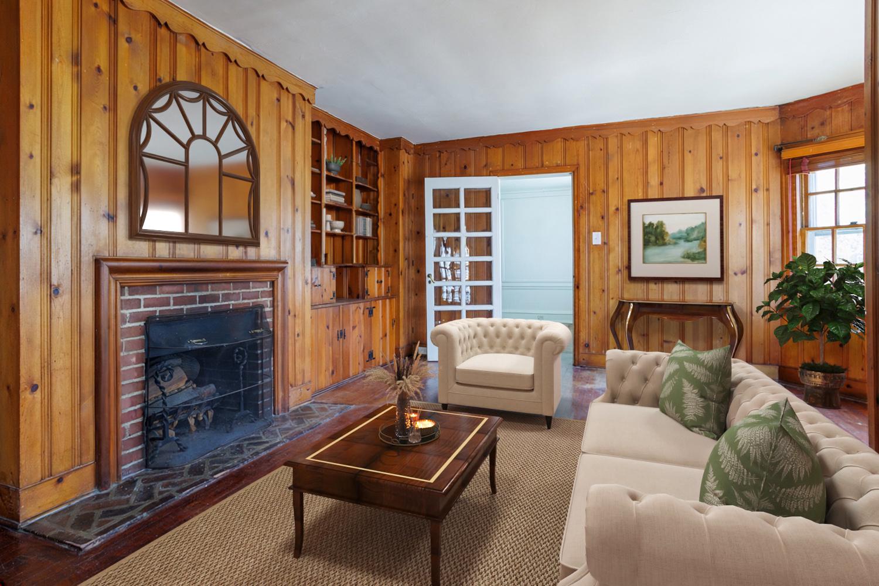
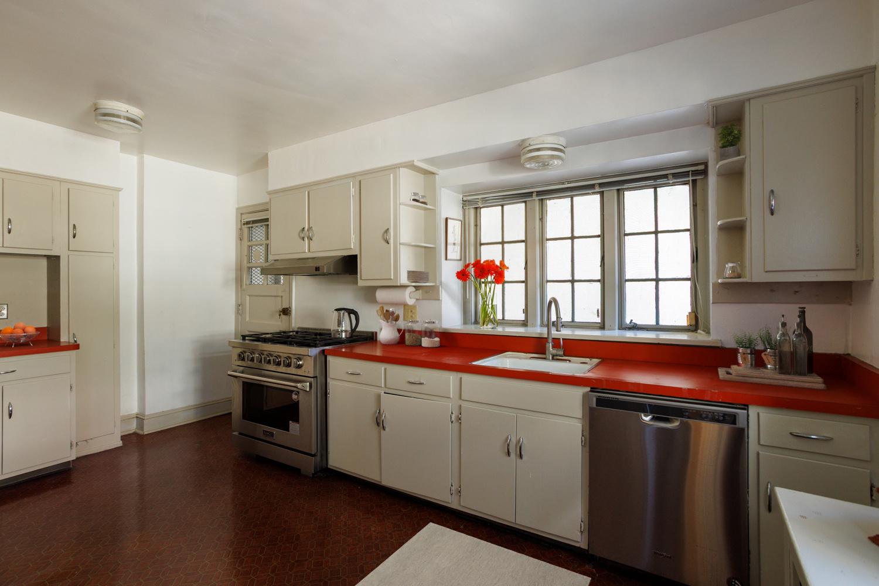
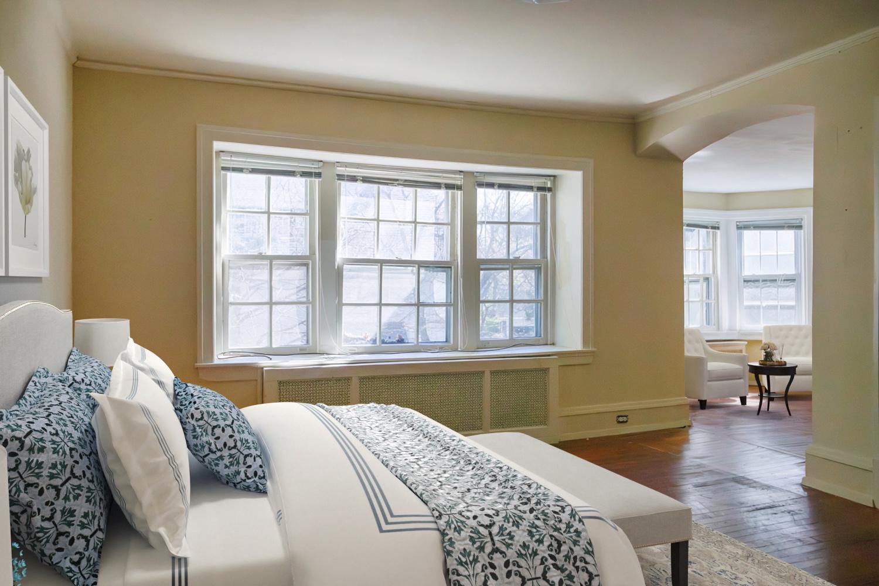
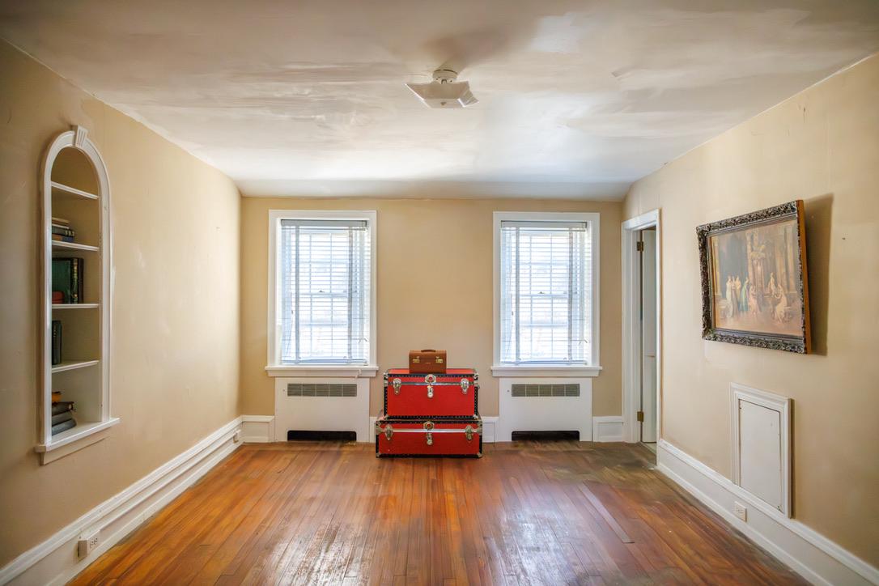
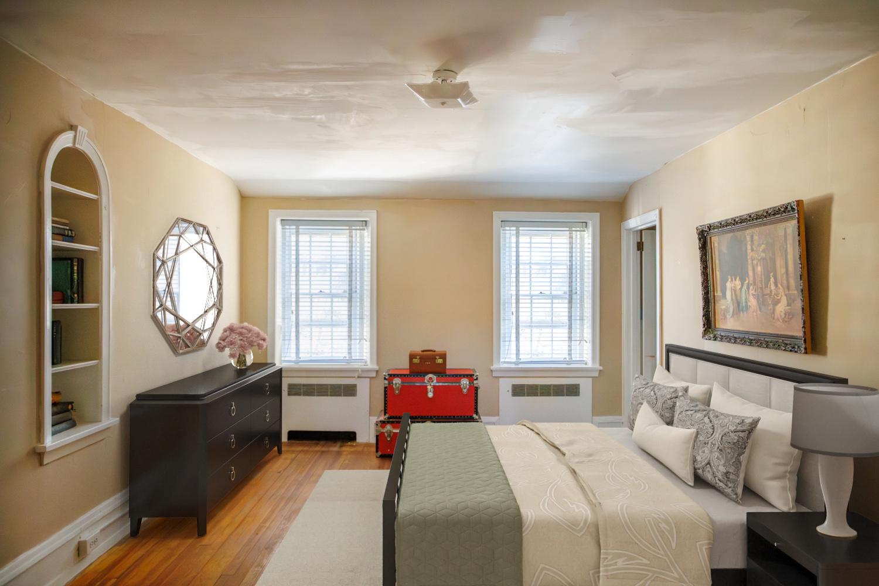
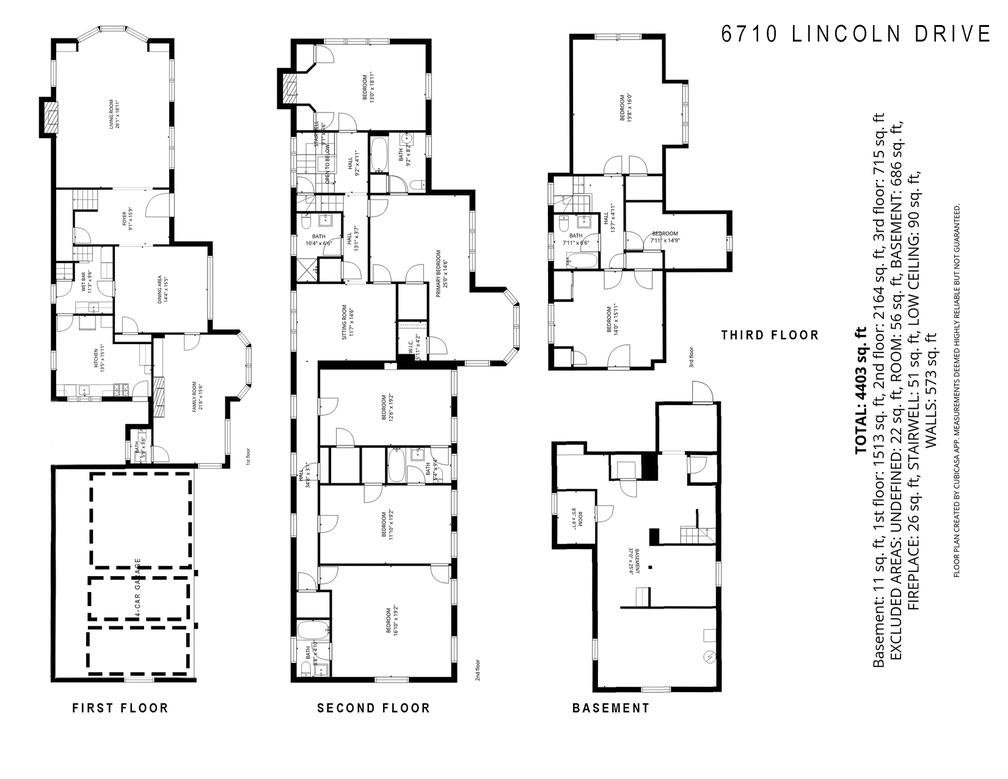
TIMELESS ELEGANCE • EXTRAORDINARY SCALE • A RARE WEST MT. AIRY ESTATE Set behind gates on one of West Mt. Airy's most admired streets, this distinguished 1925 stone Tudor offers over 5,100 square feet of gracious living space where timeless architecture meets exceptional versatility. Rich in original character, the home showcases hardwood floors throughout, arched doorways, curved ceilings, handcrafted built-ins, three fireplaces, bay windows, and beautifully proportioned rooms designed for both elegant entertaining and comfortable everyday living. A welcoming foyer introduces the home's classic center hall layout. The expansive living room is anchored by a fireplace and framed by built-in cabinetry and sun-filled bay windows. Opposite, the formal dining room flows into a cedar-paneled library with its own fireplace, French doors opening to the garden, and a discreet powder room. The kitchen retains its original custom cabinetry and connects to a pantry, rear staircase, attached garages, and outdoor stone walkways. One of the home's most exceptional features is its thoughtfully designed floor plan. The second floor is arranged into two distinct living wings—a private primary suite offering a peaceful retreat, and a separate bedroom wing ideally suited for children, extended family, guests, or live-in caregivers. The third floor provides outstanding flexibility with additional bedrooms and space perfectly suited for executive home offices, creative studios, fitness, guest accommodations, or multigenerational living. Lovingly owned by the same family for more than six decades, the home offers an extraordinary opportunity to personalize a residence of remarkable quality while preserving its architectural integrity. With over 5,100 square feet, seven bedrooms, five full baths, two attached garages, mature landscaping, this is a home designed to evolve with every stage of life. Ideally located just minutes from Wissahickon Valley Park, the shops and restaurants of Chestnut Hill, regional rail, and Center City Philadelphia, this exceptional residence combines historic character, enduring craftsmanship, and a location that continues to define West Mt. Airy as one of the city's most desirable neighborhoods. A rare opportunity to create your next chapter in one of Philadelphia's most distinguished homes.
Features & Amenities
Interior
-
Total Bedrooms
7
-
Bathrooms
5
-
1/2 Bathrooms
1
-
Above Grade Finished Area
5116.0
-
Basement YN
YES
-
Cooling YN
YES
-
Cooling
Window Unit(s)
-
Fireplace YN
YES
-
Heating YN
YES
-
Heating
Natural Gas, Radiant
-
Main Level Bedrooms
7
-
Pet friendly
N/A
Exterior
-
Garage
Yes
-
Garage spaces
4
-
Construction Materials
Stone
-
Parking
Oversized, Garage Door Opener, Gravel, Garage, Driveway, Attached
-
Pool
No
-
Waterfront YN
NO
Area & Lot
-
Lot Size(acres)
0.31
-
Lot Size(square feet)
13,504
-
Property Type
Residential
-
Property Sub Type
Single Family Residence
-
Architectural Style
Tudor
Price
-
Sales Price
$895,000
-
Tax Amount
$12,647
-
Financing Options
Cash, Conventional
-
Sq. Footage
5,116
-
Price/SqFt
$174
HOA
-
Association
No
School District
-
Elementary School
N/A
-
Middle School
N/A
-
High School
N/A
Property Features
-
New Construction
NO
-
Foundation Details
Brick/Mortar
-
Senior Community YN
NO
-
Sewer
Public Sewer
-
Tax Lot
4069
-
Water Source
Public
Schedule a Showing
Showing scheduled successfully.
Mortgage calculator
Estimate your monthly mortgage payment, including the principal and interest, property taxes, and HOA. Adjust the values to generate a more accurate rate.
Your payment
Principal and Interest:
$
Property taxes:
$
HOA fees:
$
Total loan payment:
$
Total interest amount:
$
Location
County
PHILADELPHIA
Elementary School
Middle School
High School
Listing Courtesy of Scheryl W Glanton , BHHS Fox & Roach The Harper at Rittenhouse Square
RealHub Information is provided exclusively for consumers' personal, non-commercial use, and it may not be used for any purpose other than to identify prospective properties consumers may be interested in purchasing. All information deemed reliable but not guaranteed and should be independently verified. All properties are subject to prior sale, change or withdrawal. RealHub website owner shall not be responsible for any typographical errors, misinformation, misprints and shall be held totally harmless.

Owner, President, Investment Property Advisor
Theresa Kehler
Call Theresa today to schedule a private showing.

* Listings on this website come from the FMLS IDX Compilation and may be held by brokerage firms other than the owner of this website. The listing brokerage is identified in any listing details. Information is deemed reliable but is not guaranteed. If you believe any FMLS listing contains material that infringes your copyrighted work please click here to review our DMCA policy and learn how to submit a takedown request.© 2024 FMLS.
Related Properties

PHILADELPHIA
1716 SPRUCE STREET 6
2 Beds
2 Baths
1,100 Sq.Ft.
$853,000
MLS#: PAPH2539604

PHILADELPHIA
324 WHARTON STREET
12 Beds
3 Baths
5,400 Sq.Ft.
$799,900
MLS#: PAPH2601680

PHILADELPHIA
2318 E HAZZARD STREET
4 Beds
4 Baths
N/A
$784,990
MLS#: PAPH2535736
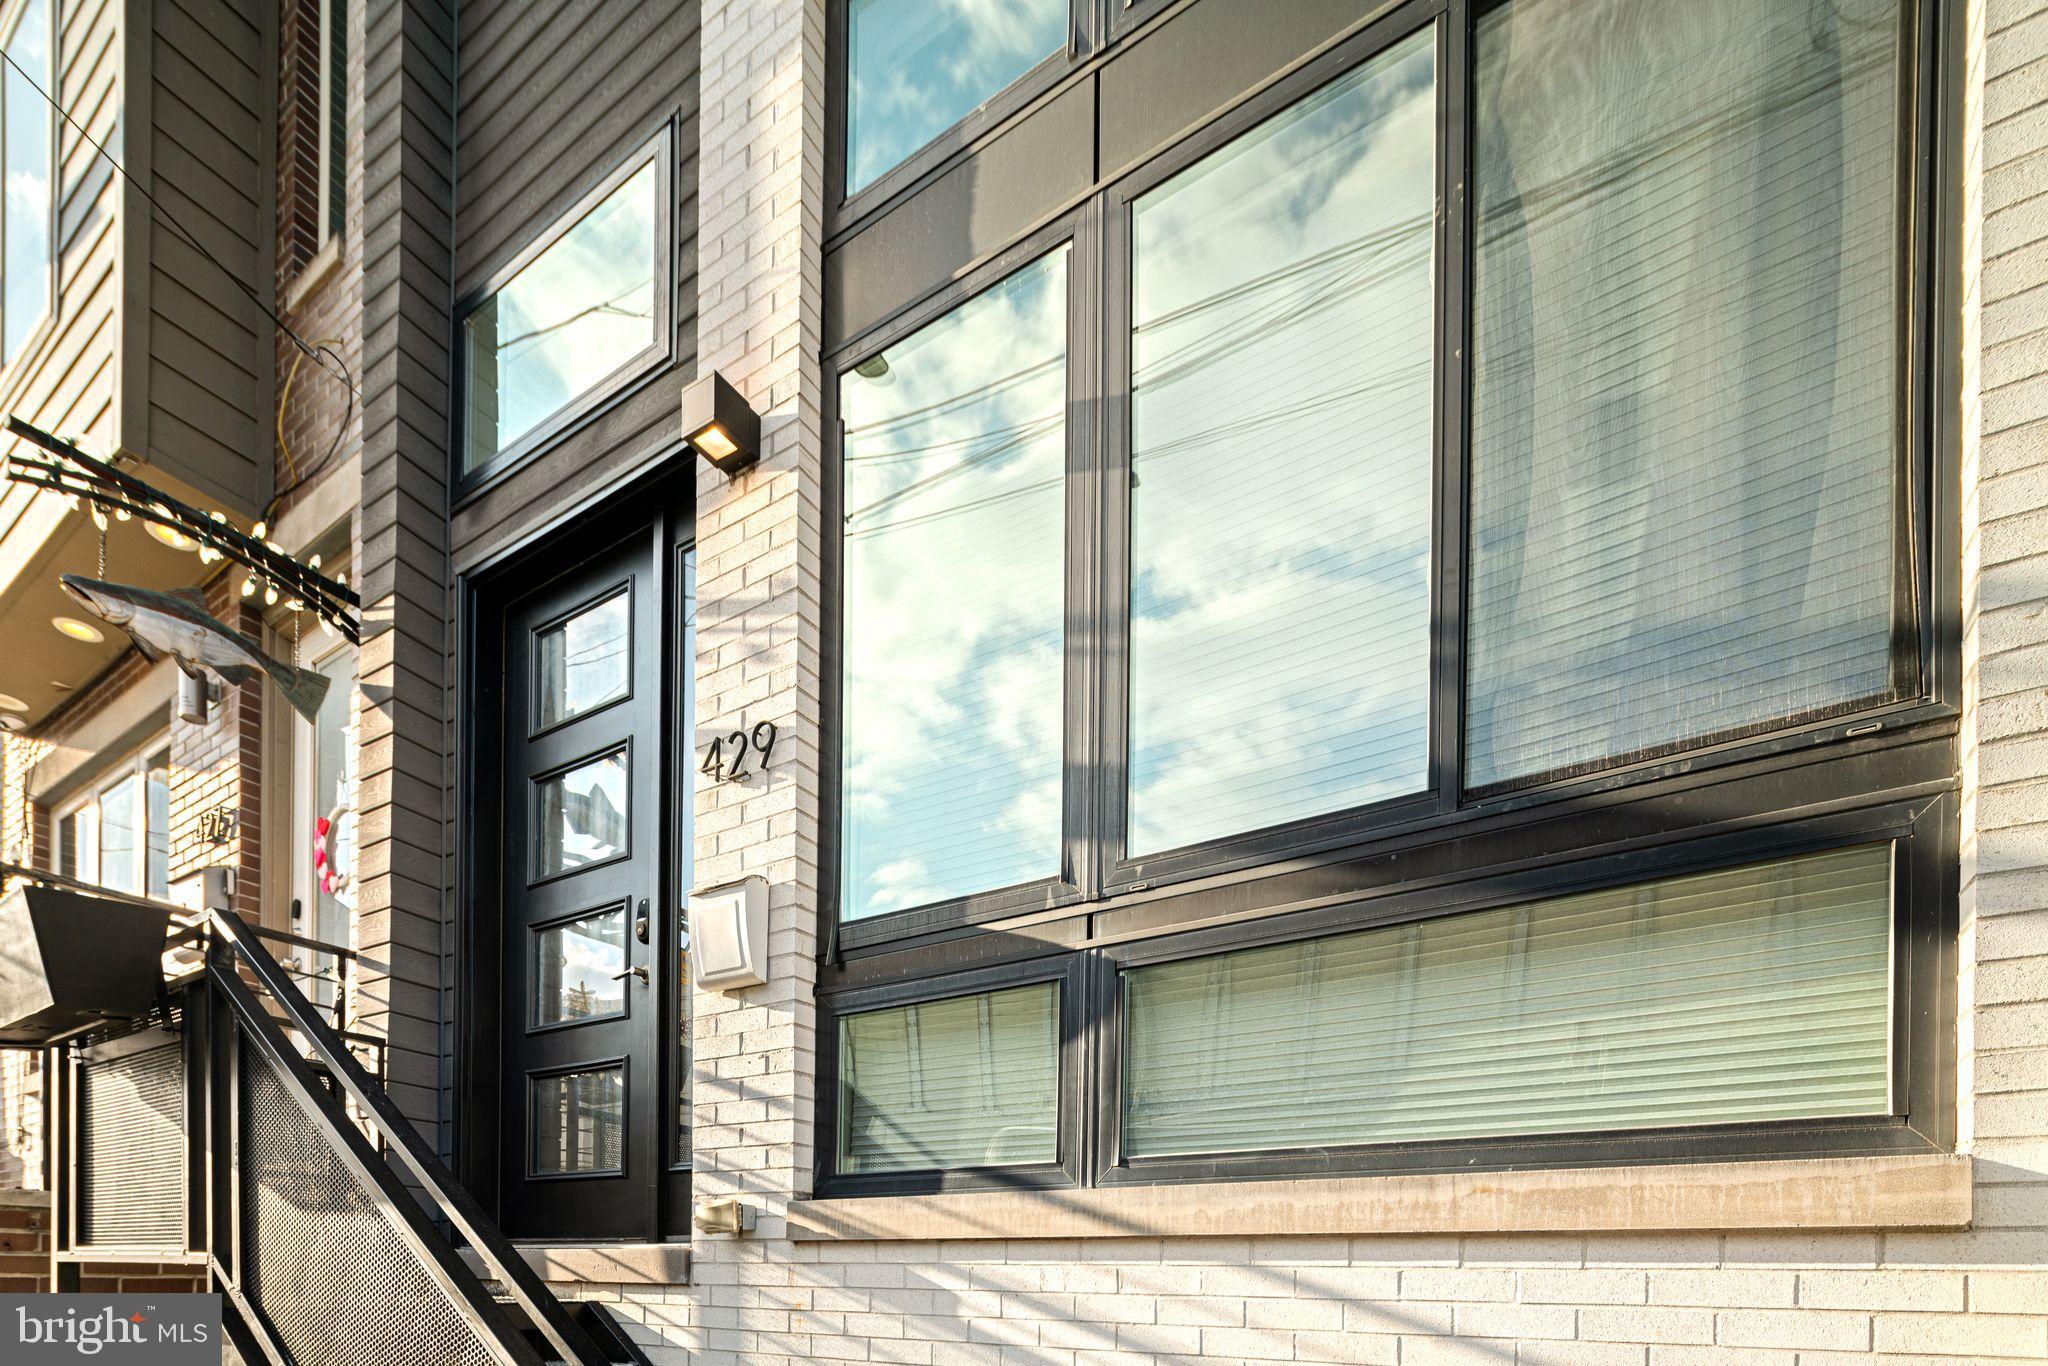
PHILADELPHIA
429 SALMON STREET
4 Beds
5 Baths
3,057 Sq.Ft.
$950,000
MLS#: PAPH2585572
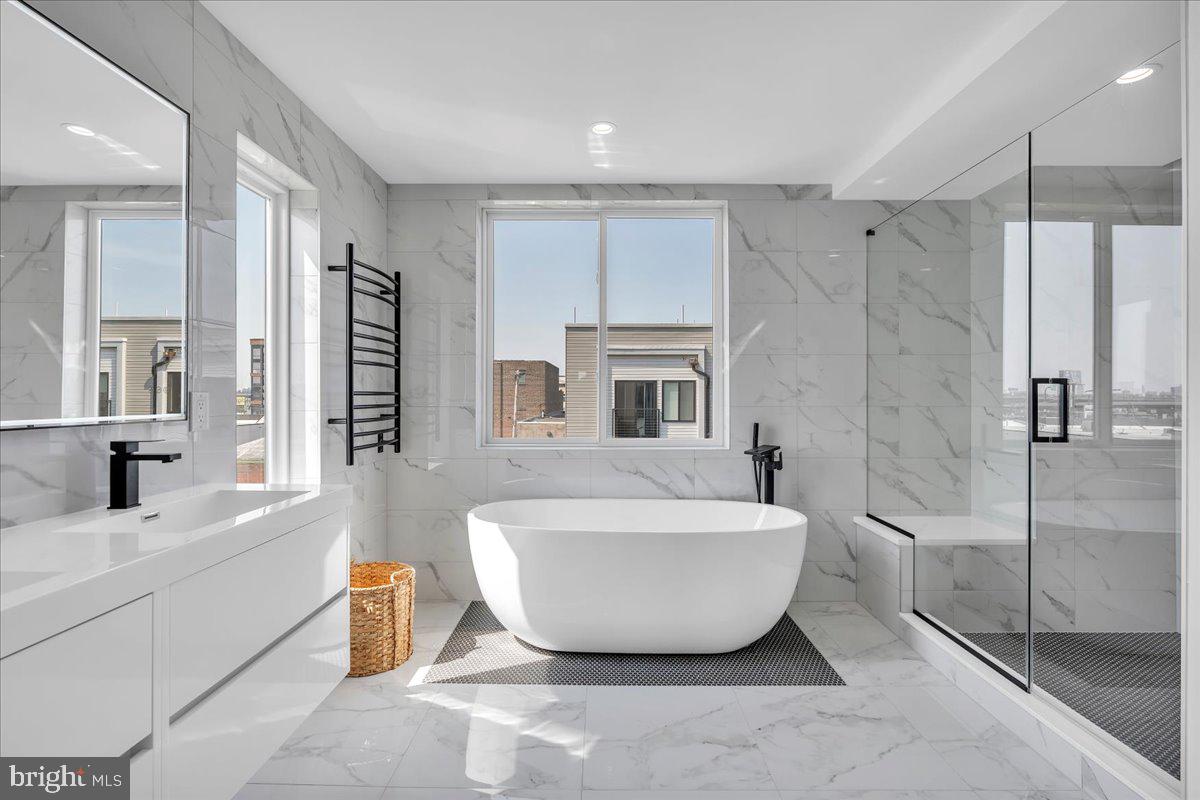
PHILADELPHIA
2620 E HAGERT STREET
3 Beds
3 Baths
2,072 Sq.Ft.
$725,000
MLS#: PAPH2611318
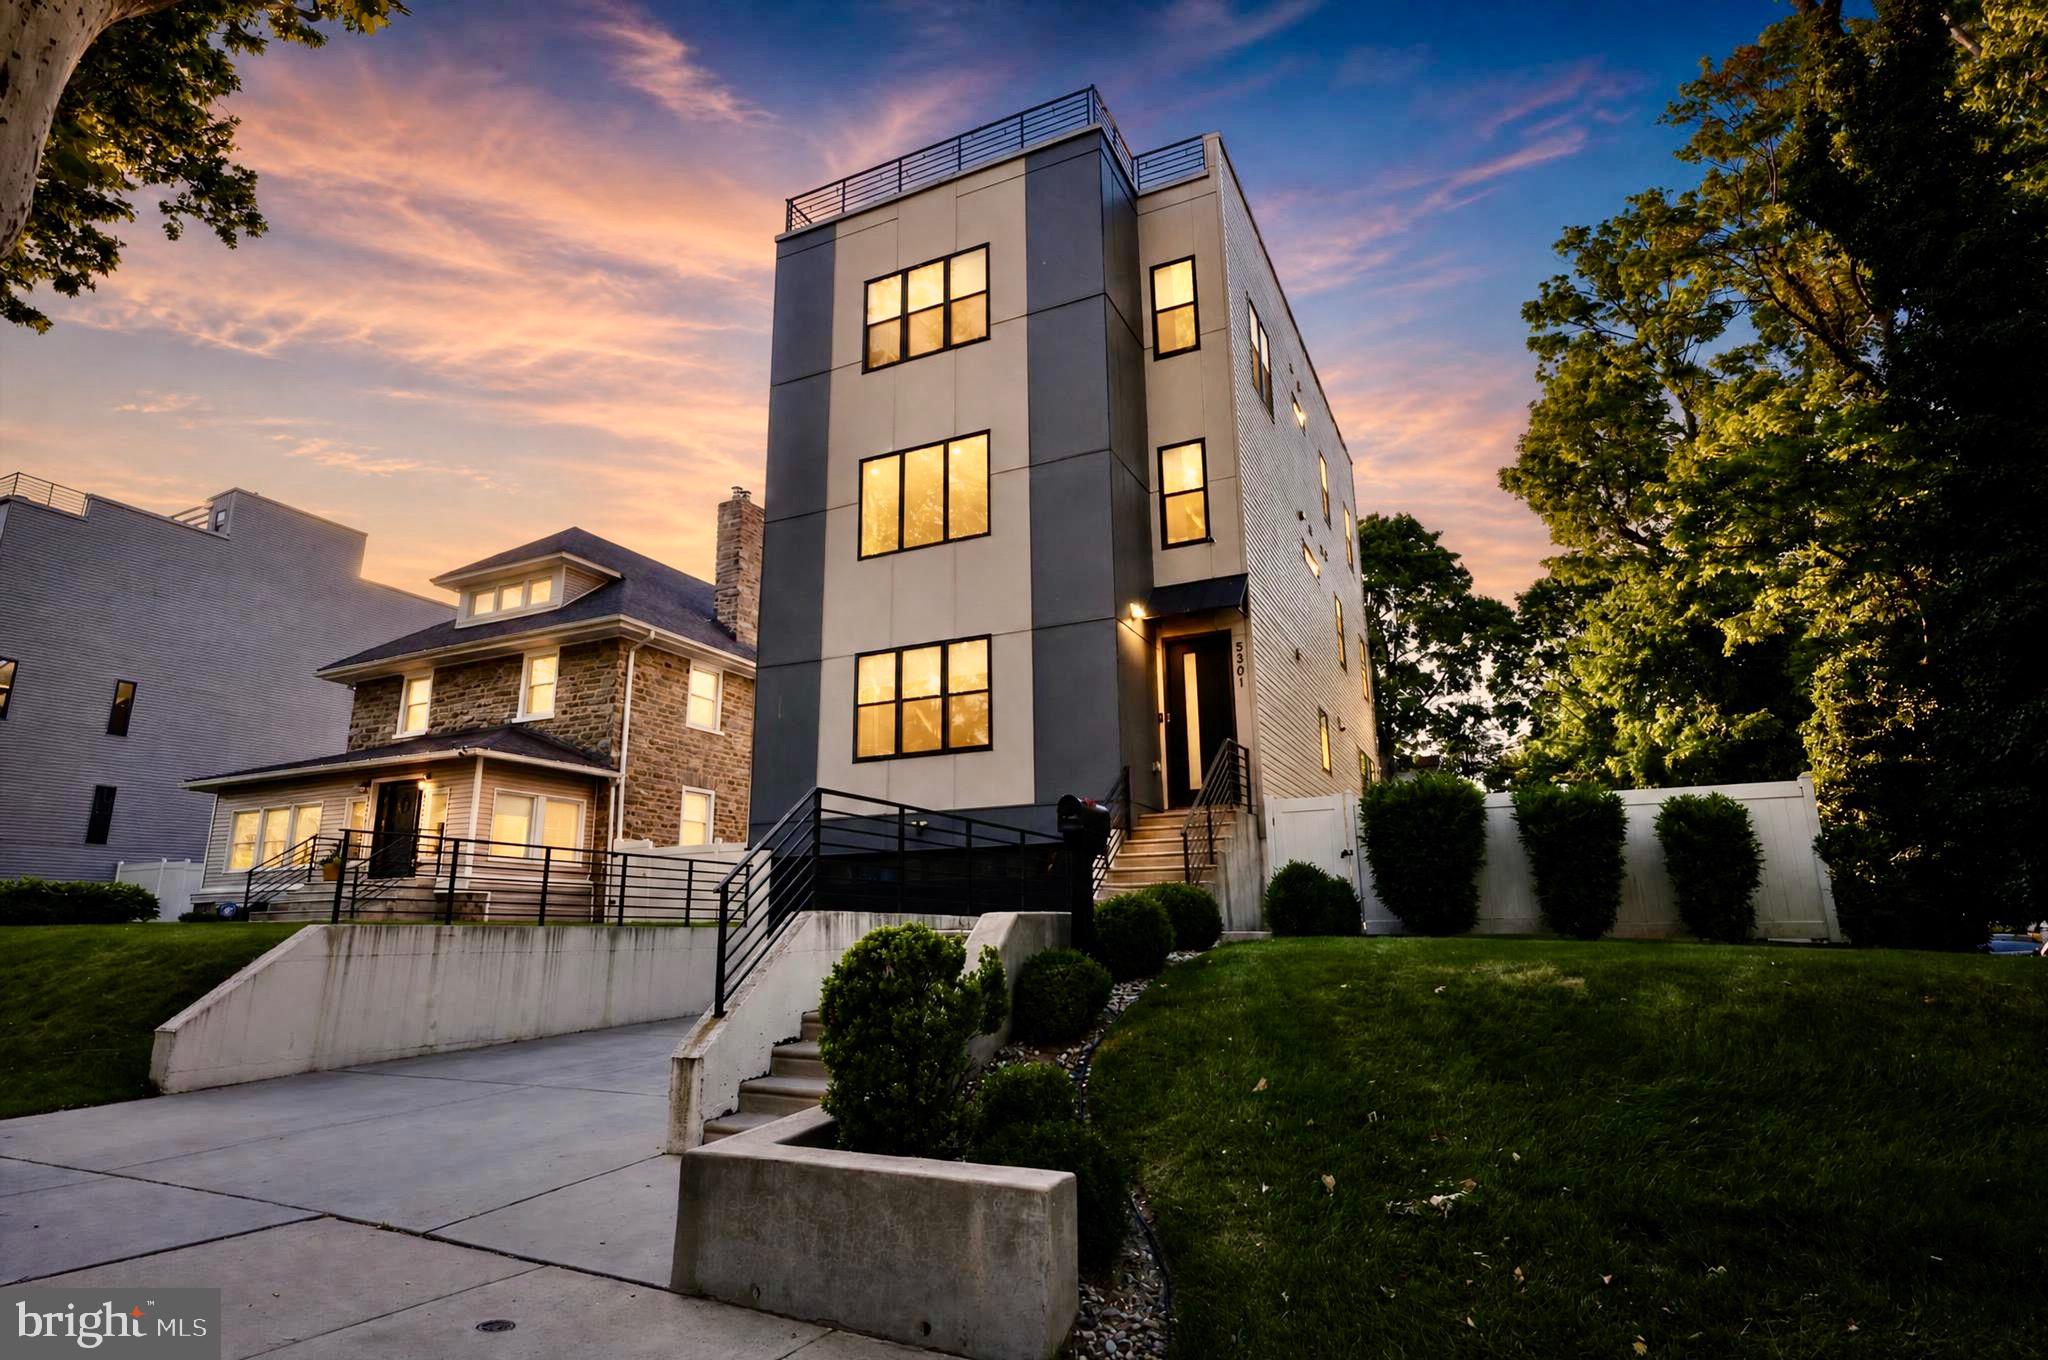
PHILADELPHIA
5301 GAINOR ROAD
5 Beds
3 Baths
3,504 Sq.Ft.
$850,000
MLS#: PAPH2625582
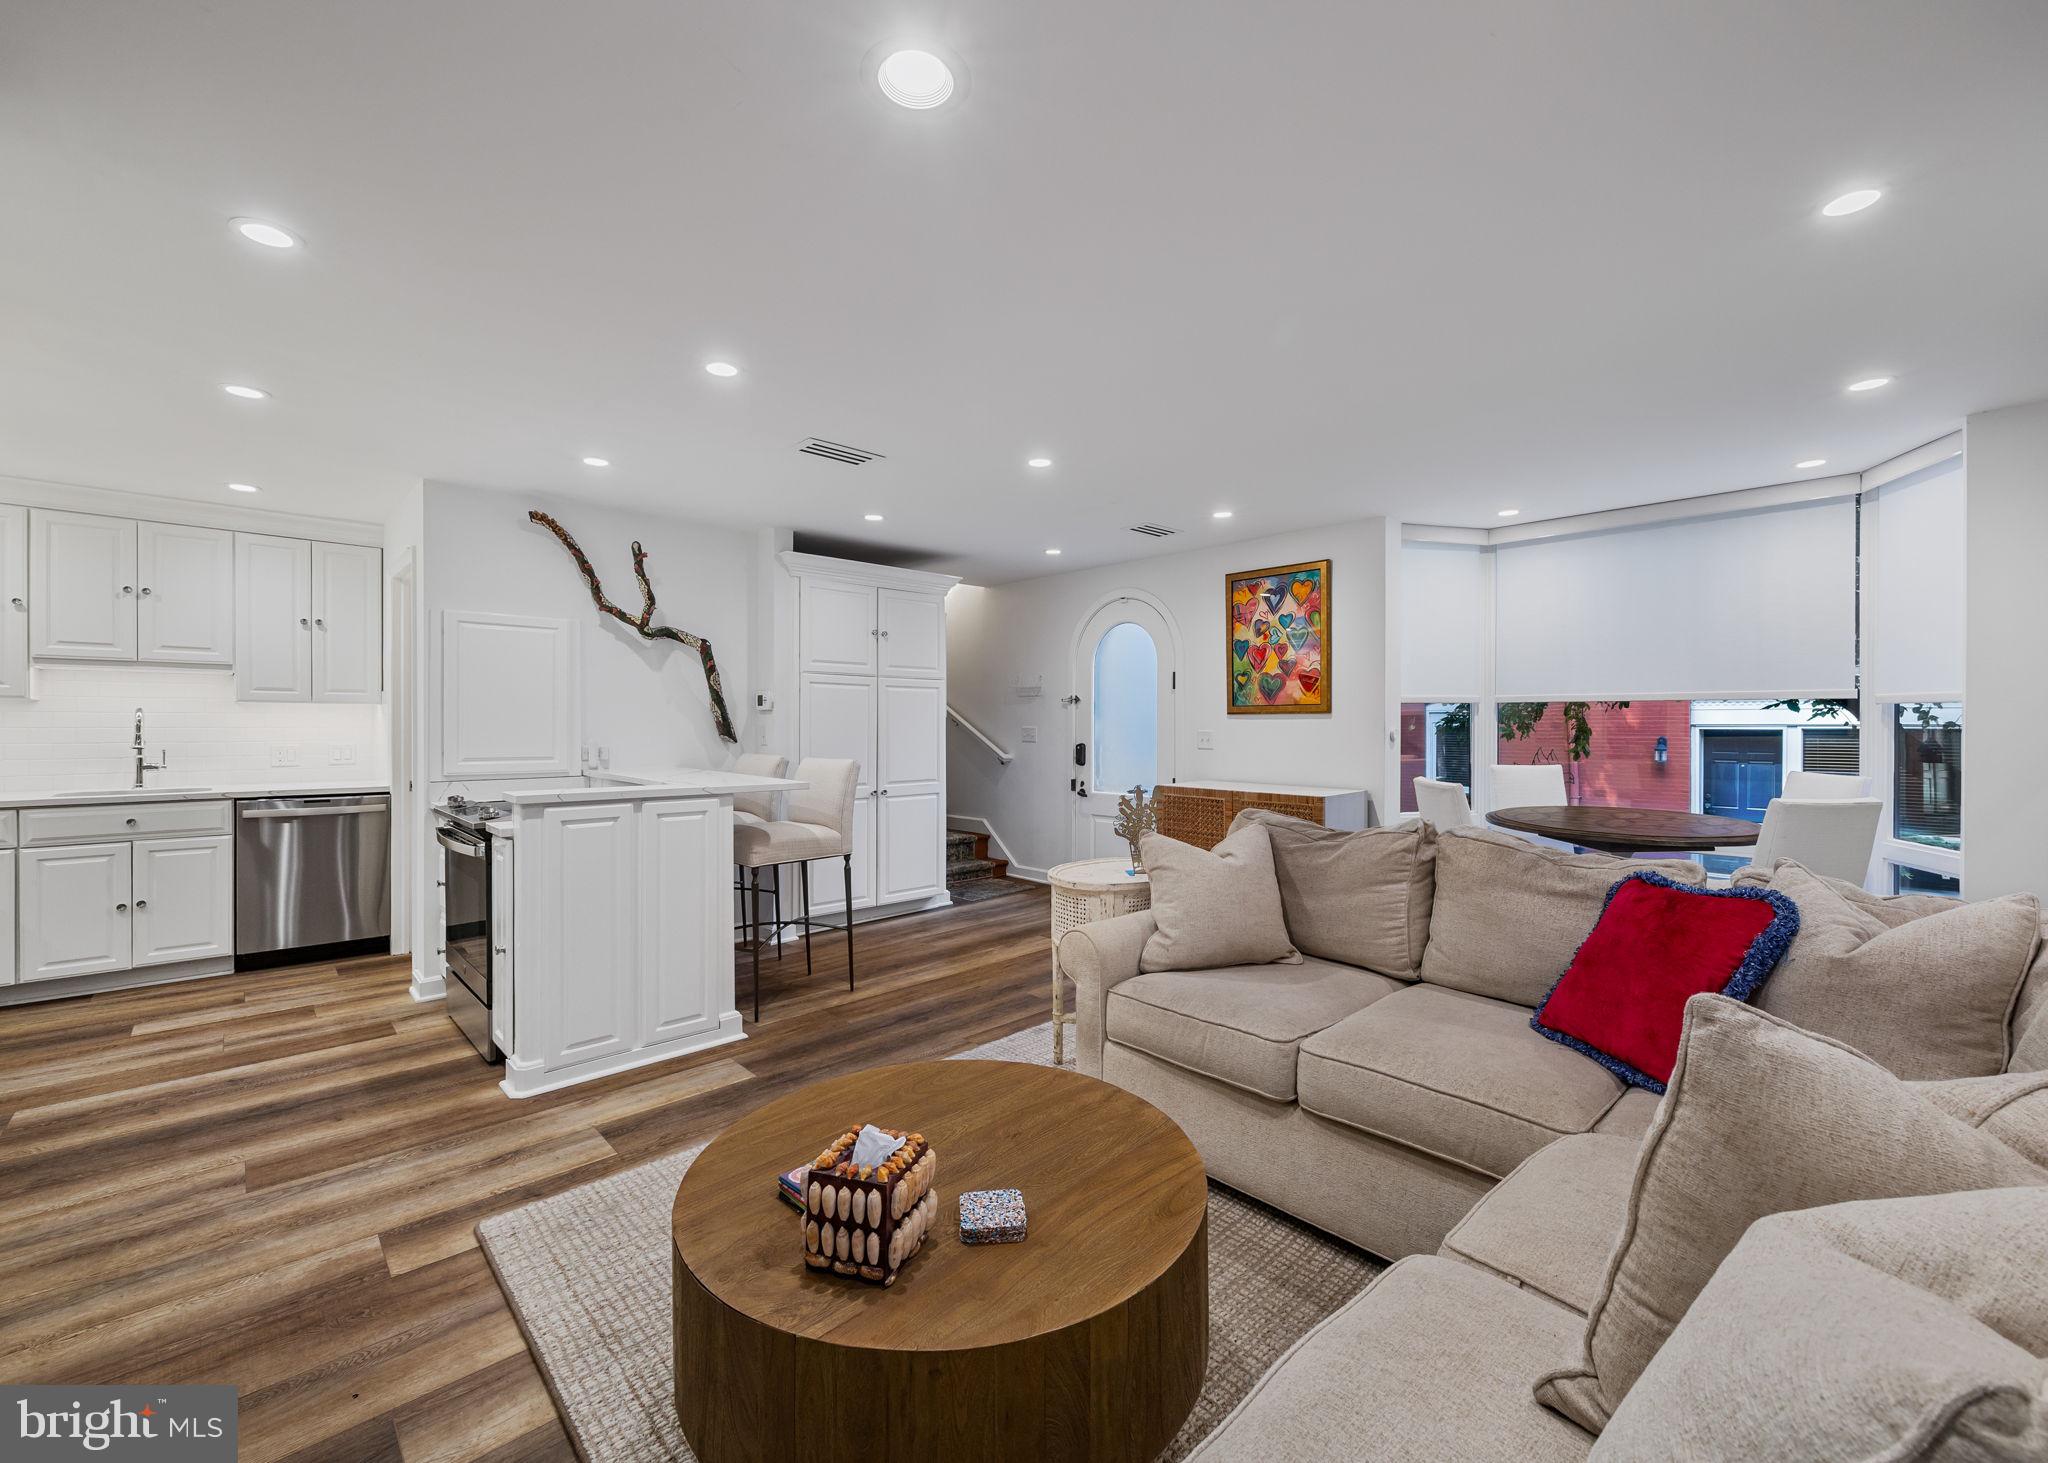
PHILADELPHIA
2027 CHANCELLOR STREET
3 Beds
2 Baths
1,900 Sq.Ft.
$899,900
MLS#: PAPH2619210
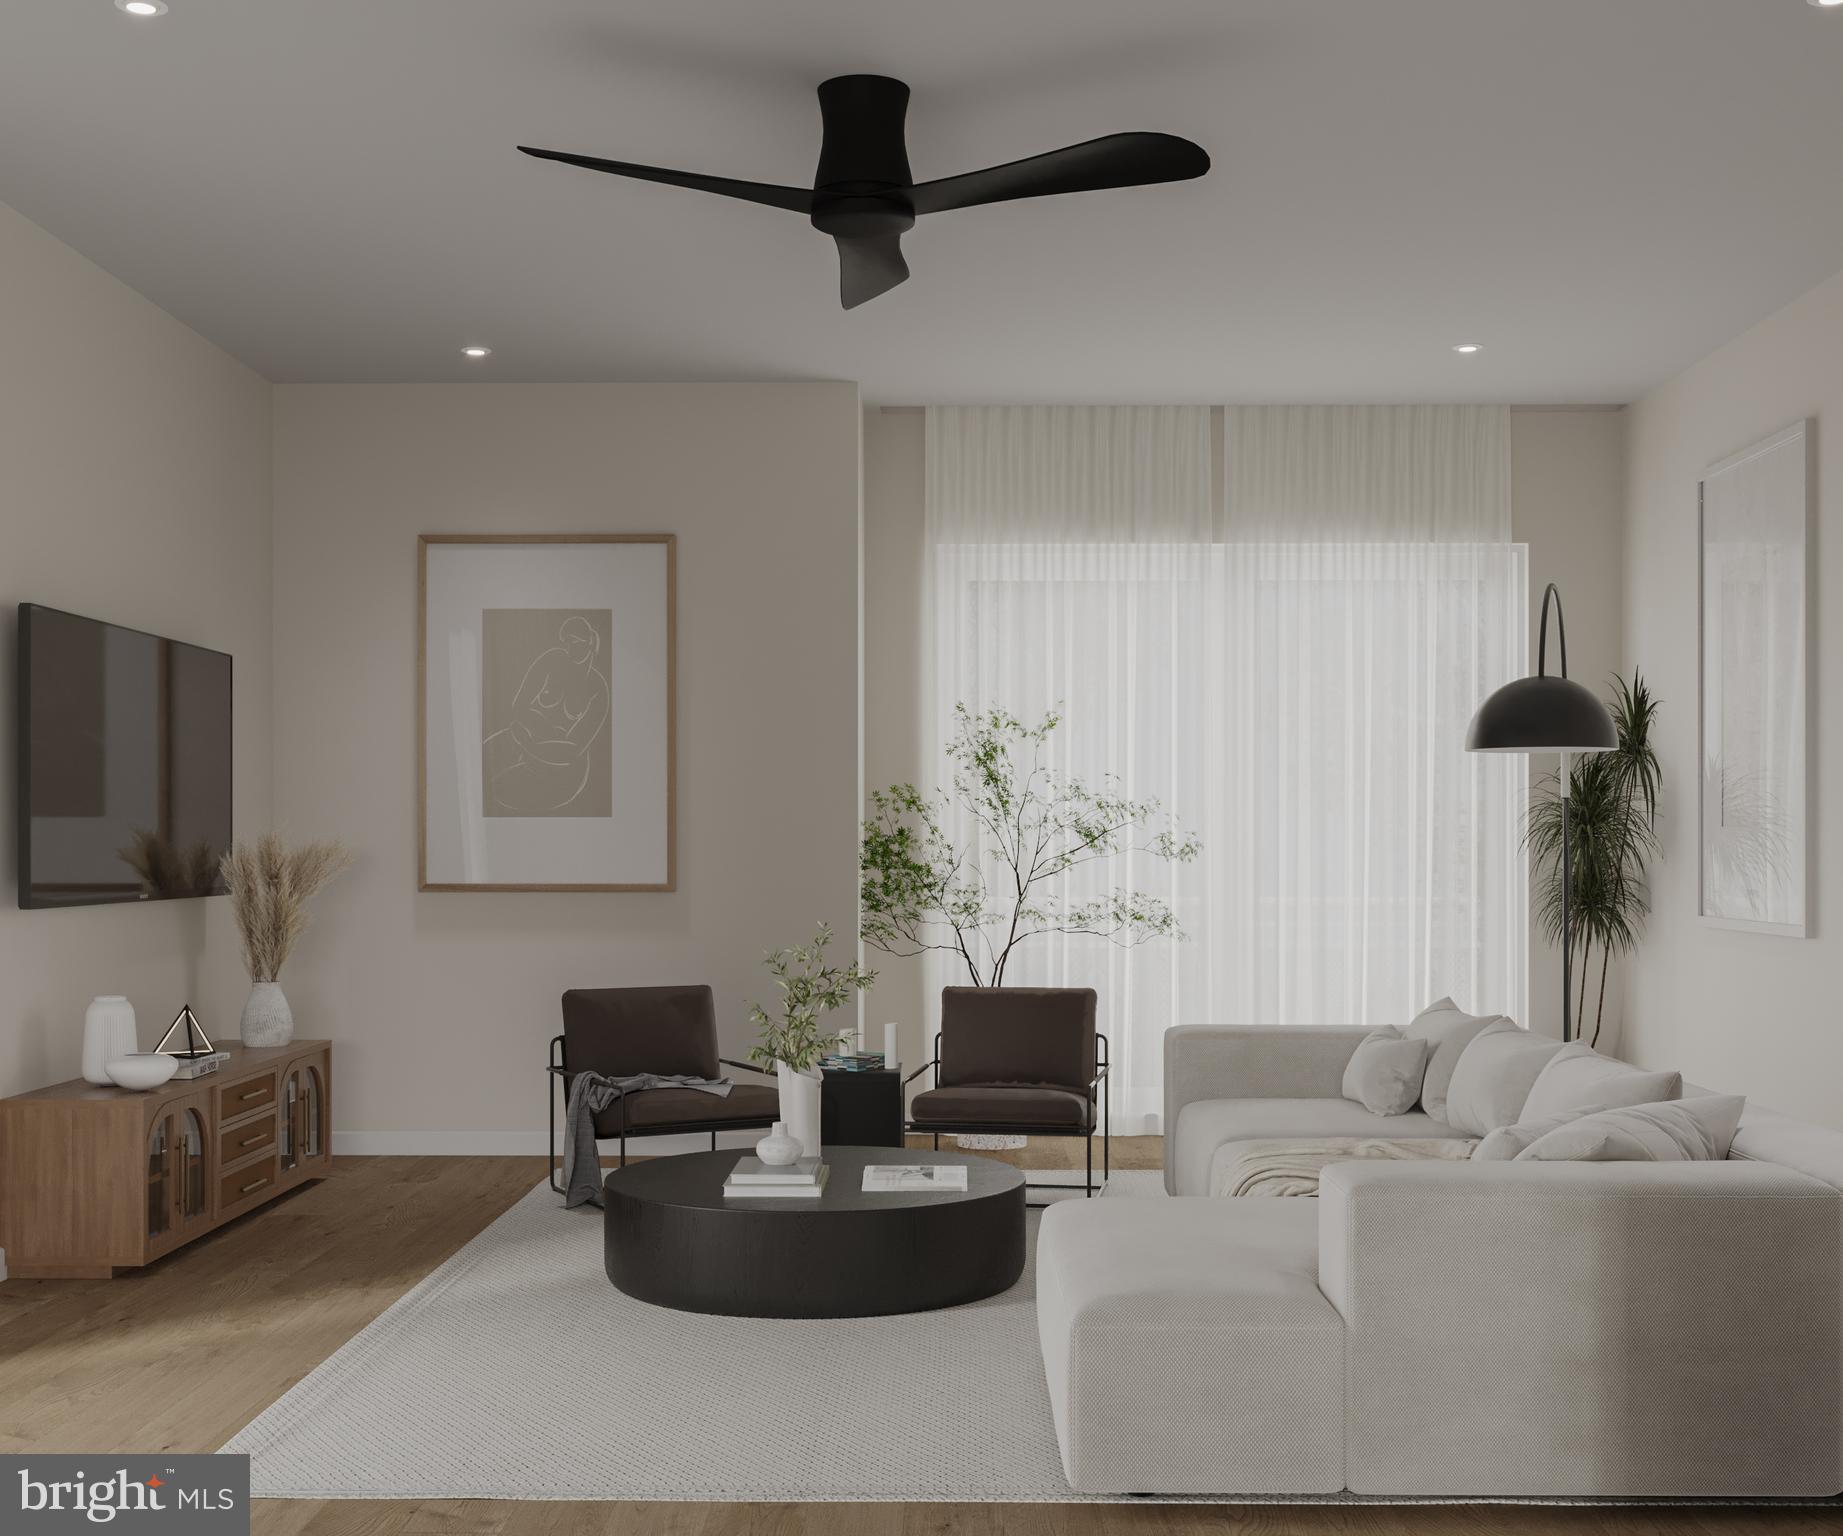
PHILADELPHIA
1726R MASCHER STREET
3 Beds
2 Baths
2,600 Sq.Ft.
$799,000
MLS#: PAPH2638014
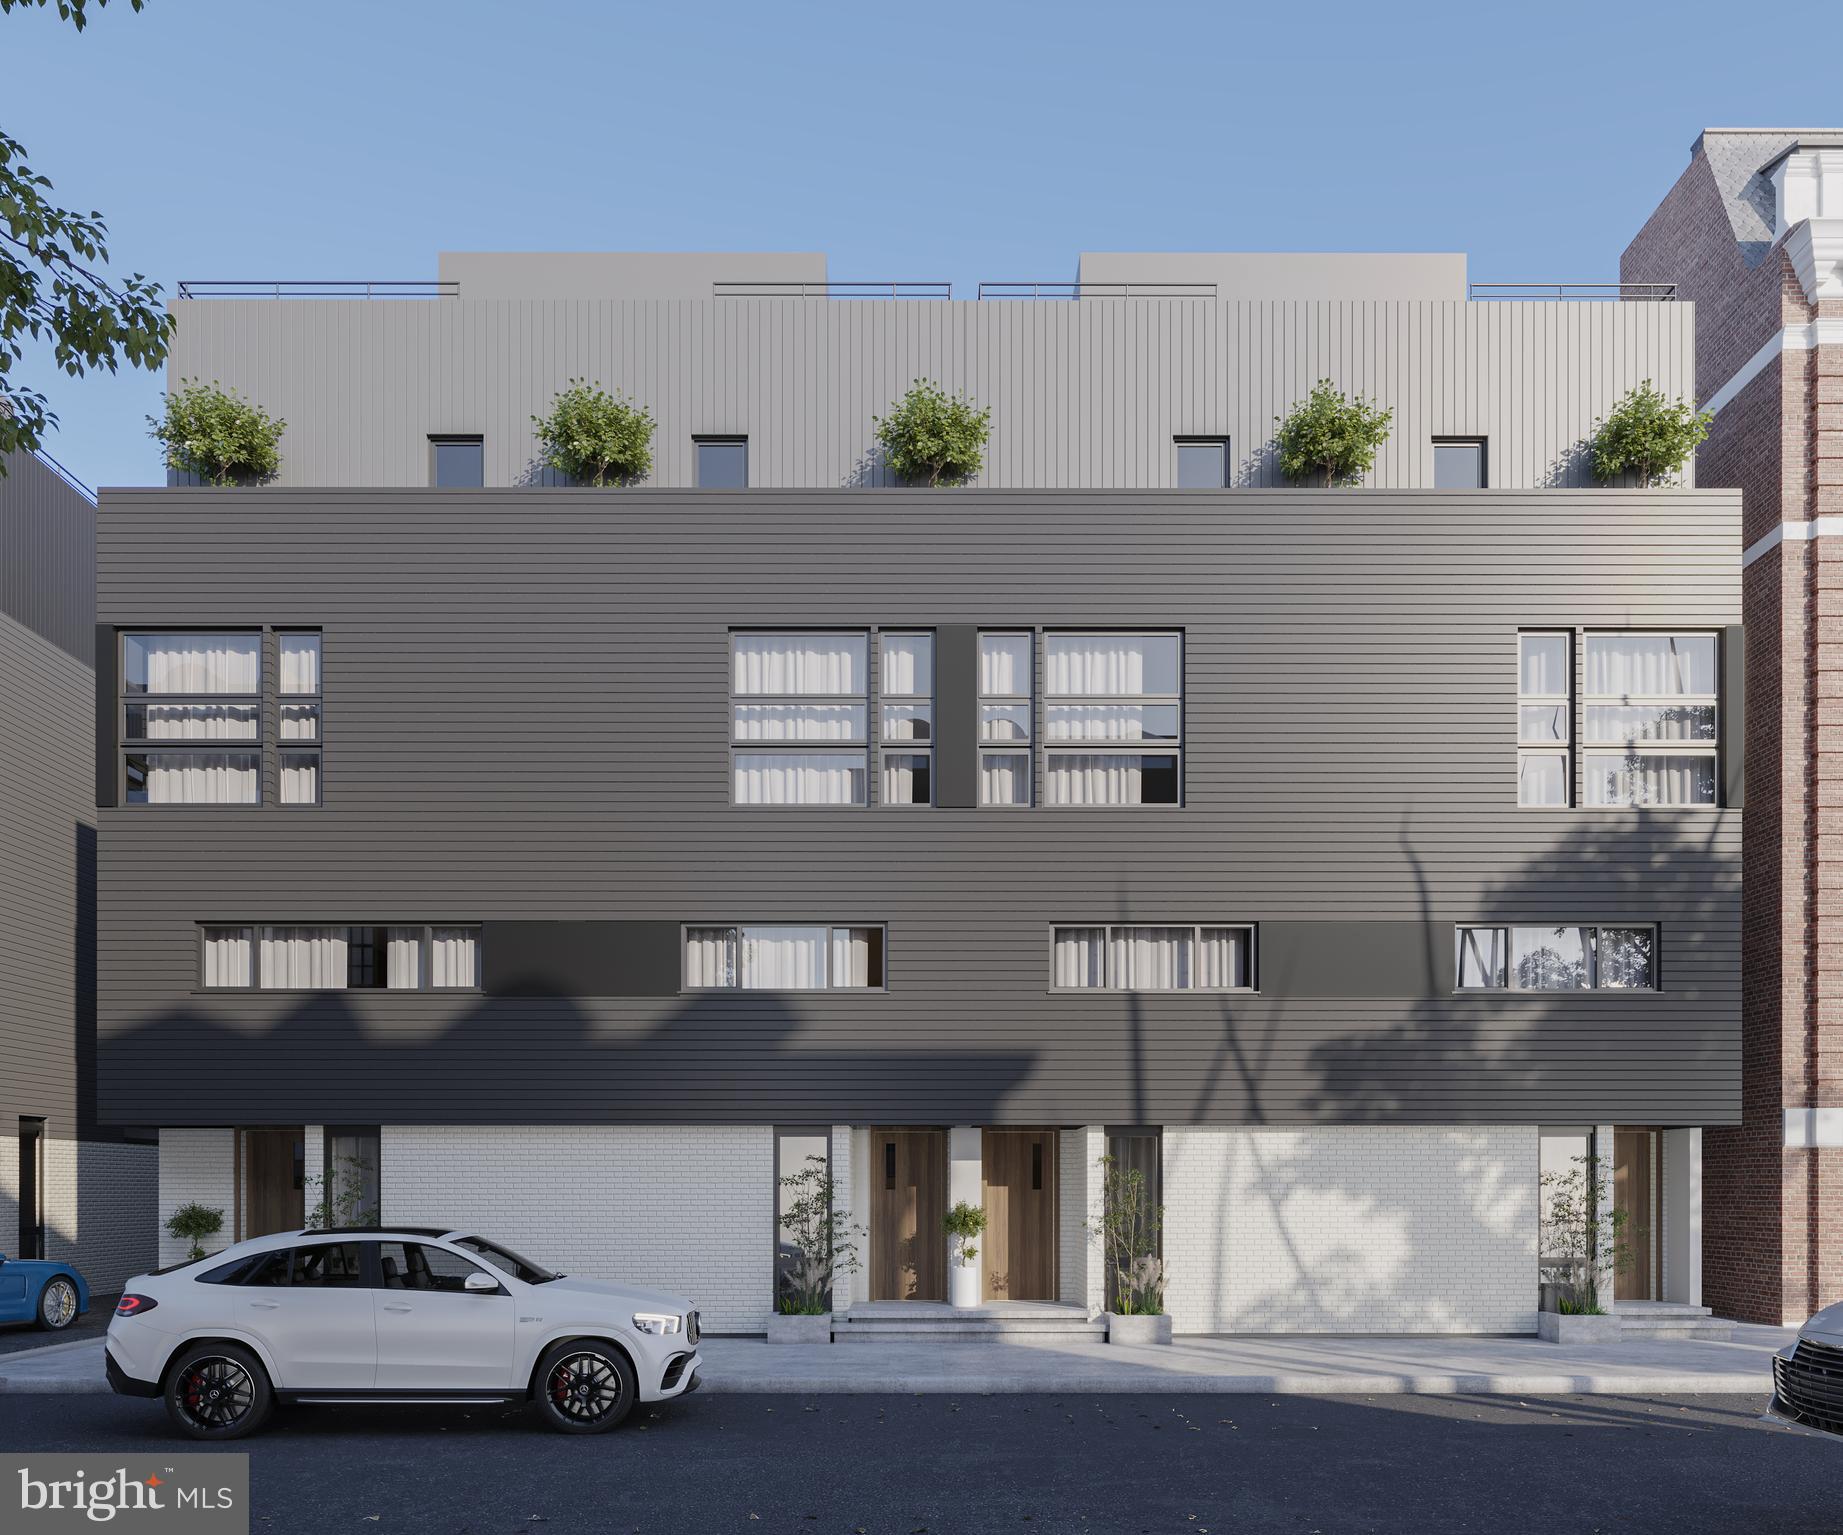
PHILADELPHIA
1736 MASCHER STREET
3 Beds
2 Baths
2,600 Sq.Ft.
$765,000
MLS#: PAPH2614462

PHILADELPHIA
7111 EMLEN STREET
3 Beds
2 Baths
2,554 Sq.Ft.
$799,900
MLS#: PAPH2613608
