
Contemporary
665 STOVERDALE ROAD
HUMMELSTOWN, PA 17036
MLS#: PADA2042712
$375,000


Property
Beds
3
Full Baths
2
1/2 Baths
1
Year Built
2019
Sq.Footage
1,746
YOUR NEXT STORY BEGINS… at this beautifully upgraded 3-bedroom, 2.5-bathroom end-unit townhome, built in 2019 and originally designed as a model home, offering premium finishes and thoughtful enhancements throughout. Upon arrival, a stunning upgraded wood and glass front door welcomes you into a light-filled entryway. The main level boasts 9 ft ceilings, hardwood flooring throughout, complemented by an integrated sound system, custom Bali window shades, and a stylish electric fireplace for an elevated ambiance. The open-concept kitchen features granite countertops, stainless steel appliances and a large island making it the perfect space for entertaining. Upstairs, the Owner’s suite offers a spacious walk-in closet and an en-suite bathroom with a double vanity and comfort-height counters. Two additional bedrooms, a full bath, and a dedicated laundry room complete the second level. Additional standout features include a fully finished garage with drywall, trim, additional lighting, and an epoxy-coated floor, along with a NEMA 14/50 40-amp EV charging port for electric vehicle owners. Recently repainted, this home is fresh and move-in ready. Nestled in The Point at Derry Township, this home is just under half a mile from Gelder Park and local trails, 4 miles from Penn State Hershey Medical Center, and 6 miles from Hersheypark. Conveniently situated near Route 283 and Route 322, it offers an easy commute to Lancaster, Harrisburg, and surrounding areas. With premium shopping, world-class entertainment, and the Hershey Bears hockey team just minutes away, this home delivers both convenience and an unbeatable lifestyle!
Features & Amenities
Interior
-
Other Interior Features
Eat-in Kitchen, Kitchen Island, Recessed Lighting, Walk-In Closet(s), High Ceilings, Built-in Features, Open Floorplan
-
Total Bedrooms
3
-
Bathrooms
2
-
1/2 Bathrooms
1
-
Above Grade Finished Area
1746.0
-
Basement YN
NO
-
Cooling YN
YES
-
Cooling
Central Air, Electric
-
Fireplace YN
NO
-
Heating YN
YES
-
Heating
Natural Gas, Forced Air
-
Pet friendly
N/A
Exterior
-
Garage
Yes
-
Garage spaces
2
-
Construction Materials
Vinyl Siding
-
Other Exterior Features
Lighting
-
Parking
Garage Door Opener, Garage, Driveway, Inside Entrance, Attached
-
Pool
No
-
Waterfront YN
NO
-
View
Trees/Woods
Area & Lot
-
Lot Features
Cleared, Back Yard
-
Lot Size(acres)
0.14
-
Lot Size(square feet)
6,207
-
Property Type
Residential
-
Property Sub Type
Townhouse
-
Architectural Style
Contemporary
Price
-
Sales Price
$375,000
-
Tax Amount
$4,866
-
Sq. Footage
1,746
-
Price/SqFt
$214
HOA
-
Association
YES
-
Association Fee
$131
-
Association Fee Frequency
Monthly
-
Association Fee Includes
N/A
School District
-
Elementary School
N/A
-
Middle School
HERSHEY MIDDLE SCHOOL
-
High School
HERSHEY HIGH SCHOOL
Property Features
-
New Construction
NO
-
Accessibility Features
Accessible Doors
-
Association Amenities
Jogging Path
-
Foundation Details
Slab
-
Senior Community YN
NO
-
Sewer
Public Sewer
-
Water Source
Public
Schedule a Showing
Showing scheduled successfully.
Mortgage calculator
Estimate your monthly mortgage payment, including the principal and interest, property taxes, and HOA. Adjust the values to generate a more accurate rate.
Your payment
Principal and Interest:
$
Property taxes:
$
HOA fees:
$
Total loan payment:
$
Total interest amount:
$
Location
County
DAUPHIN
Elementary School
Middle School
HERSHEY MIDDLE SCHOOL
High School
HERSHEY HIGH SCHOOL
Listing Courtesy of Nicole Daboin, Coldwell Banker Realty
RealHub Information is provided exclusively for consumers' personal, non-commercial use, and it may not be used for any purpose other than to identify prospective properties consumers may be interested in purchasing. All information deemed reliable but not guaranteed and should be independently verified. All properties are subject to prior sale, change or withdrawal. RealHub website owner shall not be responsible for any typographical errors, misinformation, misprints and shall be held totally harmless.

Owner, President, Investment Property Advisor
Theresa Kehler
Call Theresa today to schedule a private showing.

* Listings on this website come from the FMLS IDX Compilation and may be held by brokerage firms other than the owner of this website. The listing brokerage is identified in any listing details. Information is deemed reliable but is not guaranteed. If you believe any FMLS listing contains material that infringes your copyrighted work please review our DMCA policy and learn how to submit a takedown request.© 2024 FMLS.
Related Properties

HUMMELSTOWN
1127 WICKLOW COURT
3 Beds
2 Baths
2,483 Sq.Ft.
$329,900
MLS#: PADA2063068

HUMMELSTOWN
9089 JOYCE LANE
3 Beds
2 Baths
2,089 Sq.Ft.
$310,000
MLS#: PADA2063390

HUMMELSTOWN
275 THRUSH DRIVE
5 Beds
3 Baths
2,582 Sq.Ft.
$369,000
MLS#: PADA2063526

HUMMELSTOWN
107 PEREGRINE LANE
3 Beds
2 Baths
3,016 Sq.Ft.
$389,000
MLS#: PADA2065266

HUMMELSTOWN
653 HILLSIDE AVENUE
3 Beds
2 Baths
2,449 Sq.Ft.
$370,000
MLS#: PADA2064892

HUMMELSTOWN
330 HUNTER PATH ROAD
4 Beds
2 Baths
1,980 Sq.Ft.
$449,900
MLS#: PADA2065622

HUMMELSTOWN
127 S WALNUT STREET
4 Beds
2 Baths
1,248 Sq.Ft.
$379,000
MLS#: PADA2064614
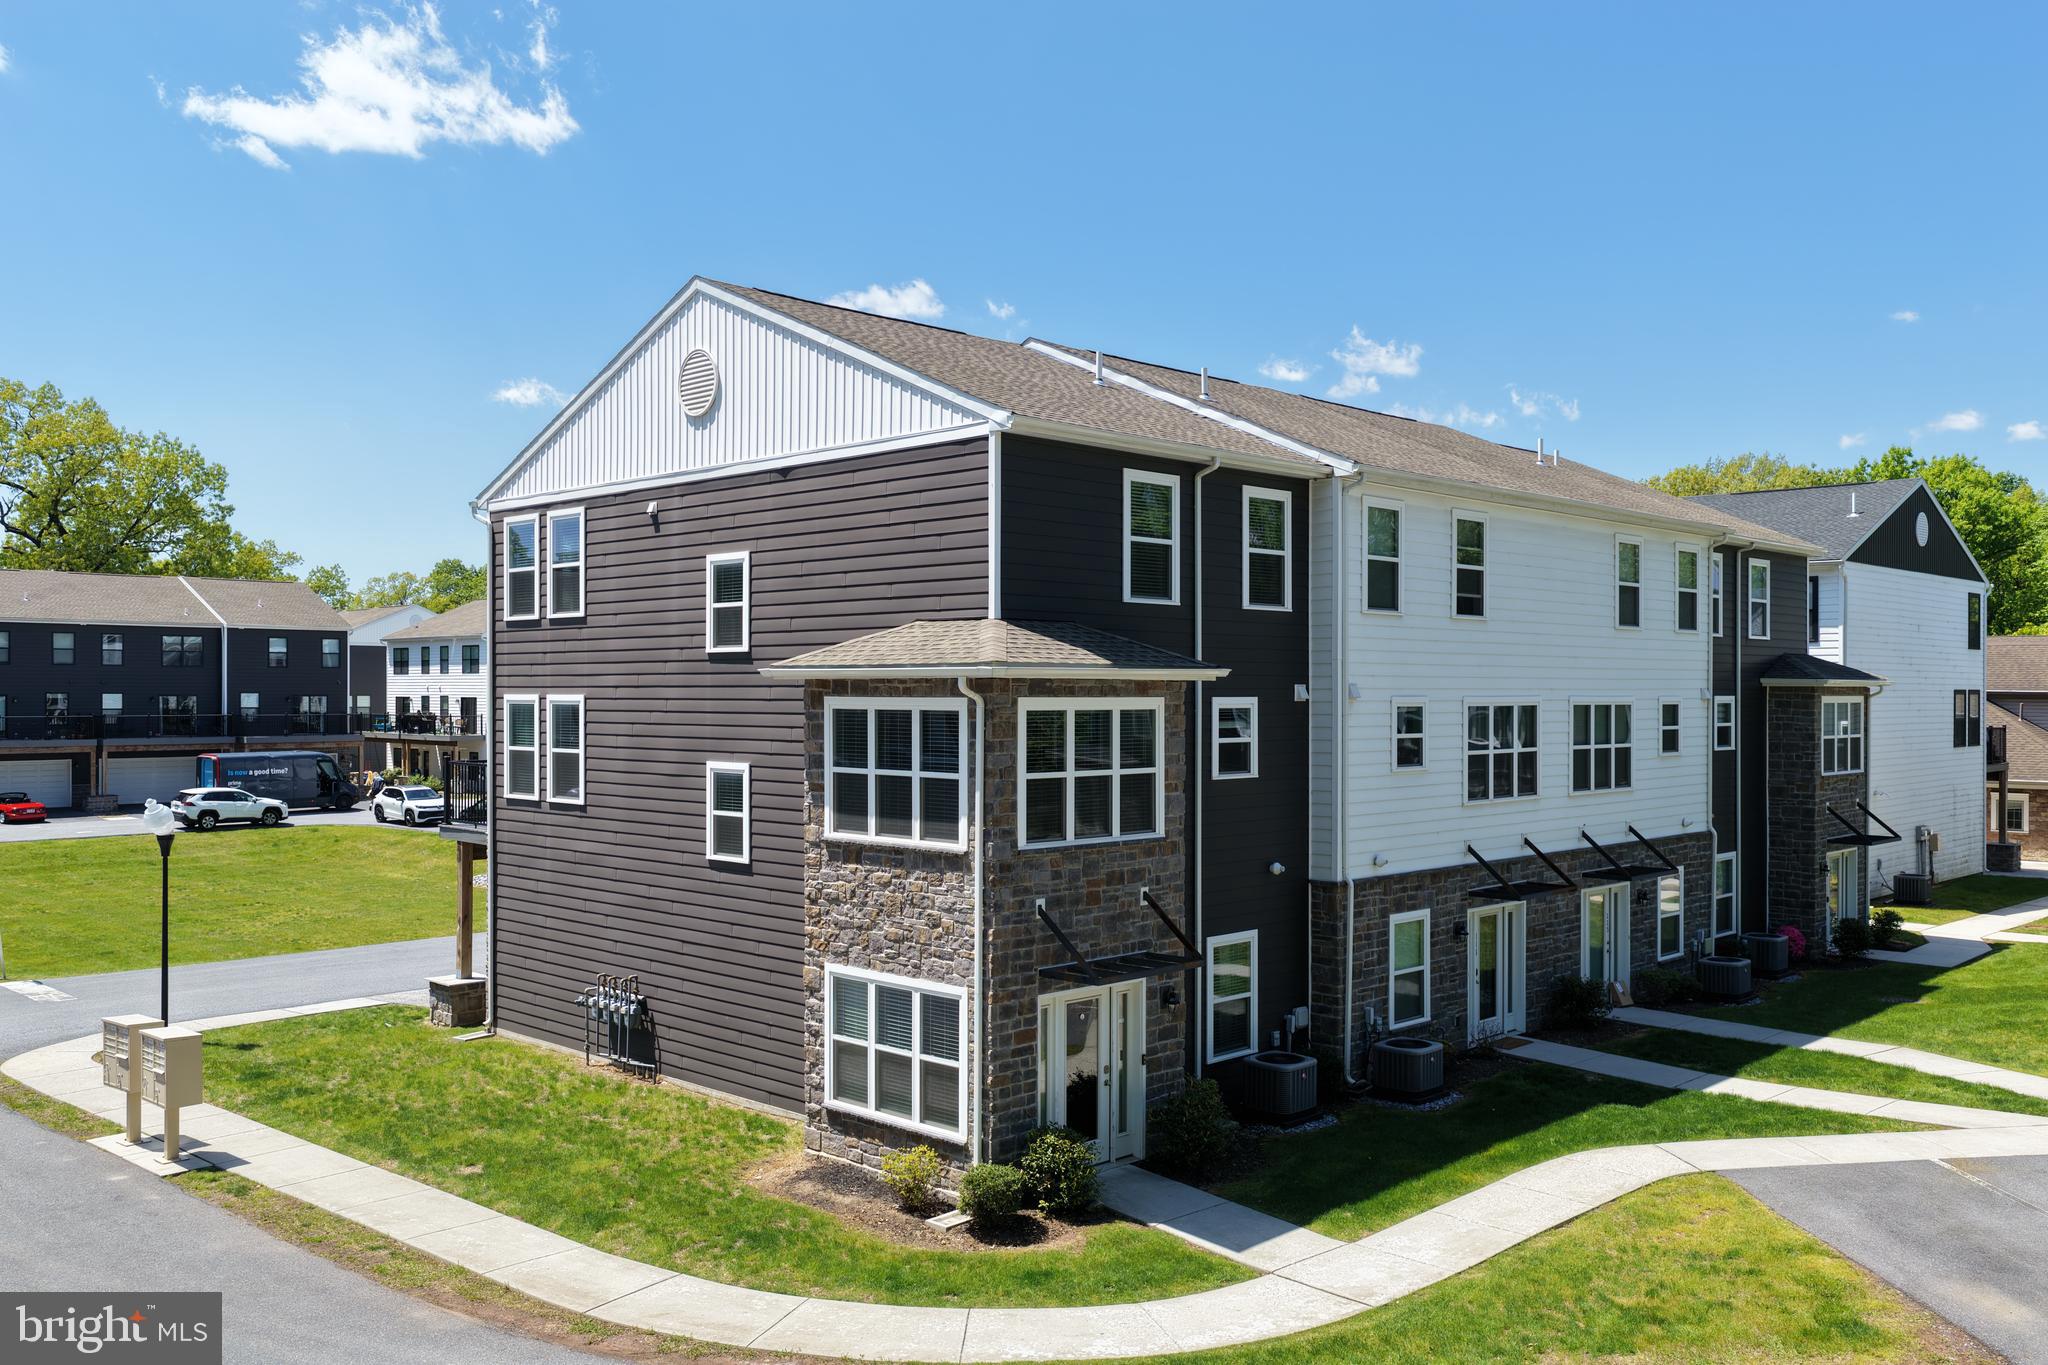
HUMMELSTOWN
113 HIGH POINTE DRIVE 50
3 Beds
2 Baths
1,922 Sq.Ft.
$399,900
MLS#: PADA2059714
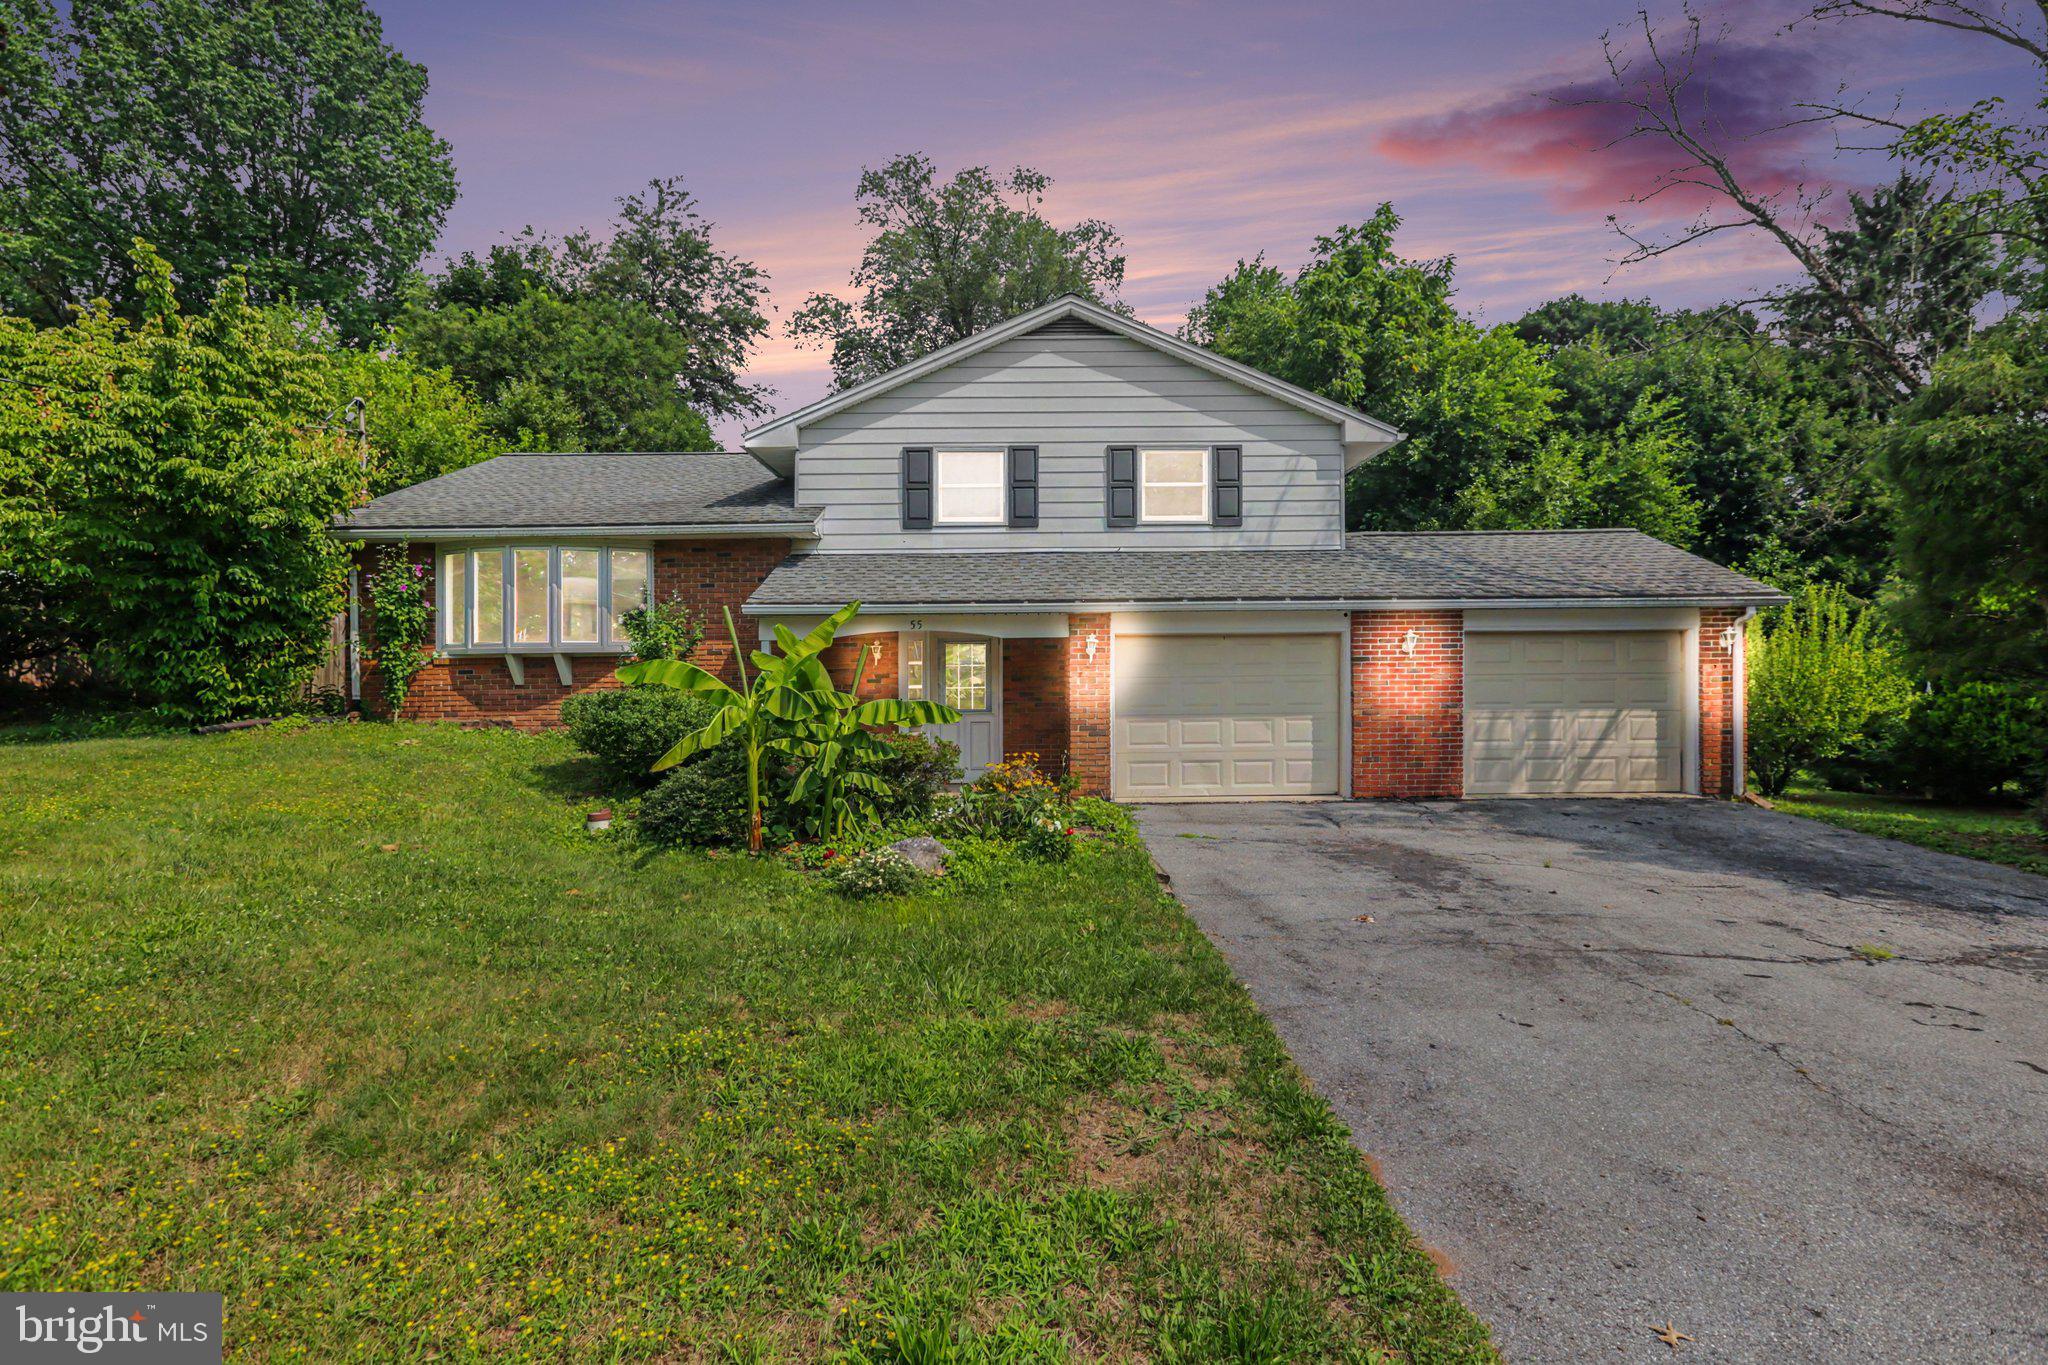
HUMMELSTOWN
55 RIDGEVIEW ROAD
3 Beds
1 Baths
1,712 Sq.Ft.
$384,000
MLS#: PADA2062498
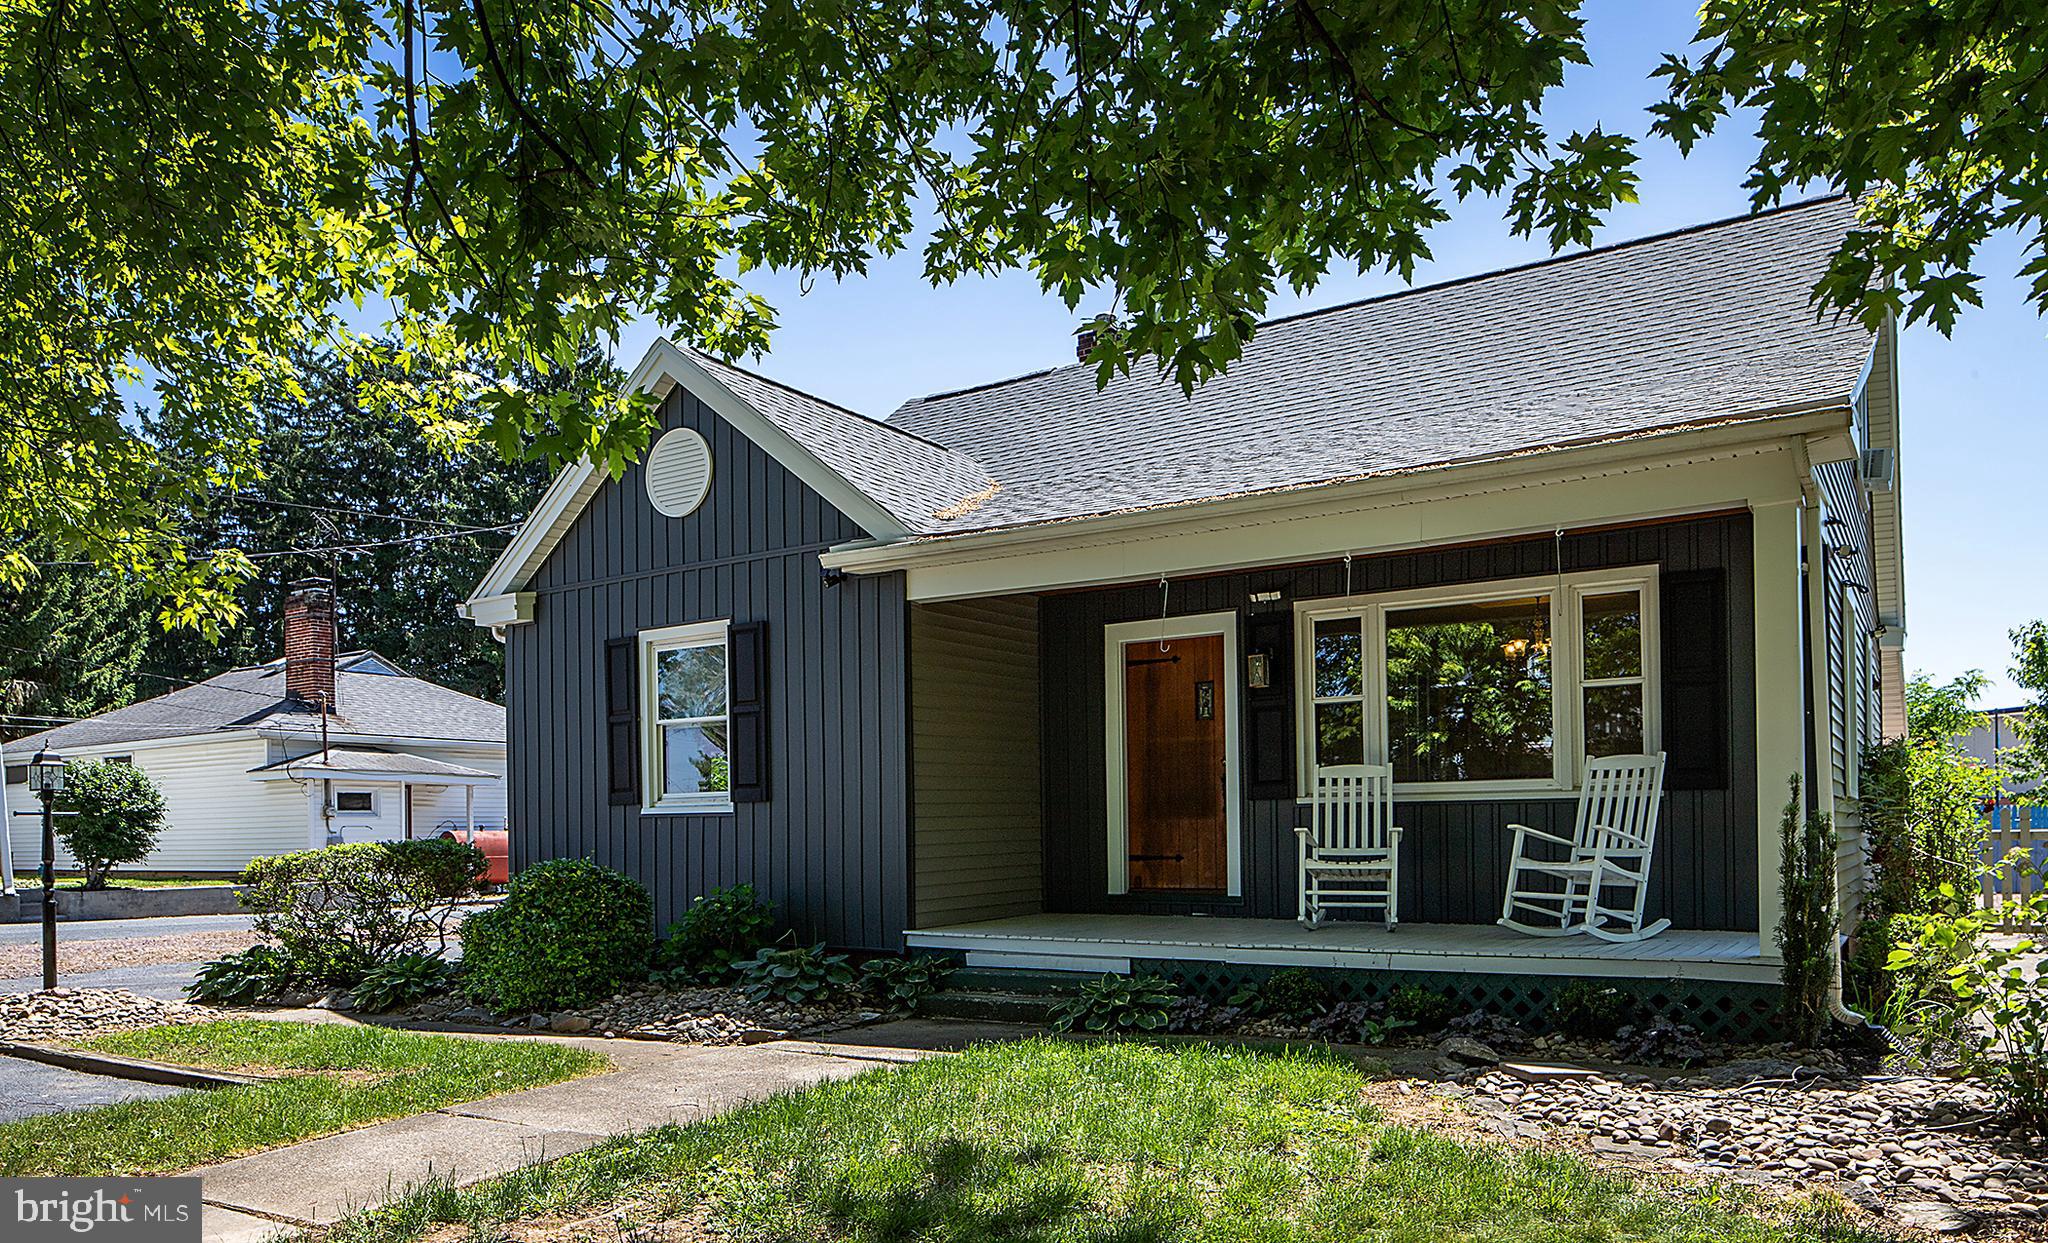
HUMMELSTOWN
171 S HANOVER STREET
4 Beds
3 Baths
3,401 Sq.Ft.
$415,000
MLS#: PADA2060774
