
Dutch
662 BRIDGE VALLEY ROAD
PEQUEA, PA 17565
MLS#: 1004437363
$327,800
Property
Beds
3
Full Baths
2
1/2 Baths
None
Year Built
1900
Sq.Footage
1,900
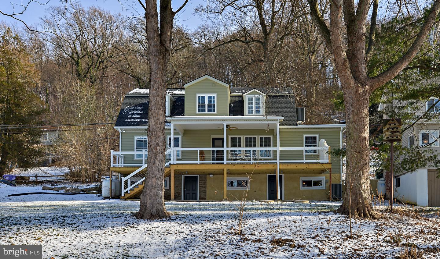
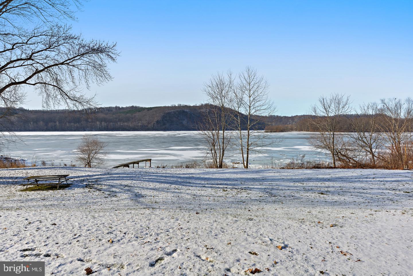
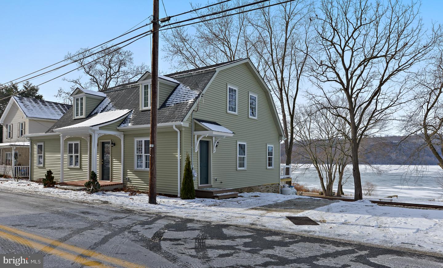
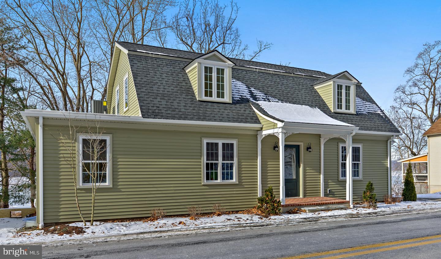
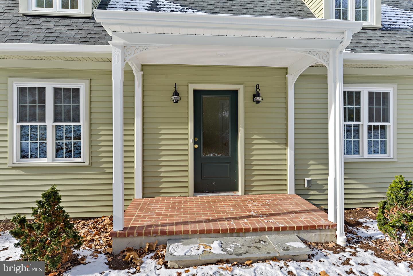
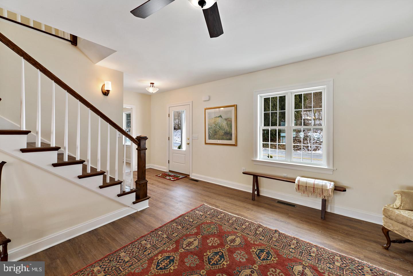
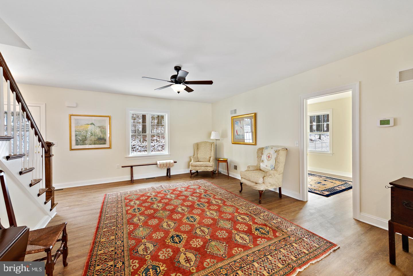
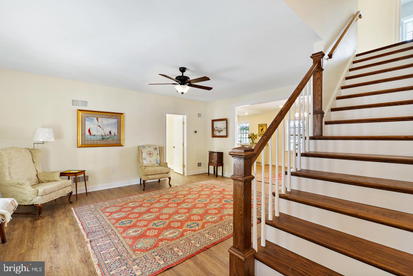
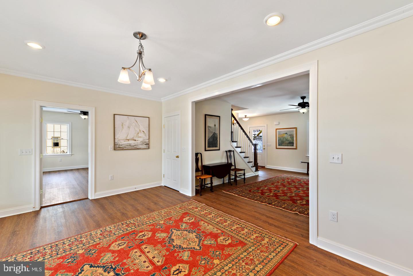
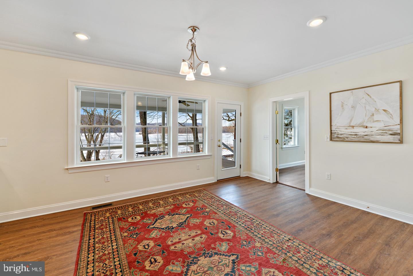
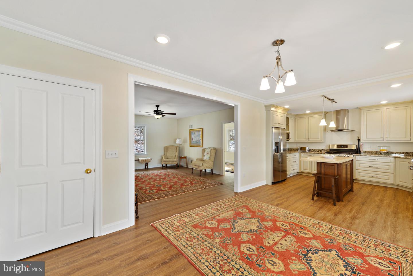
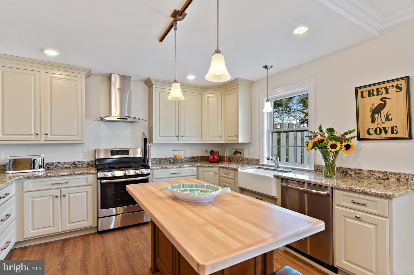
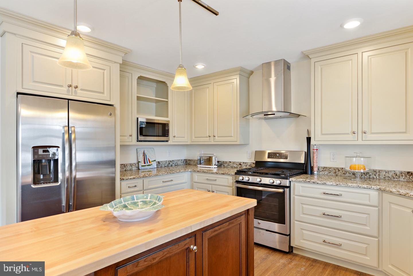
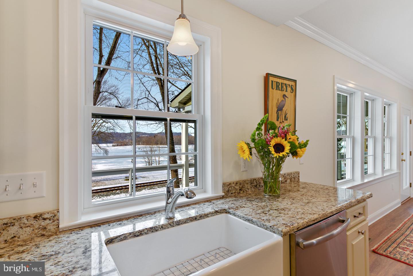
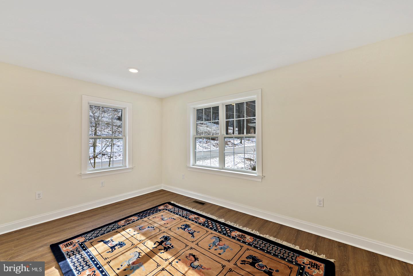
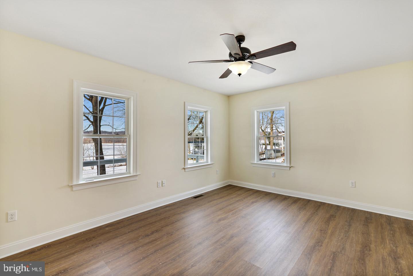
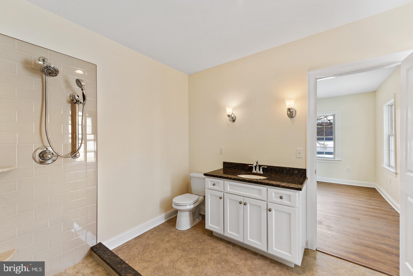
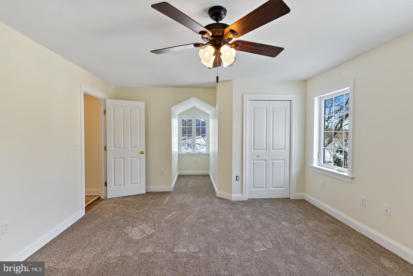
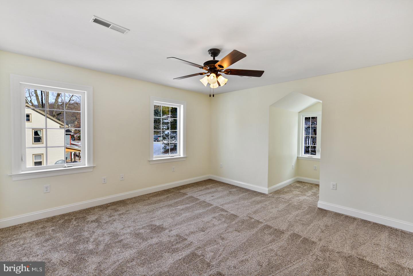
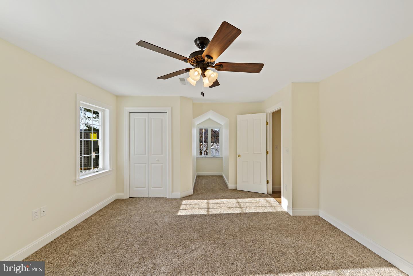
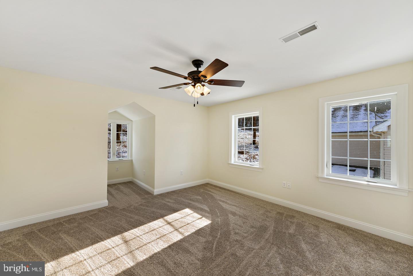
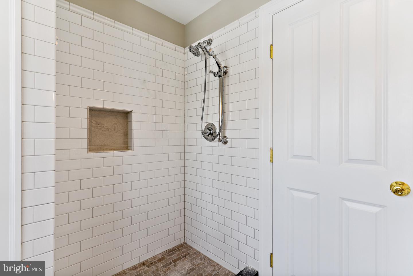
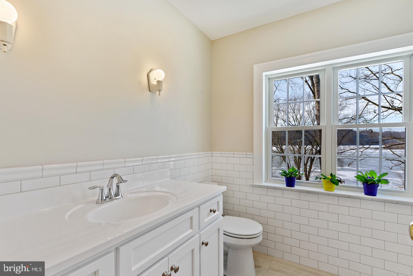
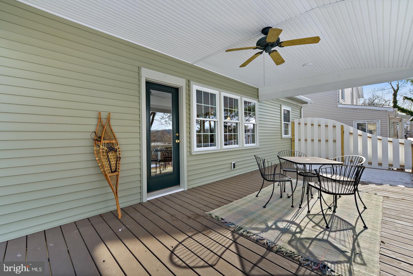
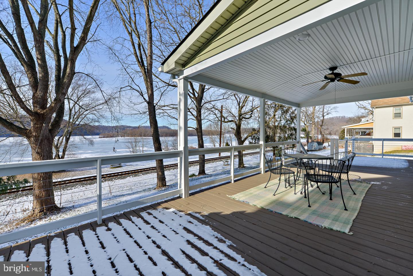
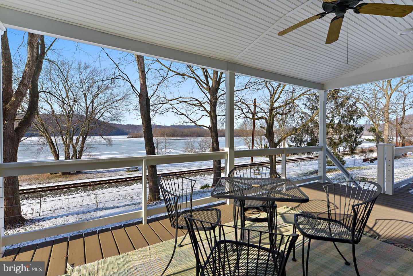
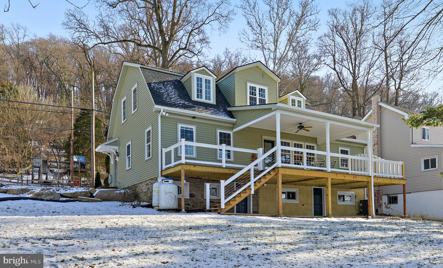
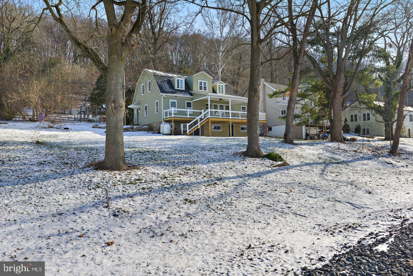
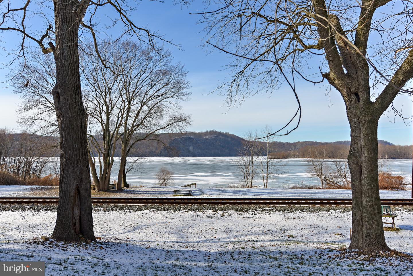
Outstanding panoramic views with captivating sunsets across Lake Aldred, this 3 BR, 2 full baths new custom home (just under 2000 sq ft), is a rare opportunity along the Susquehanna River. The one-of-a kind property boasts a large first floor master bedroom with walk-in closet & again river views. the chef's kitchen has stainless appliances, deep granite counters with custom cabinetry. The center island with maple top facilitates effortless work triangles & also accommodates casual dining. The open floor plan flows to adjacent dining area & on into the family room. A private study is positioned quietly off the living room. The upper level has 2 large carpeted bedrooms with 1 full bath. The lower level has 2 walk-out unfinished basements. The northern stone walled basement could be a wine room or private office. The other has potential for workshop & storage. An expansive partially covered deck is designed for congenial outdoor entertaining. And then there is the dock! Great care was given by builder, Mike Eshleman, to create his signature energy-efficient dwelling. Originally a 1900's riverside bungalow, the structure has been rebuilt from the first floor up using quality components plus a new septic system. Simple clean lines, natural light, with open floor plan maximizing all river views, this property embodies an enviable recreational lifestyle hidden away & yet minutes from Lancaster & a commute to Baltimore, Philadelphia & Harrisburg. Whether a fantastic residence, vacation home, VRBO or retreat, this property is the rare bird nestled in the village of Pequea - which IS Lancaster County's best kept secret!
Features & Amenities
Interior
-
Other Interior Features
Eat-in Kitchen, Kitchen Island, Ceiling Fan(s), Recessed Lighting
-
Total Bedrooms
3
-
Bathrooms
2
-
Above Grade Finished Area
1900.0
-
Basement YN
YES
-
Cooling YN
YES
-
Cooling
Central Air, Heat Pump, Ceiling Fan(s), Zoned
-
Fireplace YN
NO
-
Heating YN
YES
-
Heating
Exhaust Fan, Electric, Propane, Zoned
-
Main Level Bedrooms
1
-
Pet friendly
N/A
Exterior
-
Garage
No
-
Construction Materials
Vinyl Siding, Stone, Block
-
Parking
Asphalt, Off Street
-
Patio and Porch Features
Deck, Porch
-
Pool
No
-
Waterfront YN
NO
-
View
Mountain(s), Water, Lake, Panoramic, River
Area & Lot
-
Lot Features
Sloped, Cleared, Other
-
Lot Size(acres)
0.2
-
Lot Size(square feet)
8,712
-
Property Type
Residential
-
Property Sub Type
Single Family Residence
-
Architectural Style
Dutch
Price
-
Sales Price
$327,800
-
Tax Amount
$2,960
-
Financing Options
FHA, Cash, Conventional
-
Sq. Footage
1,900
-
Price/SqFt
$172
HOA
-
Association
No
School District
-
Elementary School
MARTIC
-
Middle School
MARTICVILLE
-
High School
PENN MANOR
Property Features
-
Foundation Details
Block, Slab
-
Senior Community YN
NO
-
Sewer
Septic Tank
-
Water Source
Spring
Schedule a Showing
Showing scheduled successfully.
Mortgage calculator
Estimate your monthly mortgage payment, including the principal and interest, property taxes, and HOA. Adjust the values to generate a more accurate rate.
Your payment
Principal and Interest:
$
Property taxes:
$
HOA fees:
$
Total loan payment:
$
Total interest amount:
$
Location
County
LANCASTER
Elementary School
MARTIC
Middle School
MARTICVILLE
High School
PENN MANOR
Listing Courtesy of Estee Lynch, Berkshire Hathaway HomeServices Homesale Realty
RealHub Information is provided exclusively for consumers' personal, non-commercial use, and it may not be used for any purpose other than to identify prospective properties consumers may be interested in purchasing. All information deemed reliable but not guaranteed and should be independently verified. All properties are subject to prior sale, change or withdrawal. RealHub website owner shall not be responsible for any typographical errors, misinformation, misprints and shall be held totally harmless.

Owner, President, Investment Property Advisor
Theresa Kehler
Call Theresa today to schedule a private showing.

* Listings on this website come from the FMLS IDX Compilation and may be held by brokerage firms other than the owner of this website. The listing brokerage is identified in any listing details. Information is deemed reliable but is not guaranteed. If you believe any FMLS listing contains material that infringes your copyrighted work please click here to review our DMCA policy and learn how to submit a takedown request.© 2024 FMLS.
Related Properties
PEQUEA
142 RIVER ROAD
3 Beds
2 Baths
1,540 Sq.Ft.
$358,500
MLS#: PALA2087016

PEQUEA
532 BRIDGE VALLEY ROAD
3 Beds
1 Baths
1,416 Sq.Ft.
$372,900
MLS#: PALA2093492
