
Property
Beds
3
Full Baths
1
1/2 Baths
None
Year Built
1952
Sq.Footage
1,092
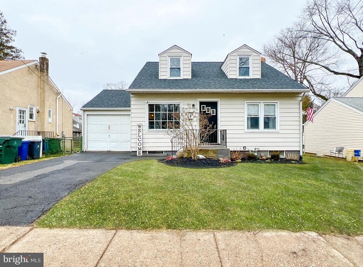
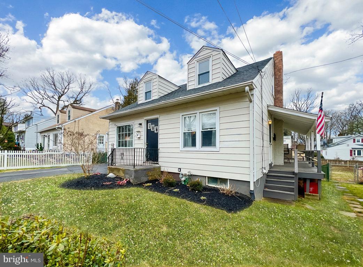
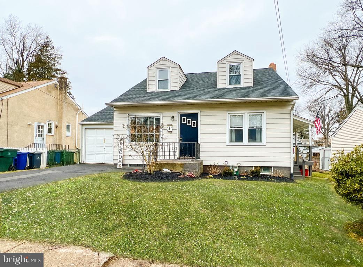
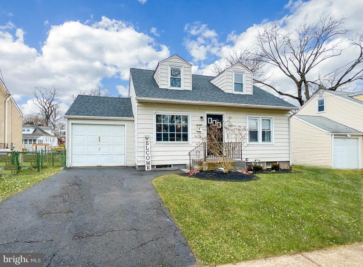
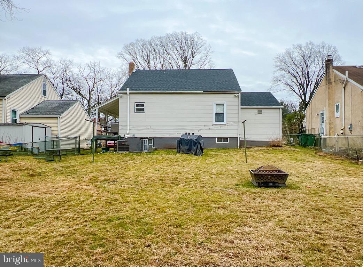
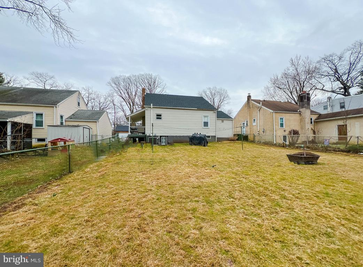
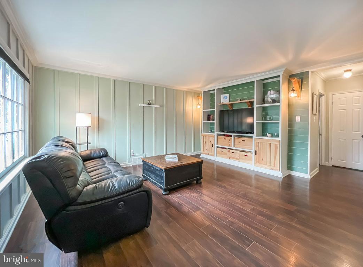
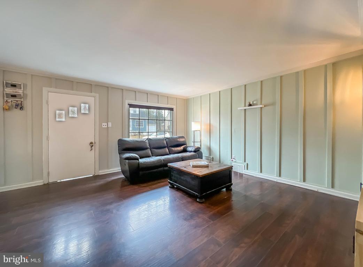
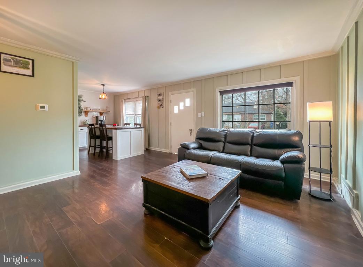
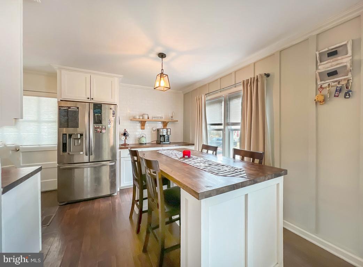
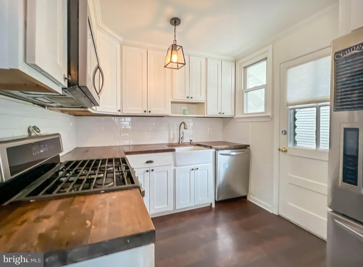
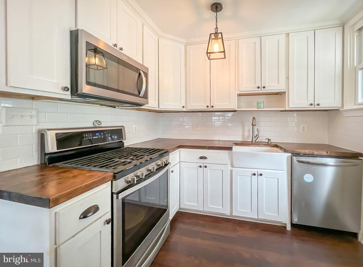
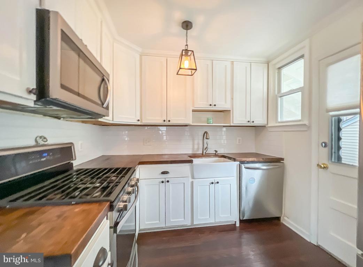
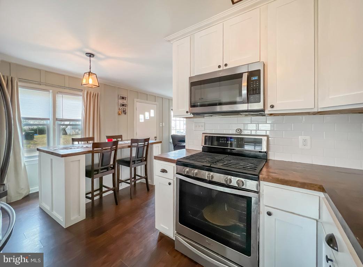
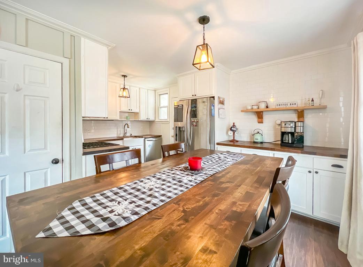
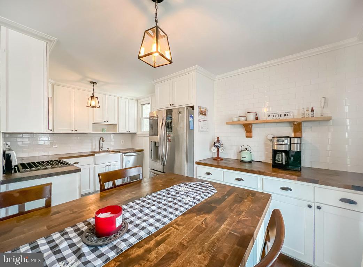
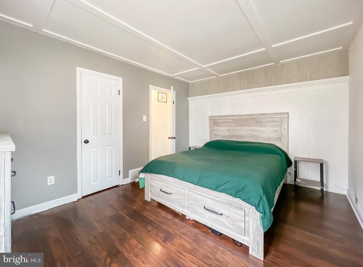
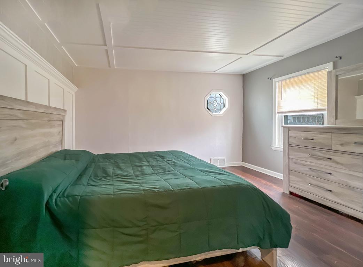
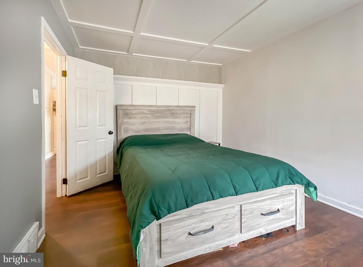
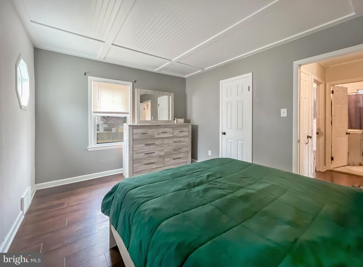
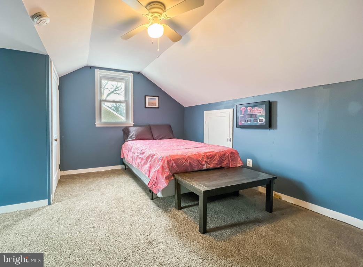
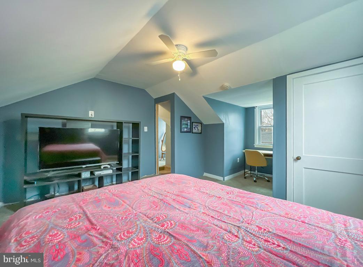
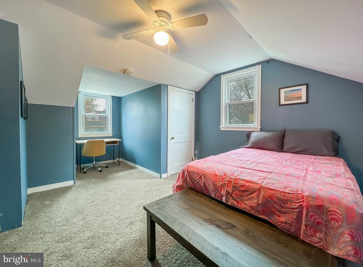
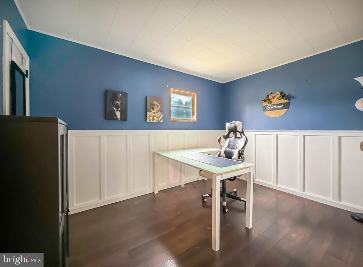
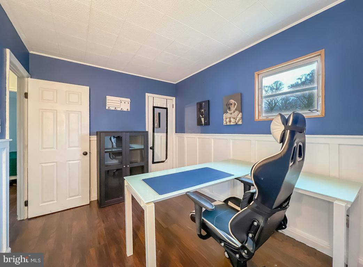
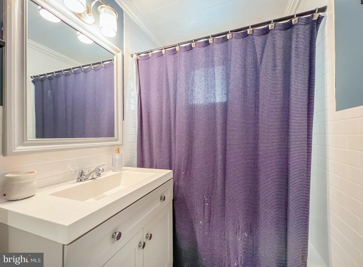
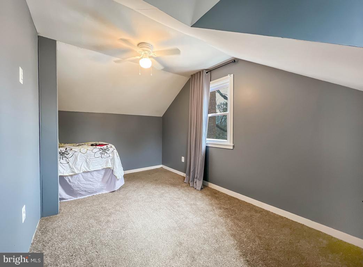
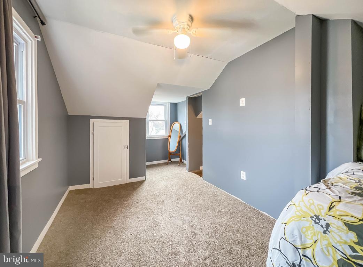
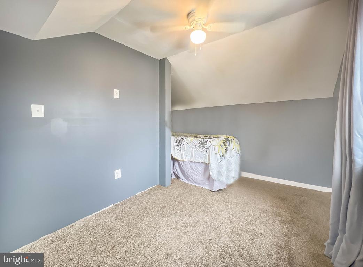
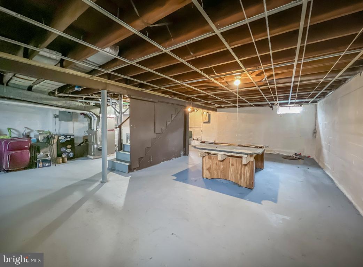
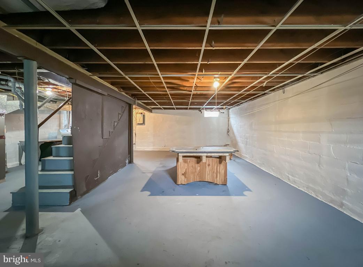
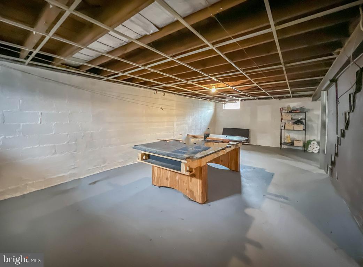
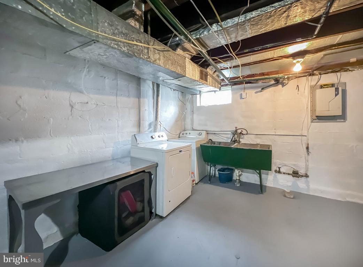
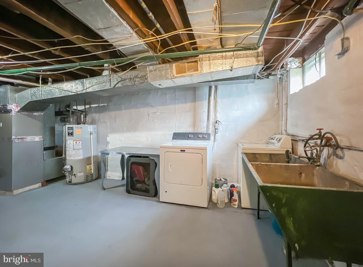
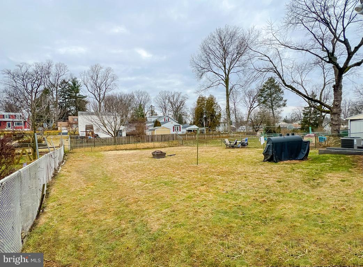
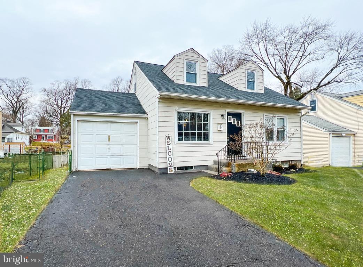
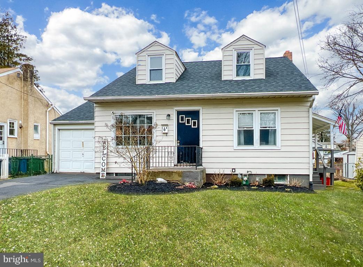
UPDATE 3/2/24: Sellers have established an OFFER DEADLINE of Monday, March 4 at 3:00 pm. Welcome to 648 Cricket Avenue – a remarkable residence in the heart of the sought-after Ardsley section of Abington Township. Priced competitively, this single-family home stands as one of the best values in the area, boasting a perfect blend of modern updates and custom finishes. As you step into this inviting abode, you are greeted by a formal living room that sets the tone for the warmth and comfort that permeates throughout. The open-concept kitchen and dining room combination create an ideal space for entertaining friends and family. Two generously sized bedrooms on the first floor, along with a renovated hall bathroom, ensure convenience and contemporary living. Venture to the upper level to discover an additional bedroom, and a room with options, providing ample space for a growing family or accommodating guests. The lower level encompasses a full unfinished basement with laundry and utility areas, offering a fantastic open space for potential future finished living areas. This property boasts numerous upgrades and extras, including a new roof (2021), fresh exterior paint (2021), a new heater (2021), central air installed (2023), and a new radon system (2021). 2 large trees were also removed in 2023. A private driveway and attached garage add to the convenience, while a covered side deck offers a delightful outdoor space. The fenced-in yard is perfect for dogs and/or kids to play freely, making it a true haven for family living. The interior has been meticulously renovated, featuring a custom kitchen and bathroom, complemented by custom millwork such as ship lath and trim throughout. Vinyl hardwood floors add a touch of modern elegance, and some of the interior of the residence has been painted. Beyond the property lines, the location proves to be dynamite, situated just one block from the community center with daycare, playground, ball fields, and a community room used for sports and activities. A 10-acre park with tennis and basketball courts, ball fields, walking trails, and a playground is within walking distance. Ardsley Train Station, Joe’s Market, and other shopping amenities are conveniently close, while Keswick Village, Rt. 309, and the PA Turnpike are just a short drive away. This home is also in the highly sought-after Copper Beech Elementary School district, adding to its appeal for families. Don’t miss out on this opportunity – come and see 648 Cricket Avenue today and experience a residence that seamlessly combines great design, tasteful décor, and a location that caters to both convenience and lifestyle. Contact me today to schedule a showing and turn this charming house into your forever home!
Features & Amenities
Interior
-
Total Bedrooms
3
-
Bathrooms
1
-
Above Grade Finished Area
1092.0
-
Basement YN
YES
-
Cooling YN
YES
-
Cooling
Central Air
-
Fireplace YN
NO
-
Heating YN
YES
-
Heating
Natural Gas, Forced Air
-
Main Level Bedrooms
2
-
Pet friendly
N/A
Exterior
-
Garage
Yes
-
Garage spaces
1
-
Construction Materials
Asbestos, Aluminum Siding
-
Parking
On Street, Attached
-
Pool
No
-
Waterfront YN
NO
Area & Lot
-
Lot Features
Front Yard
-
Lot Size(acres)
0.14
-
Lot Size(square feet)
6,240
-
Property Type
Residential
-
Property Sub Type
Single Family Residence
-
Architectural Style
Cape Cod
Price
-
Sales Price
$385,000
-
Tax Amount
$4,815
-
Financing Options
Conventional, Cash
-
Zoning
Residential
-
Sq. Footage
1,092
-
Price/SqFt
$352
HOA
-
Association
No
School District
-
Elementary School
COPPER BEECH E.S.
-
Middle School
ABINGTON
-
High School
ABINGTON
Property Features
-
Foundation Details
Block
-
Senior Community YN
NO
-
Sewer
Public Sewer
-
Water Source
Public
Schedule a Showing
Showing scheduled successfully.
Mortgage calculator
Estimate your monthly mortgage payment, including the principal and interest, property taxes, and HOA. Adjust the values to generate a more accurate rate.
Your payment
Principal and Interest:
$
Property taxes:
$
HOA fees:
$
Total loan payment:
$
Total interest amount:
$
Location
County
MONTGOMERY
Elementary School
COPPER BEECH E.S.
Middle School
ABINGTON
High School
ABINGTON
Listing Courtesy of Mary Beth Driscoll, Keller Williams Real Estate-Blue Bell
RealHub Information is provided exclusively for consumers' personal, non-commercial use, and it may not be used for any purpose other than to identify prospective properties consumers may be interested in purchasing. All information deemed reliable but not guaranteed and should be independently verified. All properties are subject to prior sale, change or withdrawal. RealHub website owner shall not be responsible for any typographical errors, misinformation, misprints and shall be held totally harmless.

Owner, Chief Executive Officer, Portfolio Advisor
Nick Polinchock
Call Nick today to schedule a private showing.

* Listings on this website come from the FMLS IDX Compilation and may be held by brokerage firms other than the owner of this website. The listing brokerage is identified in any listing details. Information is deemed reliable but is not guaranteed. If you believe any FMLS listing contains material that infringes your copyrighted work please click here to review our DMCA policy and learn how to submit a takedown request.© 2024 FMLS.
Related Properties
GLENSIDE
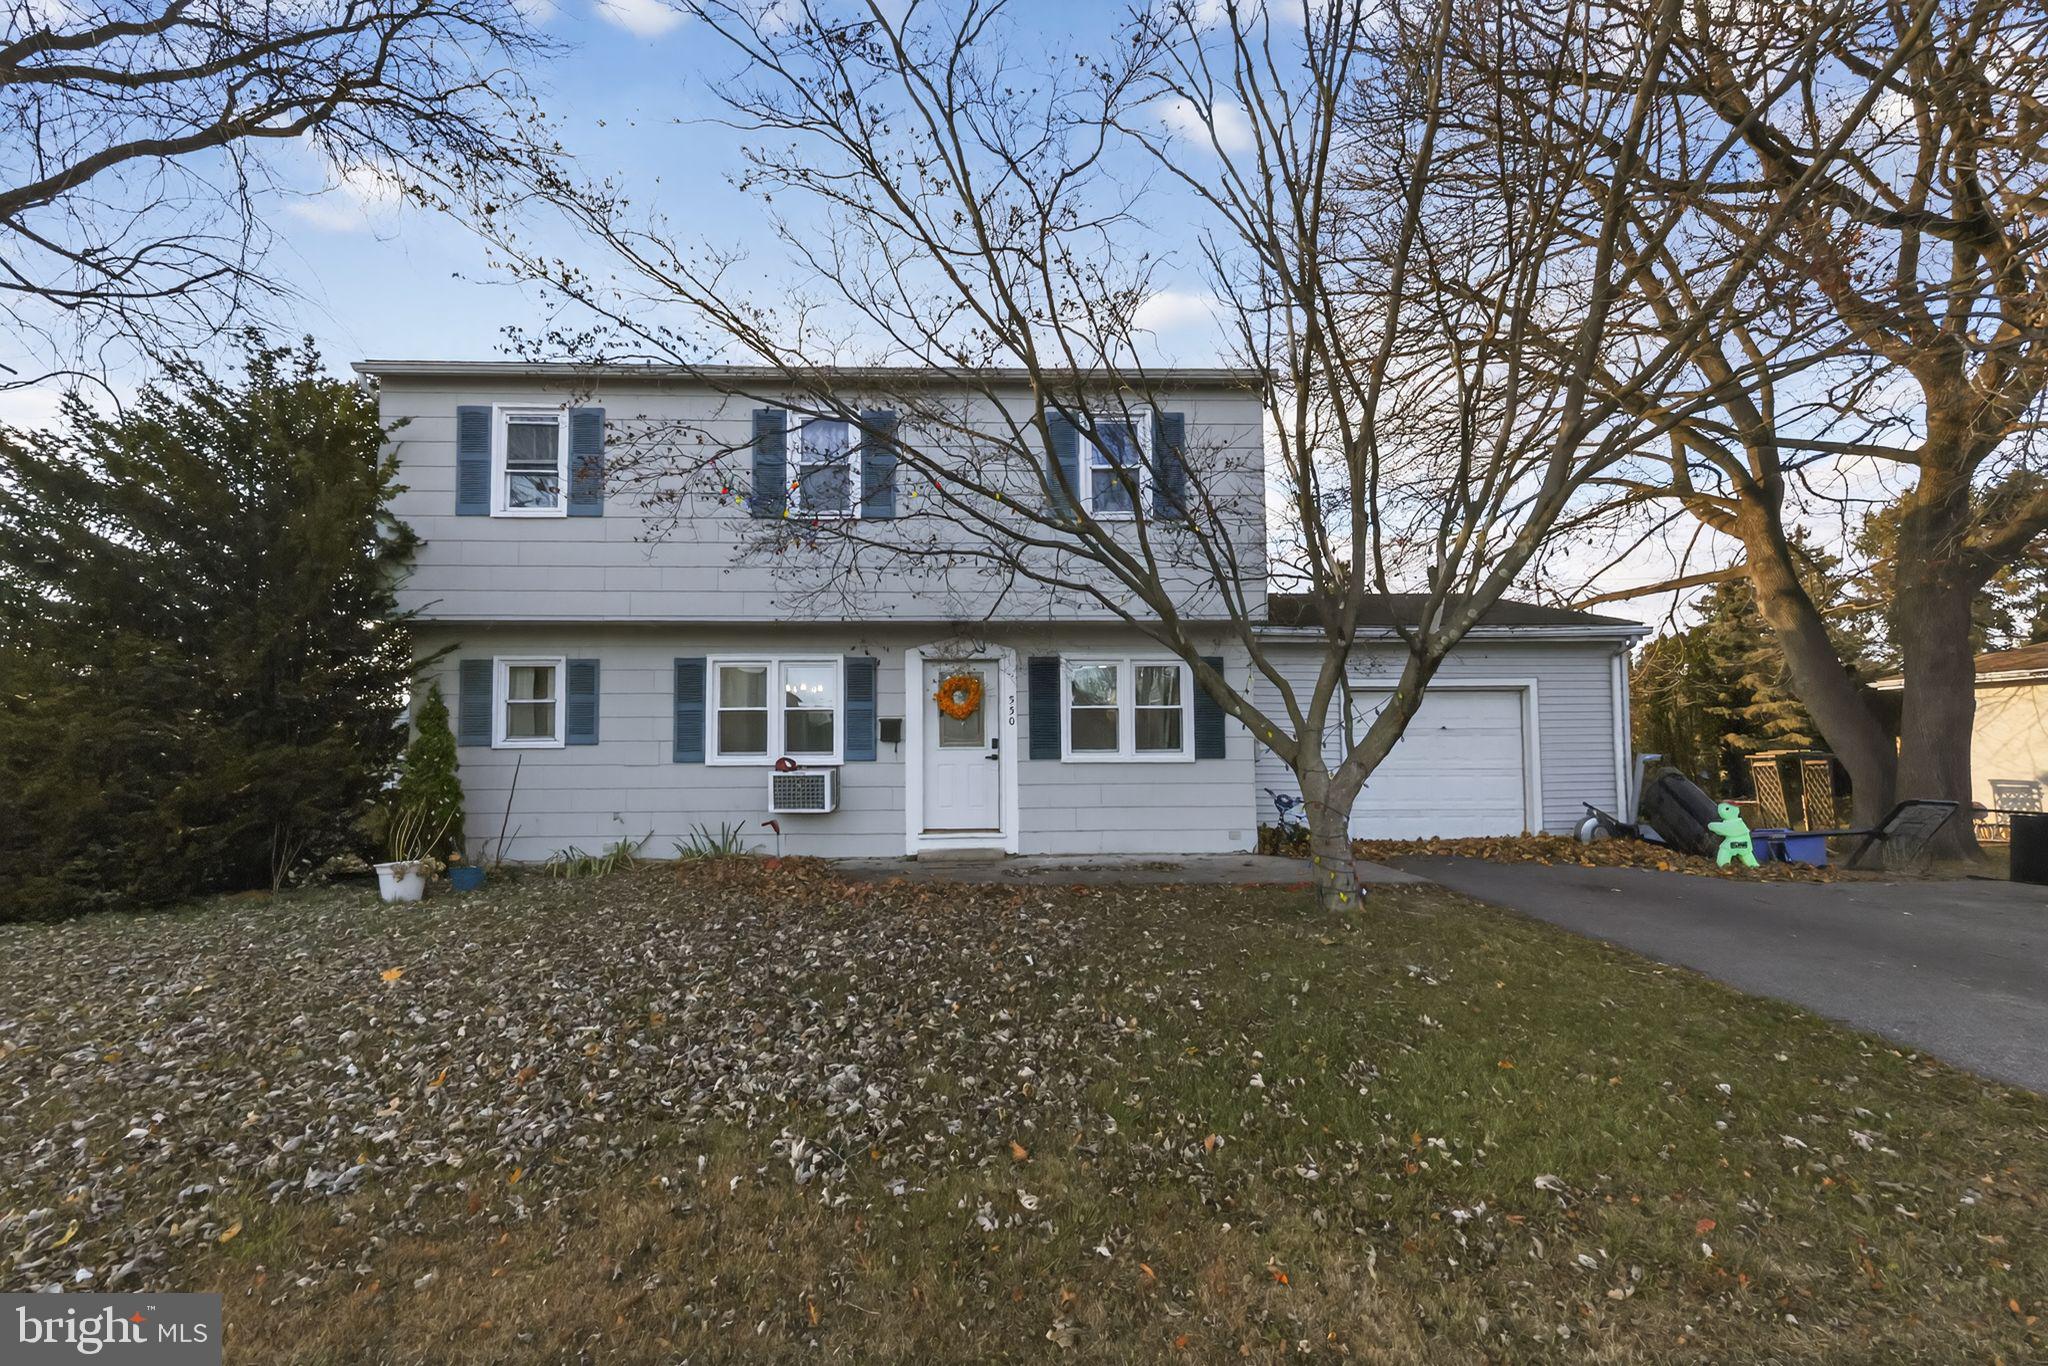
550 PENN AVENUE
4 Beds
1 Baths
1,510 Sq.Ft.
$395,000
MLS#: PAMC2188728

GLENSIDE
512 CRICKET AVENUE
2 Beds
1 Baths
1,134 Sq.Ft.
$380,000
MLS#: PAMC2194060

GLENSIDE
2801 SPEAR AVENUE
3 Beds
1 Baths
952 Sq.Ft.
$329,900
MLS#: PAMC2192264
