
Straight Thru
645 W CAMBRIA STREET
PHILADELPHIA, PA 19133
MLS#: PAPH2669832
$245,000

Property
Beds
6
Full Baths
None
1/2 Baths
None
Year Built
1920
Sq.Footage
1,434
Spanning 1,434 sq. ft and 2-stories, this property boasts a fully finished basement, offering additional living space or potential rental income. The open floor plan seamlessly connects the living and kitchen areas, enhanced by upgraded countertops, recessed lighting, and skylights that flood the space with natural light. The interior features include beautiful wood floors, a kitchenette, and a combination kitchen/living area, perfect for modern living. With a main floor laundry setup, convenience is at your fingertips. Step outside to a quaint porch and a rear yard, ideal for outdoor relaxation or entertaining. The urban location provides easy access to public transportation near hospitals and lots of shopping centers and being just minutes from fishtown and temple university.. making it attractive for tenants seeking accessibility. This property is low-maintenance yet offers significant rental potential in a thriving community. The combination of its good condition and desirable features positions it as a lucrative investment. Whether you're looking to expand your portfolio or enter the rental market, this townhouse is a prime opportunity for generating consistent returns. Don't miss your chance to capitalize on this urban gem!
Features & Amenities
Interior
-
Other Interior Features
Ceiling Fan(s), Other, Recessed Lighting, Open Floorplan
-
Total Bedrooms
6
-
Bathrooms
N/A
-
Above Grade Finished Area
1434.0
-
Basement YN
YES
-
Cooling YN
YES
-
Cooling
Ceiling Fan(s), Window Unit(s)
-
Fireplace YN
NO
-
Heating YN
YES
-
Heating
Electric, Baseboard
-
Pet friendly
N/A
Exterior
-
Garage
No
-
Other Exterior Features
Other
-
Parking
On Street
-
Patio and Porch Features
Porch
-
Pool
No
-
Waterfront YN
NO
-
View
Street
Area & Lot
-
Lot Features
Back Yard
-
Lot Size(acres)
0.02
-
Lot Size(square feet)
1,022
-
Property Type
Residential Income
-
Property Sub Type
Triplex
-
Architectural Style
Straight Thru
Price
-
Sales Price
$245,000
-
Tax Amount
$1,370
-
Financing Options
Cash, Conventional, FHA, VA, Other
-
Sq. Footage
1,434
-
Price/SqFt
$170
HOA
-
Association
No
School District
-
Elementary School
POTTER THOMAS
-
Middle School
POTTER-THOMAS
-
High School
THOMAS ALVA EDISON
Property Features
-
New Construction
NO
-
Foundation Details
Brick/Mortar, Concrete Perimeter
-
Sewer
Public Sewer
-
Tax Lot
151
-
Water Source
Public
Schedule a Showing
Showing scheduled successfully.
Mortgage calculator
Estimate your monthly mortgage payment, including the principal and interest, property taxes, and HOA. Adjust the values to generate a more accurate rate.
Your payment
Principal and Interest:
$
Property taxes:
$
HOA fees:
$
Total loan payment:
$
Total interest amount:
$
Location
County
PHILADELPHIA
Elementary School
POTTER THOMAS
Middle School
POTTER-THOMAS
High School
THOMAS ALVA EDISON
Listing Courtesy of Angelina Kurkusha, Keller Williams Real Estate - Newtown
RealHub Information is provided exclusively for consumers' personal, non-commercial use, and it may not be used for any purpose other than to identify prospective properties consumers may be interested in purchasing. All information deemed reliable but not guaranteed and should be independently verified. All properties are subject to prior sale, change or withdrawal. RealHub website owner shall not be responsible for any typographical errors, misinformation, misprints and shall be held totally harmless.

Owner, Chief Executive Officer, Portfolio Advisor
Nick Polinchock
Call Nick today to schedule a private showing.

* Listings on this website come from the FMLS IDX Compilation and may be held by brokerage firms other than the owner of this website. The listing brokerage is identified in any listing details. Information is deemed reliable but is not guaranteed. If you believe any FMLS listing contains material that infringes your copyrighted work please click here to review our DMCA policy and learn how to submit a takedown request.© 2024 FMLS.
Related Properties
PHILADELPHIA
404 N 52ND STREET
5 Beds
None Baths
2,280 Sq.Ft.
$272,900
MLS#: PAPH2472072
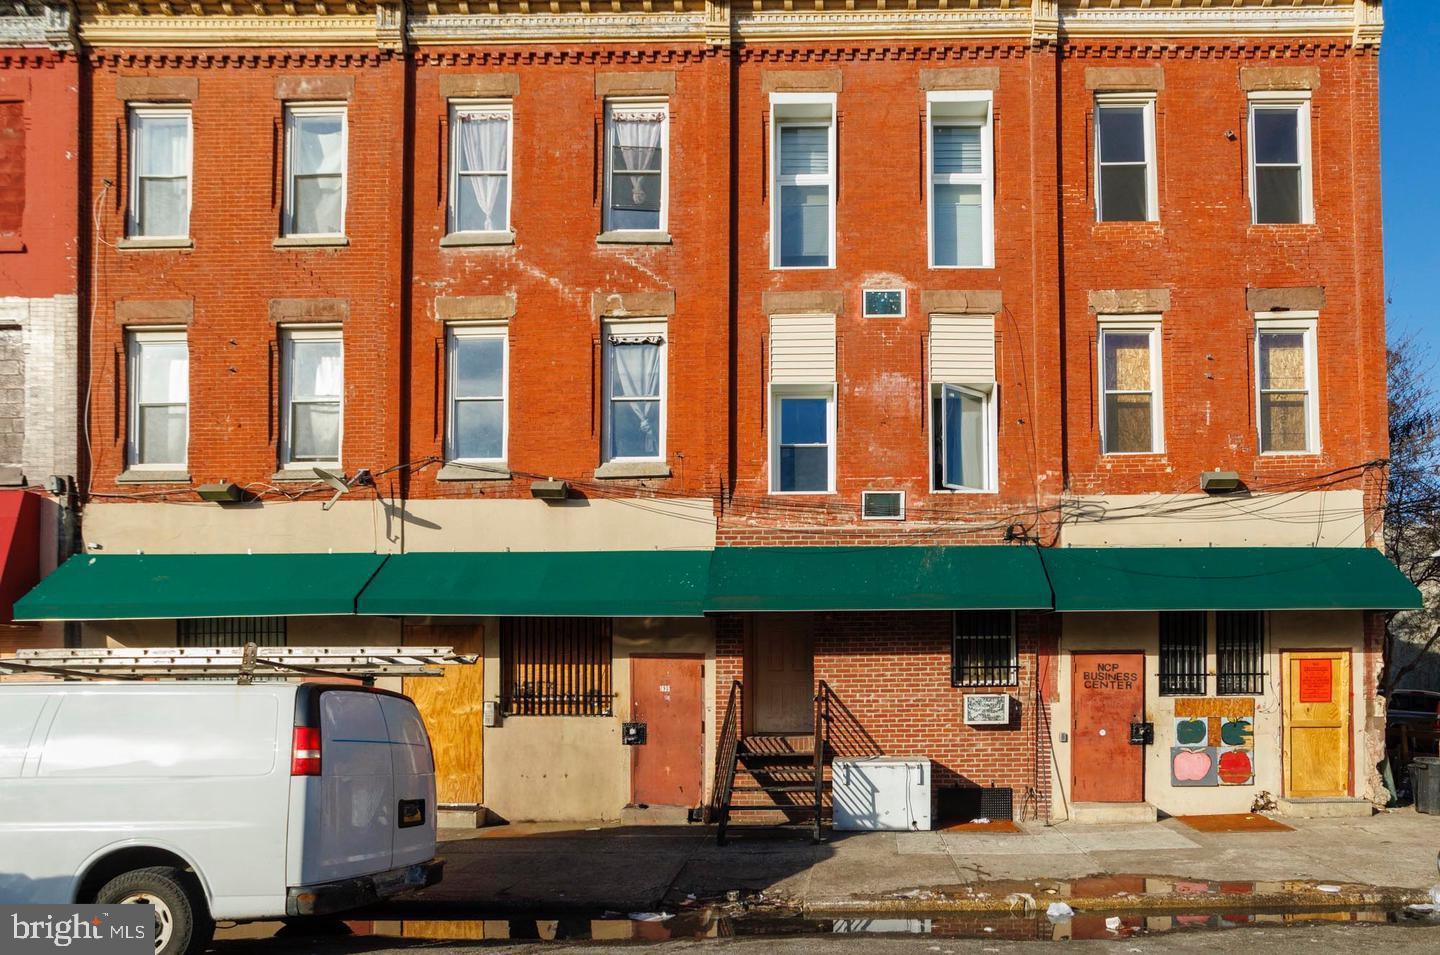
PHILADELPHIA
1633 W SUSQUEHANNA AVENUE
4 Beds
None Baths
3,052 Sq.Ft.
$255,000
MLS#: PAPH2572698
PHILADELPHIA
1519 FOULKROD STREET
2 Beds
None Baths
2,100 Sq.Ft.
$290,000
MLS#: PAPH2609948
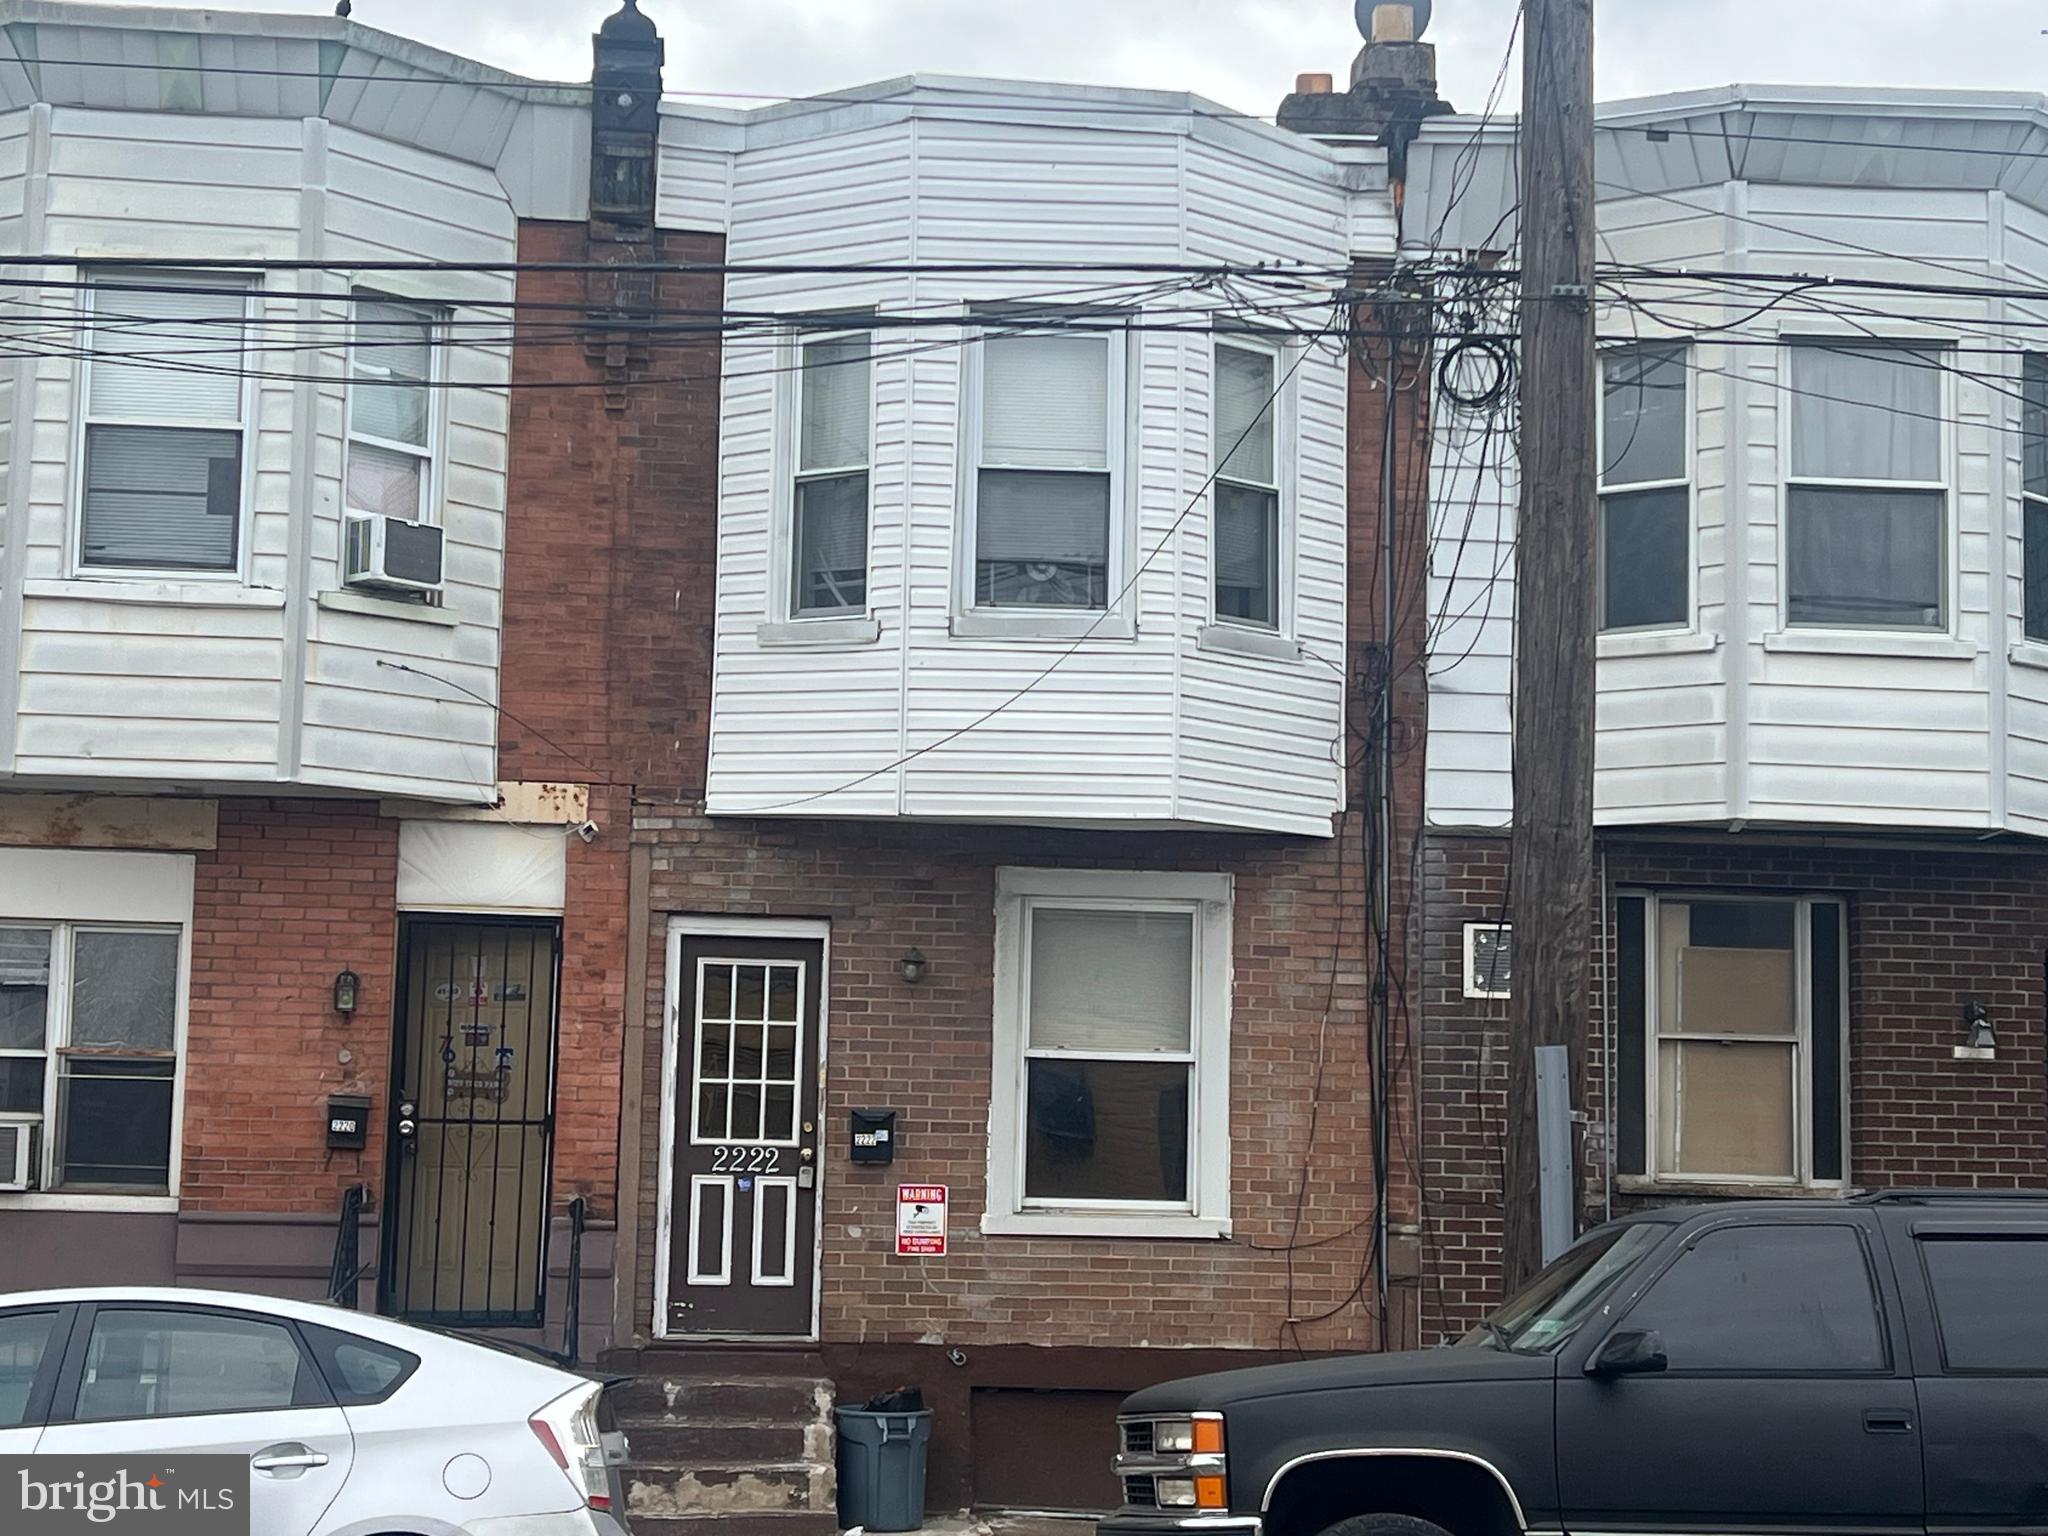
PHILADELPHIA
2222 SNYDER AVENUE
2 Beds
None Baths
994 Sq.Ft.
$275,000
MLS#: PAPH2621742
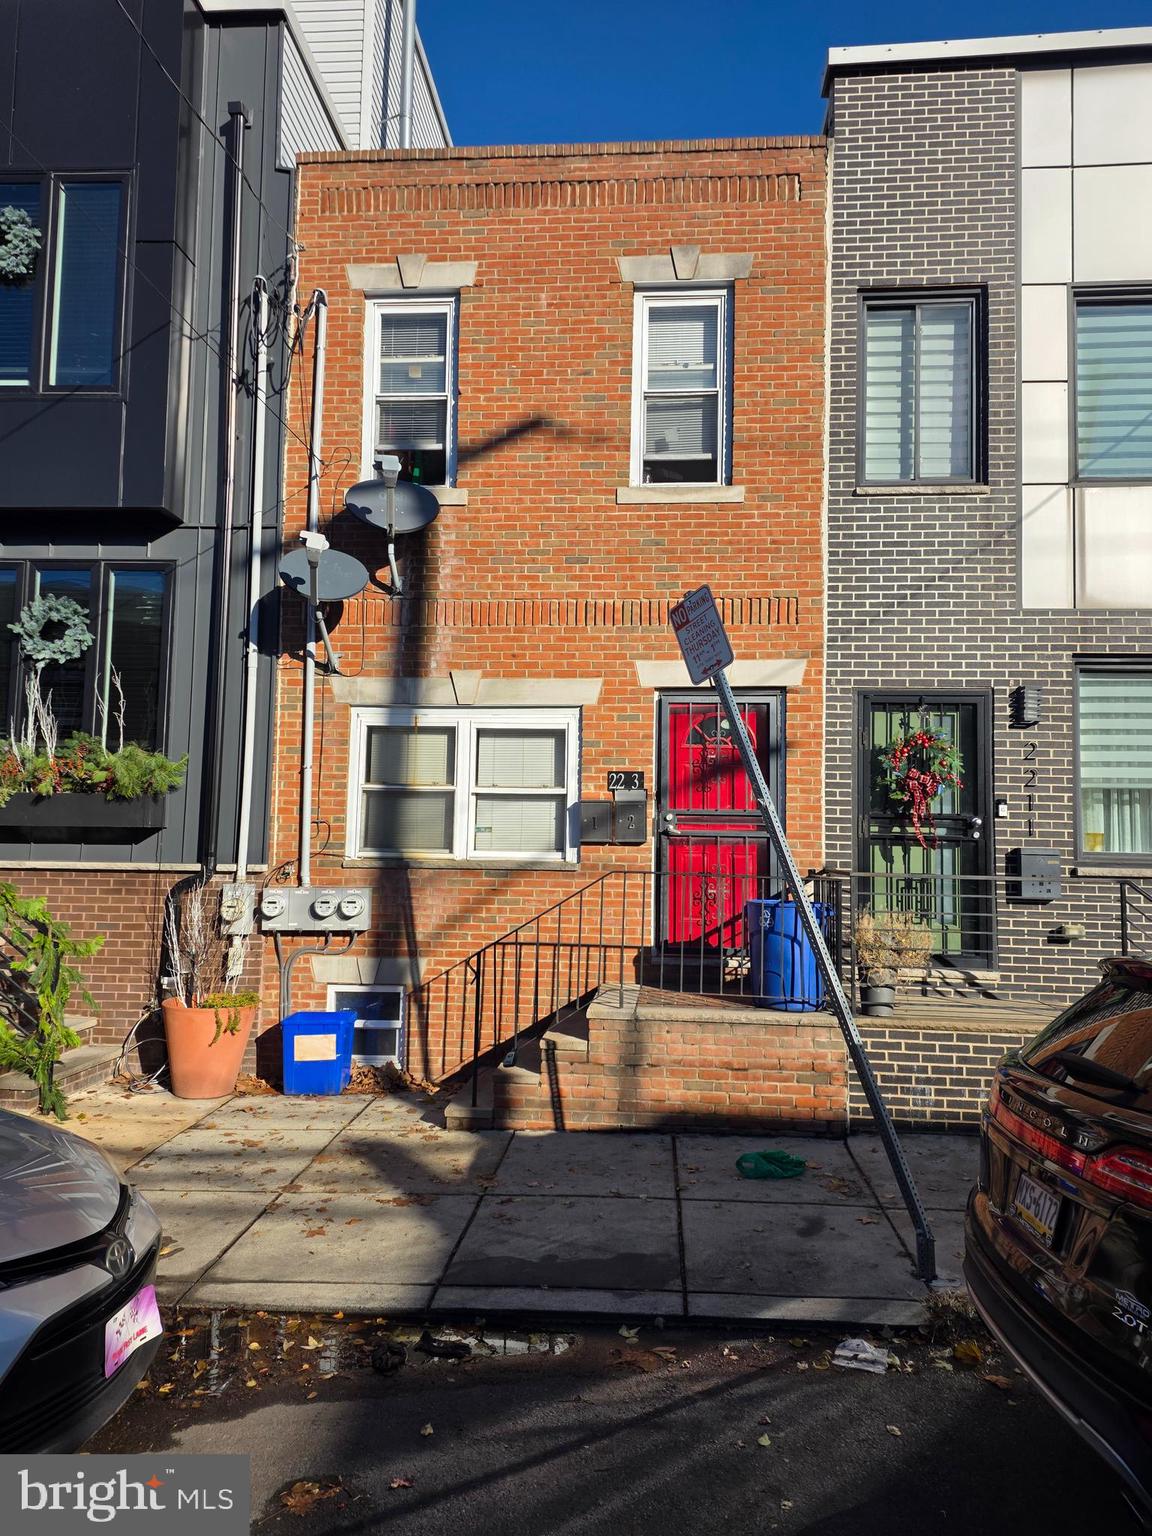
PHILADELPHIA
2213 W WHARTON STREET
3 Beds
None Baths
1,068 Sq.Ft.
$280,000
MLS#: PAPH2601034
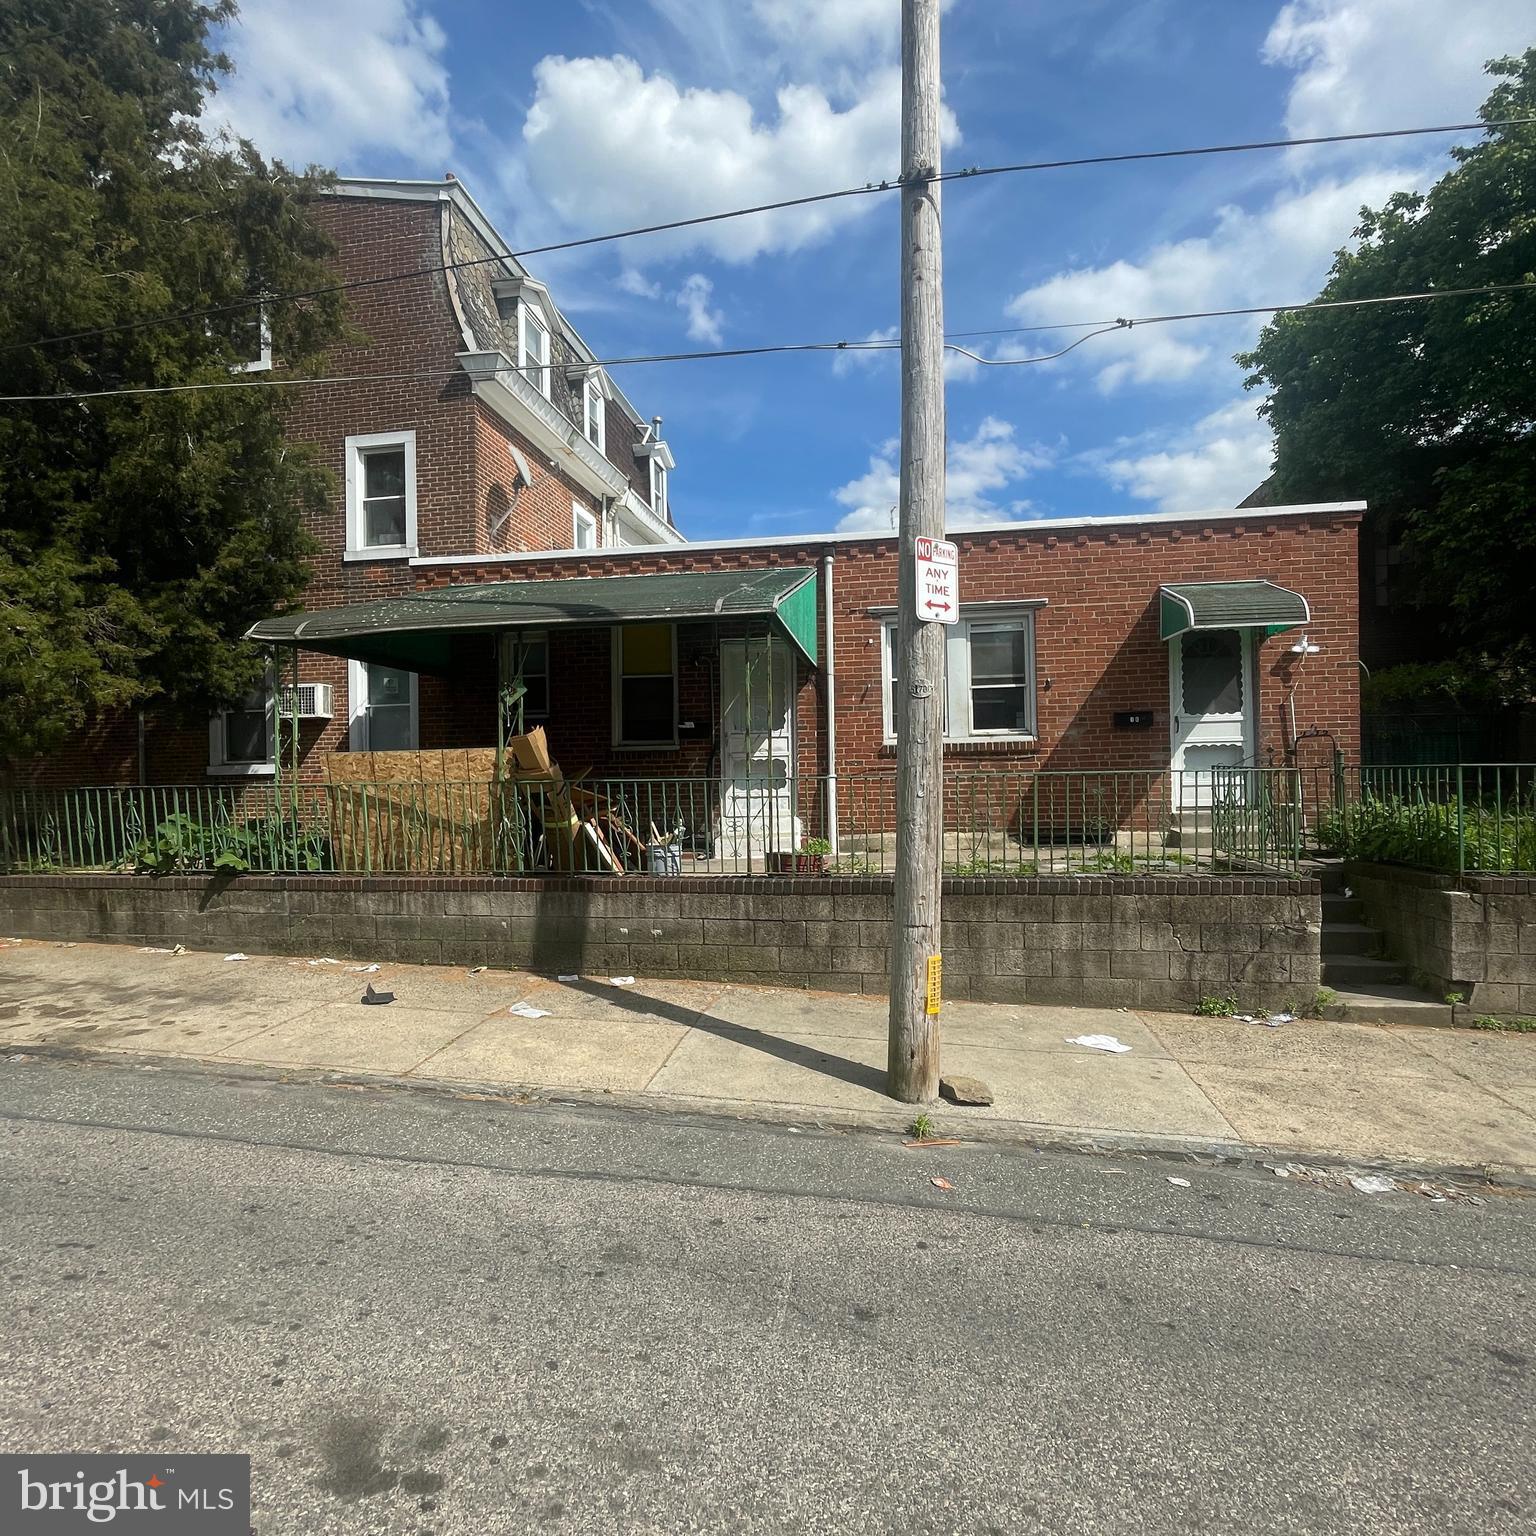
PHILADELPHIA
1550 RUAN STREET
3 Beds
None Baths
2,053 Sq.Ft.
$234,900
MLS#: PAPH2639768
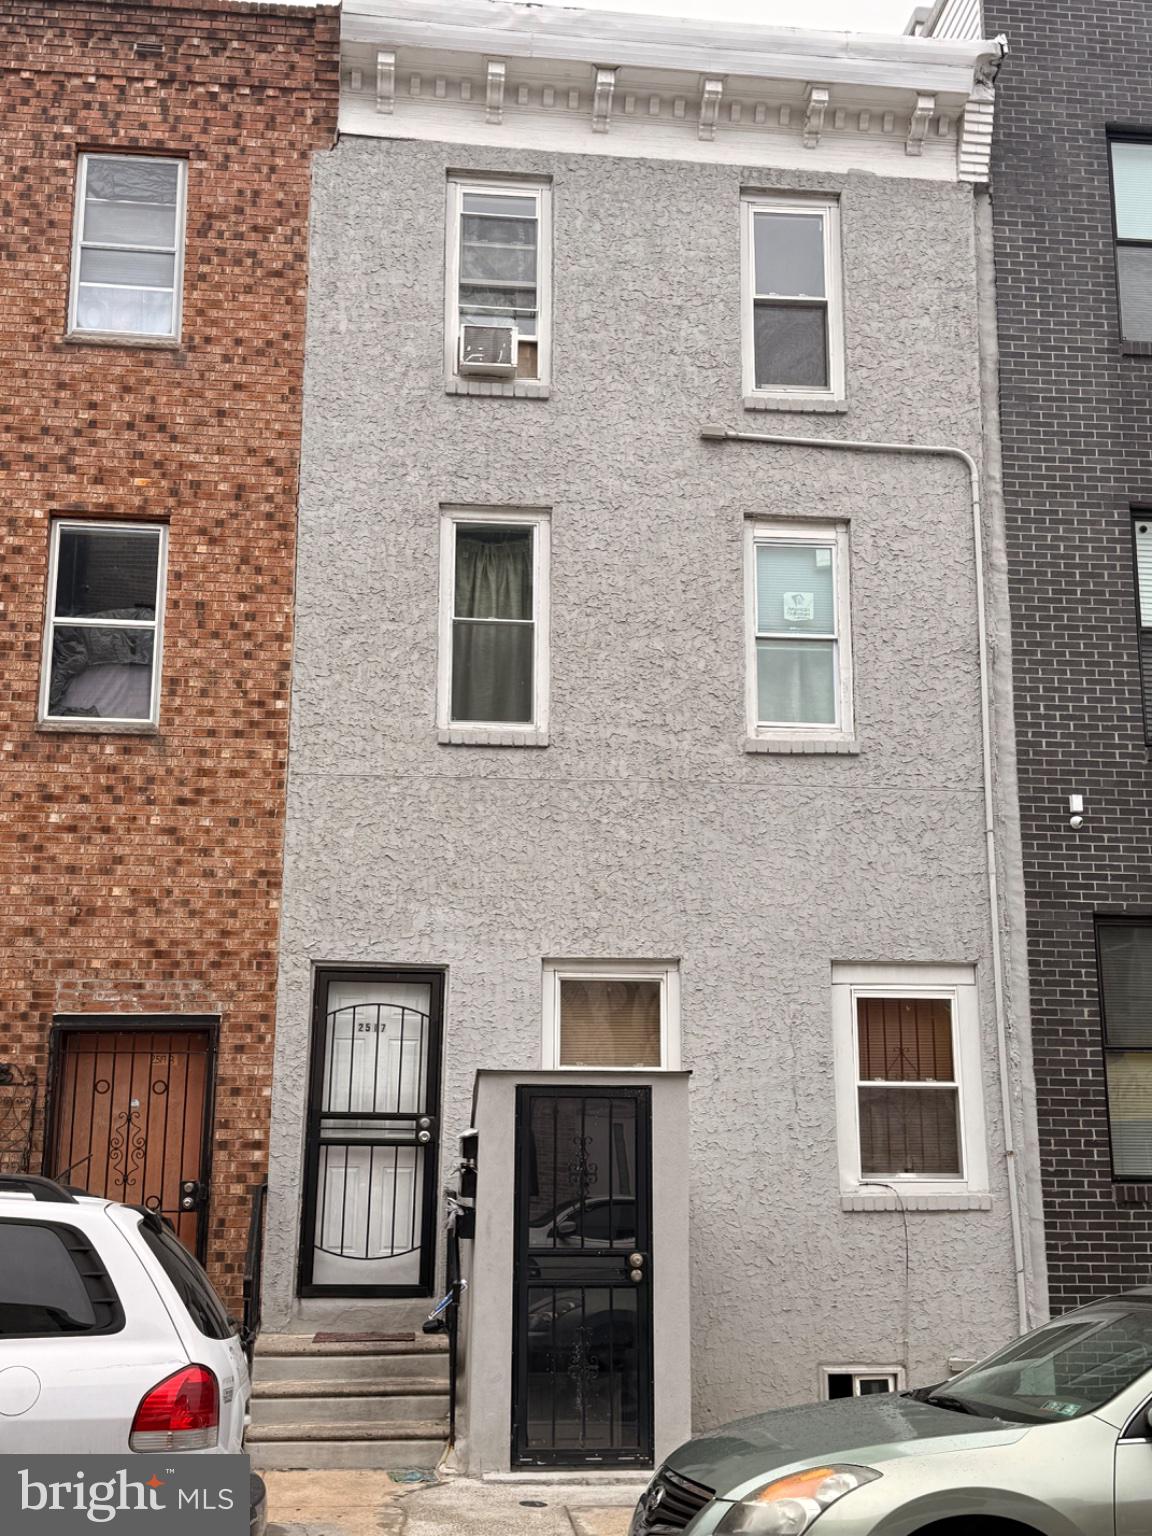
PHILADELPHIA
2517 N FRONT STREET
3 Beds
None Baths
1,632 Sq.Ft.
$250,000
MLS#: PAPH2638552

PHILADELPHIA
3760 N 9TH STREET
4 Beds
None Baths
928 Sq.Ft.
$199,000
MLS#: PAPH2649968
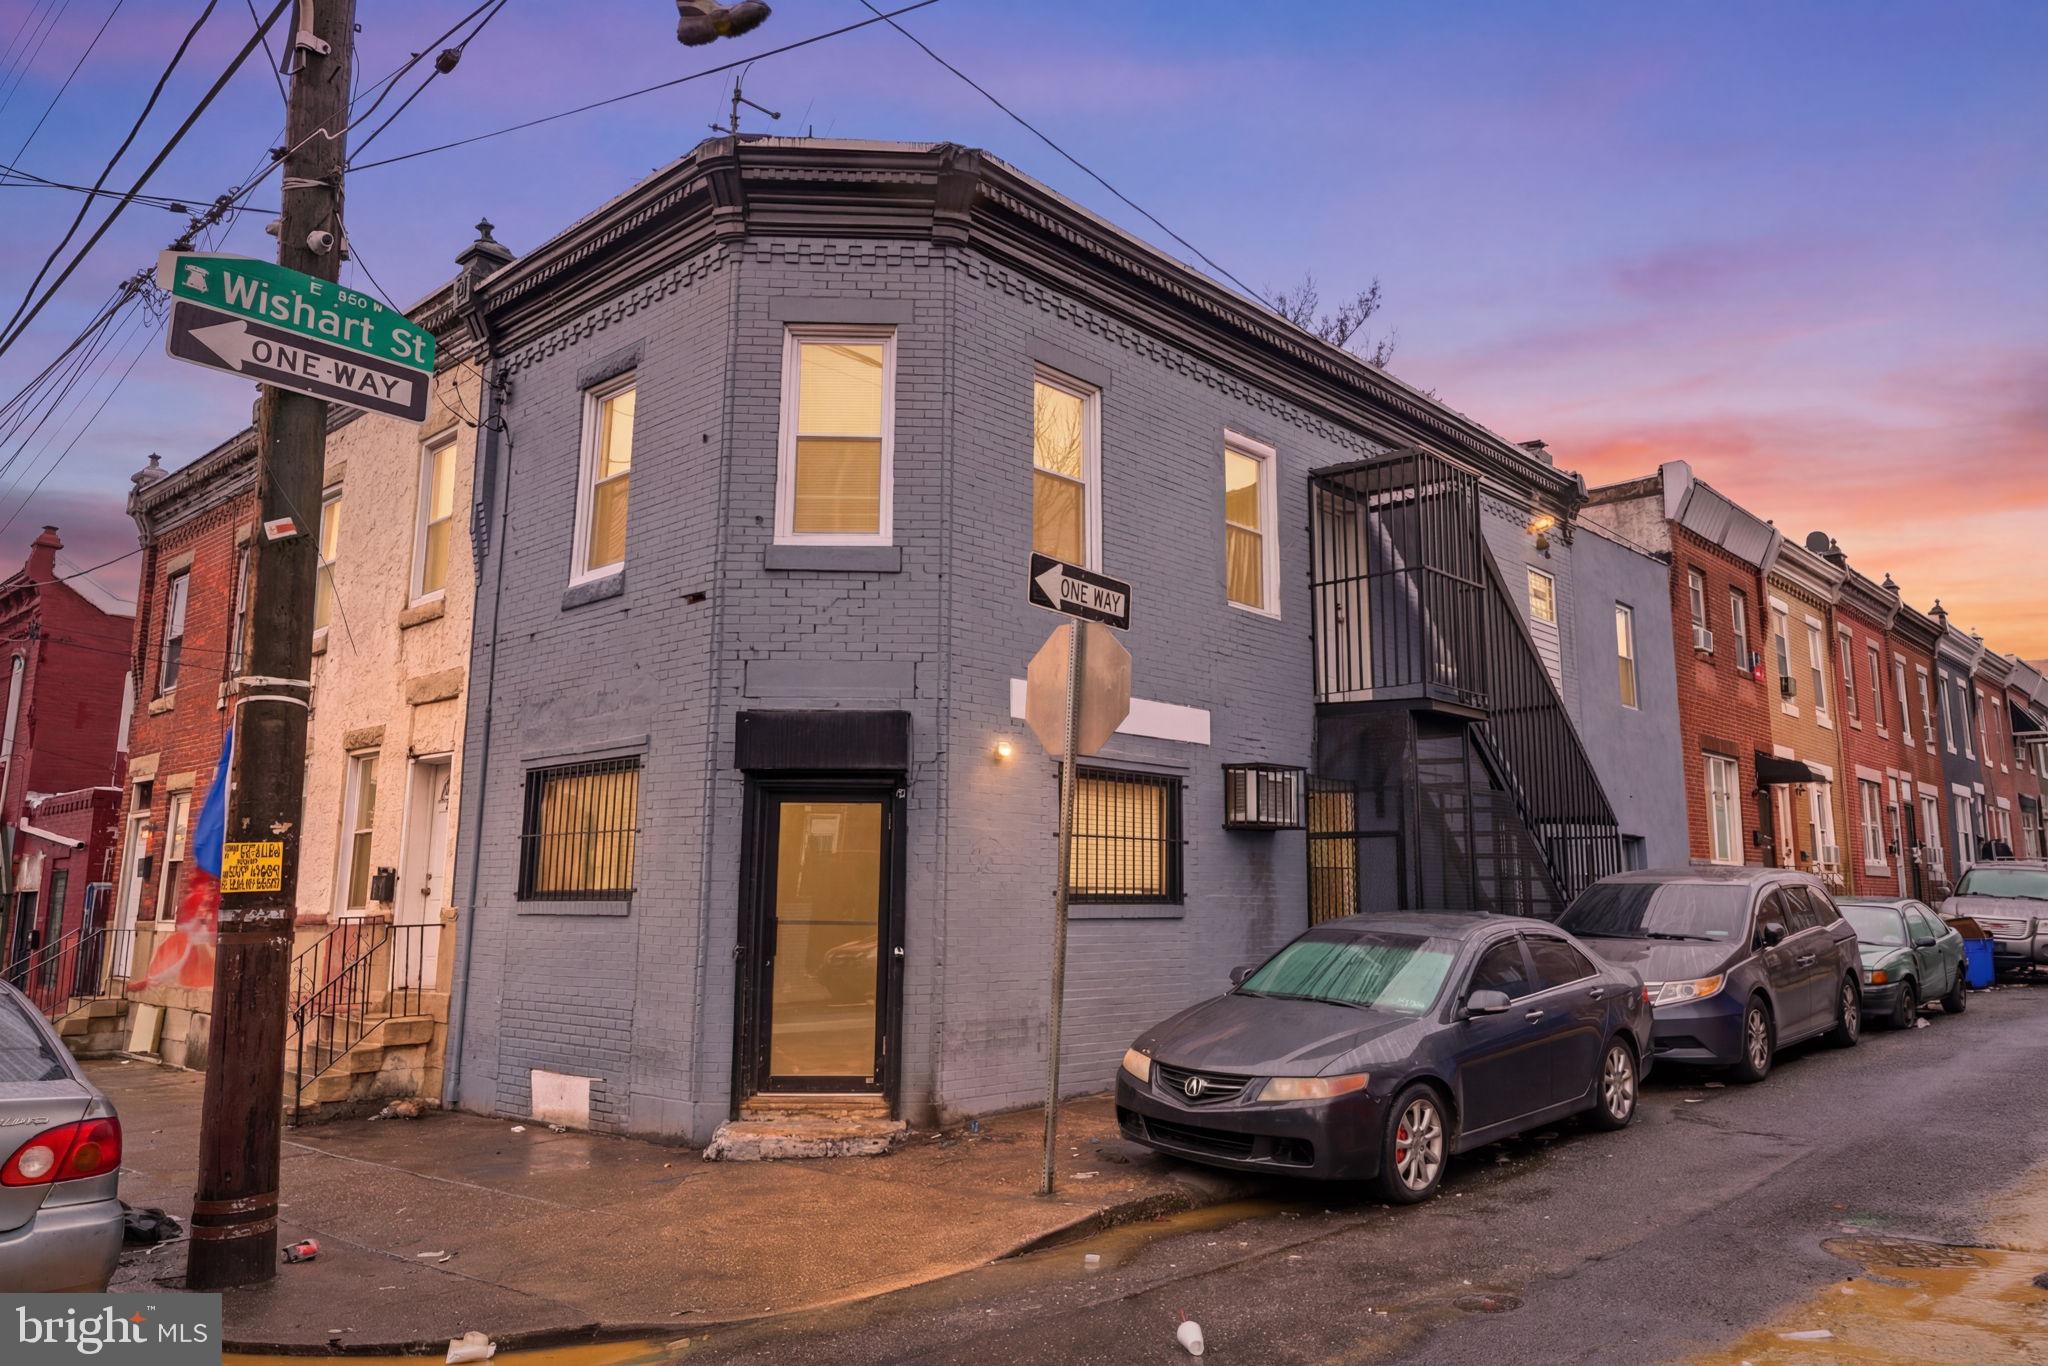
PHILADELPHIA
3128 F STREET
2 Beds
None Baths
1,120 Sq.Ft.
$204,999
MLS#: PAPH2599206

PHILADELPHIA
6740 OGONTZ AVENUE
2 Beds
None Baths
1,351 Sq.Ft.
$230,000
MLS#: PAPH2658816
