


Property
Beds
3
Full Baths
1
1/2 Baths
1
Year Built
1935
Sq.Footage
1,280
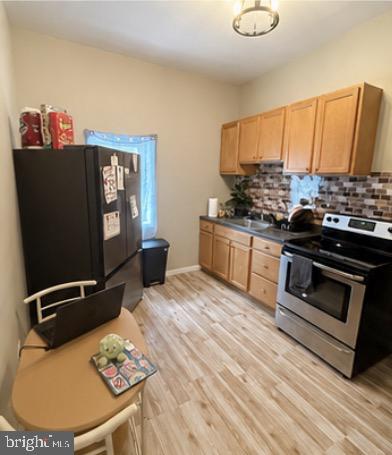
Discover the charm of this delightful 3-bedroom, 1.5-bathroom townhouse nestled in the heart of the Tacony neighborhood. Built in 1935, this home exudes character while offering modern conveniences that cater to today's lifestyle. The masonry exterior showcases timeless craftsmanship, inviting you into a warm and welcoming space. Step inside to find a well-maintained interior featuring durable vinyl flooring that combines style with practicality. The spacious layout encompasses 1,280 square feet, providing ample room for relaxation and entertainment. The full basement offers endless possibilities-transform it into a cozy den, a home gym, or extra storage space. The kitchen comes equipped with essential appliances, including a gas dryer, washer, and refrigerator, ensuring you have everything you need for daily living. Enjoy the convenience of a half bath on the main level, perfect for guests. Outside, a charming deck awaits, ideal for morning coffee or evening gatherings under the stars. The property's modest lot size of 0.03 acres means low maintenance, allowing you to spend more time enjoying your new home and less time on upkeep. Parking is a breeze with on-street options available, and with a bus stop less than a mile away, commuting is simple. This home is not just a place to live; it's a canvas for your dreams. Embrace the opportunity to create lasting memories in a space that feels just right. Don't miss out on this gem-schedule your tour today!
Features & Amenities
Interior
-
Total Bedrooms
3
-
Bathrooms
1
-
1/2 Bathrooms
1
-
Above Grade Finished Area
1280.0
-
Basement YN
YES
-
Cooling YN
YES
-
Cooling
Window Unit(s), Electric
-
Fireplace YN
NO
-
Heating YN
YES
-
Heating
Natural Gas, Other
-
Main Level Bedrooms
3
-
Pet friendly
Yes
Exterior
-
Garage
No
-
Other Exterior Features
Other
-
Parking
On Street
-
Patio and Porch Features
Deck
-
Pool
No
-
Waterfront YN
NO
Area & Lot
-
Lot Size(acres)
0.03
-
Lot Size(square feet)
1,200
-
Property Type
Residential
-
Property Sub Type
Townhouse
-
Architectural Style
Other
Price
-
Sales Price
$200,000
-
Tax Amount
$2,418
-
Financing Options
Cash, Conventional, VA
-
Sq. Footage
1,280
-
Price/SqFt
$156
HOA
-
Association
No
Property Resources
-
Horse Property
NO
School District
-
Elementary School
N/A
-
Middle School
N/A
-
High School
N/A
Property Features
-
Stories
2
-
New Construction
NO
-
Association Amenities
None
-
Foundation Details
Other
-
Senior Community YN
NO
-
Sewer
Other
-
Tax Lot
190
-
Water Source
Public
Schedule a Showing
Showing scheduled successfully.
Mortgage calculator
Estimate your monthly mortgage payment, including the principal and interest, property taxes, and HOA. Adjust the values to generate a more accurate rate.
Your payment
Principal and Interest:
$
Property taxes:
$
HOA fees:
$
Total loan payment:
$
Total interest amount:
$
Location
County
PHILADELPHIA
Elementary School
Middle School
High School
Listing Courtesy of Meng Chun Zheng, Homelink Realty
RealHub Information is provided exclusively for consumers' personal, non-commercial use, and it may not be used for any purpose other than to identify prospective properties consumers may be interested in purchasing. All information deemed reliable but not guaranteed and should be independently verified. All properties are subject to prior sale, change or withdrawal. RealHub website owner shall not be responsible for any typographical errors, misinformation, misprints and shall be held totally harmless.

Owner, President, Investment Property Advisor
Theresa Kehler
Call Theresa today to schedule a private showing.

* Listings on this website come from the FMLS IDX Compilation and may be held by brokerage firms other than the owner of this website. The listing brokerage is identified in any listing details. Information is deemed reliable but is not guaranteed. If you believe any FMLS listing contains material that infringes your copyrighted work please click here to review our DMCA policy and learn how to submit a takedown request.© 2024 FMLS.
Related Properties
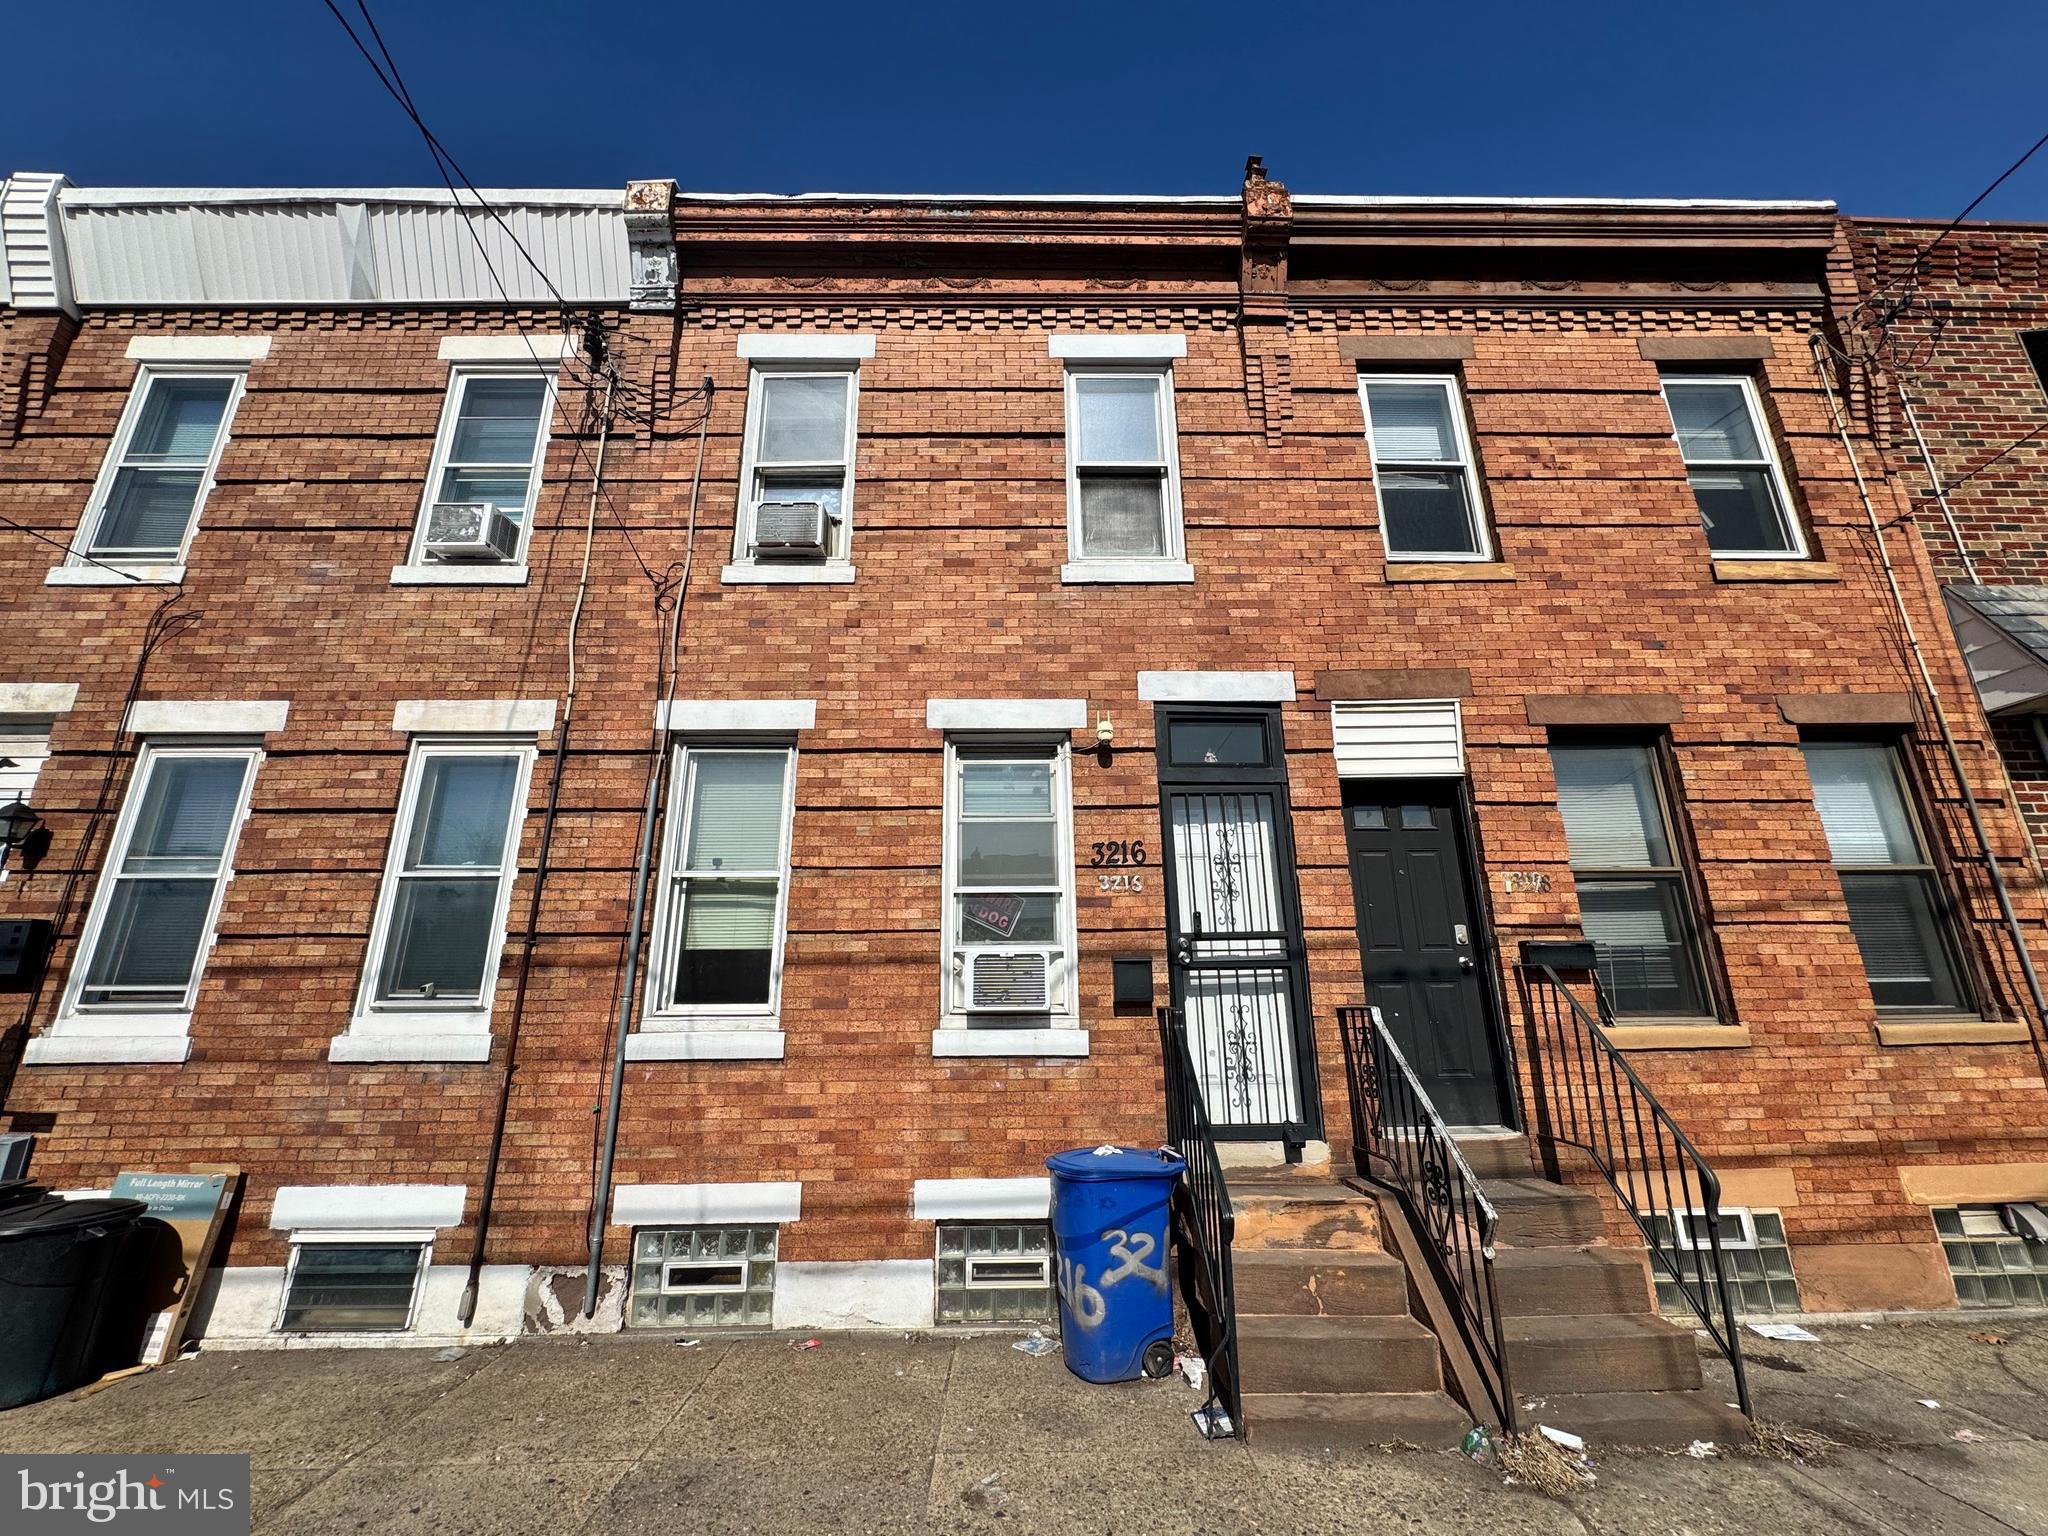
PHILADELPHIA
3216 ARAMINGO AVENUE
2 Beds
1 Baths
930 Sq.Ft.
$162,000
MLS#: PAPH2600192
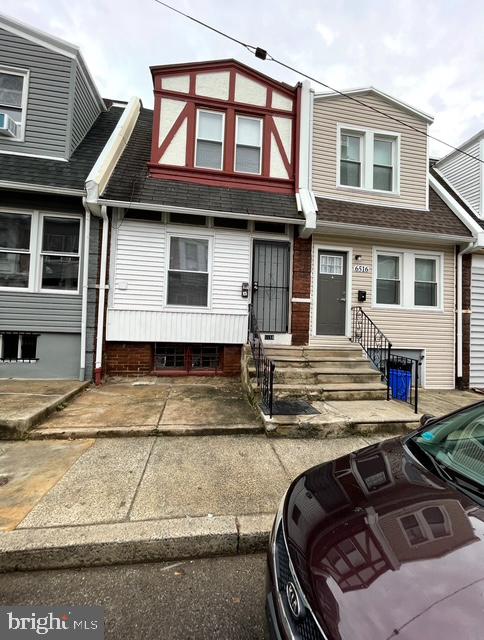
PHILADELPHIA
6514 ALLMAN STREET
3 Beds
2 Baths
1,026 Sq.Ft.
$160,000
MLS#: PAPH2478548

PHILADELPHIA
5603 FLORENCE AVENUE
3 Beds
1 Baths
1,202 Sq.Ft.
$220,000
MLS#: PAPH2575362
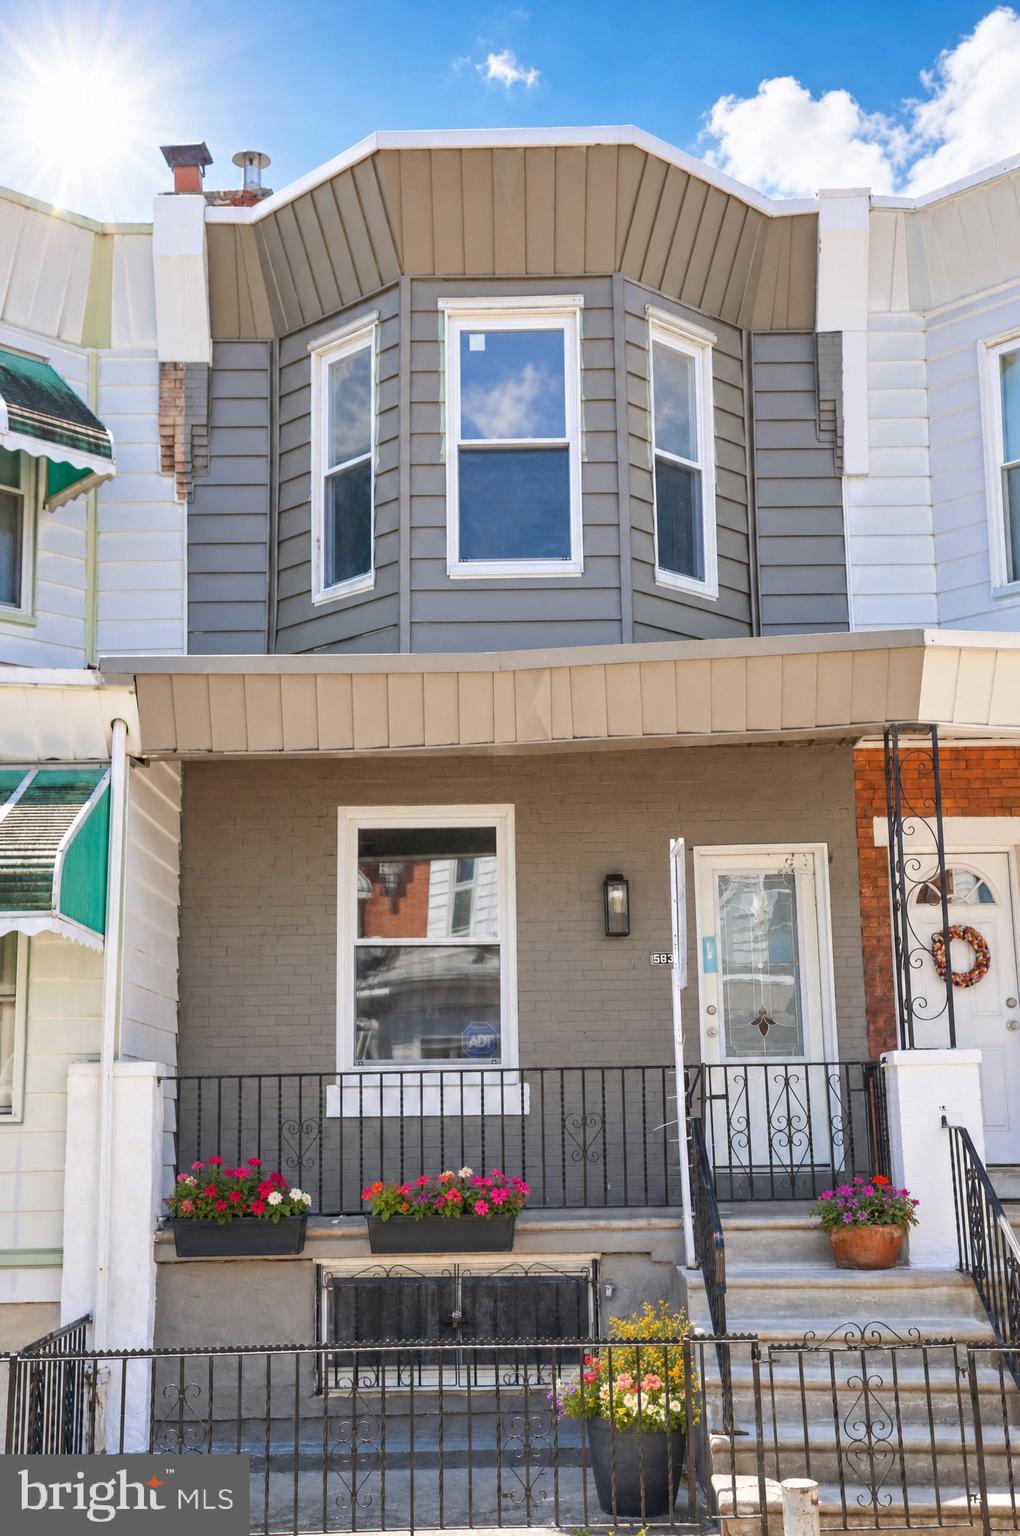
PHILADELPHIA
5836 PEMBERTON STREET
3 Beds
1 Baths
1,062 Sq.Ft.
$199,900
MLS#: PAPH2593248
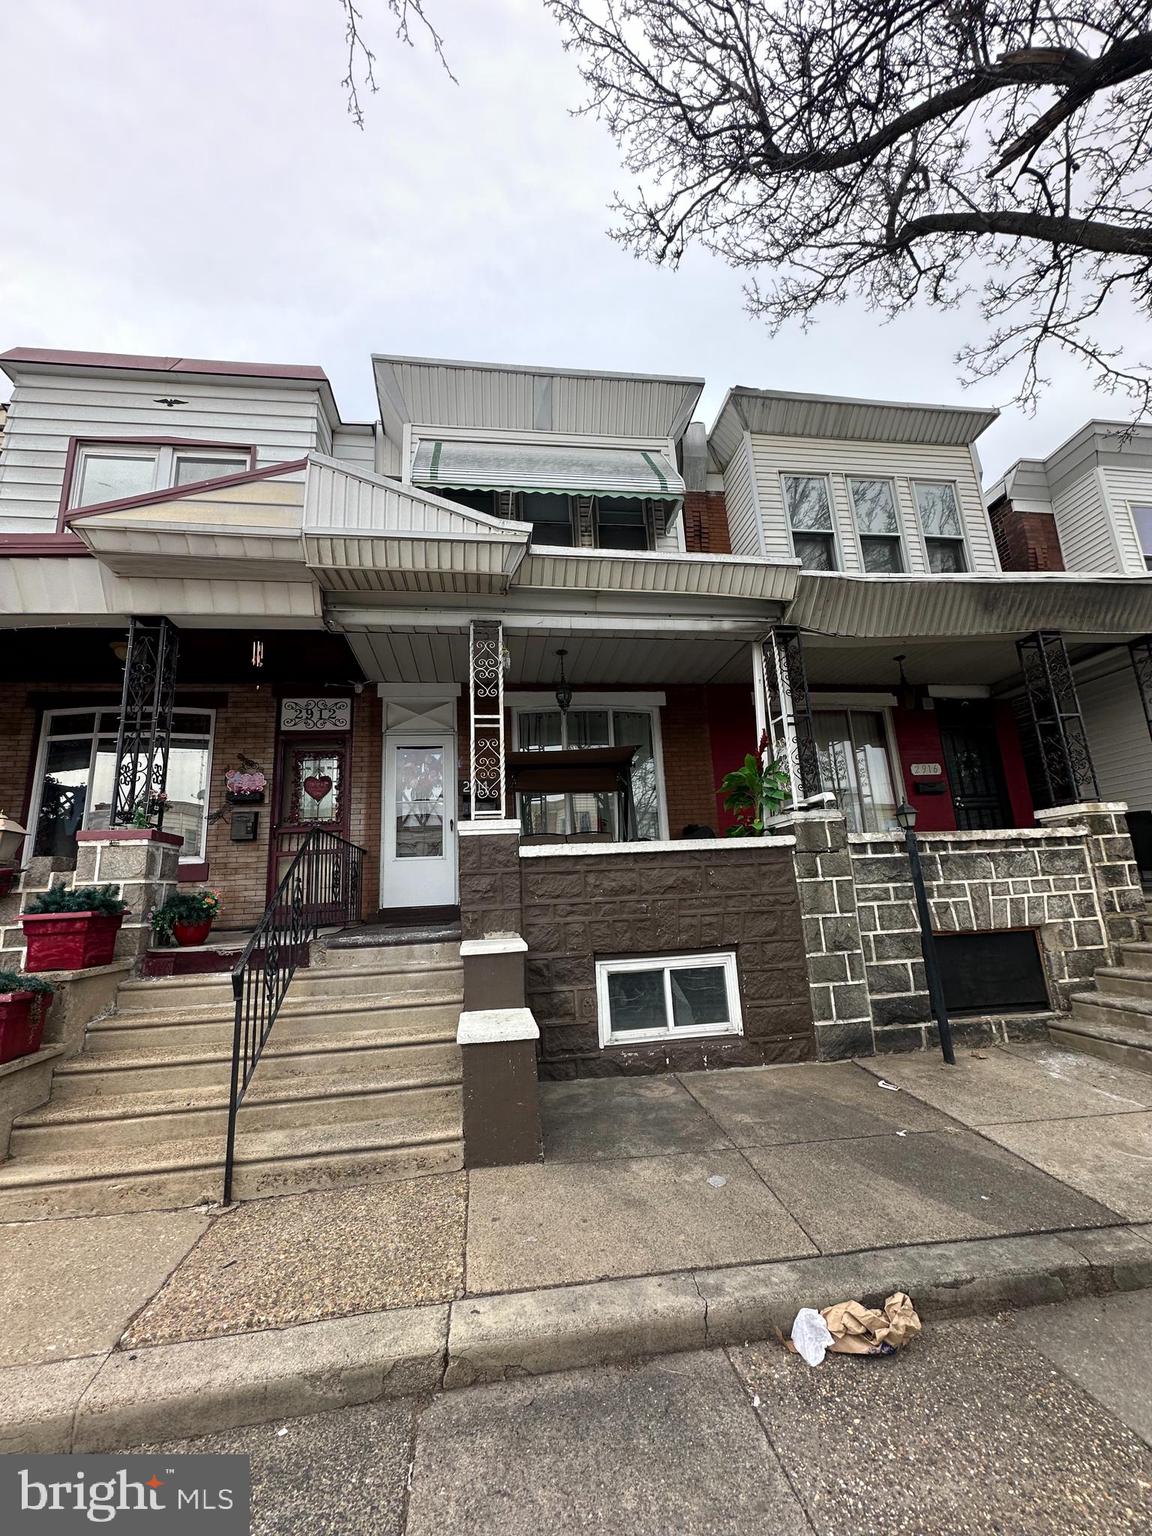
PHILADELPHIA
2914 ARAMINGO AVENUE
3 Beds
1 Baths
1,152 Sq.Ft.
$174,900
MLS#: PAPH2581940

PHILADELPHIA
4305 N 8TH STREET
2 Beds
1 Baths
1,580 Sq.Ft.
$200,000
MLS#: PAPH2625842
PHILADELPHIA
2814 N 3RD STREET
3 Beds
2 Baths
1,040 Sq.Ft.
$160,000
MLS#: PAPH2631856

PHILADELPHIA
250 N HORTON STREET
3 Beds
1 Baths
1,104 Sq.Ft.
$200,000
MLS#: PAPH2639310
PHILADELPHIA
4056 TEESDALE STREET
3 Beds
1 Baths
1,110 Sq.Ft.
$235,999
MLS#: PAPH2539668
PHILADELPHIA
1001-13 CHESTNUT STREET 307
1 Beds
1 Baths
548 Sq.Ft.
$186,000
MLS#: PAPH2588418
