
Traditional
643 WASHINGTON SQUARE
SPRING CITY, PA 19475
MLS#: PACT2092744
$425,000


Property
Beds
3
Full Baths
2
1/2 Baths
1
Year Built
2016
Sq.Footage
1,740
Welcome to 643 Washington Square! This beautifully maintained townhome is a must-see. Pride of ownership radiates throughout this stunning home. Upon entry, you’ll find a cozy, light-filled room with brand-new flooring—perfect for a home office or additional living space—along with an attached half bath. This level also includes a storage room and access to the spacious two-car garage. Heading upstairs, you’re greeted by an open-concept living room, kitchen, and dining area, bathed in natural sunlight. The kitchen boasts a large island, stainless steel appliances, and a generous dining space. Just off the kitchen, a large deck provides the perfect spot for morning coffee, grilling, or simply soaking up the sun. The top floor features more brand-new flooring, a spacious primary suite with a double vanity attached bath, and two additional bedrooms. A second full bath and a conveniently located upper-level laundry room complete this floor. Freshly painted in a beautiful, neutral palette, this home is move-in ready! Located in the desirable Owen J. Roberts School District, it’s just 10 minutes from downtown Phoenixville and offers easy access to Route 422. Book your showing today—this home won’t last!
Features & Amenities
Interior
-
Other Interior Features
Eat-in Kitchen, Kitchen Island, Pantry, Recessed Lighting, Walk-In Closet(s)
-
Total Bedrooms
3
-
Bathrooms
2
-
1/2 Bathrooms
1
-
Above Grade Finished Area
1440.0
-
Basement YN
NO
-
Cooling YN
YES
-
Cooling
Central Air, Electric
-
Fireplace YN
NO
-
Heating YN
YES
-
Heating
Natural Gas, Forced Air
-
Pet friendly
N/A
Exterior
-
Garage
Yes
-
Garage spaces
2
-
Construction Materials
Vinyl Siding, Aluminum Siding
-
Parking
Garage Door Opener, On Street, Garage, Driveway, Attached
-
Pool
No
-
Waterfront YN
NO
Area & Lot
-
Lot Size(acres)
0.02
-
Lot Size(square feet)
732
-
Property Type
Residential
-
Property Sub Type
Townhouse
-
Architectural Style
Traditional
Price
-
Sales Price
$425,000
-
Tax Amount
$6,472
-
Sq. Footage
1,740
-
Price/SqFt
$244
HOA
-
Association
YES
-
Association Fee
$150
-
Association Fee Frequency
Monthly
-
Association Fee Includes
N/A
School District
-
Elementary School
N/A
-
Middle School
N/A
-
High School
N/A
Property Features
-
New Construction
NO
-
Foundation Details
Concrete Perimeter
-
Senior Community YN
NO
-
Sewer
Public Sewer
-
Tax Lot
0239
-
Water Source
Public
Schedule a Showing
Showing scheduled successfully.
Mortgage calculator
Estimate your monthly mortgage payment, including the principal and interest, property taxes, and HOA. Adjust the values to generate a more accurate rate.
Your payment
Principal and Interest:
$
Property taxes:
$
HOA fees:
$
Total loan payment:
$
Total interest amount:
$
Location
County
CHESTER
Elementary School
Middle School
High School
Listing Courtesy of Leslie Geraghty, RE/MAX Main Line-Paoli
RealHub Information is provided exclusively for consumers' personal, non-commercial use, and it may not be used for any purpose other than to identify prospective properties consumers may be interested in purchasing. All information deemed reliable but not guaranteed and should be independently verified. All properties are subject to prior sale, change or withdrawal. RealHub website owner shall not be responsible for any typographical errors, misinformation, misprints and shall be held totally harmless.

Owner, Chief Executive Officer, Portfolio Advisor
Nick Polinchock
Call Nick today to schedule a private showing.

* Listings on this website come from the FMLS IDX Compilation and may be held by brokerage firms other than the owner of this website. The listing brokerage is identified in any listing details. Information is deemed reliable but is not guaranteed. If you believe any FMLS listing contains material that infringes your copyrighted work please review our DMCA policy and learn how to submit a takedown request.© 2024 FMLS.
Related Properties

SPRING CITY
00 Wakefield WALLFLOWER LANE
3 Beds
2 Baths
2,181 Sq.Ft.
$444,990
MLS#: PACT2132368

SPRING CITY
923 MAGNOLIA LANE
3 Beds
2 Baths
2,073 Sq.Ft.
$479,000
MLS#: PACT2137400
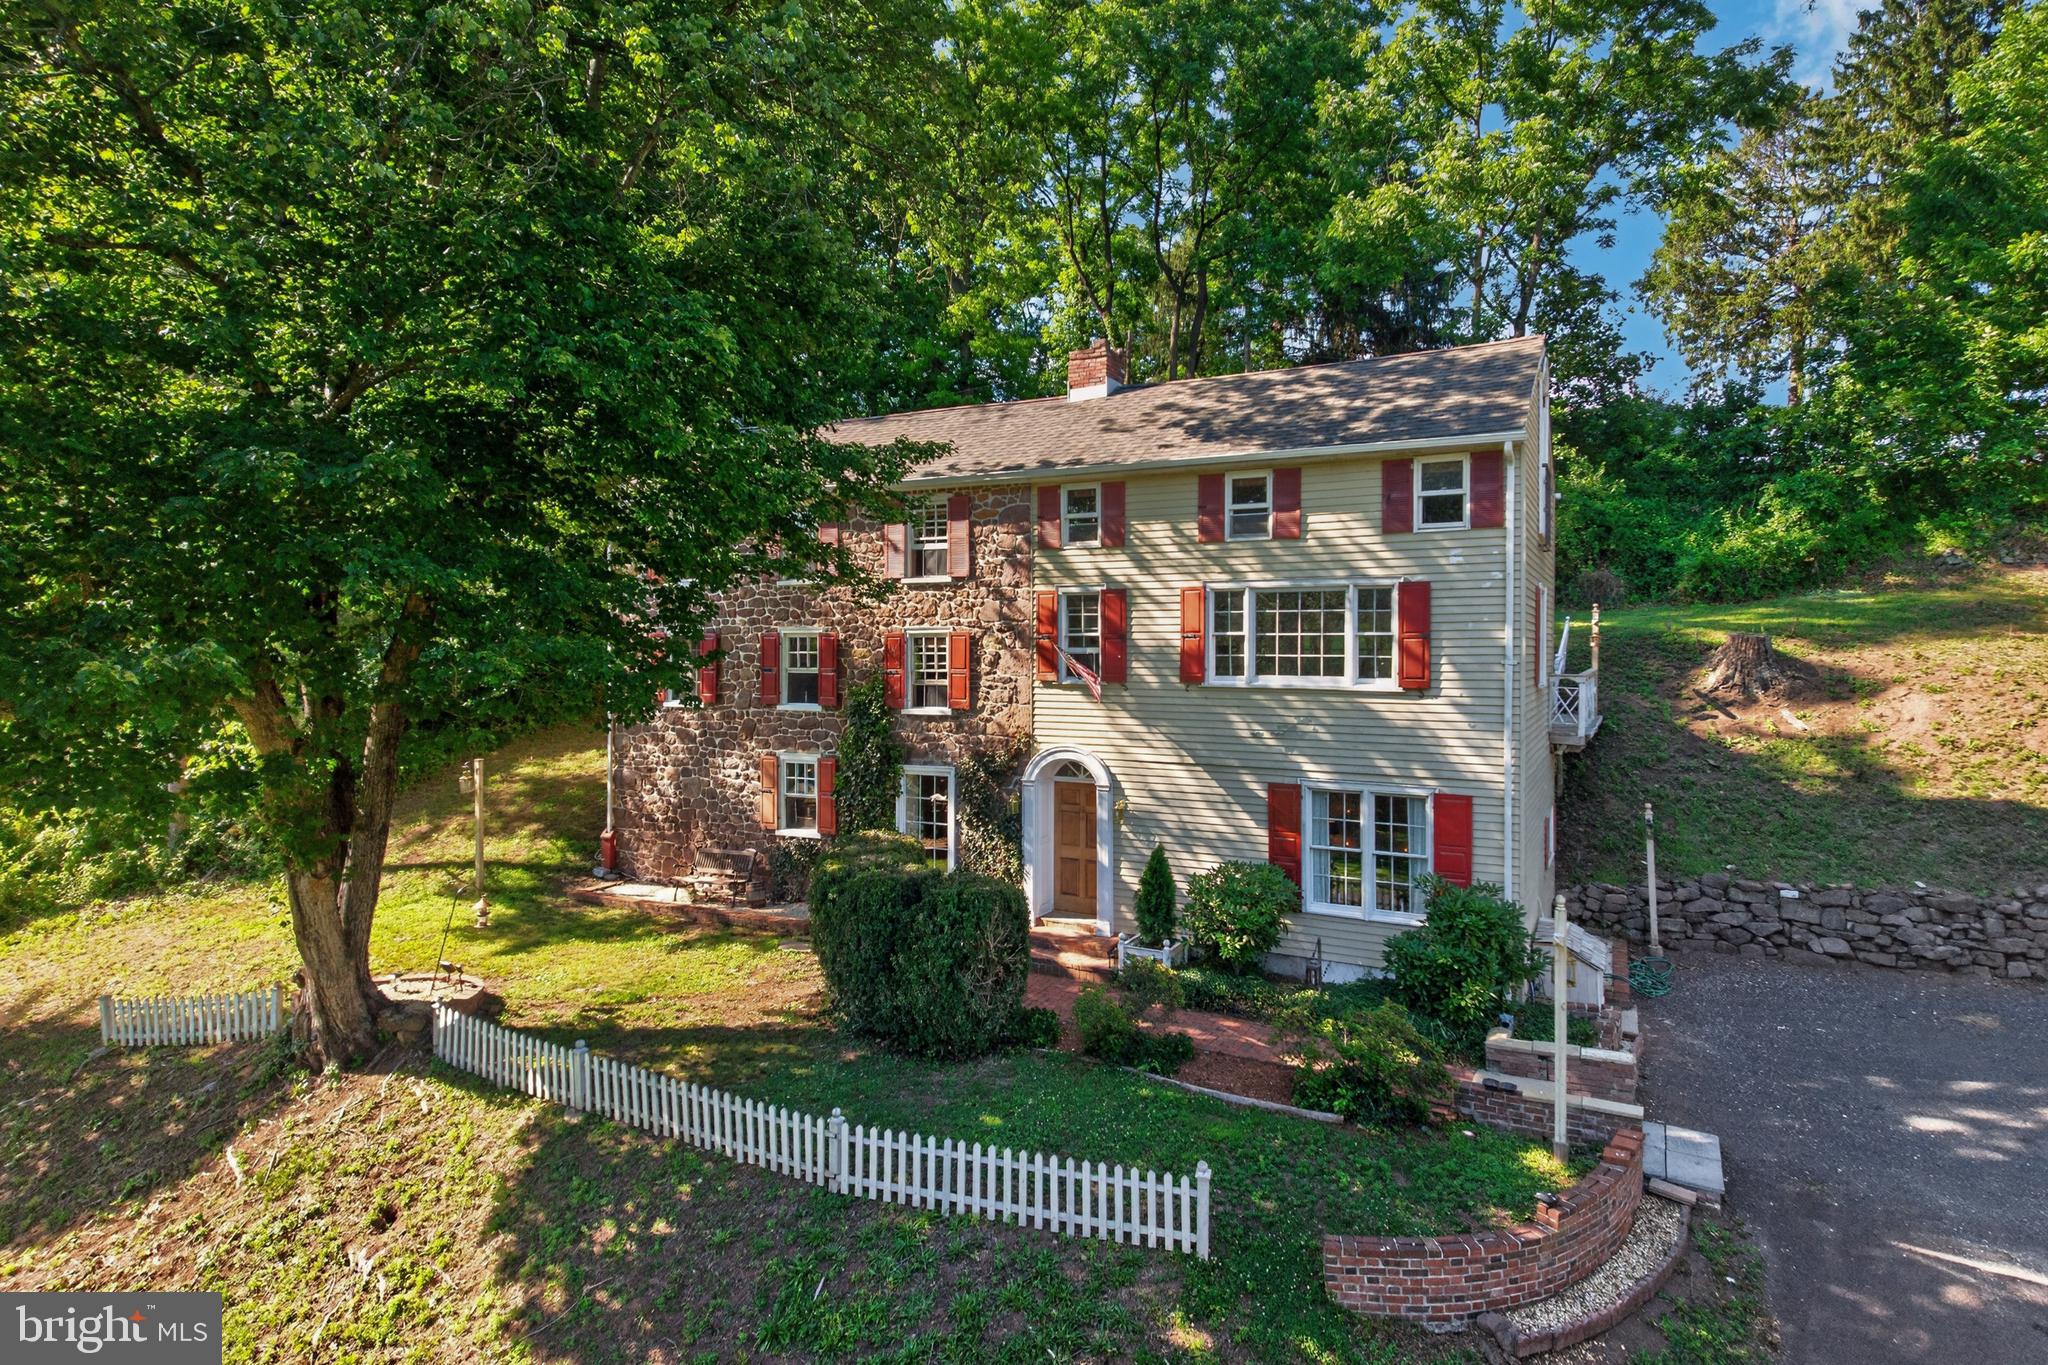
SPRING CITY
245 ZIEBER ROAD
2 Beds
1 Baths
2,300 Sq.Ft.
$450,000
MLS#: PACT2128752

SPRING CITY
817 BRIDGE STREET
3 Beds
1 Baths
1,177 Sq.Ft.
$365,000
MLS#: PACT2139240

SPRING CITY
31 WALLFLOWER LANE
3 Beds
2 Baths
1,967 Sq.Ft.
$458,953
MLS#: PACT2132134
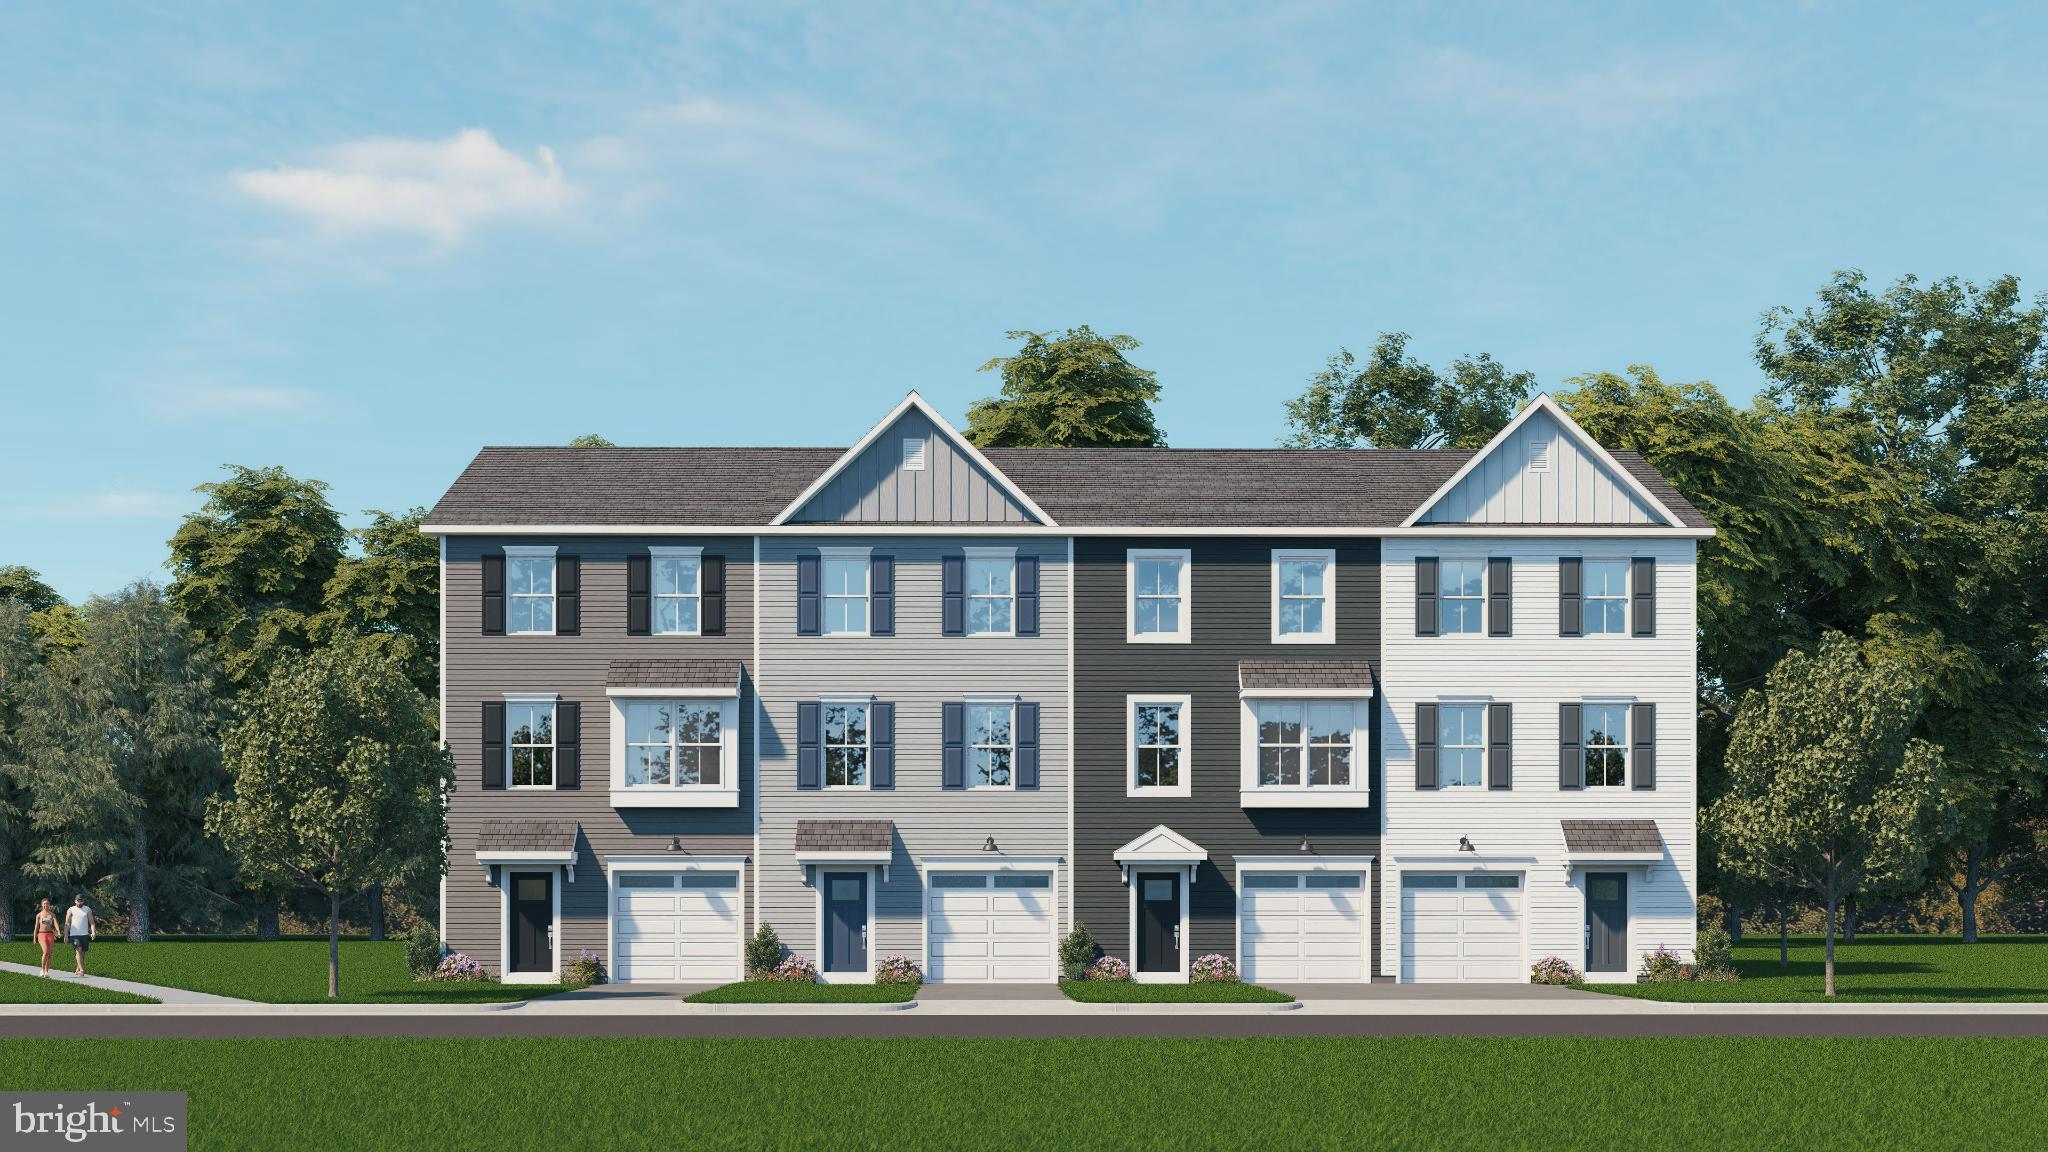
SPRING CITY
502 PARK ROAD
3 Beds
2 Baths
1,967 Sq.Ft.
$429,990
MLS#: PACT2118450

SPRING CITY
401 PIKELAND AVENUE
3 Beds
2 Baths
2,037 Sq.Ft.
$493,000
MLS#: PACT2137496

SPRING CITY
47 JEFFERSON DRIVE
3 Beds
2 Baths
1,872 Sq.Ft.
$415,000
MLS#: PACT2136168

SPRING CITY
7 ORCHARD ALLEY
3 Beds
2 Baths
2,400 Sq.Ft.
$479,900
MLS#: PACT2137826
