





















Property
Beds
4
Full Baths
2
1/2 Baths
None
Year Built
1967
Sq.Footage
2,352
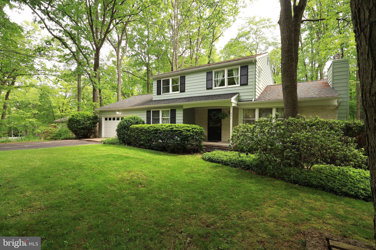
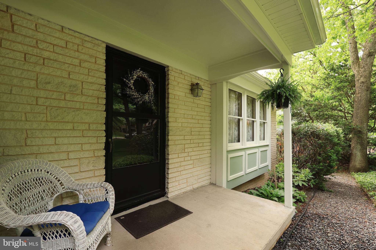
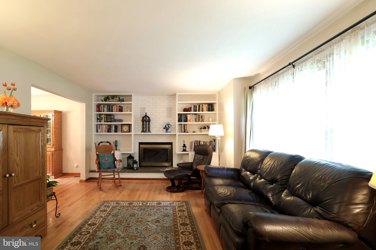
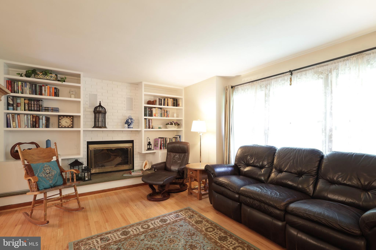
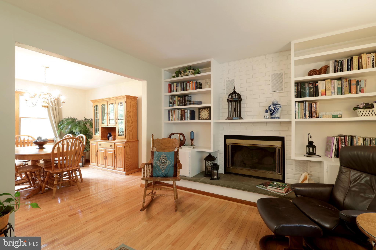
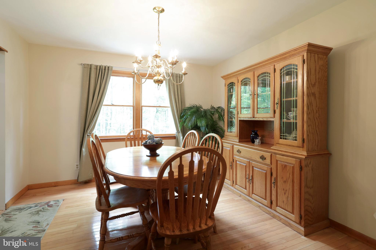
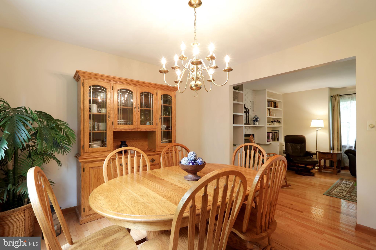
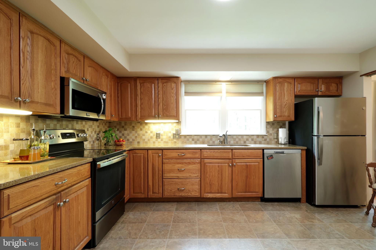
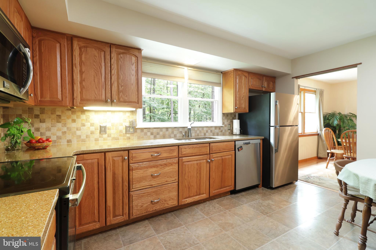
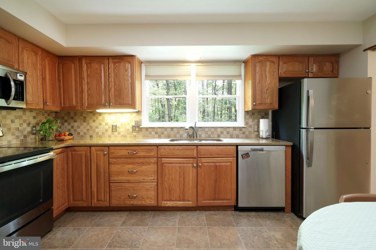
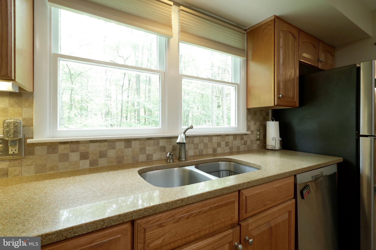
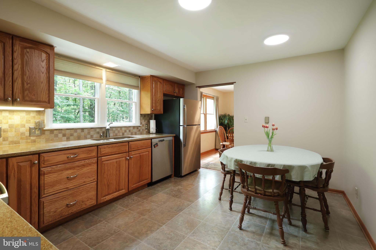
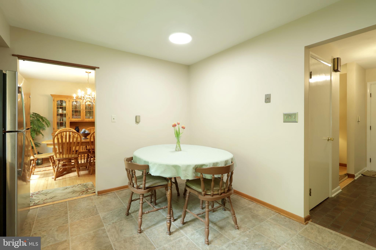
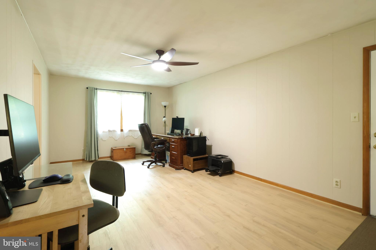
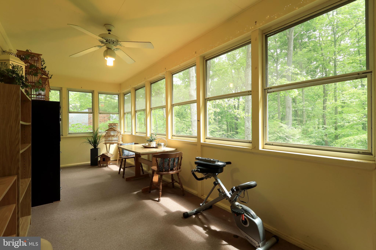
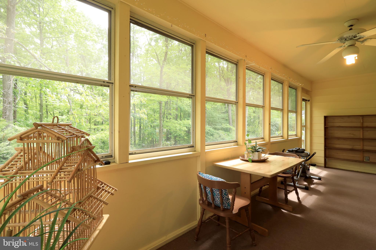
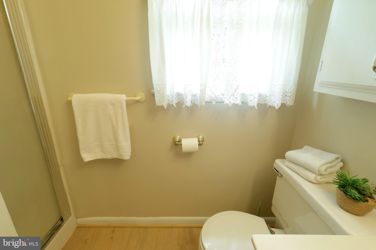
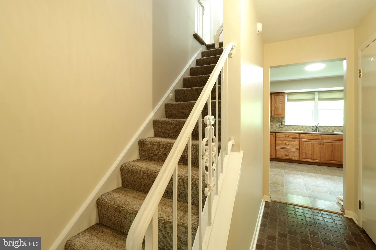
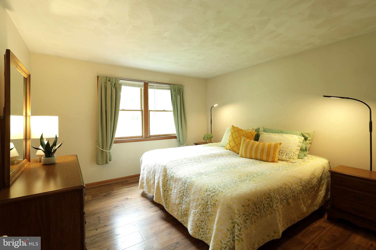
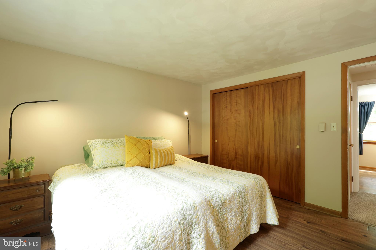
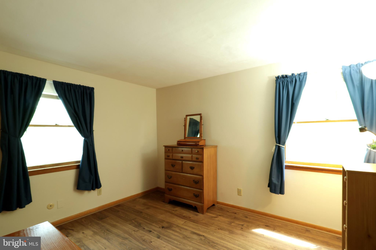
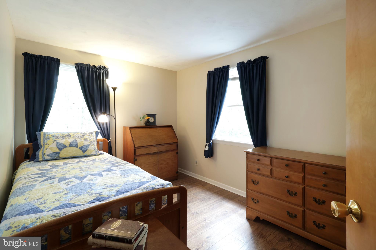
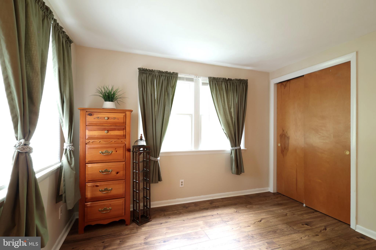
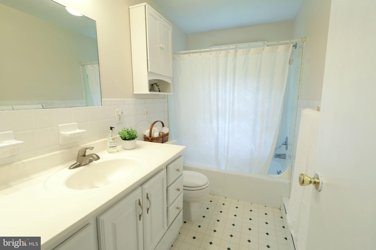
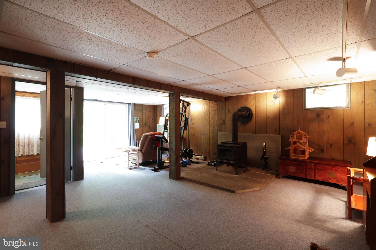
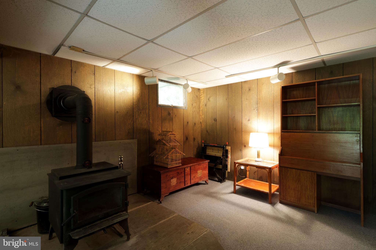
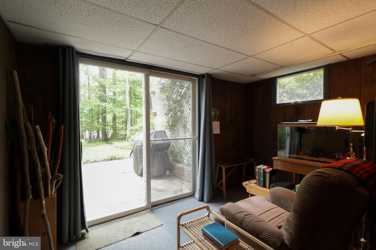
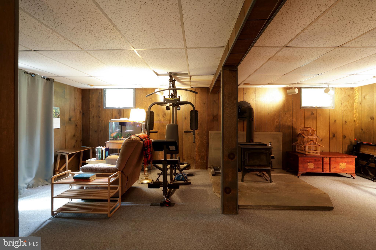
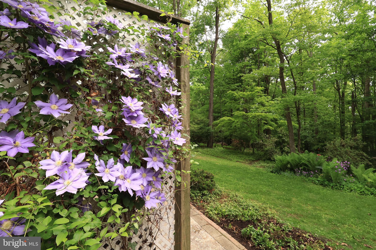
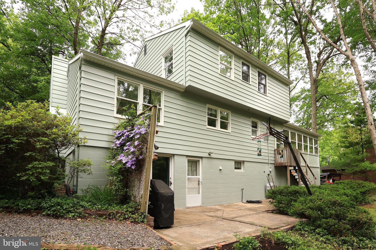
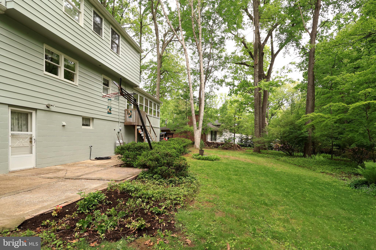
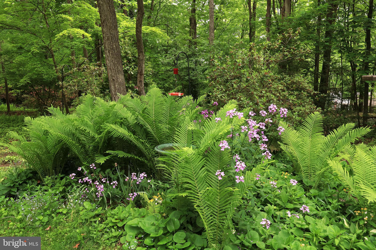
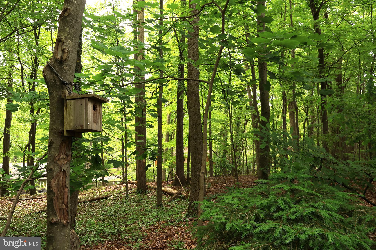
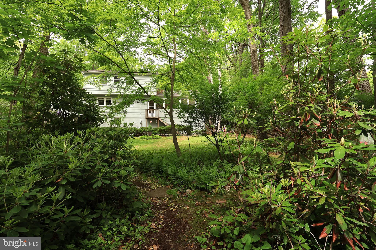
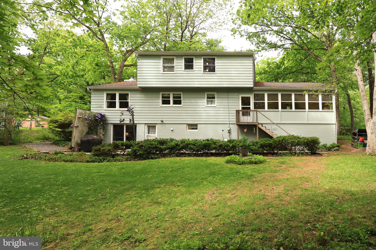
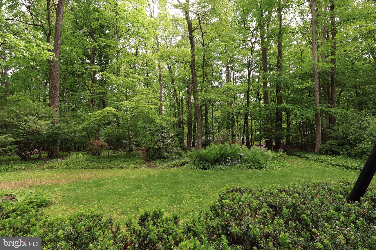
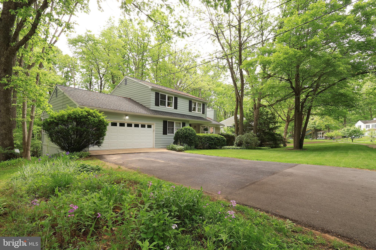
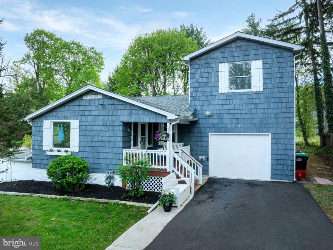
Tucked away on a lush green 1/2 acre lot with mature trees and beautiful PA woodlands landscaping, 631 Wiltshire drive is quintessentially Park Forest! Lovingly maintained this sweet two story home features hardwood floors in the living areas, fresh paint inside and out, new garage doors, a partially finished lower level with wood stove, and great access to parks, schools, and shopping! Spend cozy evenings in the living room with big windows and lovely mantle or share special holiday meals in the classic dining room with chandelier! You'll enjoy culinary adventures in the charmingly updated kitchen with lovely oak cabinets, quartz countertops, tile backsplash, SS appliances, pantry closet, and space for a table perfect to enjoy your morning coffee and the newspaper! A nicely sized family room currently serves as an office but would also make a great space for a playroom or homework area. Appreciate the convenience of a first floor full bath and the sweetness of the enclosed back porch great for watching summertime thunderstorms! Upstairs you'll find four nicely sized bedrooms with LVP flooring and closets and a full bath with tub/shower combo and white cabinets; just the space you need for all of your loved ones! The walkout lower level features a family room great for rainy day playtime as well as an unfinished storage and laundry area! Spend sunny afternoons on the back patio with beautiful clematis wall or tending to the charming gardens with perennial plantings including ferns, dame's rocket, rhododendrons, and lower maintenance ground covers and shrubs making for a private and serene yard. With quick access to campus and downtown this desirable neighborhood is a wonderful place to call home. Come take a look today!
Features & Amenities
Interior
-
Other Interior Features
Eat-in Kitchen, Ceiling Fan(s), Recessed Lighting
-
Total Bedrooms
4
-
Bathrooms
2
-
Above Grade Finished Area
1752.0
-
Basement YN
YES
-
Cooling YN
YES
-
Cooling
Ceiling Fan(s), None
-
Fireplace YN
YES
-
Heating YN
YES
-
Heating
Wood Stove, Electric, Wood, Ceiling, Baseboard
-
Pet friendly
Yes
Exterior
-
Garage
Yes
-
Garage spaces
2
-
Construction Materials
Aluminum Siding, Brick
-
Parking
Garage, Driveway, Attached
-
Patio and Porch Features
Patio, Porch
-
Pool
No
-
Waterfront YN
NO
-
View
Trees/Woods
Area & Lot
-
Lot Features
Wooded, Front Yard, Level, Back Yard
-
Lot Size(acres)
0.32
-
Lot Size(square feet)
13939.0
-
Property Type
Residential
-
Property Sub Type
Single Family Residence
Price
-
Sales Price
$424,900
-
Tax Amount
$4,996
-
Sq. Footage
2, 352
-
Price/SqFt
$180
HOA
-
Association
No
School District
-
Elementary School
N/A
-
Middle School
N/A
-
High School
STATE COLLEGE AREA
Property Features
-
New Construction
NO
-
Foundation Details
Block
-
Senior Community YN
NO
-
Sewer
Public Sewer
-
Water Source
Public
Schedule a Showing
Showing scheduled successfully.
Mortgage calculator
Estimate your monthly mortgage payment, including the principal and interest, property taxes, and HOA. Adjust the values to generate a more accurate rate.
Your payment
Principal and Interest:
$
Property taxes:
$
HOA fees:
$
Total loan payment:
$
Total interest amount:
$
Location
County
CENTRE
Elementary School
Middle School
High School
STATE COLLEGE AREA
Listing Courtesy of Sarah Pensyl Jones , Kissinger, Bigatel & Brower
RealHub Information is provided exclusively for consumers' personal, non-commercial use, and it may not be used for any purpose other than to identify prospective properties consumers may be interested in purchasing. All information deemed reliable but not guaranteed and should be independently verified. All properties are subject to prior sale, change or withdrawal. RealHub website owner shall not be responsible for any typographical errors, misinformation, misprints and shall be held totally harmless.

Owner, Chief Executive Officer, Portfolio Advisor
Todd Polinchock
Call Todd today to schedule a private showing.

* Listings on this website come from the FMLS IDX Compilation and may be held by brokerage firms other than the owner of this website. The listing brokerage is identified in any listing details. Information is deemed reliable but is not guaranteed. If you believe any FMLS listing contains material that infringes your copyrighted work please click here to review our DMCA policy and learn how to submit a takedown request.© 2024 FMLS.
Related Properties
STATE COLLEGE
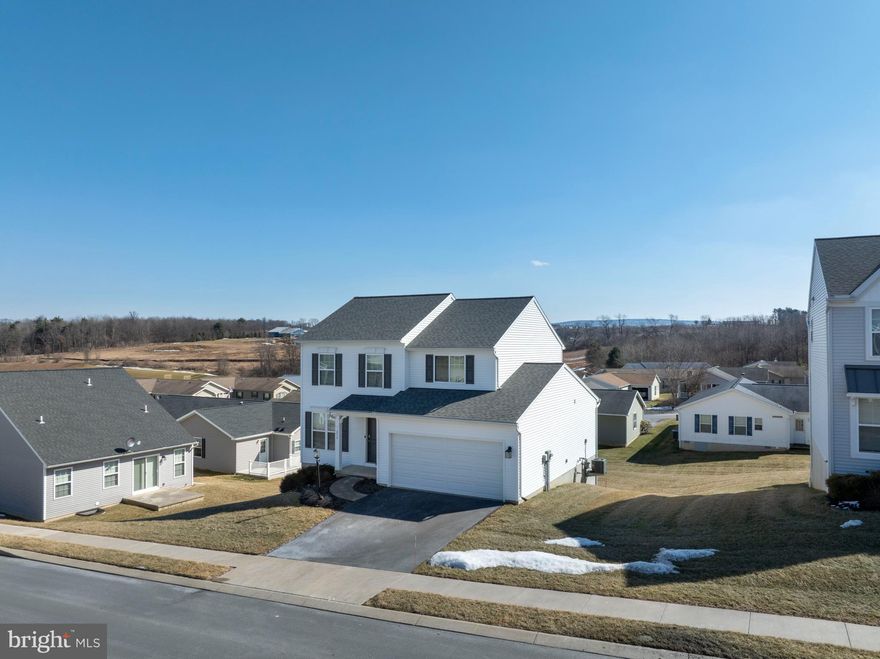
273 FAWN VALLEY ROAD
3 Beds
2 Baths
1,792 Sq.Ft.
$399,000
MLS#: PACE2517552
STATE COLLEGE
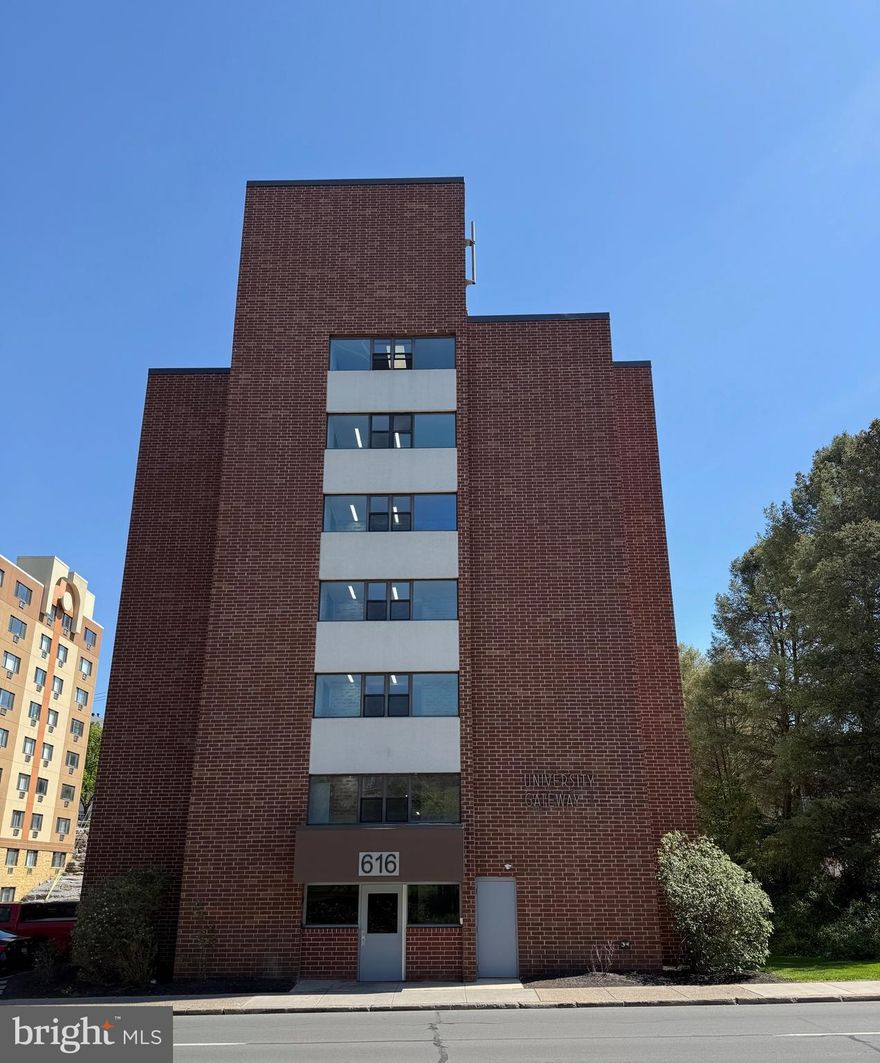
616 E COLLEGE AVENUE 305
2 Beds
2 Baths
975 Sq.Ft.
$400,000
MLS#: PACE2518750
STATE COLLEGE
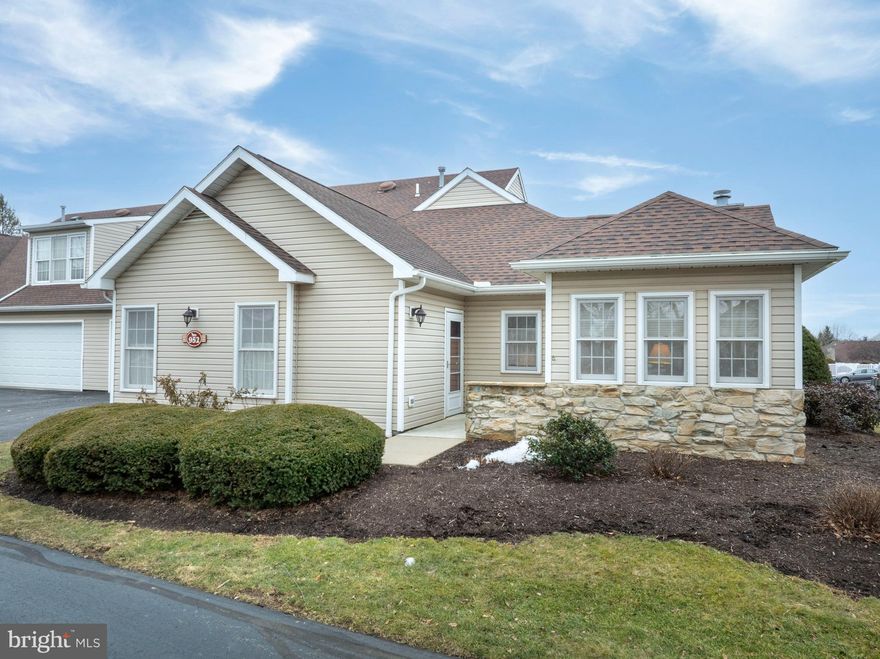
3301 SHELLERS BEND 952
3 Beds
3 Baths
1,795 Sq.Ft.
$399,000
MLS#: PACE2517850
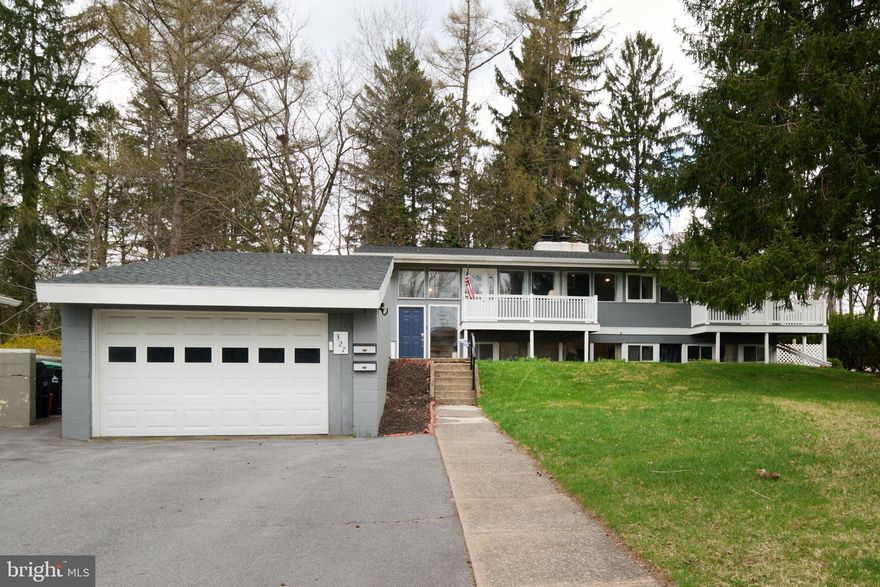
STATE COLLEGE
327 FRY DRIVE
3 Beds
2 Baths
2,050 Sq.Ft.
$469,000
MLS#: PACE2518426
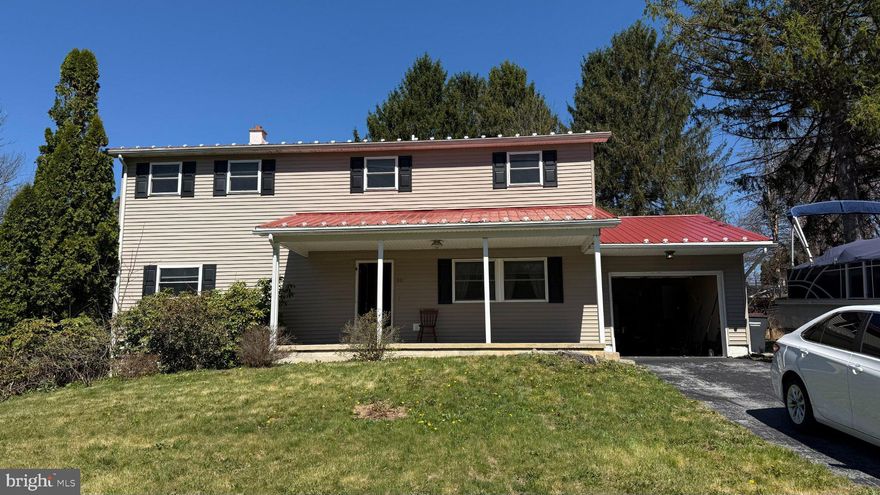
STATE COLLEGE
242 SPRING STREET
4 Beds
4 Baths
3,118 Sq.Ft.
$480,000
MLS#: PACE2518328

STATE COLLEGE
631 WILTSHIRE DRIVE
4 Beds
2 Baths
2,352 Sq.Ft.
$424,900
MLS#: PACE2517520
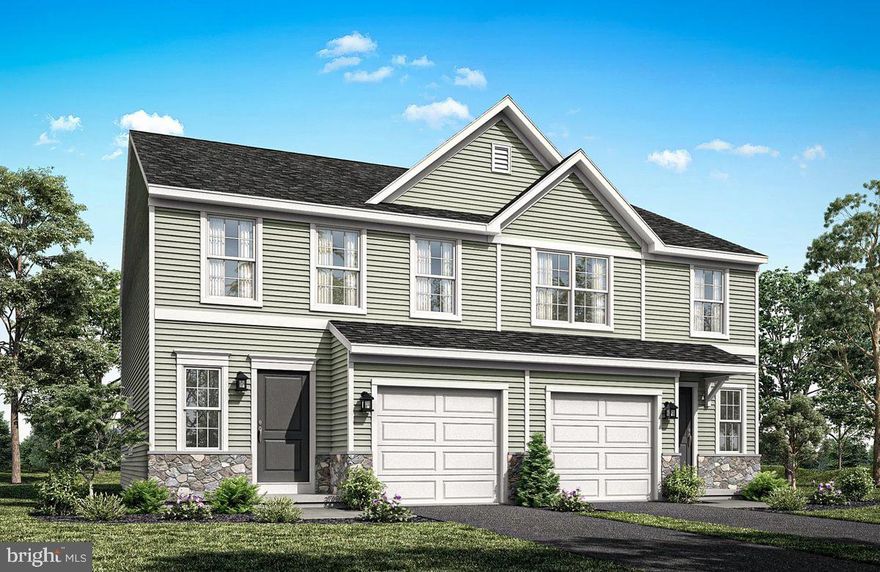
STATE COLLEGE
222 ABERCORN STREET LOT 307A
3 Beds
3 Baths
2,086 Sq.Ft.
$384,990
MLS#: PACE2518322
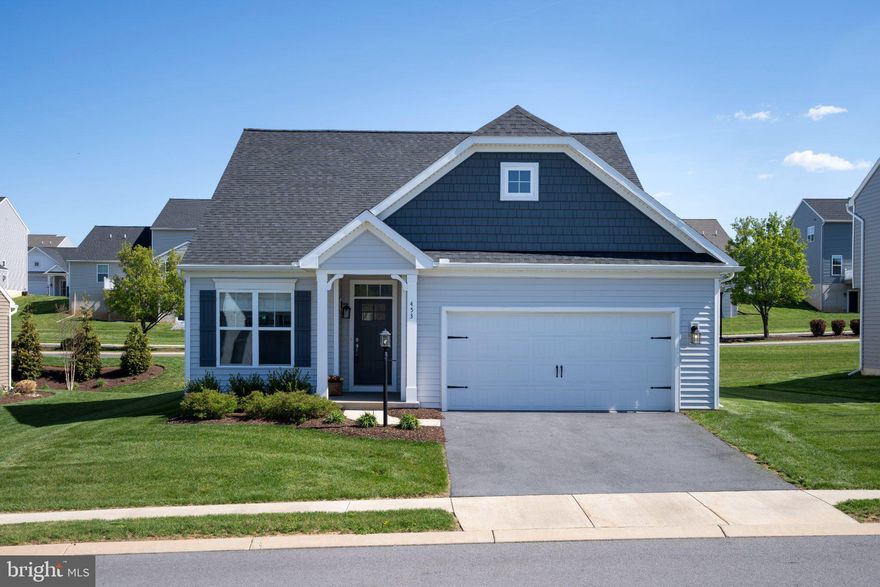
STATE COLLEGE
453 FAWN VALLEY ROAD
3 Beds
2 Baths
1,929 Sq.Ft.
$430,000
MLS#: PACE2518144
STATE COLLEGE
146 LEGION LANE
4 Beds
3 Baths
2,018 Sq.Ft.
$465,000
MLS#: PACE2518572
