


Property
Beds
3
Full Baths
1
1/2 Baths
1
Year Built
1976
Sq.Footage
1,122
Nestled in the charming Kirklyn neighborhood, this exquisite twin home exudes warmth and sophistication, offering a perfect blend of comfort and luxury. Step inside to discover an open-concept living and dining area, where natural light dances across the beautifully laminated floors, creating an inviting atmosphere for gatherings and relaxation. The heart of the home is the expansive eat-in kitchen, featuring a central island and elegant ceramic tile flooring, perfect for culinary adventures and casual dining. Ascend to the second floor, where tranquility awaits in the master suite, complete with a spacious walk-in closet that caters to your storage needs. Two additional bedrooms provide ample space for guests or a home office, complemented by a well-appointed hall bath. With ceramic tile flooring and convenient laundry hookups, this space is designed for modern living and leisure. Outside, the fenced-in side yard invites you to enjoy outdoor activities or simply unwind in your private oasis. The property has plenty of street parking, ensuring convenience for you and your guests. Located on a peaceful dead-end street, this home is just minutes away from major transportation routes, including the Metro/Subway Station and Philadelphia Airport, making commuting a breeze. Enjoy the proximity to local amenities, including hospitals, schools, and the vibrant Lewis and Bond shopping center, all within a short drive. This residence is not just a house; it's a lifestyle. Experience the perfect blend of comfort, convenience, and community in this beautifully maintained home. Embrace the opportunity to make this your sanctuary, where every day feels like a retreat.
Features & Amenities
Interior
-
Total Bedrooms
3
-
Bathrooms
1
-
1/2 Bathrooms
1
-
Above Grade Finished Area
1122.0
-
Basement YN
YES
-
Cooling YN
YES
-
Cooling
None, Electric
-
Fireplace YN
NO
-
Heating YN
YES
-
Heating
Natural Gas, Forced Air
-
Main Level Bedrooms
3
-
Pet friendly
N/A
Exterior
-
Garage
No
-
Construction Materials
Brick
-
Parking
On Street, Driveway
-
Pool
No
-
Waterfront YN
NO
Area & Lot
-
Lot Size(acres)
0.07
-
Lot Size(square feet)
3,049
-
Property Type
Residential
-
Property Sub Type
Townhouse
-
Architectural Style
Colonial
Price
-
Sales Price
$279,900
-
Tax Amount
$5,700
-
Financing Options
Cash, Conventional, FHA
-
Sq. Footage
1,122
-
Price/SqFt
$249
HOA
-
Association
No
Property Resources
-
Horse Property
NO
School District
-
Elementary School
N/A
-
Middle School
N/A
-
High School
UPPER DARBY SENIOR
Property Features
-
New Construction
NO
-
Foundation Details
Block
-
Senior Community YN
NO
-
Sewer
Public Sewer
-
Water Source
Public
Schedule a Showing
Showing scheduled successfully.
Mortgage calculator
Estimate your monthly mortgage payment, including the principal and interest, property taxes, and HOA. Adjust the values to generate a more accurate rate.
Your payment
Principal and Interest:
$
Property taxes:
$
HOA fees:
$
Total loan payment:
$
Total interest amount:
$
Location
County
DELAWARE
Elementary School
Middle School
High School
UPPER DARBY SENIOR
Listing Courtesy of Bobby K Parambath, United Real Estate
RealHub Information is provided exclusively for consumers' personal, non-commercial use, and it may not be used for any purpose other than to identify prospective properties consumers may be interested in purchasing. All information deemed reliable but not guaranteed and should be independently verified. All properties are subject to prior sale, change or withdrawal. RealHub website owner shall not be responsible for any typographical errors, misinformation, misprints and shall be held totally harmless.

Owner, President, Investment Property Advisor
Theresa Kehler
Call Theresa today to schedule a private showing.

* Listings on this website come from the FMLS IDX Compilation and may be held by brokerage firms other than the owner of this website. The listing brokerage is identified in any listing details. Information is deemed reliable but is not guaranteed. If you believe any FMLS listing contains material that infringes your copyrighted work please click here to review our DMCA policy and learn how to submit a takedown request.© 2024 FMLS.
Related Properties
UPPER DARBY
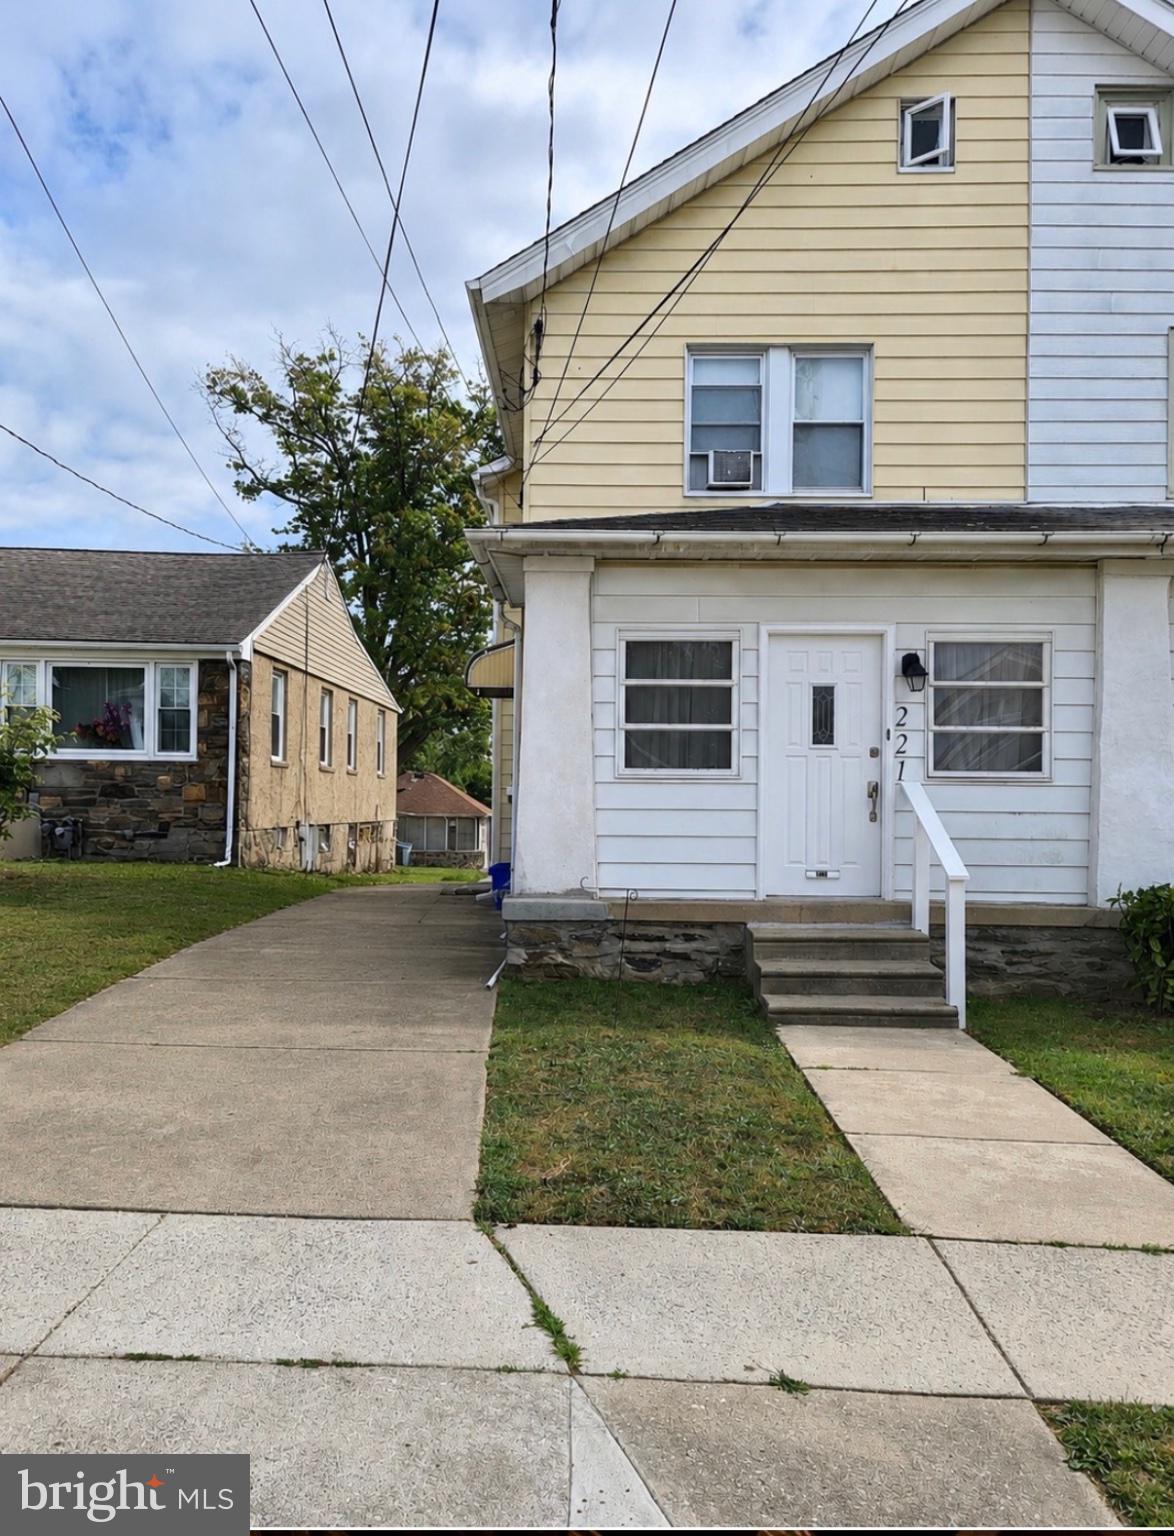
221 ARDMORE AVENUE
3 Beds
1 Baths
1,220 Sq.Ft.
$299,000
MLS#: PADE2118516

UPPER DARBY
7912 ARLINGTON AVENUE
4 Beds
2 Baths
1,152 Sq.Ft.
$249,900
MLS#: PADE2120652

UPPER DARBY
117 N FAIRVIEW AVENUE
4 Beds
2 Baths
1,349 Sq.Ft.
$310,000
MLS#: PADE2122706

UPPER DARBY
643 SAINT ANTHONY LANE
3 Beds
3 Baths
2,178 Sq.Ft.
$315,000
MLS#: PADE2124934

UPPER DARBY
74 S HARWOOD AVENUE
3 Beds
1 Baths
1,152 Sq.Ft.
$225,000
MLS#: PADE2122080

UPPER DARBY
8512 MONROE STREET
5 Beds
2 Baths
1,970 Sq.Ft.
$250,000
MLS#: PADE2122728

UPPER DARBY
240 LYNN BOULEVARD N
3 Beds
1 Baths
1,219 Sq.Ft.
$260,000
MLS#: PADE2124500
UPPER DARBY
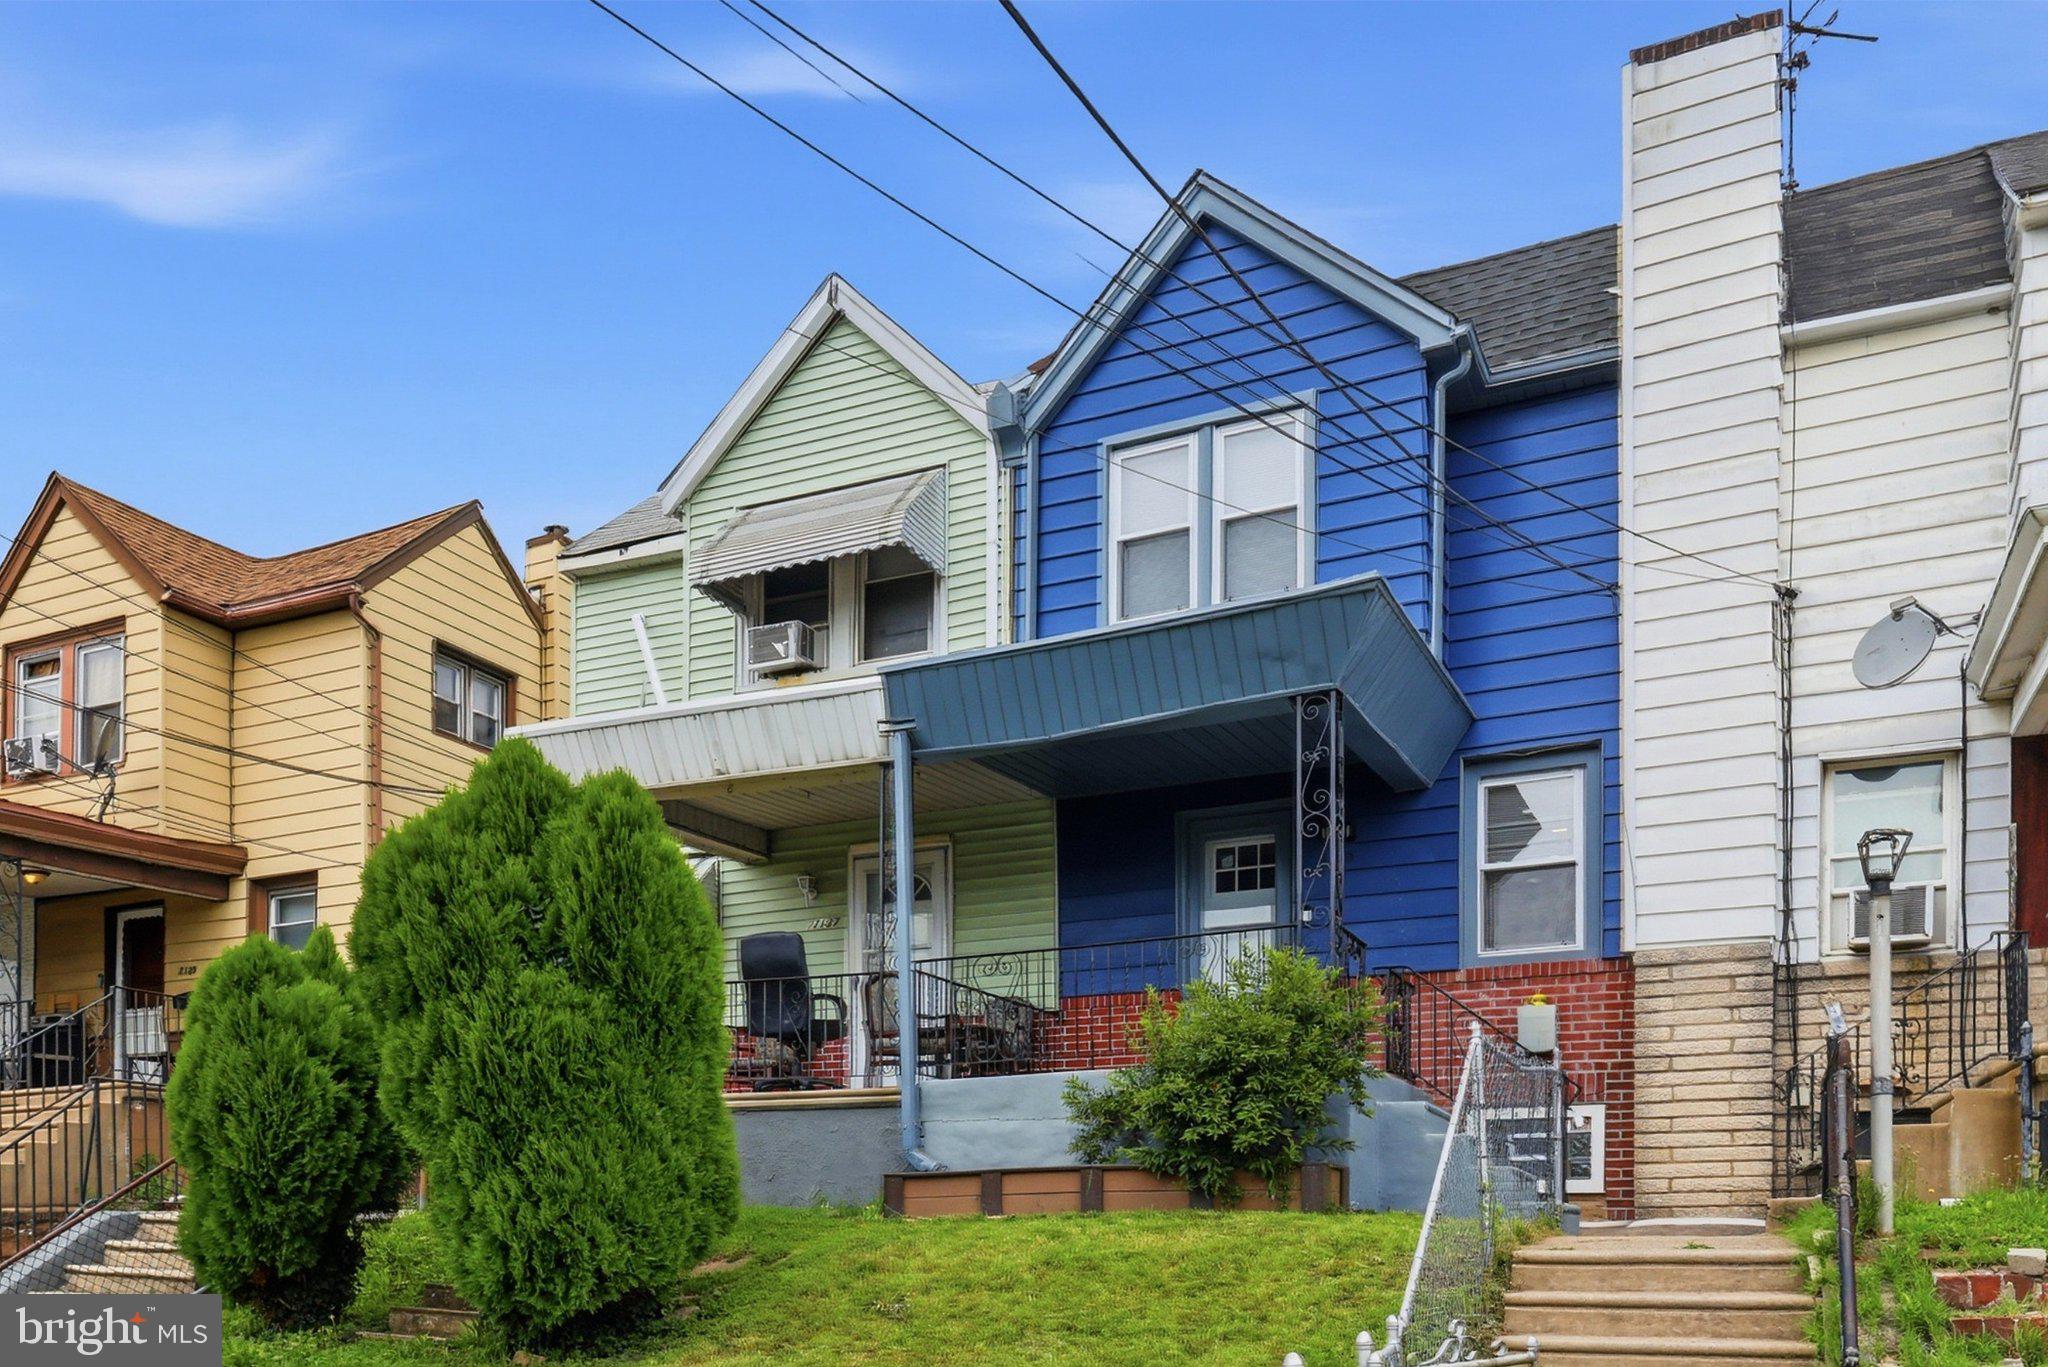
7135 CLOVER LANE
3 Beds
2 Baths
1,064 Sq.Ft.
$235,000
MLS#: PADE2118636

UPPER DARBY
246 WILTSHIRE ROAD
3 Beds
2 Baths
1,376 Sq.Ft.
$269,900
MLS#: PADE2125326
UPPER DARBY
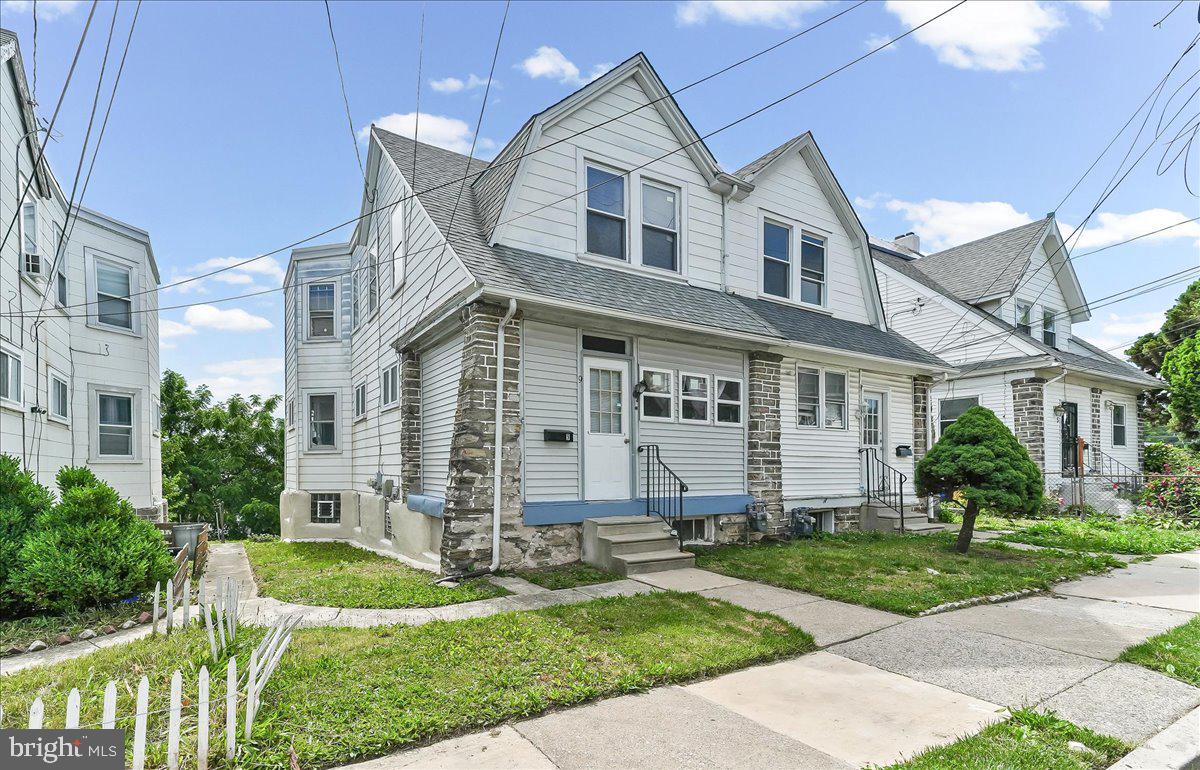
9 ARDSLEY ROAD
3 Beds
1 Baths
1,412 Sq.Ft.
$229,000
MLS#: PADE2116866
