


Property
Beds
4
Full Baths
1
1/2 Baths
1
Year Built
1922
Sq.Footage
2,238
Classic Mount Penn Brick Semi with Finished Walkout Lower Level The curb appeal of this spacious, semi-detached home in Mount Penn boasts a brick exterior, vaulted roofline, and covered front porch finished with a wood ceiling, setting an inviting tone before you even step inside. From the moment you enter, the home welcomes you warmly with wood floors, crown molding, chair rail detail, and a decorative fireplace with wood mantel in the living room, while replacement windows throughout offer lots of natural light and everyday practicality. The dining room upholds the same character with wood flooring and a ceiling fan, creating a comfortable space for weeknight dinners and special gatherings. Designed to make meal prep easy, the kitchen enjoys electric cooking, wood walls and double windows, and a lovely butler’s pantry with built-in cabinetry and pull-out shelves, giving you a combination of workspace and storage. Continue through to the sun-soaked den, which is perfect for calm mornings or lazy afternoons, thanks to its vaulted wood ceiling, oversized windows, light carpeting, and access to the rear deck. Upstairs, you’ll find three bedrooms, all with wood floors and large windows, including a main bedroom with chair rail detail, a second bedroom with the same classic style, and a third bedroom with crown molding and a ceiling fan, along with a full bath featuring a cast iron tub and shower. Also on this level is a feature you rarely see in a home like this: convenient second-floor laundry, complete with a vaulted wood ceiling, multiple windows, and a wash sink. The third floor reveals a fourth bedroom with a cathedral ceiling, two skylights, and additional storage via closet space with shelving, making it a natural fit for a bedroom, guest retreat, or office. The finished walkout lower level adds another flex room with endless possibilities, featuring a carpeted living space with crown molding, a small office/hobby room with double glass door entry, a kitchenette with tile flooring, refrigerator, and electric range, and a tiled powder room. Step outside onto the covered back deck with vaulted wood ceiling and steps down to the yard. A paver walkway leads back toward the shed, lined with stone retaining walls, garden beds, and even an outdoor sink, making it easy to enjoy your yard throughout any season.
Features & Amenities
Interior
-
Other Interior Features
Eat-in Kitchen, Ceiling Fan(s), Vaulted Ceiling(s), Built-in Features, Crown Molding, Open Floorplan, Pantry
-
Total Bedrooms
4
-
Bathrooms
1
-
1/2 Bathrooms
1
-
Above Grade Finished Area
1700.0
-
Basement YN
YES
-
Cooling YN
YES
-
Cooling
Ceiling Fan(s), Window Unit(s), Electric
-
Fireplace YN
YES
-
Heating YN
YES
-
Heating
Natural Gas, Hot Water, Radiant
-
Pet friendly
N/A
Exterior
-
Garage
No
-
Construction Materials
Frame
-
Parking
Shared Driveway, Driveway
-
Patio and Porch Features
Deck, Patio, Porch
-
Pool
No
-
Waterfront YN
NO
Area & Lot
-
Lot Features
Front Yard, Level, Cleared, Back Yard
-
Lot Size(acres)
0.09
-
Lot Size(square feet)
3,920
-
Property Type
Residential
-
Property Sub Type
Townhouse
-
Architectural Style
Traditional
Price
-
Sales Price
$214,900
-
Tax Amount
$5,217
-
Financing Options
Conventional, Cash
-
Sq. Footage
2,238
-
Price/SqFt
$96
HOA
-
Association
No
School District
-
Elementary School
N/A
-
Middle School
N/A
-
High School
N/A
Property Features
-
New Construction
NO
-
Foundation Details
Stone
-
Senior Community YN
NO
-
Sewer
Public Sewer
-
Tax Lot
6988
-
Water Source
Public
Schedule a Showing
Showing scheduled successfully.
Mortgage calculator
Estimate your monthly mortgage payment, including the principal and interest, property taxes, and HOA. Adjust the values to generate a more accurate rate.
Your payment
Principal and Interest:
$
Property taxes:
$
HOA fees:
$
Total loan payment:
$
Total interest amount:
$
Location
County
BERKS
Elementary School
Middle School
High School
Listing Courtesy of Eric J Miller, RE/MAX Of Reading
RealHub Information is provided exclusively for consumers' personal, non-commercial use, and it may not be used for any purpose other than to identify prospective properties consumers may be interested in purchasing. All information deemed reliable but not guaranteed and should be independently verified. All properties are subject to prior sale, change or withdrawal. RealHub website owner shall not be responsible for any typographical errors, misinformation, misprints and shall be held totally harmless.

Owner, President, Investment Property Advisor
Theresa Kehler
Call Theresa today to schedule a private showing.

* Listings on this website come from the FMLS IDX Compilation and may be held by brokerage firms other than the owner of this website. The listing brokerage is identified in any listing details. Information is deemed reliable but is not guaranteed. If you believe any FMLS listing contains material that infringes your copyrighted work please click here to review our DMCA policy and learn how to submit a takedown request.© 2024 FMLS.
Related Properties

READING
424 S 5TH STREET
4 Beds
2 Baths
N/A
$224,900
MLS#: PABK2077072
READING
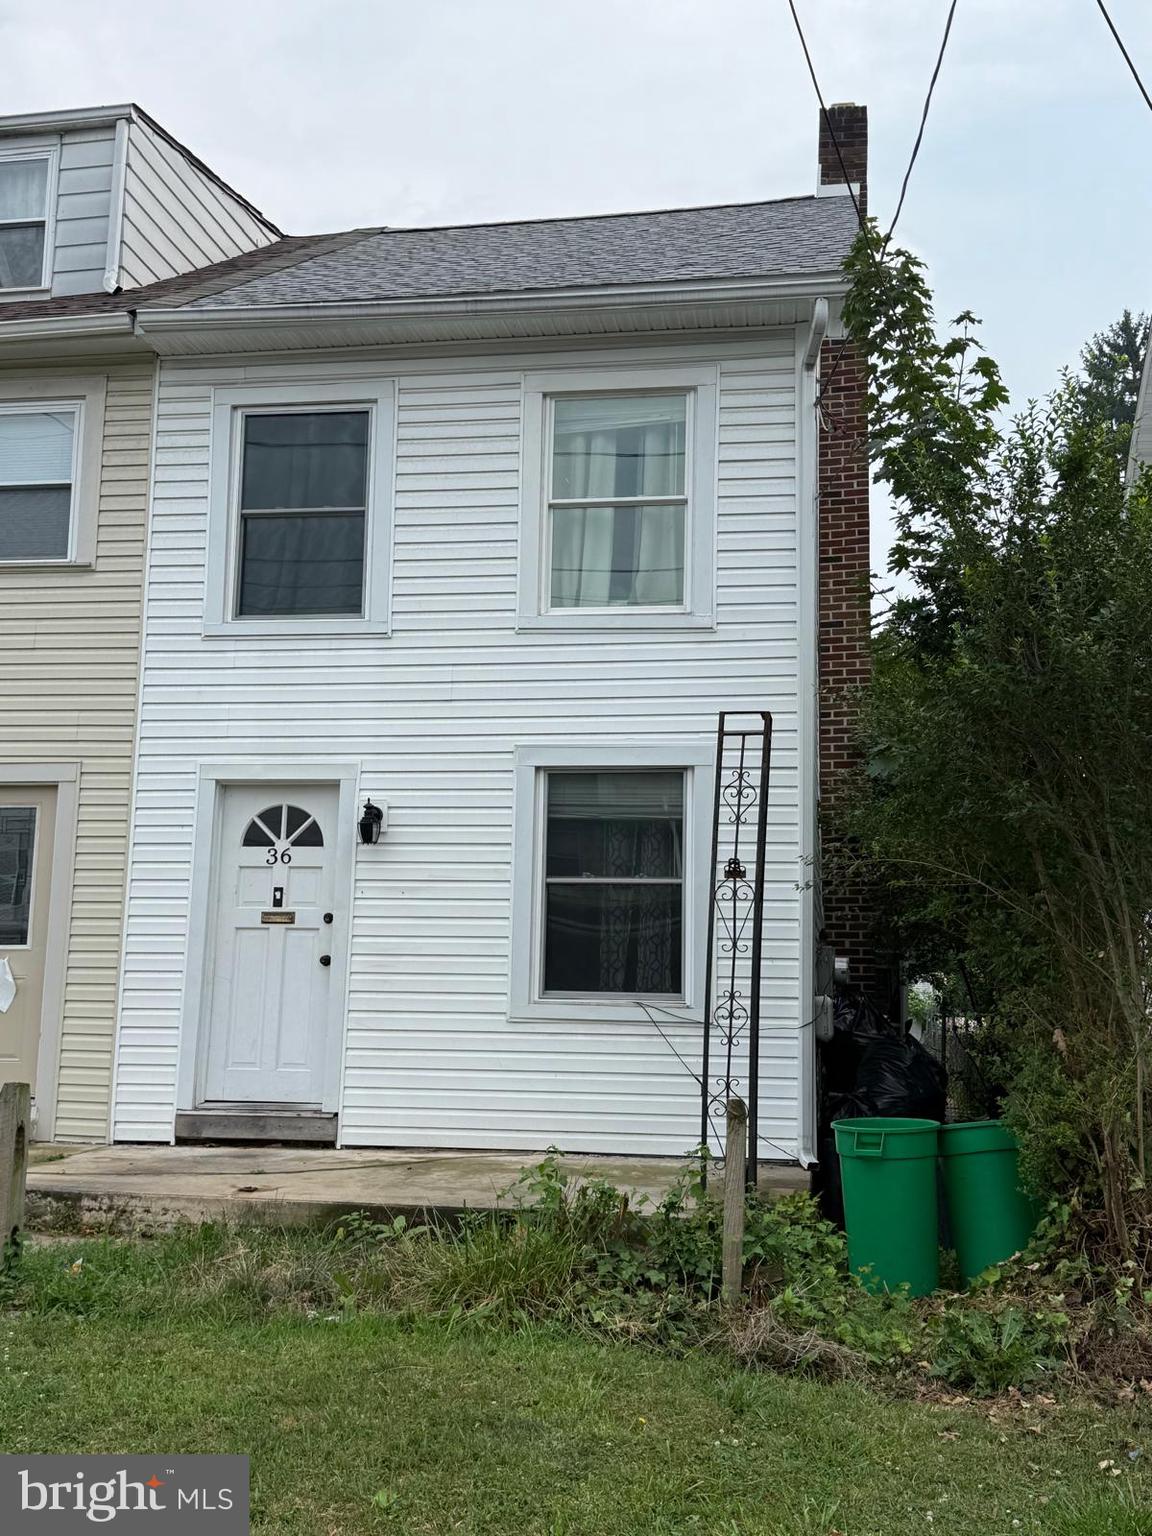
36 PHILADELPHIA AVENUE
3 Beds
1 Baths
1,257 Sq.Ft.
$225,000
MLS#: PABK2075472

READING
2126 KUTZTOWN ROAD
3 Beds
1 Baths
1,244 Sq.Ft.
$189,900
MLS#: PABK2076732

READING
229 S 13TH STREET
4 Beds
1 Baths
1,406 Sq.Ft.
$190,000
MLS#: PABK2076786
READING
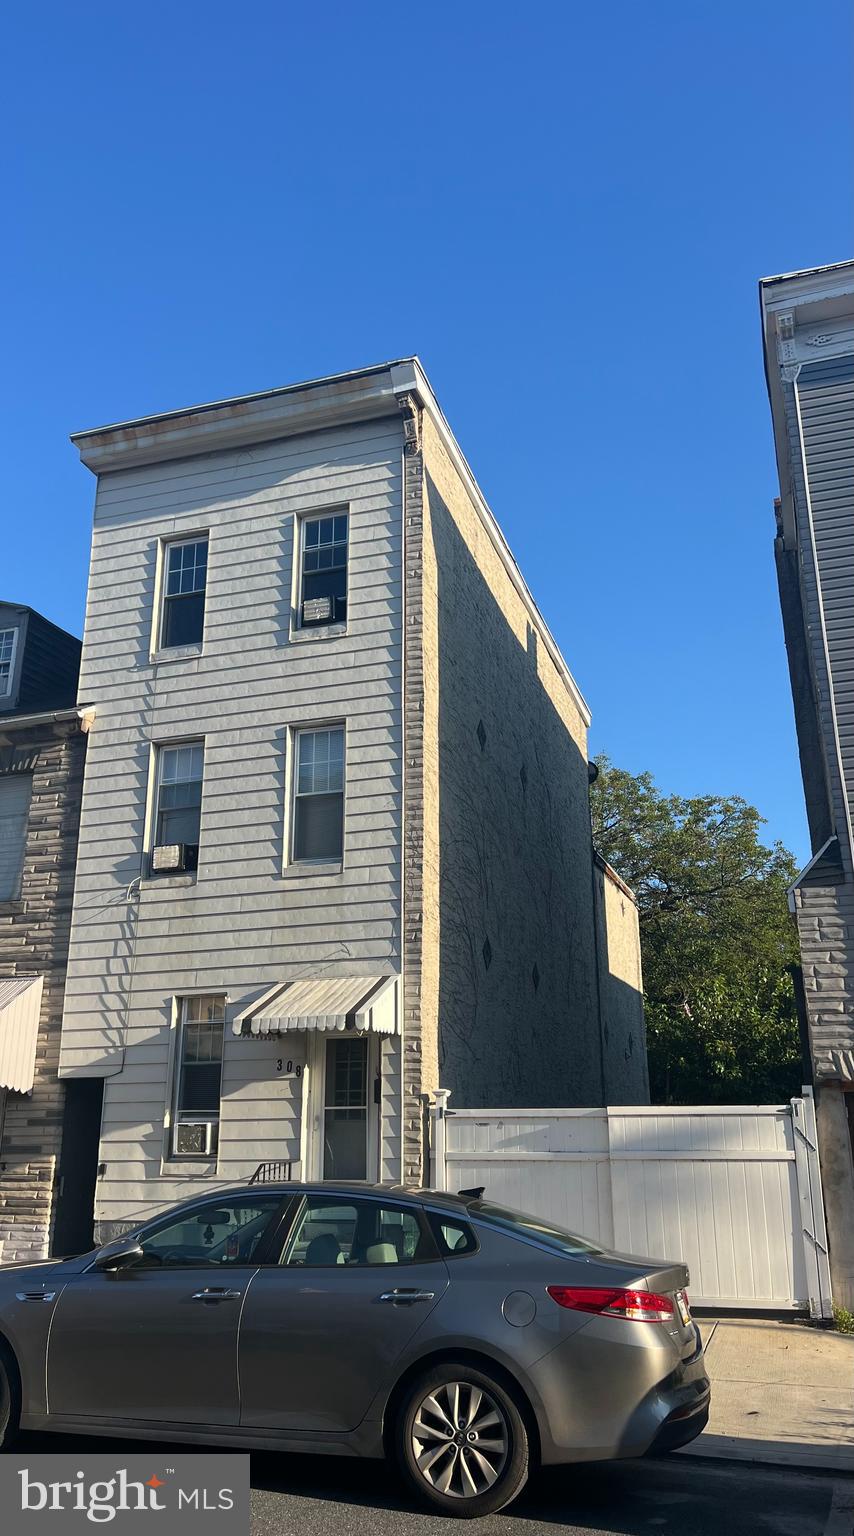
308 & 306 FRANKLIN STREET
4 Beds
1 Baths
1,529 Sq.Ft.
$230,000
MLS#: PABK2067538
READING
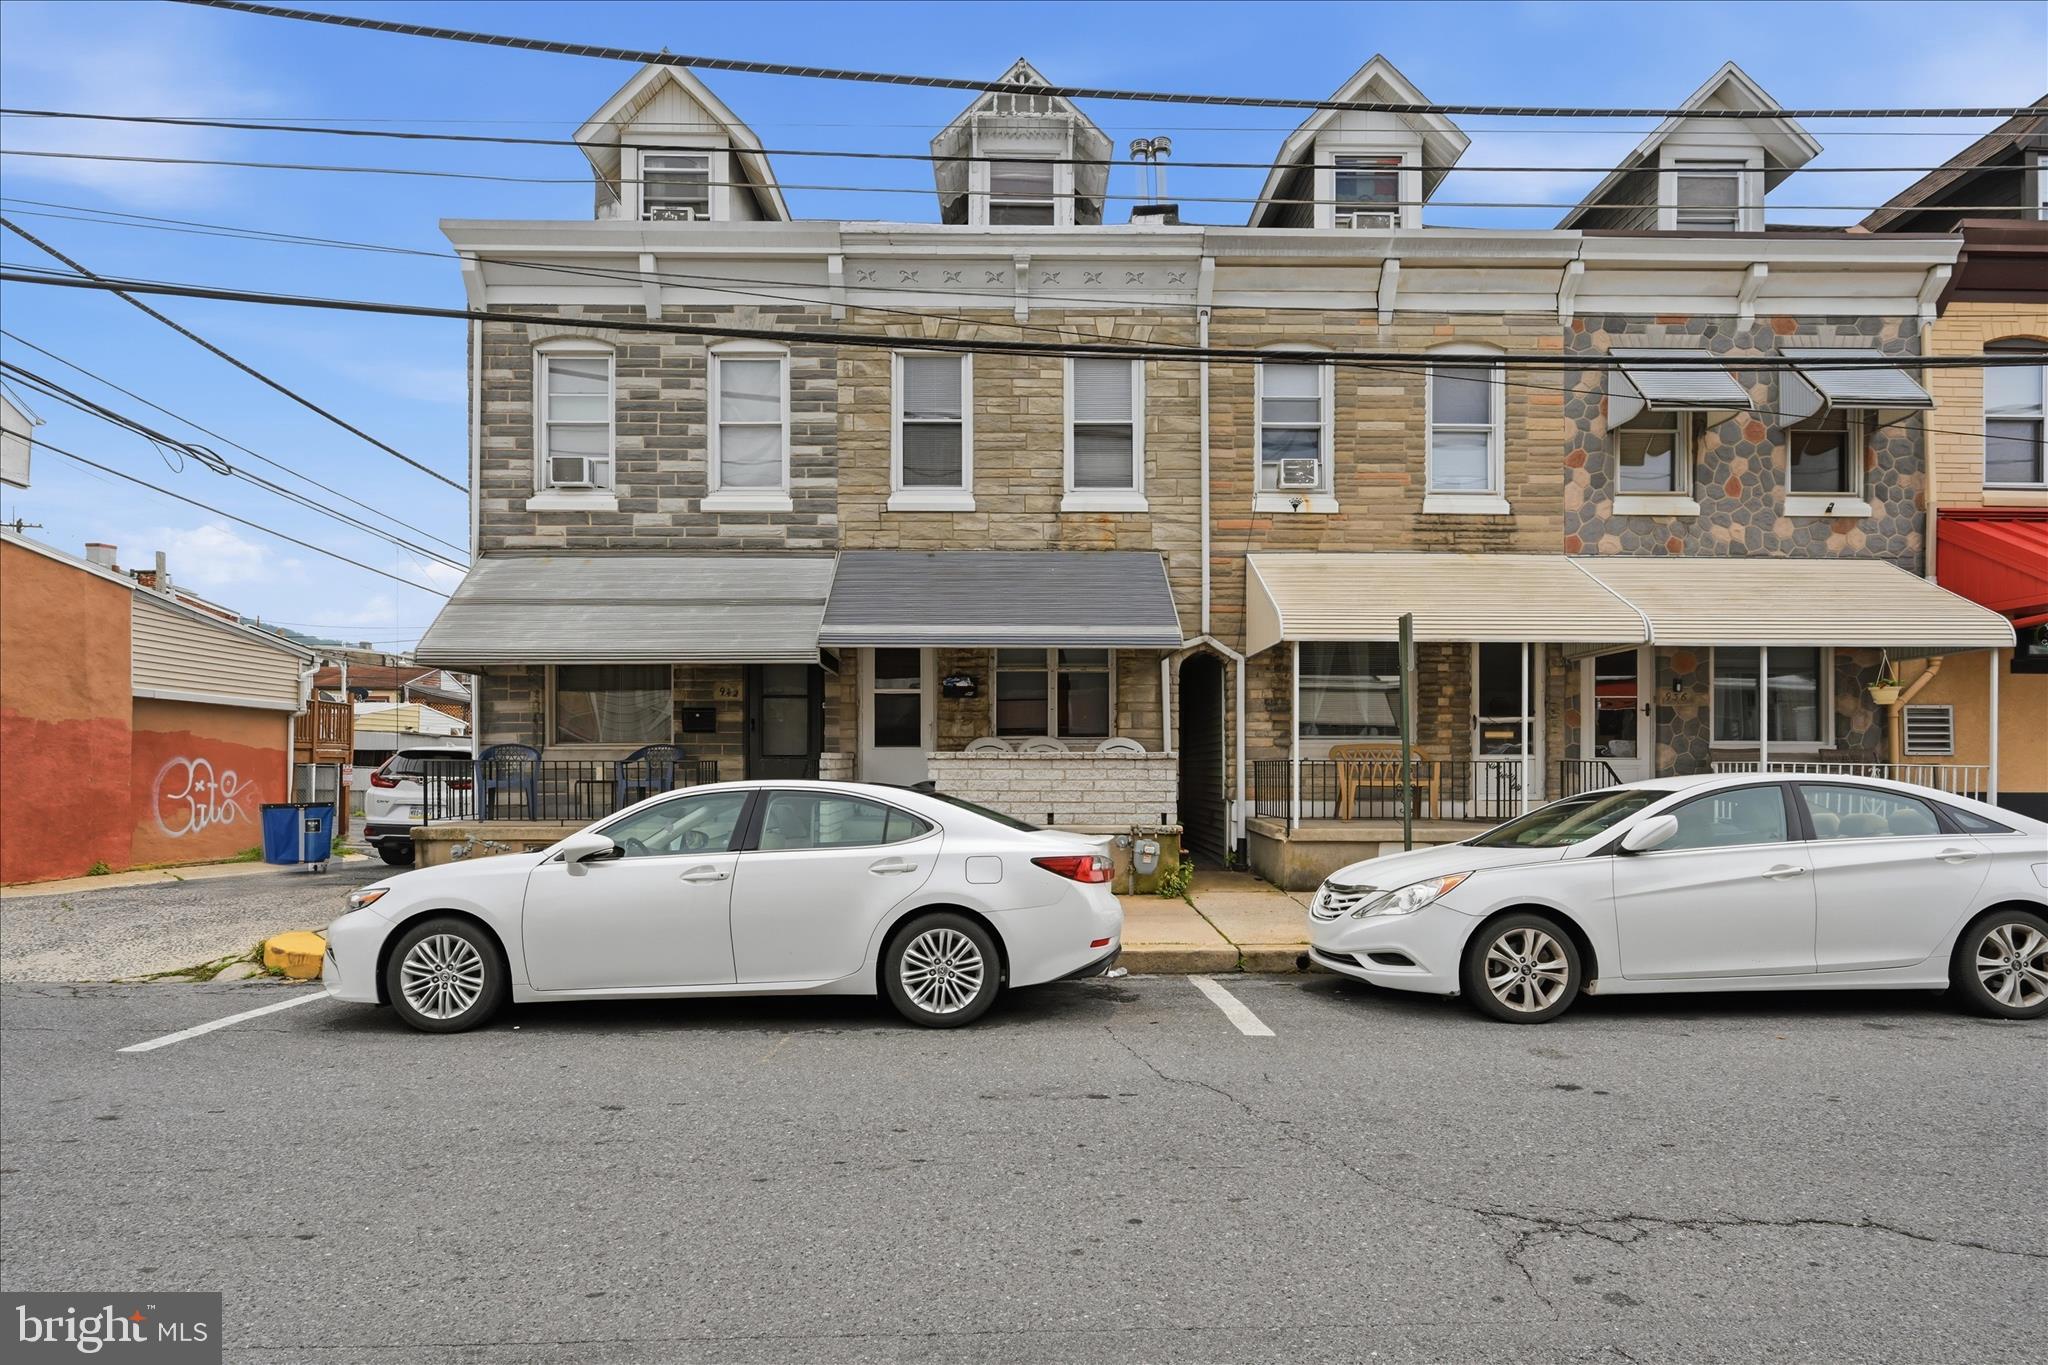
940 PIKE STREET
3 Beds
1 Baths
1,367 Sq.Ft.
$174,900
MLS#: PABK2072884
READING
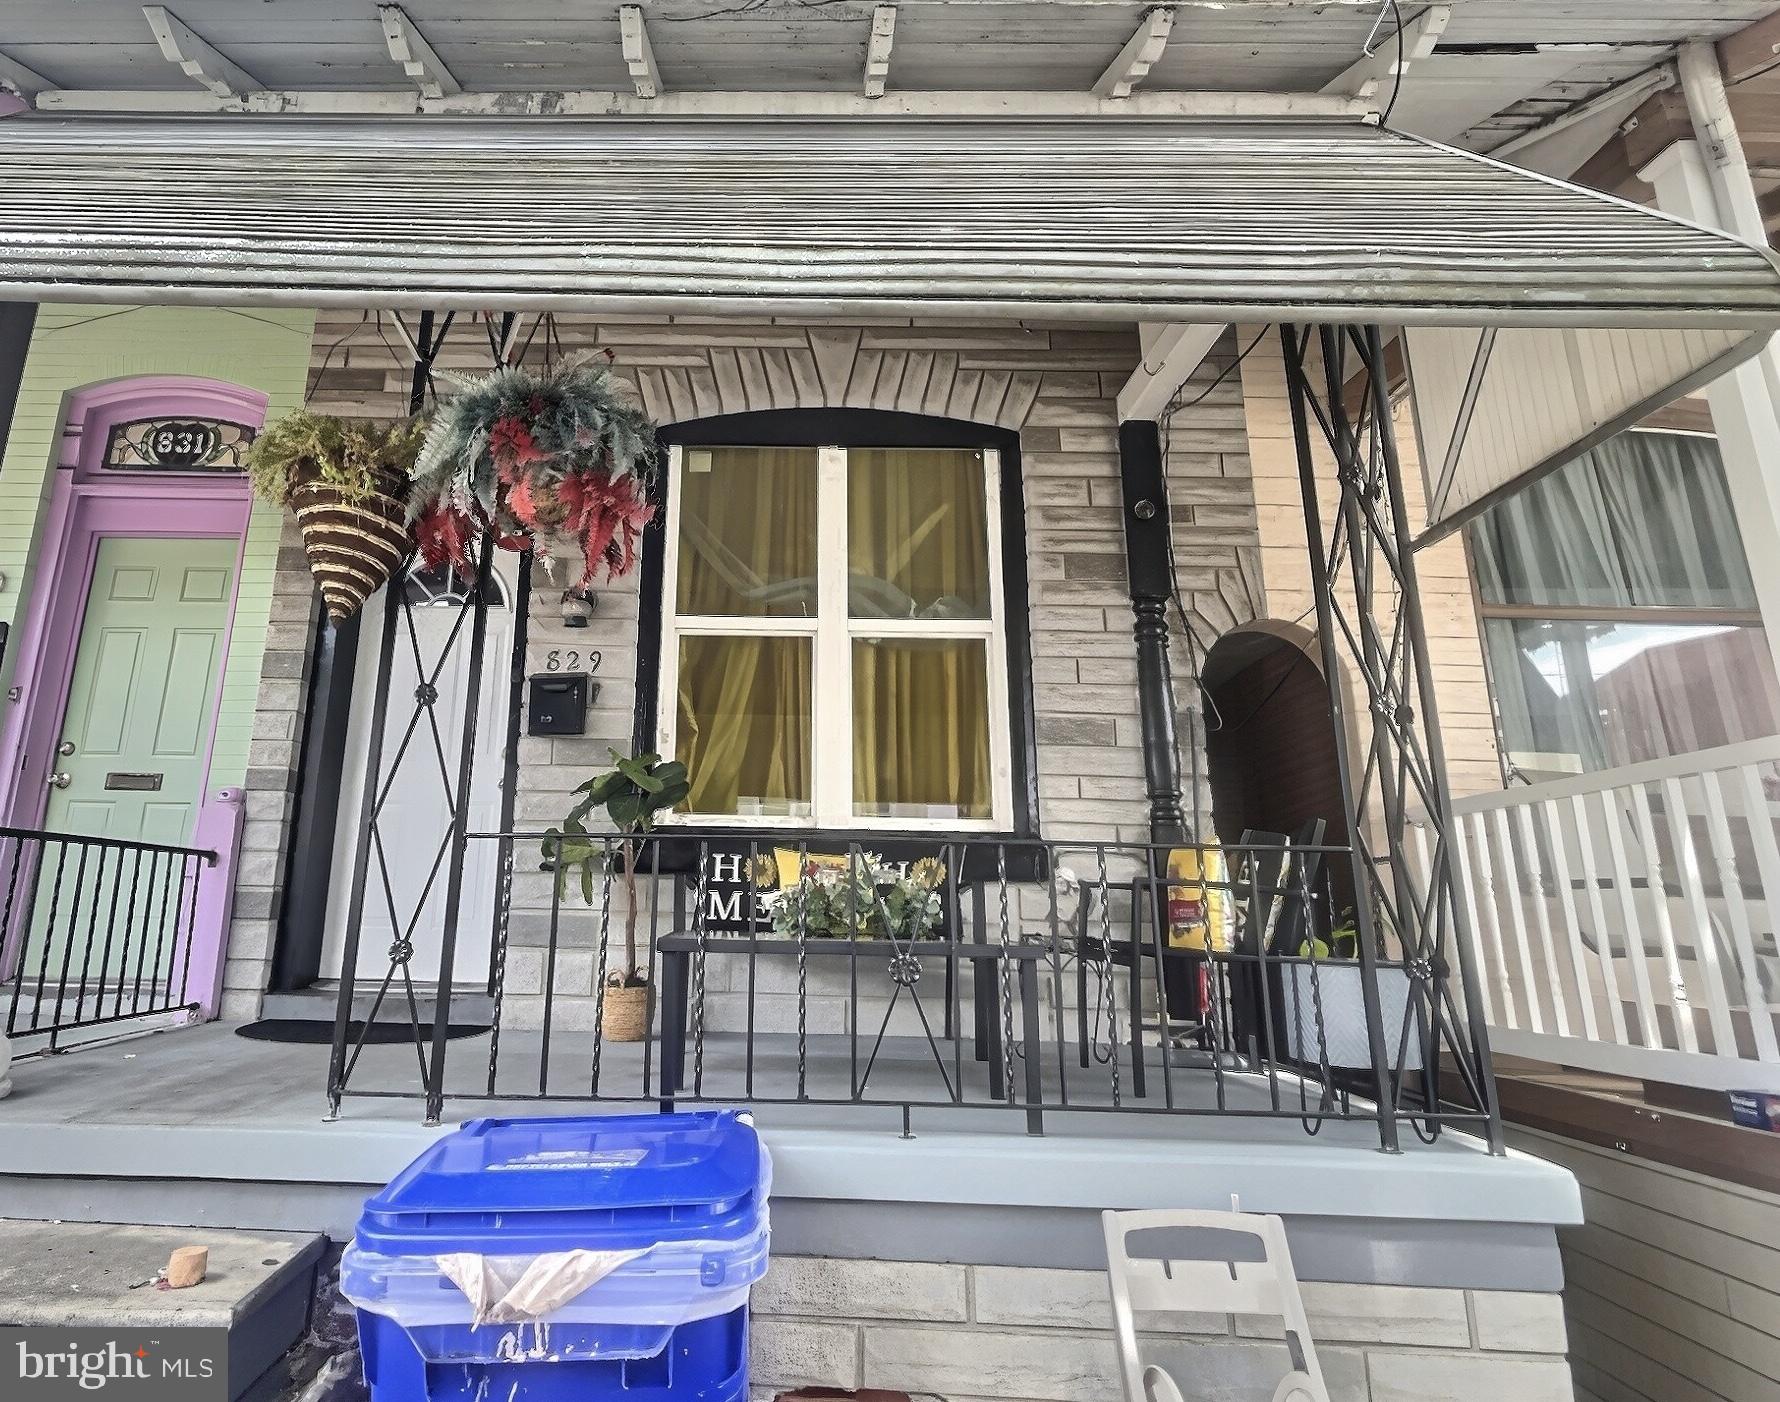
829 N 11TH STREET
5 Beds
1 Baths
1,648 Sq.Ft.
$189,999
MLS#: PABK2074882

READING
842 MULBERRY STREET
3 Beds
2 Baths
1,046 Sq.Ft.
$192,900
MLS#: PABK2077590

READING
397 ANGORA ROAD
1 Beds
1 Baths
888 Sq.Ft.
$225,000
MLS#: PABK2076356

READING
1109 MARION STREET
5 Beds
1 Baths
2,024 Sq.Ft.
$235,000
MLS#: PABK2075574
