


Property
Beds
4
Full Baths
2
1/2 Baths
1
Year Built
2020
Sq.Footage
3,253
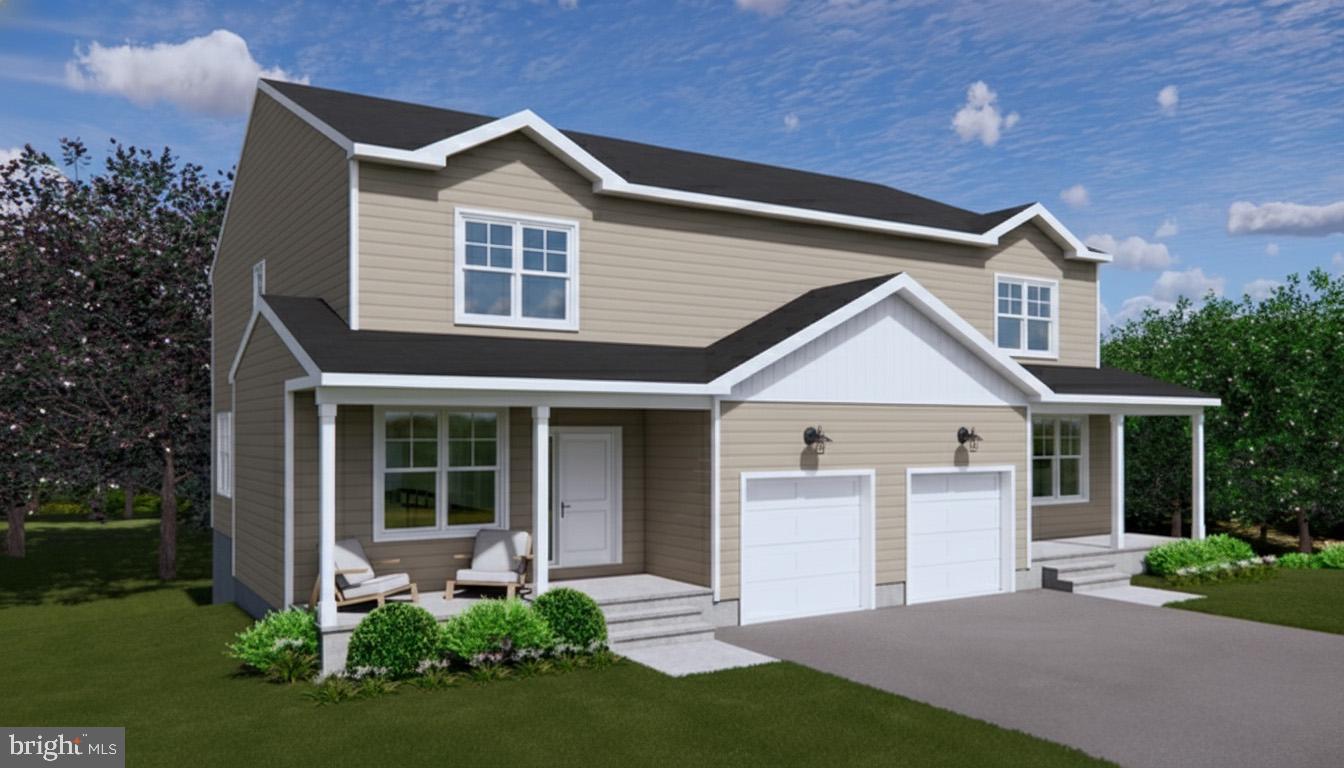
READY FOR MARCH 2021 Delivery! THIS BEAUTIFUL NEW HOME features stunning architecture and a wide-open floor plan for contemporary living. Including UPGRADED FINISHES and offering fabulous curb appeal, 626 Bridge Street is situated in historic East Vincent Township. The front elevation features a delightful 6-foot deep FULL SPAN COVERED PORCH and wide front entry door, with twin sidelights to welcome family and friends. AN ELEGANT FOYER, flanked by the dining room and study, unfolds into an OPEN-PLAN family room, morning room and gourmet kitchen, with walk-in pantry. To the rear, the included DECK is accessed from the morning room. A powder room and coat closet complete this floor. THE SPACIOUS SECOND FLOOR includes a master bedroom suite, three additional bedrooms, family bathroom, linen closet and laundry room. The master suite features an over-sized principal bedroom, 3 closets, including dual walk-in closets, and a luxury master bathroom, including a freestanding SOAKING TUB, 5-foot shower, twin vanities and an ENCLOSED WATER CLOSET. THE FULL BASEMENT offers ADDITIONAL FINISHED SPACE and ample storage. 626 Bridge Street features many UPGRADES to create a home that is UNIQUELY YOU. Granite countertops, Green Forest cabinetry, stainless appliances, Kohler faucets and commodes, Fairington Carpets, Mannington plank flooring and Carrier heating and cooling systems are among the features that will DELIGHT you for years to come. Schedule your personal tour today! ADDITIONAL LOTS AND FLOORPLANS AVAILABLE ALSO Contact listing agent for details. Home under construction. Photos serve as example and may not be of this particular home.
Features & Amenities
Interior
-
Total Bedrooms
4
-
Bathrooms
2
-
1/2 Bathrooms
1
-
Above Grade Finished Area
2466.0
-
Basement YN
YES
-
Cooling YN
YES
-
Cooling
Central Air, Electric
-
Fireplace YN
YES
-
Heating YN
YES
-
Heating
Natural Gas, Forced Air
-
Pet friendly
N/A
Exterior
-
Garage
Yes
-
Garage spaces
2
-
Construction Materials
Frame, Vinyl Siding, Stone, Concrete
-
Parking
Garage, Driveway, Attached
-
Pool
No
-
Waterfront YN
NO
Area & Lot
-
Lot Size(acres)
0.14
-
Lot Size(square feet)
5,967
-
Property Type
Residential
-
Property Sub Type
Single Family Residence
-
Architectural Style
Colonial
Price
-
Sales Price
$455,000
-
Financing Options
Conventional, Cash, FHA, USDA, VA
-
Sq. Footage
3,253
-
Price/SqFt
$139
HOA
-
Association
YES
-
Association Fee
$100
-
Association Fee Frequency
Monthly
-
Association Fee Includes
N/A
School District
-
Elementary School
N/A
-
Middle School
N/A
-
High School
N/A
Property Features
-
New Construction
YES
-
Senior Community YN
NO
-
Sewer
Public Sewer
-
Water Source
Public
Schedule a Showing
Showing scheduled successfully.
Mortgage calculator
Estimate your monthly mortgage payment, including the principal and interest, property taxes, and HOA. Adjust the values to generate a more accurate rate.
Your payment
Principal and Interest:
$
Property taxes:
$
HOA fees:
$
Total loan payment:
$
Total interest amount:
$
Location
County
CHESTER
Elementary School
Middle School
High School
Listing Courtesy of Suzanne Kunda, Freestyle Real Estate LLC
RealHub Information is provided exclusively for consumers' personal, non-commercial use, and it may not be used for any purpose other than to identify prospective properties consumers may be interested in purchasing. All information deemed reliable but not guaranteed and should be independently verified. All properties are subject to prior sale, change or withdrawal. RealHub website owner shall not be responsible for any typographical errors, misinformation, misprints and shall be held totally harmless.

Owner, Chief Executive Officer, Portfolio Advisor
Nick Polinchock
Call Nick today to schedule a private showing.

* Listings on this website come from the FMLS IDX Compilation and may be held by brokerage firms other than the owner of this website. The listing brokerage is identified in any listing details. Information is deemed reliable but is not guaranteed. If you believe any FMLS listing contains material that infringes your copyrighted work please click here to review our DMCA policy and learn how to submit a takedown request.© 2024 FMLS.
Related Properties

SPRING CITY
00 Wakefield WALLFLOWER LANE
3 Beds
2 Baths
2,181 Sq.Ft.
$444,990
MLS#: PACT2132368
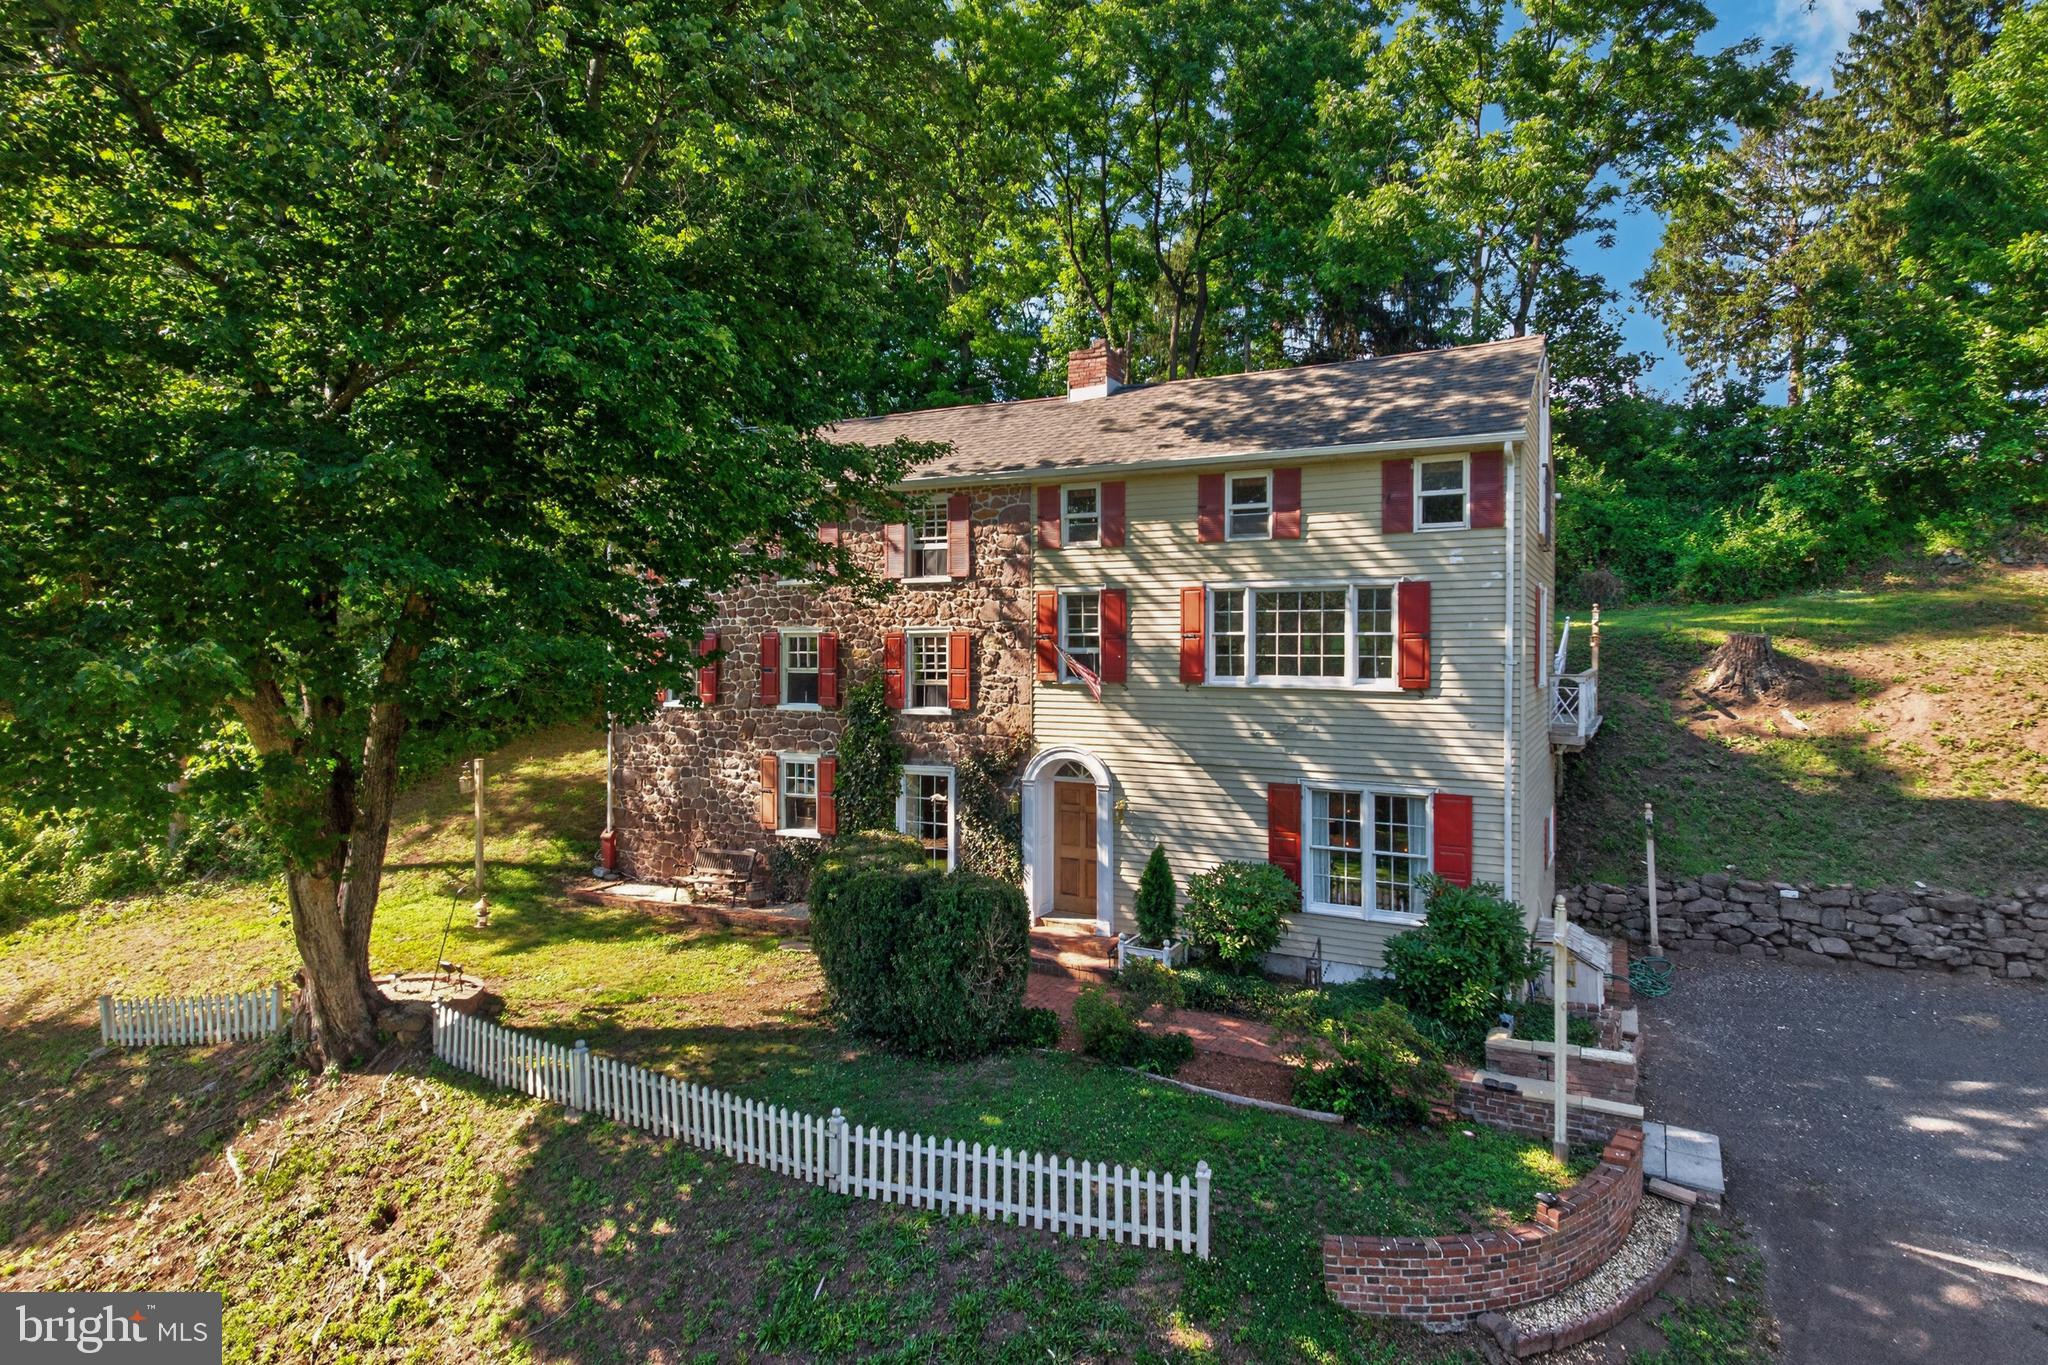
SPRING CITY
245 ZIEBER ROAD
2 Beds
1 Baths
2,300 Sq.Ft.
$475,000
MLS#: PACT2128752
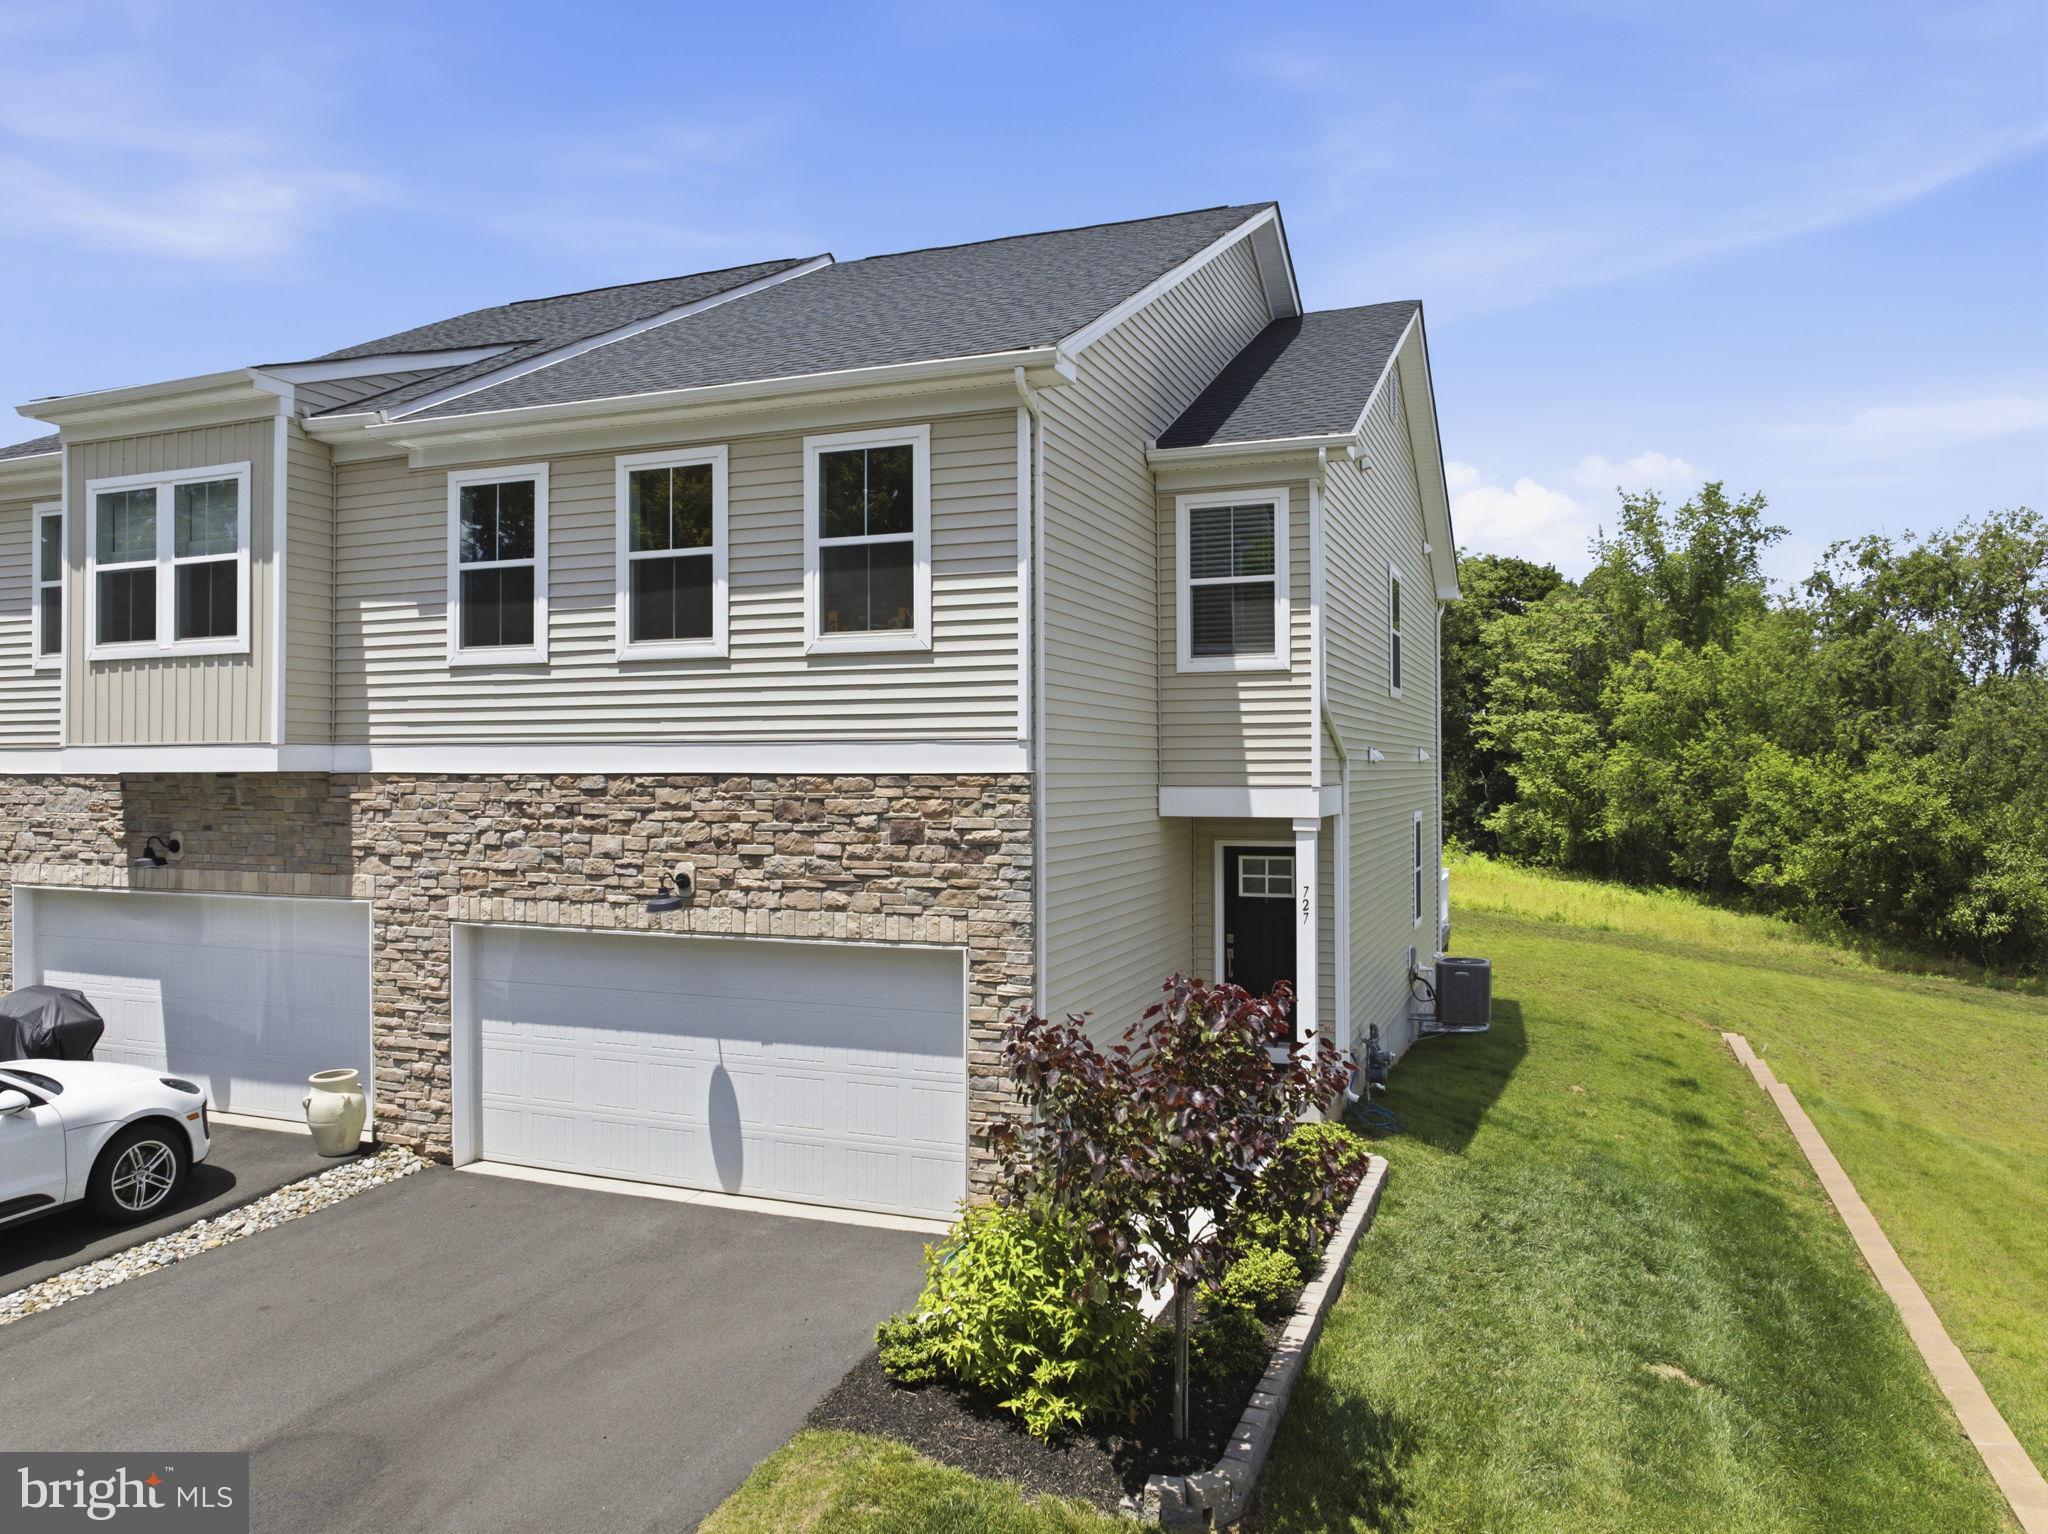
SPRING CITY
727 HUNSBERGER ROAD
3 Beds
2 Baths
2,436 Sq.Ft.
$540,000
MLS#: PACT2127138

SPRING CITY
633 COLUMBUS DRIVE
3 Beds
2 Baths
1,620 Sq.Ft.
$415,000
MLS#: PACT2135738

SPRING CITY
135 PIKELAND AVENUE
3 Beds
1 Baths
1,460 Sq.Ft.
$375,000
MLS#: PACT2135144

SPRING CITY
Homesite #6 WALLFLOWER LANE
3 Beds
2 Baths
1,967 Sq.Ft.
$464,953
MLS#: PACT2132134
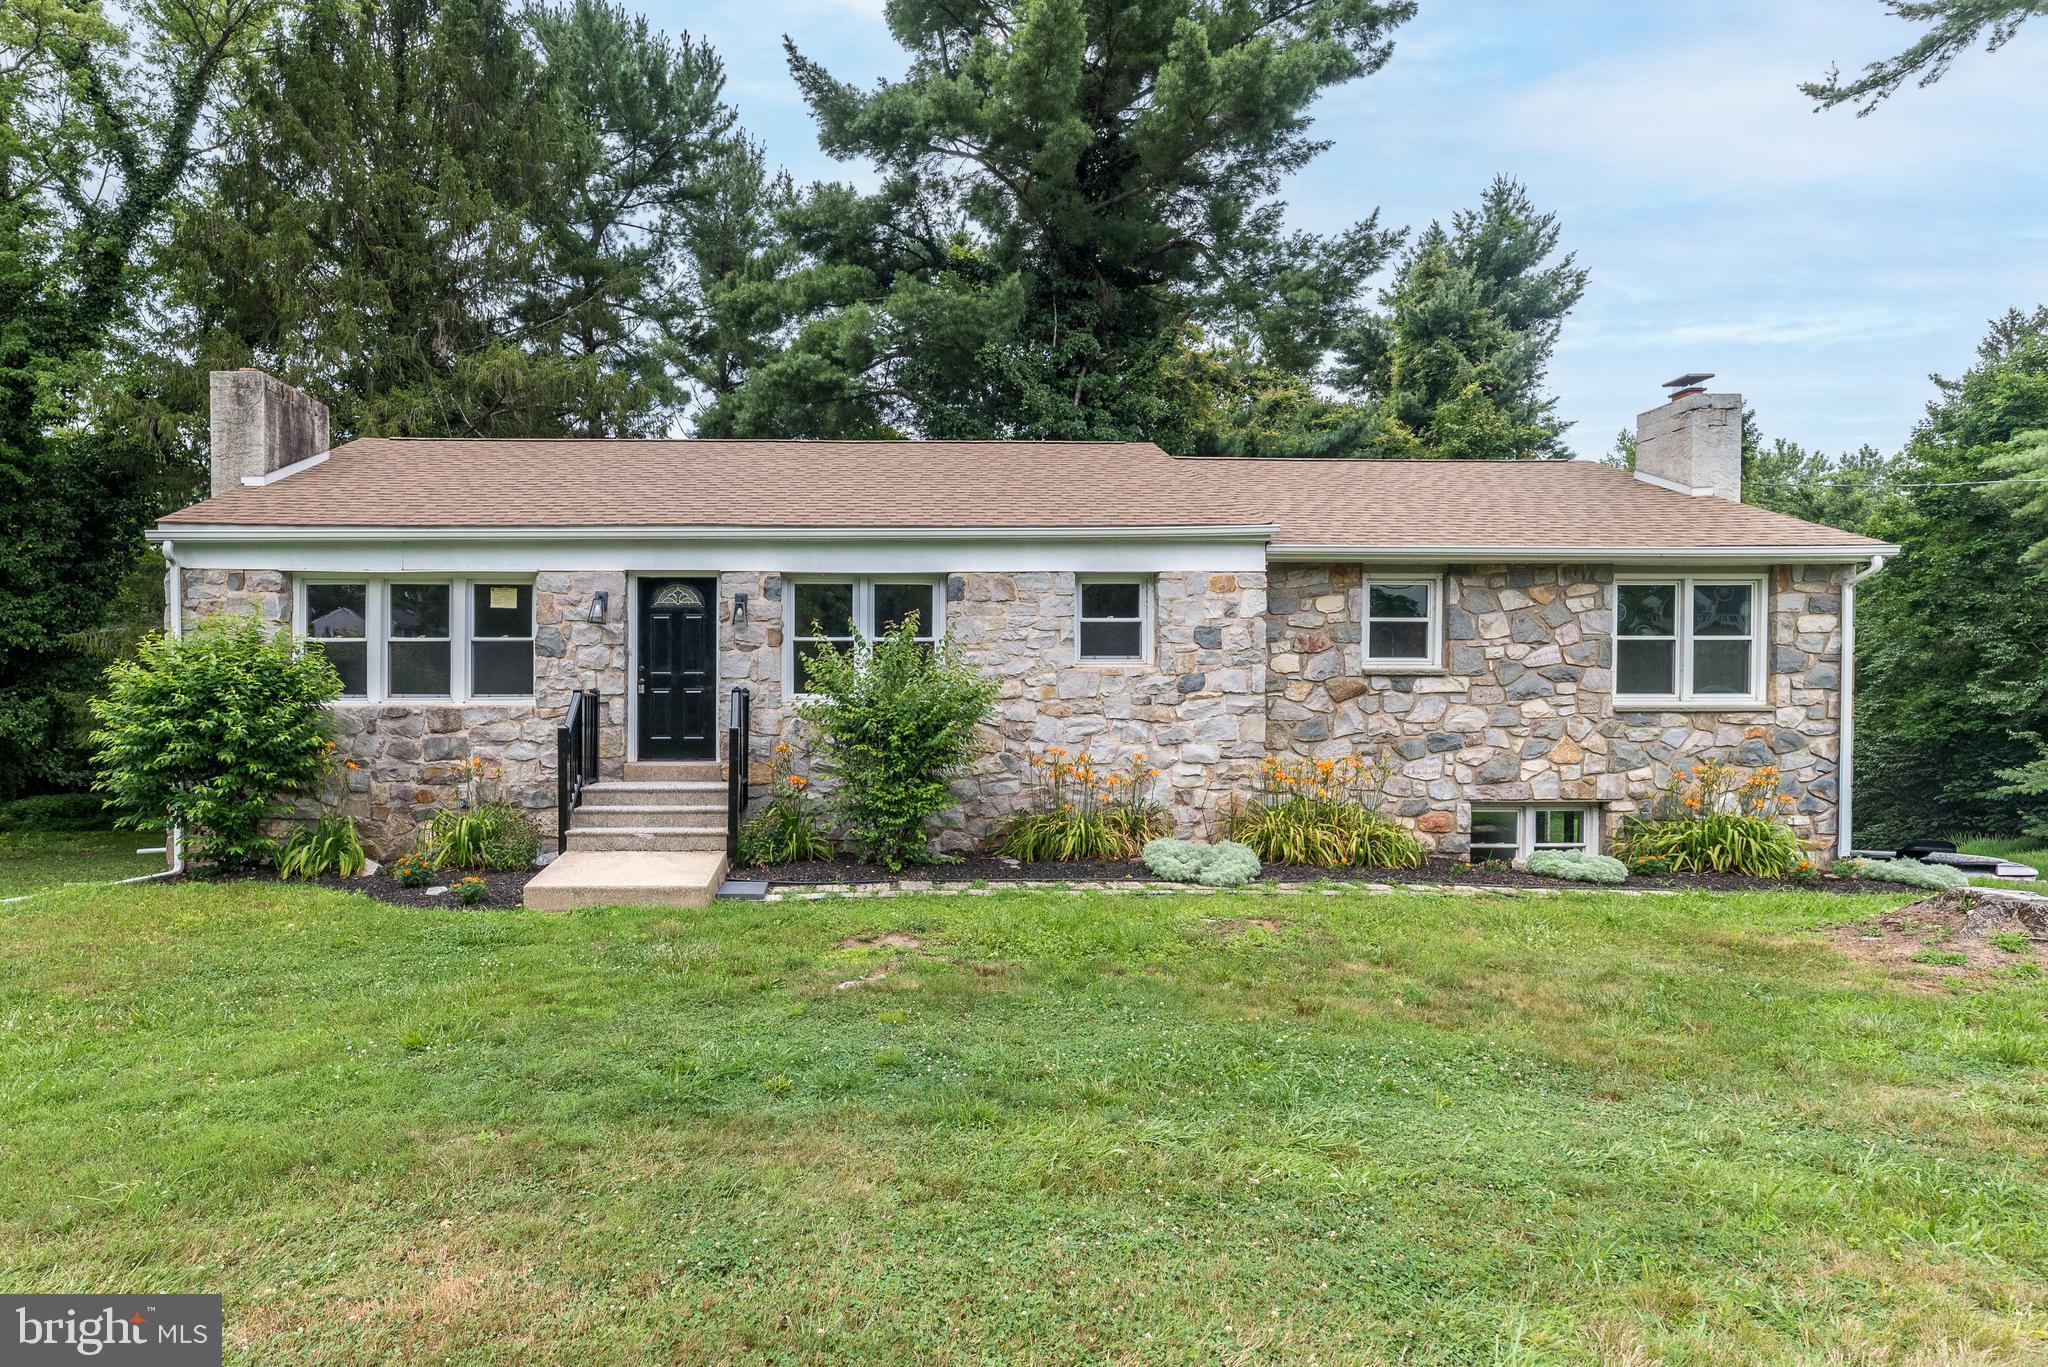
SPRING CITY
219 STONEY RUN ROAD
4 Beds
2 Baths
2,918 Sq.Ft.
$534,999
MLS#: PACT2123674
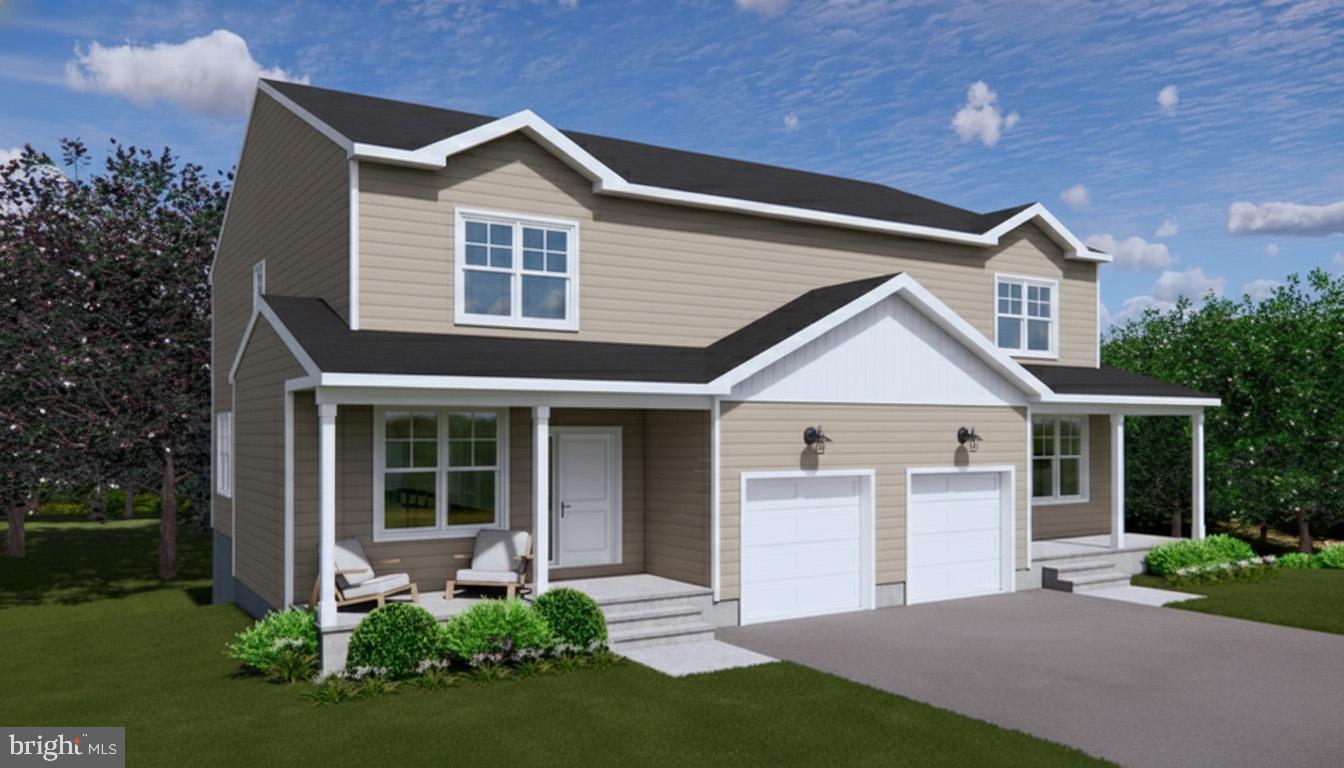
SPRING CITY
403 S CHURCH STREET
4 Beds
2 Baths
2,186 Sq.Ft.
$544,900
MLS#: PACT2120898
SPRING CITY
401 S CHURCH STREET
4 Beds
2 Baths
2,186 Sq.Ft.
$544,900
MLS#: PACT2119558

SPRING CITY
47 JEFFERSON DRIVE
3 Beds
2 Baths
1,872 Sq.Ft.
$415,000
MLS#: PACT2136168
