
Colonial
624 TULIP DRIVE
WARRINGTON, PA 18976
MLS#: PABU2082944
$479,000


Property
Beds
3
Full Baths
2
1/2 Baths
1
Year Built
2005
Sq.Footage
2,390
Welcome to Bluestone Creek, an inviting 55+ ACTIVE ADULT COMMUNITY where modern comfort and a serene lifestyle await! This spacious 3-bedroom, 2.5-bathroom townhouse spans 2,390 square feet and offers a thoughtfully designed layout perfect for both entertaining and relaxation—all in one of the neighborhood's most desirable locations. Step through the soaring two-story entryway into a sunlit living room, where a cozy gas fireplace creates a warm, welcoming atmosphere. Move on to the formal dining room, which also features a vaulted ceiling—a perfect setting for holiday gatherings. The well-planned kitchen is a chef's delight, equipped with Corian countertops, classic maple cabinetry, hardwood flooring, and a stainless steel refrigerator just two years young. The breakfast area opens to a maintenance-free deck through sliding glass doors, offering an outdoor retreat set in a premium location that backs up to government-protected woods for ultimate privacy and tranquility. Relax on the deck, surrounded by nature, with stairs leading down to the backyard for easy access. A first-floor laundry area with a newer stacked washer and dryer unit and a guest powder room add to the home’s convenience. The private driveway and one-car garage offer ample parking and storage space, with designated overflow parking lots nearby for visitors. The first-floor primary suite is a true retreat, complete with elegant molding, two closets, a ceiling fan, and an ensuite bathroom featuring double sinks and a walk-in shower. Upstairs, you’ll find two additional spacious bedrooms with ample closet space and ceiling fans, a shared hall bathroom with double sinks and a tub/shower combination, and a versatile loft with a balcony overlooking the main living area—perfect as a cozy reading nook or hobby space. The expansive finished basement, complete with recessed lighting and plenty of storage, offers endless potential for a media room, fitness area, or a great play area for grandkids. Recent updates include a new roof and HVAC system in 2022, a hot water heater installed in 2020, and a washer and dryer just a year old. Maintenance-free living means more time to enjoy the Bluestone Creek Clubhouse, featuring a game room and gym just a short walk away, as well as the convenience of nearby shopping and dining. With its blend of style, comfort, and prime location, this Bluestone Creek home offers the lifestyle you’ve been waiting for. Schedule your tour today and start living your best life in this wonderful active adult community!
Features & Amenities
Interior
-
Other Interior Features
Eat-in Kitchen, Pantry, Open Floorplan
-
Total Bedrooms
3
-
Bathrooms
2
-
1/2 Bathrooms
1
-
Above Grade Finished Area
2390.0
-
Basement YN
YES
-
Cooling YN
YES
-
Cooling
Central Air, Gas
-
Fireplace YN
YES
-
Heating YN
YES
-
Heating
Natural Gas, Forced Air
-
Main Level Bedrooms
1
-
Pet friendly
Cats OK, Dogs OK, Number Limit, Yes
Exterior
-
Garage
Yes
-
Garage spaces
1
-
Construction Materials
Frame
-
Parking
On Street, Garage, Driveway, Attached
-
Patio and Porch Features
Deck
-
Pool
No
-
Waterfront YN
NO
-
View
Trees/Woods
Area & Lot
-
Lot Size(acres)
0.06
-
Lot Size(square feet)
2,616
-
Property Type
Residential
-
Property Sub Type
Townhouse
-
Architectural Style
Colonial
Price
-
Sales Price
$479,000
-
Tax Amount
$6,247
-
Sq. Footage
2,390
-
Price/SqFt
$200
HOA
-
Association
YES
-
Association Fee
$254
-
Association Fee Frequency
Monthly
-
Association Fee Includes
N/A
School District
-
Elementary School
N/A
-
Middle School
N/A
-
High School
N/A
Property Features
-
New Construction
NO
-
Association Amenities
Clubhouse, Meeting Room, Billiard Room, Game Room, Fitness Center, Jogging Path
-
Foundation Details
Block
-
Senior Community YN
YES
-
Sewer
Public Sewer
-
Tax Lot
012
-
Water Source
Public
Schedule a Showing
Showing scheduled successfully.
Mortgage calculator
Estimate your monthly mortgage payment, including the principal and interest, property taxes, and HOA. Adjust the values to generate a more accurate rate.
Your payment
Principal and Interest:
$
Property taxes:
$
HOA fees:
$
Total loan payment:
$
Total interest amount:
$
Location
County
BUCKS
Elementary School
Middle School
High School
Listing Courtesy of Lynne DiDonato, Coldwell Banker Hearthside-Doylestown
RealHub Information is provided exclusively for consumers' personal, non-commercial use, and it may not be used for any purpose other than to identify prospective properties consumers may be interested in purchasing. All information deemed reliable but not guaranteed and should be independently verified. All properties are subject to prior sale, change or withdrawal. RealHub website owner shall not be responsible for any typographical errors, misinformation, misprints and shall be held totally harmless.

Owner, Chief Executive Officer, Portfolio Advisor
Nick Polinchock
Call Nick today to schedule a private showing.

* Listings on this website come from the FMLS IDX Compilation and may be held by brokerage firms other than the owner of this website. The listing brokerage is identified in any listing details. Information is deemed reliable but is not guaranteed. If you believe any FMLS listing contains material that infringes your copyrighted work please review our DMCA policy and learn how to submit a takedown request.© 2024 FMLS.
Related Properties
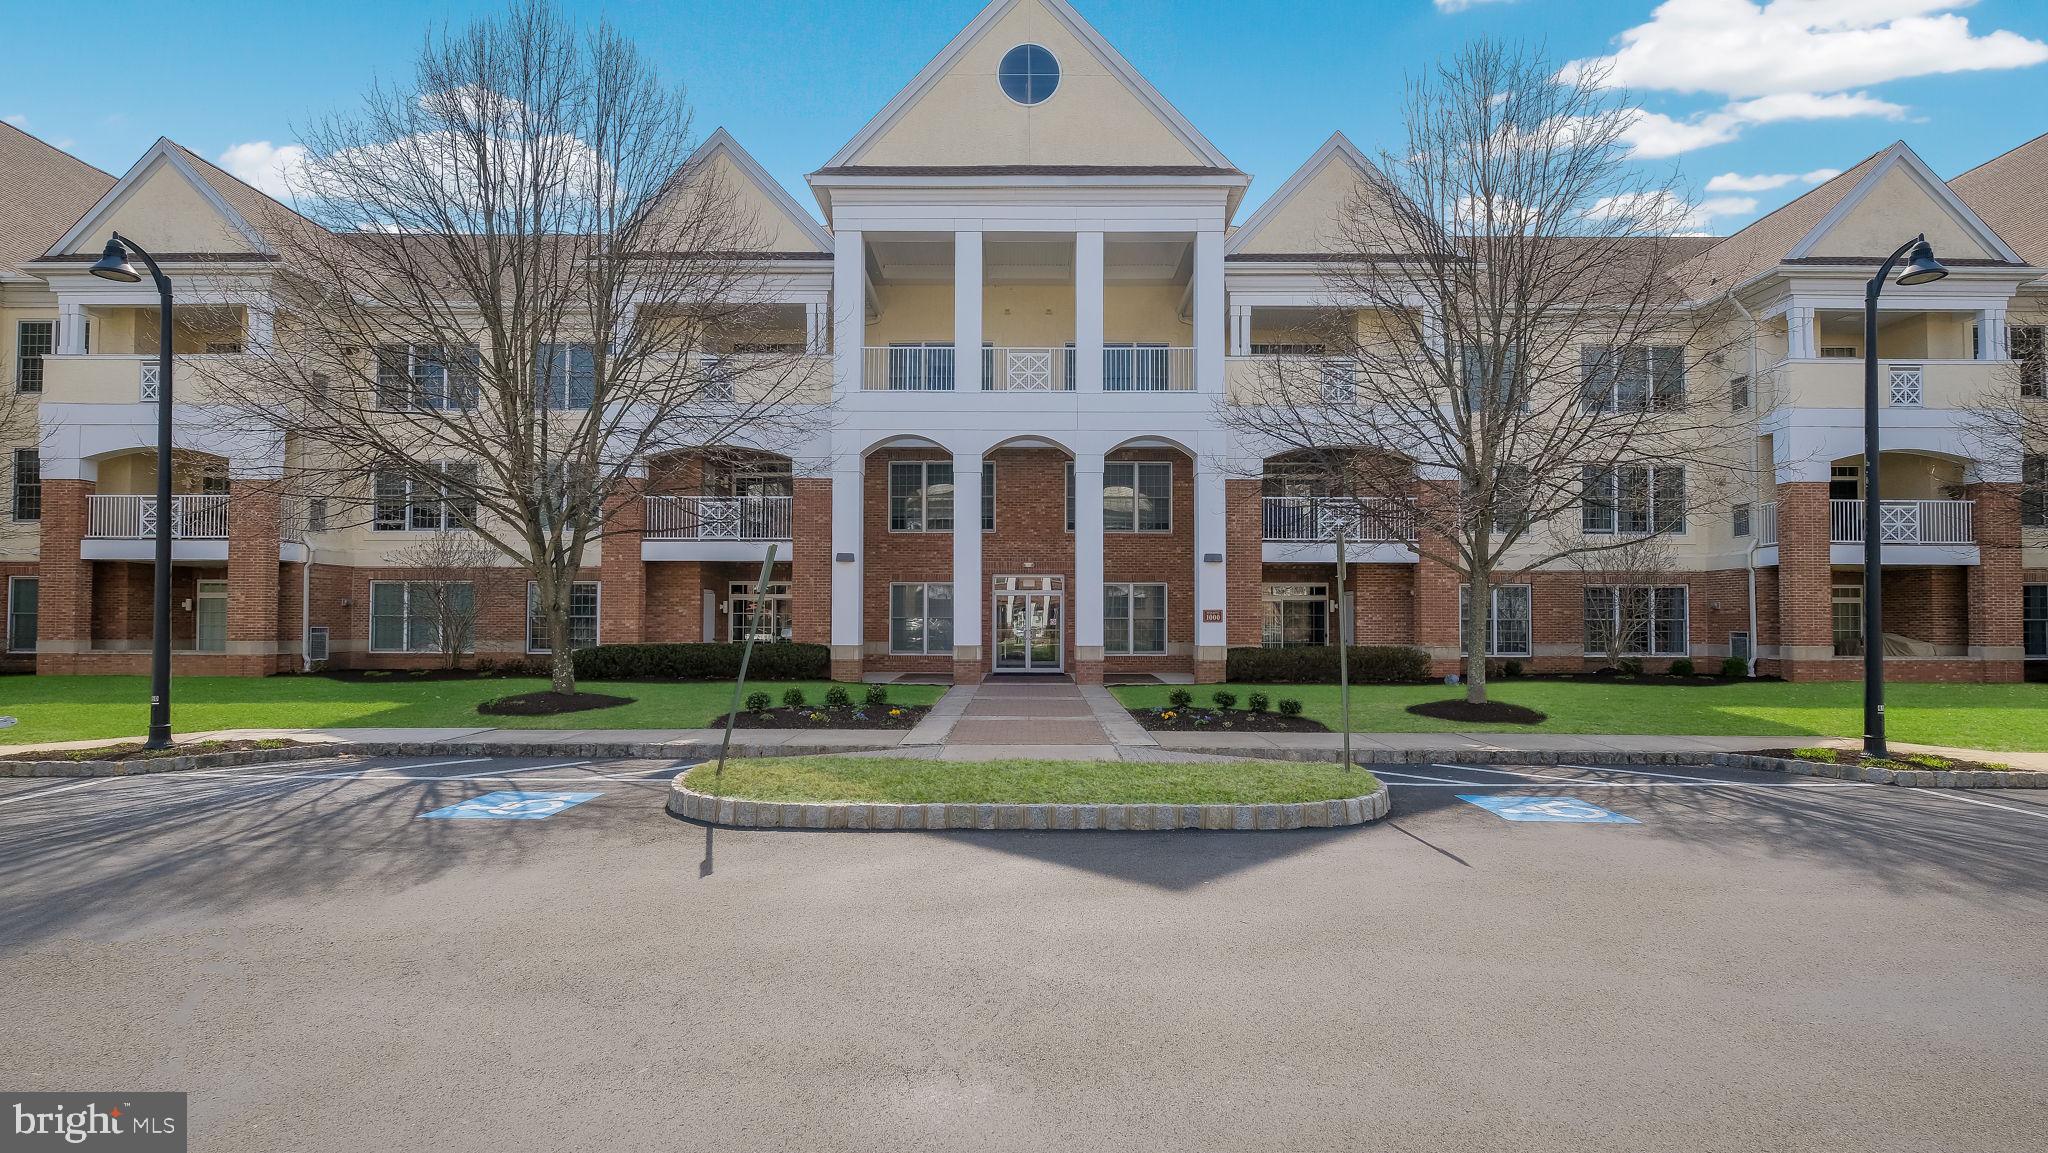
WARRINGTON
1218 MERIDIAN BOULEVARD 1218
2 Beds
2 Baths
1,874 Sq.Ft.
$465,000
MLS#: PABU2117110

WARRINGTON
2207 MERIDIAN BOULEVARD 2207
2 Beds
2 Baths
1,874 Sq.Ft.
$440,000
MLS#: PABU2123926

WARRINGTON
2102 TED JIM DRIVE
2 Beds
2 Baths
2,116 Sq.Ft.
$550,000
MLS#: PABU2135268

WARRINGTON
712 WISTERIA DRIVE
3 Beds
2 Baths
3,068 Sq.Ft.
$489,900
MLS#: PABU2130526

WARRINGTON
2246 STREET ROAD
3 Beds
2 Baths
1,613 Sq.Ft.
$499,999
MLS#: PABU2134098

WARRINGTON
2268 BRISTOL ROAD
3 Beds
2 Baths
1,350 Sq.Ft.
$569,000
MLS#: PABU2132572
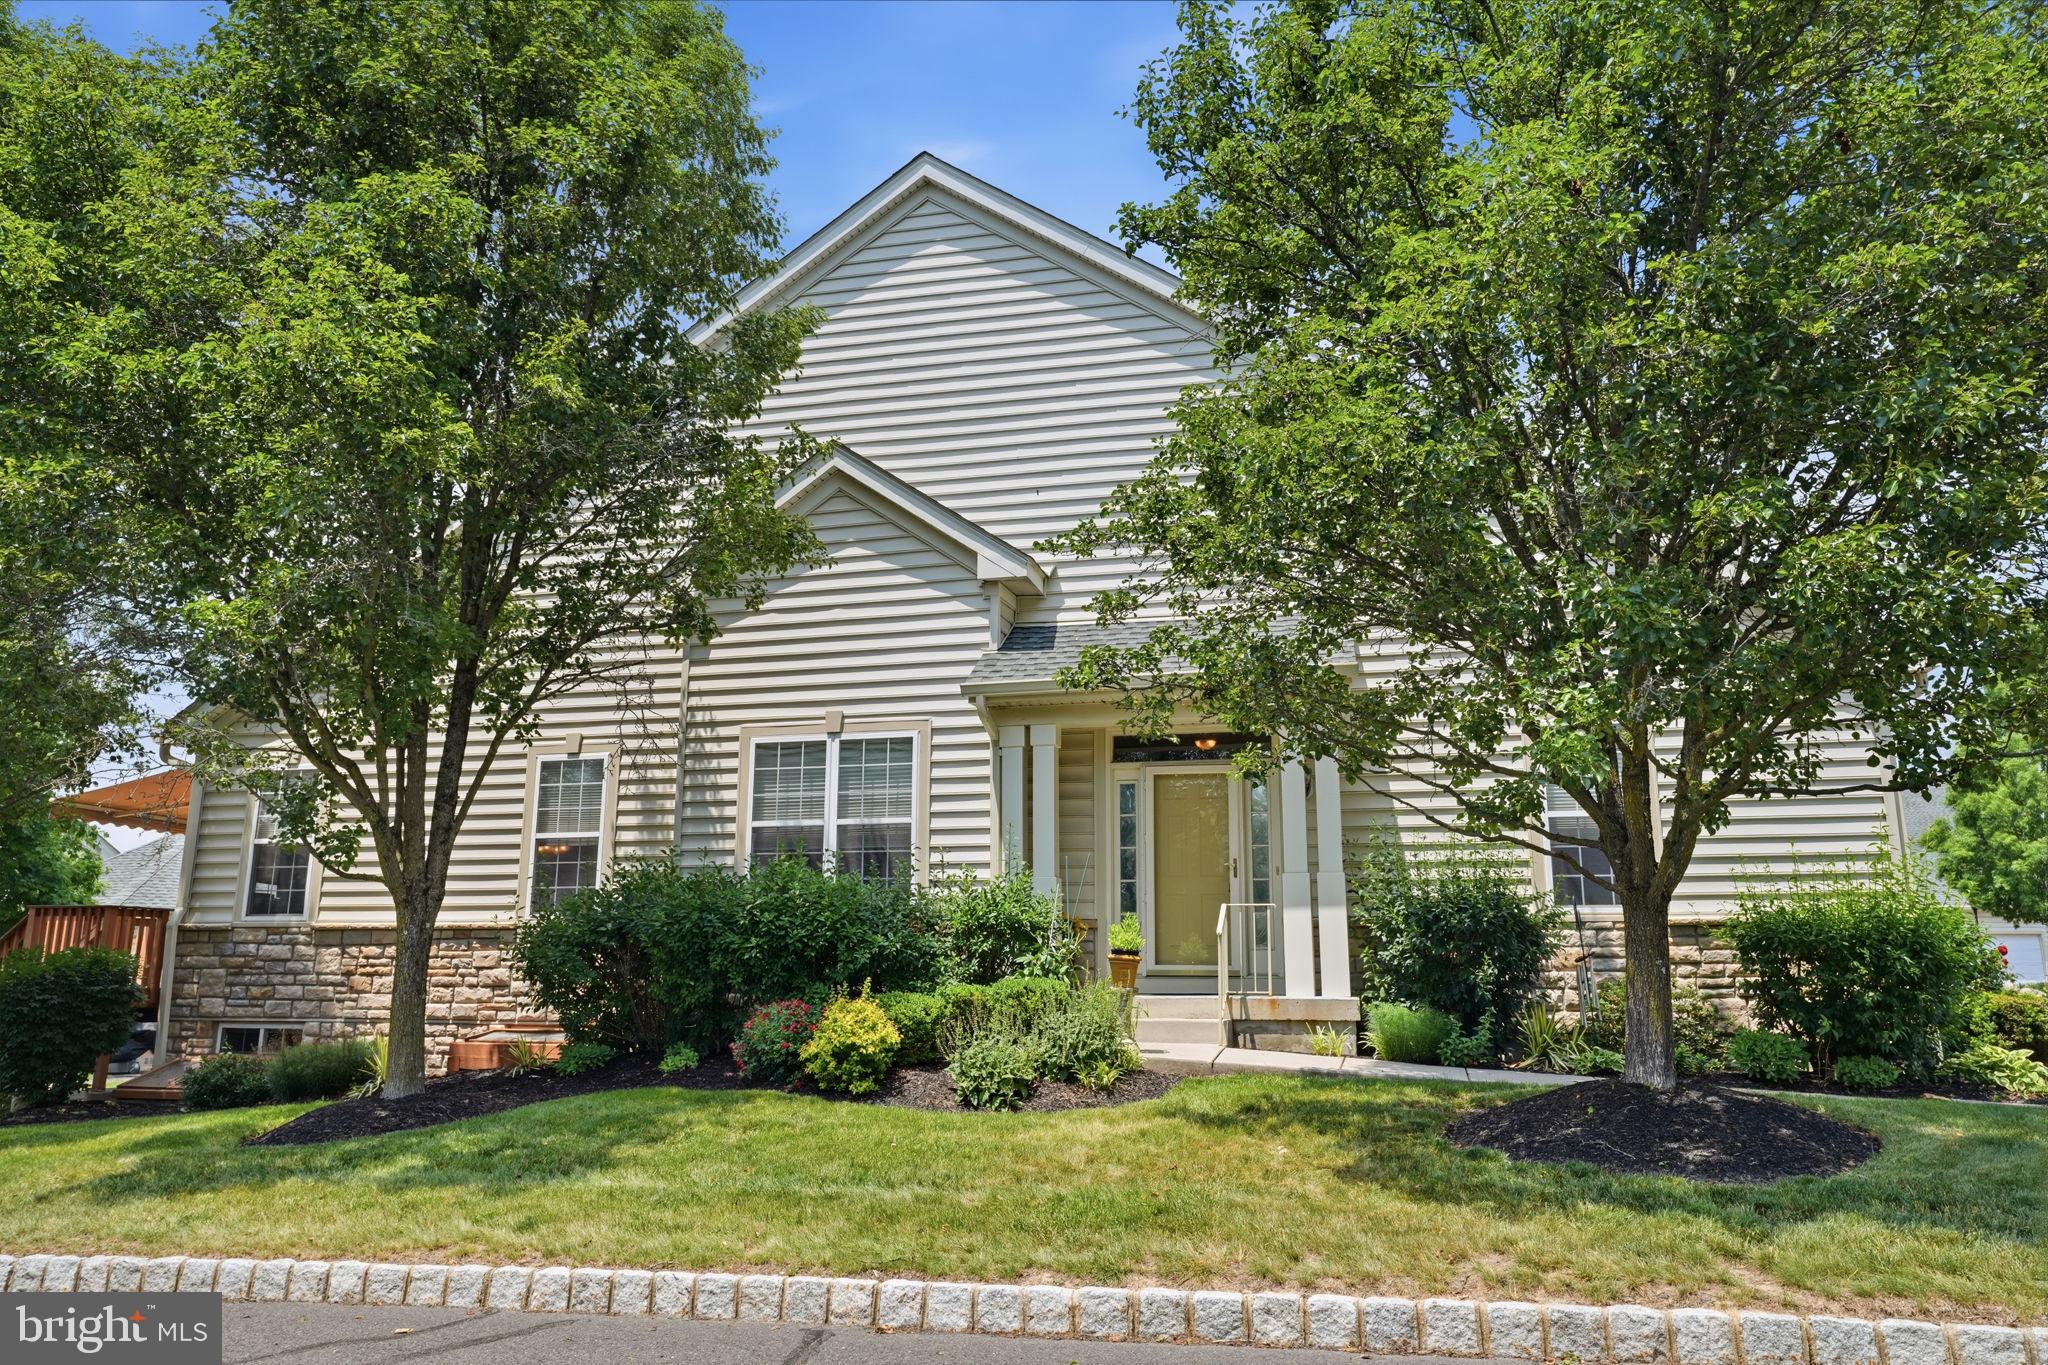
WARRINGTON
301 EATON COURT 20
2 Beds
2 Baths
1,782 Sq.Ft.
$530,000
MLS#: PABU2124028

WARRINGTON
605 SALFORD COURT 1
2 Beds
2 Baths
1,706 Sq.Ft.
$495,000
MLS#: PABU2135092

WARRINGTON
2313 MACIS CIRCLE
4 Beds
3 Baths
2,640 Sq.Ft.
$549,999
MLS#: PABU2121092

WARRINGTON
1665 PEACH TREE LANE 65
2 Beds
2 Baths
1,350 Sq.Ft.
$399,900
MLS#: PABU2134546
