
Features & Amenities

Interior

  • Other Interior Features

    Ceiling Fan(s), Kitchen Island, Pantry, Recessed Lighting, Walk-In Closet(s), Built-in Features, Crown Molding

  • Total Bedrooms

    4

  • Bathrooms

    3

  • Above Grade Finished Area

    3079.0

  • Basement YN

    YES

  • Cooling YN

    YES

  • Cooling

    Central Air, Ceiling Fan(s), Electric

  • Fireplace YN

    YES

  • Heating YN

    YES

  • Heating

    Natural Gas, Forced Air

  • Pet friendly

    N/A

Exterior

  • Garage

    Yes

  • Garage spaces

    2

  • Construction Materials

    Stucco, Frame

  • Parking

    Asphalt, Garage, Driveway, Basement, Inside Entrance, Attached

  • Pool

    Yes

  • Pool Features

    Fenced, In Ground, Pool/Spa Combo, Private

  • Waterfront YN

    NO

  • View

    Garden

Area & Lot

  • Lot Features

    Front Yard, Level, Back Yard

  • Lot Size(acres)

    0.92

  • Lot Size(square feet)

    40,075

  • Property Type

    Residential

  • Property Sub Type

    Single Family Residence

  • Architectural Style

    Traditional

Price

  • Sales Price

    $1,350,000

  • Tax Amount

    $14,458

  • Financing Options

    Cash, Conventional

  • Zoning

    R2

  • Sq. Footage

    3,079

  • Price/SqFt

    $438

HOA

  • Association

    No

School District

  • Elementary School

    RICHBORO

  • Middle School

    HOLLAND JR

  • High School

    COUNCIL ROCK HIGH SCHOOL SOUTH

Property Features

  • New Construction

    NO

  • Foundation Details

    Concrete Perimeter

  • Senior Community YN

    NO

  • Sewer

    Public Sewer

  • Water Source

    Public

Schedule a Showing

Showing scheduled successfully.

<
>
IN PERSON
VIA CHAT

What is 3 + 4 ?


Change time

Mortgage calculator

Estimate your monthly mortgage payment, including the principal and interest, property taxes, and HOA. Adjust the values to generate a more accurate rate.

Your payment

Principal and Interest:

$

Property taxes:

$

HOA fees:

$

Total loan payment:

$

Total interest amount:

$

Location

County

BUCKS

Elementary School

RICHBORO

Middle School

HOLLAND JR

High School

COUNCIL ROCK HIGH SCHOOL SOUTH

Listing Courtesy of Marianne B Peterson, Coldwell Banker Hearthside

RealHub Information is provided exclusively for consumers' personal, non-commercial use, and it may not be used for any purpose other than to identify prospective properties consumers may be interested in purchasing. All information deemed reliable but not guaranteed and should be independently verified. All properties are subject to prior sale, change or withdrawal. RealHub website owner shall not be responsible for any typographical errors, misinformation, misprints and shall be held totally harmless.

Agent Theresa Kehler

Owner, President, Investment Property Advisor

Theresa Kehler

Call Theresa today to schedule a private showing.


* Listings on this website come from the FMLS IDX Compilation and may be held by brokerage firms other than the owner of this website. The listing brokerage is identified in any listing details. Information is deemed reliable but is not guaranteed. If you believe any FMLS listing contains material that infringes your copyrighted work please click here to review our DMCA policy and learn how to submit a takedown request.© 2024 FMLS.
WELCOME to a home designed for gracious living, memorable gatherings and exceptional entertaining, both indoors and out. As you enter through the front double doors appreciate the two-story Foyer with wainscoting, Palladian-style window and MIRAGE flooring. The Living Rm with custom molding will be the perfect room for formal entertaining. The gracious formal Dining Rm sets the stage for festive gatherings. The heart of any home is the Kitchen. This remodeled Kitchen combines sophisticated style with exceptional functionality. Designed for both everyday living and effortless entertaining, it features two islands with abundant workspace, Kemper self-close cabinetry and is complemented by a KitchenAid built-in refrigerator, Thermador six-burner range top and double convection oven, Sharp built-in microwave, farmhouse sink with InSinkErator, MIRAGE flooring and indirect lighting. Adjacent to the Kitchen is an addition--the Breakfast Rm. Generously proportioned and offers MIRAGE flooring, indirect lighting and is more than a place for casual meals. This room houses a large table where family and friends gather comfortably for their many meals together and has direct access to the pool and outdoor entertaining area. Just beyond the Kitchen is the beautifully appointed Butler's Pantry and Beverage Bar center featuring floor-to-ceiling custom cabinetry, granite countertops, prep sink, glass front display cabinets and integrated wine storage. A space for every occasion.  Follow thru to the addition that is currently being used as an Office. However, this space offers remarkable flexibility and the potential for private guest quarters or an in-law suite accommodation with it's own outside access. Walls of Windows and a dramatic faceted vaulted ceiling create a bright and inviting retreat and views of the grounds and pool thru these tall, double wrap around windows. Full Bath and Laundry Rm with two closets and built-cabinetry will complete this wing of the home. Warm and welcoming the Family Rm features a fireplace and new carpeting. Two sets of glass French Doors open gracefully into the adjoining Sunroom. Surrounded by windows and bathed in natural sunlight, the Sunroom, with new carpeting, creates an extension of the Family Room that invites a connection to the home's picturesque outdoor setting. The upstairs staircase leads you to the spacious Primary Suite. Through the double doors you will note the dramatic cathedral ceiling, plush carpets and an impressive wall of custom cabinetry.  These cabinets were especially designed for elegance and exceptional storage at your fingertips.  A generously sized walk-in-closet is outfitted with California Closet System.  The en-suite Bath has tile flooring, shower and corner soaking tub. The perfect place to start or end the day. Bedroom 2 has MIRAGE flooring . All bedrooms have California Closets and soft indirect lighting.  A conveniently located Hall Bath completes this floor.  An expansive fully finished basement provides an abundant living and recreational space along with more than ample storage space. Garage has tek on flooring and on walls.  Outside, the property's true showcase awaits:  a spectacular resort-style OASIS--an extraordinary setting so memorable it was featured in LIFESTYLE MAGAZINE. The expansive pool takes center stage and is complimented by an integrated spa, decorative water features that creates an atmosphere of a private resort. Extensive custom hardscape surrounds this pool and flows into multiple areas for lounging and dining while a Pergola provides a relaxing shade area. While hosting a fall football party or enjoying a cool nights dinner outside, this remarkable environment is designed to be enjoyed. More than a house this home site creates lasting memories. Adding to the appeal of this home is the desirable location in the Council Rock School District, convenient to historic towns, shopping and dining. Easy access to major arteries. Make this house your HOME!!!

624 GLEN MEADOW ROAD

Message successfully sent.

What would you like to know?

What is 3 + 4 ?

I agree to receive email communication and understand I can unsubscribe at any time.

I agree to be contacted by TNT Real Estate Solutions via call, email, and text for real estate services. To opt out, you can reply 'stop' at any time or reply 'help' for assistance. You can also click the unsubscribe link in the emails. Message and data rates may apply. Message frequency may vary. Privacy Policy

Related Properties

Discover a remarkable blend of contemporary architecture and refined craftsmanship at 44 Paisley Road, a newly constructed luxury residence nestled on a private half-acre homesite within the award-winning Council Rock School District. Designed with both style and functionality in mind, this exceptional home offers more than 3,800 square feet of thoughtfully planned living space where clean modern lines meet timeless elegance.

A long private driveway leads to an impressive exterior that immediately captures attention. Inside, the home unfolds with soaring ceilings, expansive walls of glass, and gorgeous wide-plank White Oak flooring that create a bright, airy atmosphere throughout. The dramatic two-story living room serves as the heart of the home, highlighted by a sleek gas fireplace and an abundance of natural light streaming through oversized windows.

The gourmet kitchen was designed to impress, featuring custom 42-inch shaker cabinetry, striking Black Forest granite countertops, a generous center island with seating, and a hidden prep kitchen that keeps entertaining effortless while maintaining a clean, sophisticated aesthetic. Adjacent living and dining spaces flow seamlessly together, making everyday living and hosting equally enjoyable.

Exceptional finishes are showcased throughout, including 10-foot ceilings on every level, custom metal staircase railings, floating vanities, wall-mounted faucets, designer lighting, and energy-efficient spray foam insulation. An enclosed four-season sunroom extends the living space and offers the perfect setting to relax or entertain in every season.

The upper level is anchored by a luxurious owner's retreat designed for relaxation. The spa-inspired bath features a freestanding soaking tub, an oversized walk-in shower with touch-controlled temperature settings, and premium finishes throughout. Just beyond, a sunlit mezzanine provides the ideal space for a home office, reading nook, or quiet workspace. Two spacious secondary bedrooms are connected by a beautifully appointed Jack-and-Jill bath, while a fourth bedroom offers flexibility as a guest suite, nursery, or private office.

The walk-up daylight basement, featuring 9-foot ceilings and plumbing already roughed in for a future full bath, presents endless opportunities to customize the space into a home theater, fitness studio, recreation room, or additional living area.

Additional highlights include dual Carrier HVAC systems, Ecobee smart thermostats, LED recessed lighting, elegant Swiss Madison fixtures, and premium 8-foot Therma-Tru exterior doors. Every element of this one-of-a-kind residence has been carefully selected to deliver exceptional comfort, efficiency, and modern luxury in one of Bucks County's most desirable locations.
#PABU2127600

RICHBORO

44 PAISLEY ROAD

4 Beds

3 Baths

5,600 Sq.Ft.

$1,375,000

MLS#: PABU2127600
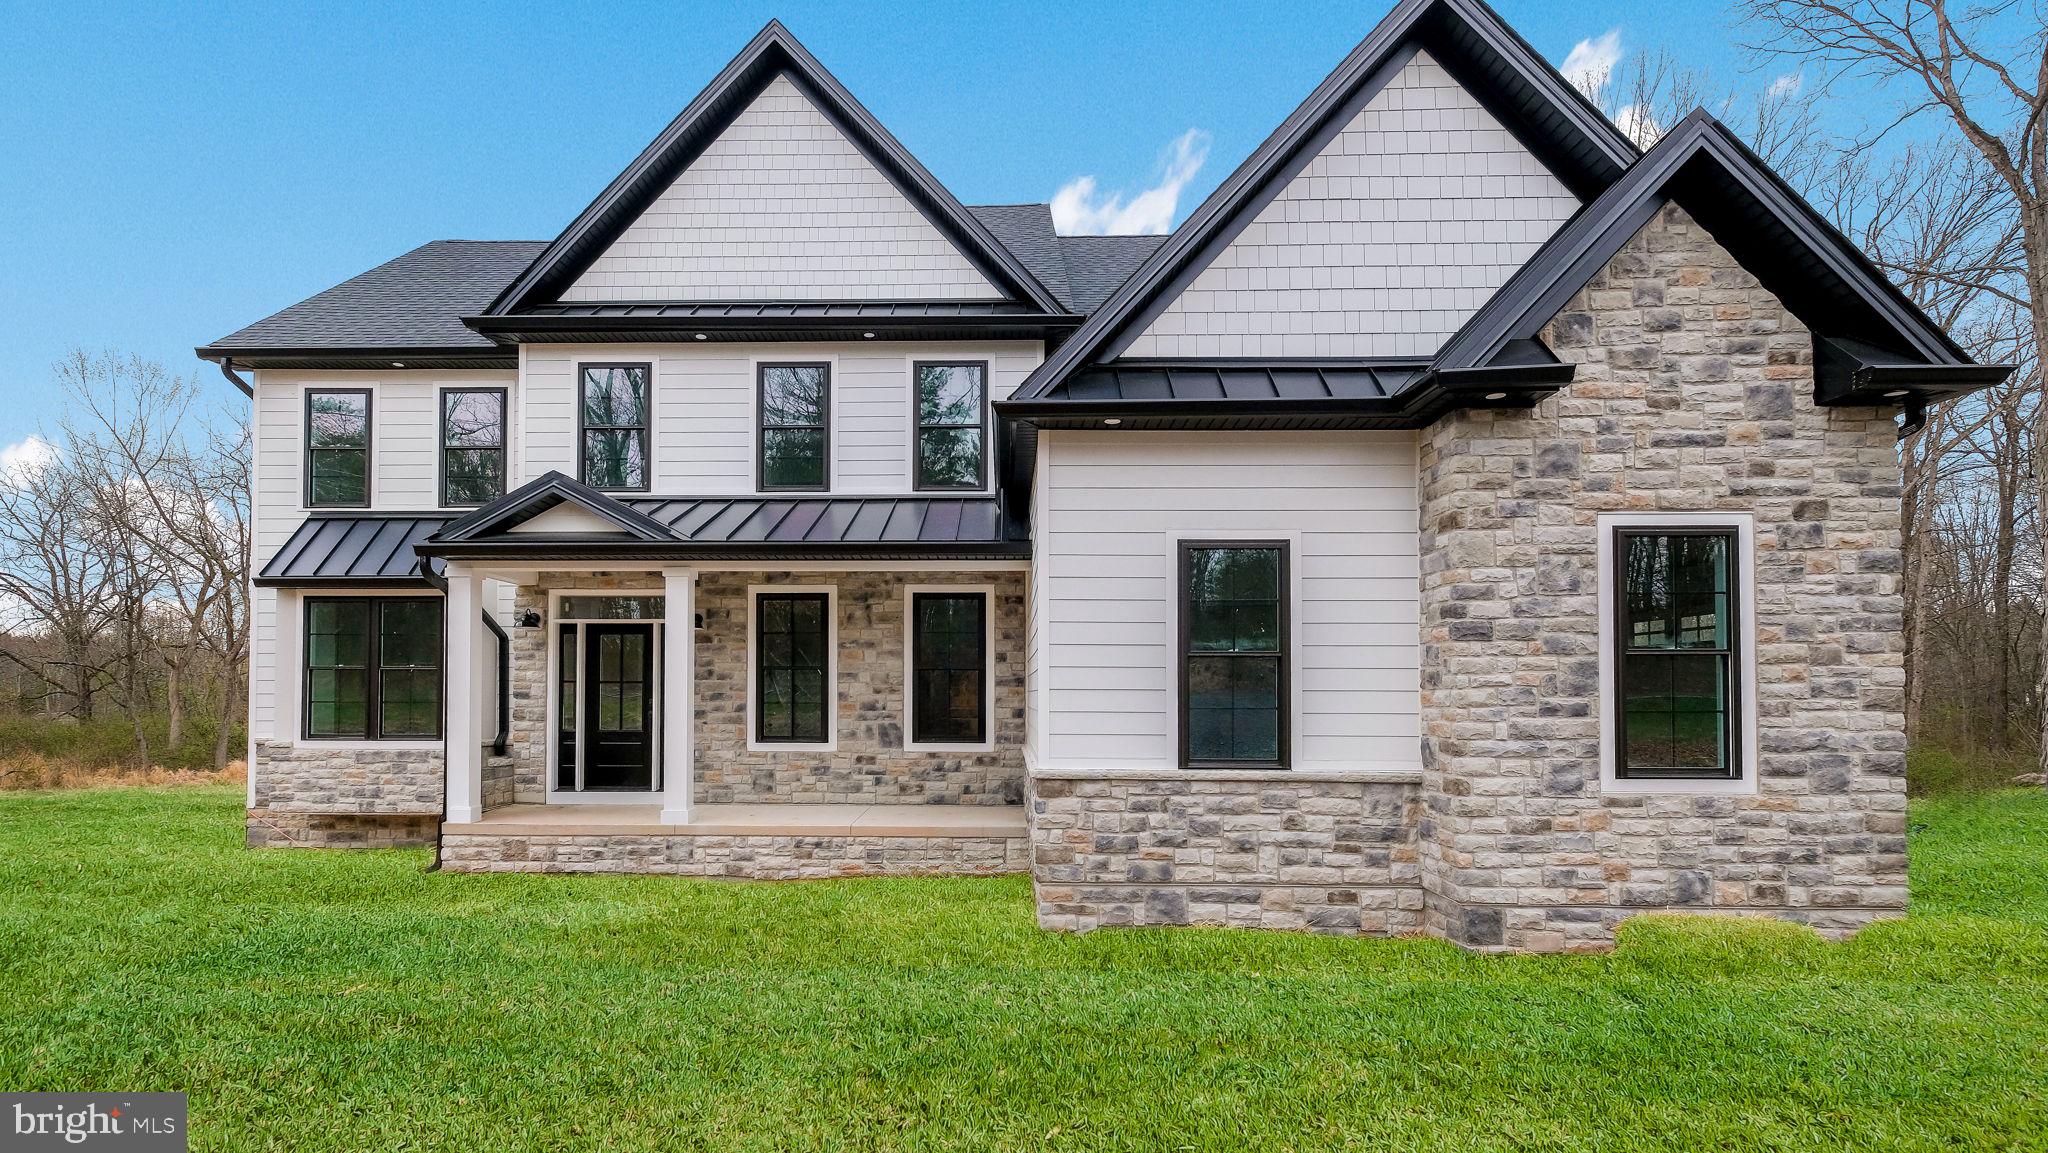
M Gold Building Group presents quality New Construction, currently under construction. A custom 5600 sq ft 4 BR, 3.5 BA home. This is a must-see home with luxury details and thoughtful touches added throughout including 2x6 exterior walls, Viwinco series black windows, James Hardie plank siding, partial stone front, wide plank hardwood floors throughout the entire house, custom crown molding, ceiling fans, luxury baths with Century cabinetry & custom lighting including 100+ recessed lights throughout. A large, open 2-story foyer with staircase overlooks a 2-story Family room with floor to ceiling stone gas fireplace . Formal LR & DR with tray ceiling & wainscoting. Gourmet Kitchen with custom cabinetry by Century Kitchens and Quartz counter tops, high-end stainless steel appliances. Mudroom off kitchen with built-in bench & custom shelving with access to 2+ car attached garage with insulated garage doors. 24x24 covered patio off kitchen with full floor to ceiling wood burning stone fireplace. Hall off of Family room leads to large 1st floor Study & Powder room. Den with double glass doors. Oak stairs with poplar risers and painted balusters lead to the 2nd-floor landing with hardwood floors that overlooks the Family room below. Primary Bedroom Suite with double door, tray ceiling, large walk-in closet & luxury bath with seamless glass shower enclosure with dual heads, double vanity & free standing luxury bath. 3 additional large bedrooms all offer walk-in closets. Jack & Jill bathroom between 2nd & 3rd Bedroom, Full Hall bath with double vanity & tub/shower. Convenient 2nd floor Laundry room with large closet & attached Utility room. Full, walk-up finished Basement with 9' ceilings & bonus room with full bath. 2 -zoned central air & gas heat. Poured concrete foundation
#PABU2118638

RICHBORO

Lot 1 2ND STREET PIKE

4 Beds

3 Baths

N/A

$1,599,000

MLS#: PABU2118638

Welcome to this GORGEOUS COLONIAL located in the highly desirable Holland Ridge community and the AWARD-WINNING COUNCIL ROCK SCHOOL DISTRICT! Beautifully situated on a PRIVATE 1.01-ACRE LOT WITH AN IN-GROUND POOL, this impressive home offers the perfect combination of space, comfort, and an exceptional setting.Step inside through the welcoming TWO-STORY FOYER, featuring a beautiful turned oak staircase, hardwood flooring, French doors, and elegant crown molding. The spacious main level offers a FORMAL DINING ROOM, a bright and dramatic TWO-STORY FAMILY ROOM filled with natural light, and a generously sized kitchen featuring a CENTER ISLAND, PLENTY OF CABINET AND COUNTER SPACE, AND A LARGE BREAKFAST AREA WITH ROOM FOR A TABLE. A convenient FIRST-FLOOR OFFICE provides the perfect space for working from home, studying, or creating a private home library. Upstairs, you will find FOUR SPACIOUS BEDROOMS with plenty of natural light and storage. With 3.5 BATHROOMS, this home provides plenty of space and convenience for both everyday living and entertaining. The FINISHED BASEMENT offers even more living space and endless possibilities for a recreation room, home theater, gym, playroom, or additional entertaining area. Step outside and discover your own private retreat. The EXPANSIVE BACKYARD offers plenty of room to relax, entertain, and enjoy the outdoors, while the IN-GROUND POOL makes this property perfect for summer gatherings and unforgettable weekends at home. With its BEAUTIFUL 1+ ACRE LOT, ABUNDANT NATURAL LIGHT, GENEROUS ROOM SIZES, FINISHED BASEMENT, IN-GROUND POOL, AND PRIME LOCATION IN COUNCIL ROCK SCHOOL DISTRICT, this Holland Ridge Colonial has so much to offer. SPACIOUS, BRIGHT, PRIVATE, AND PERFECT FOR ENTERTAINING — THIS IS A HOME YOU DON'T WANT TO MISS!
#PABU2129784

RICHBORO

47 LORETTA CIRCLE

4 Beds

3 Baths

4,167 Sq.Ft.

$1,249,900

MLS#: PABU2129784

Send a message

Message successfully sent.

Your message

What is 3 + 4 ?

Reason for contacting?

I agree to receive email communication and understand I can unsubscribe at any time.

I agree to be contacted by TNT Real Estate Solutions via call, email, and text for real estate services. To opt out, you can reply 'stop' at any time or reply 'help' for assistance. You can also click the unsubscribe link in the emails. Message and data rates may apply. Message frequency may vary. Privacy Policy

Sign Out

Virtual Assistant

Would you like to take the next step with this property? We can help you schedule a showing or virtual tour, or send you more details.

Yes, I would like more information.

Thank You for Your Reply, One of Our Agents will contact you as soon as possible

No, maybe later.

Thank you, you can always contact me via email, phone number or through the contact form.

Realhub AI

Lucy - Your AI-Powered Realtor

Update Your Temporary Password

Personalize your search

Enter your email and we'll notify you immediately when new listings match what you're looking for.

or enter email address

Already have an account ? Login here

Continue your home search

I agree to receive communications and understand I can unsubscribe at any time.

I agree to be contacted by TNT Real Estate Solutions via call, email, and text for real estate services. To opt out, you can reply 'stop' at any time or reply 'help' for assistance. You can also click the unsubscribe link in the emails. Message and data rates may apply. Message frequency may vary. Privacy Policy

Already have an account ? Login here

We use cookies

We use cookies primarily for analytics to enhance your experience. By accepting, you agree to our use of these cookies. You can manage your preferences or learn more about our cookies policy.