Features & Amenities

Interior

  • Total Bedrooms

    3

  • Bathrooms

    2

  • 1/2 Bathrooms

    1

  • Above Grade Finished Area

    1889.0

  • Basement YN

    NO

  • Cooling YN

    YES

  • Cooling

    Central Air, Electric

  • Fireplace YN

    NO

  • Heating YN

    YES

  • Heating

    Natural Gas, Central

  • Main Level Bedrooms

    1

  • Pet friendly

    N/A

Exterior

  • Garage

    Yes

  • Garage spaces

    2

  • Construction Materials

    Concrete, Stone, Vinyl Siding, Other

  • Parking

    Garage, Driveway, Inside Entrance, Attached

  • Pool

    Yes

  • Pool Features

    Community

  • Waterfront YN

    NO

Area & Lot

  • Lot Size(acres)

    0.12

  • Lot Size(square feet)

    5,400

  • Property Type

    Residential

  • Property Sub Type

    Townhouse

  • Architectural Style

    Craftsman

Price

  • Sales Price

    $425,000

  • Tax Amount

    $6,675

  • Financing Options

    Conventional

  • Sq. Footage

    1,889

  • Price/SqFt

    $224

HOA

  • Association

    YES

  • Association Fee

    $280

  • Association Fee Frequency

    Monthly

  • Association Fee Includes

    N/A

School District

  • Elementary School

    N/A

  • Middle School

    N/A

  • High School

    N/A

Property Features

  • New Construction

    NO

  • Association Amenities

    Clubhouse

  • Foundation Details

    Slab

  • Senior Community YN

    YES

  • Sewer

    Public Sewer

  • Tax Lot

    0604

  • Water Source

    Public

Schedule a Showing

Showing scheduled successfully.

<
>
IN PERSON
VIA CHAT

What is 3 + 4 ?


Change time

Mortgage calculator

Estimate your monthly mortgage payment, including the principal and interest, property taxes, and HOA. Adjust the values to generate a more accurate rate.

Your payment

Principal and Interest:

$

Property taxes:

$

HOA fees:

$

Total loan payment:

$

Total interest amount:

$

Location

County

CHESTER

Elementary School

Middle School

High School

Listing Courtesy of John Patrick, KW Greater West Chester

RealHub Information is provided exclusively for consumers' personal, non-commercial use, and it may not be used for any purpose other than to identify prospective properties consumers may be interested in purchasing. All information deemed reliable but not guaranteed and should be independently verified. All properties are subject to prior sale, change or withdrawal. RealHub website owner shall not be responsible for any typographical errors, misinformation, misprints and shall be held totally harmless.

Agent Theresa Kehler

Owner, President, Investment Property Advisor

Theresa Kehler

Call Theresa today to schedule a private showing.


* Listings on this website come from the FMLS IDX Compilation and may be held by brokerage firms other than the owner of this website. The listing brokerage is identified in any listing details. Information is deemed reliable but is not guaranteed. If you believe any FMLS listing contains material that infringes your copyrighted work please click here to review our DMCA policy and learn how to submit a takedown request.© 2024 FMLS.
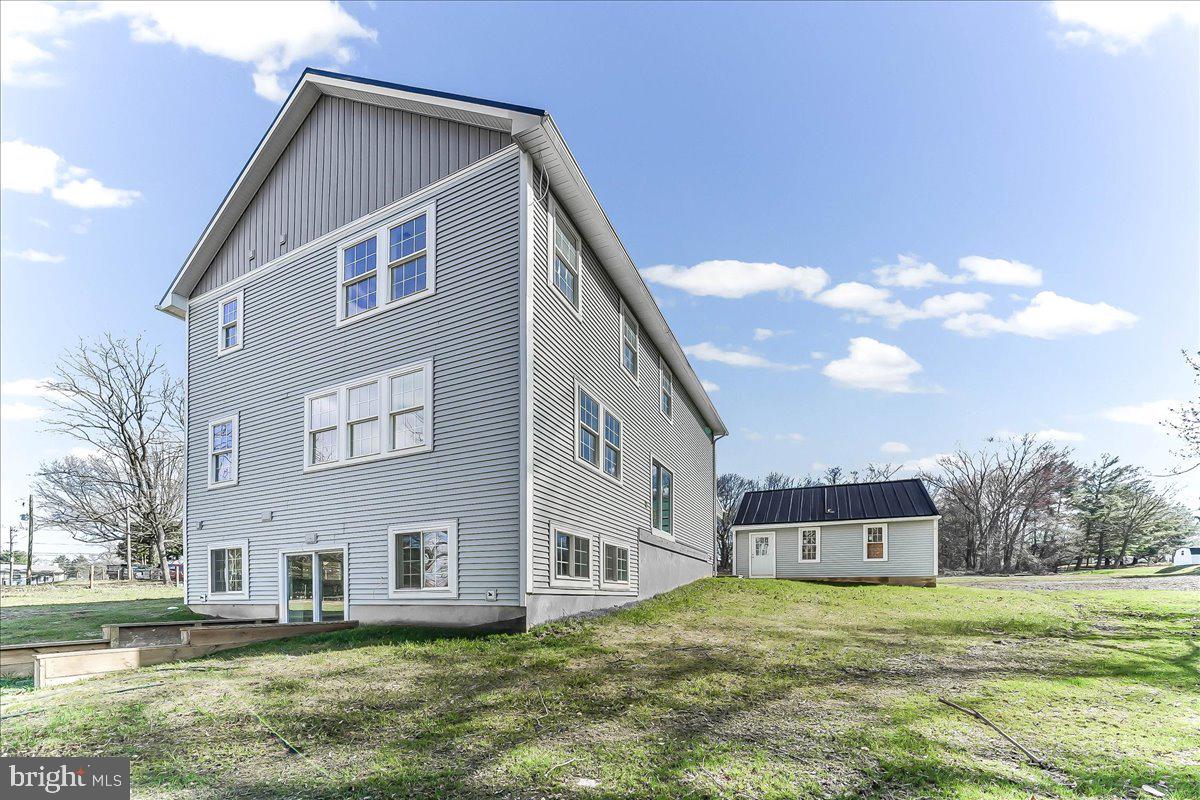
Nestled in the charming Big Elk community, this delightful twin home is designed for those seeking a vibrant lifestyle in a serene setting. With an age requirement of 55 and over, this residence offers a peaceful retreat while remaining part of a lively neighborhood. Built in 2021, this Craftsman-style home blends modern design with a warm and inviting atmosphere. Set on a premium corner lot, the property offers enhanced space and curb appeal. A large two-car driveway provides ample parking over and above the 2 car garage. The layout is thoughtfully designed for comfort and functionality. The main level features an open flow connecting the dining area to the main living spaces. A bonus room extension off the back of the living room provides flexible space ideal for a sitting area, office, or an additional entertaining area. The kitchen showcases white cabinetry, granite countertops, stainless steel appliances, a smooth-top electric stove, and a built-in microwave, offering both style and practicality. A main-floor laundry room adds convenience, along with a well-placed powder room for guests. The first-floor primary bedroom serves as a private retreat, complete with a ceramic tile bath and walk-in closet, designed for comfort and ease of living. Beautiful hardwood stairs lead you upstairs to two additional generously sized bedrooms and a full ceramic tile bathroom, providing comfortable space for guests, family, or hobbies. This home features an efficient gas fired 2-zone HVAC system. This home offers more than just a place to live—it delivers comfort, convenience, and community in a beautifully maintained neighborhood designed for easy living and connection. This great  community features a swimming pool, fitness center, and clubhouse. Hurry before this one gets away!!!

620 THOMAS PENN DRIVE

Message successfully sent.

What would you like to know?

What is 3 + 4 ?

I agree to receive email communication and understand I can unsubscribe at any time.

I agree to be contacted by TNT Real Estate Solutions via call, email, and text for real estate services. To opt out, you can reply 'stop' at any time or reply 'help' for assistance. You can also click the unsubscribe link in the emails. Message and data rates may apply. Message frequency may vary. Privacy Policy

Related Properties

***BACK ON MARKET DUE TO NO FAULT OF SELLERS***
*APPRAISED ABOVE LISTING PRICE* 
FHA loan accepted as well as conventional or cash

Experience a custom-build retreat designed with unmatched care and character. Far from  your typical new construction, this home welcomes you with extra wide staircases, elegant bullnose trip and oversized windows that bathe every room in natural light. The heart of the home is a warm, expansive kitchen featuring top-tier appliances, Wilsonart solid-surface counters, and a massive island perfect for gathering. Retreat to the sounds of a rainy night under the lifetime metal roof, or enjoy the peace of your 3/4-acre lot overlooking a serene babbling brook. Built for efficiency with dual fuel heating systems and propane backup, this unique property is move-in ready and waiting for you.
#PACT2123590

WEST GROVE

248 W SUMMIT AVENUE

3 Beds

3 Baths

4,952 Sq.Ft.

$495,000

MLS#: PACT2123590

Timeless craftsmanship, generous living spaces, and a beautiful two-acre setting come together in this solid stone Cape Cod—a home with a floor plan that was truly ahead of its time. From the moment you arrive, the expansive covered front porch invites you to slow down, relax, and enjoy spectacular evening sunsets. Inside, the home is filled with character, featuring hardwood floors, naturally stained wood trim, and quality custom details throughout. The spacious living room is highlighted by a fireplace and custom built-ins, creating a warm and inviting gathering space. The large kitchen offers plenty of room for cooking and entertaining, along with a cozy breakfast nook and convenient pantry. A generously sized formal dining room features its own custom built-in, perfect for displaying treasured pieces and hosting family gatherings. One of the home's most unique features is the sunporch, complete with its own fireplace—a wonderful space to enjoy throughout the seasons. A beautiful open staircase with naturally stained woodwork leads to the second floor and adds to the home's classic architectural appeal.With four spacious bedrooms and two-and-a-half baths, there is room for everyone. Even more impressive, the bedrooms feature walk-in closets—a rare find in a home of this character and vintage. Additional features include central air conditioning and a full basement offering abundant storage and additional possibilities. Outside, the level two-acre lot provides plenty of space to garden, entertain, play, or simply enjoy the peaceful surroundings. Established grapevines add a touch of country charm, and there's even a chicken house—so bring the chickens! Solid stone construction, beautiful original character, exceptional room sizes, abundant storage, and two acres of usable land make this a truly special property. A home built with quality and designed for comfortable living, ready for its next chapter.
#PACT2135134

WEST GROVE

507 COATESVILLE ROAD

4 Beds

2 Baths

2,413 Sq.Ft.

$500,000

MLS#: PACT2135134

Send a message

Message successfully sent.

Your message

What is 3 + 4 ?

Reason for contacting?

I agree to receive email communication and understand I can unsubscribe at any time.

I agree to be contacted by TNT Real Estate Solutions via call, email, and text for real estate services. To opt out, you can reply 'stop' at any time or reply 'help' for assistance. You can also click the unsubscribe link in the emails. Message and data rates may apply. Message frequency may vary. Privacy Policy

Sign Out

Virtual Assistant

Would you like to take the next step with this property? We can help you schedule a showing or virtual tour, or send you more details.

Yes, I would like more information.

Thank You for Your Reply, One of Our Agents will contact you as soon as possible

No, maybe later.

Thank you, you can always contact me via email, phone number or through the contact form.

Realhub AI

Lucy - Your AI-Powered Realtor

Update Your Temporary Password

Personalize your search

Enter your email and we'll notify you immediately when new listings match what you're looking for.

or enter email address

Already have an account ? Login here

Continue your home search

I agree to receive communications and understand I can unsubscribe at any time.

I agree to be contacted by TNT Real Estate Solutions via call, email, and text for real estate services. To opt out, you can reply 'stop' at any time or reply 'help' for assistance. You can also click the unsubscribe link in the emails. Message and data rates may apply. Message frequency may vary. Privacy Policy

Already have an account ? Login here

We use cookies

We use cookies primarily for analytics to enhance your experience. By accepting, you agree to our use of these cookies. You can manage your preferences or learn more about our cookies policy.